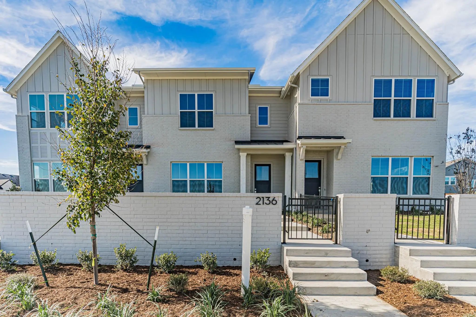
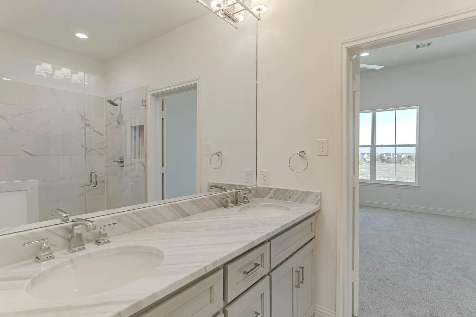
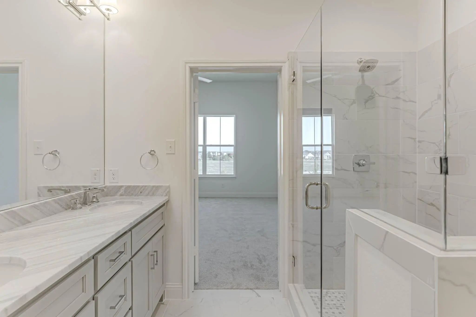
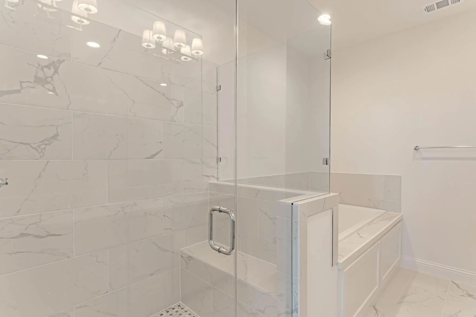
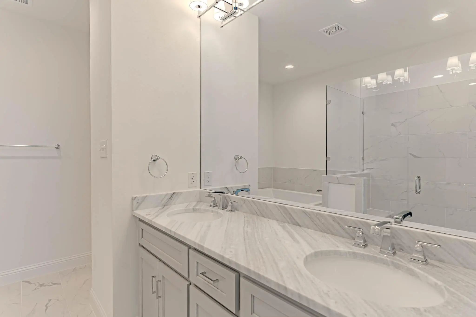
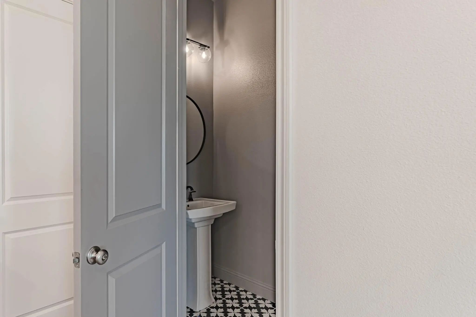
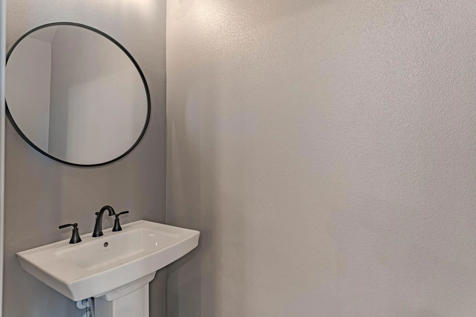
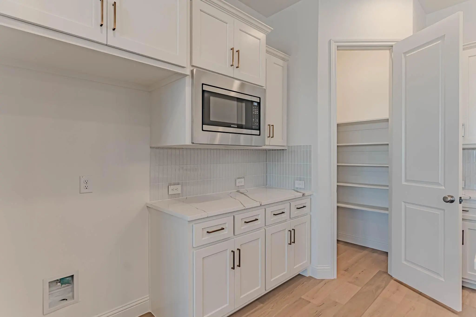
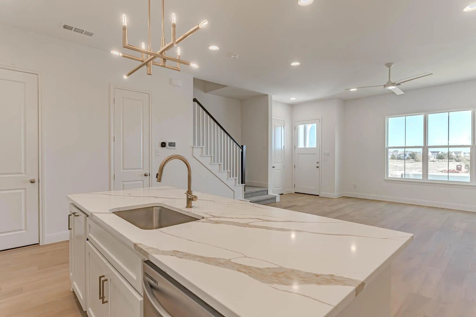
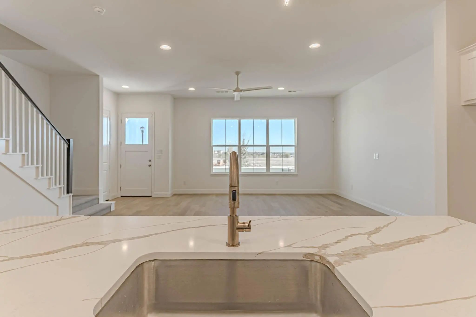
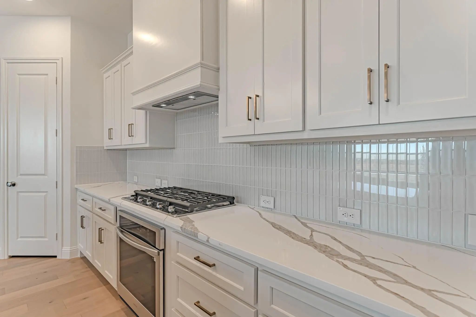
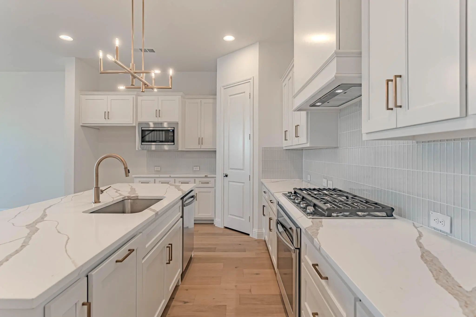
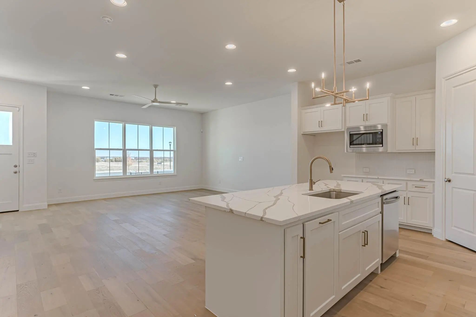
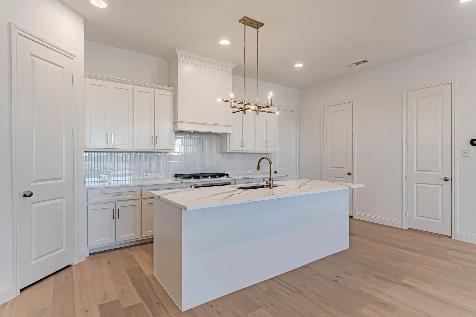
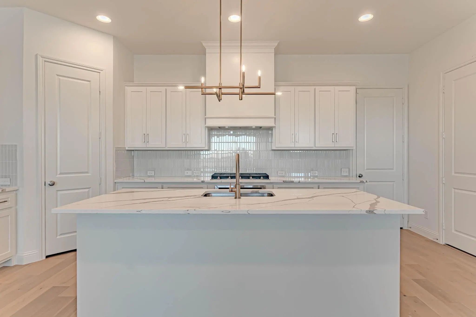
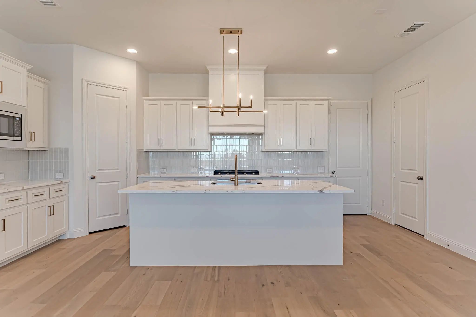
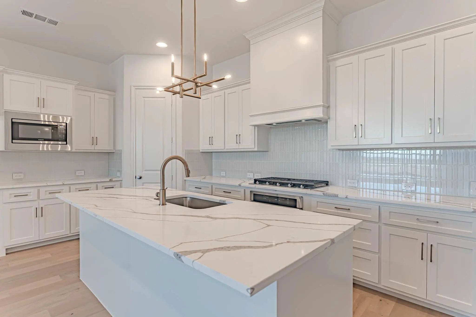
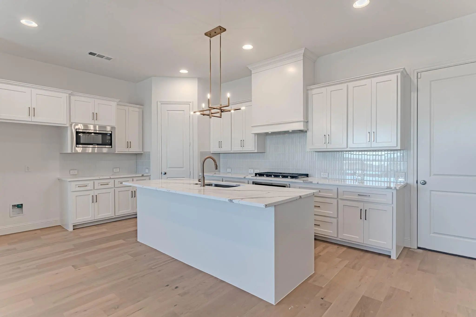
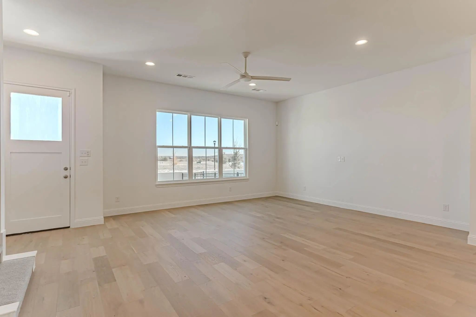
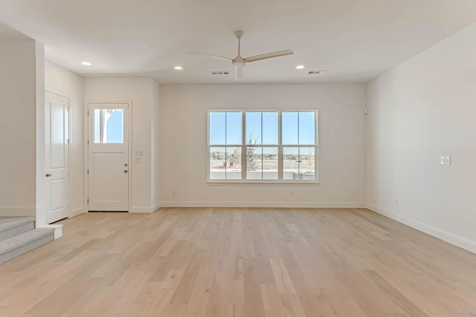
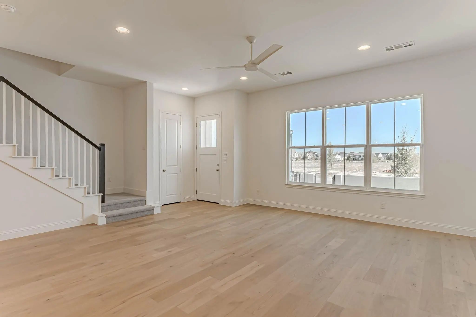
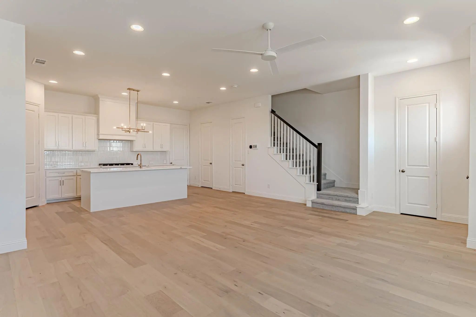
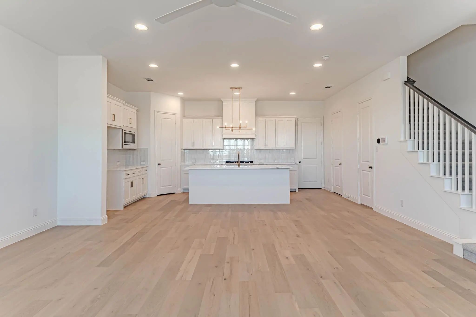
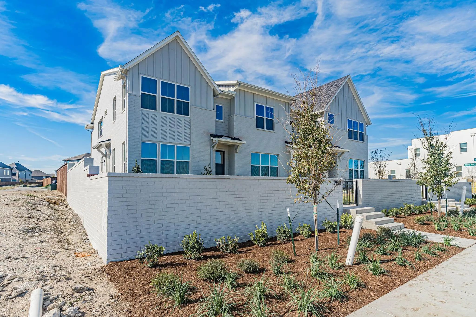
20,000 in buy down or closing cost assistance on the newest townhomes in Walsh Village! Urban living with none of the hassle and all the advantages! Modern Farmhouse architectural style. Huge open plan on main level, features entertainers delight! Natural light abounds on this corner home with a huge side yard connected to front yard. A huge island and plenty of space for formal and informal gatherings of family and friends, all without the hassles of exterior maintenance or upkeep. Lock and leave when you want, and enjoy the walkability to pools, tennis courts, Village Market, Maker's Space, fitness center and all the fabulous Walsh amenities. A special home with 3 bedrooms, 2.5 baths, office and super close to all the amenities, very rare in townhome living. Secondary bedrooms share a bath with dual sinks and separate shower area and are separate from owner's suite. A game room between owner's and others for exercise, play. Upscale, modern and walkable, all in Walsh! Aledo ISD
FeaturesCommunity Pool, Curbs, Electric Car Charging Station, Fishing, Fitness Center, Greenbelt, Jogging Path/Bike Path, Lake, Marina, Park, Pickle Ball Court, Playground, Pool, Sidewalks, Tennis Court(s), Other
UtilitiesAlley, Cable Available, City Sewer, City Water, Community Mailbox, Concrete, Curbs, Electricity Connected, Individual Gas Meter, Individual Water Meter, Natural Gas Available, Phone Available, Sewer Available, Sidewalk, Underground Utilities, Other
GaragesAlley Access, Concrete, Driveway, Garage Door Opener, Garage Faces Rear, Garage Single Door, Inside Entrance, Kitchen Level, Other, Oversized, Side By Side
Interior
Interior FeaturesCable TV Available, Chandelier, Decorative Lighting, Double Vanity, Eat-in Kitchen, Flat Screen Wiring, High Speed Internet Available, Kitchen Island, Loft, Open Floorplan, Other, Pantry, Smart Home System, Walk-In Closet(s), Wired for Data
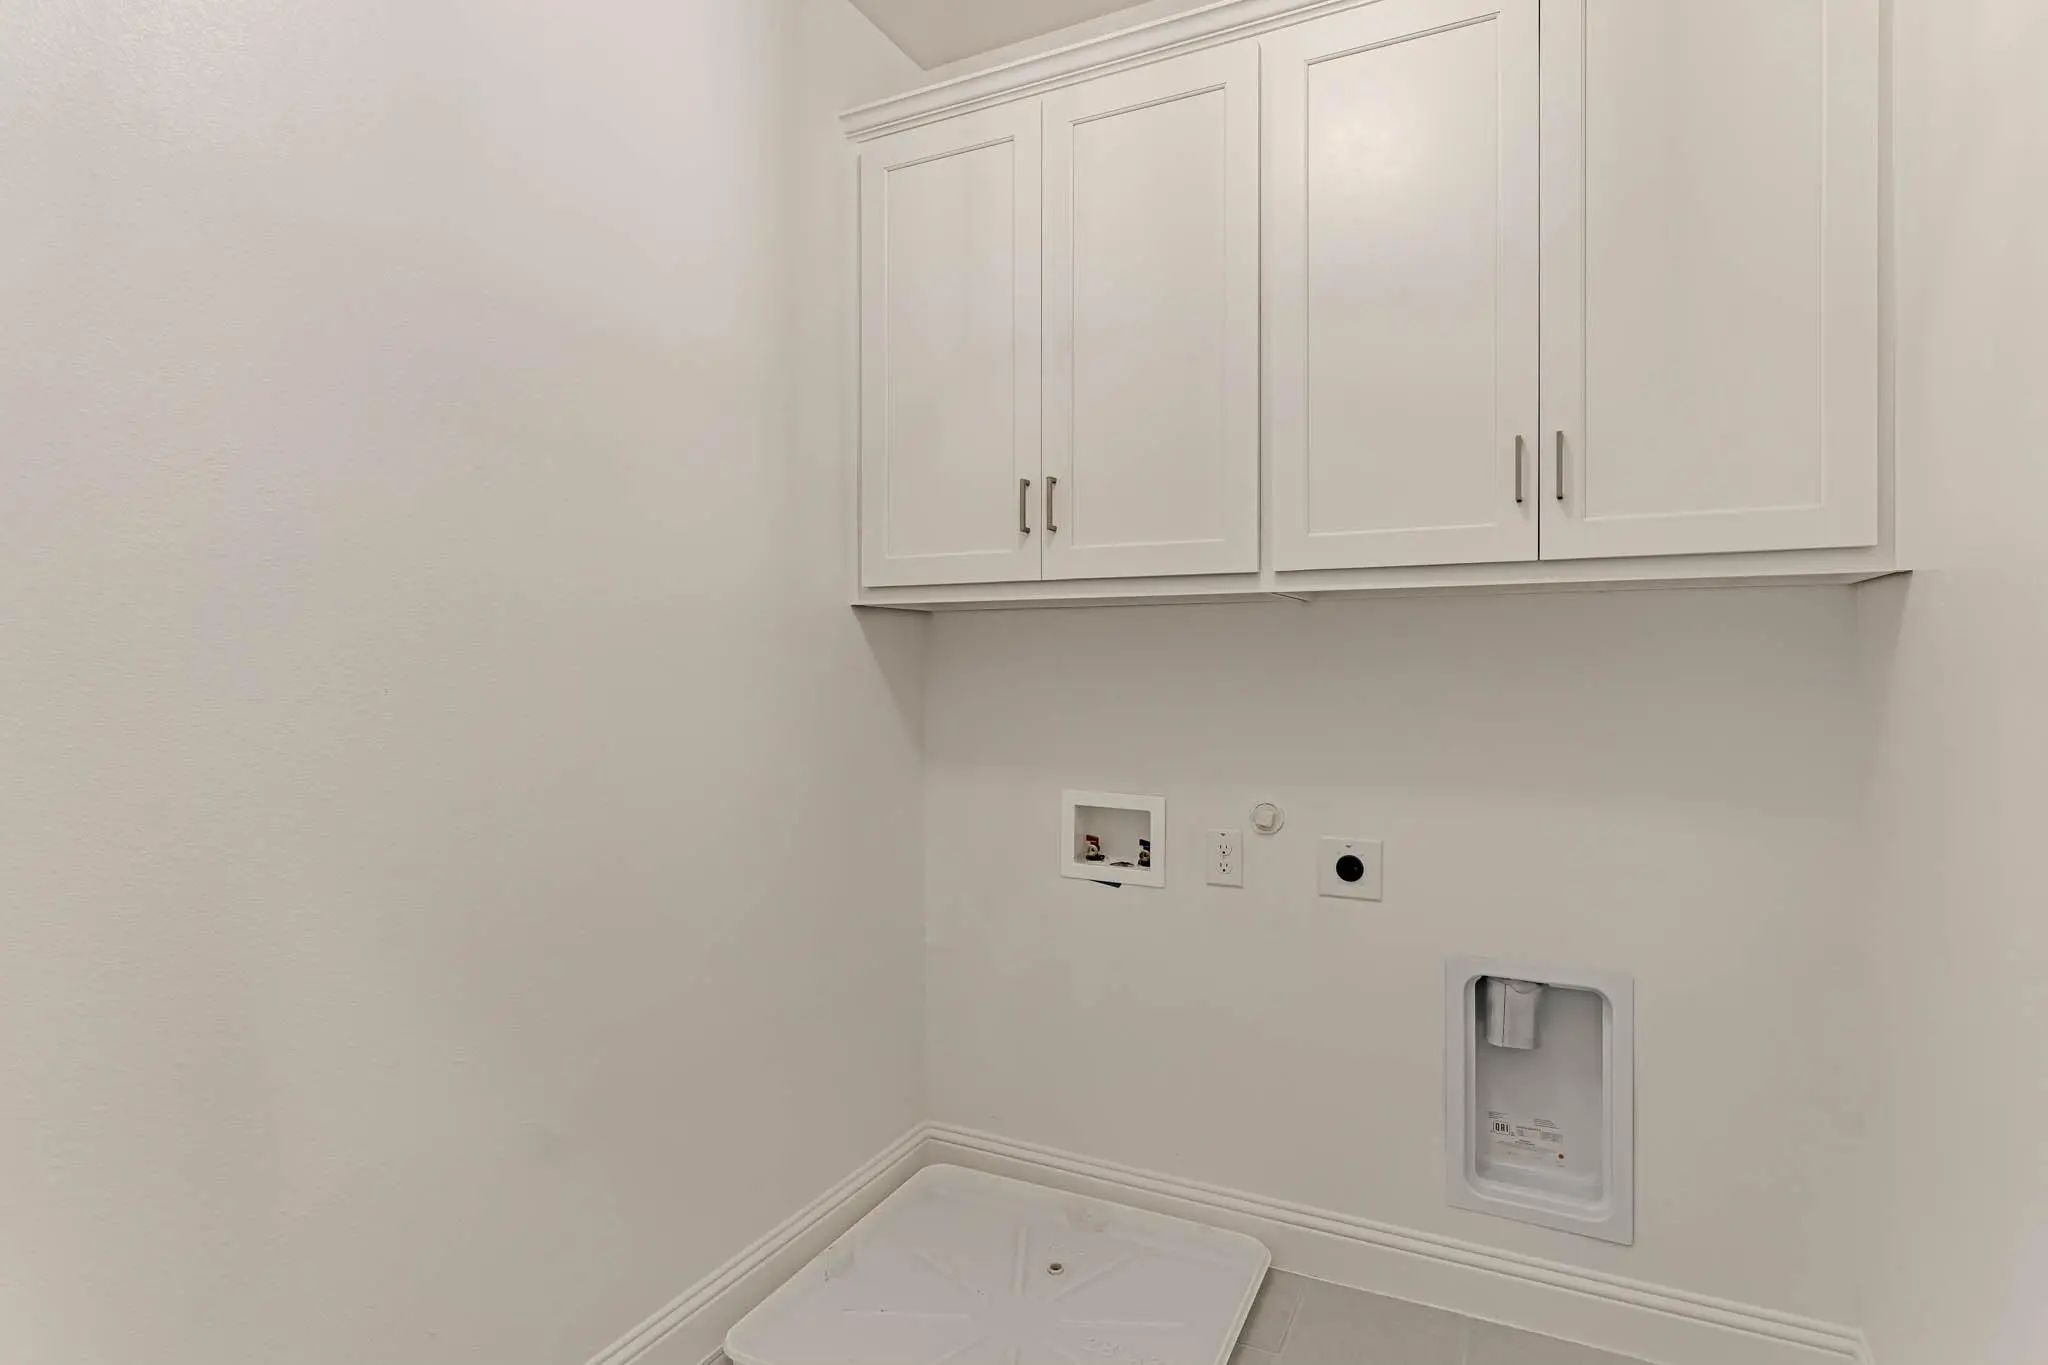
AppliancesIrrigation Equipment, Other
FloorsCarpet, Ceramic Tile, Tile, Wood
Exterior
Exterior FeaturesCovered Patio/Porch, Rain Gutters, Outdoor Living Center, Private Entrance, Private Yard, Other
FenceMasonry, Wood, Wrought Iron
Lot DescriptionCorner Lot, Landscaped, Level, Other, Sprinkler System, Subdivision
Construction Details / Floorplan
Living Areas2
Dining Rooms1
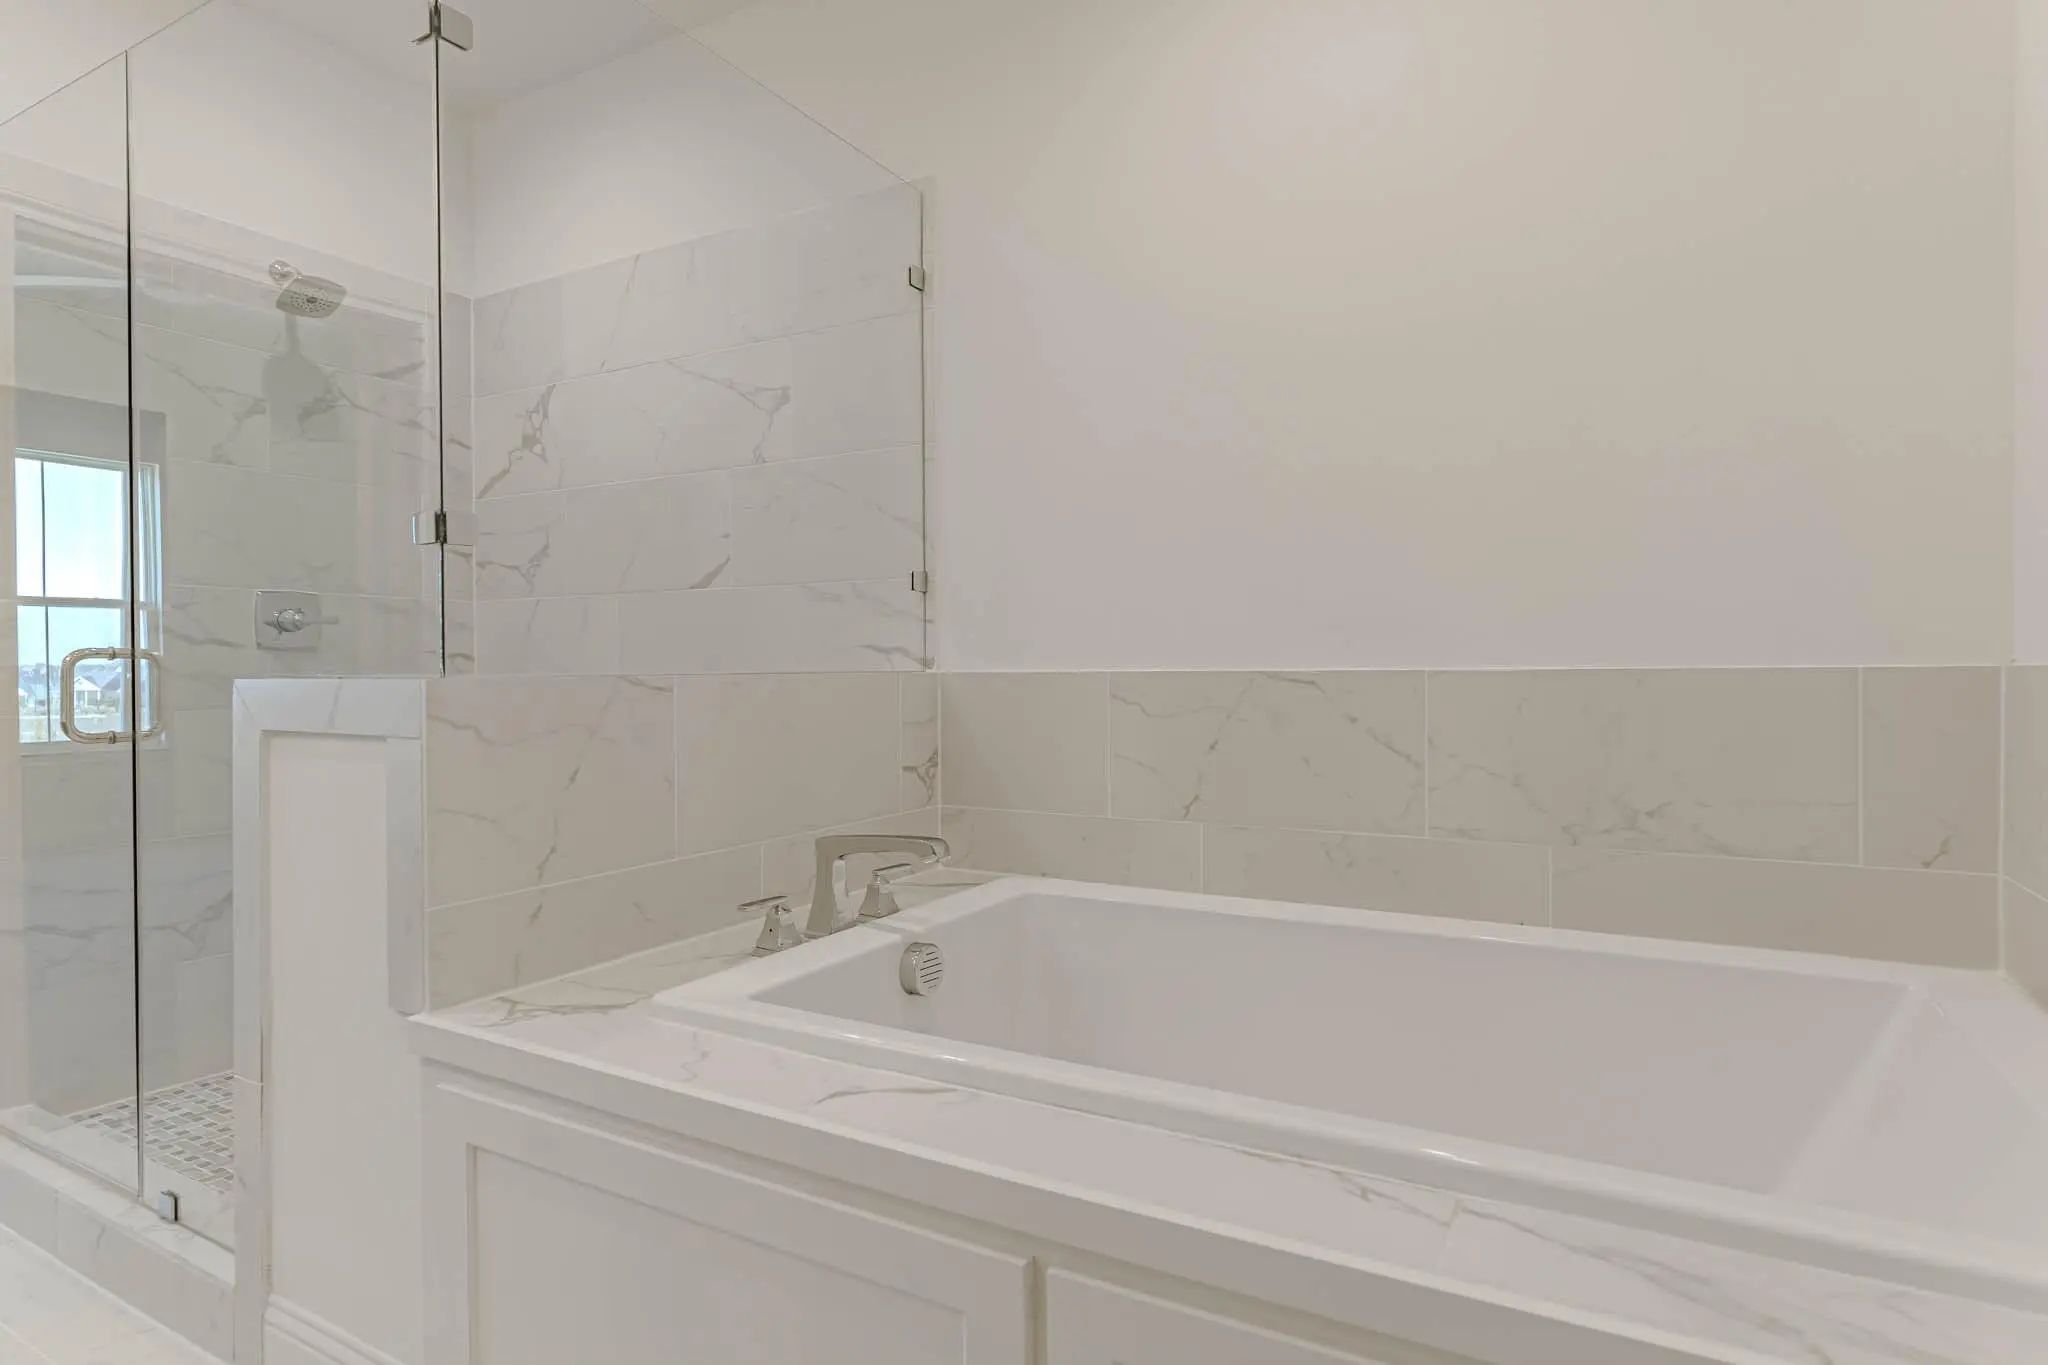
Full Baths2
Half Baths1
RoofComposition, Metal
FoundationSlab
ConstructionBoard & Batten Siding, Brick
Energy Efficiency / Green Features / Heating & Cooling
Green Features12 inch+ Attic Insulation, Drought Tolerant Plants, ET Irrigation Control, Rain / Freeze Sensors, Thermostat, Windows
HeatingCentral, ENERGY STAR Qualified Equipment, Natural Gas, Zoned
Private Listing Information (Registration Required)
Urban Living With None Of The Hassle And All The Advantages! Modern Architecture With Front Courtyard. Huge Open Plan On Main Level, Features Entertainers Delight! Tons Of Natural Light, A Huge Island And Plenty Of Space For Formal And Informal Ga...
Users may not reproduce or redistribute the data found on this site. The data is for viewing purposes only. Data is deemed reliable, but is not guaranteed accurate by the MLS or NTREIS.
Listing information last updated on October 20th, 2026 at 9:45pm CDT.


 Free Move-Up Offer For New Home Buyers with a Home to Sell
 Townhome