.jpg)
- 4 Beds
- 3.1 Baths
- 3,859 Sqft
- 3 Garages
- .22 Acres
- 1997 Year Built
- Study
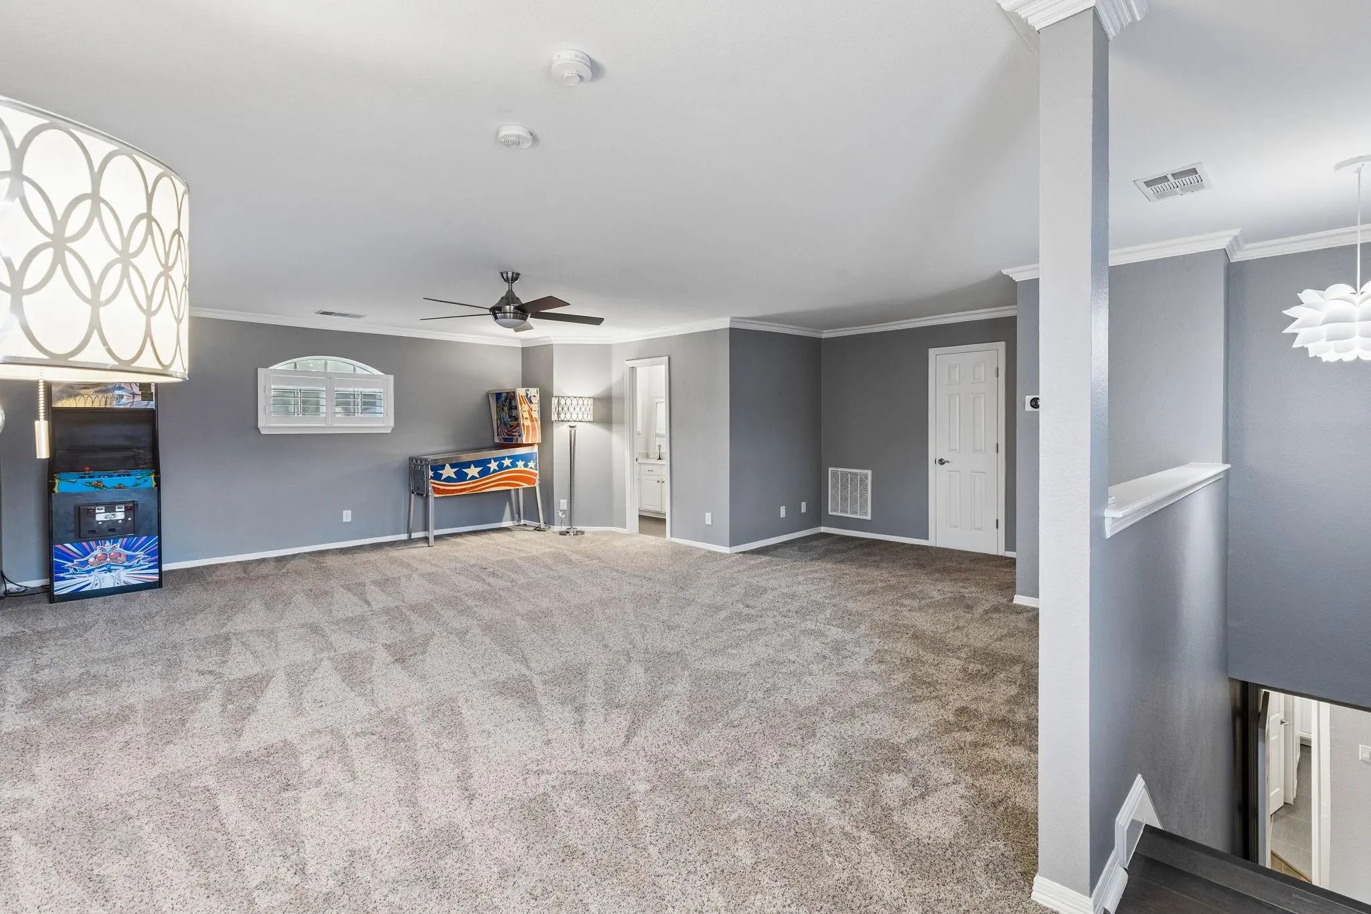
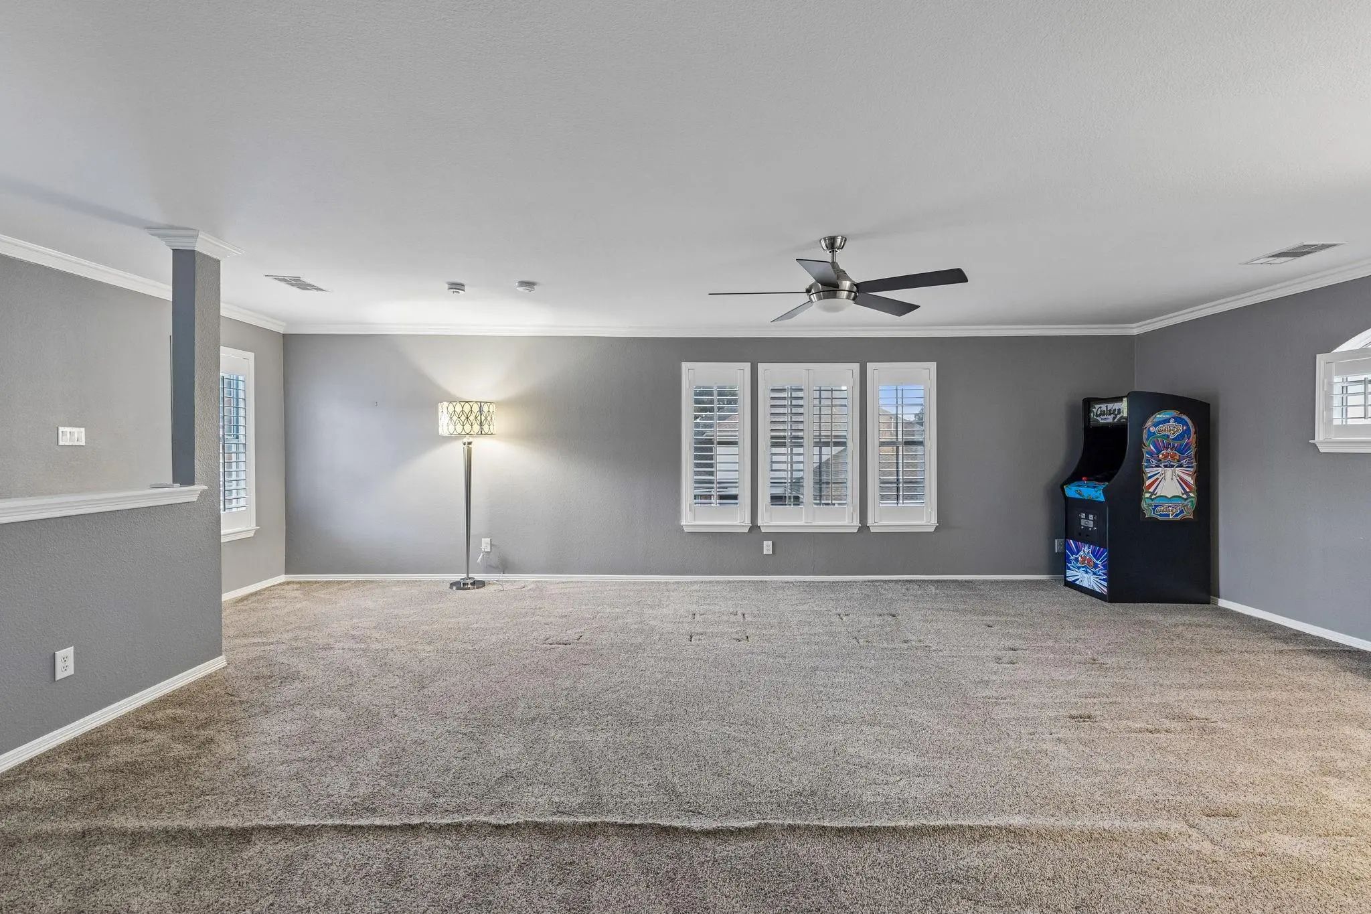
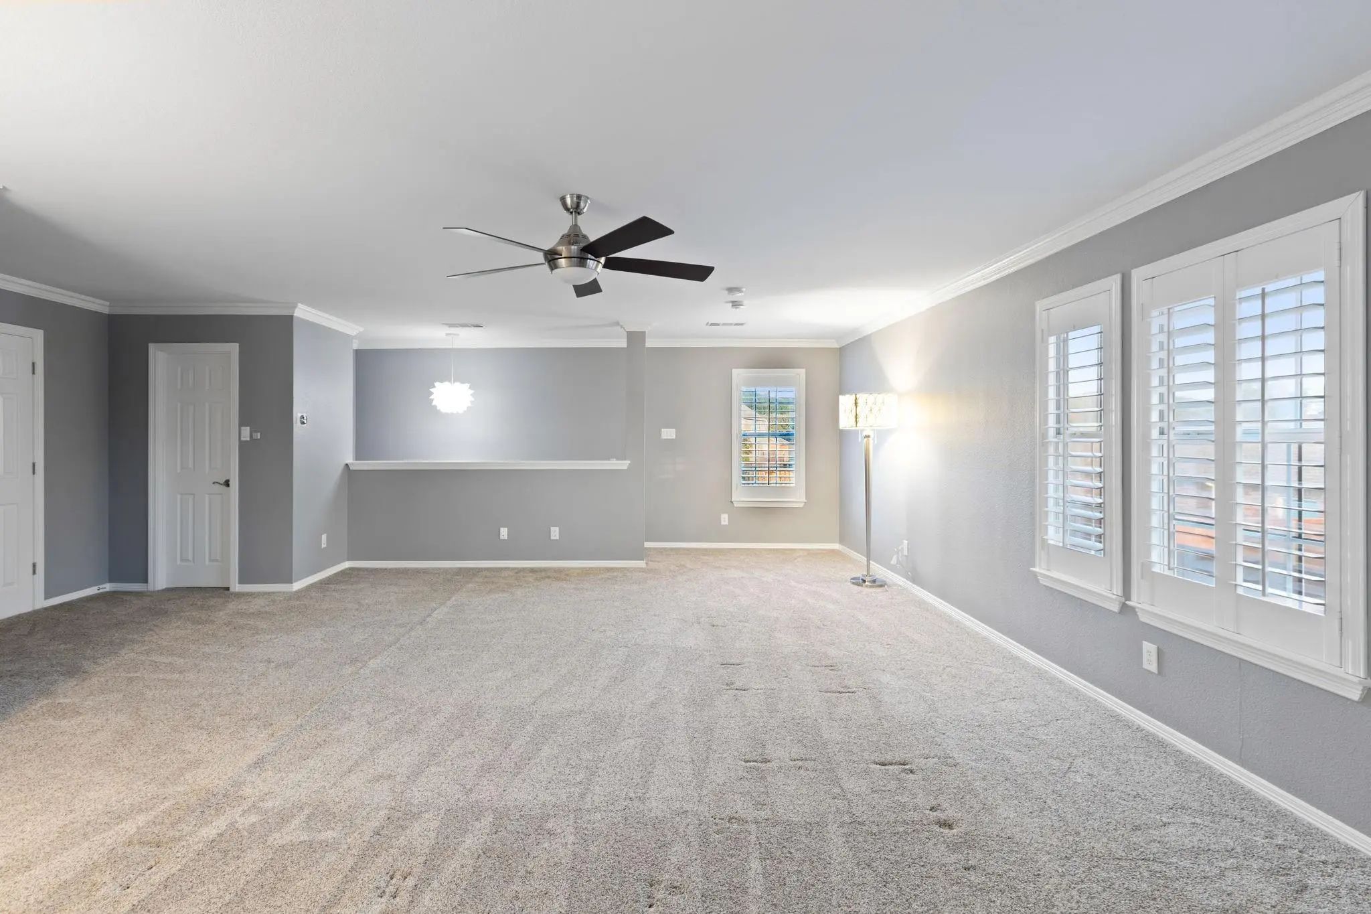
- Game Room
- Media
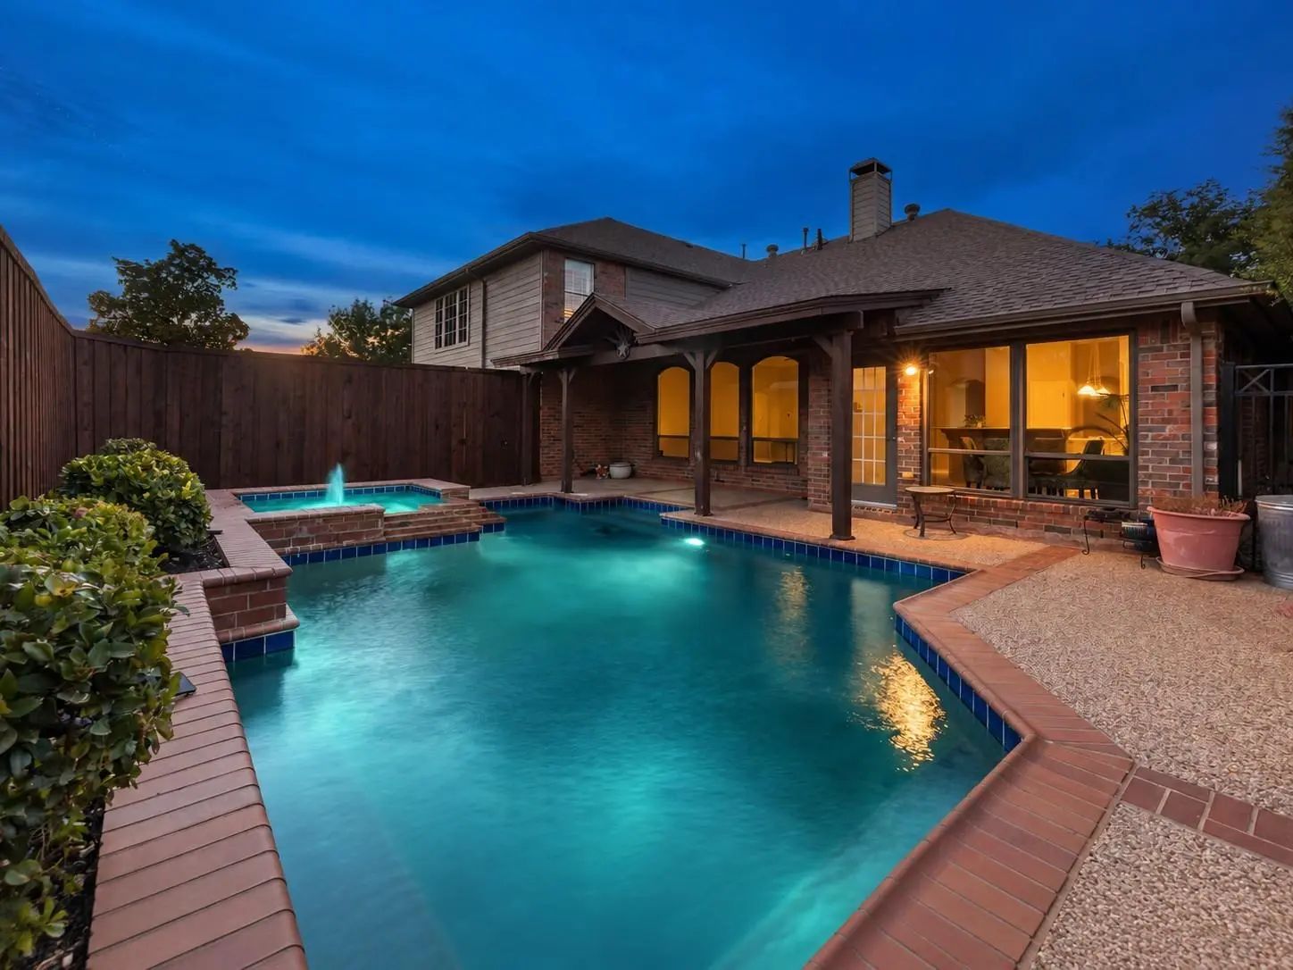
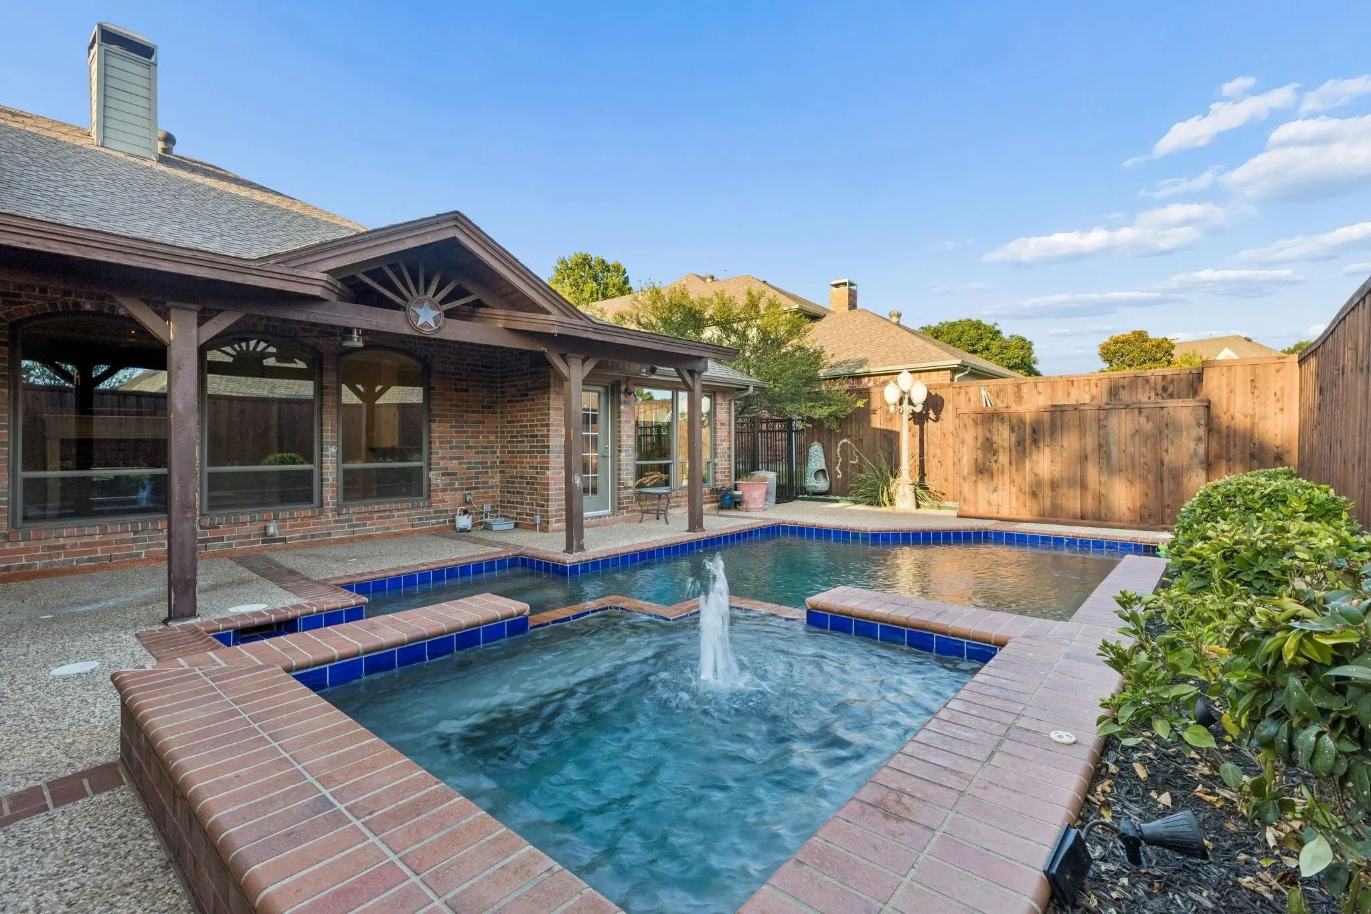
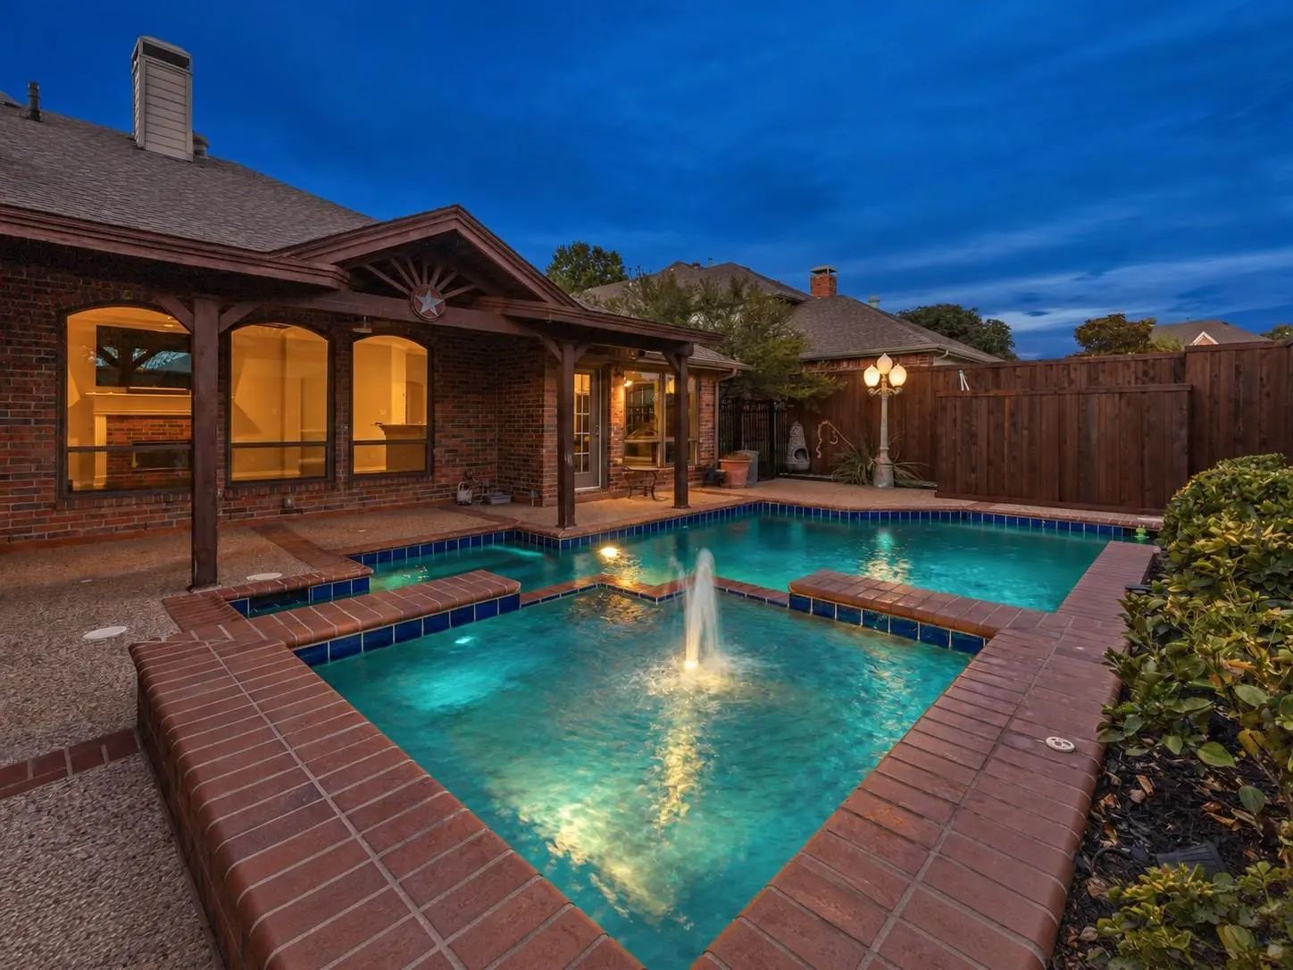
- Pool

4404 Briar Hollow Drive
Plano, Texas 75093-3279
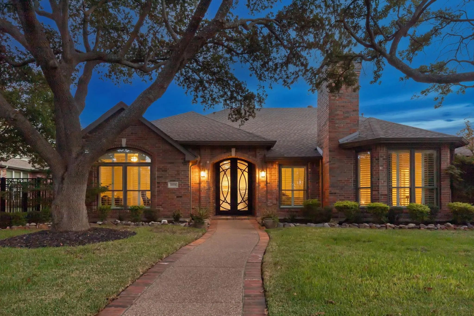
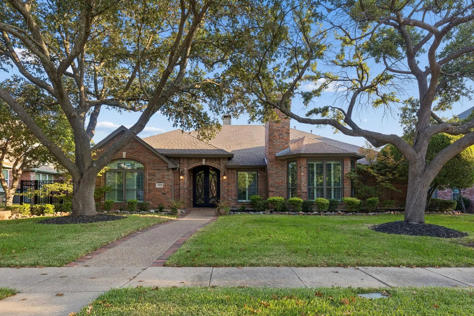
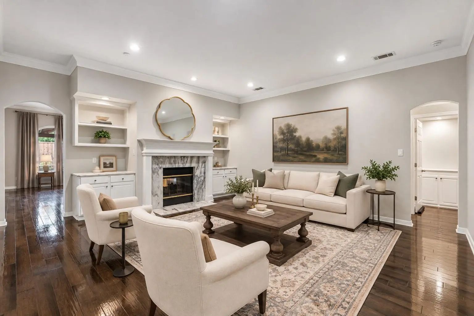
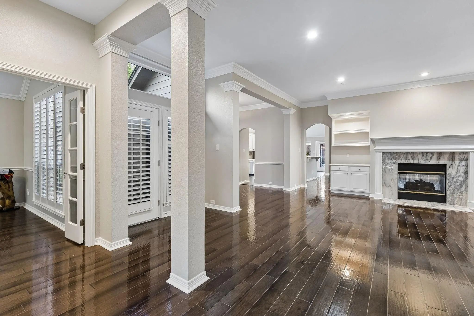
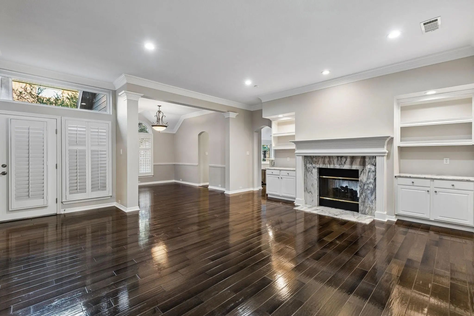
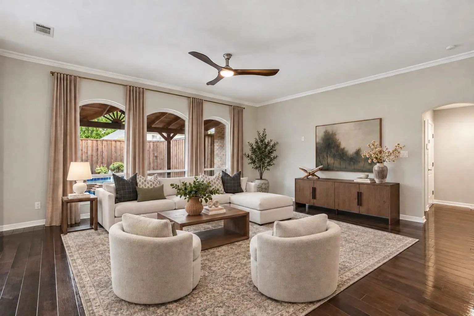
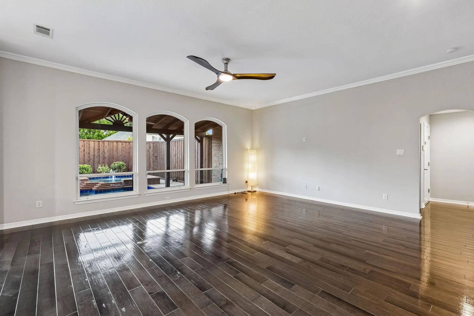
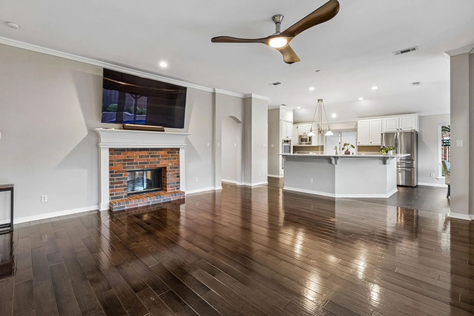
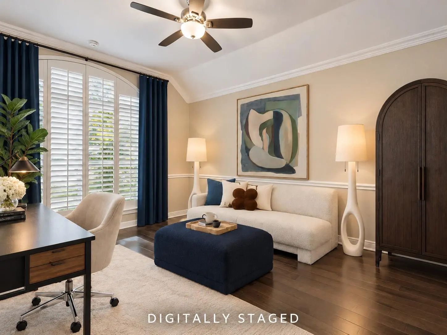
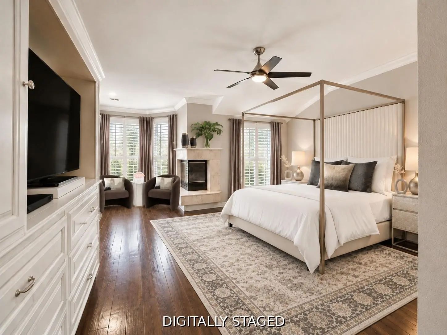
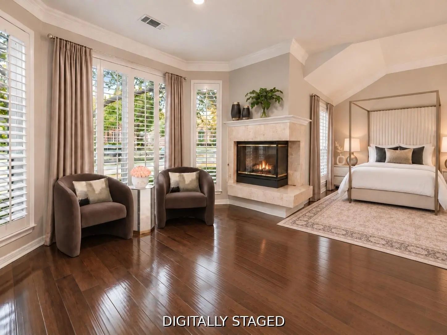
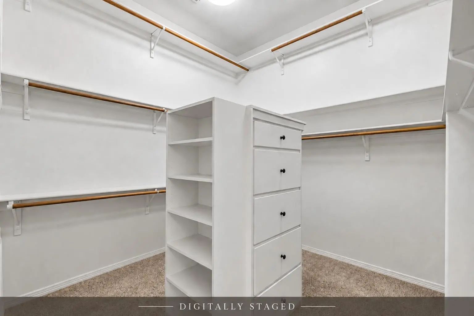
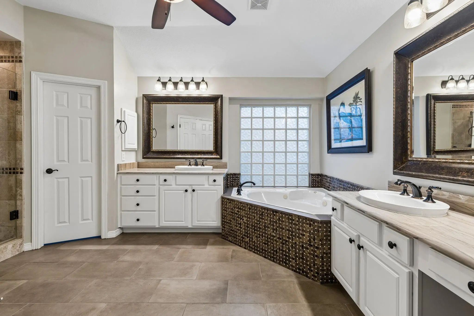
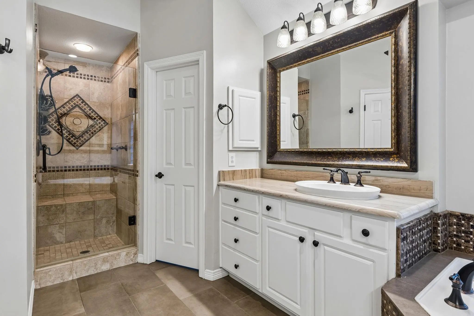
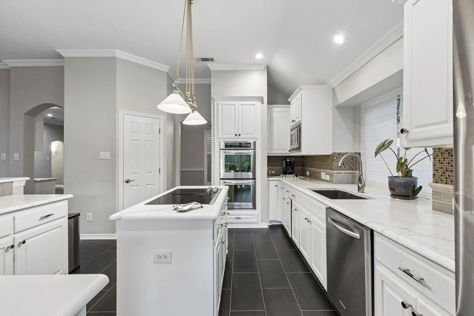
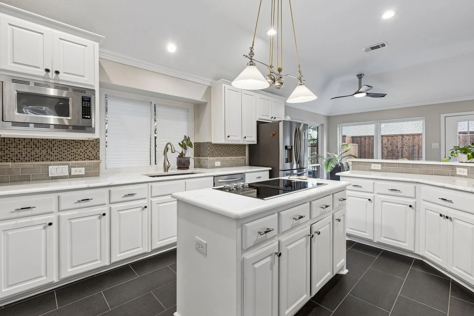
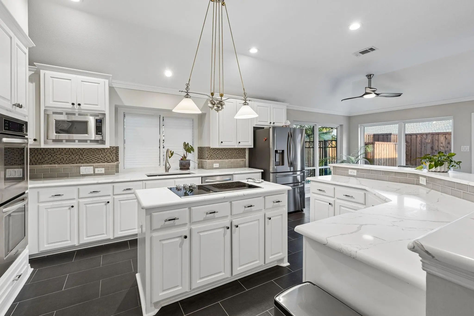
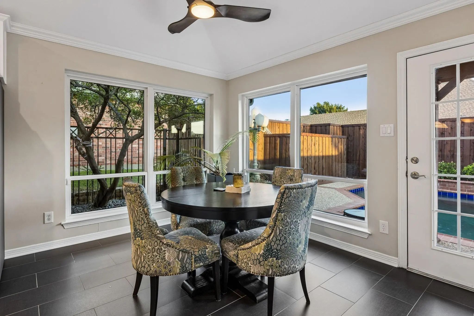
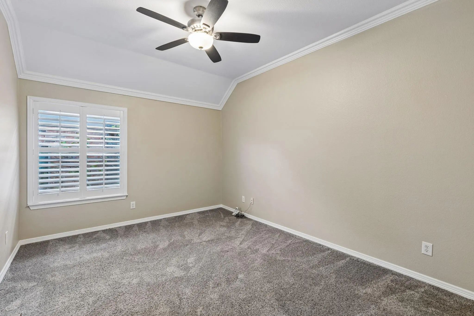
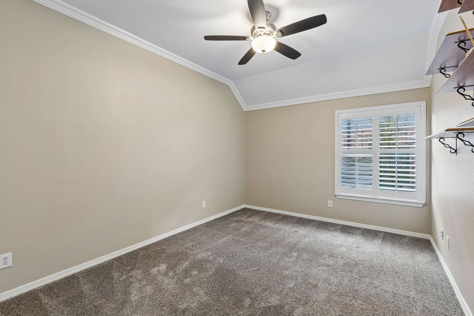
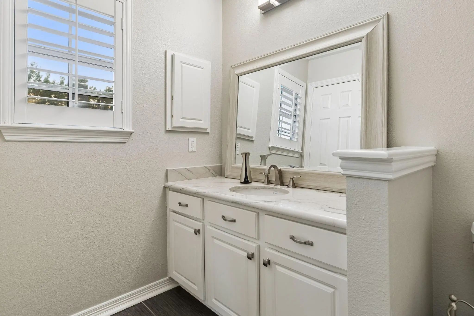
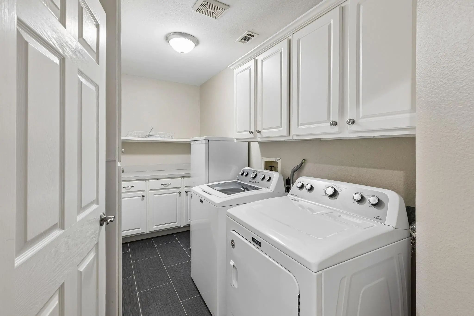
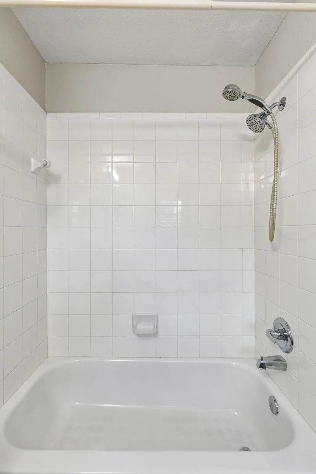
DESIGN SERVICES ARE INCLUDED WITH THE PURCHASE OF THIS HOME! Mostly one-story living, an open floor plan, impressive curb appeal, stunning front door, plenty of natural light, and a surprise upstairs space make this north facing home a place you truly have to see to appreciate. The updated kitchen features double ovens, a center island, and an open connection to the spacious family room, creating an easy flow for everyday living and entertaining. The family room and breakfast area both offer beautiful views of the pool and private backyard. The enormous primary suite feels like its own retreat, complete with a separate sitting area and fireplace, a spacious bath with jetted tub and dual vanities, and an oversized closet with seasonal storage that has to be seen to be believed. Near the garage, a discreet door reveals a hidden staircase leading to a massive upstairs area that has been recently used as the fourth bedroom, and features a full bath. This room could also be a flex space offering endless possibilities for a media room, game room, music room, classroom, guest retreat, or multi-generational living. Located in a welcoming, social neighborhood served by Plano ISD, this home also offers convenient access to shopping, dining, and entertainment throughout Plano, Frisco, and Dallas. A versatile floor plan, exceptional space, and a few unexpected surprises make this one truly special. Seller asks for visitors to remove shoes or wear the provided shoe covers.
View Virtual TourPrice and Status Change History for 4404 Briar Hollow Drive
Price and Status Change History Require Client Level AccessQuick Valuation Analysis from 14 Sold Listings
Pricing Trends from 14 Sold Listings in Highlands Of Preston Ridge
| This Home's Price | $889,900 | This Home's Price Per SqFt | $ |
| Average Price | $803,071 | Average Price Per SqFt | $ |
| Highest Price | $880,000 | Highest Price Per SqFt | $ |
| Lowest Price | $699,990 | Lowest Price Per SqFt | $ |
School Information
- School DistrictPlano ISD
- Elementary SchoolHightower
- Middle SchoolFrankford
- High SchoolShepton
- Senior High SchoolPlano West
Community
- Address4404 Briar Hollow Drive
- SubdivisionHighlands Of Preston Ridge Ph Six
- CityPlano
- CountyCollin
- StateTexas
- Zip Code75093-3279
- HOAMandatory
- HOA Fees$250
- HOA Fees FrequencyAnnually
- FeaturesCurbs, Sidewalks
- UtilitiesAlley, Cable Available, City Sewer, City Water, Sidewalk
- Taxes13289
Amenities
- # of Garages3
- GaragesDriveway, Garage, Garage Door Opener, Garage Faces Rear, Inside Entrance, Kitchen Level
- Has PoolYes
- PoolIn Ground, Pool/Spa Combo
Interior
- Interior FeaturesBuilt-in Features, Cable TV Available, Double Vanity, Flat Screen Wiring, High Speed Internet Available, Kitchen Island, Open Floorplan, Pantry, Walk-In Closet(s)
- FloorsCarpet, Ceramic Tile, Engineered Wood
- FireplaceYes
- # of Fireplaces2
- FireplacesBrick, Gas, Gas Starter
Exterior
- Exterior FeaturesCovered Patio/Porch, Dog Run, Rain Gutters, Private Yard
- FenceWood, Wrought Iron
Construction Details / Floorplan
- Living Areas2
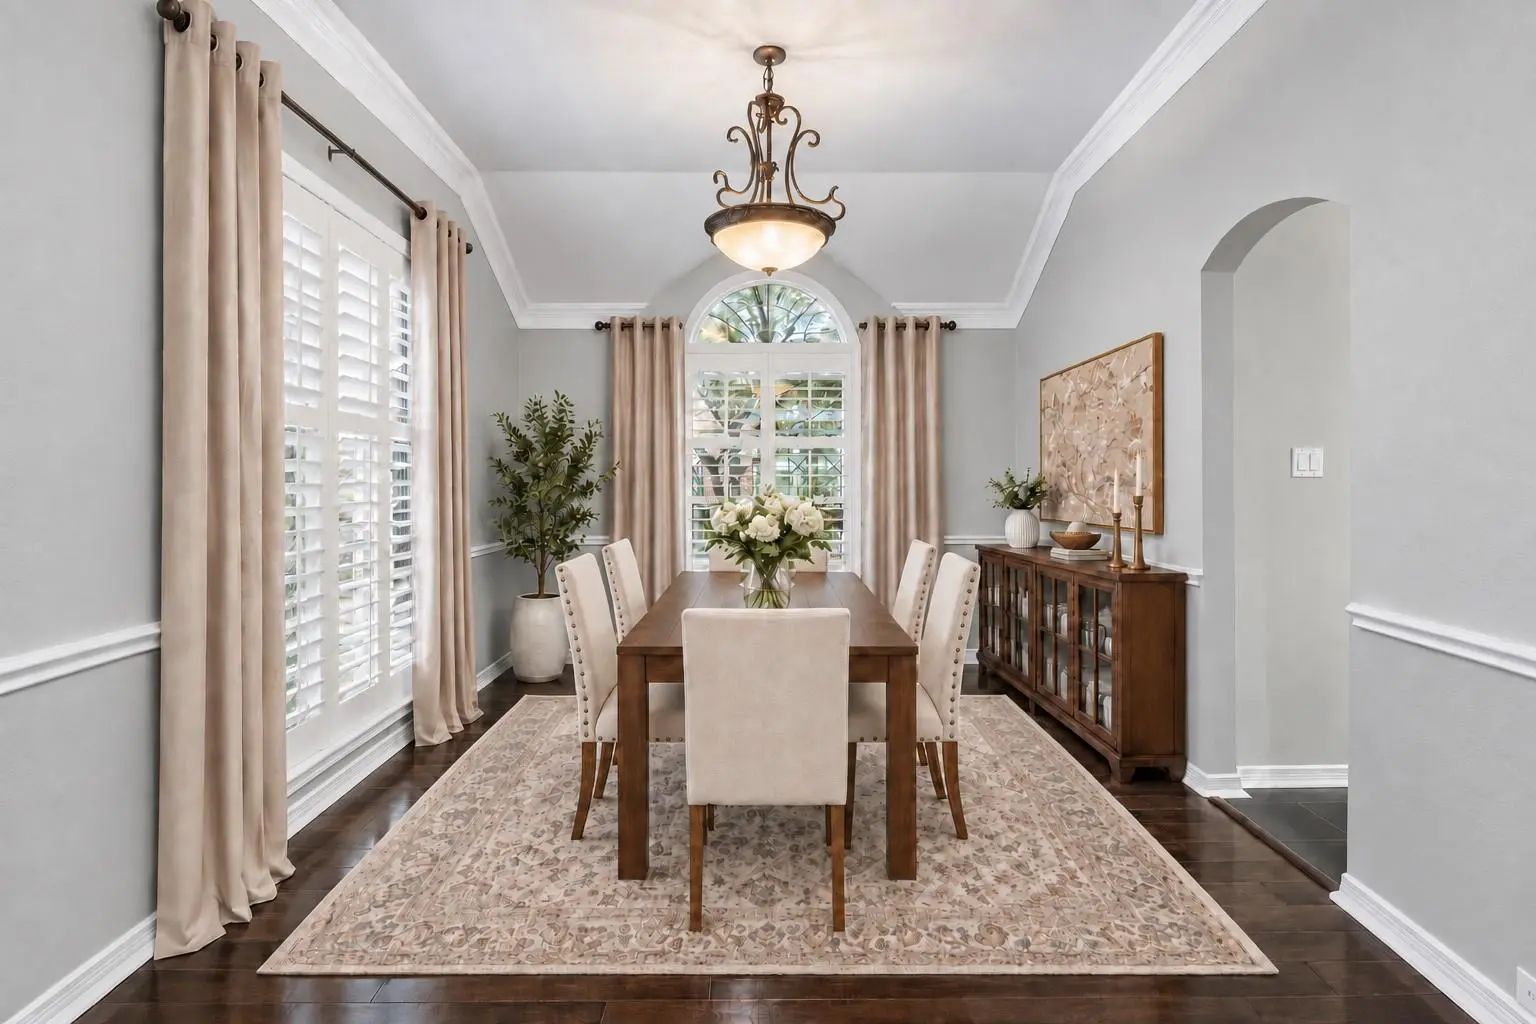
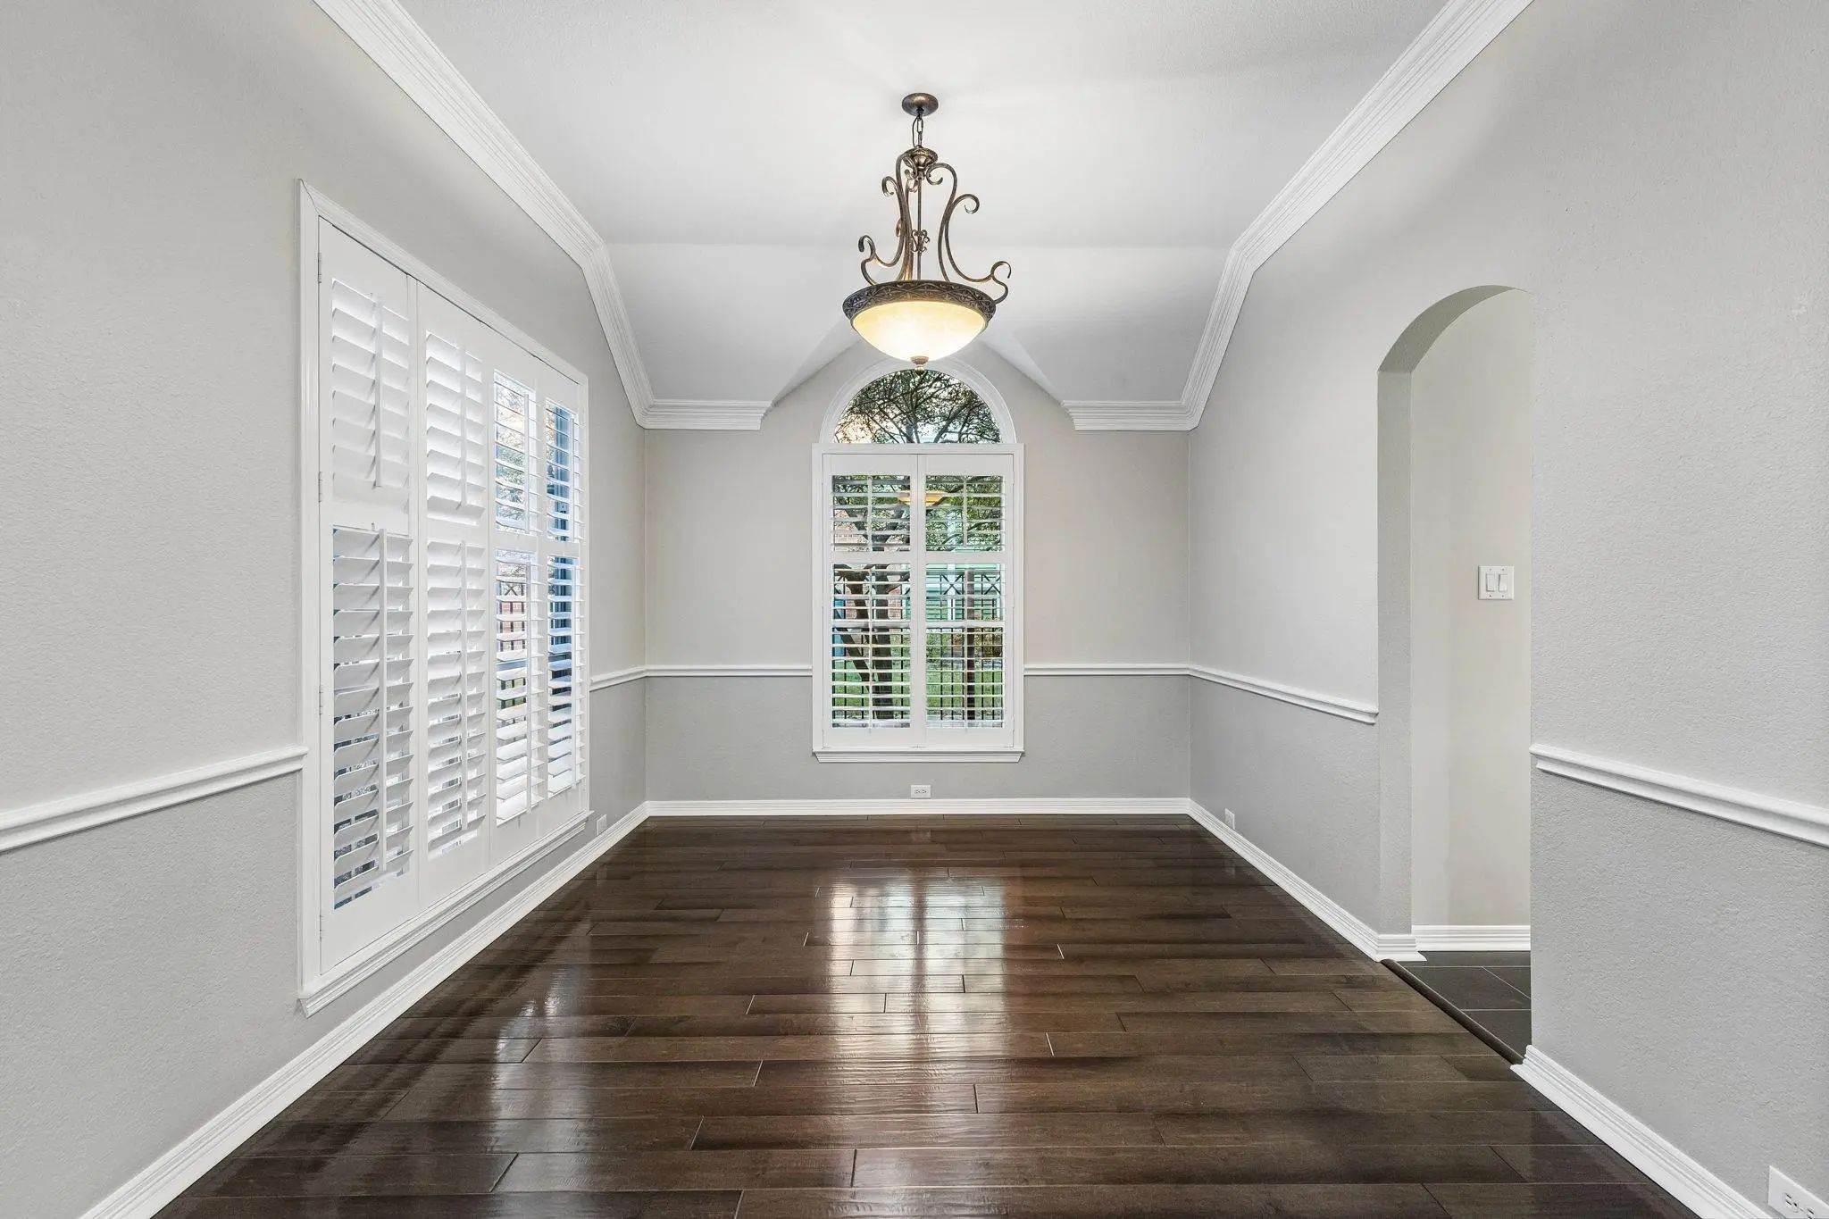
- Dining Rooms2
- Full Baths3
- Half Baths1
- RoofComposition
- FoundationSlab
- ConstructionBrick, Wood
Energy Efficiency / Green Features / Heating & Cooling
- HeatingCentral, Natural Gas, Zoned
Private Listing Information (Registration Required)
Listing Details
- AgentSusan Redding
- OfficeKeller Williams Realty Dpr
Users may not reproduce or redistribute the data found on this site. The data is for viewing purposes only. Data is deemed reliable, but is not guaranteed accurate by the MLS or NTREIS.
Listing information last updated on October 16th, 2026 at 6:45am CDT.