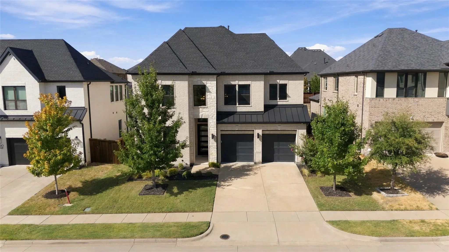
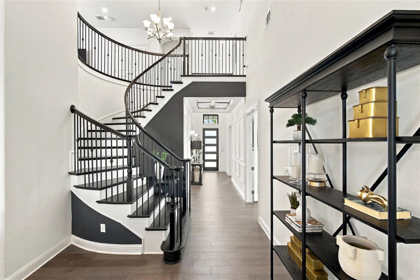
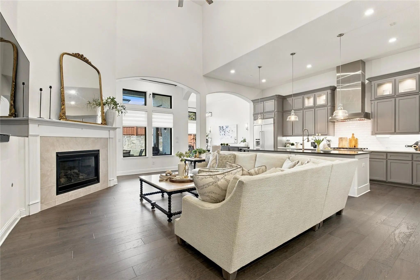
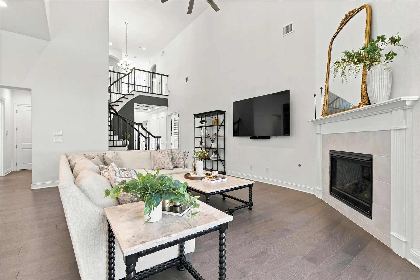
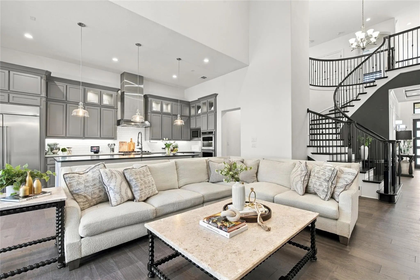
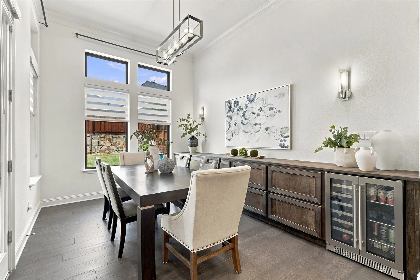
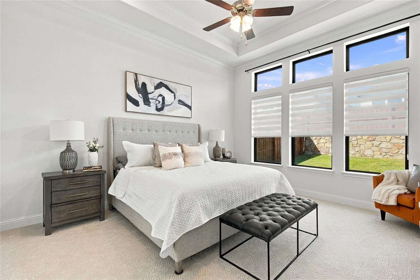
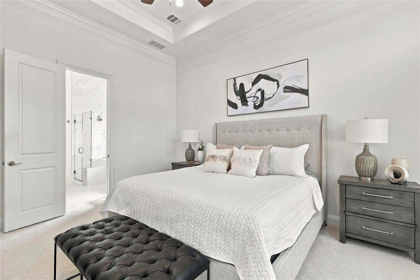
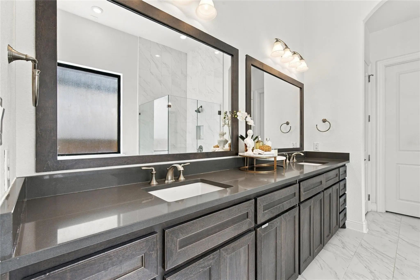
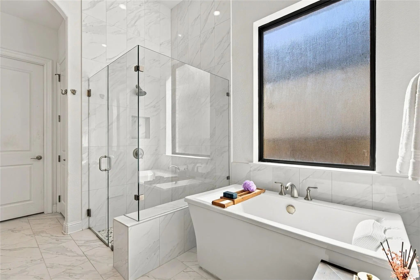
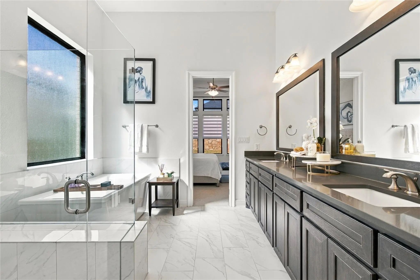
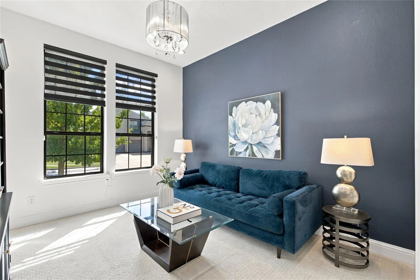
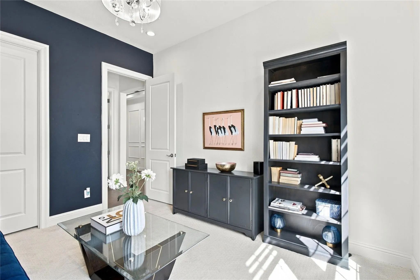
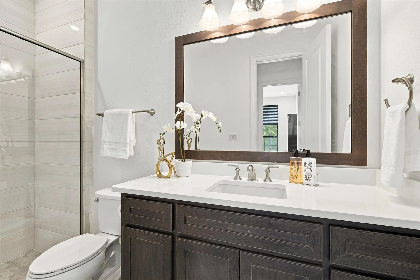
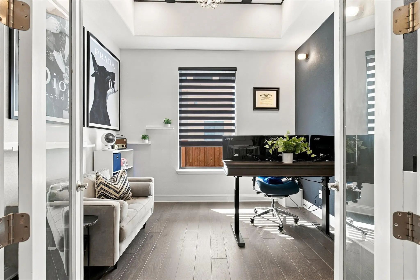
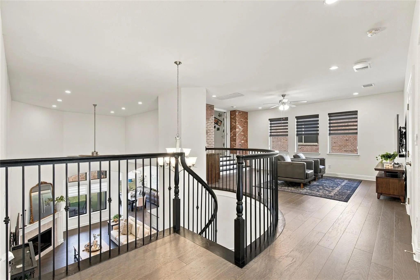
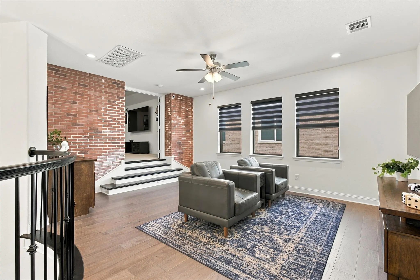
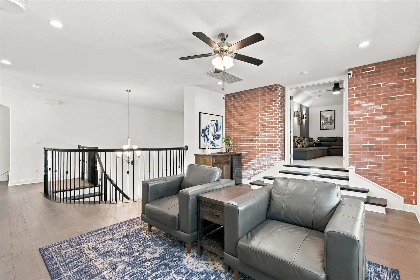
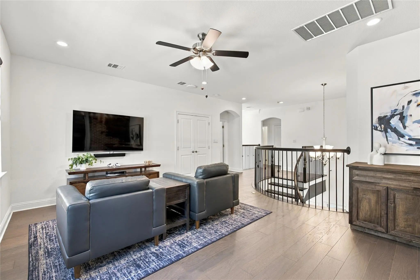
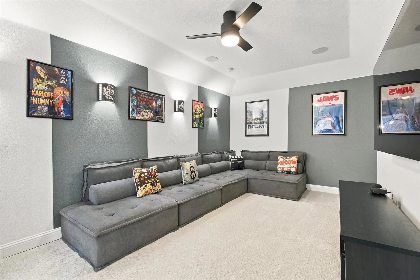
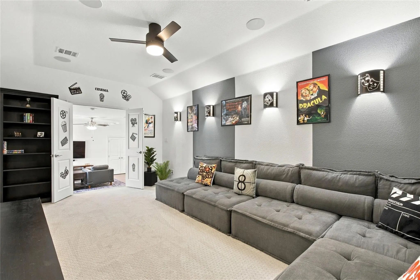
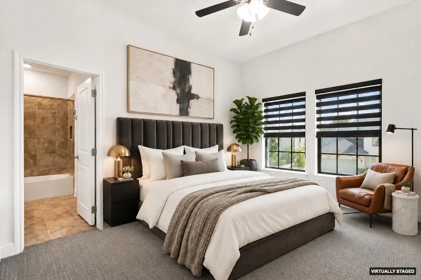
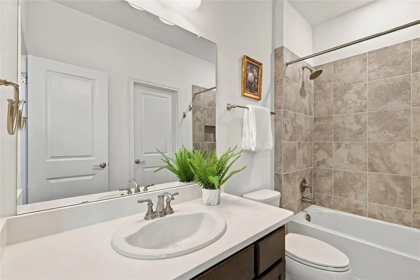
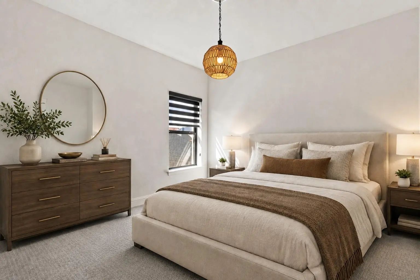
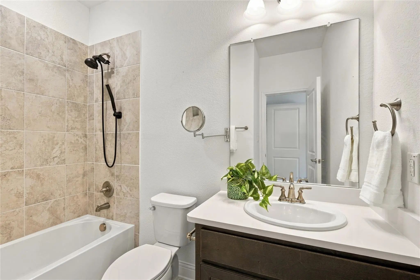
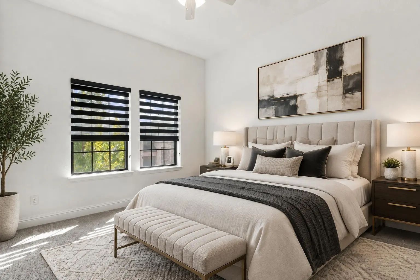
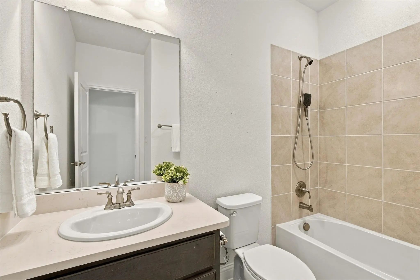
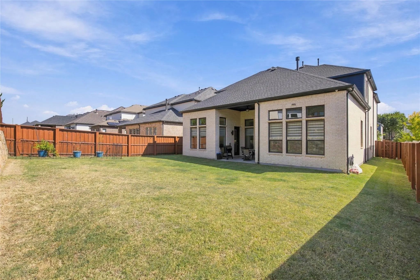
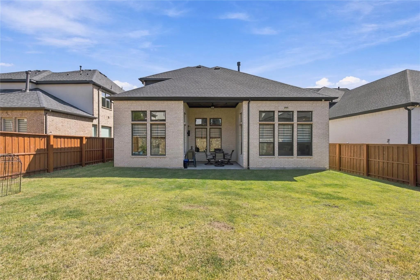
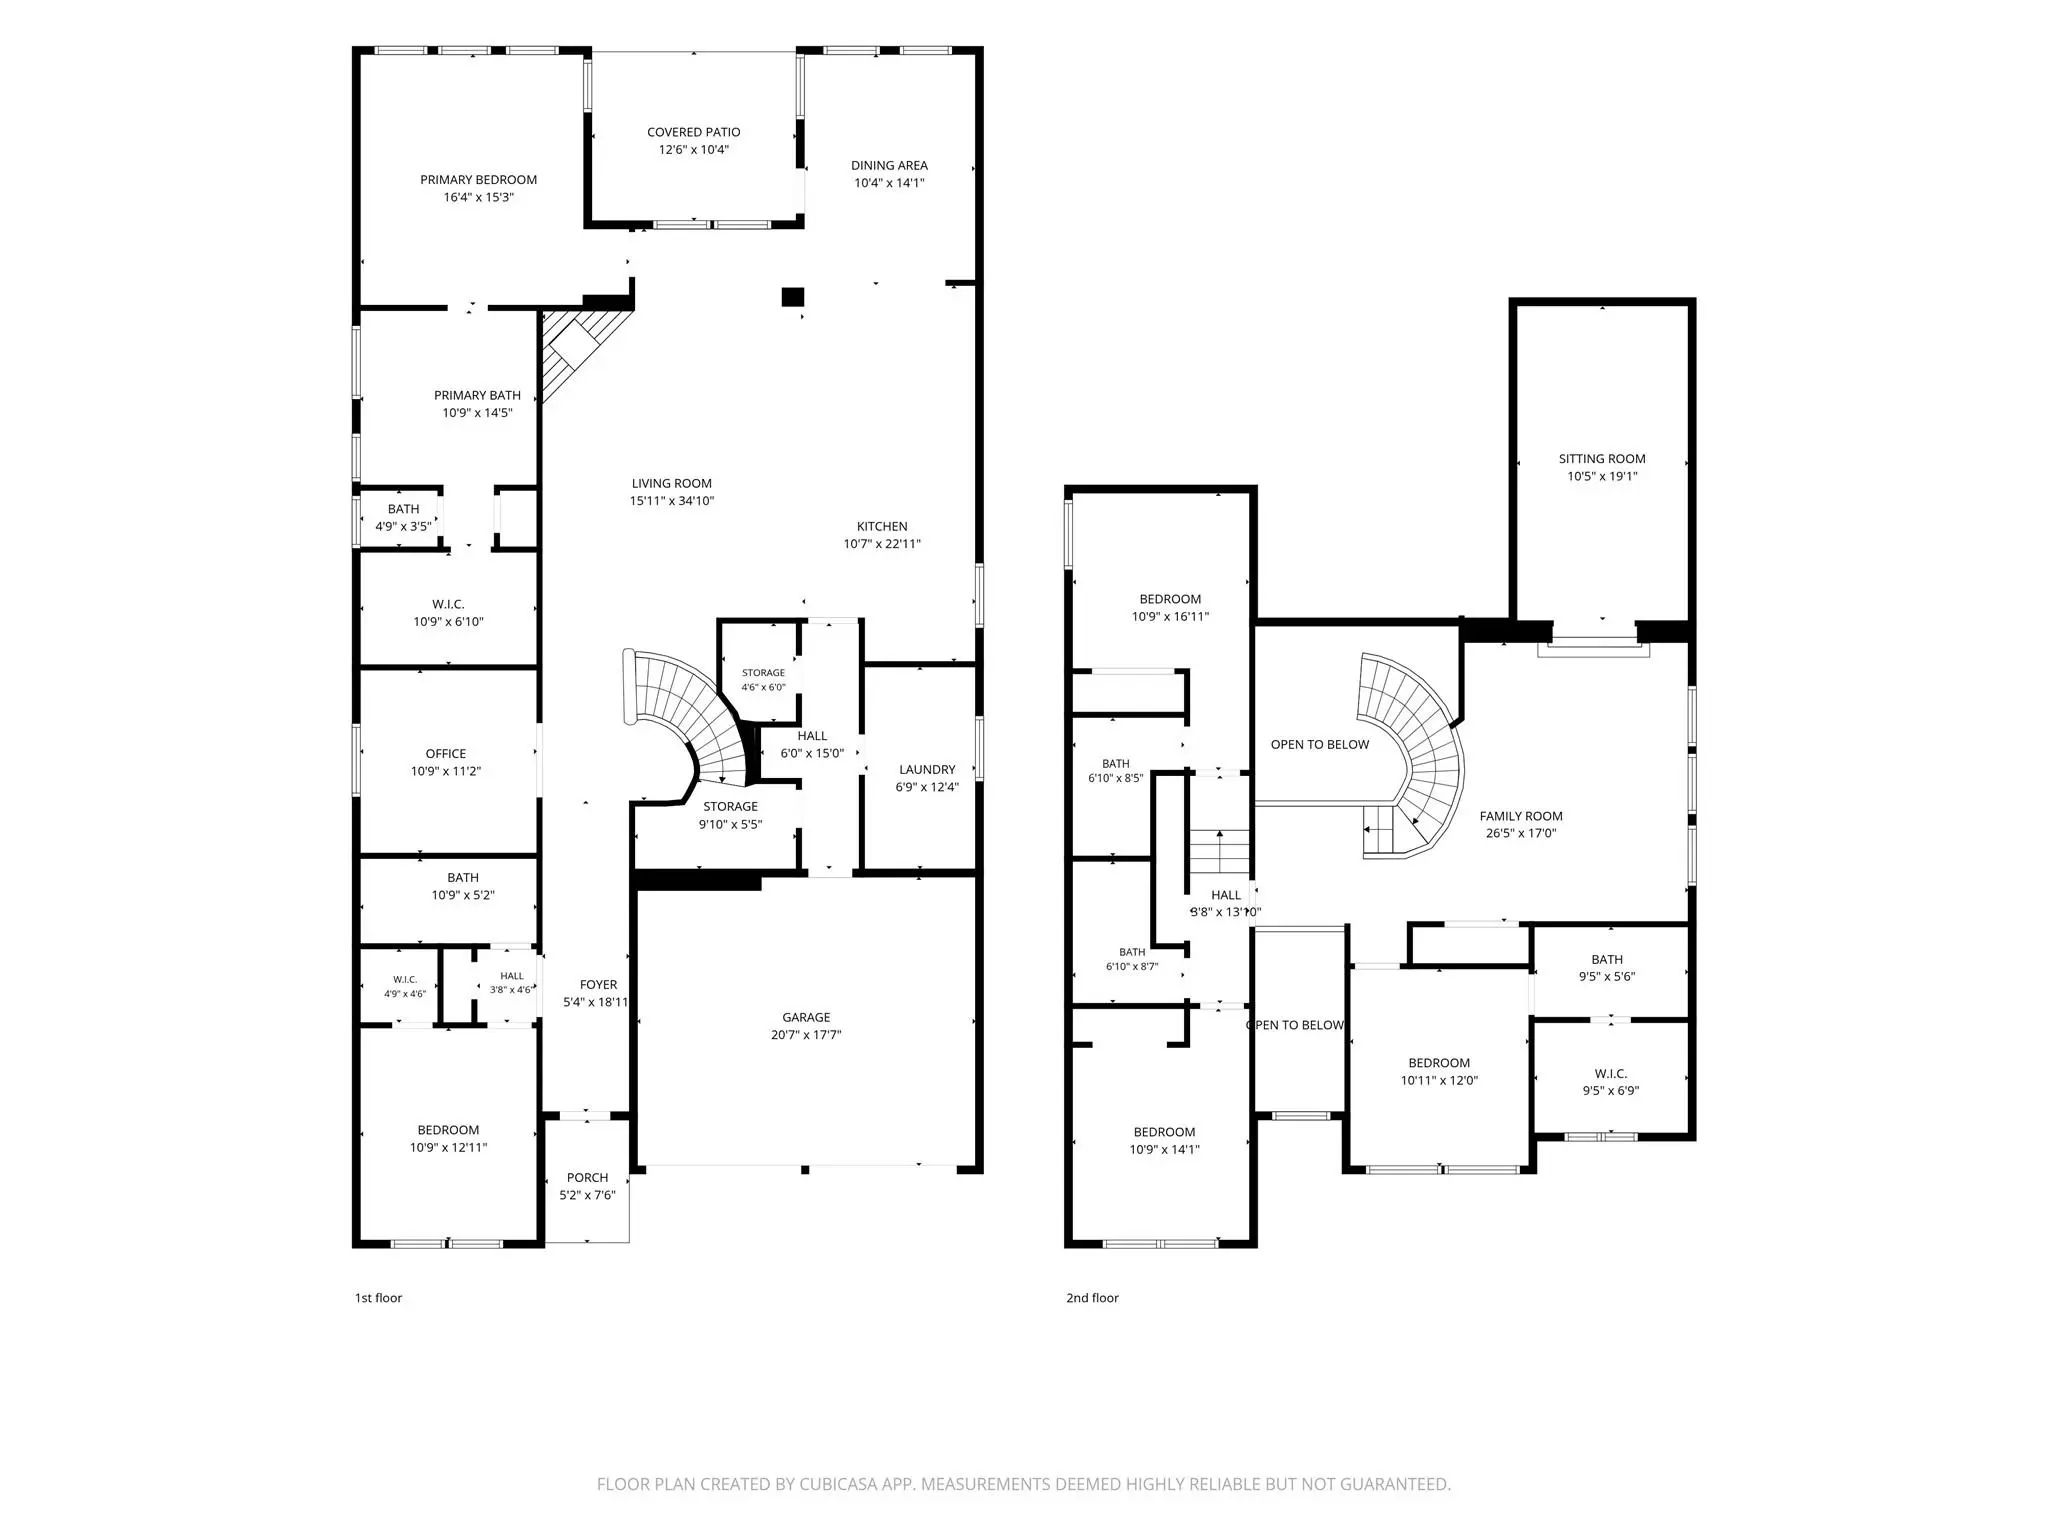
Beautifully upgraded and thoughtfully designed, this exceptional 5-bedroom, 5-full-bath Toll Brothers home offers an elevated blend of style, and convenience in a prime location. From the moment you enter, custom details and quality finishes create an inviting sense of luxury. Soaring 20-foot living room ceilings fill the space with natural light and dramatic volume, while the beautiful wood staircase and gas fireplace adds warmth and architectural character. The thoughtfully designed first floor features a private primary suite, an additional bedroom with a full bath, and a dedicated office space. This versatile layout is ideal for multigenerational living, overnight guests, or working from home. Upstairs, two of the three secondary bedrooms each feature their own en-suite bathrooms. Upstairs also has a game room with a built in dry bar and steps up to private movie theater.
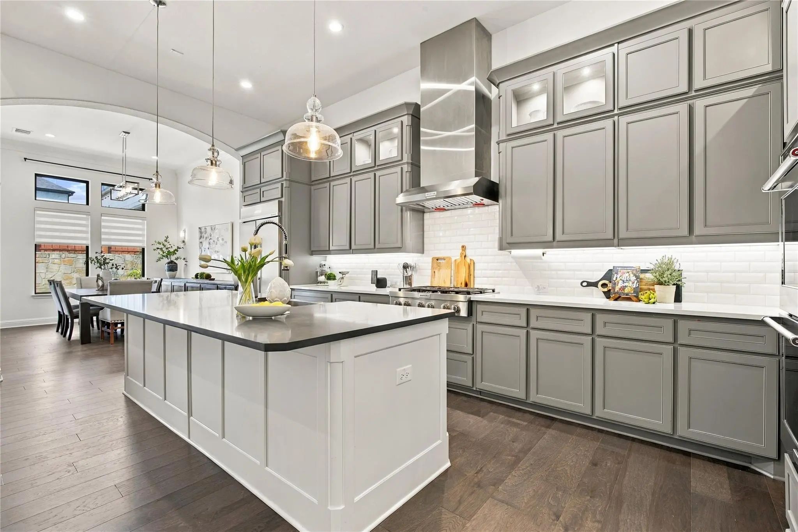
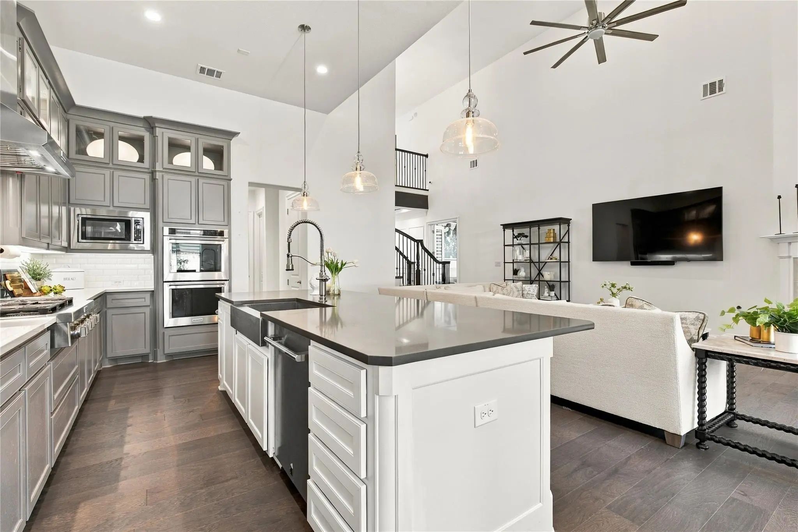
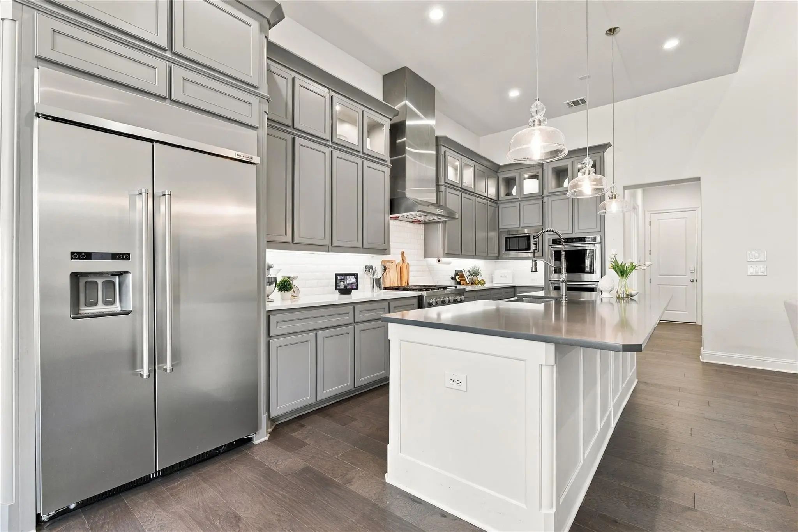
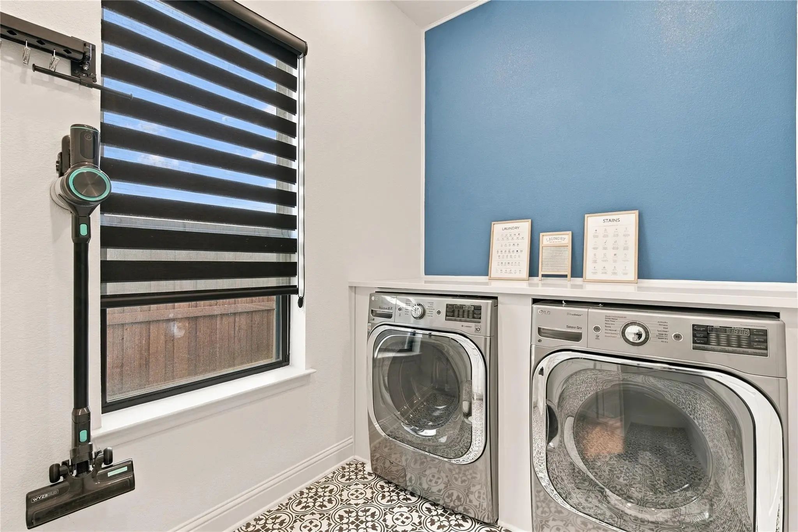
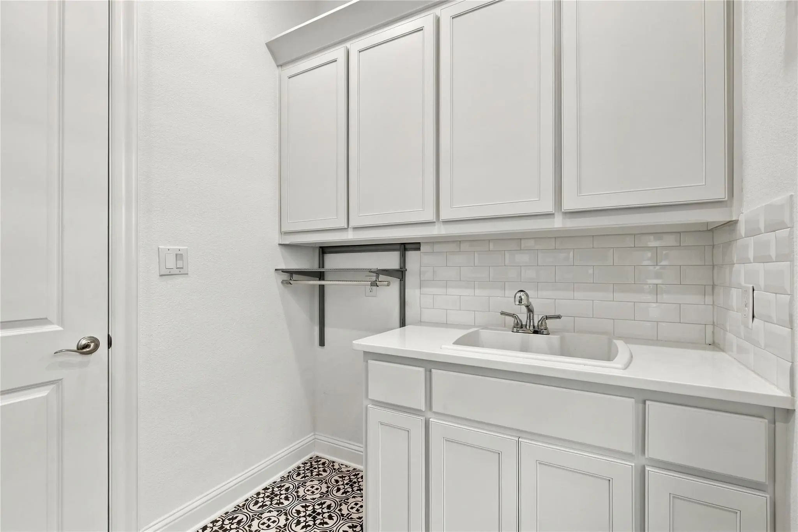
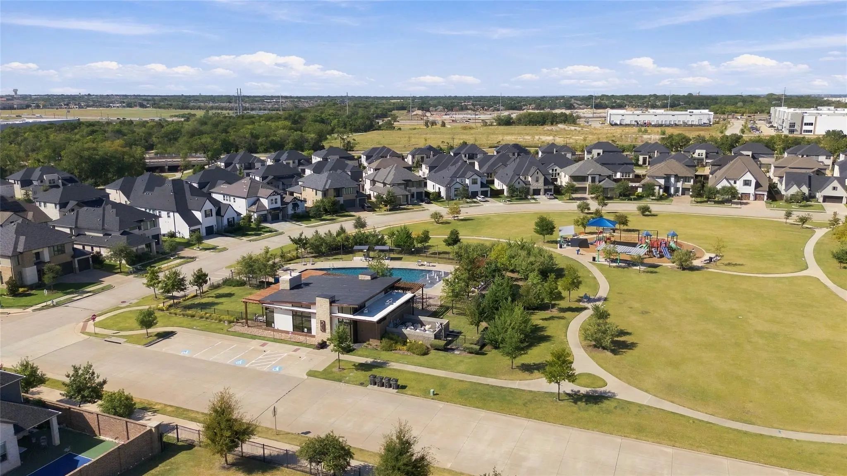
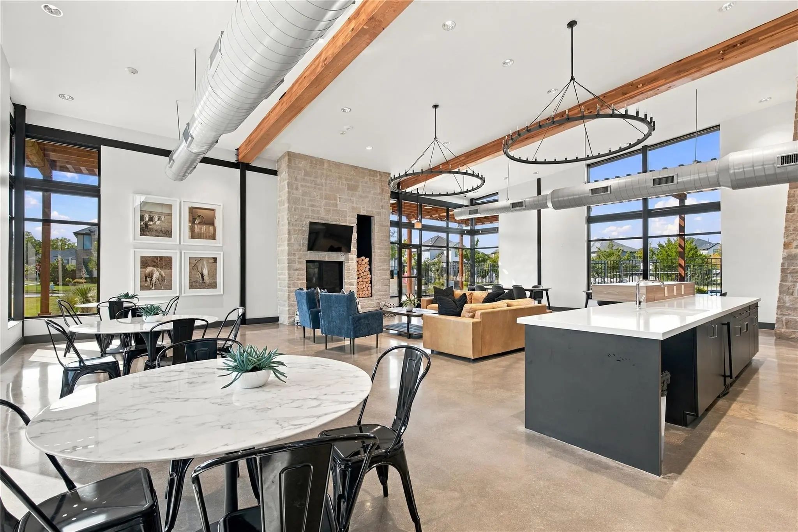
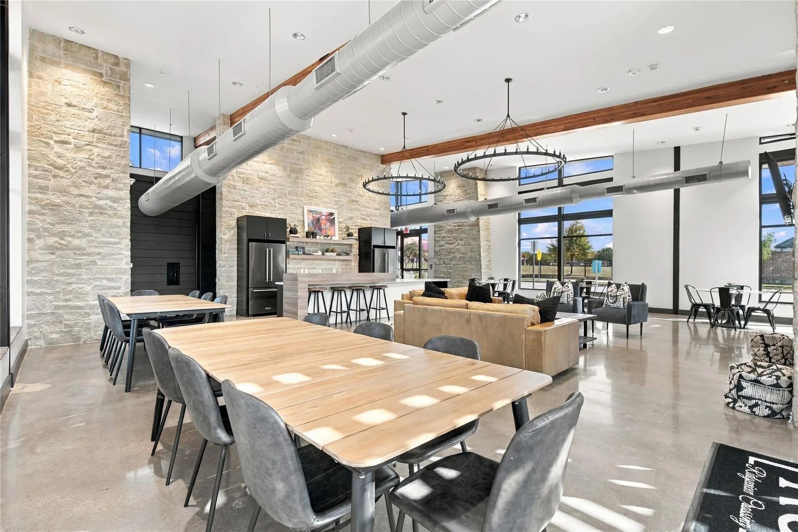
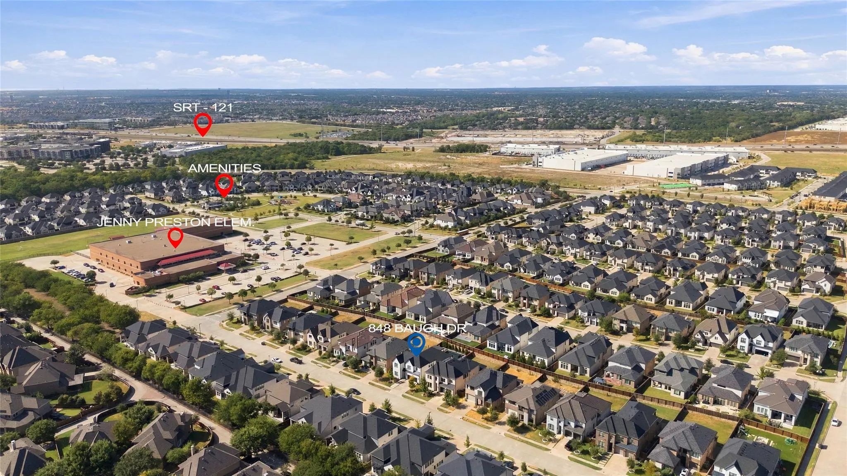
At the heart of the home, the kitchen is designed to impress, featuring a gas cooktop, double ovens, cabinetry extending almost to the ceiling, a built-in refrigerator, abundant storage, and spacious pantry. Upgraded KitchenAid appliances. The oversized laundry room is equally impressive, offering generous workspace and a convenient sink. Outside you have a large yard, covered patio, and JellyFish lighting adds a distinctive finishing touch, allowing you to customize the home’s exterior ambiance year-round. The neighborhood offers many amenities including a beautiful clubhouse, pool, and playground. Ideally situated with easy access to Highways 75 and 121, the home is just minutes from Costco, Whole Foods, Target, dining, entertainment, and an extensive selection of shopping. With five bedrooms, five full bathrooms, a dedicated office, movie room, game room, generous storage, and an array of custom features throughout, this home is perfectly suited for both sophisticated entertaining and effortless everyday living. This home offers everything you could dream of and so much more!
Interior FeaturesBuilt-in Features, Chandelier, Decorative Lighting, Eat-in Kitchen, High Speed Internet Available, Kitchen Island, Open Floorplan, Pantry, Sound System Wiring, Walk-In Closet(s)
AppliancesHome Theater
FireplaceYes
# of Fireplaces1
FireplacesGas, Living Room
Construction Details / Floorplan
Living Areas3
Dining Rooms1
Full Baths5
Energy Efficiency / Green Features / Heating & Cooling
HeatingCentral
Private Listing Information (Registration Required)
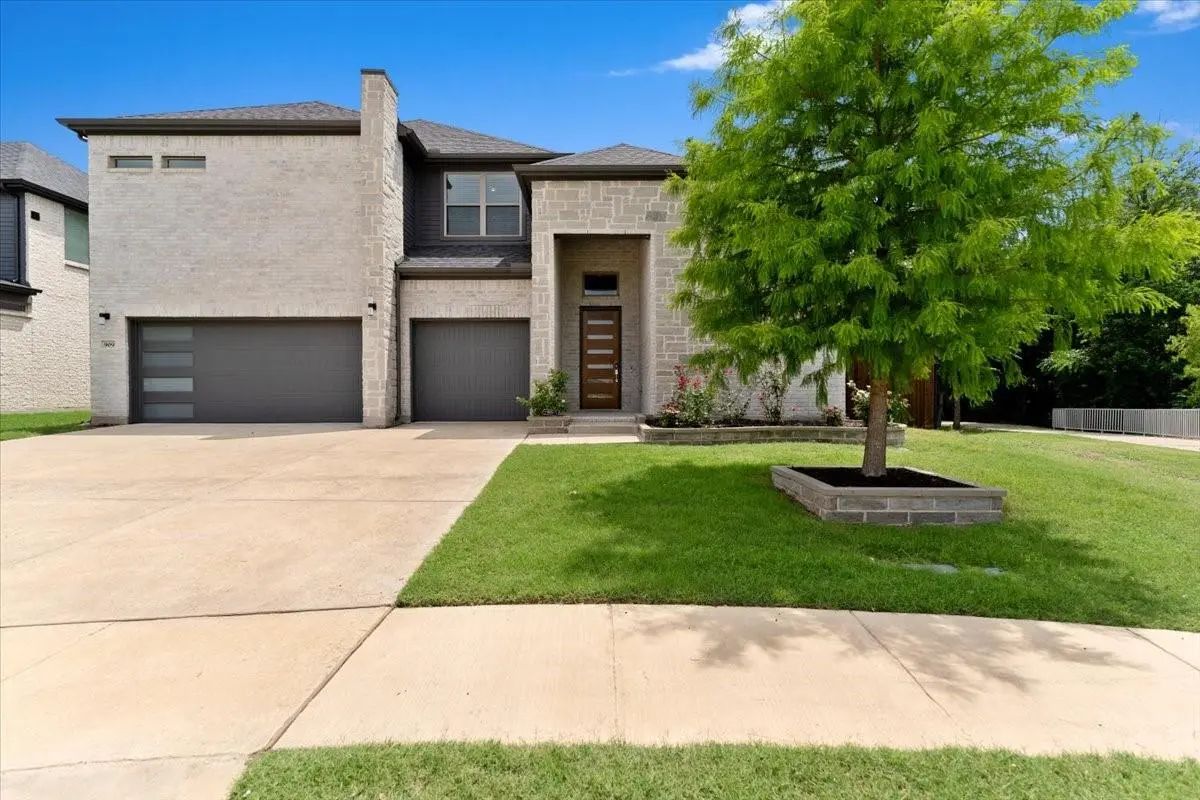
Stunning Modern Home On A Desirable Corner Lot In Ridgeview Crossing, With A Trail Beside The Property And Easy Access To Neighborhood Amenities, Jenny Preston Elementary, Sh-121, And Us-75. This Beautifully Maintained 2022-built Home Offers 5 Bed...
Users may not reproduce or redistribute the data found on this site. The data is for viewing purposes only. Data is deemed reliable, but is not guaranteed accurate by the MLS or NTREIS.
Listing information last updated on October 31st, 2026 at 5:15am CDT.