Contact / Login

Contact ARG Realty LLC

Find us on...

Dashboard

Login using...

  • 4 Beds
  • 3.1 Baths
  • 2,950 Sqft
  • 2 Garages
  • .15 Acres
  • 2021 Year Built
  • Study
  • Game Room
  • Media
  • Pool
  • 4 Beds
  • 3.1 Baths
  • 2,950 Sqft
  • 2 Garages
  • .15 Acres
  • 2021 Year Built
  • Study
  • Game Room
  • Media
  • Pool

1211 Rushcroft Way
Forney, Texas 75126-3635

County: Kaufman Devonshire Village 13a

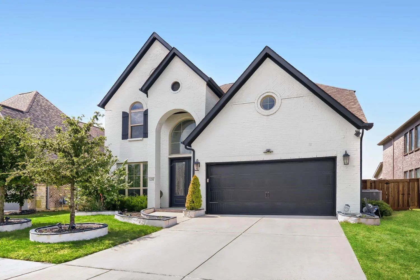
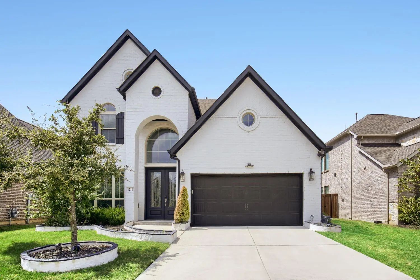
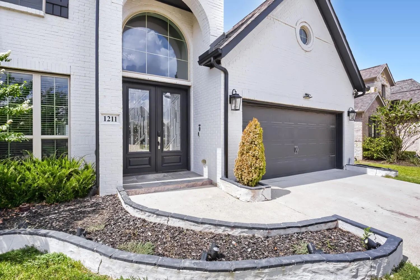
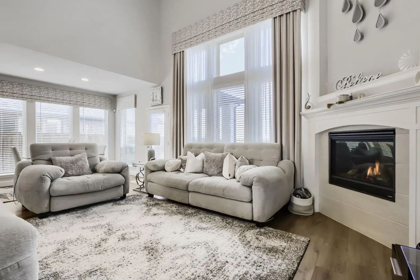
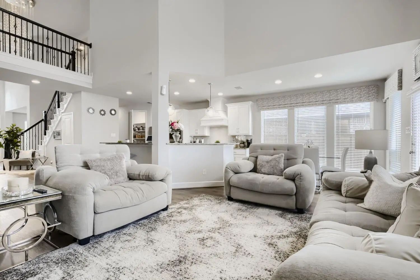
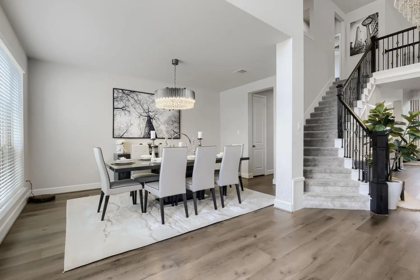
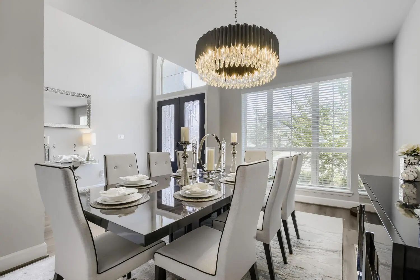
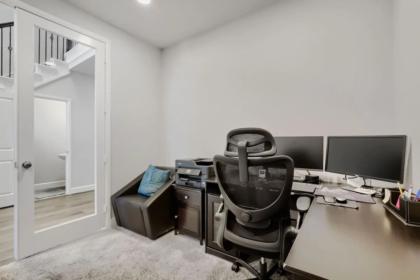
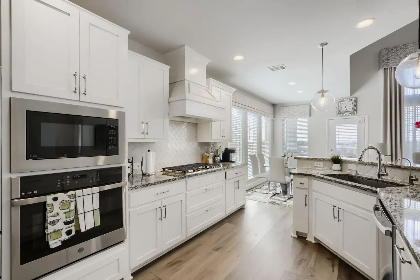
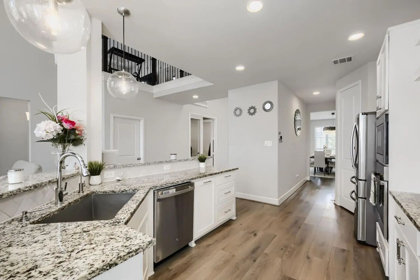
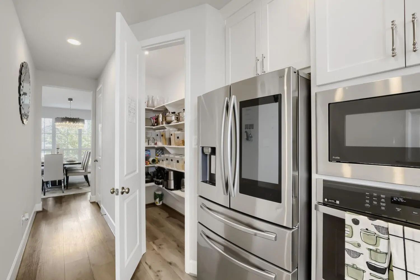
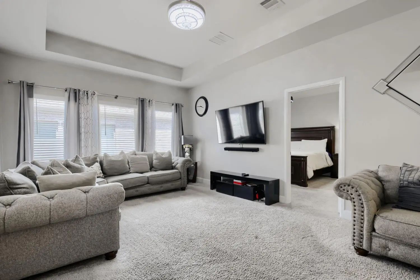
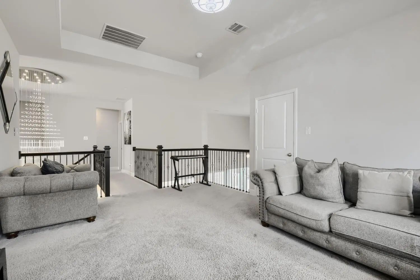
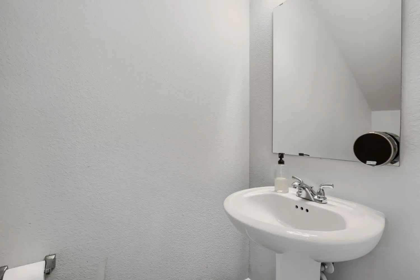
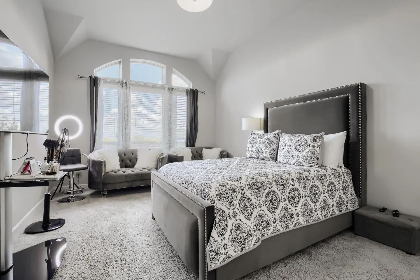
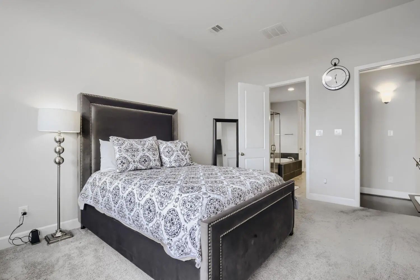
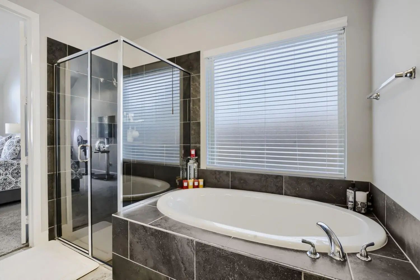
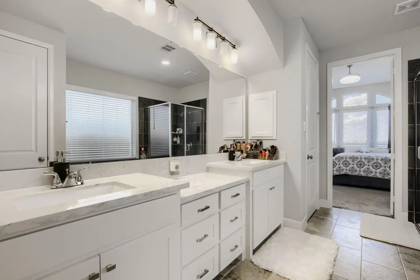
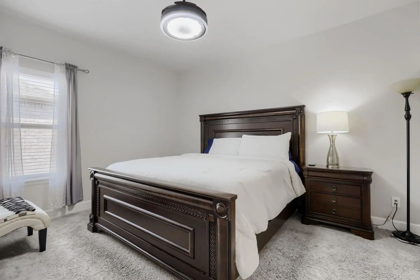
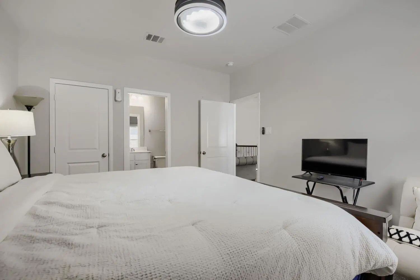
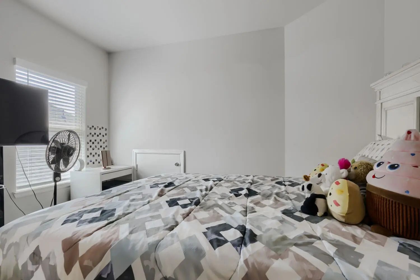
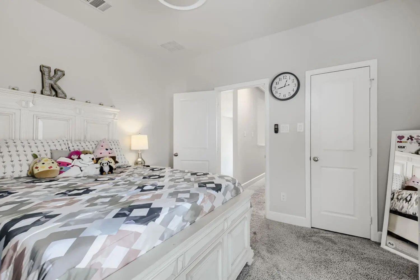
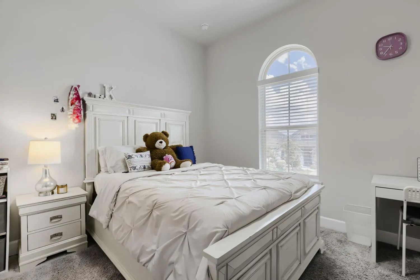
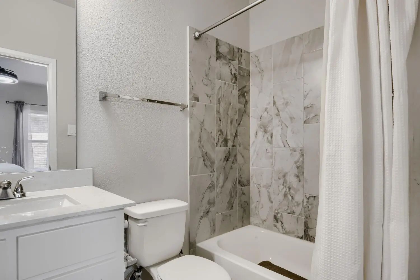
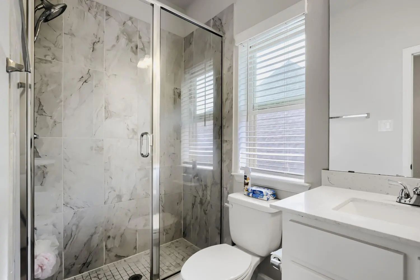
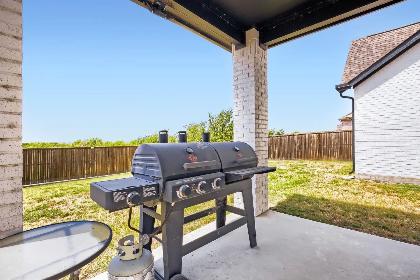
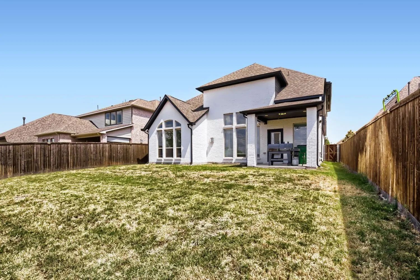
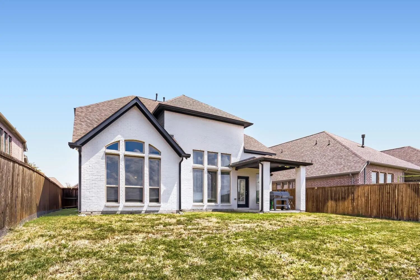
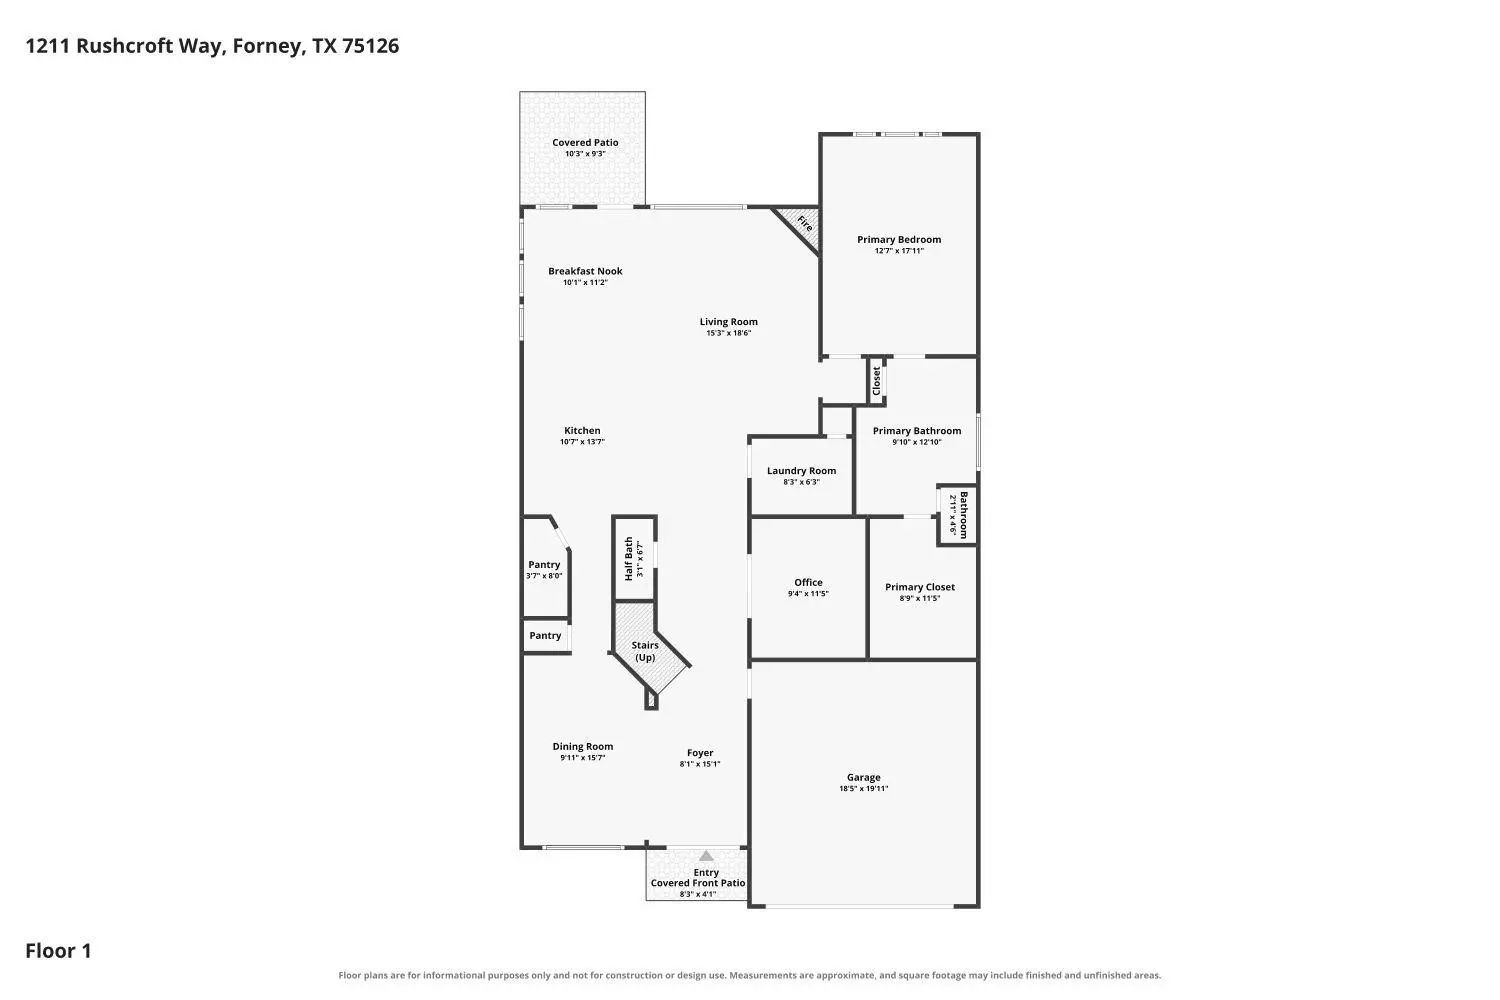
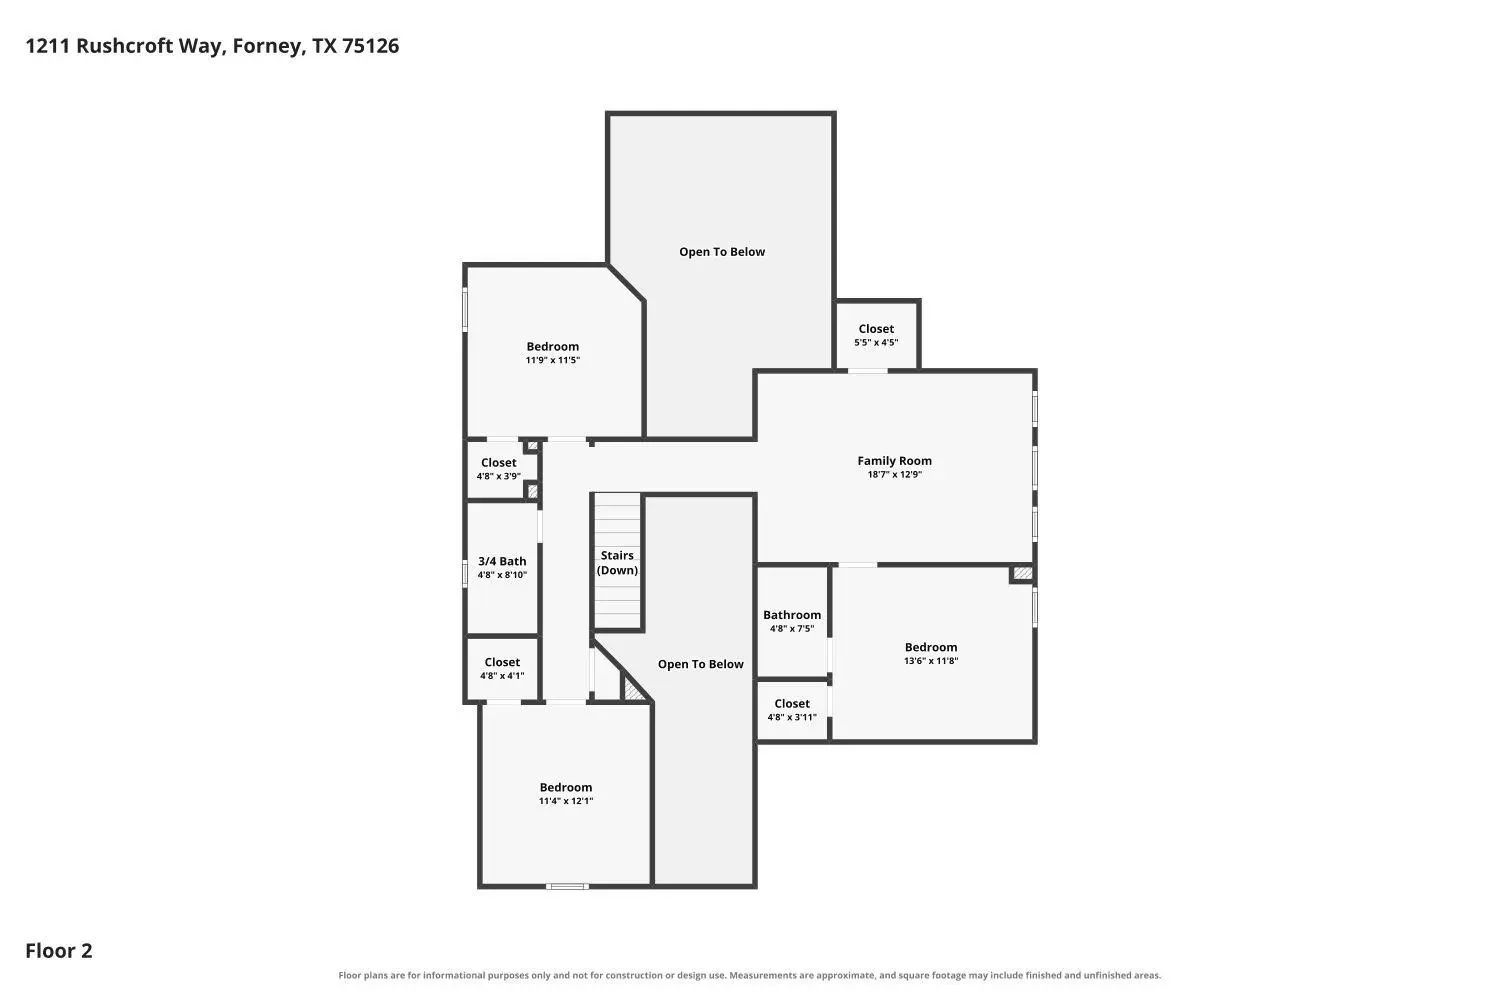
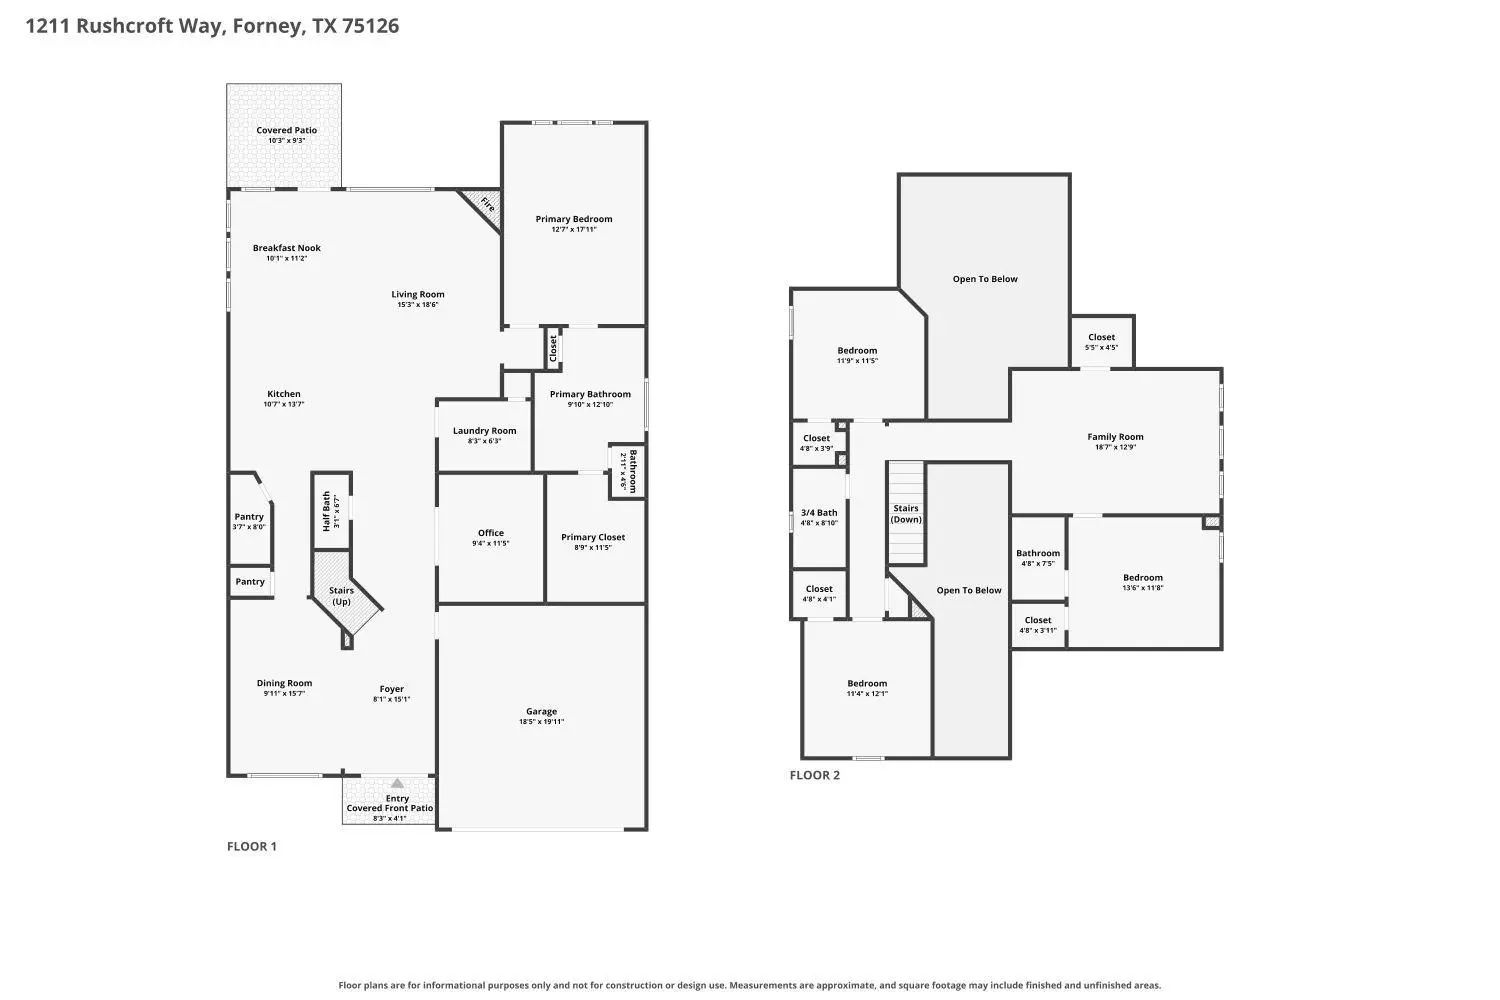
Welcome to 1211 Rushcroft Way, a stunning residence showcasing a striking white painted brick exterior with modern black trim, steep gables, and an elegant arched entryway. Step through the double dark wood doors into a bright, open-concept floor plan designed for both daily living and effortless entertaining. The heart of the home is a spectacular two-story living room featuring a cozy fireplace, an elegant wrought-iron staircase, and tall architectural windows that flood the space with natural light. The living area flows seamlessly into a gourmet kitchen equipped with crisp white cabinetry, built-in stainless steel appliances, a gas cooktop with a custom vent hood, and generous granite countertops with peninsula seating. A formal dining room sits gracefully near the front entry, while a dedicated home office enclosed by a glass-paned door provides a quiet, dedicated workspace. Retreat to the expansive primary suite, highlighted by vaulted ceilings, a wall of beautiful arched windows, and ample room for a private sitting area. The spa-like en-suite bath offers a luxurious soaking tub, a separate glass-enclosed shower, and dual vanities with extensive counter and storage space. Multiple generously sized secondary bedrooms offer versatile layouts to accommodate family or guests, alongside beautifully appointed secondary baths. A convenient main-floor powder room with a classic pedestal sink easily serves visitors. Beautifully updated and exceptionally maintained, this home perfectly blends modern style with highly functional design.

View Virtual Tour

Estimate Your Monthly Payment

Tax Value @ 100% of Sales Price, HOA Included
Tax Value @ 85% of Market Value, HOA Not Included

Essential Information

  • Price$472,500
  • Est. Payment /m
  • Reduced By$2,500
  • Cumulative Days on MarketUnlock
  • MLS® #21379643
  • Bedrooms4
  • Bathrooms3.10
  • Square Footage2,950
  • Acres0.15
  • Year Built2021
  • Built Desc.Preowned
  • TypeResidential
  • Sub-TypeSingle Family Residence
  • StyleTraditional
  • StatusActive
Please provide a valid email address.

Quick Valuation Analysis from 9 Active and 4 Sold Listings

Pricing Trends from 9 Active Listings in Devonshire Village 13a

This Home's Price $472,500 This Home's Price Per SqFt $
Average Price $439,144 Average Price Per SqFt $
Highest Price $589,000 Highest Price Per SqFt $
Lowest Price $289,900 Lowest Price Per SqFt $

Pricing Trends from 4 Sold Listings in Devonshire Village 13a

This Home's Price $472,500 This Home's Price Per SqFt $
Average Price $389,225 Average Price Per SqFt $
Highest Price $584,000 Highest Price Per SqFt $
Lowest Price $250,000 Lowest Price Per SqFt $

Property Details

School Information

Community

  • Address1211 Rushcroft Way
  • SubdivisionDevonshire Village 13a
  • CityForney
  • CountyKaufman
  • StateTexas
  • Zip Code75126-3635
  • HOAMandatory
  • HOA Fees$195
  • HOA Fees FrequencyQuarterly
  • FeaturesClub House, Community Pool, Jogging Path/Bike Path, Playground, Sidewalks
  • UtilitiesIndividual Gas Meter, MUD Sewer, MUD Water, Sidewalk, Underground Utilities
  • Taxes11179

Amenities

  • SecurityCarbon Monoxide Detector(s), Smoke Detector(s)
  • # of Garages2
  • GaragesGarage Faces Front, Tandem

Interior

  • Interior FeaturesCable TV Available, Decorative Lighting, High Speed Internet Available, Smart Home System
  • FloorsCarpet, Ceramic Tile
  • FireplaceYes
  • # of Fireplaces1
  • FireplacesGas Logs, Heatilator, Stone

Exterior

  • FenceWood
  • Lot DescriptionFew Trees, Interior Lot, Sprinkler System, Subdivision

Construction Details / Floorplan

  • Living Areas2
  • Dining Rooms2
  • Full Baths3
  • Half Baths1
  • RoofComposition
  • FoundationSlab
  • ConstructionBrick

Energy Efficiency / Green Features / Heating & Cooling

  • HeatingCentral, Natural Gas

Private Listing Information (Registration Required)

Listing Details

  • AgentJohnnell Worthen
  • OfficeDhs Realty

Similar Listings

Photo of Listing #21278882 Reduced 4%

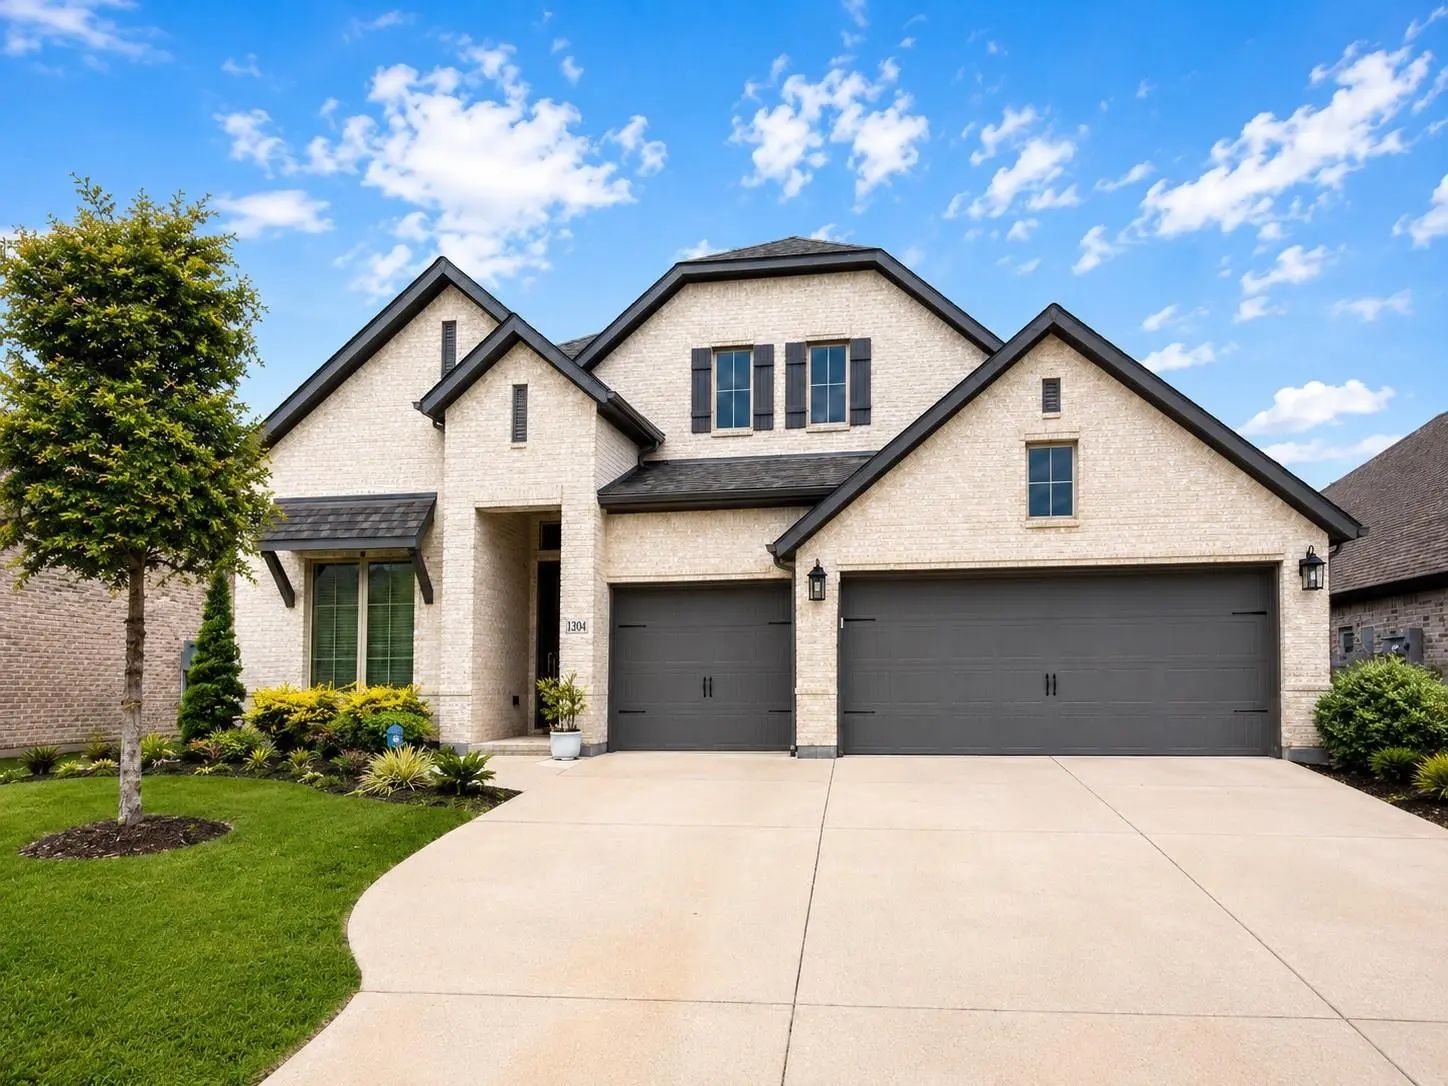
1304 Buttermere Street Forney, Texas 75126-3682 Kaufman | Forney ISD Devonshire Village 13a

- $519,900

Residential, Single Family Residence
  • 4 Beds
  • 3.1 Baths
  • 2,692 SQFT
  • 3 Car
View details More Photos Save

Back On Market! Buyer Could Not Obtain Financing. Captivating Perry Home Located In The Highly Sought-after Devonshire Village Community! A Bright And Open Entryway Welcomes You Into An Elegant Living Space That Seamlessly Flows Into The Kitchen A...

Photo of Listing #21176579 Reduced

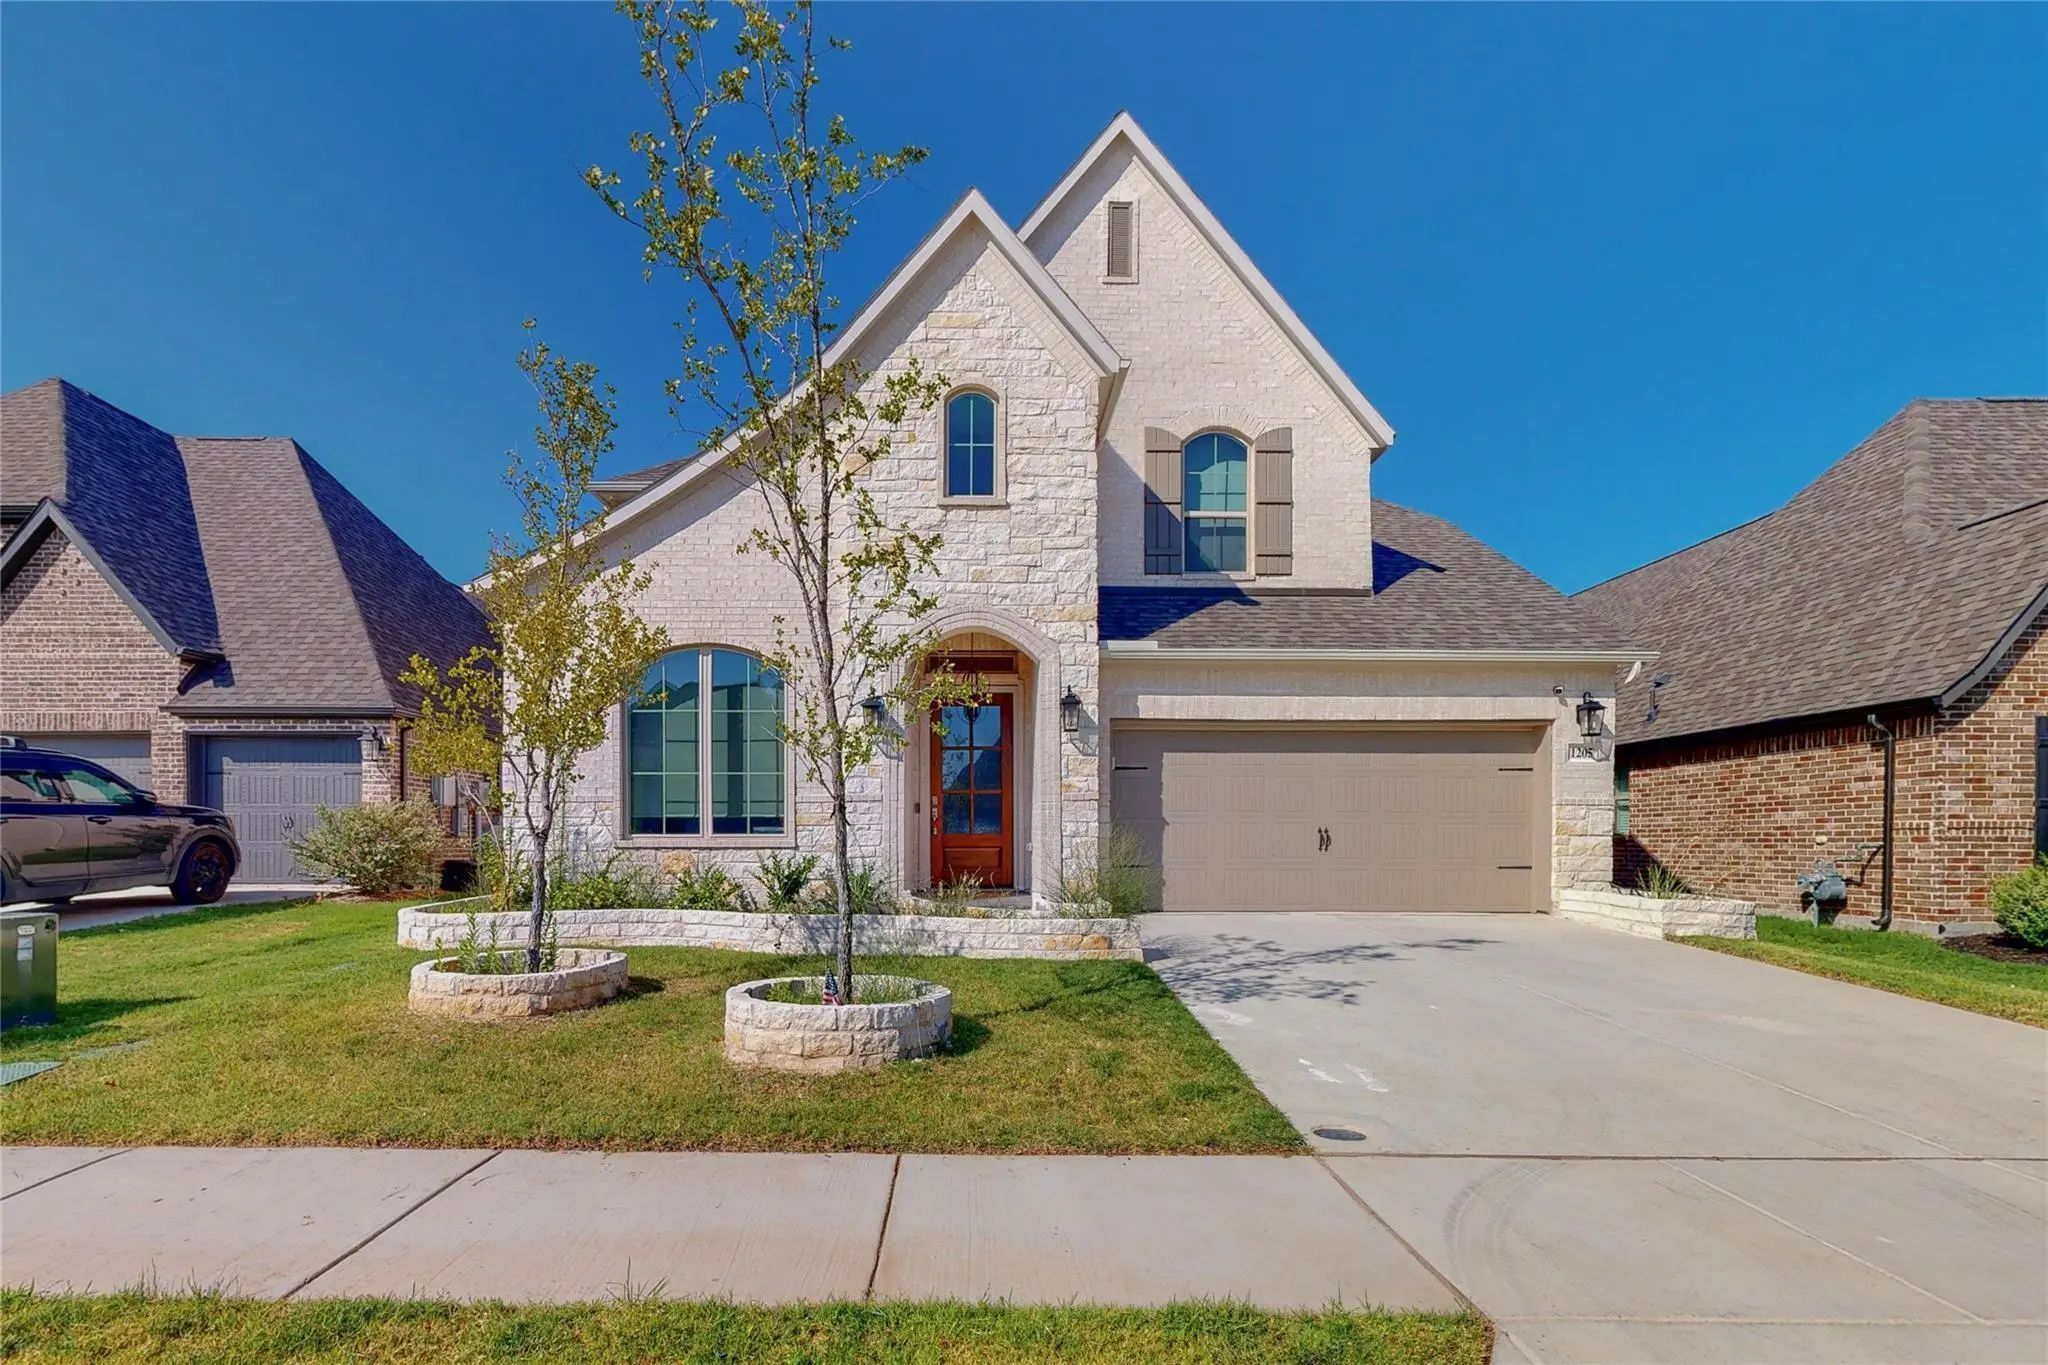
1205 Rushcroft Way Forney, Texas 75126-3635 Kaufman | Forney ISD Devonshire Village 13a

- $423,000

Residential, Single Family Residence
  • 4 Beds
  • 3 Baths
  • 3,052 SQFT
  • 2 Car
View details More Photos Save

Perry Homes. Beautiful 4 Bedroom 3 Bath Home, Office With French Doors And 11-foot Ceiling Set At Two-story Entry. Open Kitchen Features Deep Walk-in Pantry And Large Island. Dining Area Opens To Two-story Family Room With Wall Of Windows And A Wo...

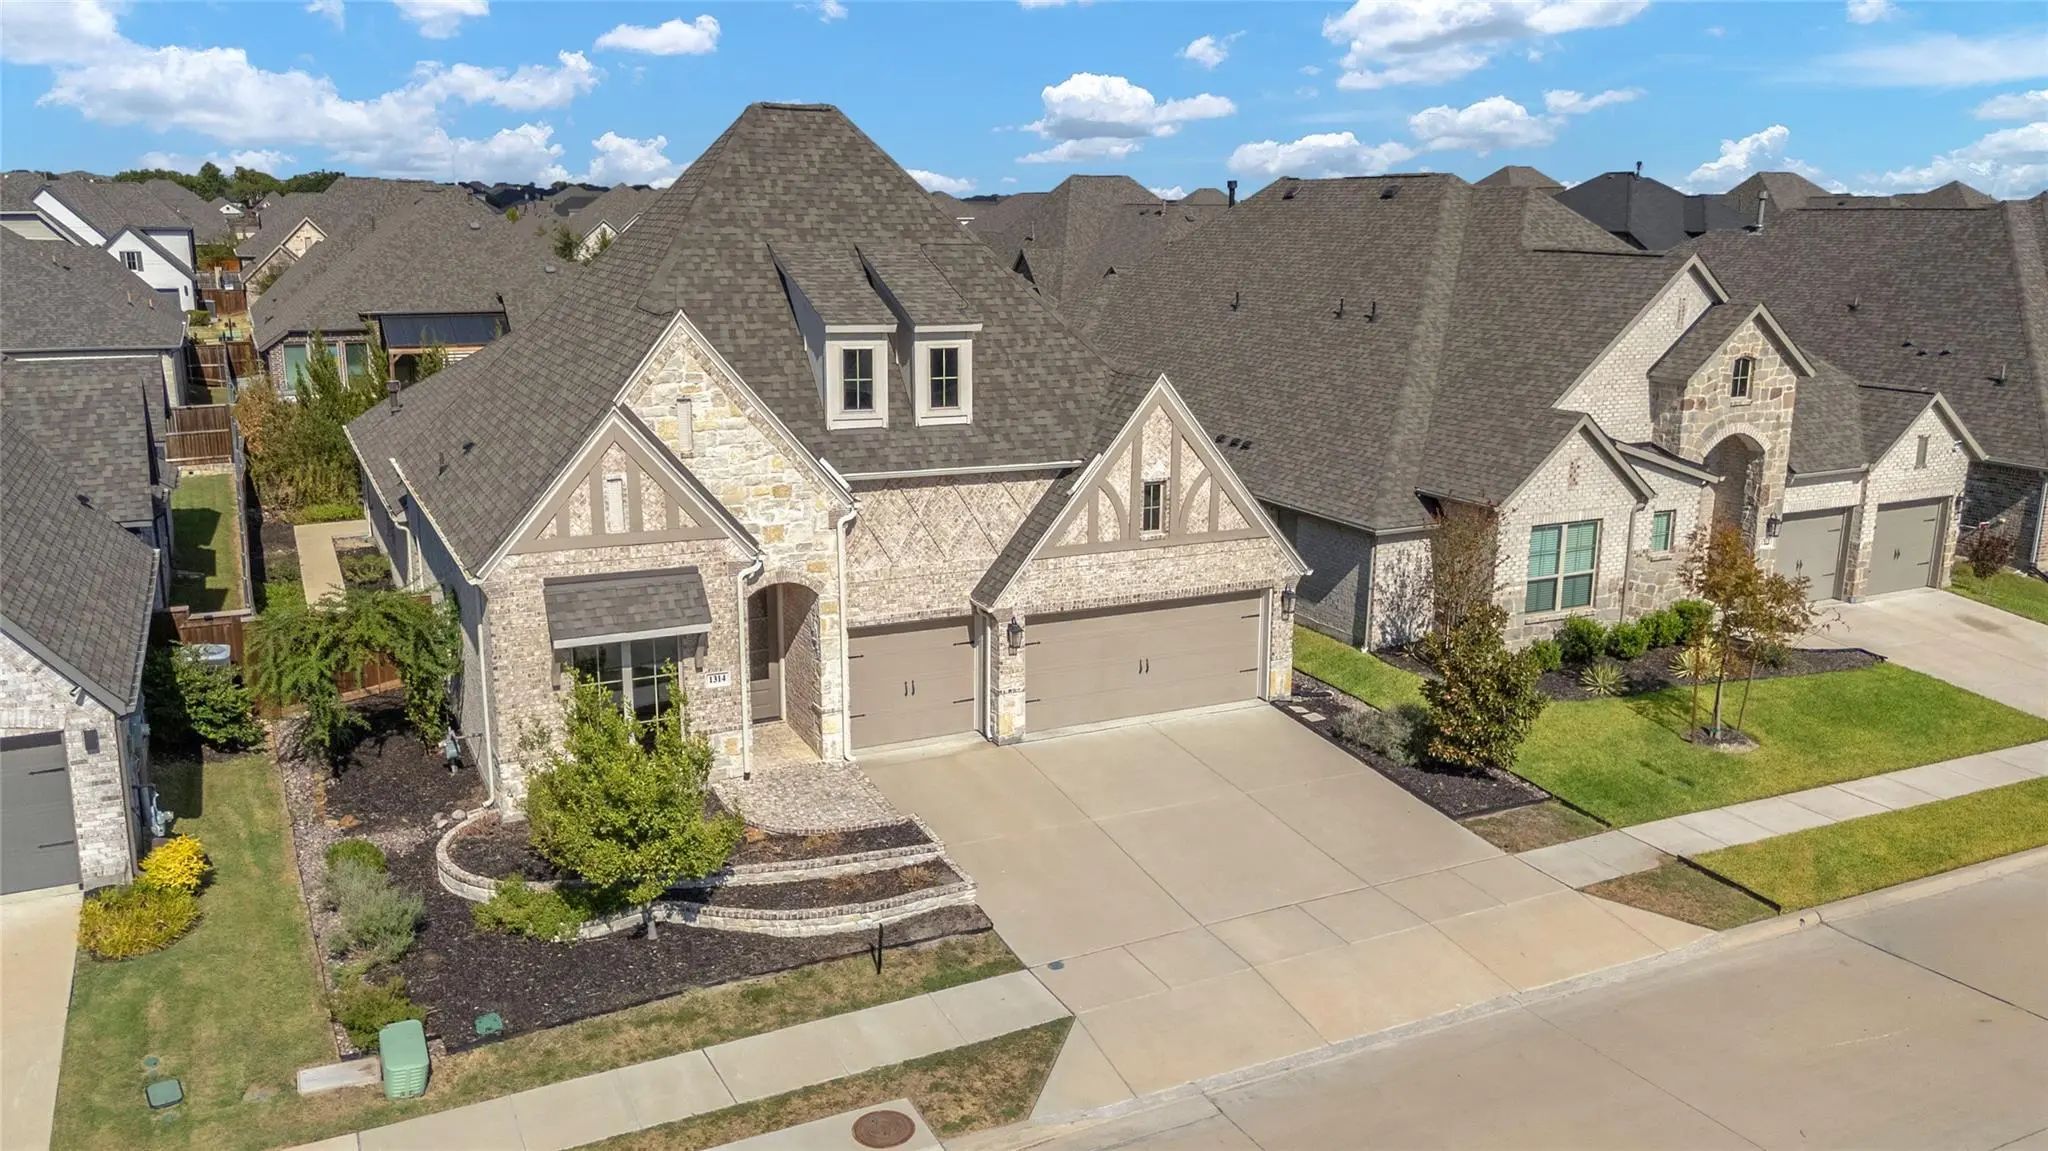
1314 Buttermere Street Forney, Texas 75126-3682 Kaufman | Forney ISD Devonshire Village 13a

- $415,000

Residential, Single Family Residence
  • 4 Beds
  • 3.1 Baths
  • 2,676 SQFT
  • 3 Car
View details More Photos Save

Single-story Perry Homes Build In Forney's Devonshire Community. Built In 2021, This 4-bed, 3.5-bath Home Offers 2,676 Sq Ft, A 3-car Garage, And Wood-look Tile Throughout With No Carpet. Inside You'll Find A Glass-door Office, A Mudroom Bench, An...

Photo of Listing #21415309 Just Listed

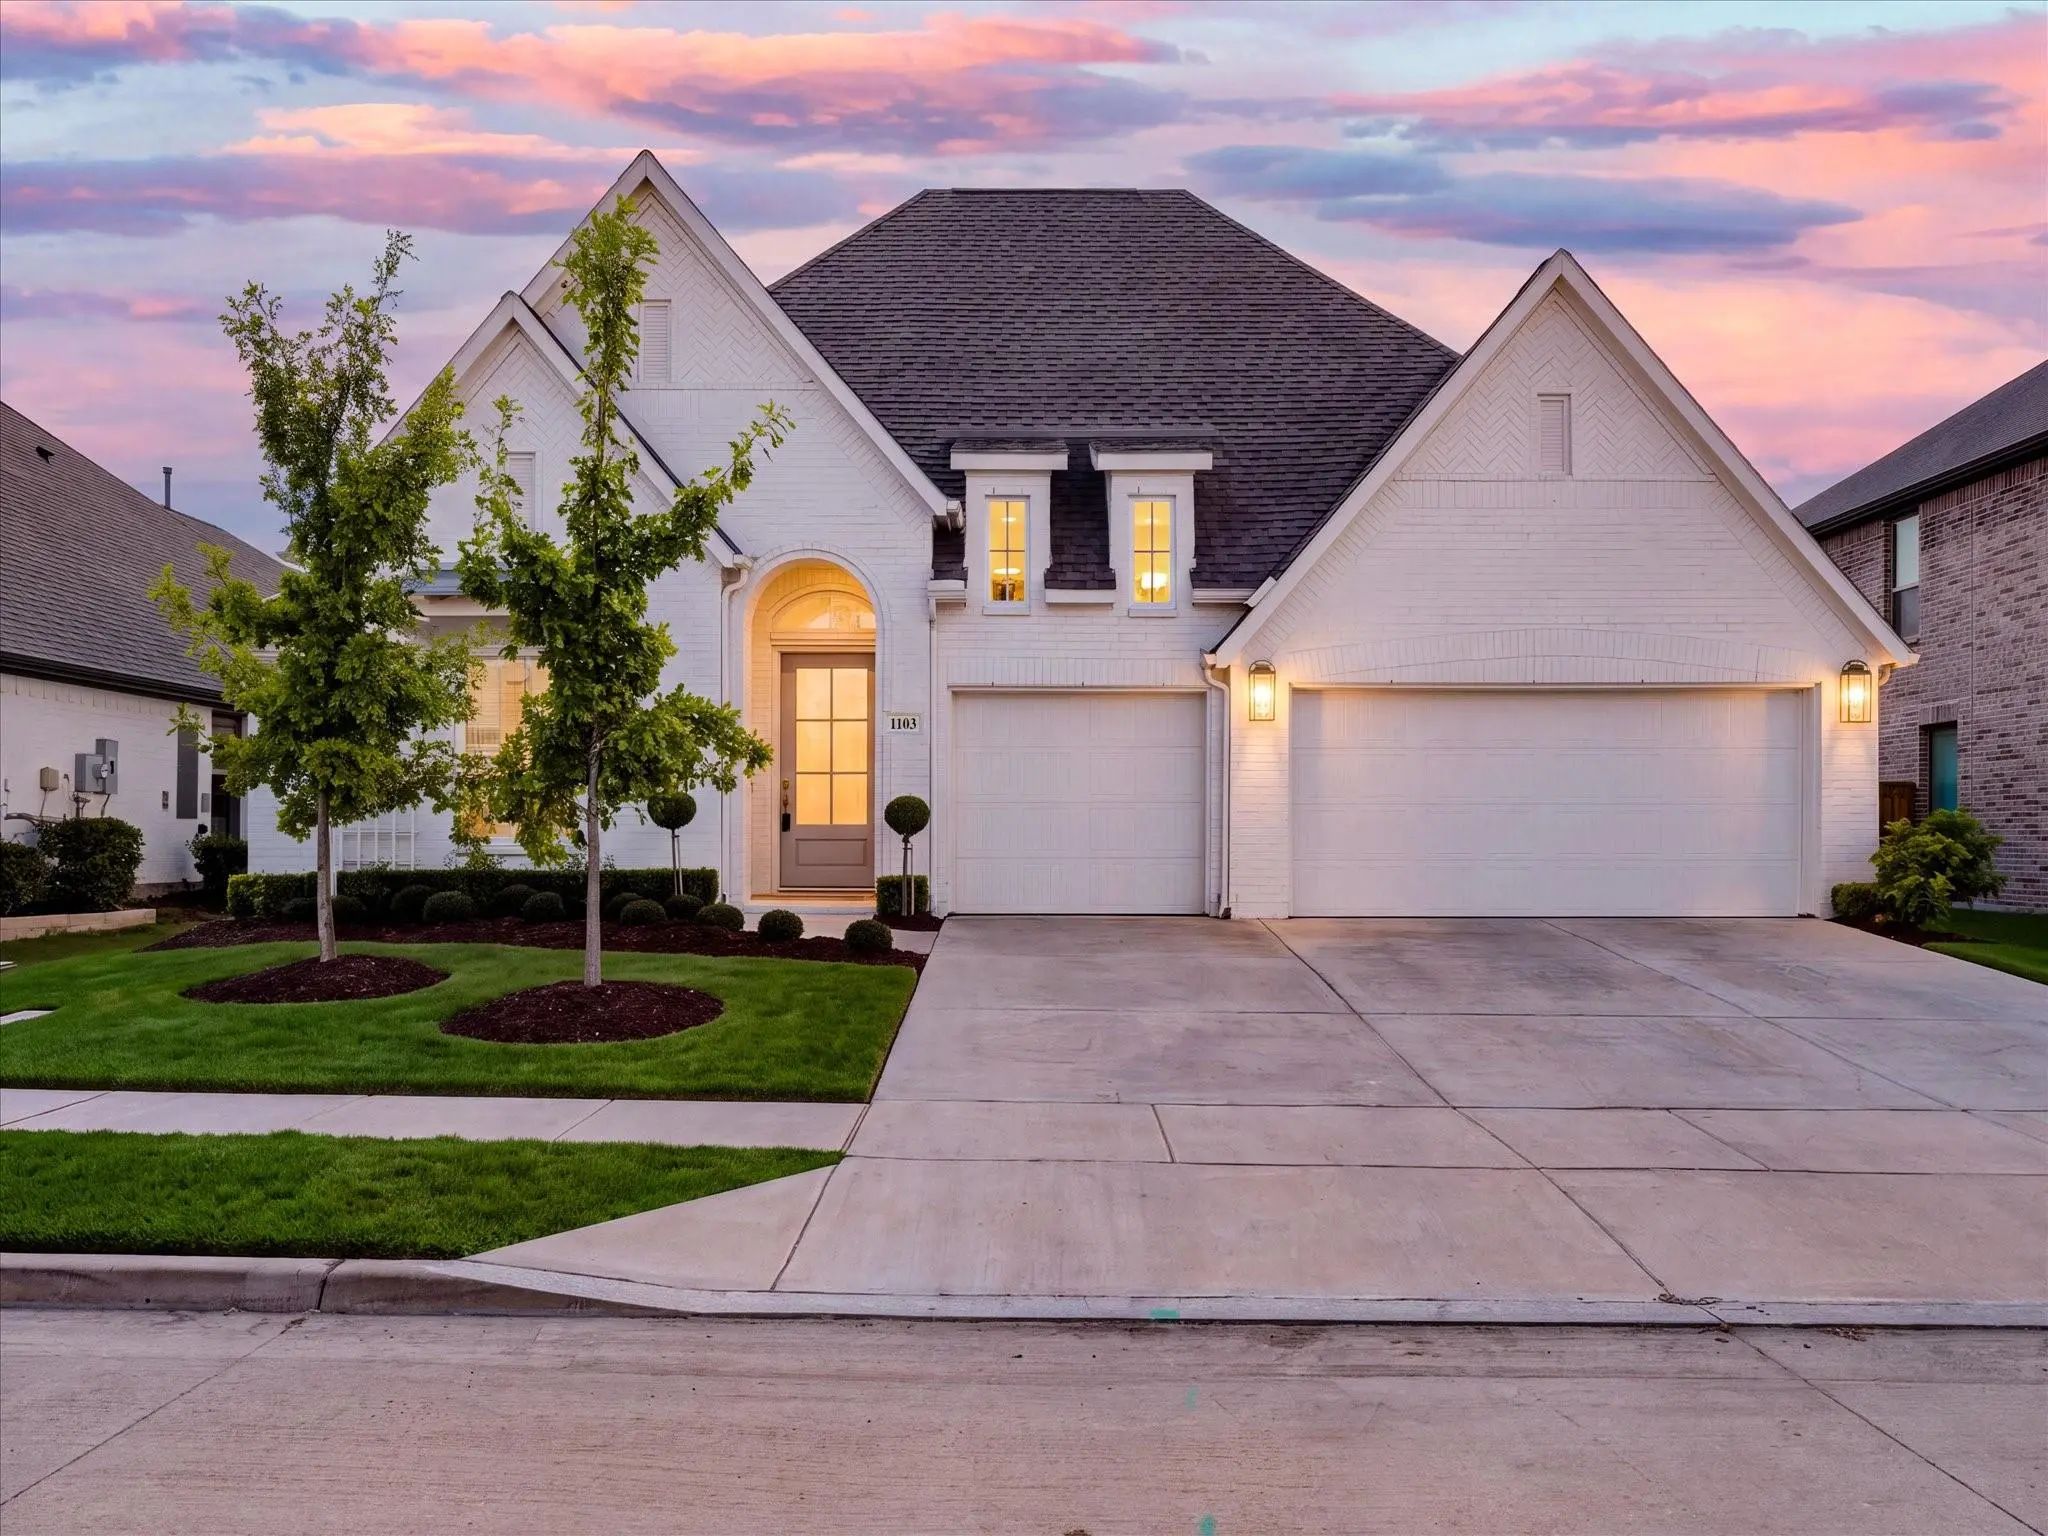
1103 Sandgate Drive Forney, Texas 75126-4814 Kaufman | Forney ISD Devonshire Village 13a

- $565,000

Residential, Single Family Residence
  • 4 Beds
  • 3.1 Baths
  • 2,829 SQFT
  • 3 Car
View details More Photos Save

Experience Elevated Single-story Living In The Highly Sought-after Devonshire Community Of Forney! Offering 2,829 Square Feet, 4 Bedrooms, 4 Full Bathrooms, And A 3-car Garage, This Stunning Home Combines Timeless Architecture, Designer Finishes, ...

Users may not reproduce or redistribute the data found on this site. The data is for viewing purposes only. Data is deemed reliable, but is not guaranteed accurate by the MLS or NTREIS.

Listing information last updated on October 27th, 2026 at 8:33am CDT.