Contact / Login

Contact ARG Realty LLC

Find us on...

Dashboard

Login using...

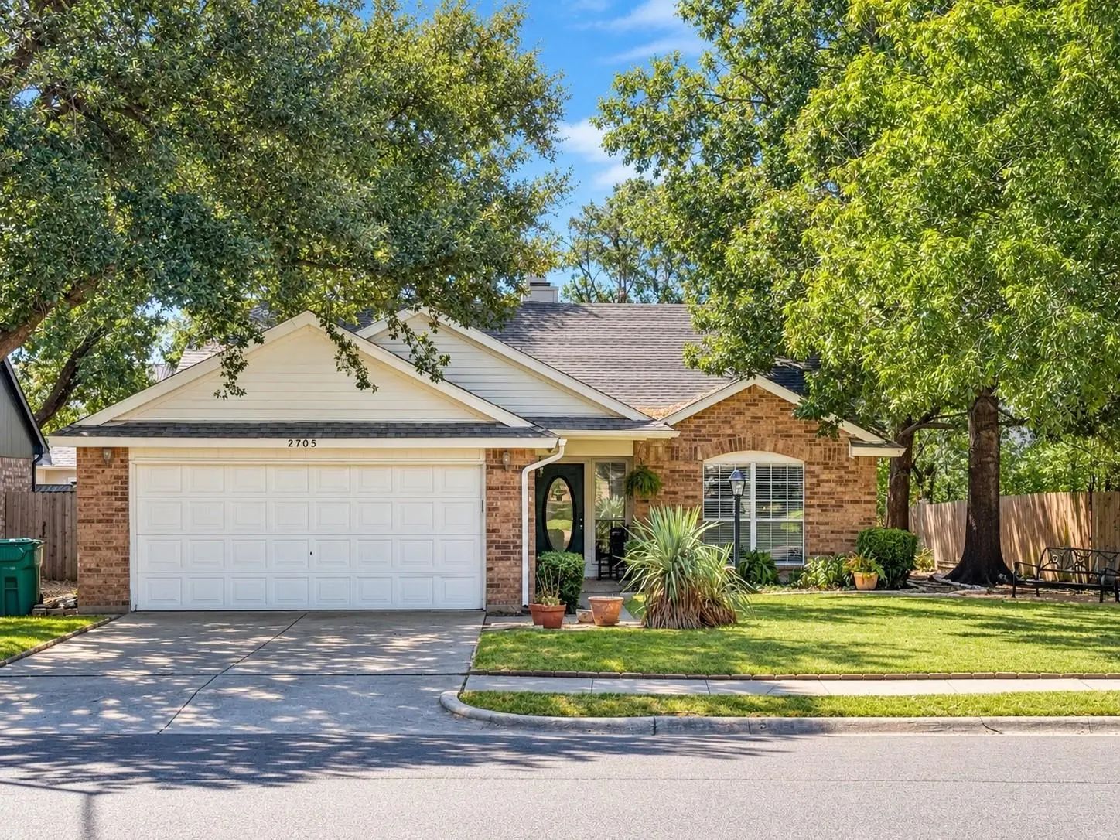
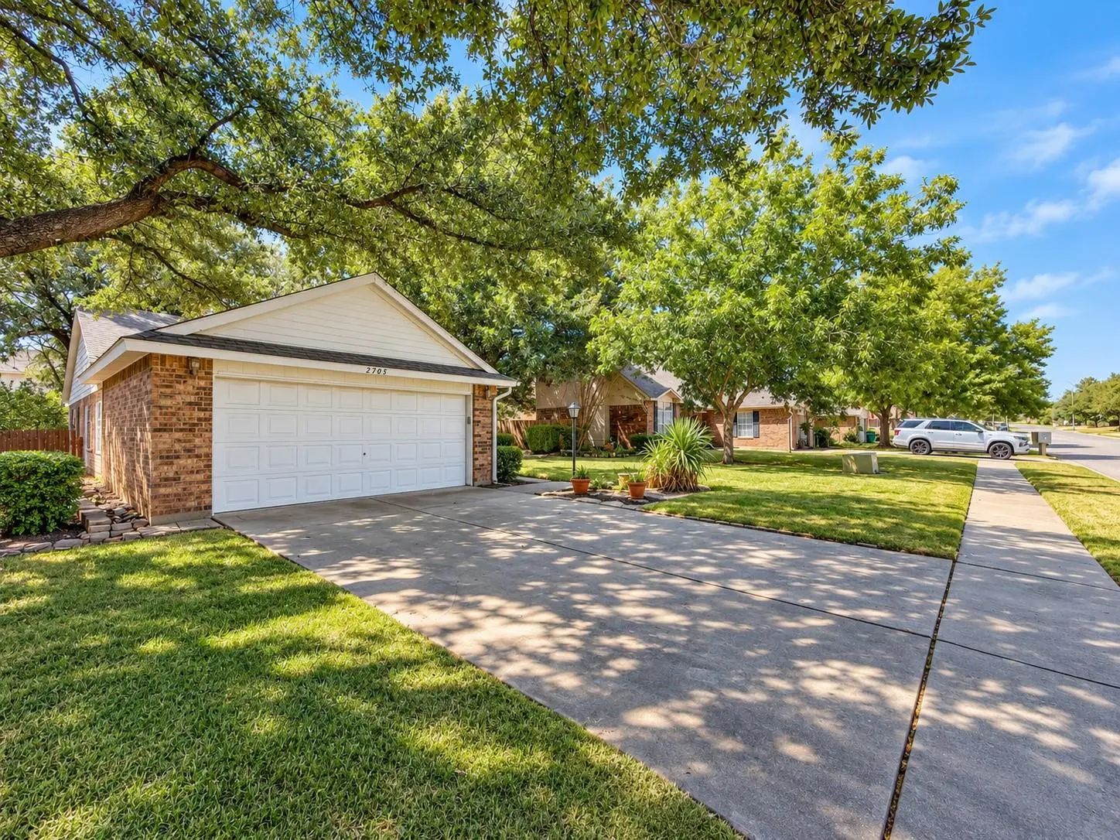
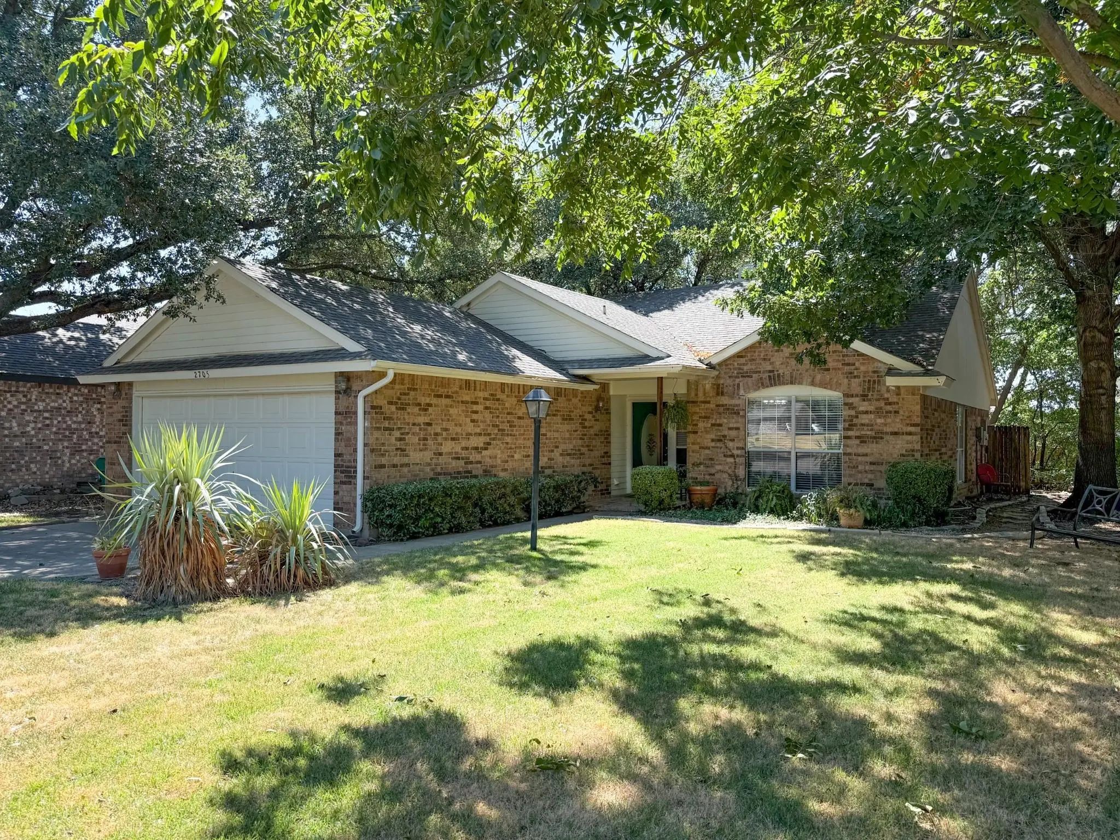
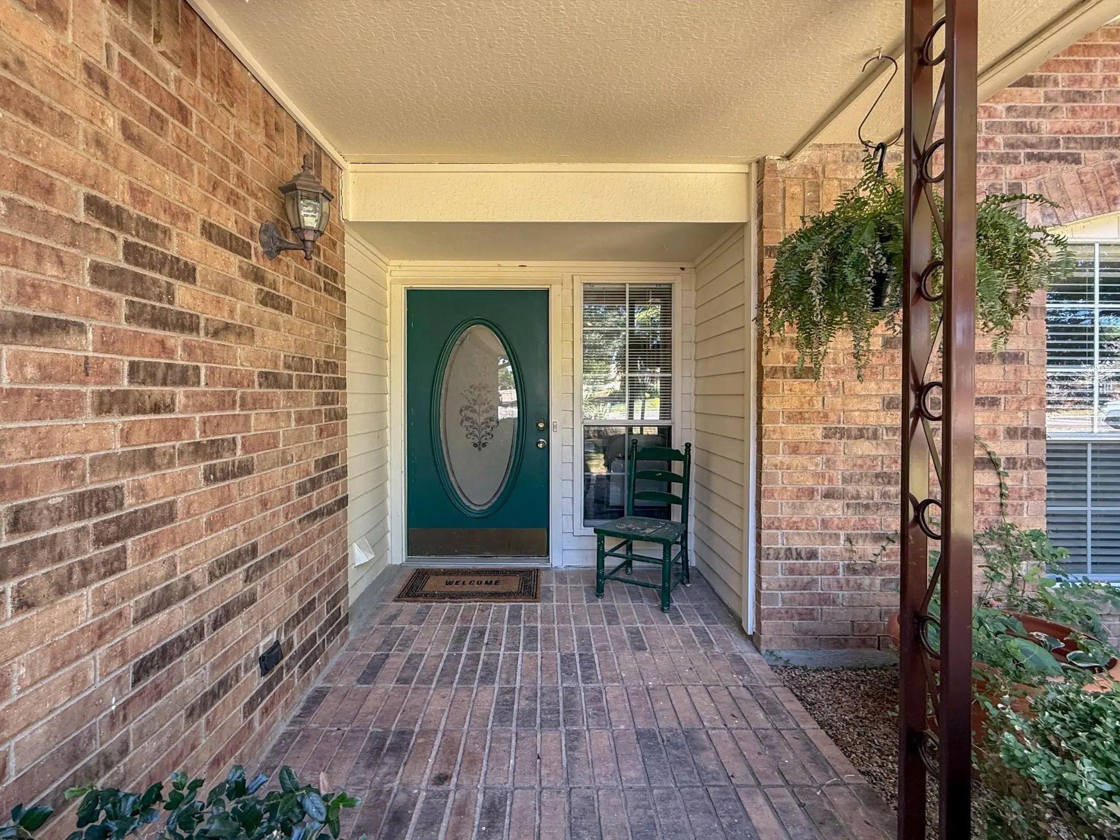
2705 Thunderbird Drive, Denton, Texas– $279,900
Unlock Restricted Data For Free!MLS Rules Require Registration - Unlock Now!

  • 3 Beds
  • 2 Baths
  • 1,465 Sqft
  • 2 Garages
  • .18 Acres
  • 1987 Year Built
  • Study
  • Game Room
  • Media
  • Pool
  • 3 Beds
  • 2 Baths
  • 1,465 Sqft
  • 2 Garages
  • .18 Acres
  • 1987 Year Built
  • Study
  • Game Room
  • Media
  • Pool

2705 Thunderbird Drive
Denton, Texas 76207-1603

County: Denton Westgate Heights Ph 1

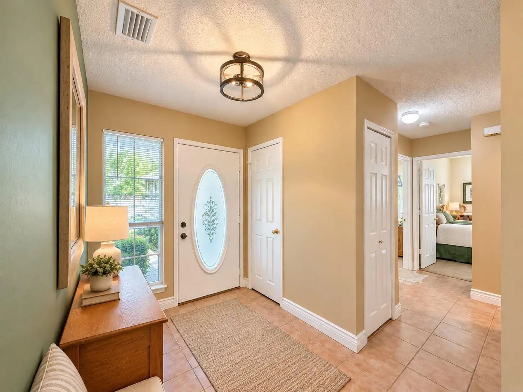
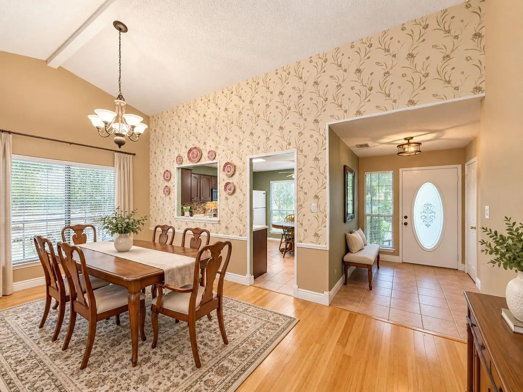
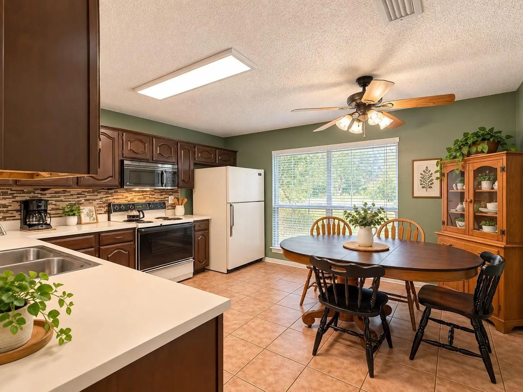
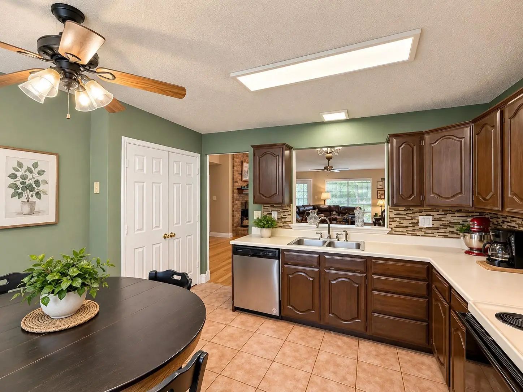
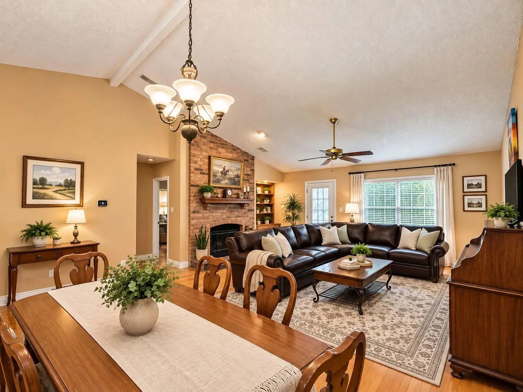
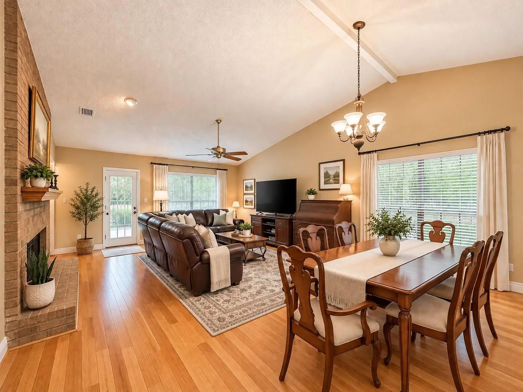
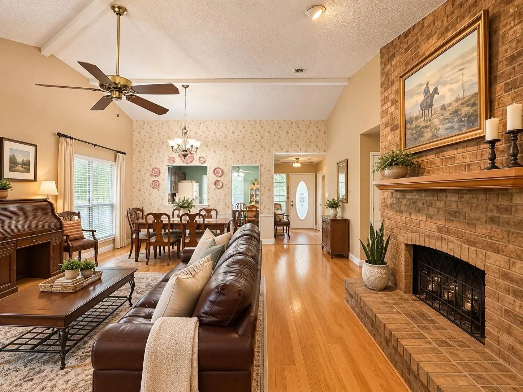
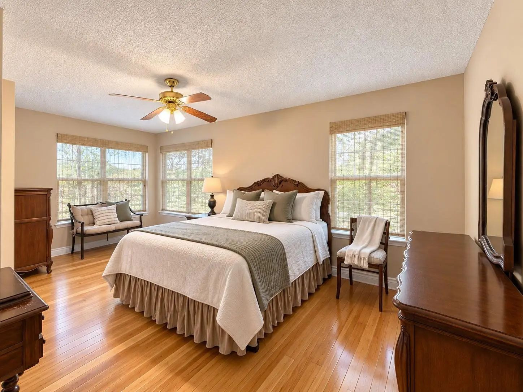
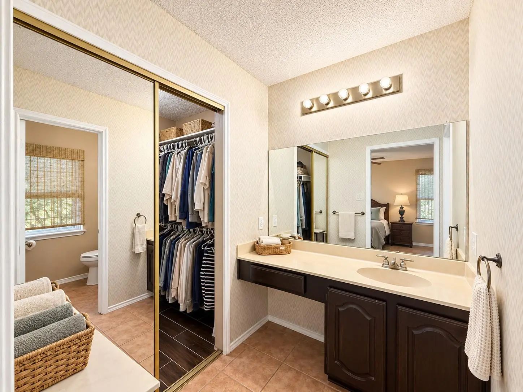
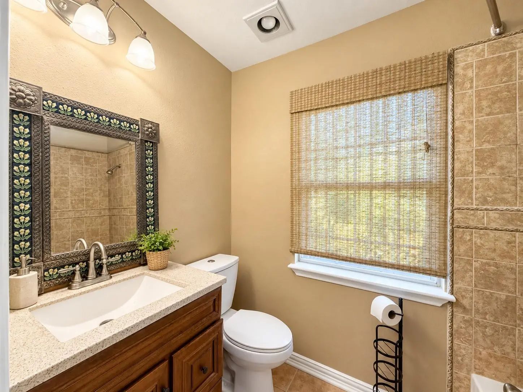
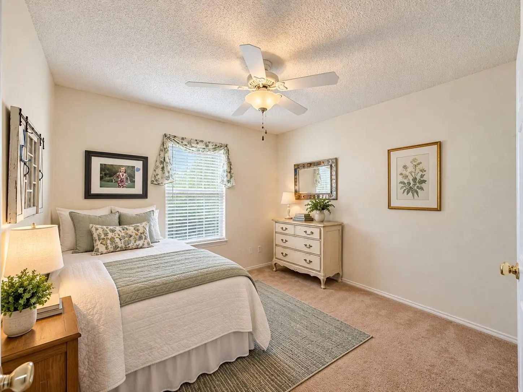
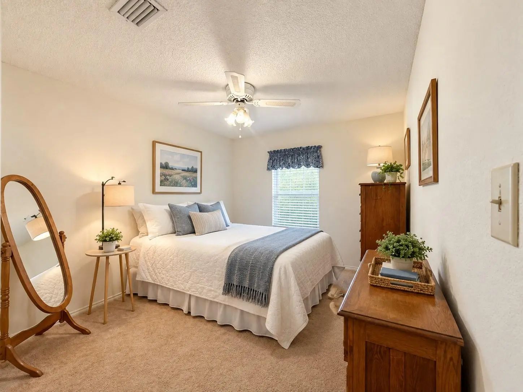
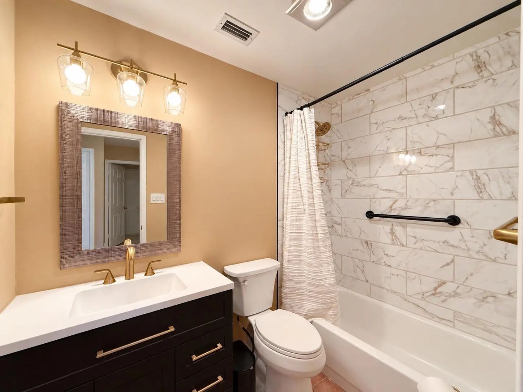
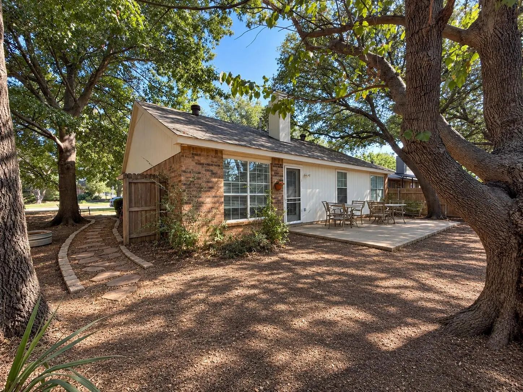
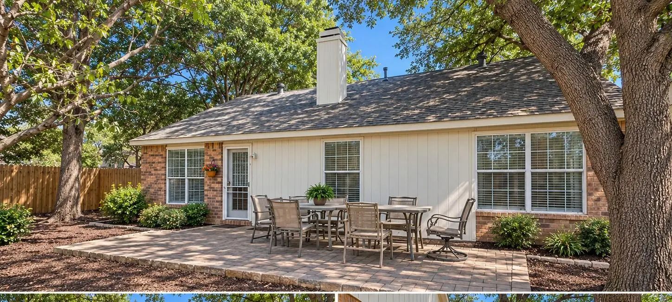
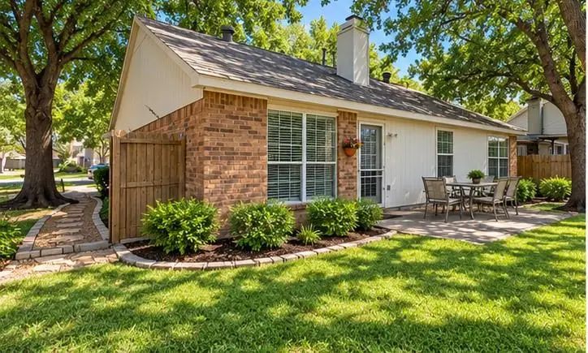
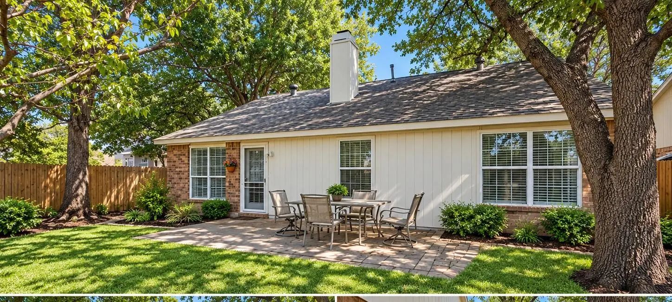
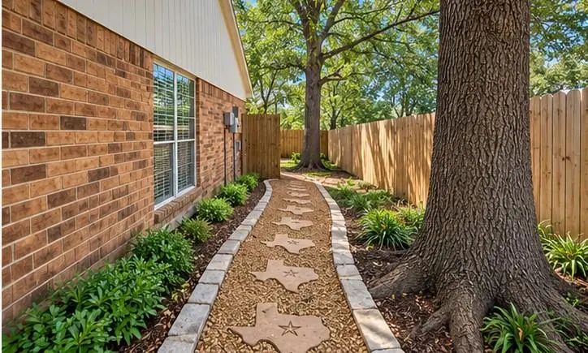
Welcome to 2705 Thunderbird Drive, a charming one-owner home that has been lovingly maintained and is ready for its next chapter. Nestled in a quiet, established neighborhood with no HOA, this inviting three-bedroom, two-bath home offers a comfortable floor plan filled with natural light and warm bamboo wood flooring throughout the main living areas. The spacious open-concept living and dining area features soaring ceilings and a cozy fireplace, creating a welcoming space for both everyday living and entertaining. The generously sized kitchen offers abundant workspace and storage along with a sunny eat-in dining area. The large primary suite provides a relaxing retreat with sitting area, ensuite bath and walk-in closet. Two split secondary bedrooms offer privacy and convenient access to the second full bathroom. Step outside to a spacious backyard shaded by mature trees and offering plenty of room to make it your own. A large patio and existing stonework provide a great starting point for outdoor entertaining, gardening or creating your own backyard retreat. Backyard is currently not landscaped - No Grass.

View Virtual Tour

Estimate Your Monthly Payment

Tax Value @ 100% of Sales Price, HOA Included
Tax Value @ 85% of Market Value, HOA Not Included

Essential Information

  • Price$279,900
  • Est. Payment /m
  • Cumulative Days on MarketUnlock
  • MLS® #21379658
  • Bedrooms3
  • Bathrooms2.00
  • Square Footage1,465
  • Acres0.18
  • Year Built1987
  • Built Desc.Preowned
  • TypeResidential
  • Sub-TypeSingle Family Residence
  • StyleTraditional
  • StatusActive
Please provide a valid email address.

Quick Valuation Analysis from 2 Active and 8 Sold Listings

Pricing Trends from 2 Active Listings in Westgate Heights

This Home's Price $279,900 This Home's Price Per SqFt $
Average Price $283,450 Average Price Per SqFt $
Highest Price $287,000 Highest Price Per SqFt $
Lowest Price $279,900 Lowest Price Per SqFt $

Pricing Trends from 8 Sold Listings in Westgate Heights

This Home's Price $279,900 This Home's Price Per SqFt $
Average Price $316,138 Average Price Per SqFt $
Highest Price $474,900 Highest Price Per SqFt $
Lowest Price $225,000 Lowest Price Per SqFt $

Property Details

School Information

Community

  • Address2705 Thunderbird Drive
  • SubdivisionWestgate Heights Ph 1
  • CityDenton
  • CountyDenton
  • StateTexas
  • Zip Code76207-1603
  • HOANone
  • FeaturesCurbs, Sidewalks
  • UtilitiesCable Available, City Sewer, City Water, Curbs, Sidewalk
  • Taxes4507

Amenities

  • SecuritySmoke Detector(s)
  • # of Garages2
  • GaragesGarage Door Opener, Garage Double Door, Garage Faces Front

Interior

  • Interior FeaturesCable TV Available, Eat-in Kitchen, High Speed Internet Available, Pantry, Vaulted Ceiling(s), Walk-In Closet(s)
  • FloorsBamboo, Carpet, Tile
  • FireplaceYes
  • # of Fireplaces1
  • FireplacesBrick, Gas, Gas Logs, Living Room

Exterior

  • FenceWood
  • Lot DescriptionFew Trees, Interior Lot, Level, Subdivision

Construction Details / Floorplan

  • Living Areas1
  • Dining Rooms2
  • Full Baths2
  • RoofComposition, Shingle
  • FoundationSlab
  • ConstructionBrick

Energy Efficiency / Green Features / Heating & Cooling

  • HeatingCentral, Fireplace(s), Natural Gas

Private Listing Information (Registration Required)

Listing Details

  • AgentBrad Mckissack
  • OfficeKeller Williams Realty

Similar Listings

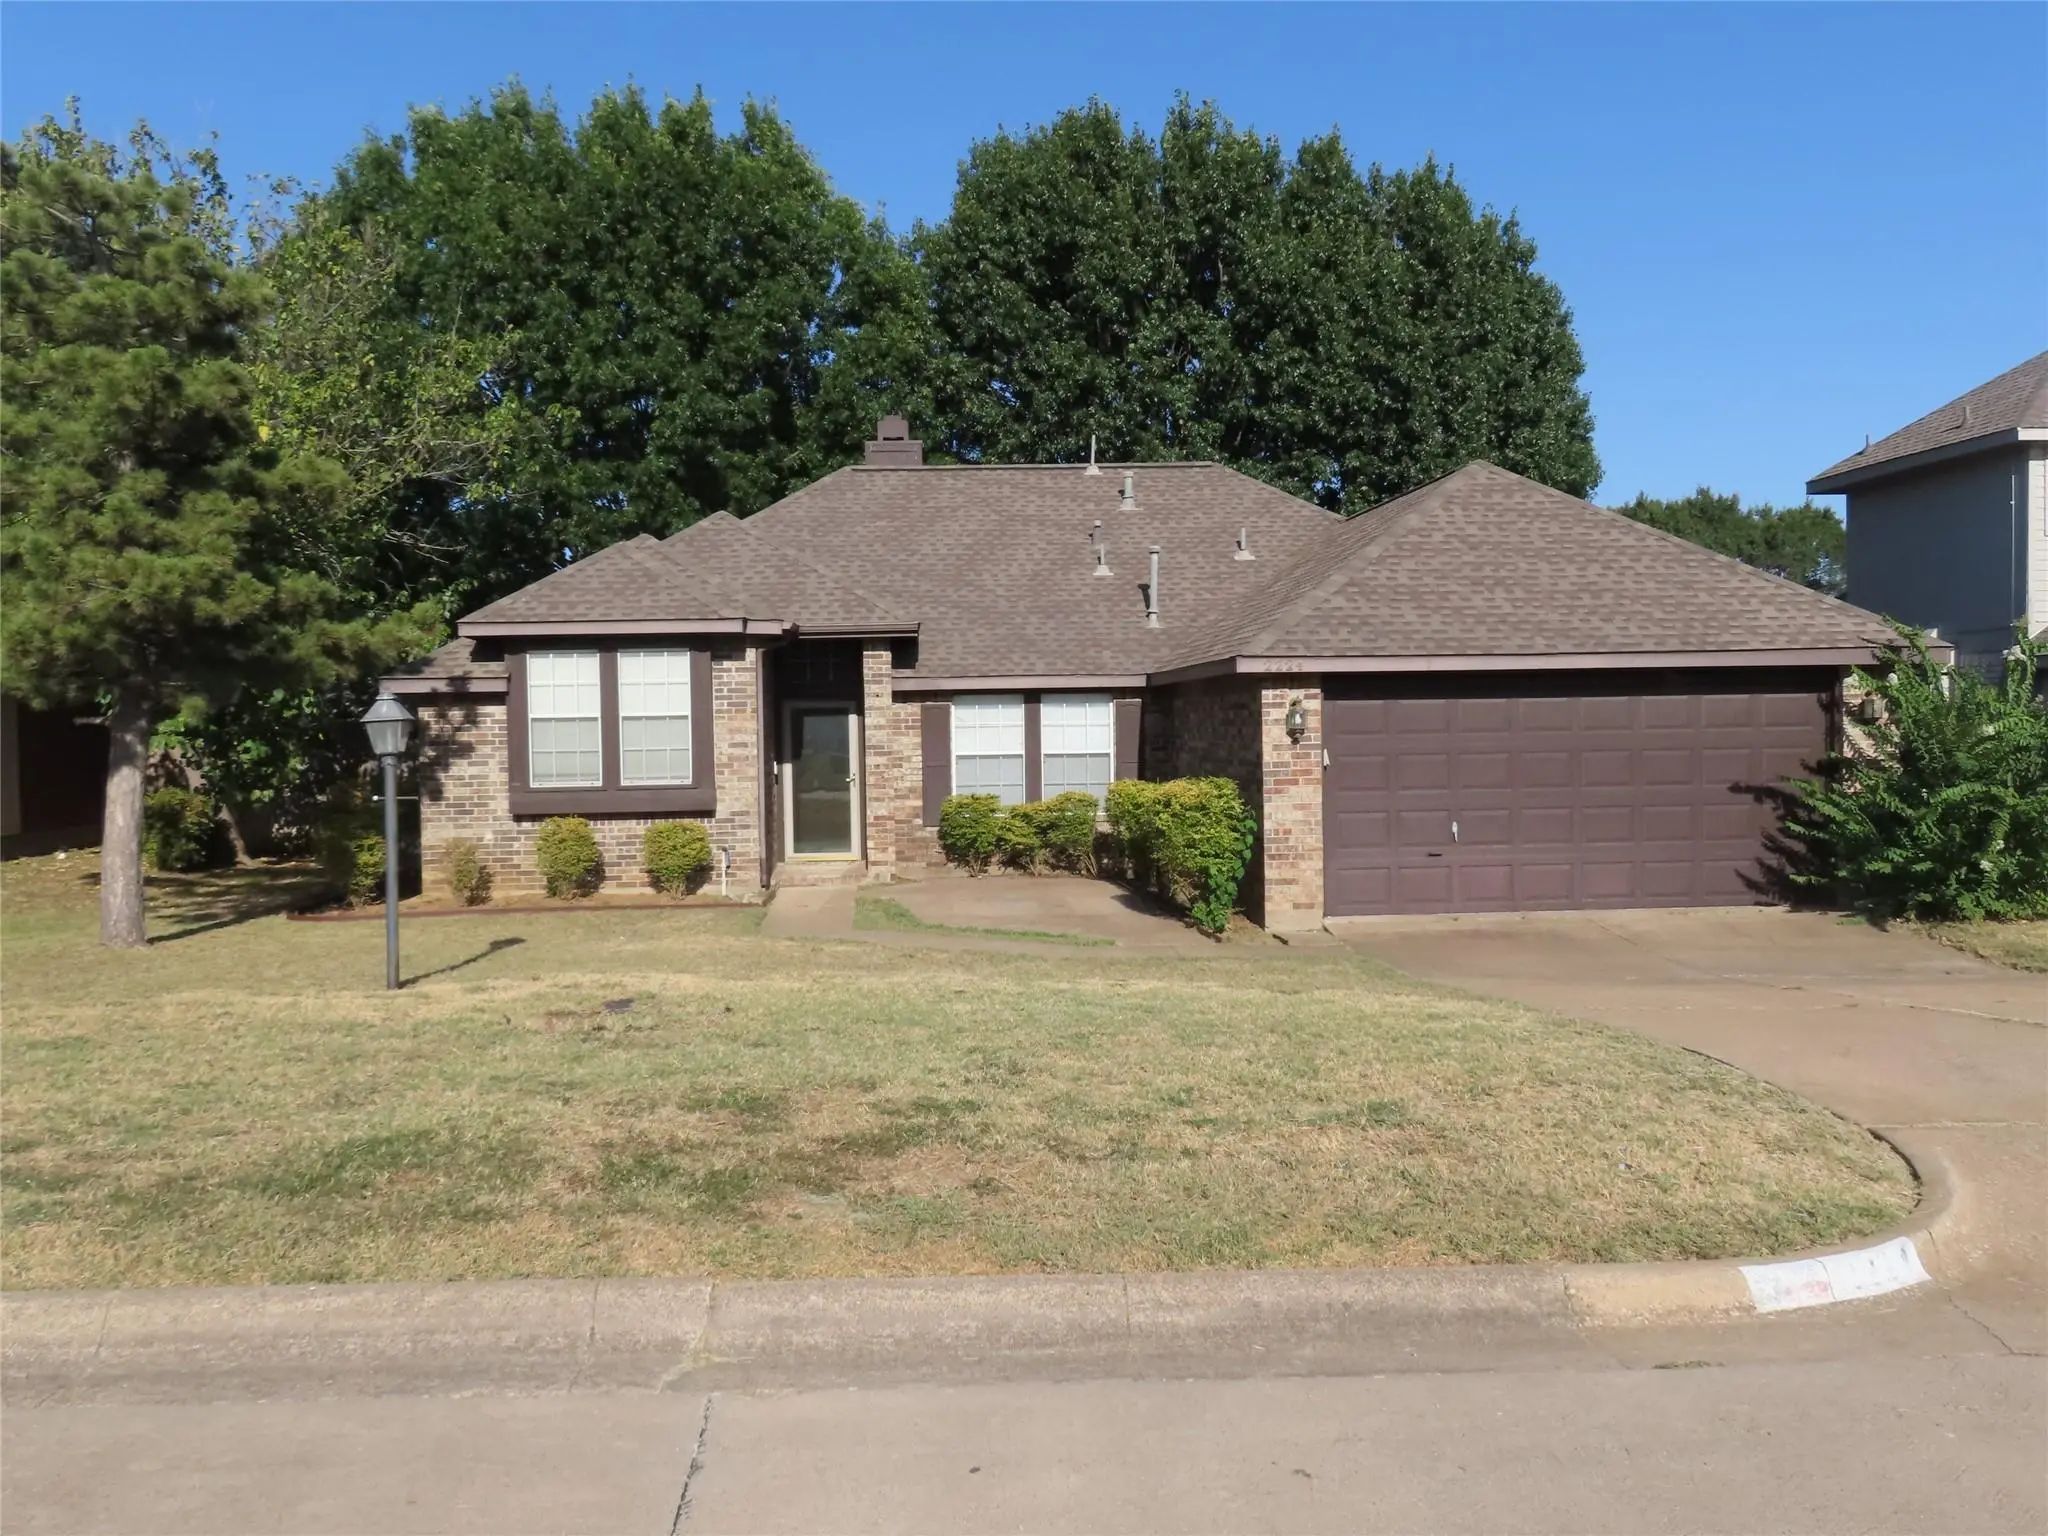
2224 Westview Trail Denton, Texas 76207-1650 Denton | Denton ISD Register to View Community Name

- $287,000

Residential, Single Family Residence
  • 3 Beds
  • 2 Baths
  • 1,356 SQFT
  • 2 Car
View details More Photos Save

Welcome Home! This Charming Property Features An Open-concept Floor Plan With Vaulted Ceilings That Create A Bright And Spacious Feel Throughout. The Kitchen Offers Durable Ceramic Tile Flooring, While Luxury Vinyl Plank Flooring Extends Through T...

Users may not reproduce or redistribute the data found on this site. The data is for viewing purposes only. Data is deemed reliable, but is not guaranteed accurate by the MLS or NTREIS.

Listing information last updated on October 24th, 2026 at 6:15am CDT.