
- 4 Beds
- 3.1 Baths
- 3,210 Sqft
- 2 Garages
- 1.09 Acres
- 2023 Year Built
- Study
- Game Room
- Media
- Pool
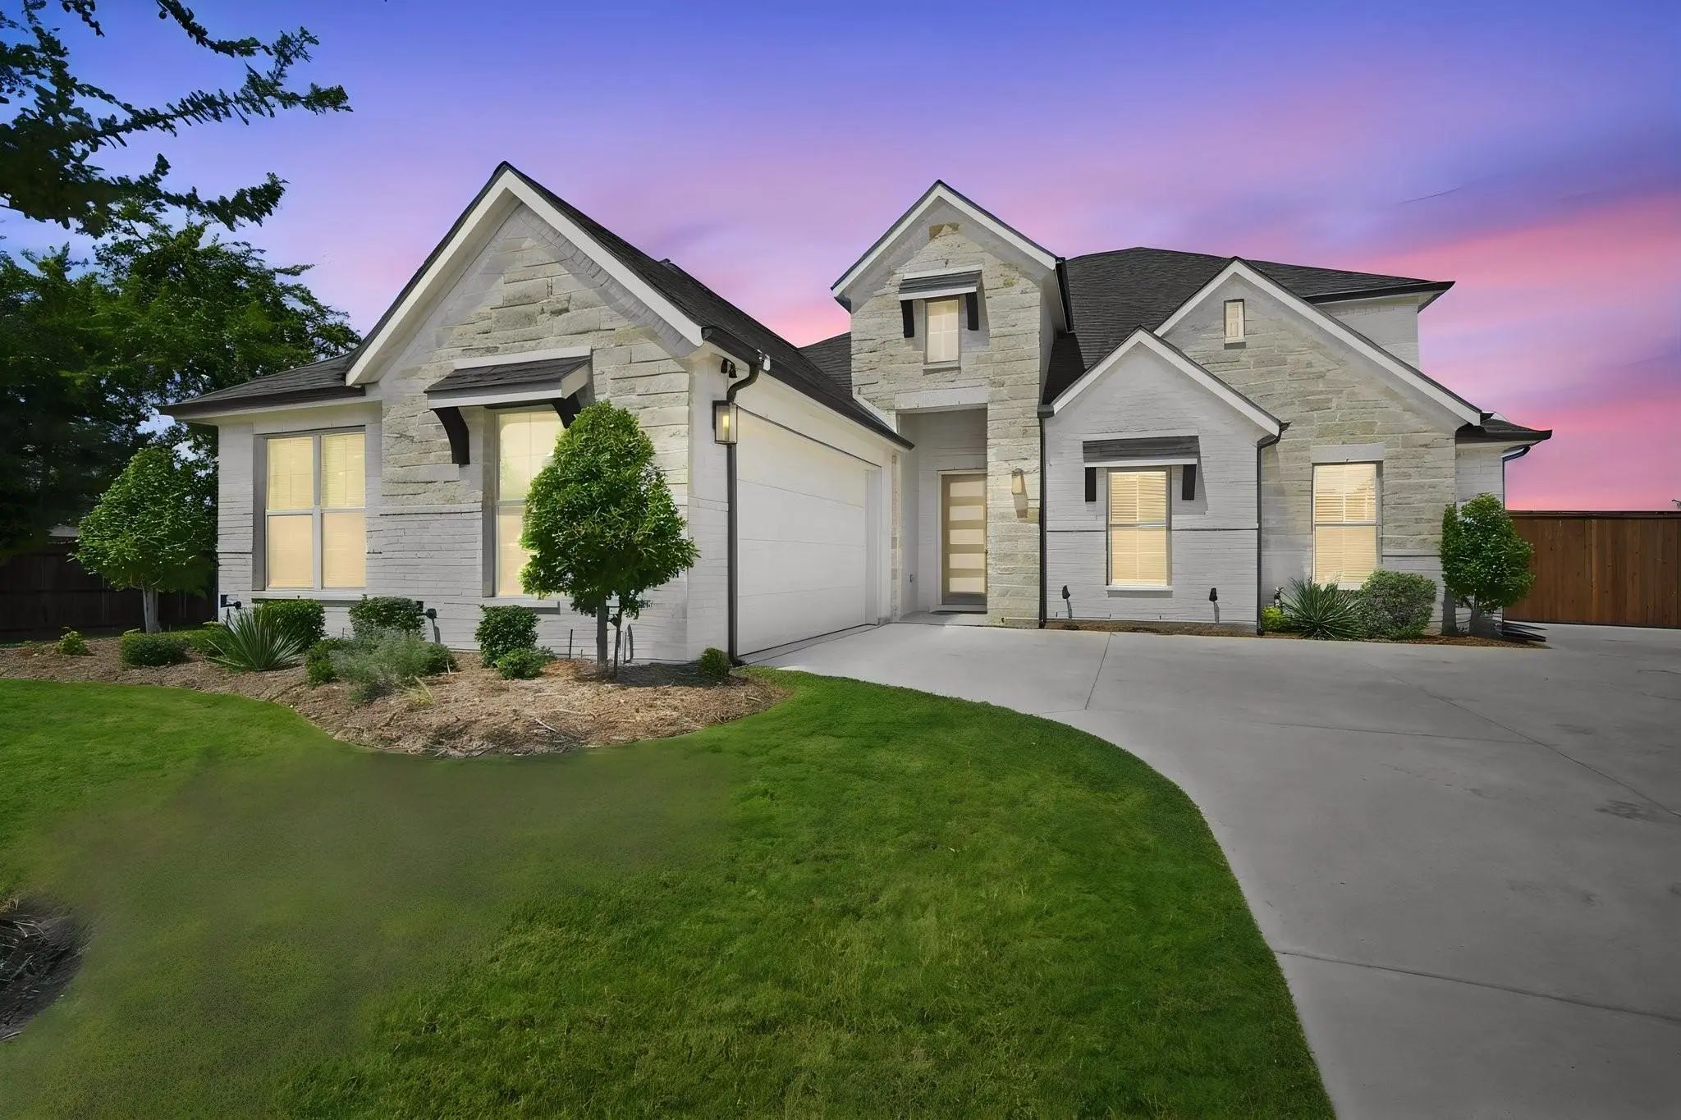
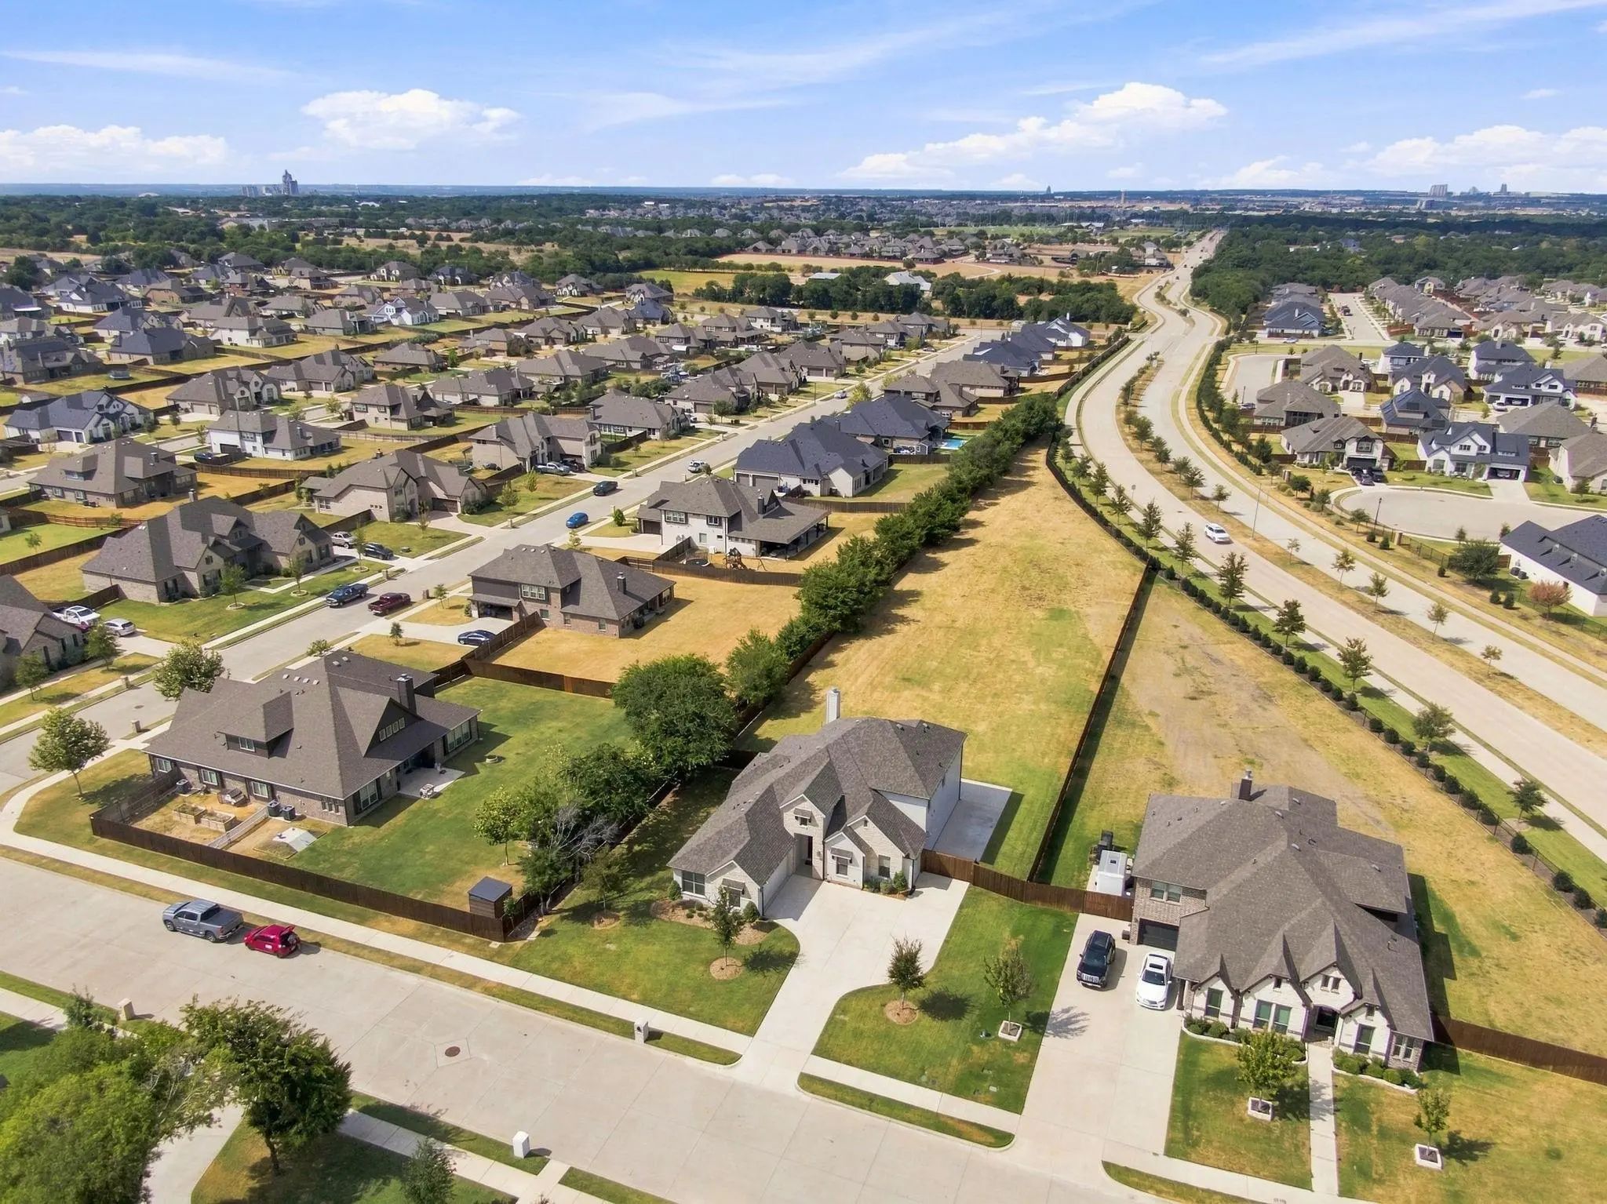

801 Brandi Ridge Drive
Midlothian, Texas 76065-6772
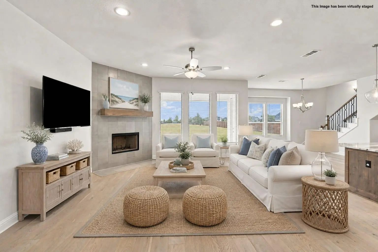
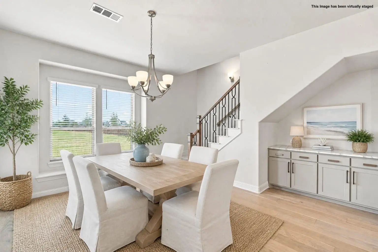
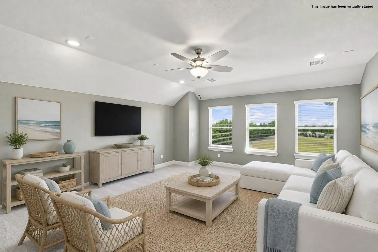
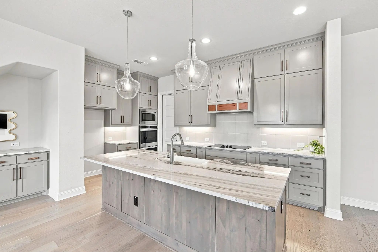
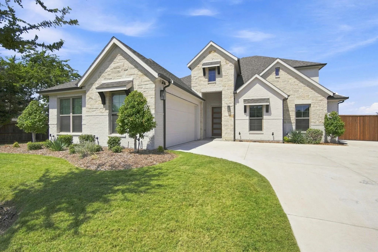
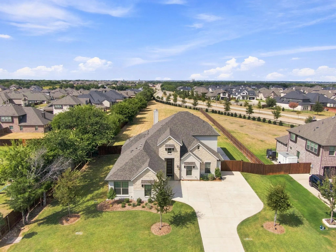
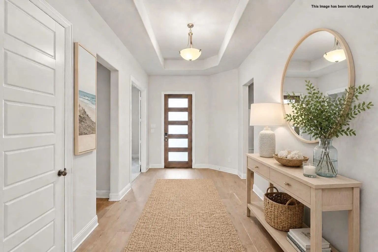
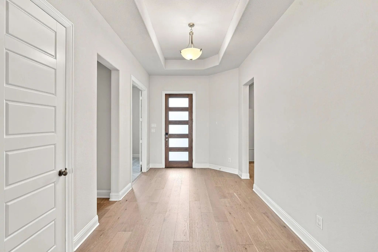
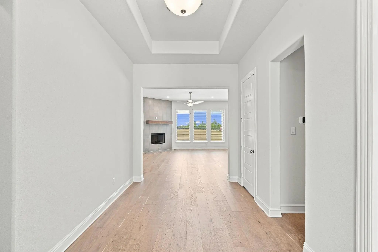
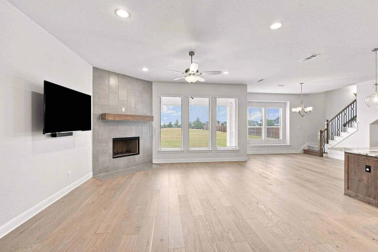
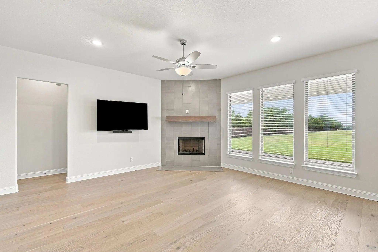
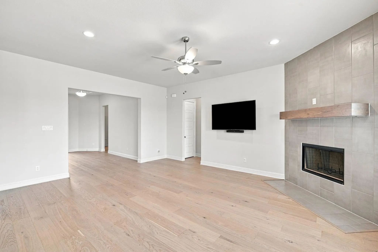
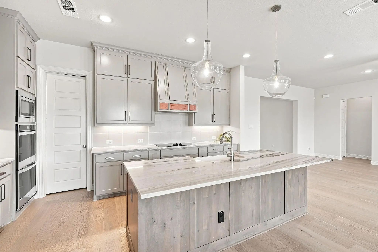
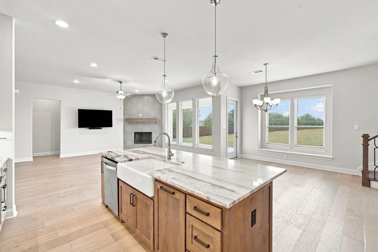
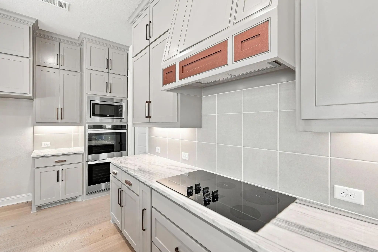
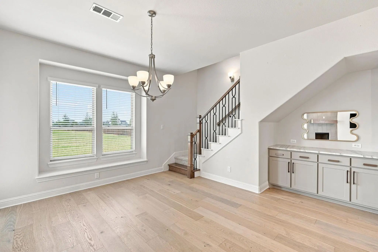
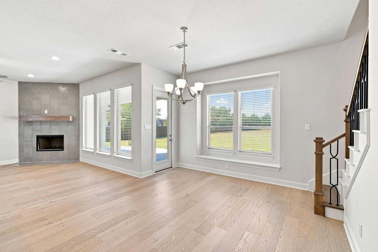
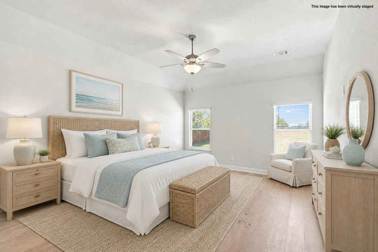
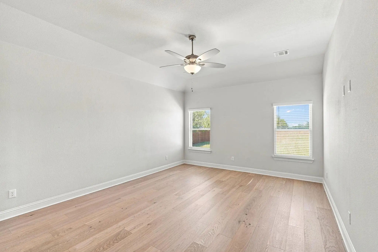
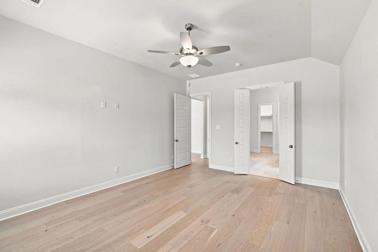
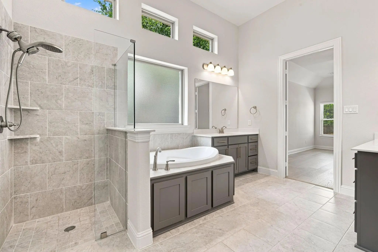
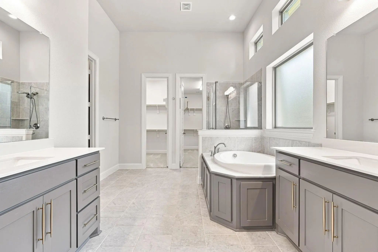
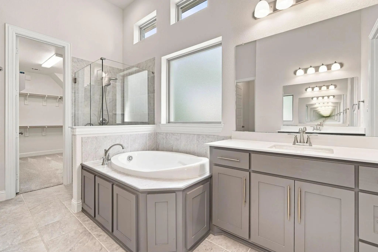
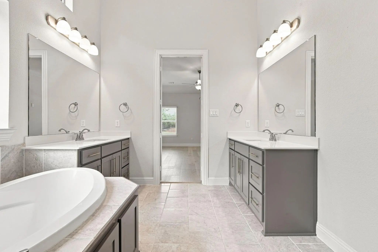
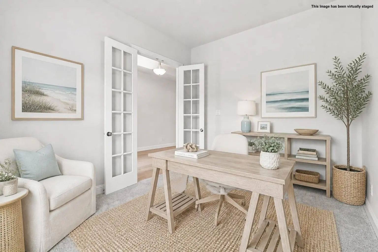
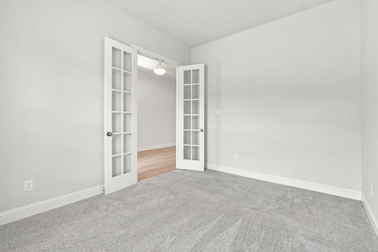
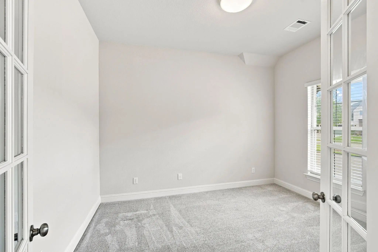
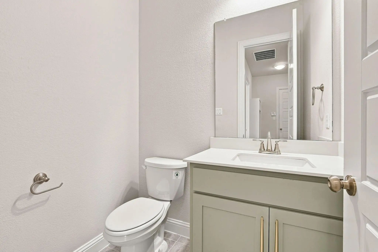
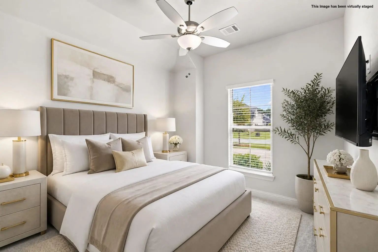
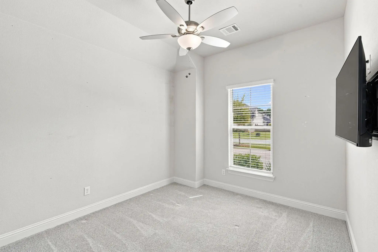
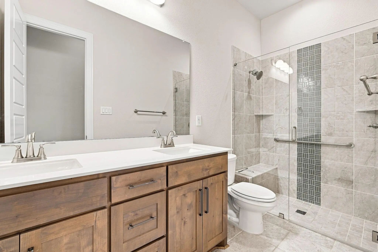
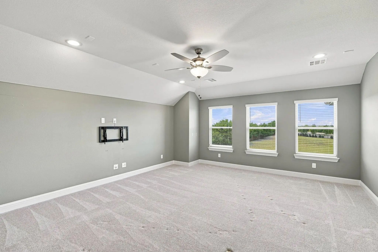
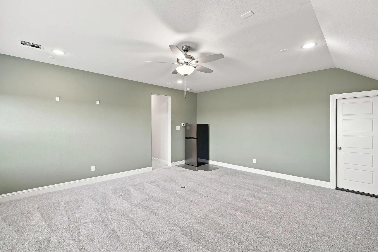
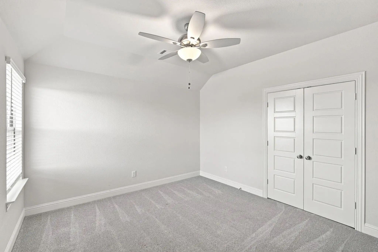
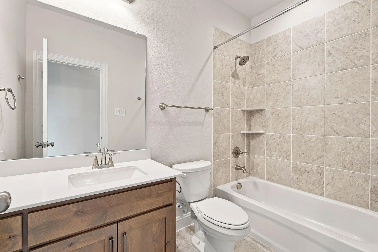
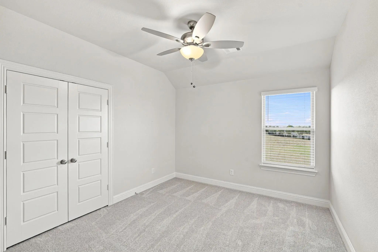
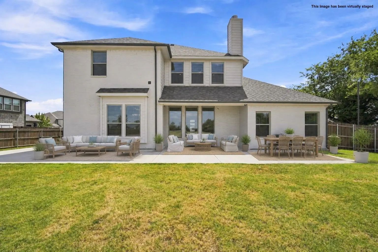
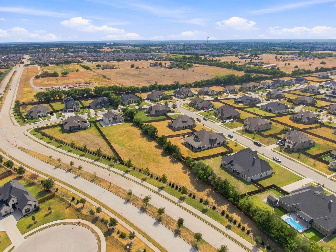
Welcome to this pristine, custom built masterpiece offering 3,210 square feet of luxurious, modern living. Built in 2023 and gently occupied, this home is in like new condition with unmatched attention to detail. Set on a premier 1 acre lot, the property is completely fenced, sodded, with a full property irrigation system. It includes eco friendly rain barrels and ample space left to build a custom pool or shop, complete with a 220V 60A panel already in place. The gourmet kitchen is built for entertaining with gorgeous countertops, a sprawling island featuring a classic farm sink, soft-close cabinetry, double ovens, undermount lighting, a dedicated coffee bar, and a spacious walk in pantry. Rich hardwood flooring flows throughout the living, dining, kitchen, and primary bedroom. All other bedrooms and the media room are paired with plush, high end carpet, while the wet areas feature beautiful stone and tile aesthetics. The spacious primary suite offers a separate shower, separate vanities, and two separate his and hers closets. The secondary bedroom downstairs is complemented by a full bathroom with a double vanity and could easily serve as a mother-in-law suite. There is also a convenient half bath or powder room on the first floor for guests. The upstairs retreat features a media room that is fully insulated for soundproofing and is ideal for movie nights or immersive gaming. Two additional oversized bedrooms and one full bathroom are also located on the second floor. Exterior highlights include extended concrete down one side of the home and the back patio. There is a custom gate for easy access and extra parking. Outdoor lighting and electrical outlets for holiday lights are already in place as well. This prime location is situated in a quaint, quiet neighborhood with sidewalks and large half acre lots, located just minutes from local schools and a state of the art community park. If you need a lender, consider using Palmer Holland with Meridian Mortgage.
View Virtual TourPrice and Status Change History for 801 Brandi Ridge Drive
Price and Status Change History Require Client Level AccessSchool Information
- School DistrictMidlothian ISD
- Elementary SchoolJean Coleman
- Middle SchoolDieterich
- High SchoolMidlothian
Community
- Address801 Brandi Ridge Drive
- SubdivisionRidgepoint Add
- CityMidlothian
- CountyEllis
- StateTexas
- Zip Code76065-6772
- HOAMandatory
- HOA Fees$750
- HOA Fees FrequencyAnnually
- FeaturesCurbs, Perimeter Fencing, Sidewalks
- UtilitiesAll Weather Road, City Sewer, Co-op Water, Concrete, Curbs, Dirt, Electricity Available, Electricity Connected, Individual Water Meter, Sewer Available, Sidewalk
- Taxes10767
Amenities
- # of Garages2
- GaragesAdditional Parking, Concrete, Driveway, Enclosed, Epoxy Flooring, Garage, Garage Door Opener, Garage Double Door, Garage Faces Side, Inside Entrance, Lighted, Oversized, Parking Pad, Private
Interior
- Interior FeaturesBuilt-in Features, Decorative Lighting, Double Vanity, Eat-in Kitchen, Granite Counters, High Speed Internet Available, Kitchen Island, Open Floorplan, Pantry, Walk-In Closet(s)
- FloorsCarpet, Tile, Wood
- FireplaceYes
- # of Fireplaces1
- FireplacesLiving Room, Wood Burning
Exterior
- Exterior FeaturesCovered Patio/Porch, Rain Gutters, Lighting, Private Yard, Rain Barrel/Cistern(s)
- FenceBack Yard, Fenced, Gate, Privacy, Wood, Wrought Iron
- Lot DescriptionAcreage, Cleared, Few Trees, Interior Lot, Landscaped, Lrg. Backyard Grass, Sprinkler System, Subdivision
Construction Details / Floorplan
- Living Areas2
- Dining Rooms2
- Full Baths3
- Half Baths1
- RoofComposition
- FoundationSlab
- ConstructionBrick, Rock/Stone
Energy Efficiency / Green Features / Heating & Cooling
- HeatingCentral, Electric, Fireplace(s)
Private Listing Information (Registration Required)
Listing Details
- AgentLauren Smith
- OfficeCentury 21 Judge Fite Company
- Office Contact972-723-8231
Users may not reproduce or redistribute the data found on this site. The data is for viewing purposes only. Data is deemed reliable, but is not guaranteed accurate by the MLS or NTREIS.
Listing information last updated on October 19th, 2026 at 9:48am CDT.