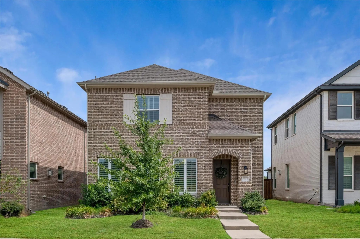
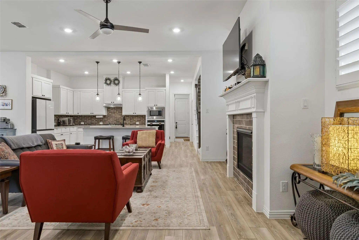
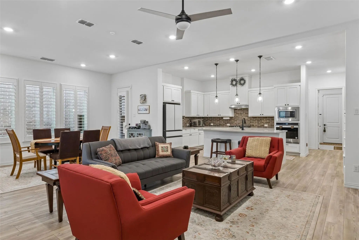
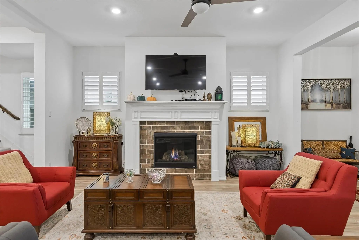
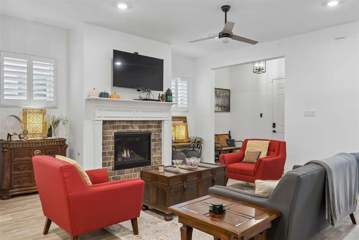
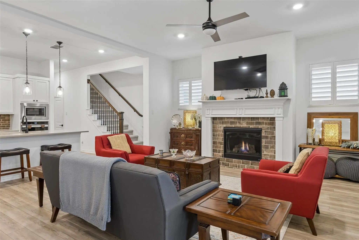
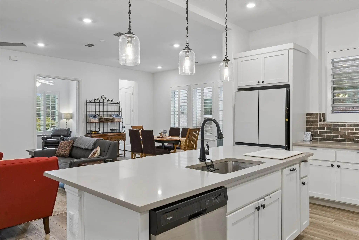
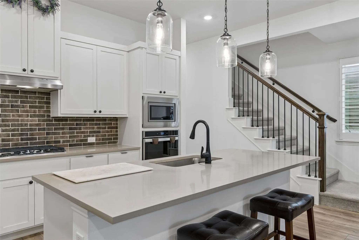
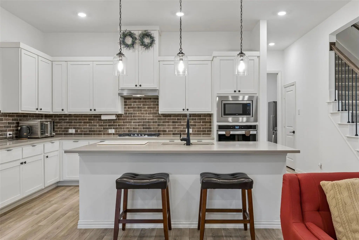
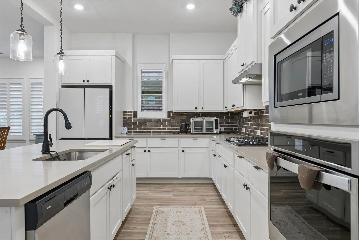
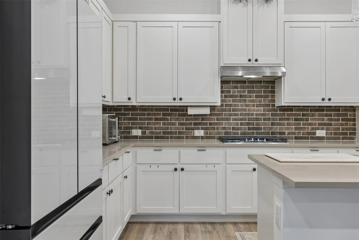
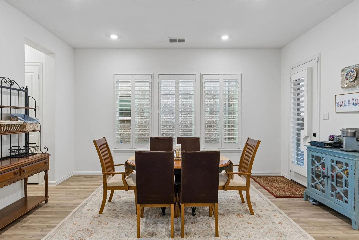
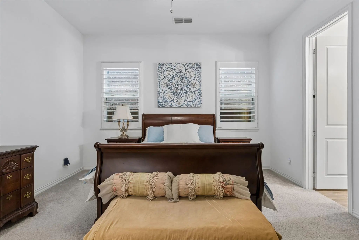
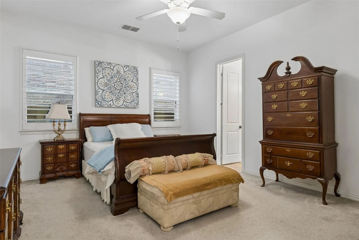
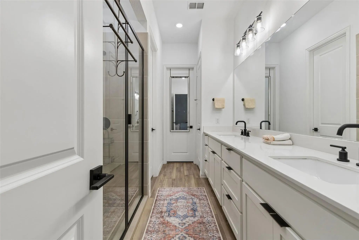
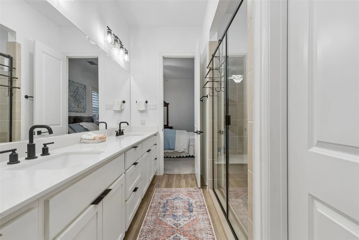
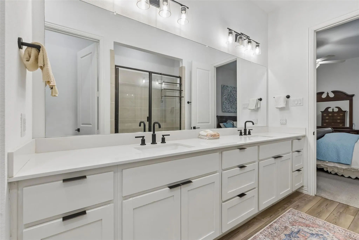
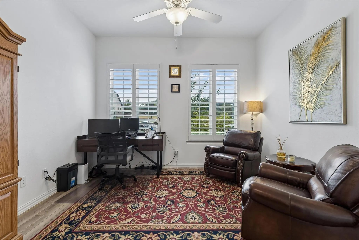
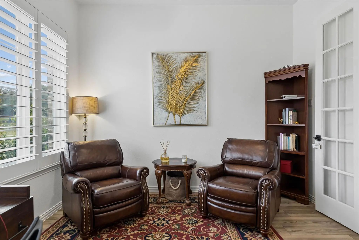
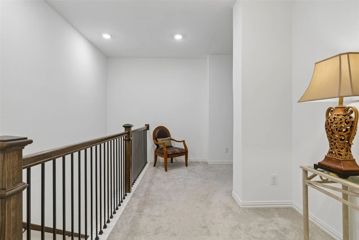
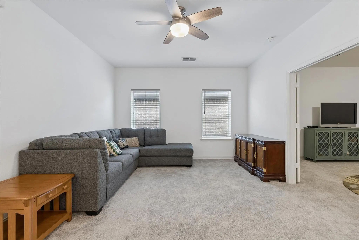
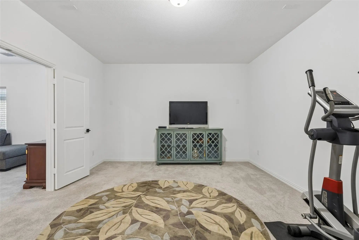
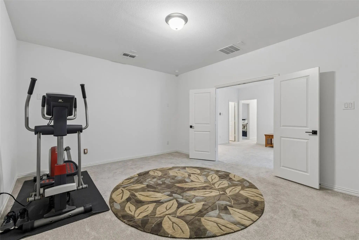
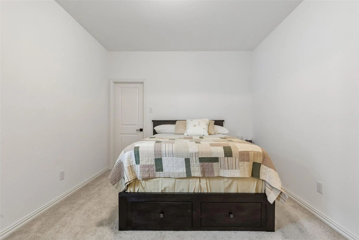
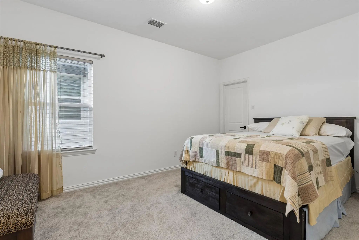
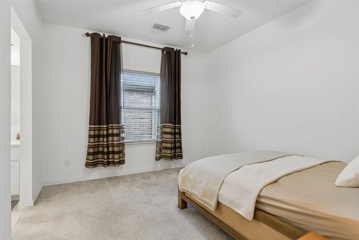
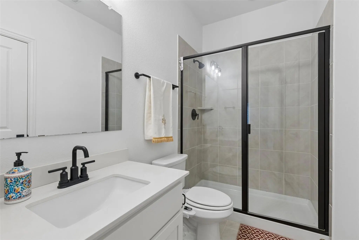
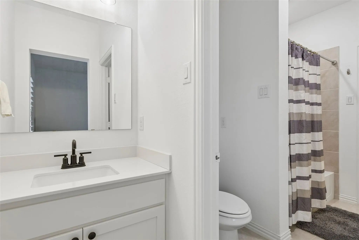
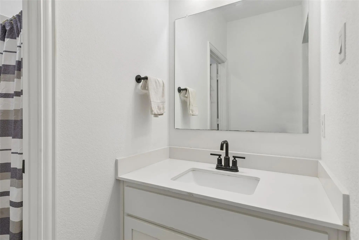
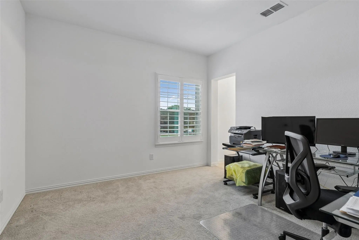
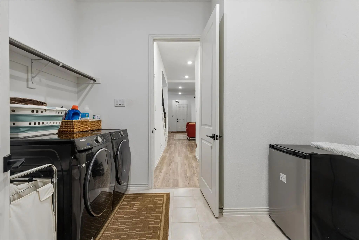
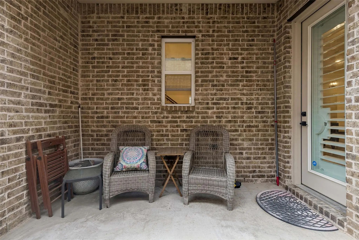
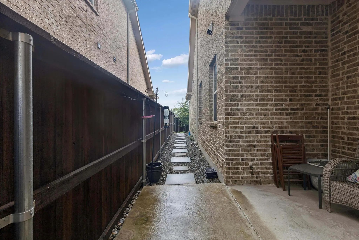
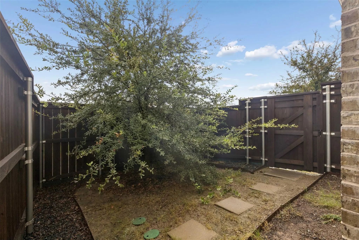
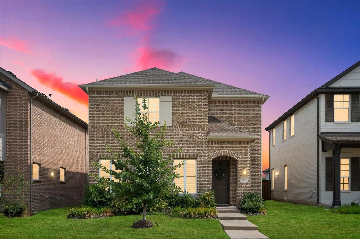
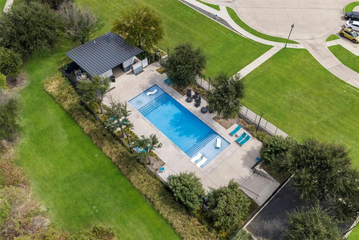
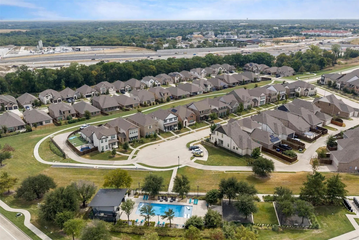
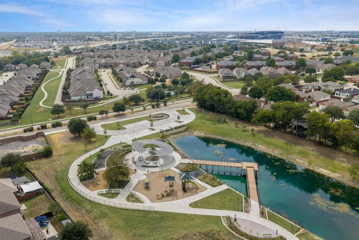
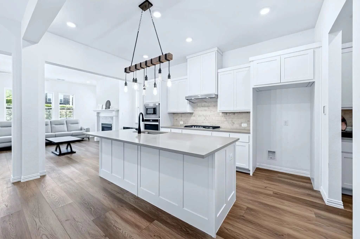
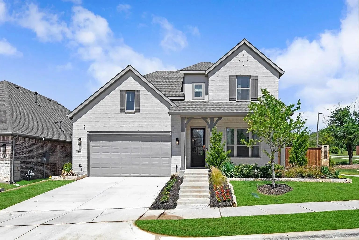
Step into this stunning two-story home that shows like a model! Designed with elegance and functionality in mind, the open-concept layout, with 12 foot ceilings, is perfect for both everyday living and entertaining. The gourmet kitchen is a chef’s dream, featuring white cabinetry, a striking quartz countertop island with drop-down pendant lighting and luxury vinyl hardwood floors. The spacious living room boasts a decorative fireplace with a wooden mantle, pre wiring for surround sound, a ceiling fan, and plenty of natural light. A set of French doors opens into a chic office space, highlighted by the dual windows that flood the room with natural light. The first floor oversized primary suite offers ample space for a sitting area, while the en-suite bath impresses with dual vanity, a walk in shower, and a generous walk-in closet. Upstairs, a massive game and media room, also pre wired for surround sound, provide endless entertainment possibilities. The generously sized guest bedrooms share a convenient Jack-and-Jill bathroom. The thoughtfully designed utility room includes abundant storage, a mud bench area, and built-in rods for hanging laundry. Step outside to a charming backyard featuring a covered patio, ideal for relaxing or entertaining. Walking out your front door you are just steps away from a resort style pool, perfect for spending your summer days. Lastly say goodbye to yard work in the summer heat! HOA cover both back yard and front yard maintenance, allowing you to enjoy your home to the fullest without the hassle of yard work. Other amenities include walking trails as well as dog and kids park! Move-in ready and packed with upscale features, this home is a must-see!
Interior FeaturesCable TV Available, Double Vanity, High Speed Internet Available, Kitchen Island, Open Floorplan, Pantry, Sound System Wiring, Walk-In Closet(s)
FireplaceYes
# of Fireplaces1
FireplacesElectric
Exterior
FenceWood
Lot DescriptionCul-De-Sac
Construction Details / Floorplan
Living Areas2
Dining Rooms1
Full Baths3
Half Baths1
ConstructionBrick
Energy Efficiency / Green Features / Heating & Cooling
HeatingCentral
Private Listing Information (Registration Required)
Location, Location, Location!
Move-in Ready, North Facing And Built In 2021, This Stunning Two-story Home Offers Modern Living, Thoughtful Design And An Unbeatable Mckinney Location, Just Minutes From Us-75, Sh-121 And U.s. Route 380. Historic ...
3100 Taunton Way McKinney, Texas 75069
Collin |
McKinney ISD
Meridian At Southgate
East-facing • Former Model Home • Designer Finishes • First-floor Primary Suite • Guest Suite With Private Bath • Media Room • Hoa-maintained Front & Backyard
Perfectly Positioned Less Than Five Minutes From Sh 121, Us-75, And Downtown Mckinney...
Users may not reproduce or redistribute the data found on this site. The data is for viewing purposes only. Data is deemed reliable, but is not guaranteed accurate by the MLS or NTREIS.
Listing information last updated on October 17th, 2026 at 7:15am CDT.
.jpg)