.jpg)
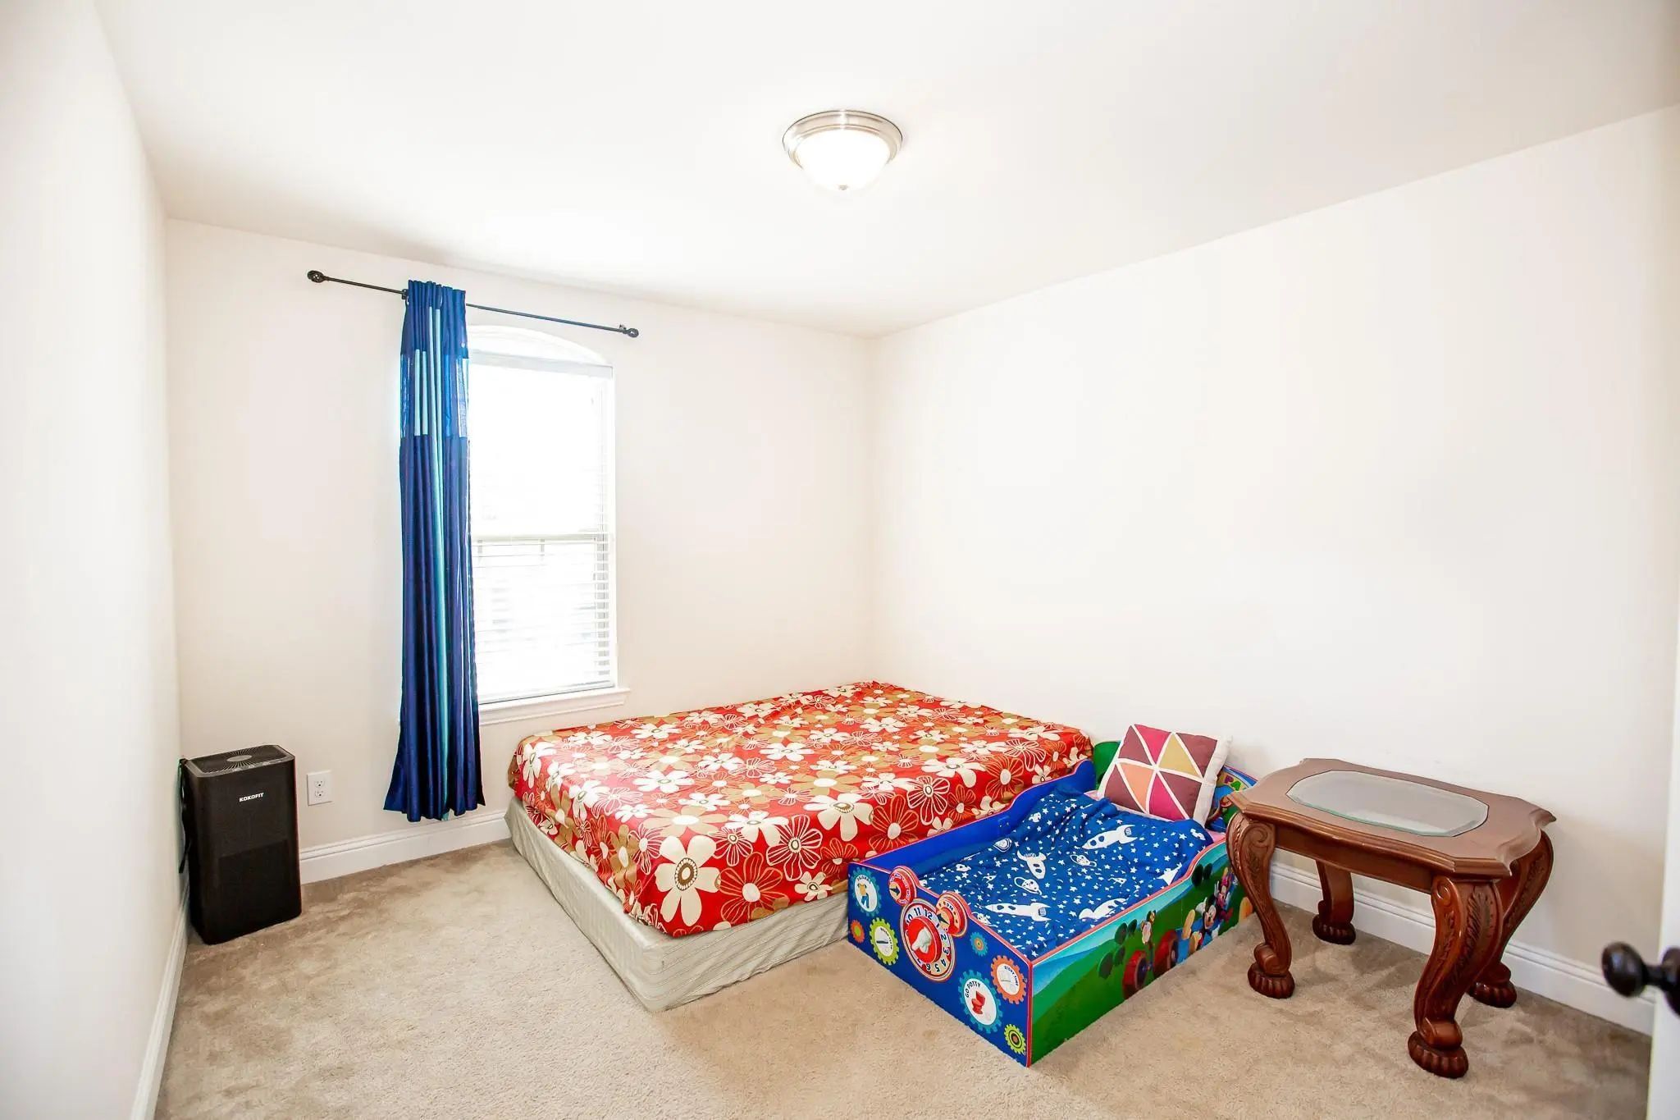
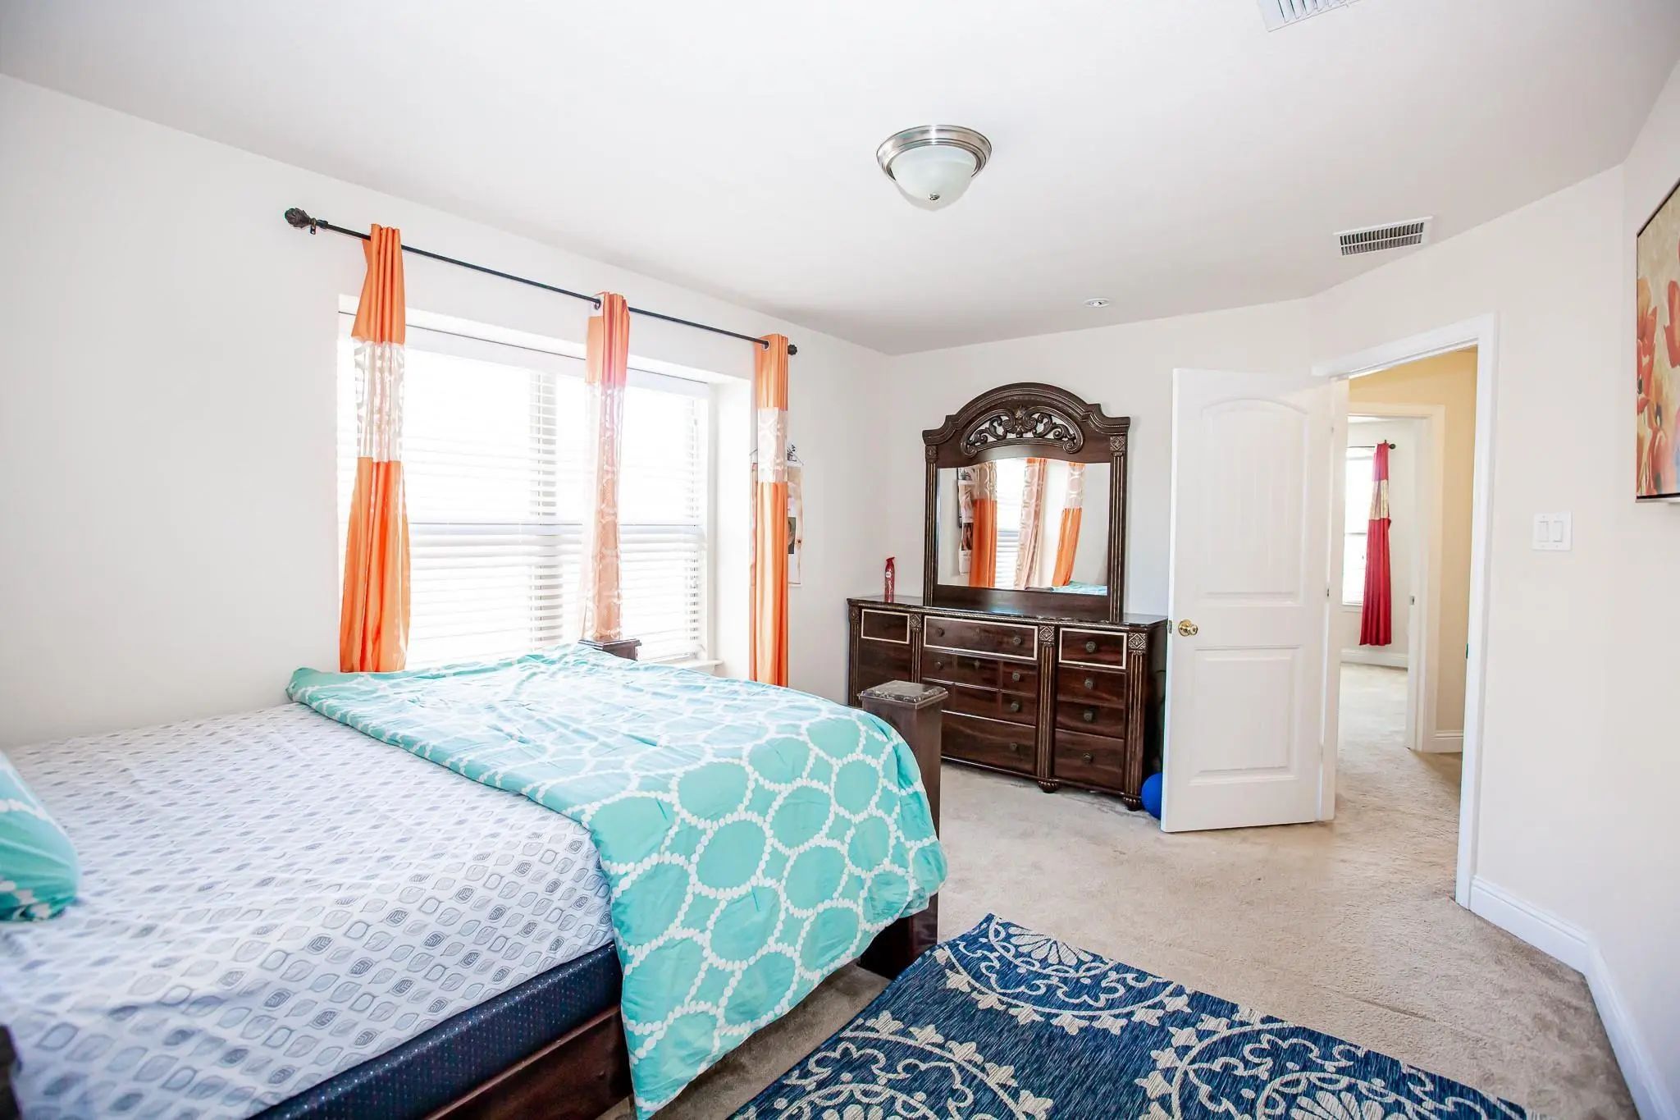
- 4 Beds
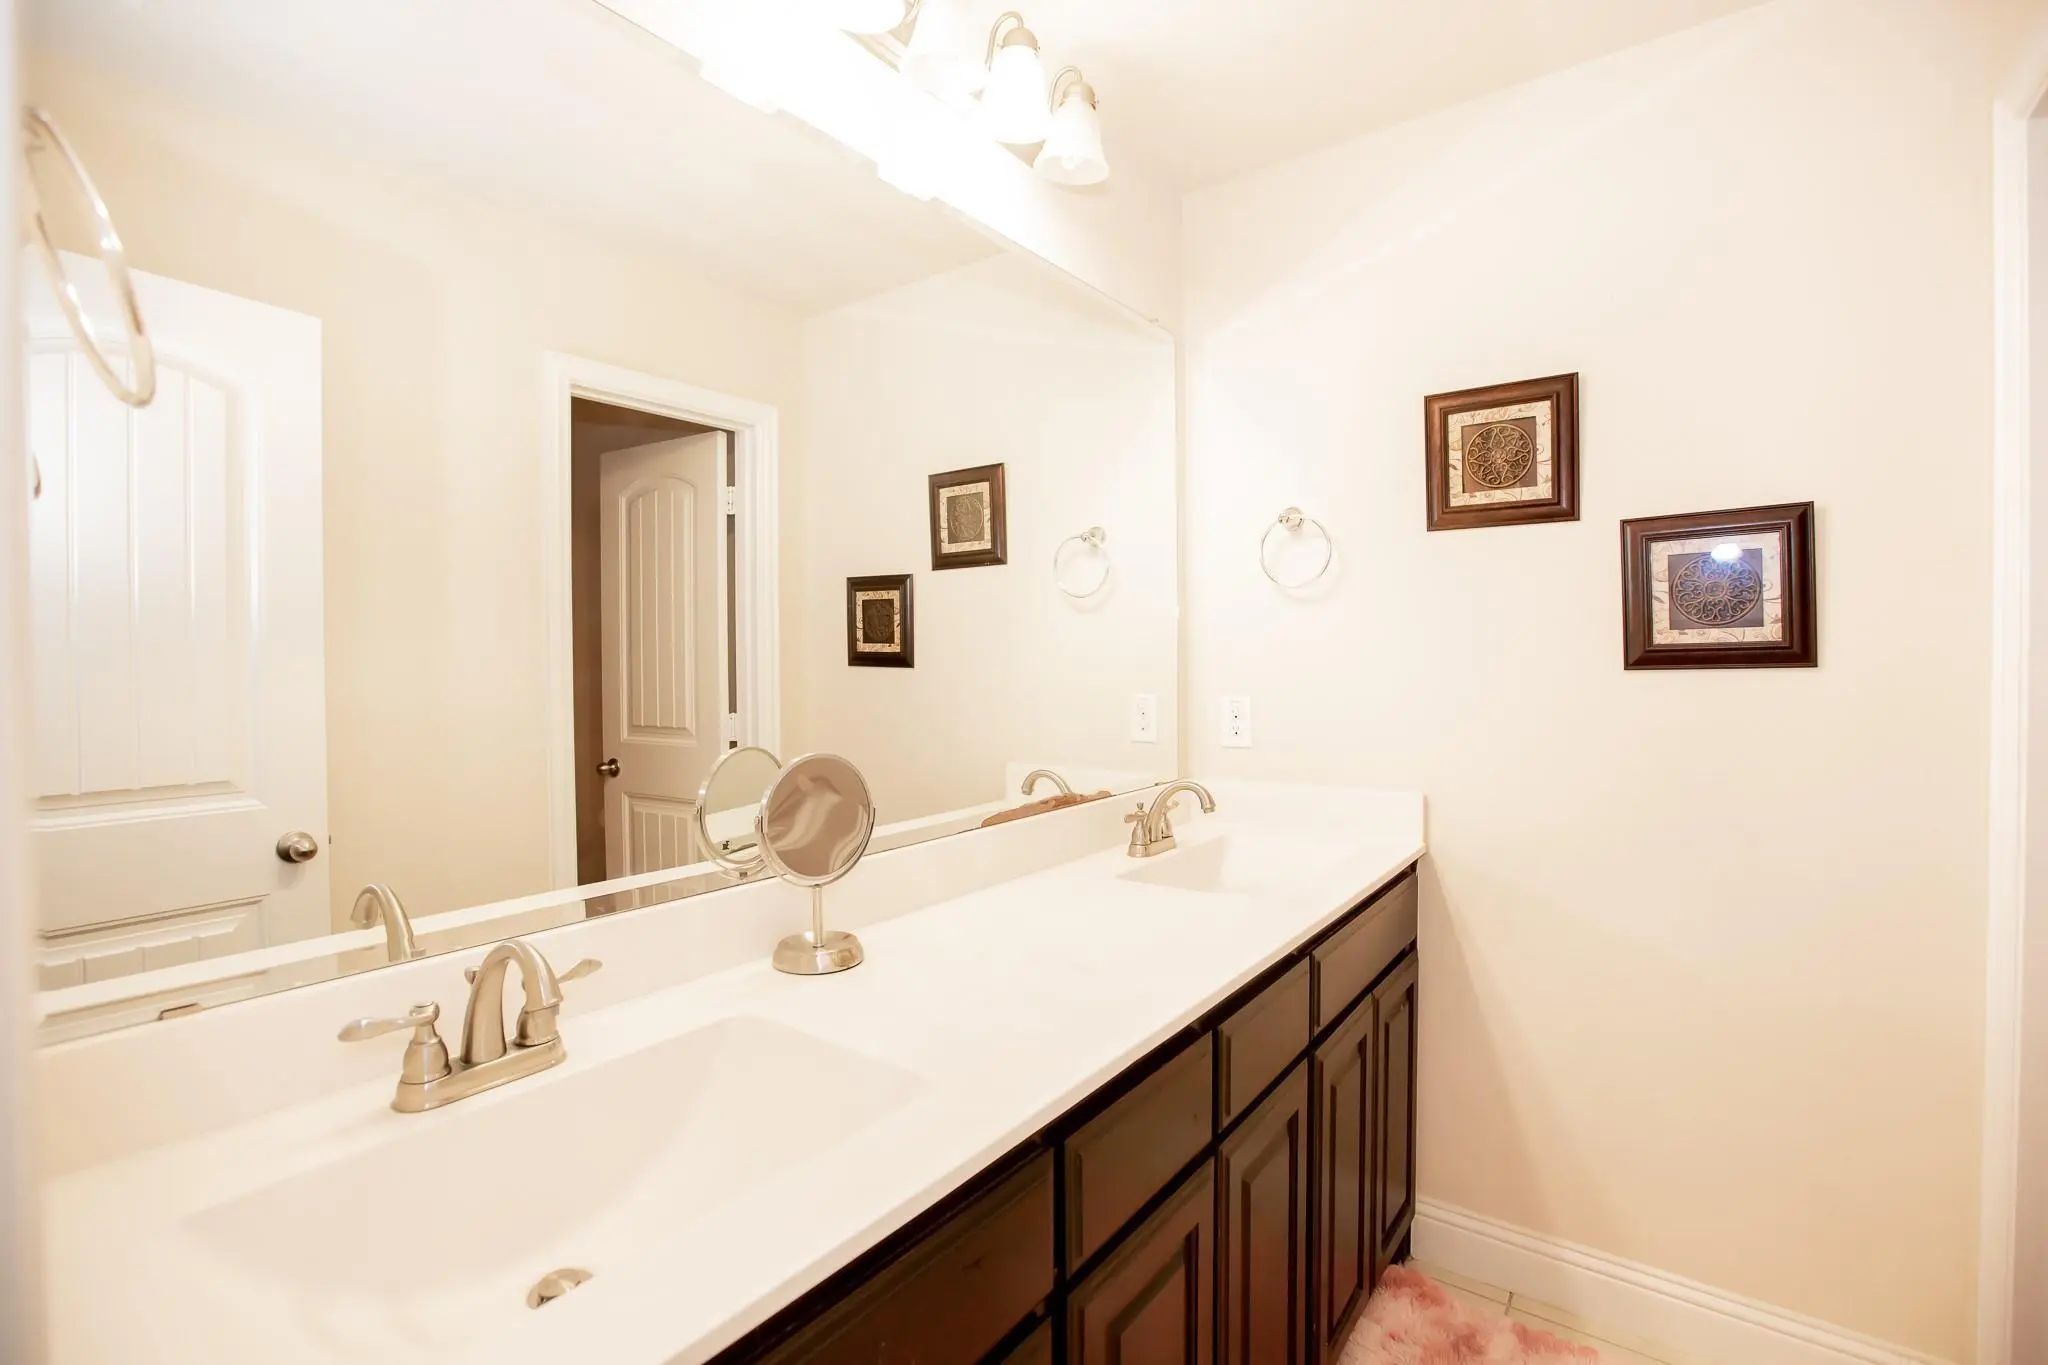
- 2.1 Baths
- 3,059 Sqft
- 2 Garages
- .14 Acres
- 2015 Year Built
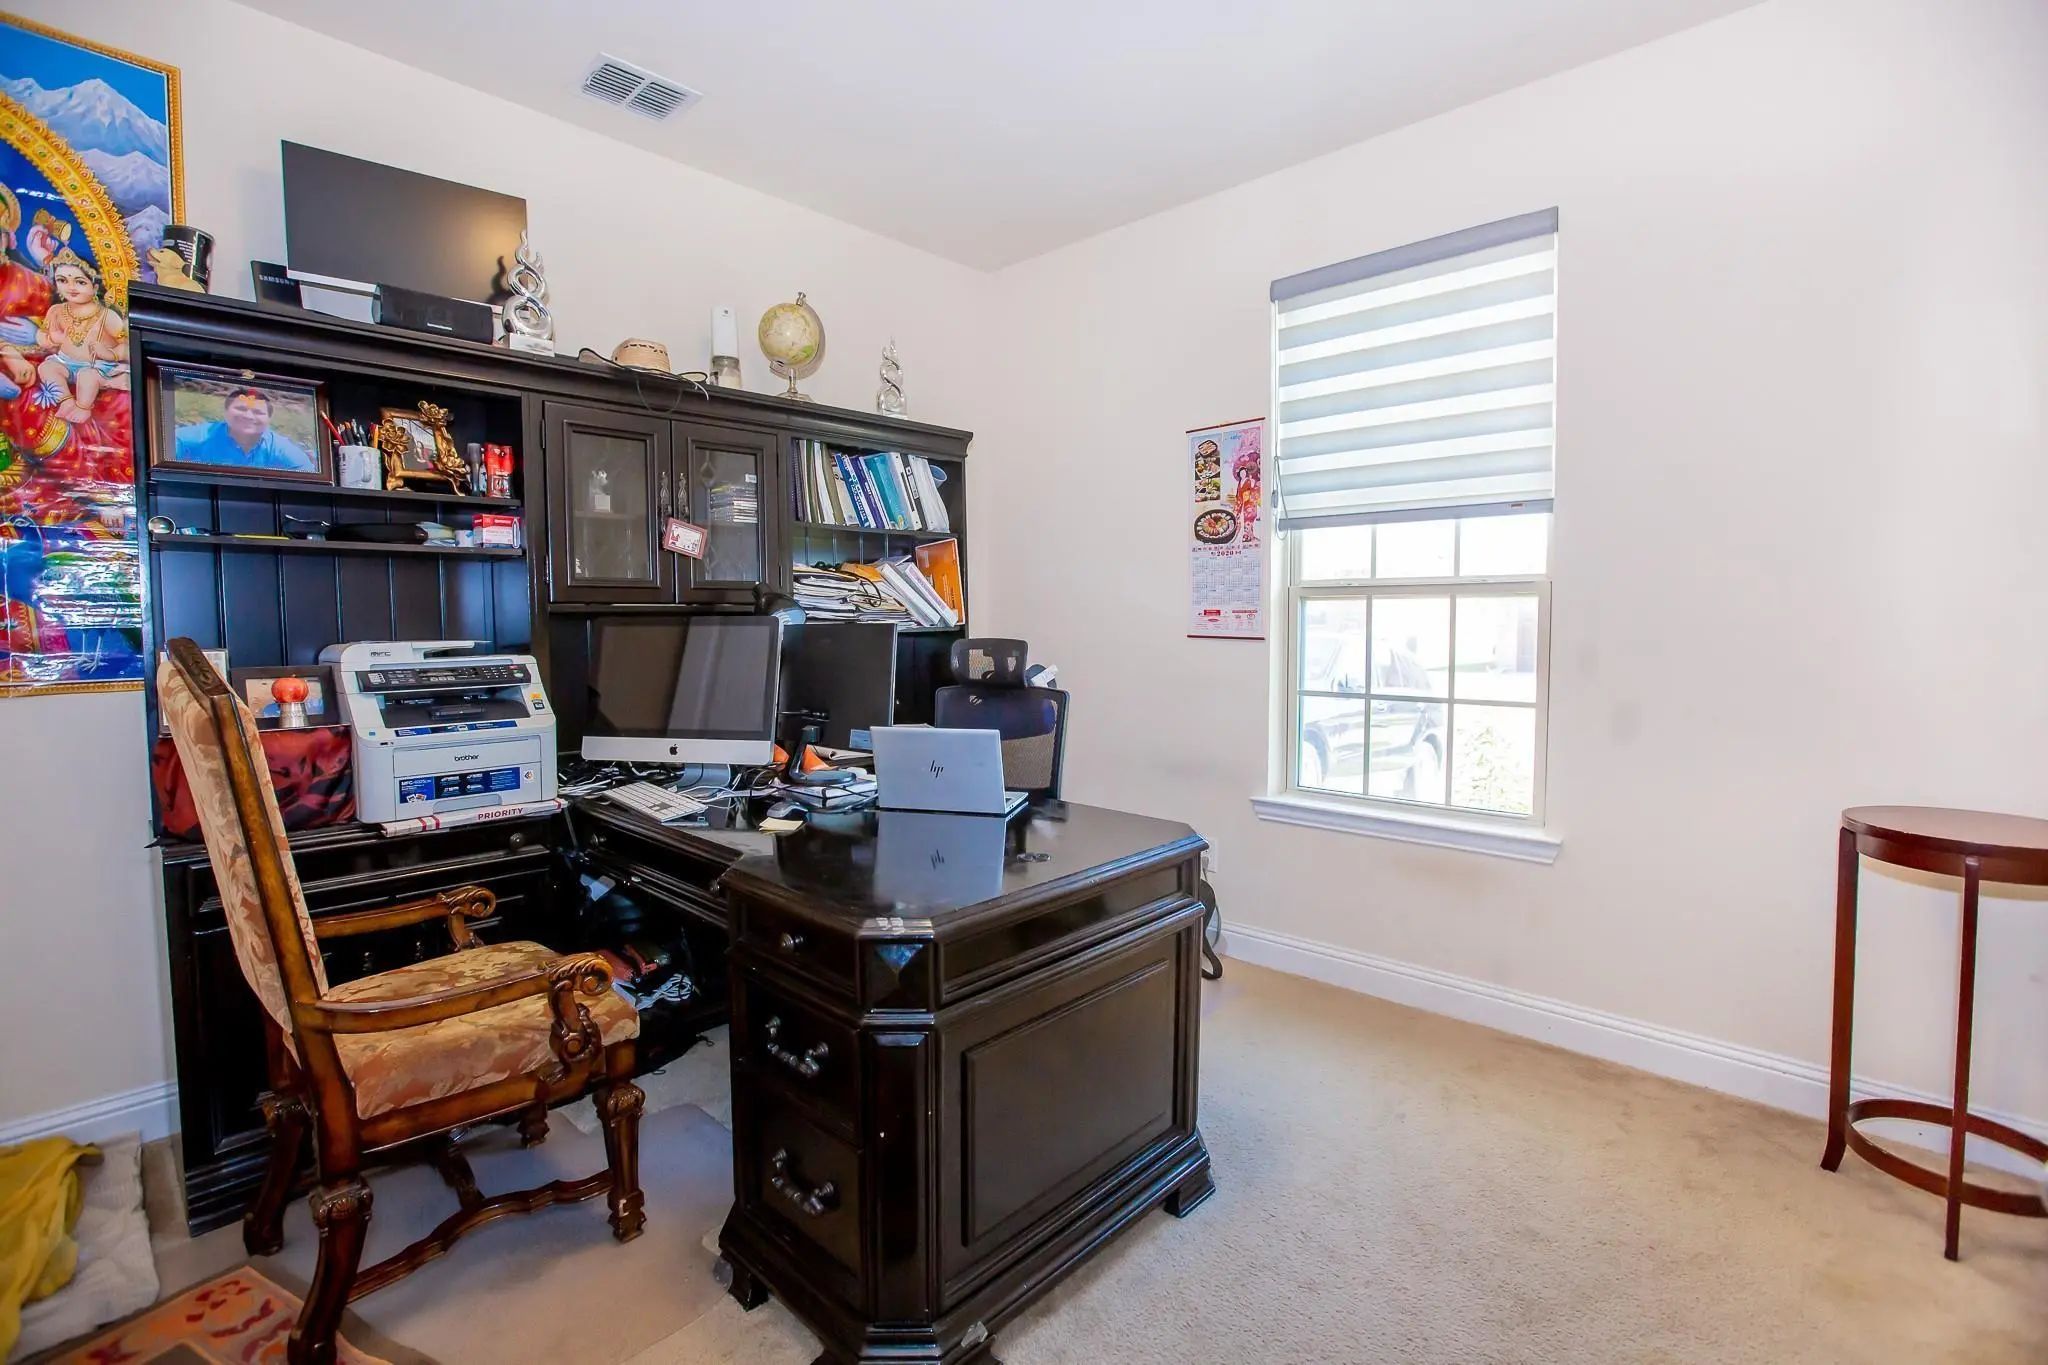
- Study
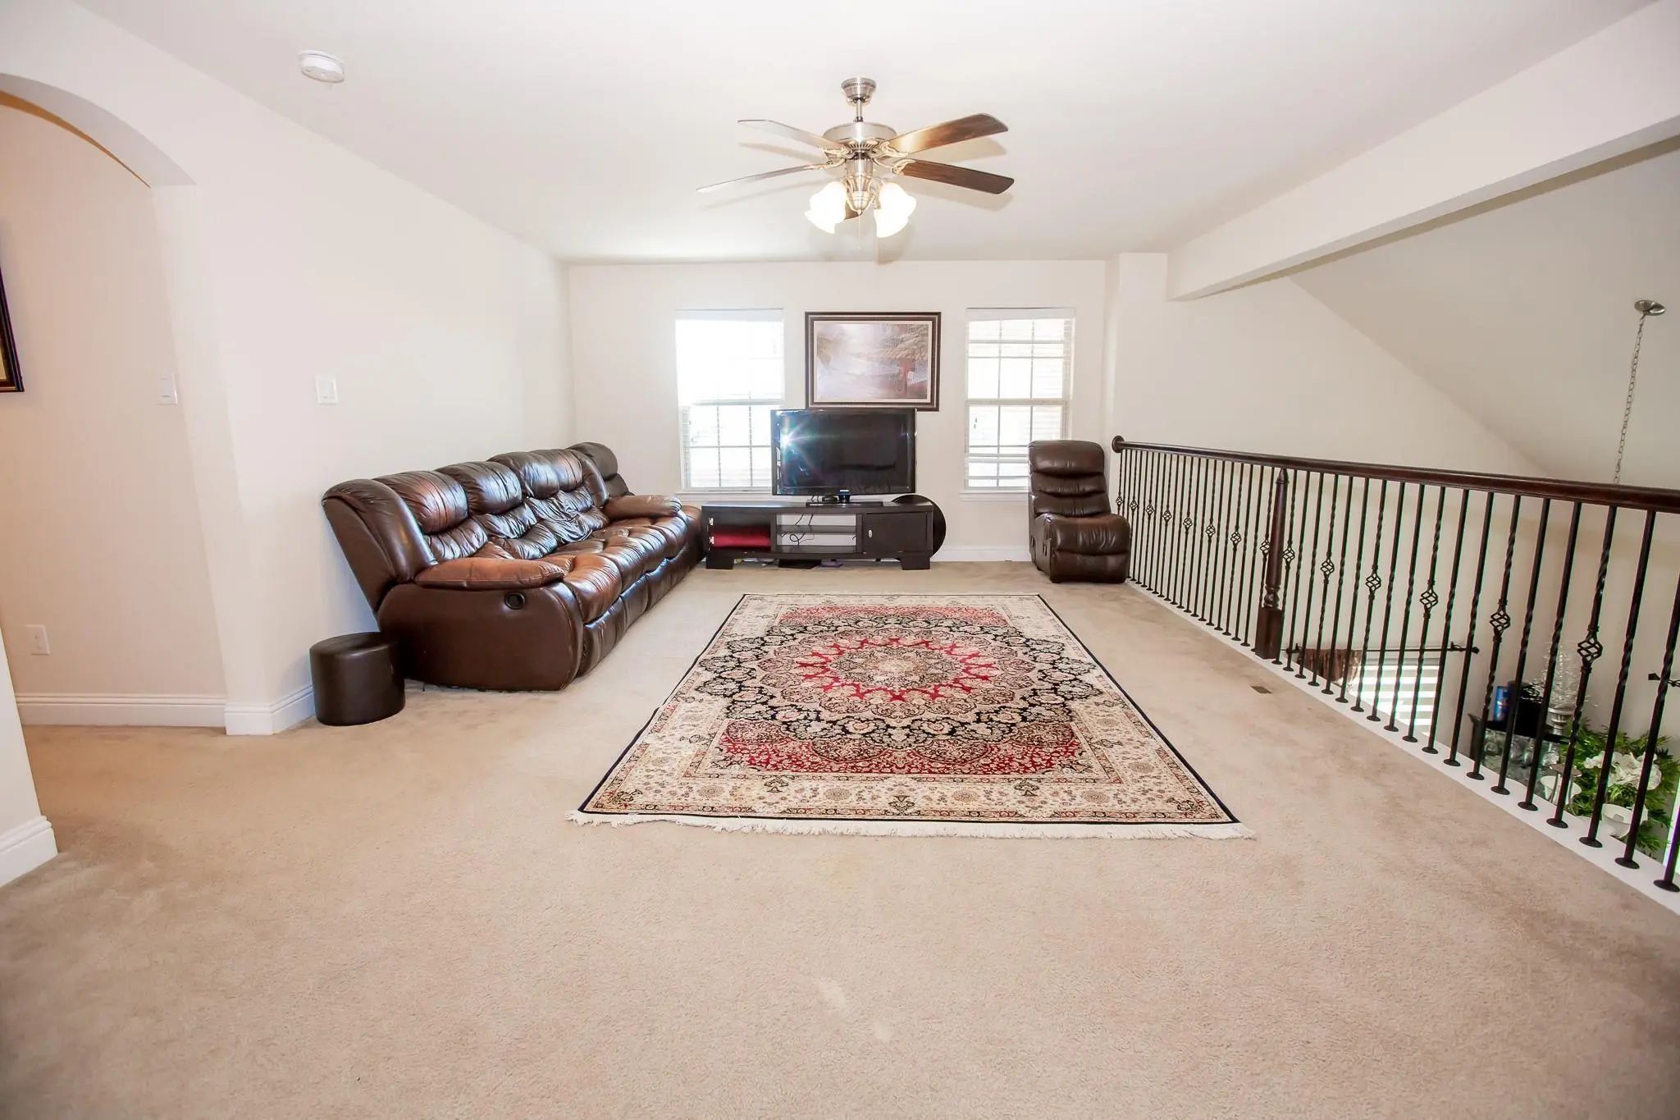
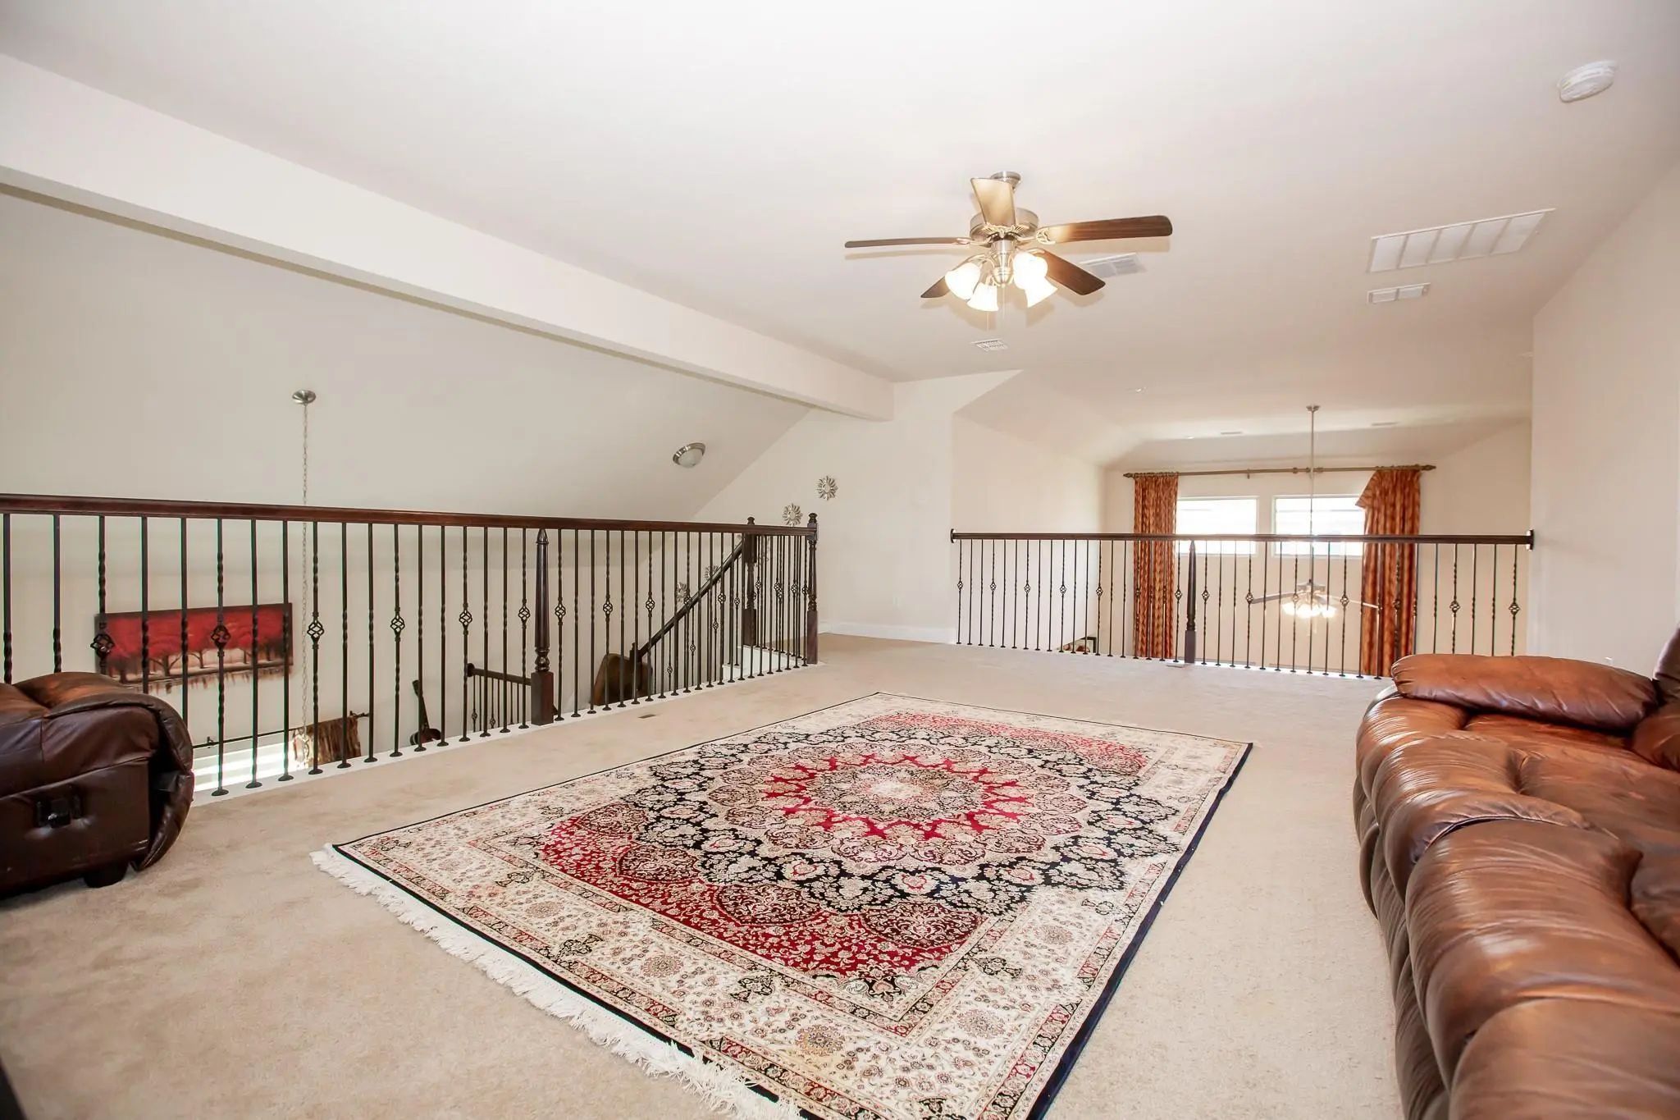
- Game Room
- Media
- Pool
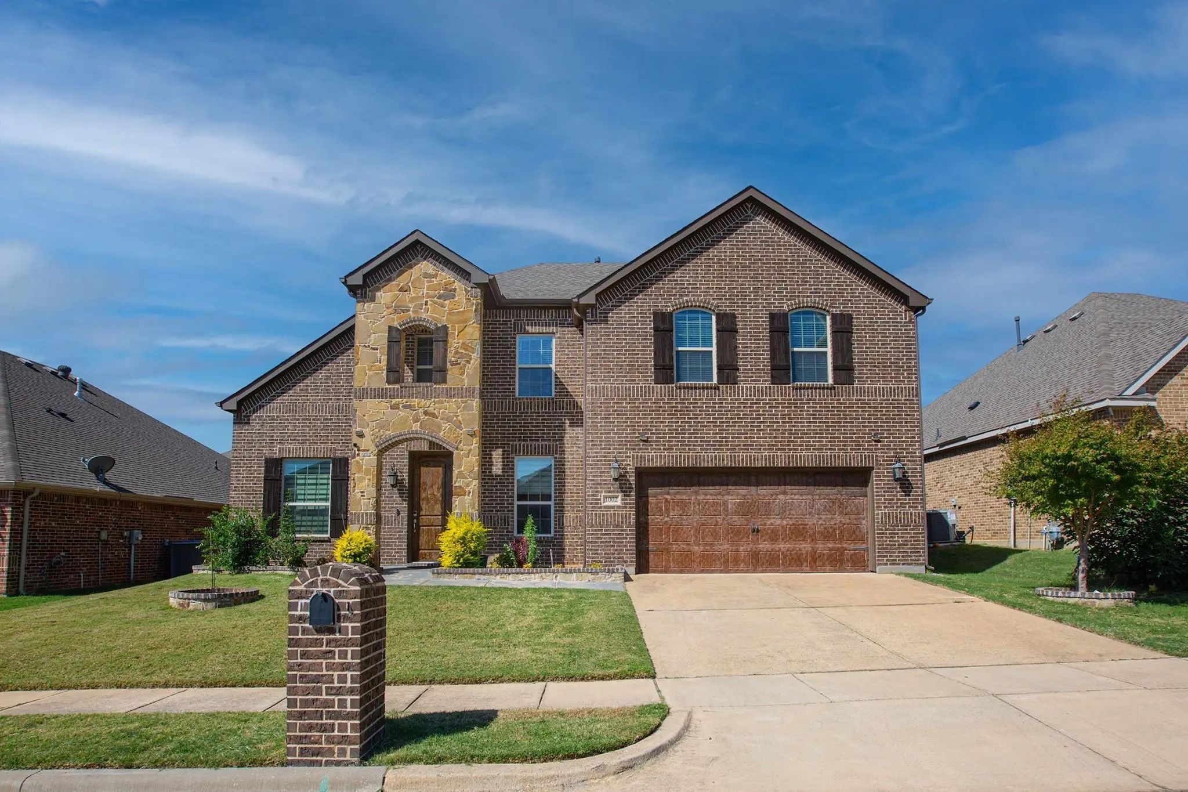
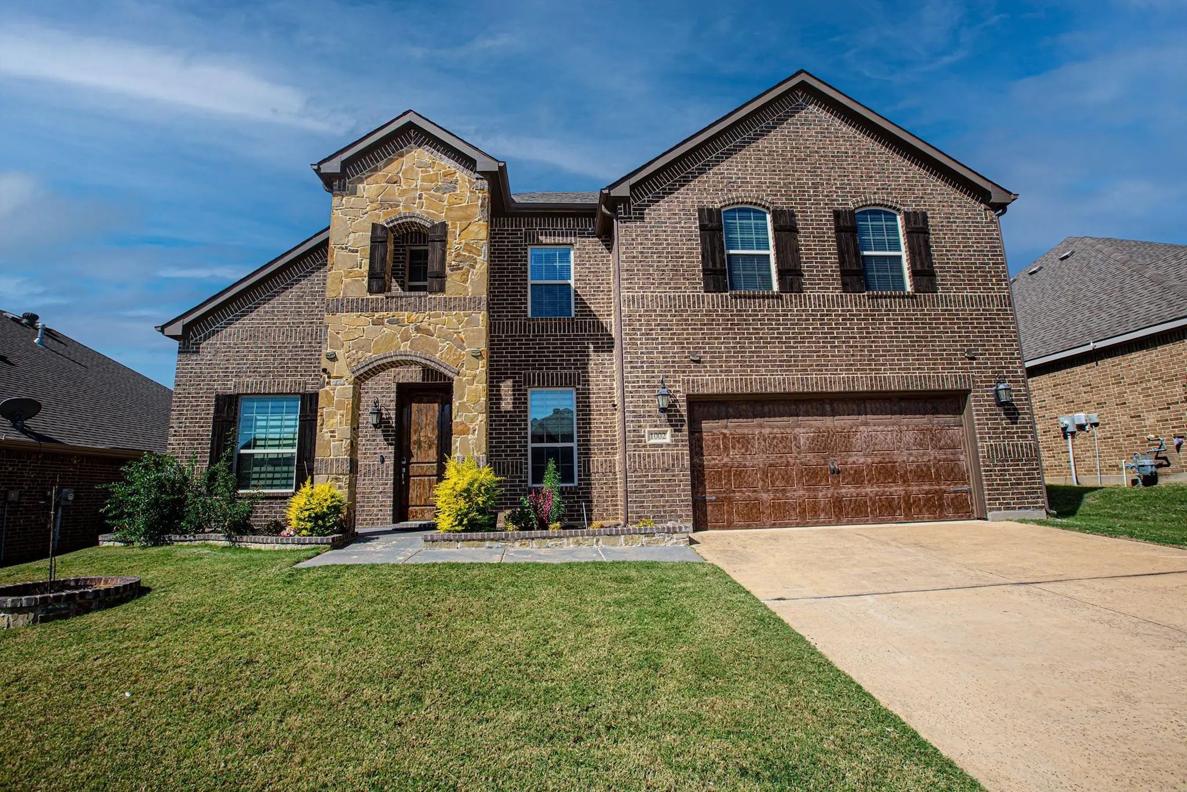
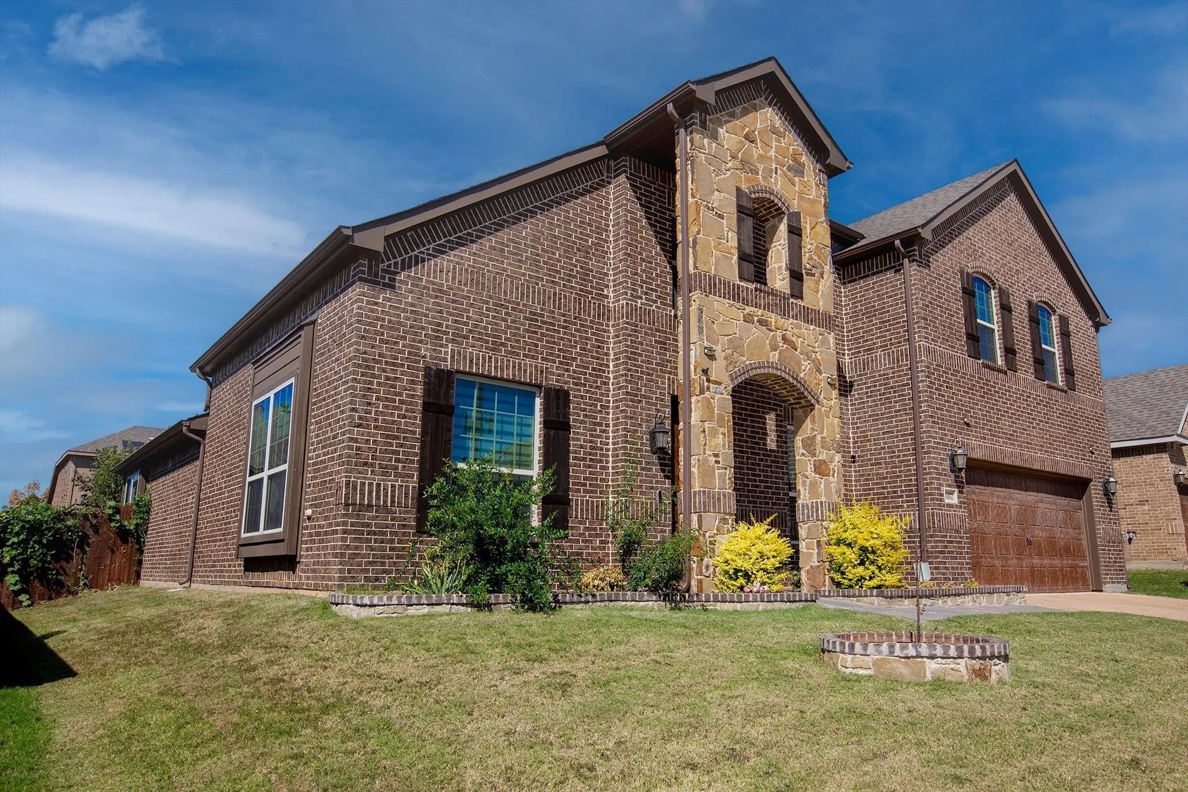
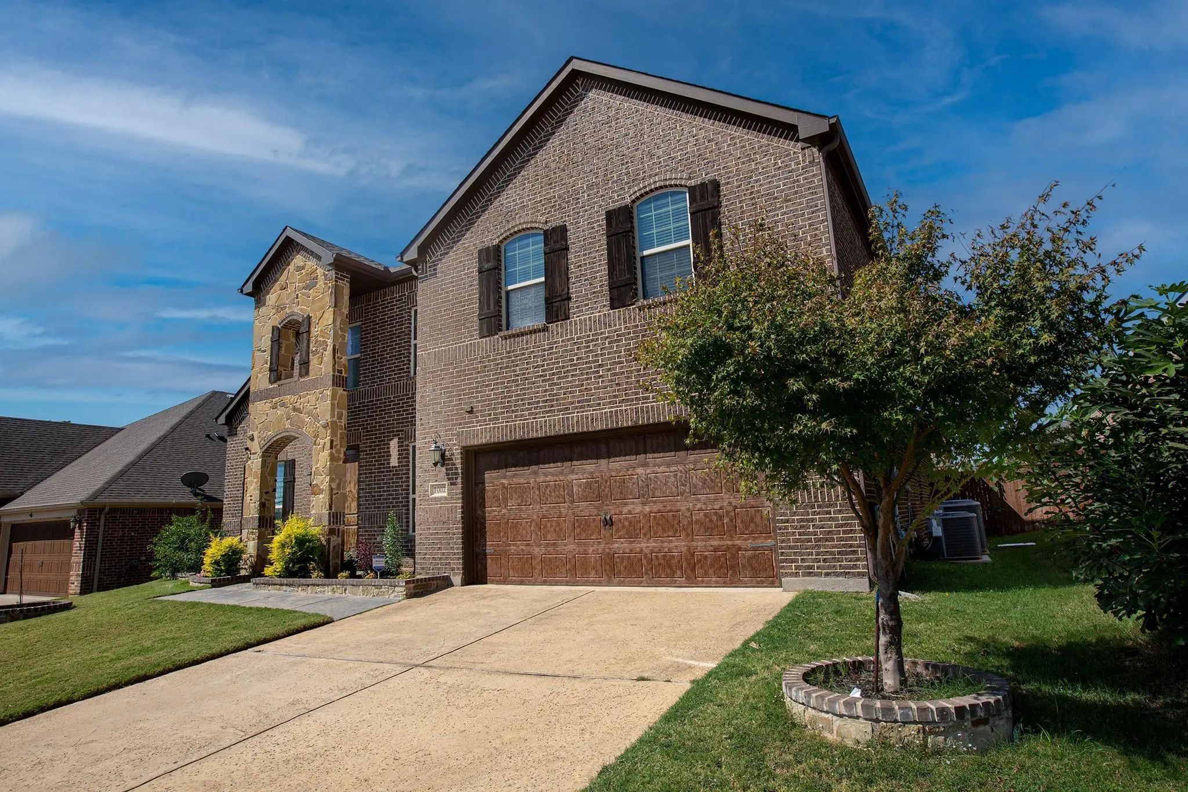

1002 Nail Lane
Euless, Texas 76040-1116
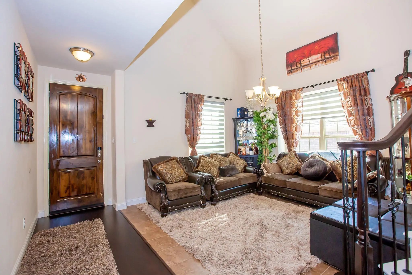
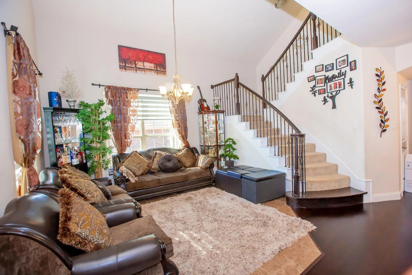
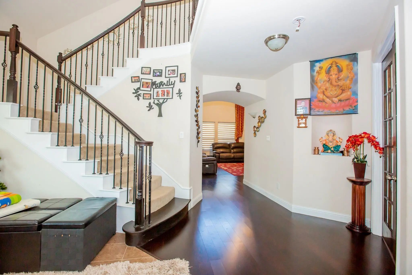
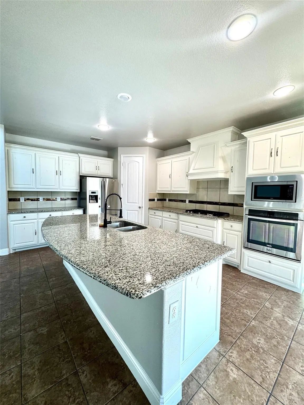
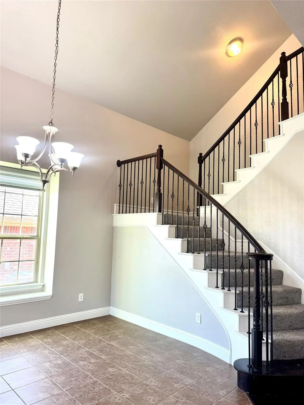
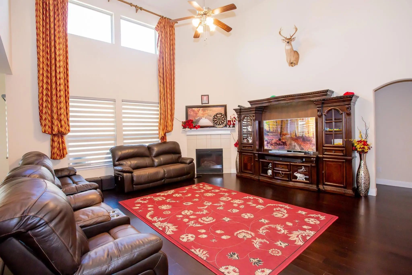
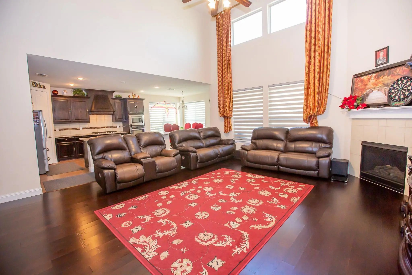
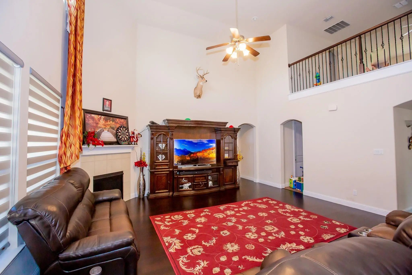
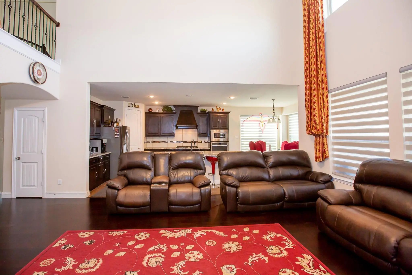
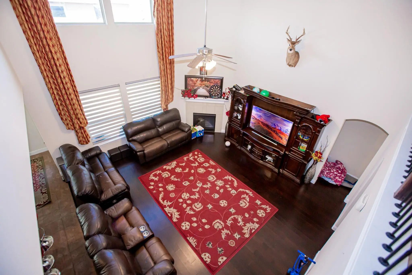
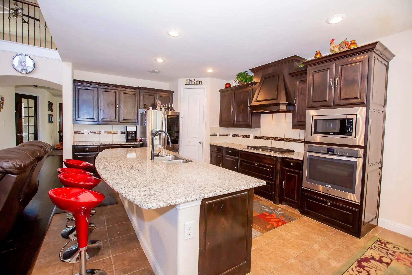
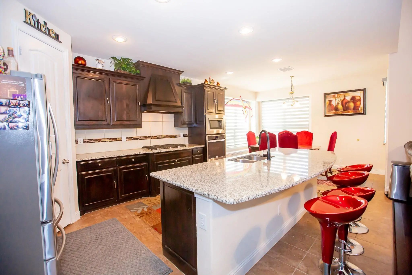
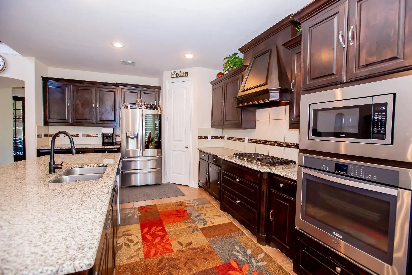
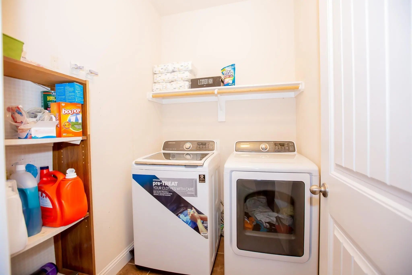
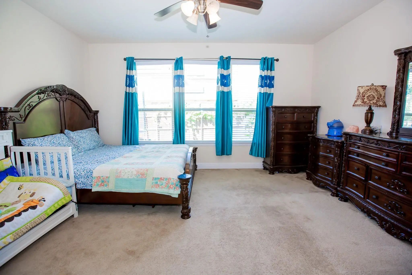
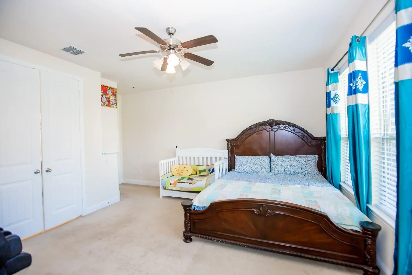
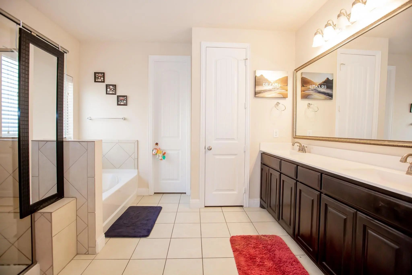
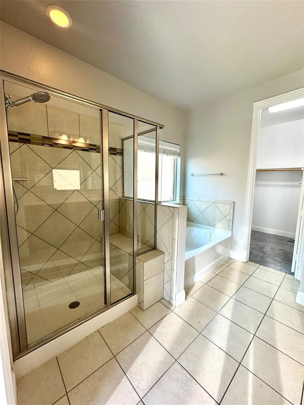
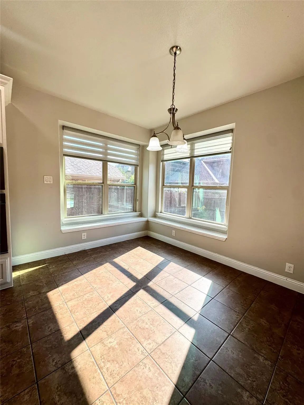
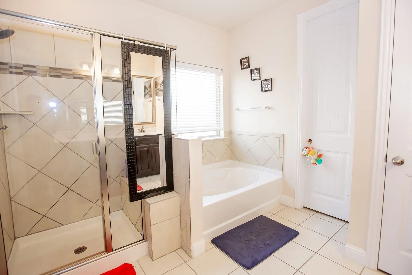
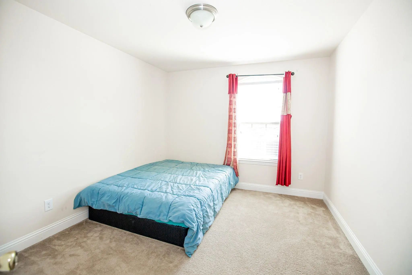
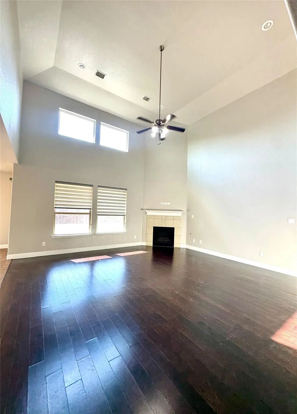
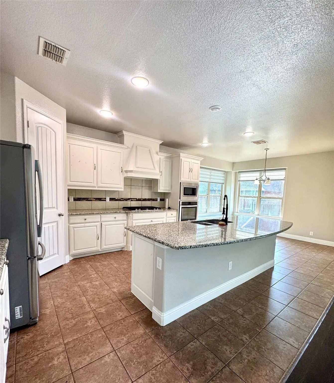
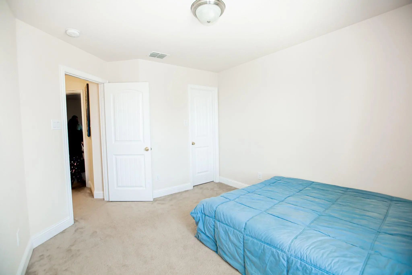
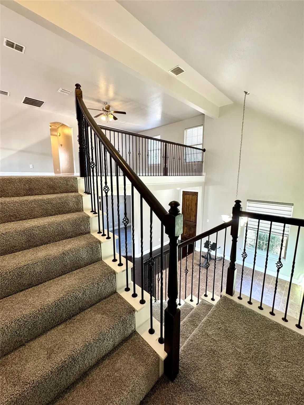
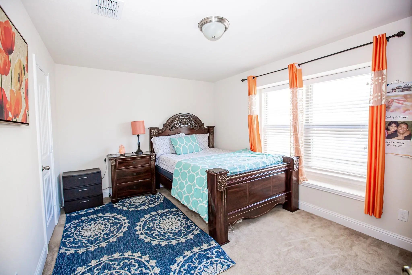
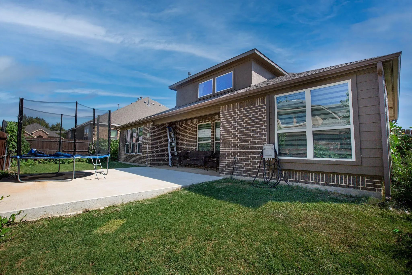
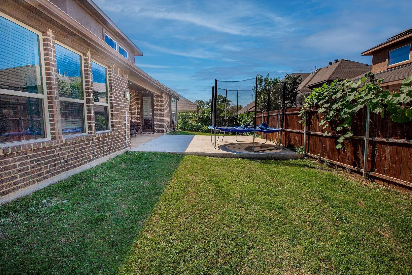
Welcome to this impressive home offering approximately 3,059 SQFT of spacious living, built by Impression Homes. The inviting open floor plan features beautiful wood floors, an elegant curved staircase with wrought-iron balusters, and abundant natural light. The gourmet kitchen showcases built-in stainless-steel appliances, custom Knotty Alder cabinetry, and granite countertops. A generous game room and private study provide versatile space for work, entertaining, or relaxation. Enjoy the covered patio and spacious backyard, perfect for outdoor gatherings. Ideally located near shopping, dining, major highways, and area amenities. Don't miss the opportunity to make this beautiful home your own!!
View Virtual TourSchool Information
- School DistrictHurst-Euless-Bedford ISD
- Elementary SchoolSoutheules
- High SchoolTrinity
- Junior High SchoolEuless
Community
- Address1002 Nail Lane
- SubdivisionSilver Crest Add
- CityEuless
- CountyTarrant
- StateTexas
- Zip Code76040-1116
- HOAMandatory
- HOA Fees$600
- HOA Fees FrequencyAnnually
- UtilitiesCity Sewer, City Water, Concrete, Curbs
Amenities
- # of Garages2
- GaragesDriveway, Garage, Garage Door Opener, Garage Faces Front
Interior
- Interior FeaturesBuilt-in Features, Decorative Lighting, Granite Counters, Kitchen Island, Open Floorplan, Pantry, Walk-In Closet(s)
- FloorsHardwood, Wood
- FireplaceYes
- # of Fireplaces1
- FireplacesElectric, Living Room, Other
Construction Details / Floorplan
- Living Areas1
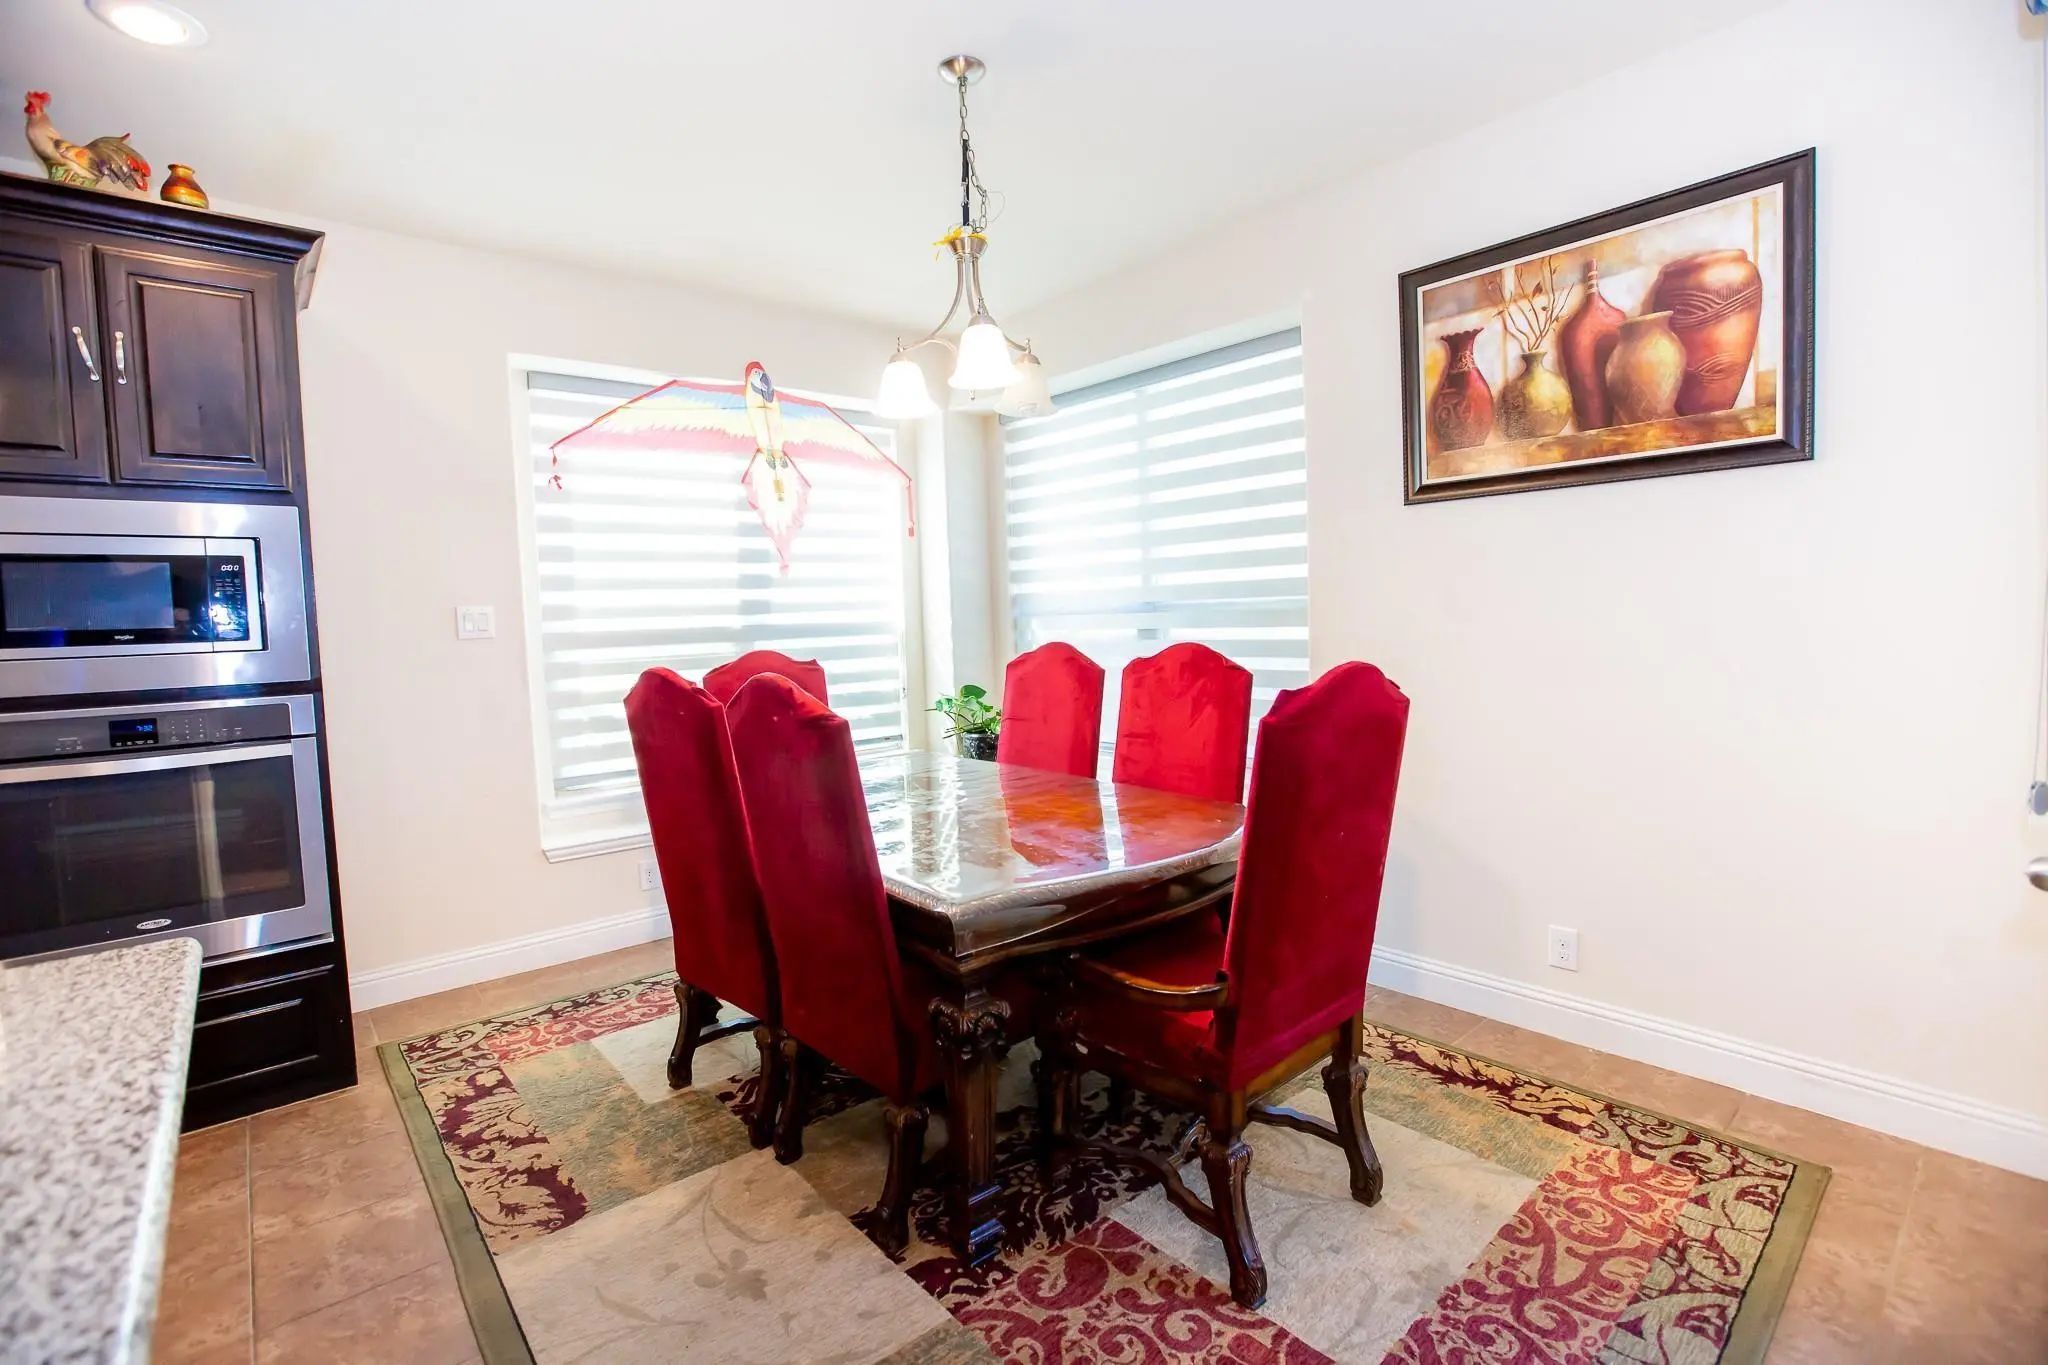
- Dining Rooms1
- Full Baths2
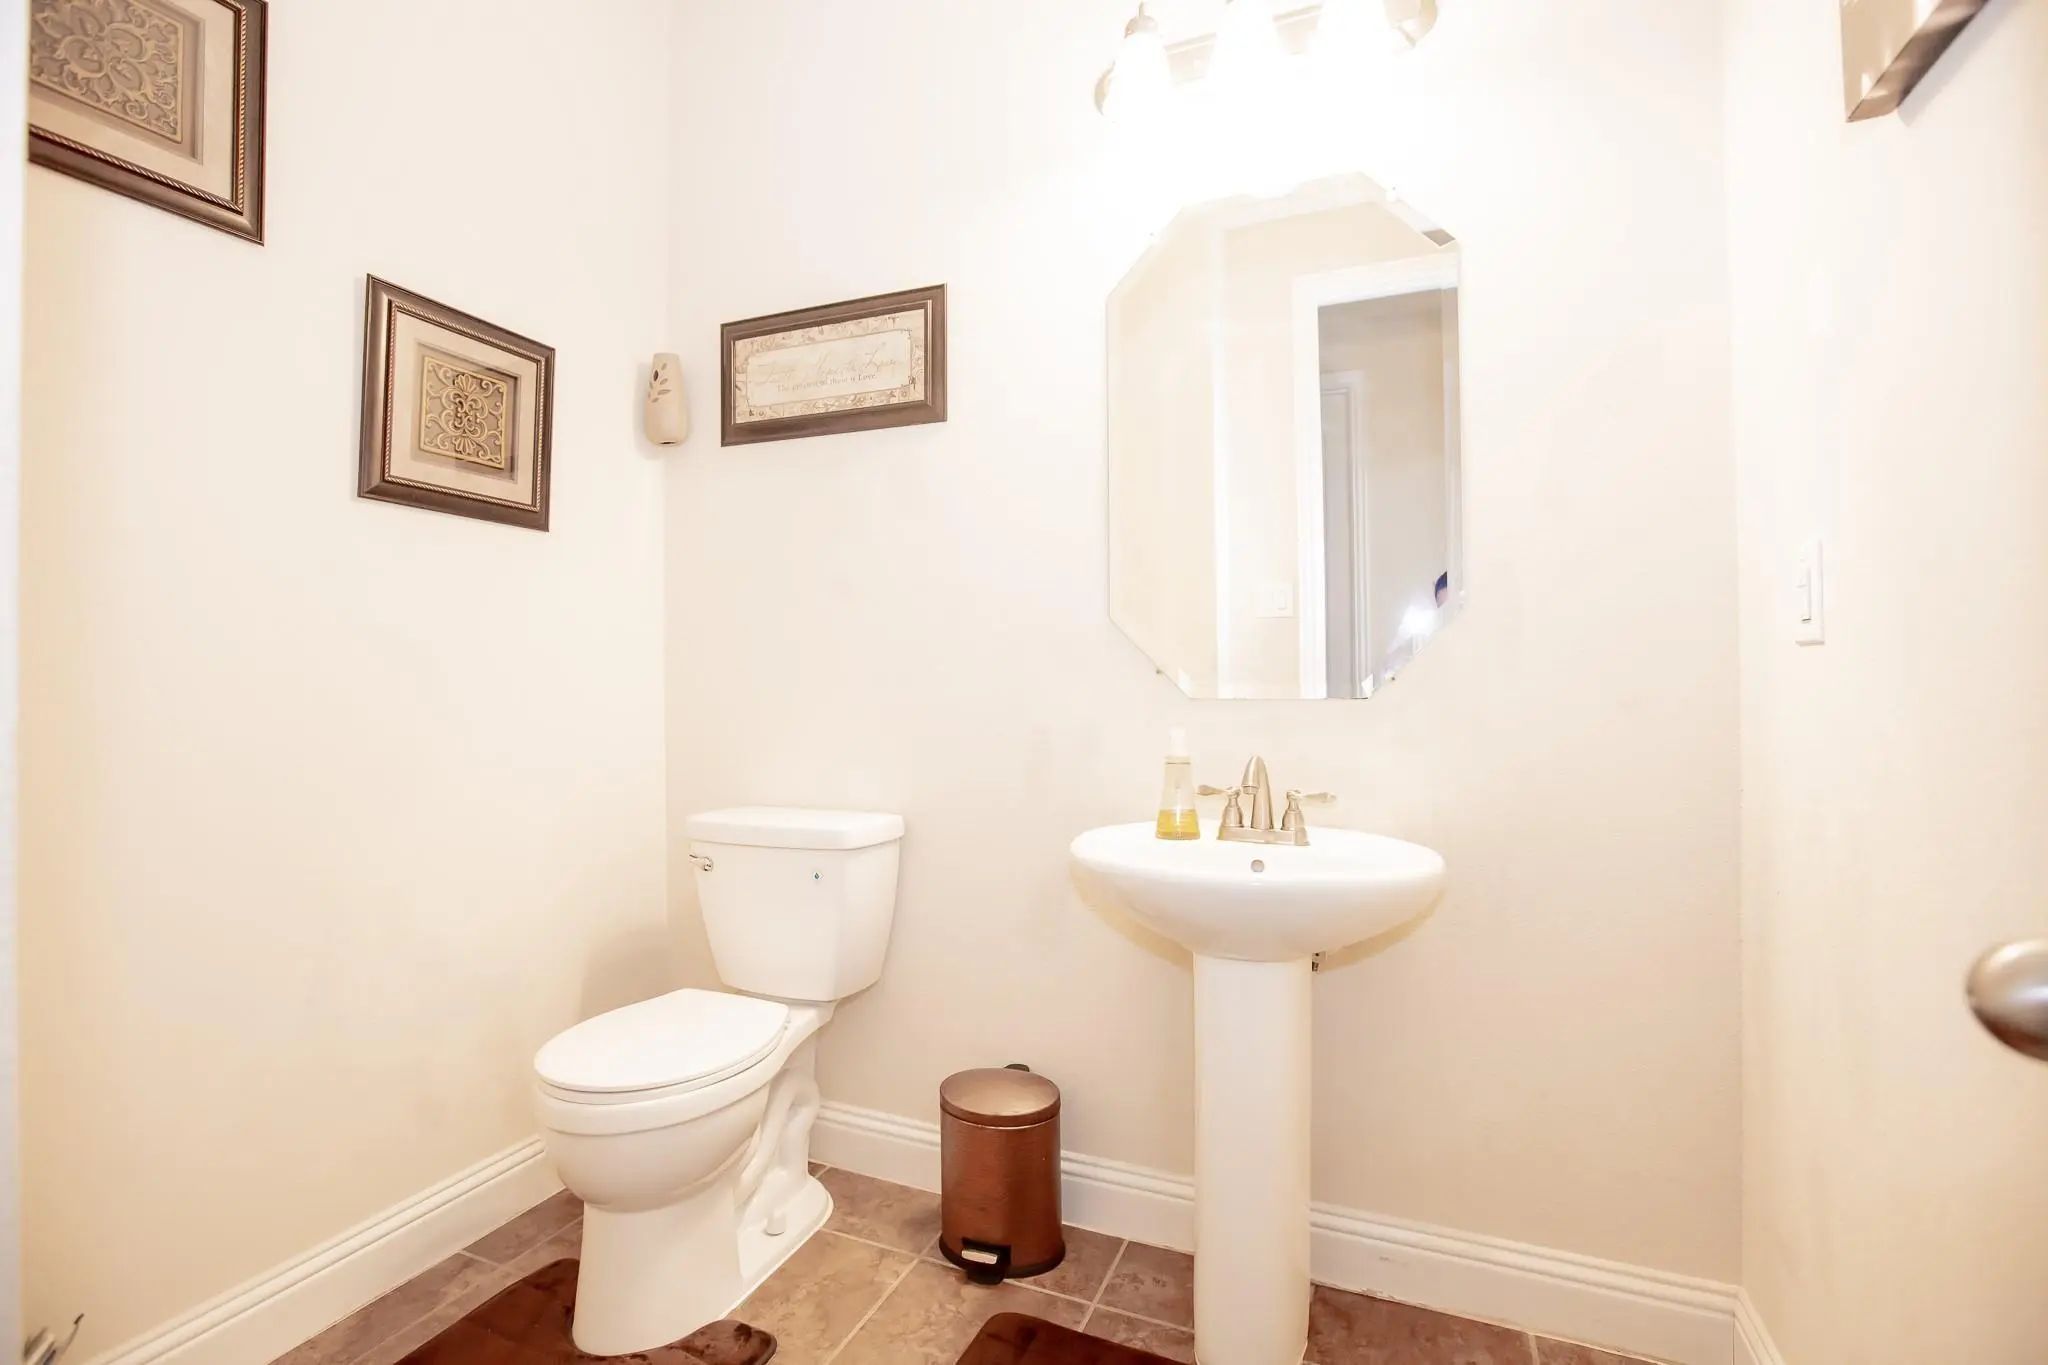
- Half Baths1
- RoofComposition, Shingle
- ConstructionBlock
Energy Efficiency / Green Features / Heating & Cooling
- HeatingCentral, Heat Pump, Zoned, Other
Private Listing Information (Registration Required)
Listing Details
- AgentPrarthana Pandey Pokhrel
- OfficeVastu Realty Inc.
Users may not reproduce or redistribute the data found on this site. The data is for viewing purposes only. Data is deemed reliable, but is not guaranteed accurate by the MLS or NTREIS.
Listing information last updated on October 16th, 2026 at 1:15am CDT.