.jpg)
- 6 Beds
- 6.2 Baths
- 7,234 Sqft
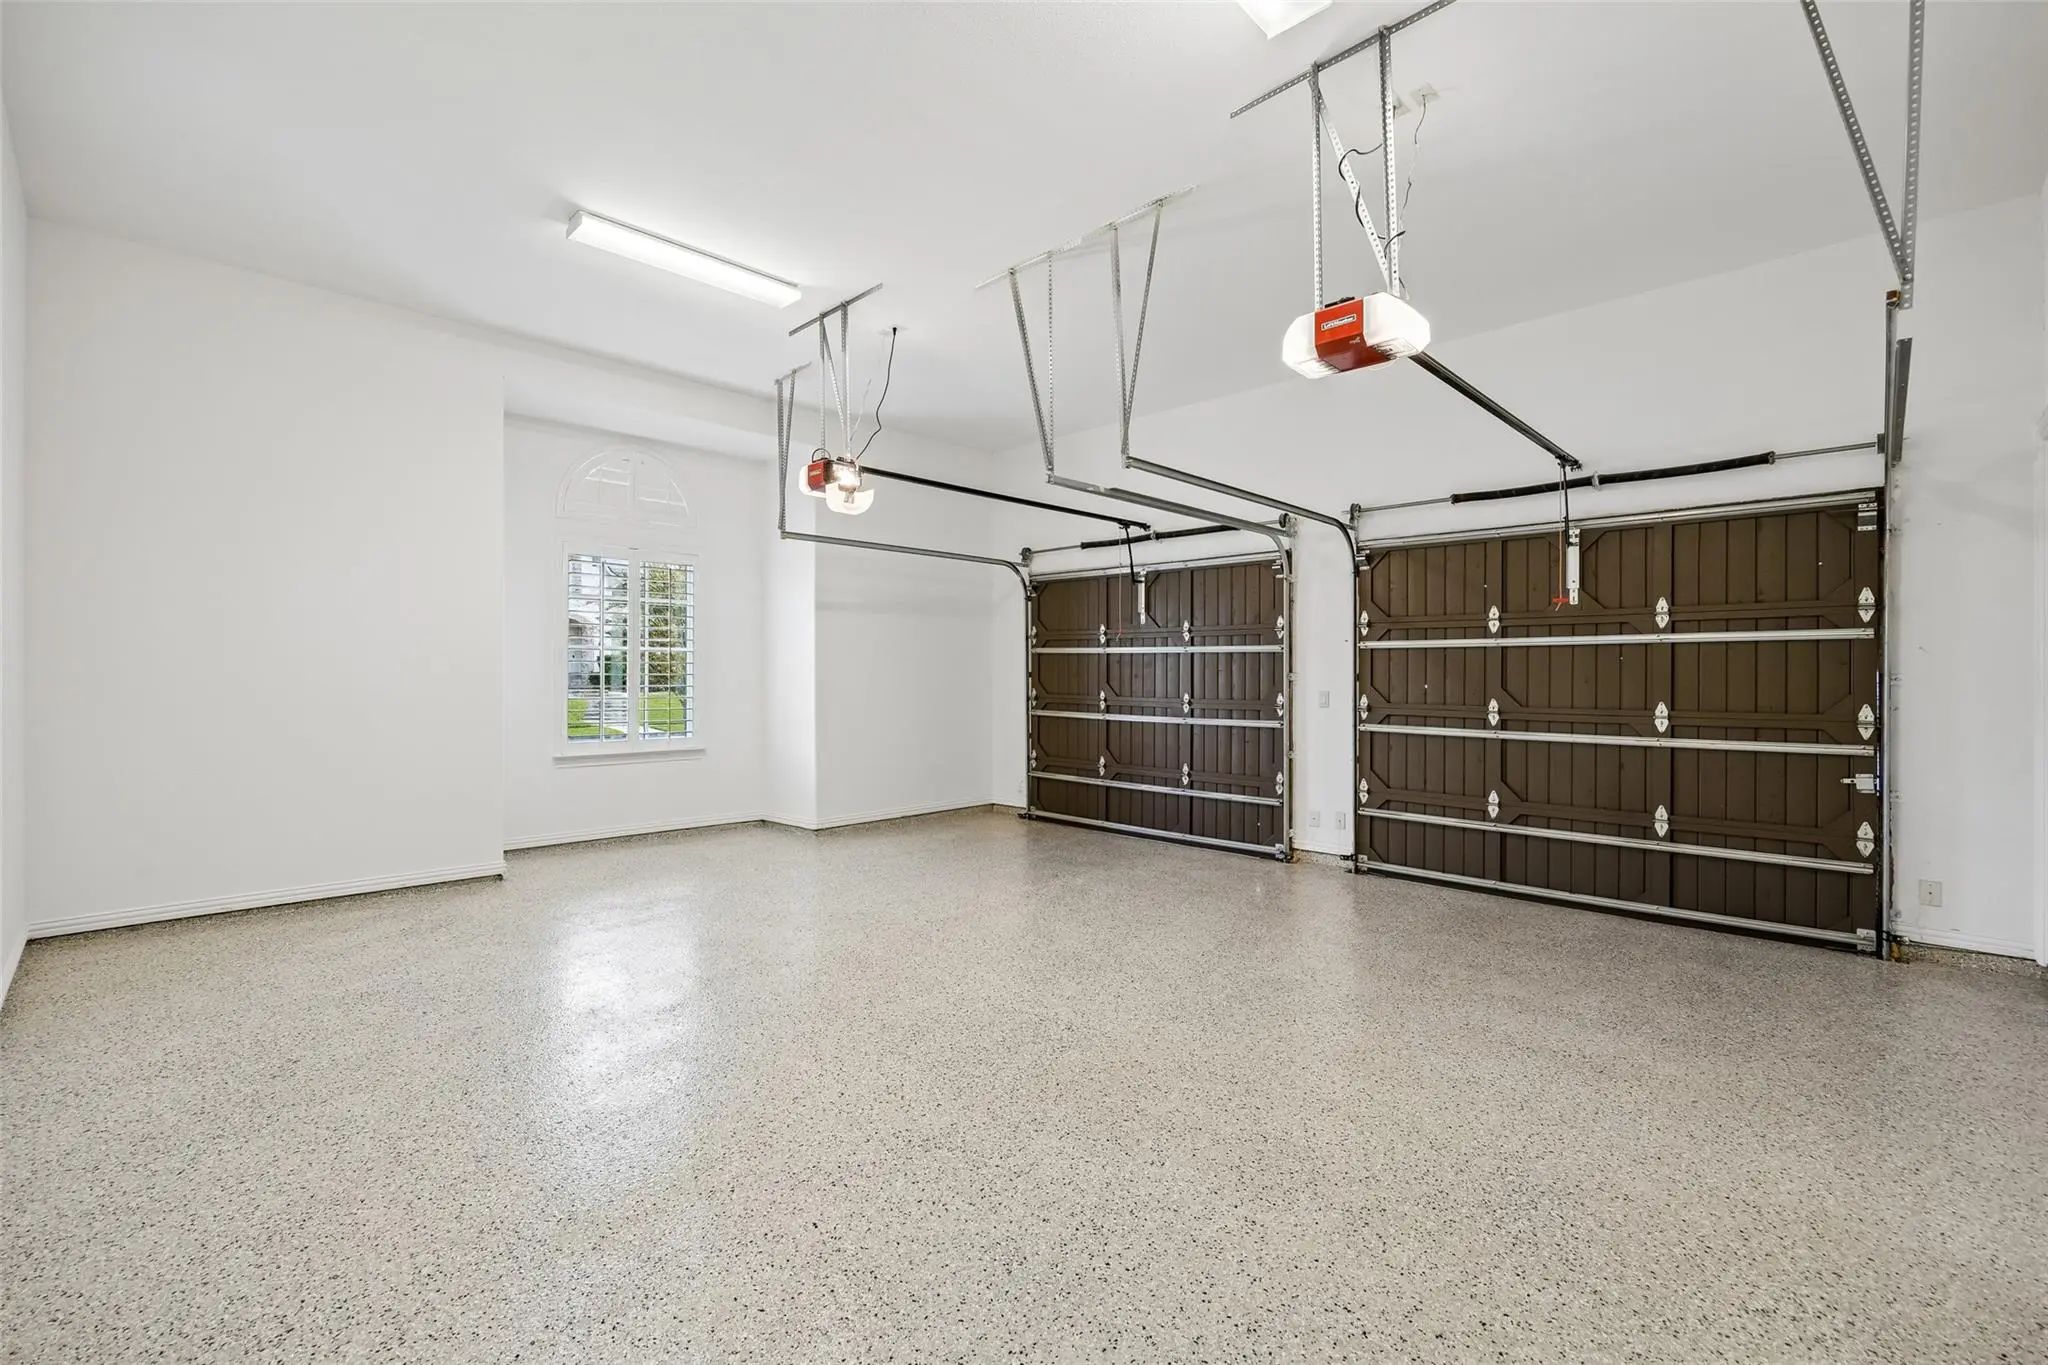
- 4 Garages
- .47 Acres
- 2011 Year Built
- Study
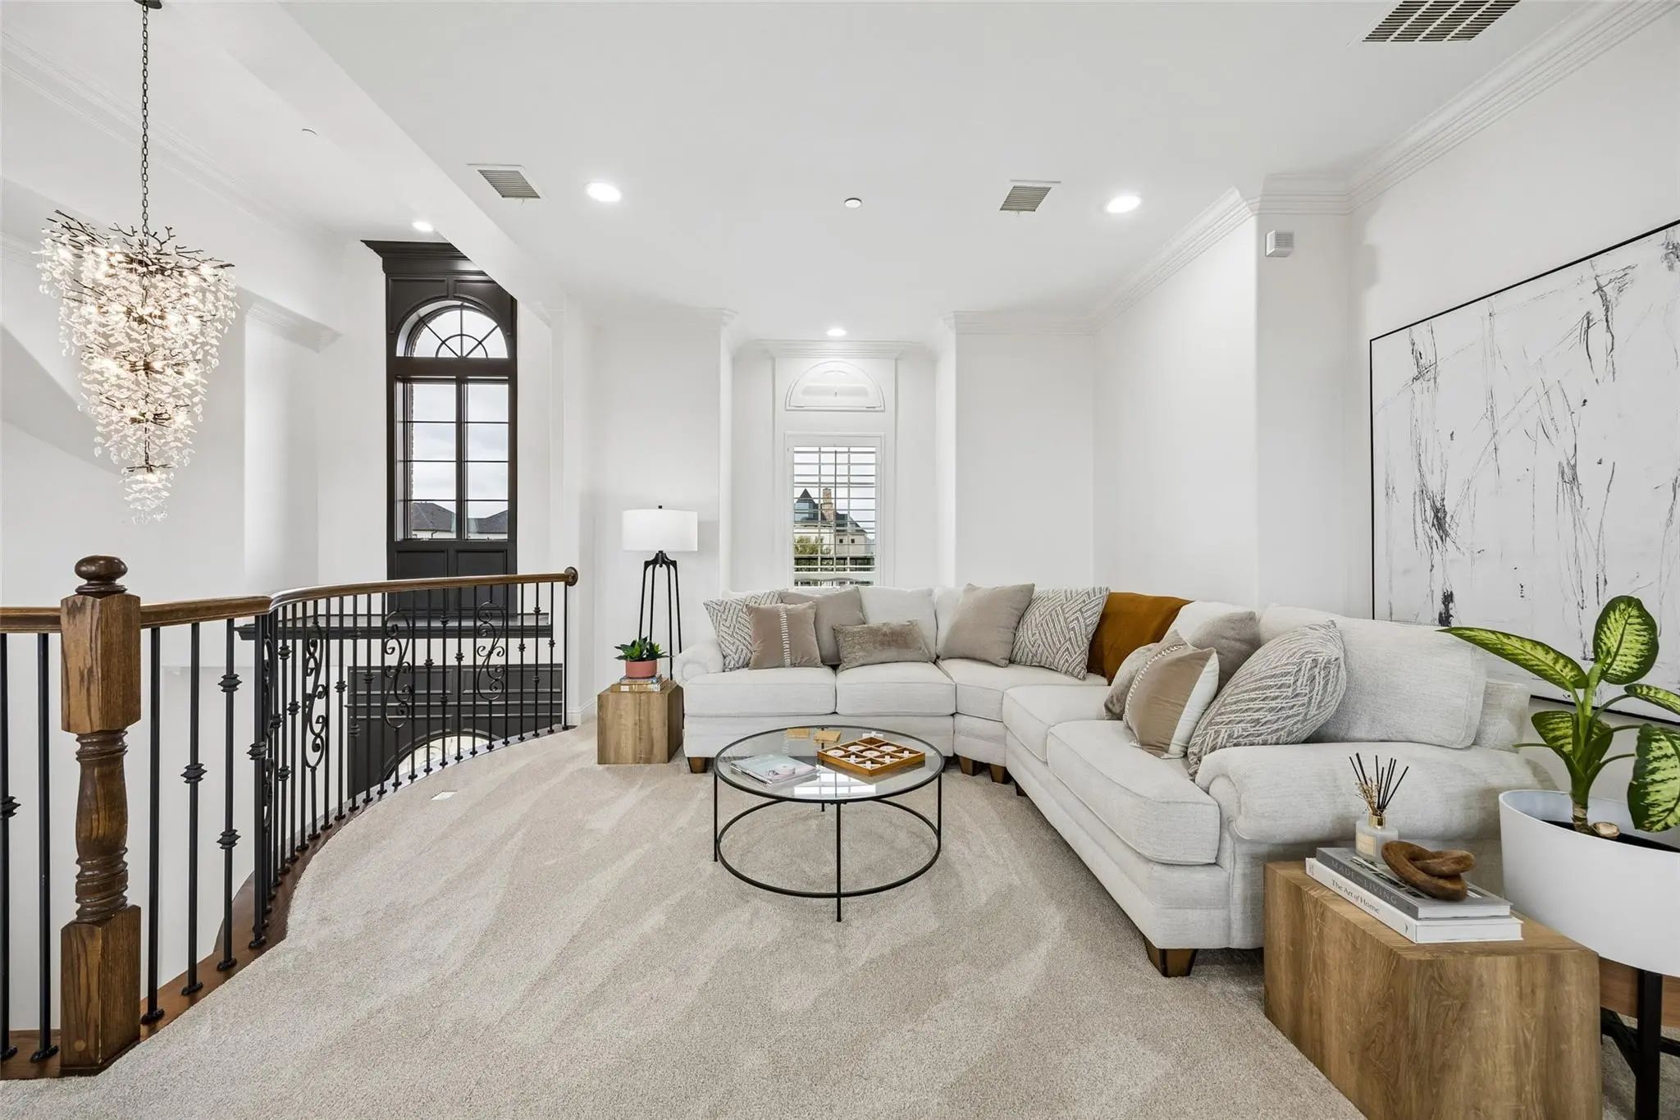
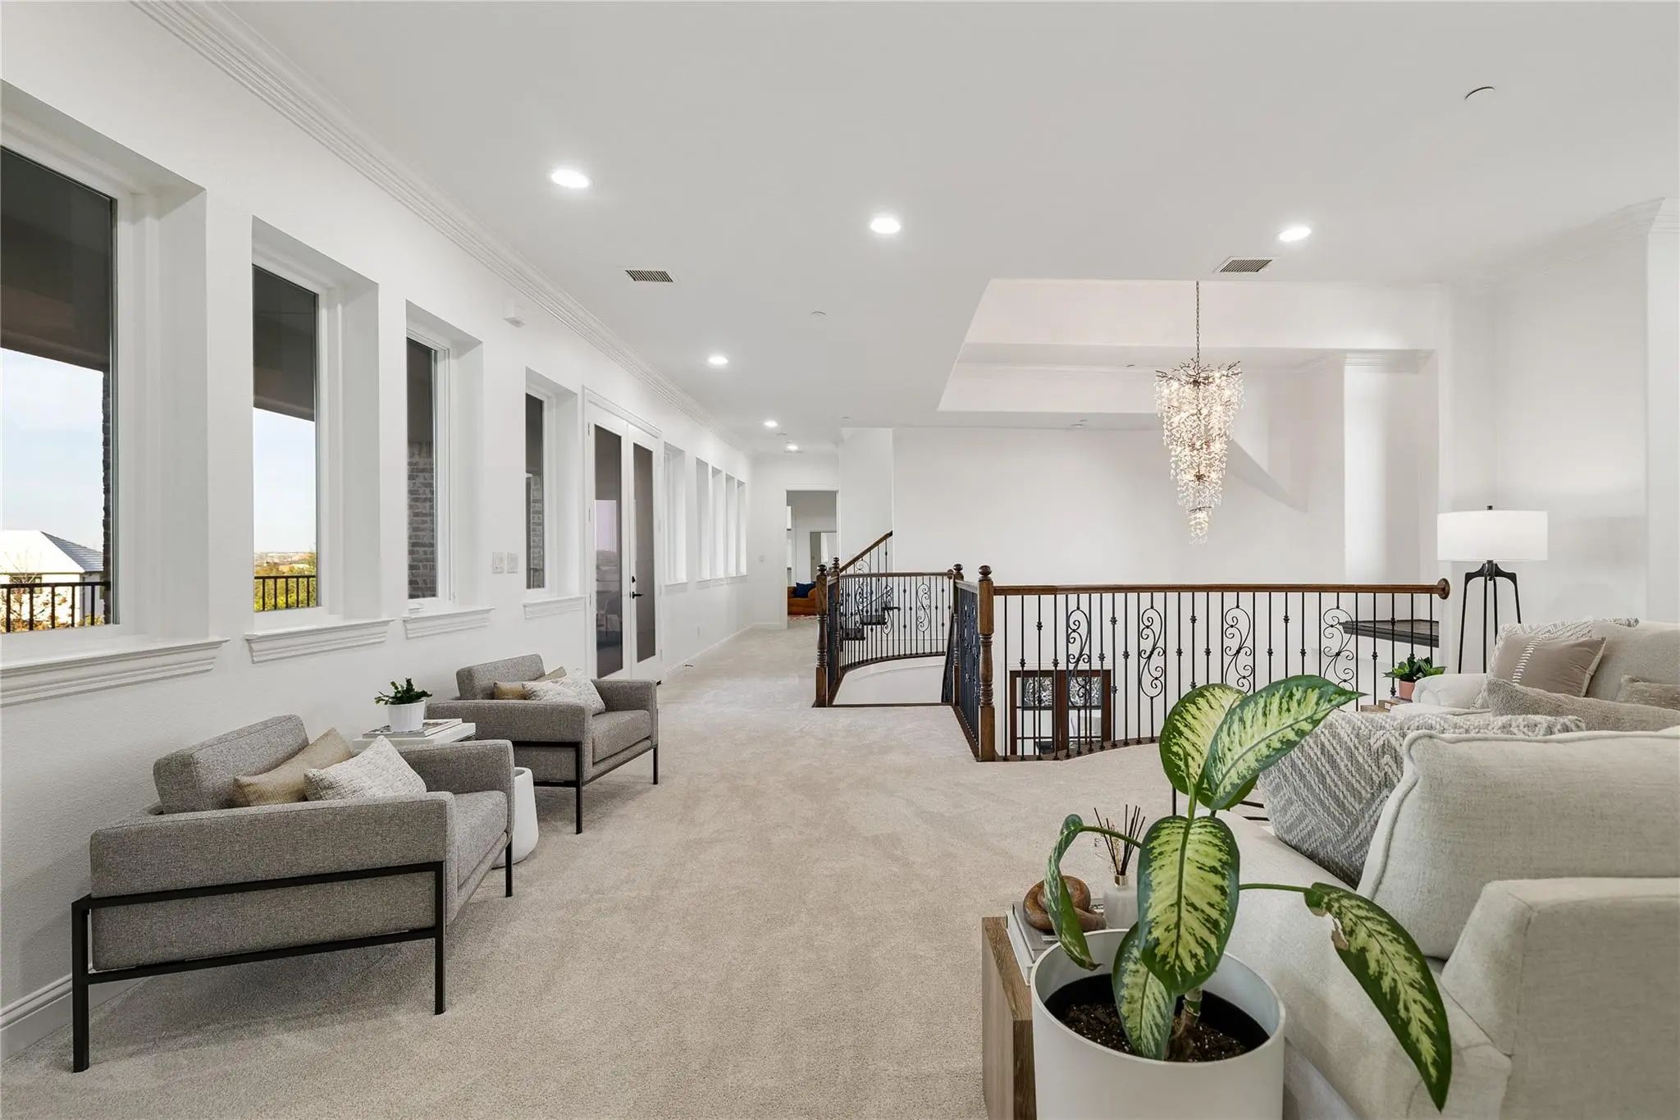
- Game Room
- Media
- Pool

2032 Courtland Drive
Frisco, Texas 75034-3633
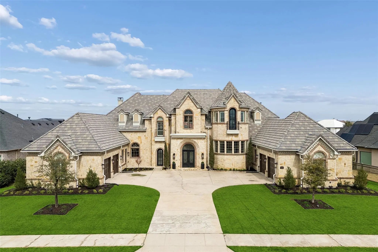
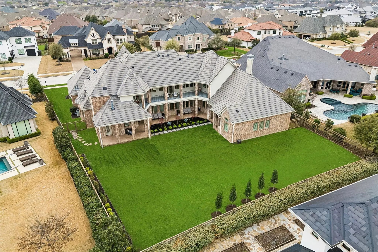
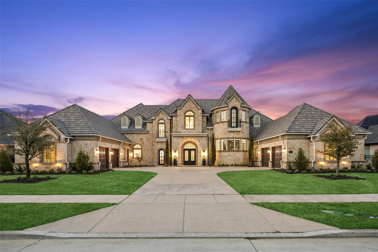
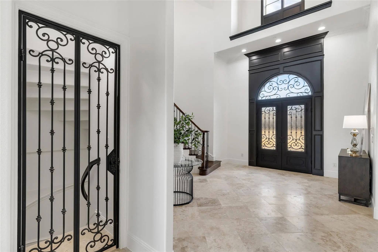
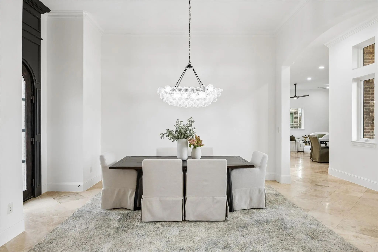
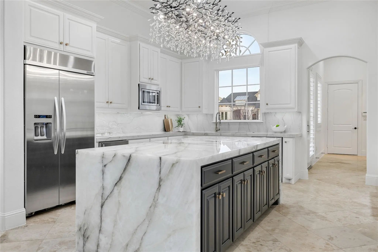
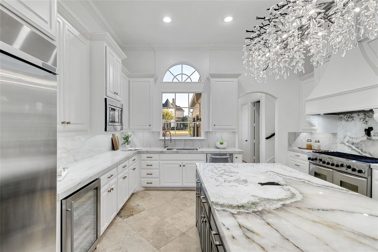
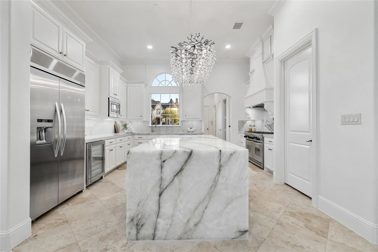
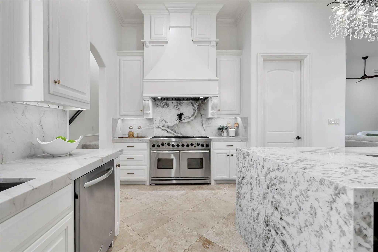
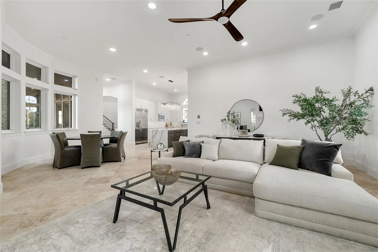
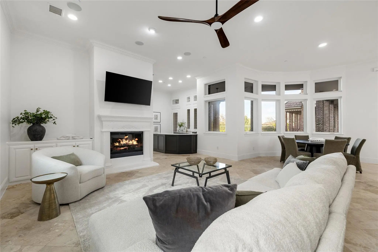
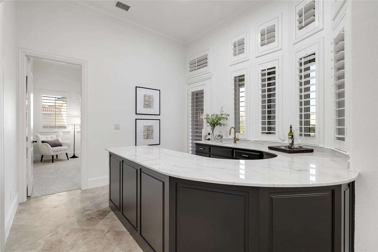
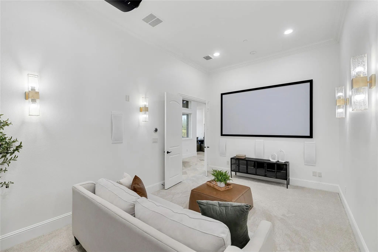
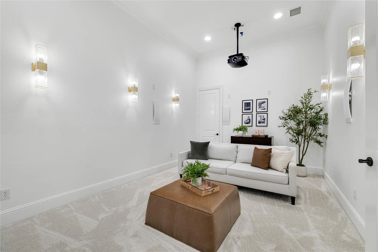
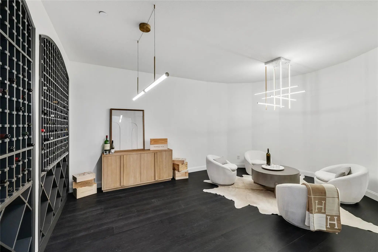
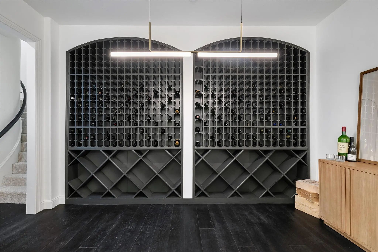
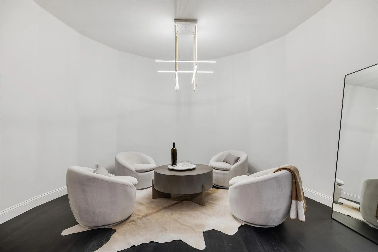
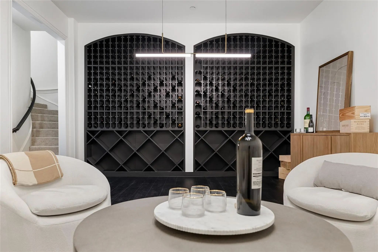
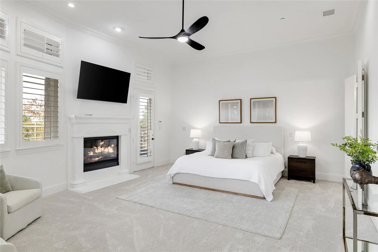
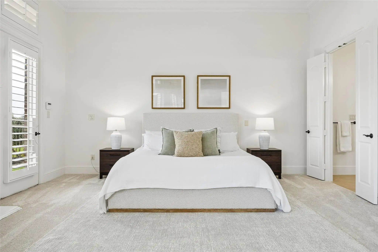
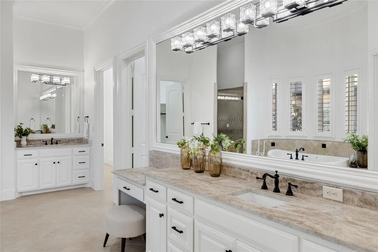
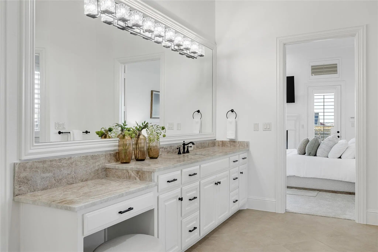
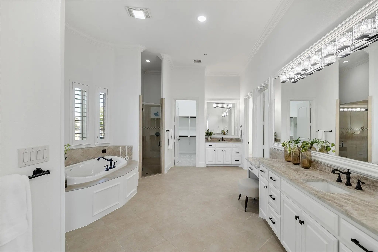
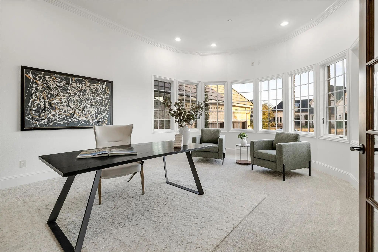
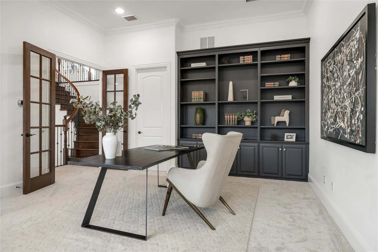
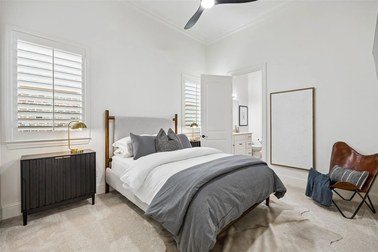
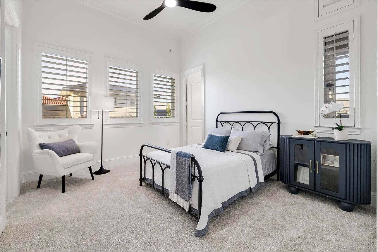
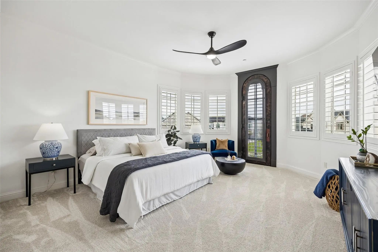
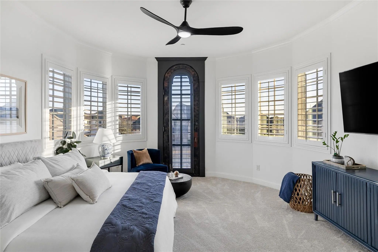
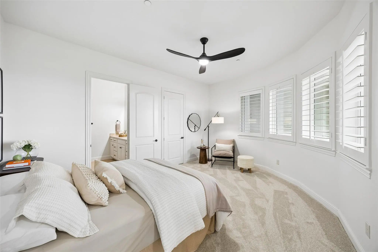
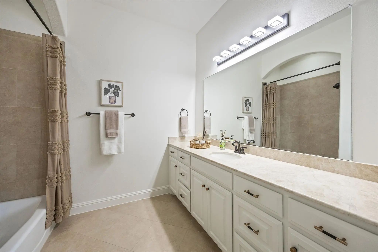
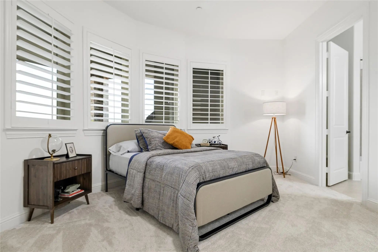
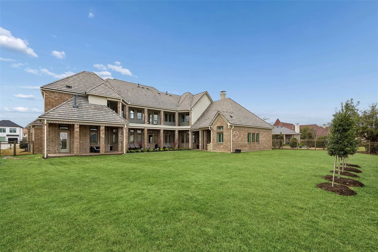
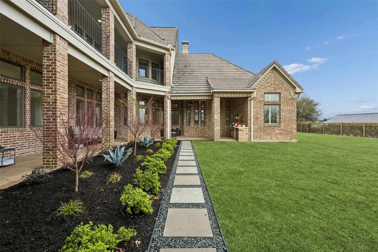
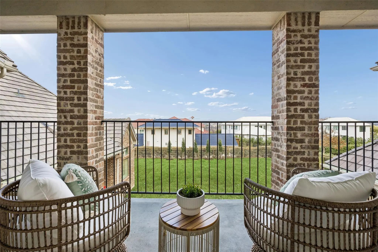
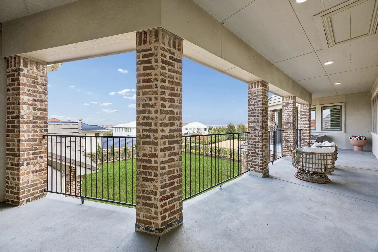
Executive Luxury Lease Available Fully Furnished in Prime Frisco Location! Tucked behind the gated and guarded neighborhood of The Hills of Kingswood, Frisco's most elite private enclave, this French-country estate is a masterwork of craftsmanship, elegance, and enduring architectural style. Every element reflects intention and discernment: a turreted stone facade, slate-style roofline, and commanding double doors revealing travertine floors, soaring ceilings, and sunlight cascading through dramatic picture windows. At the heart of the home, the chef's kitchen pairs a massive furniture-style island with KitchenAid professional appliances, custom cabinetry, and fluid connection to the main living room, where ornamental millwork and a stone-framed fireplace establish a mood of quiet luxury. A circular wet bar sits perfectly placed for entertaining, linking living, media, and outdoor spaces with effortless sophistication and natural flow. Two private guest suites reside on the main level alongside a true theater designed for elevated cinematic experiences. An executive study framed by bay windows and bespoke built-ins offers an inspiring backdrop for productivity and retreat. The primary suite stands alone offering private garage entry, a fireside sitting area, direct yard access, dual couture-style closets, and a spa bath with freestanding tub and expansive walk-through shower. Upstairs, three ensuite bedrooms complement a large game room and balcony overlooking manicured grounds ideal for a future pool, gardens, and outdoor kitchen oasis. And then, the showpiece, rare, stone-clad grotto a private sanctuary curated for wine tastings, or speak-easy. Minutes from PGA Frisco, Legacy West, and The Star within premier Frisco ISD this estate embodies privacy, presence, and an uncompromising standard of luxury reserved for the truly exceptional. This home is being offered fully furnished. Short-term or long-term availability. Pets at landlord's sole discretion.
View Virtual TourEssential Information
- Price$20,000
- Cumulative Days on MarketUnlock
- MLS® #21379933
- Bedrooms6
- Bathrooms6.20
- Square Footage7,234
- Acres0.47
- Year Built2011
- Built Desc.Preowned
- TypeResidential Lease
- Sub-TypeSingle Family Residence
- StyleEnglish, French, Traditional
- StatusActive
Quick Valuation Analysis from 2 Active and 3 Sold Listings
Pricing Trends from 2 Active Listings in The Hills Of Kingswood
| This Home's Price | $20,000 | This Home's Price Per SqFt | $ |
| Average Price | $12,100 | Average Price Per SqFt | $ |
| Highest Price | $20,000 | Highest Price Per SqFt | $ |
| Lowest Price | $4,200 | Lowest Price Per SqFt | $ |
Pricing Trends from 3 Sold Listings in The Hills Of Kingswood
| This Home's Price | $20,000 | This Home's Price Per SqFt | $ |
| Average Price | $4,800 | Average Price Per SqFt | $ |
| Highest Price | $5,400 | Highest Price Per SqFt | $ |
| Lowest Price | $4,000 | Lowest Price Per SqFt | $ |
School Information
- School DistrictLewisville ISD
- Elementary SchoolHicks
- Middle SchoolArbor Creek
- High SchoolHebron
Community
- Address2032 Courtland Drive
- SubdivisionThe Hills Of Kingswood Ph 1
- CityFrisco
- CountyDenton
- StateTexas
- Zip Code75034-3633
- HOAMandatory
- HOA Fees$2,500
- HOA Fees FrequencySemi-Annual
- UtilitiesCity Sewer, City Water, Electricity Connected, Natural Gas Available, Sidewalk, Underground Utilities
Amenities
- SecurityFire Sprinkler System, Gated Community, Security Gate, Security Guard, Smoke Detector(s)
- # of Garages4
- GaragesDriveway, Epoxy Flooring, Garage Door Opener, Garage Double Door, Garage Faces Front, Oversized
Interior
- Interior FeaturesBuilt-in Features, Built-in Wine Cooler, Cable TV Available, Cathedral Ceiling(s), Chandelier, Decorative Lighting, Double Vanity, Eat-in Kitchen, Flat Screen Wiring, Granite Counters, High Speed Internet Available, In-Law Suite Floorplan, Kitchen Island, Multiple Staircases, Natural Woodwork, Open Floorplan, Pantry, Sound System Wiring, Vaulted Ceiling(s), Walk-In Closet(s), Wet Bar
- AppliancesHome Theater
- FloorsCarpet, Tile, Travertine Stone, Wood
- FireplaceYes
- # of Fireplaces2
- FireplacesDecorative, Family Room, Gas, Living Room, Primary Bedroom
Exterior
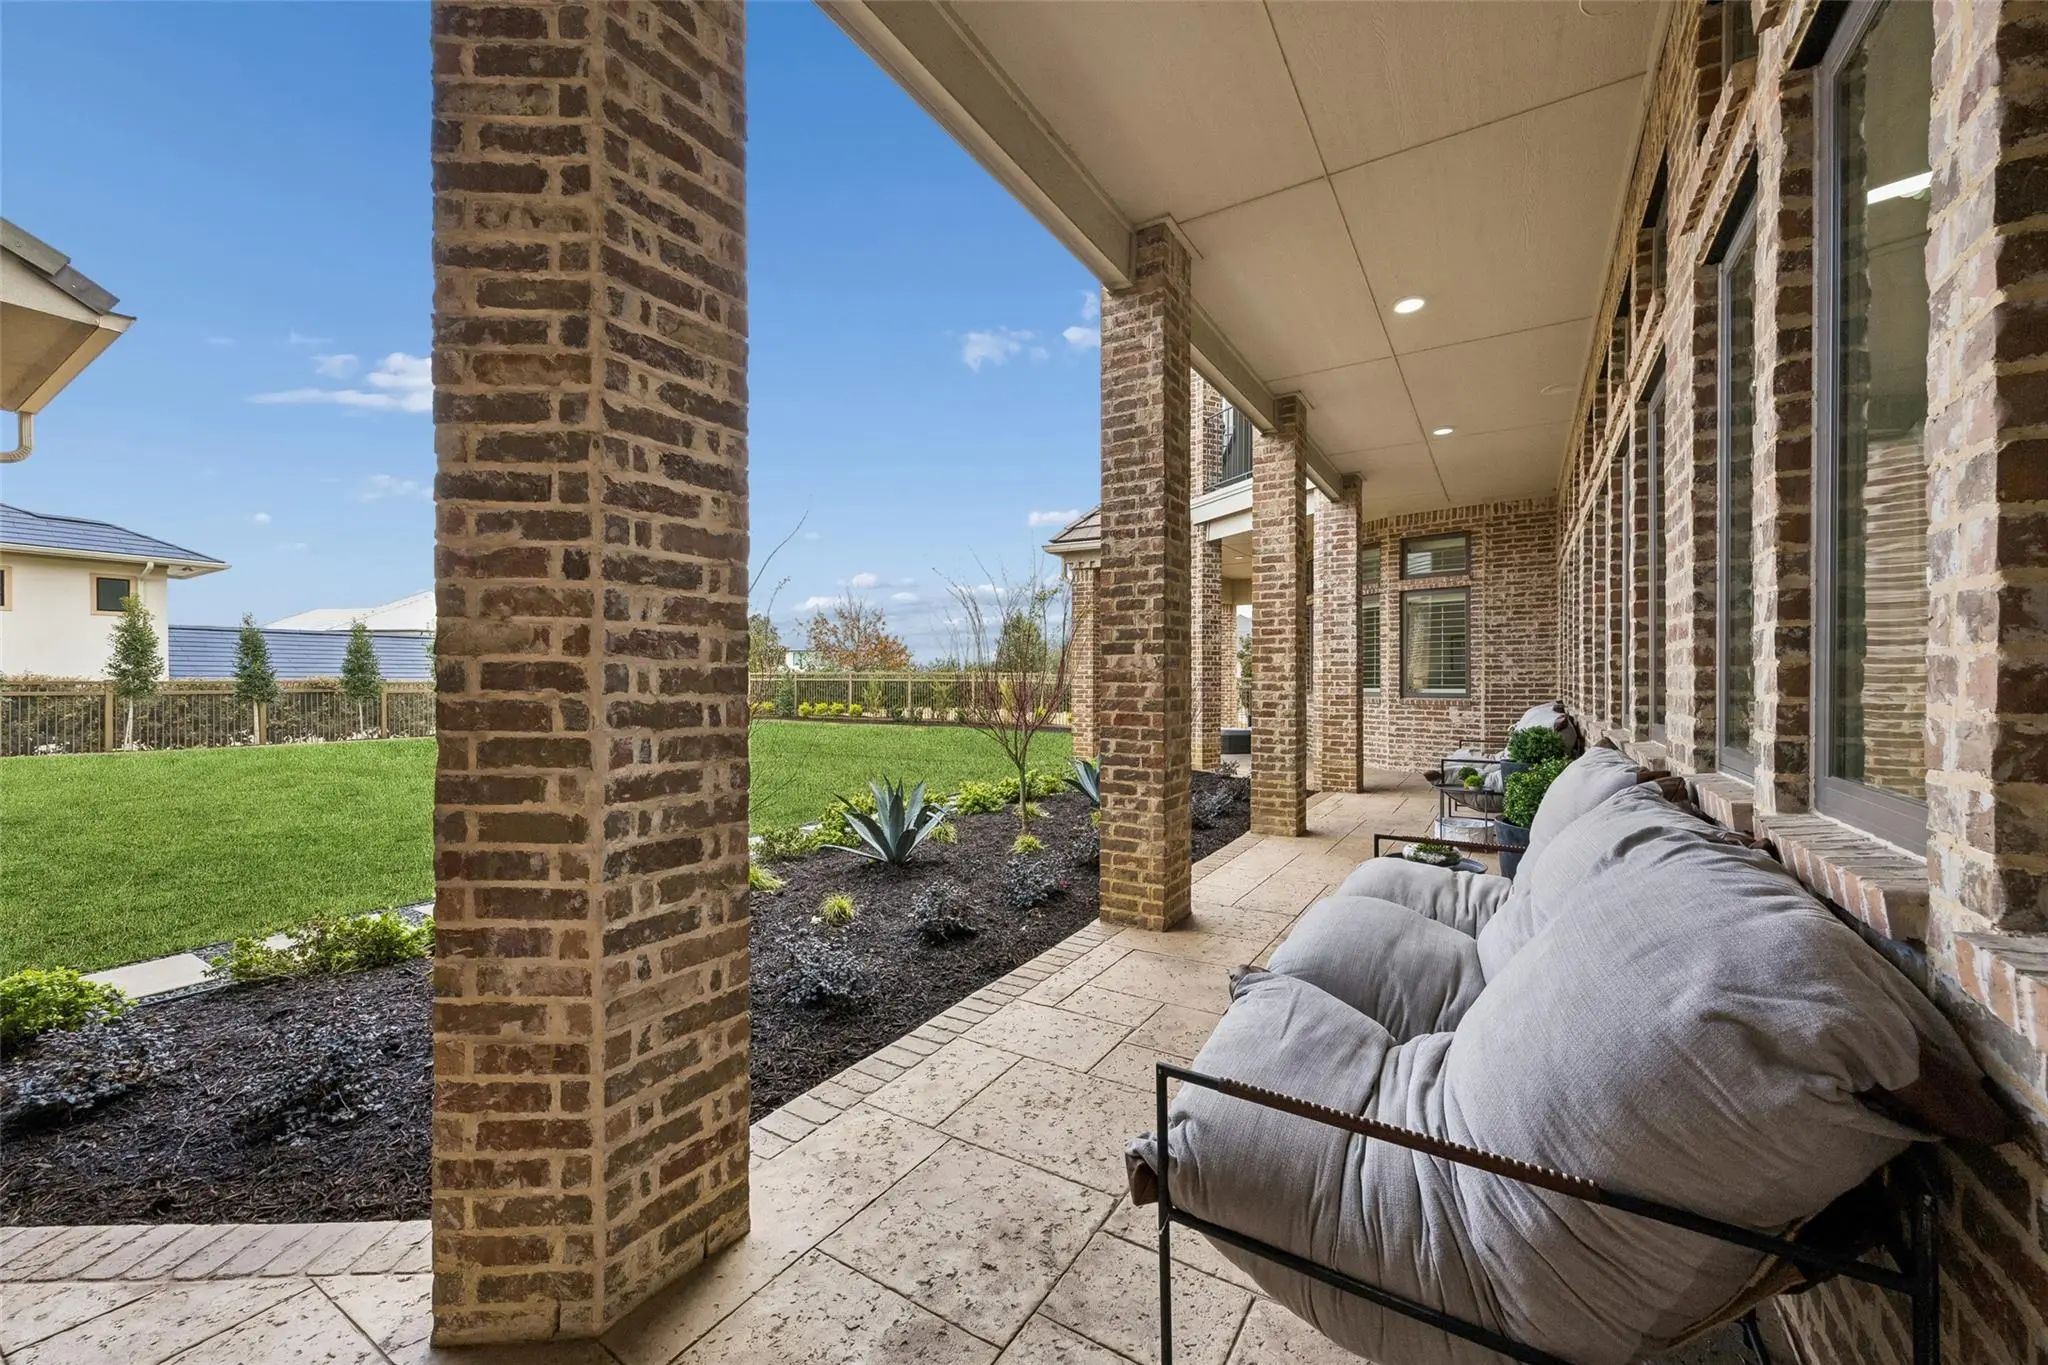
- Exterior FeaturesAttached Grill, Balcony, Covered Patio/Porch, Gas Grill, Rain Gutters, Lighting, Private Yard
- FenceGate, Metal
- Lot DescriptionInterior Lot, Landscaped, Lrg. Backyard Grass, Sprinkler System, Subdivision
Construction Details / Floorplan
- Living Areas5
- Dining Rooms2
- Full Baths6
- Half Baths2
- RoofConcrete, Tile
- FoundationSlab
- ConstructionBrick, Radiant Barrier, Rock/Stone, Stucco
Energy Efficiency / Green Features / Heating & Cooling
- HeatingCentral, Natural Gas, Zoned
Private Listing Information (Registration Required)
Listing Details
- AgentLinda Baker
- OfficeBriggs Freeman Sotheby's Int'l
Users may not reproduce or redistribute the data found on this site. The data is for viewing purposes only. Data is deemed reliable, but is not guaranteed accurate by the MLS or NTREIS.
Listing information last updated on October 18th, 2026 at 8:15am CDT.