
- 3 Beds
- 2 Baths
- 1,300 Sqft
- 1 Garage
- .27 Acres
- 1930 Year Built
- Study
- Game Room
- Media
- Pool
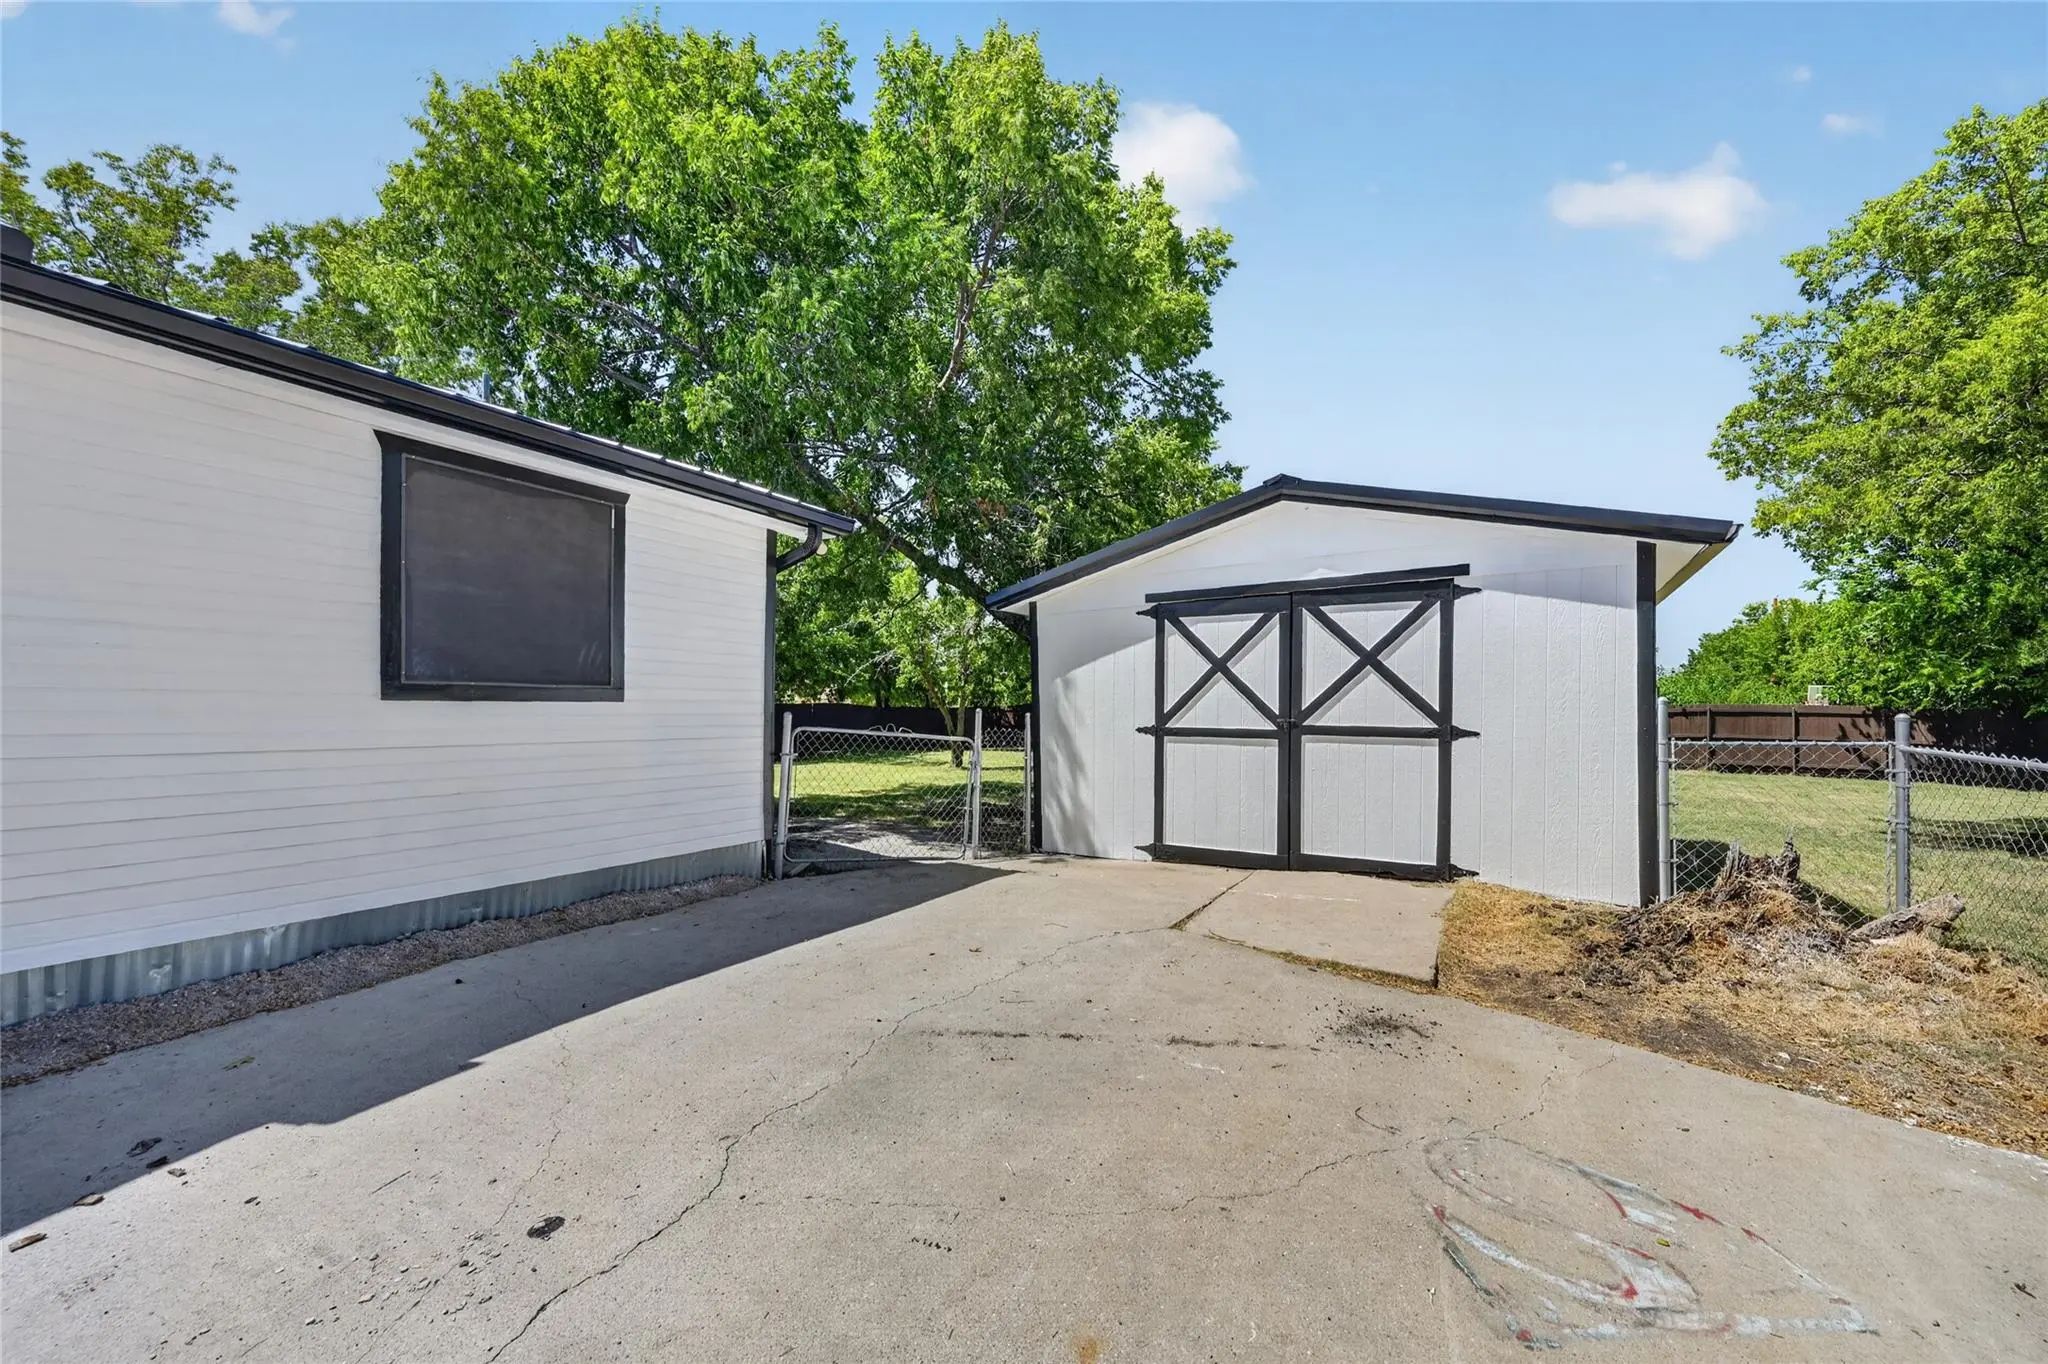

600 Jefferson Avenue
Princeton, Texas 75407-7433
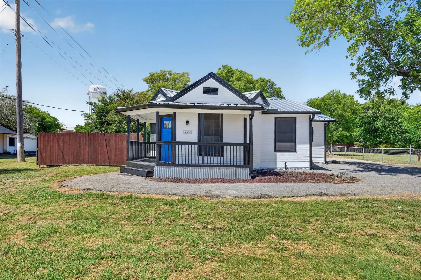
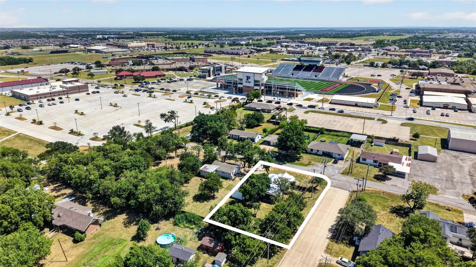
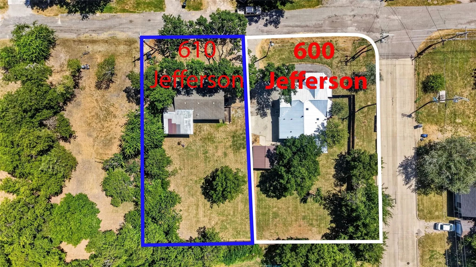
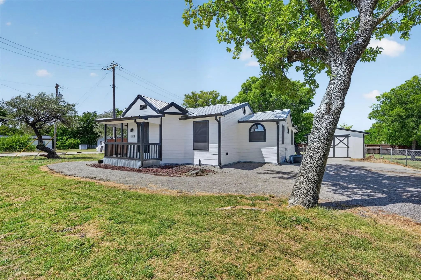
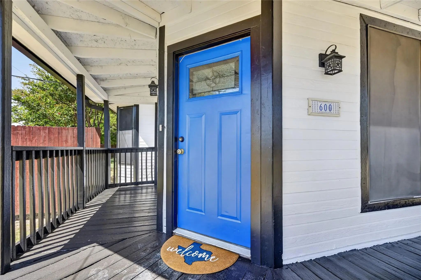
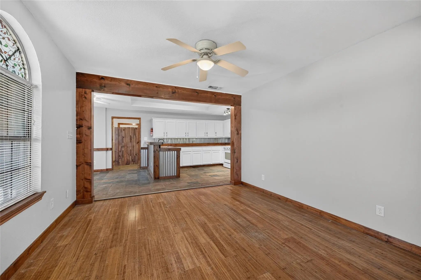
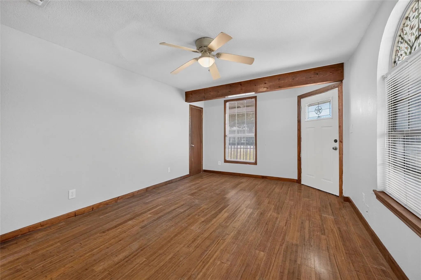
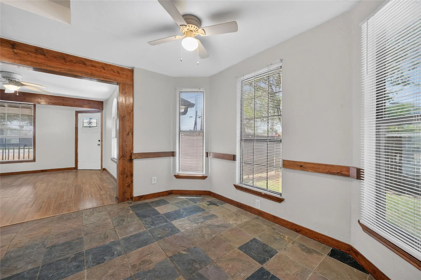
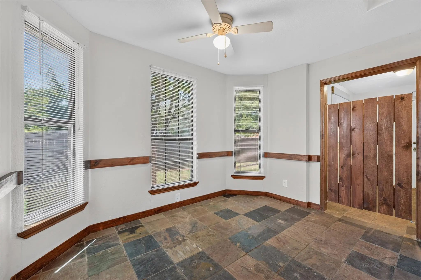
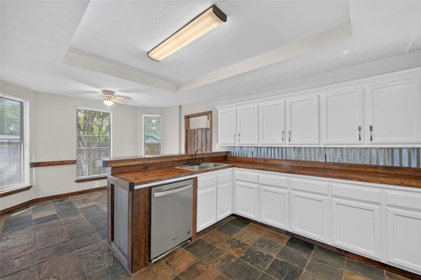
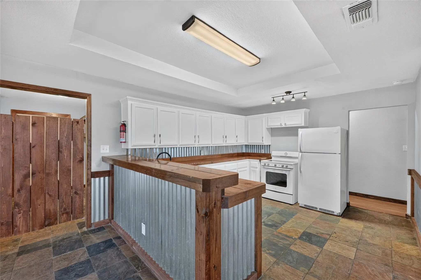
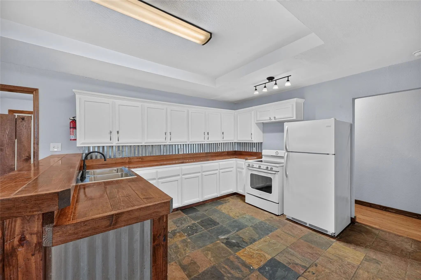
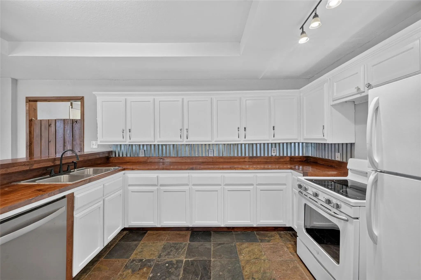
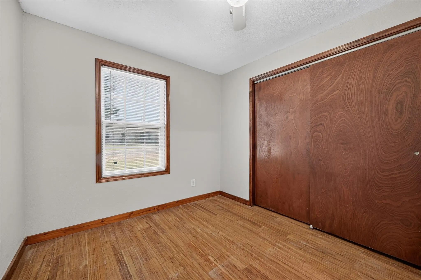
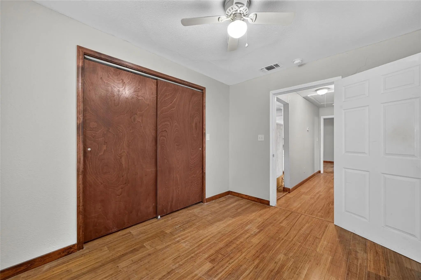
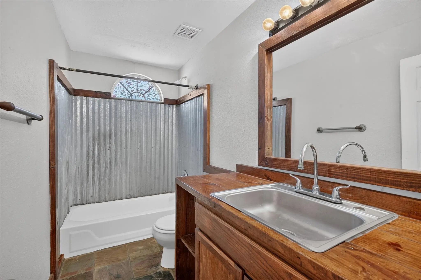
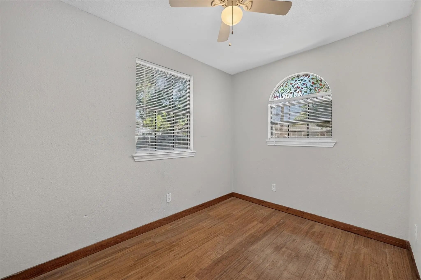
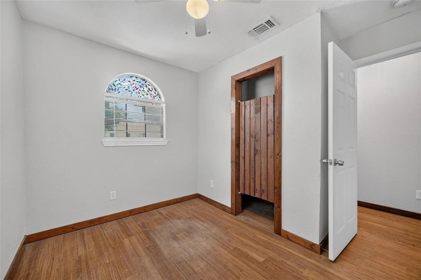
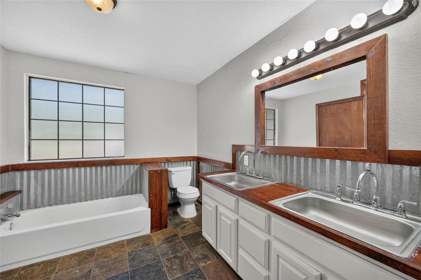
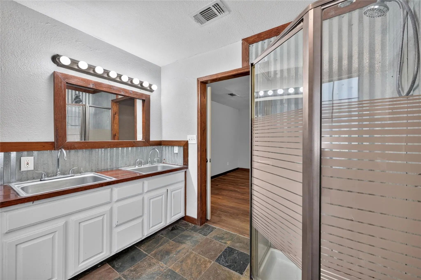
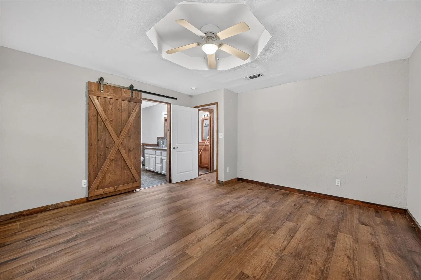
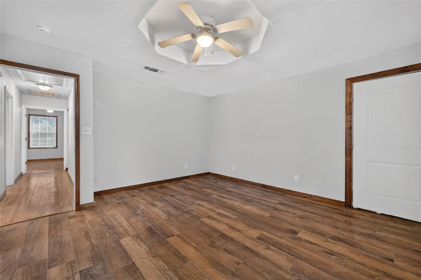
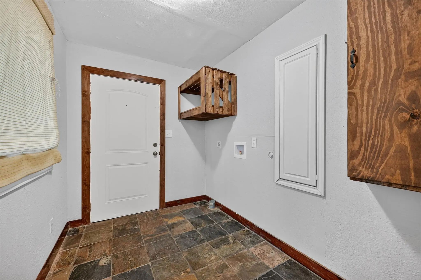
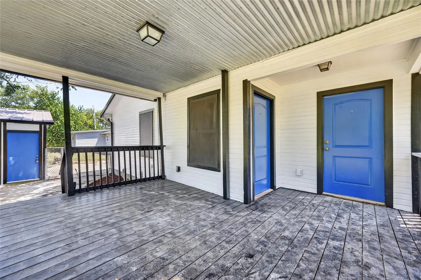
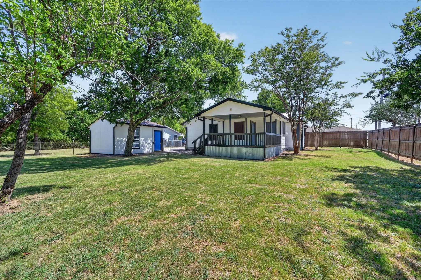
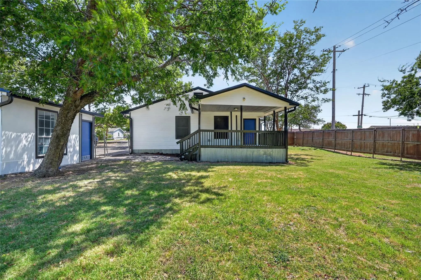
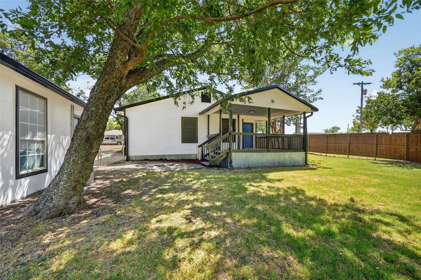
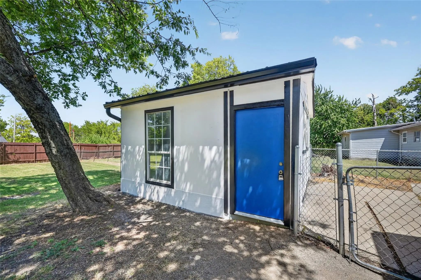
Own your own home with Seller Financing available. This charming, well-maintained one-story home offers warm western flair and is a must-see, with thoughtful details throughout. Secluded on a dead-end street, this private home features two large bedrooms. The primary bedroom features a double closet. Wood and slate floors. This home includes full-size washer and dryer hookups. Spray Foam insulation has been added for energy efficiency. A large yard offers plenty of room and privacy with a fence. The owner is a licensed real estate agent. Owner financing for $1,580 + tax & ins, Sale price $225,000, 20% down, 10% interest, 30-year mortgage, no prepayment penalty
View Virtual TourPrice and Status Change History for 600 Jefferson Avenue
Price and Status Change History Require Client Level AccessQuick Valuation Analysis from 3 Active Listings
Pricing Trends from 3 Active Listings in Princeton Original Donation
| This Home's Price | $223,900 | This Home's Price Per SqFt | $ |
| Average Price | $184,933 | Average Price Per SqFt | $ |
| Highest Price | $223,900 | Highest Price Per SqFt | $ |
| Lowest Price | $155,000 | Lowest Price Per SqFt | $ |
School Information
- School DistrictPrinceton ISD
- Elementary SchoolGodwin
- Middle SchoolClark
- Senior High SchoolPrinceton
Community
- Address600 Jefferson Avenue
- SubdivisionPrinceton Original Donation
- CityPrinceton
- CountyCollin
- StateTexas
- Zip Code75407-7433
- HOANone
- UtilitiesAsphalt, City Sewer, City Water, Electricity Connected
- Taxes3236
Amenities
- # of Garages1
- GaragesDriveway, Garage, Off Street, Parking Pad
Interior
- Interior FeaturesCathedral Ceiling(s), Pantry
- FloorsWood
Exterior
- FenceWire, Wood
- Lot DescriptionCorner Lot
Construction Details / Floorplan
- Living Areas1
- Dining Rooms1
- Full Baths2
- RoofMetal
- FoundationPillar/Post/Pier
- ConstructionFrame, Siding
Energy Efficiency / Green Features / Heating & Cooling
- HeatingCentral, Electric
Private Listing Information (Registration Required)
Listing Details
- AgentMichael Shelton
- OfficeThe Real Estate Depot
Users may not reproduce or redistribute the data found on this site. The data is for viewing purposes only. Data is deemed reliable, but is not guaranteed accurate by the MLS or NTREIS.
Listing information last updated on October 25th, 2026 at 9:46am CDT.