.jpg)
- 4 Beds
- 4 Baths
- 4,682 Sqft
- 3 Garages
- .47 Acres
- 2004 Year Built
- Study
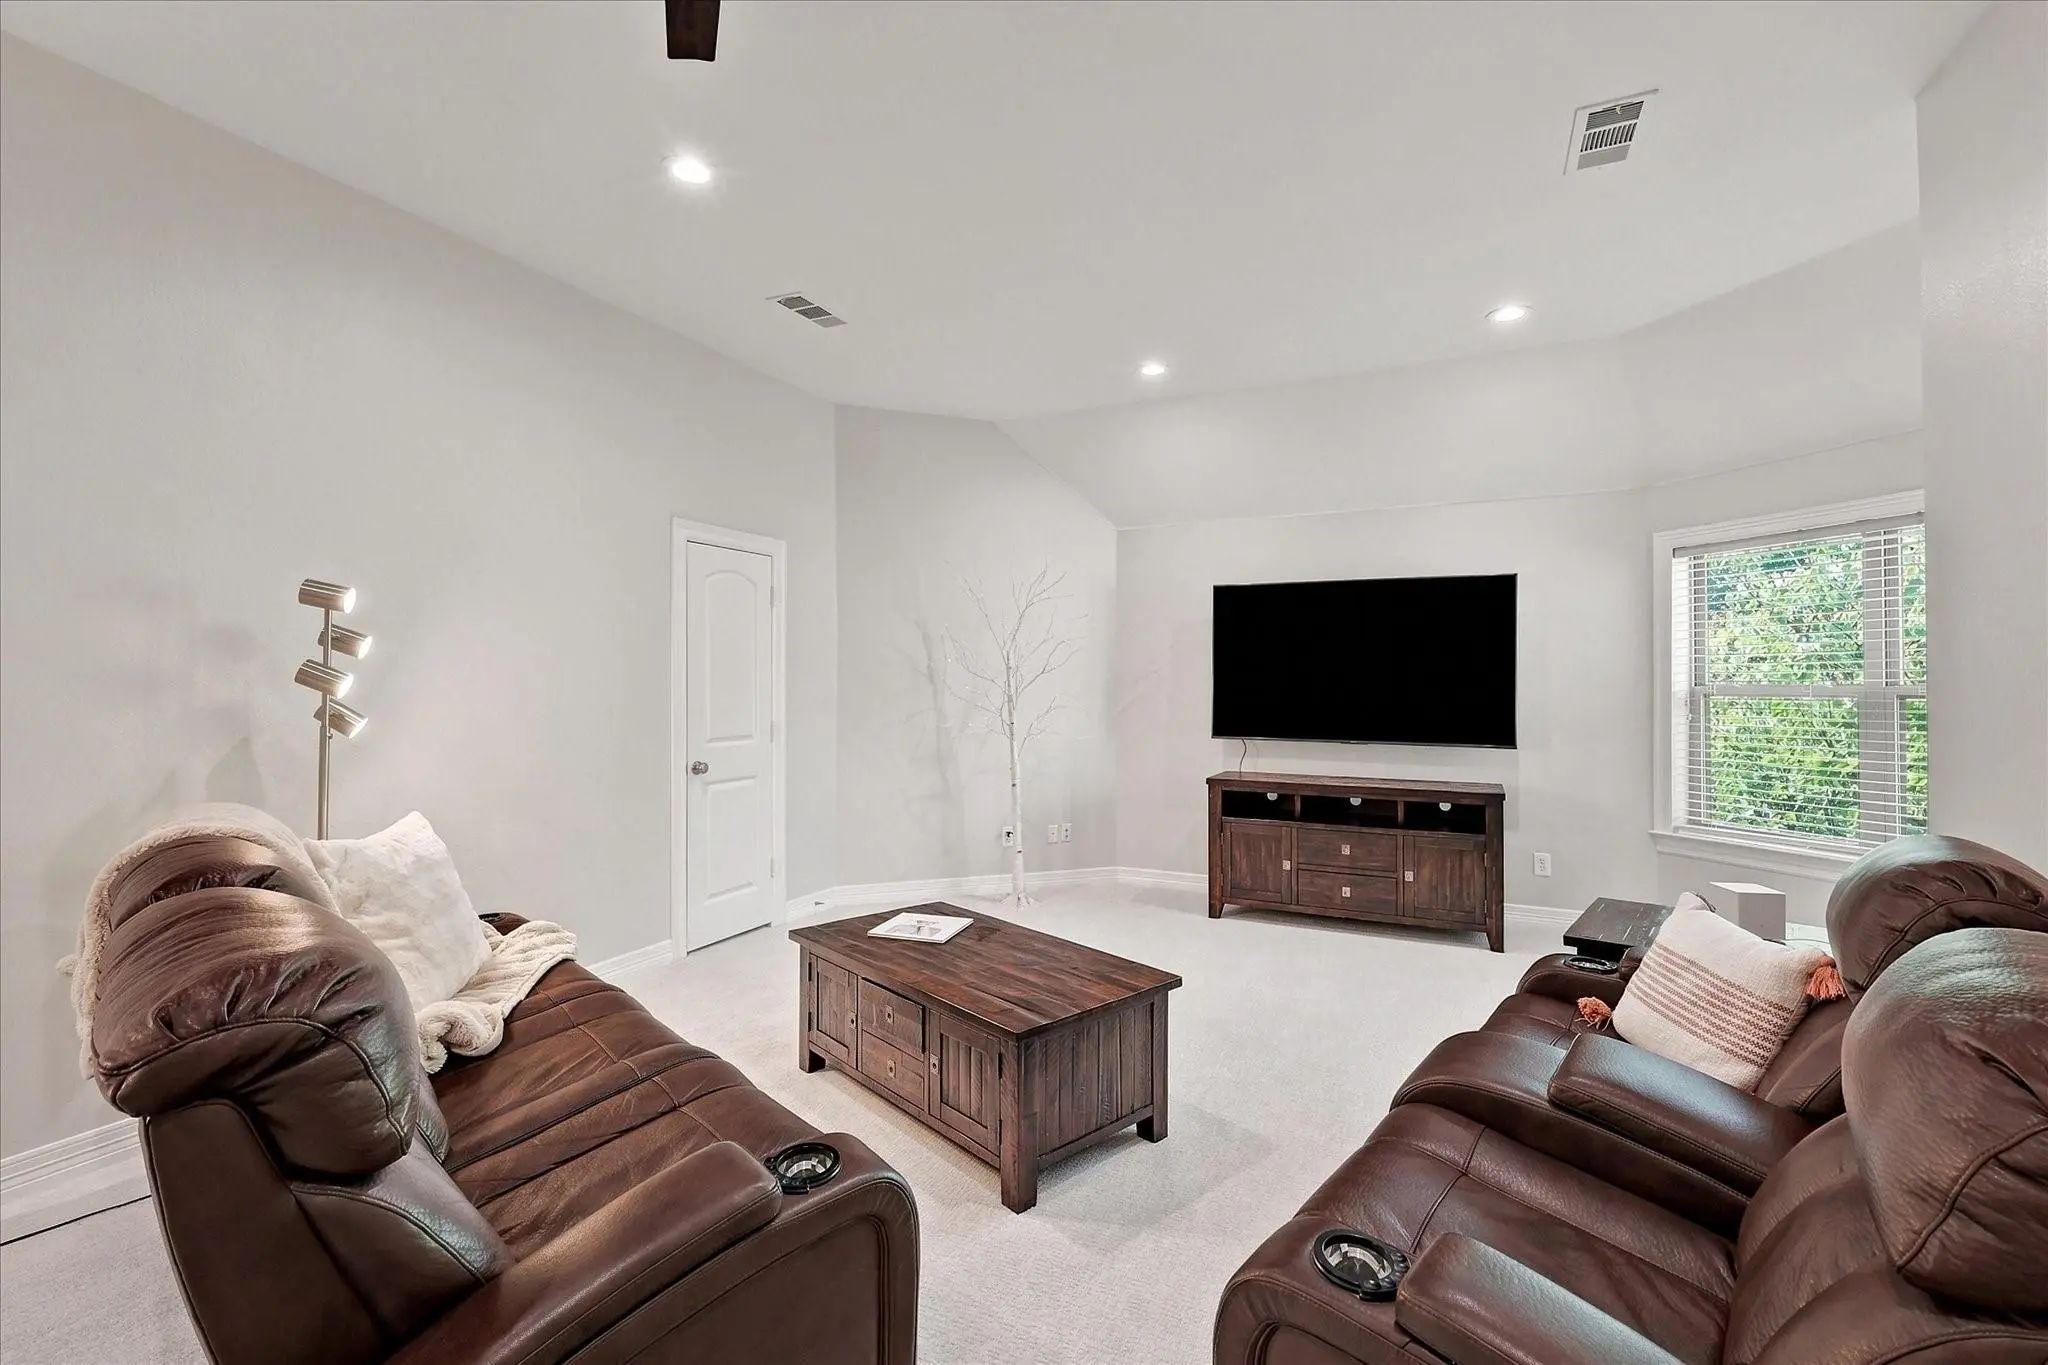
- Game Room
- Media
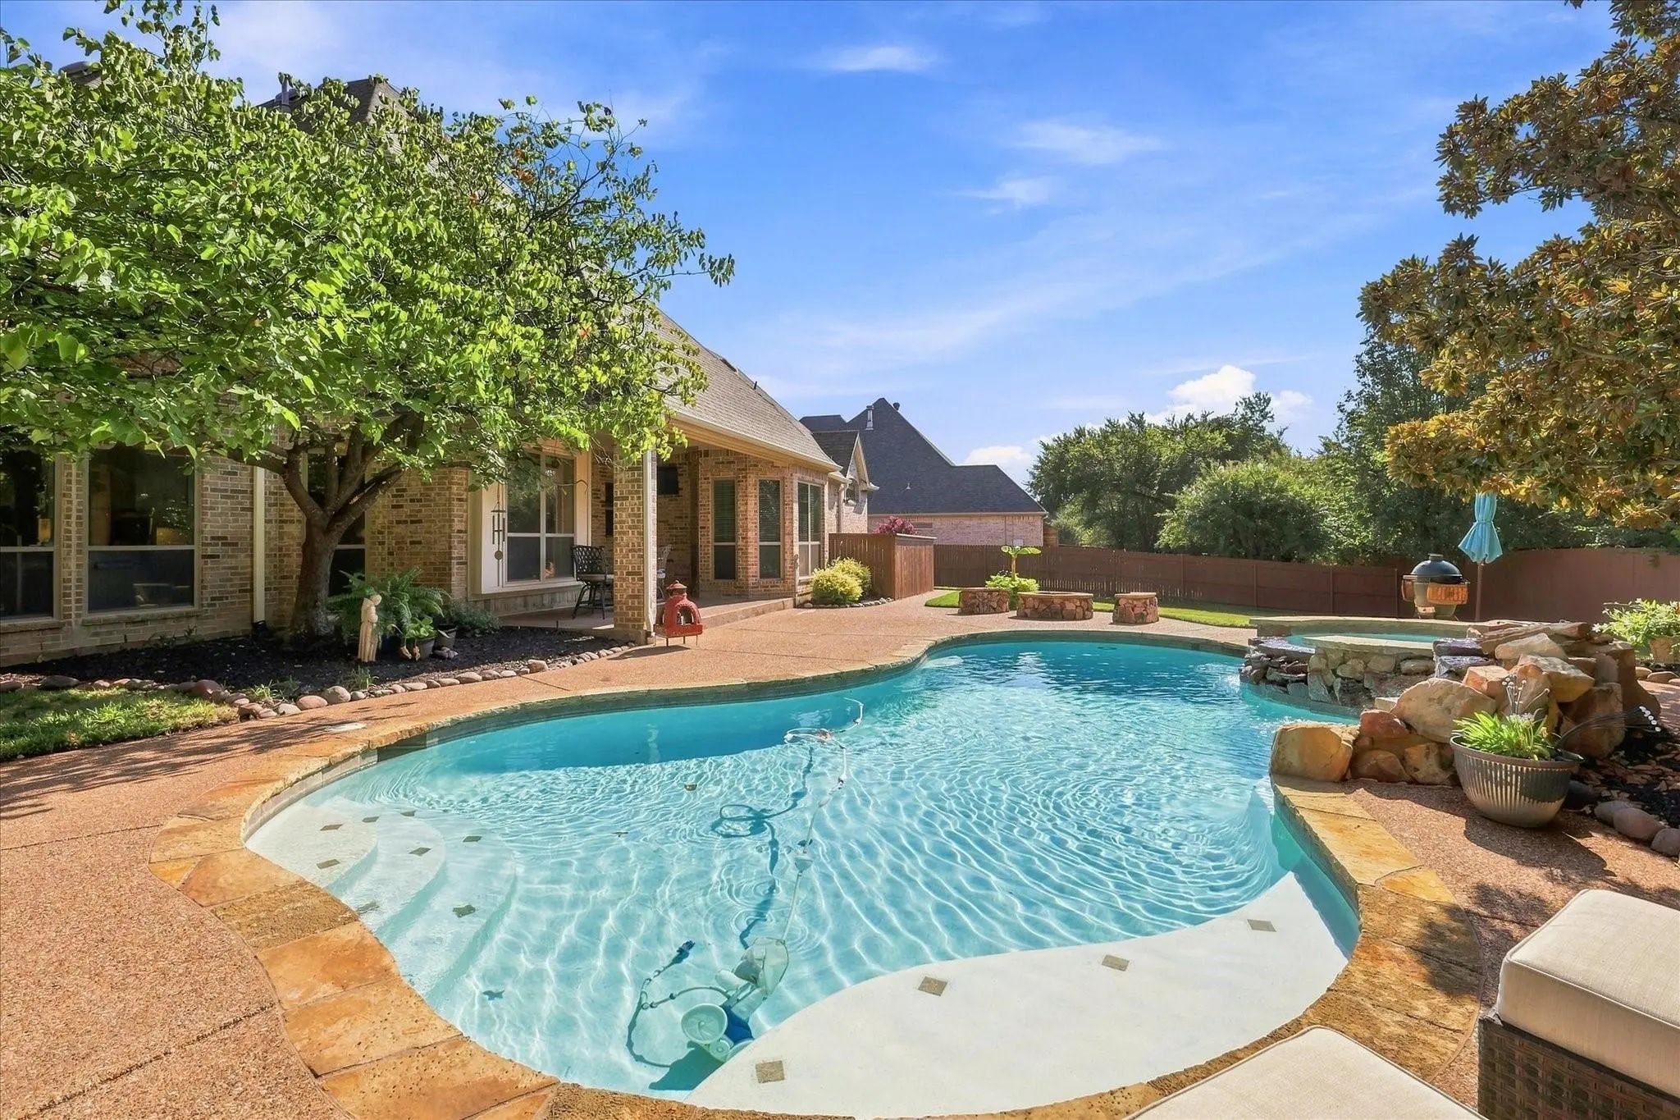
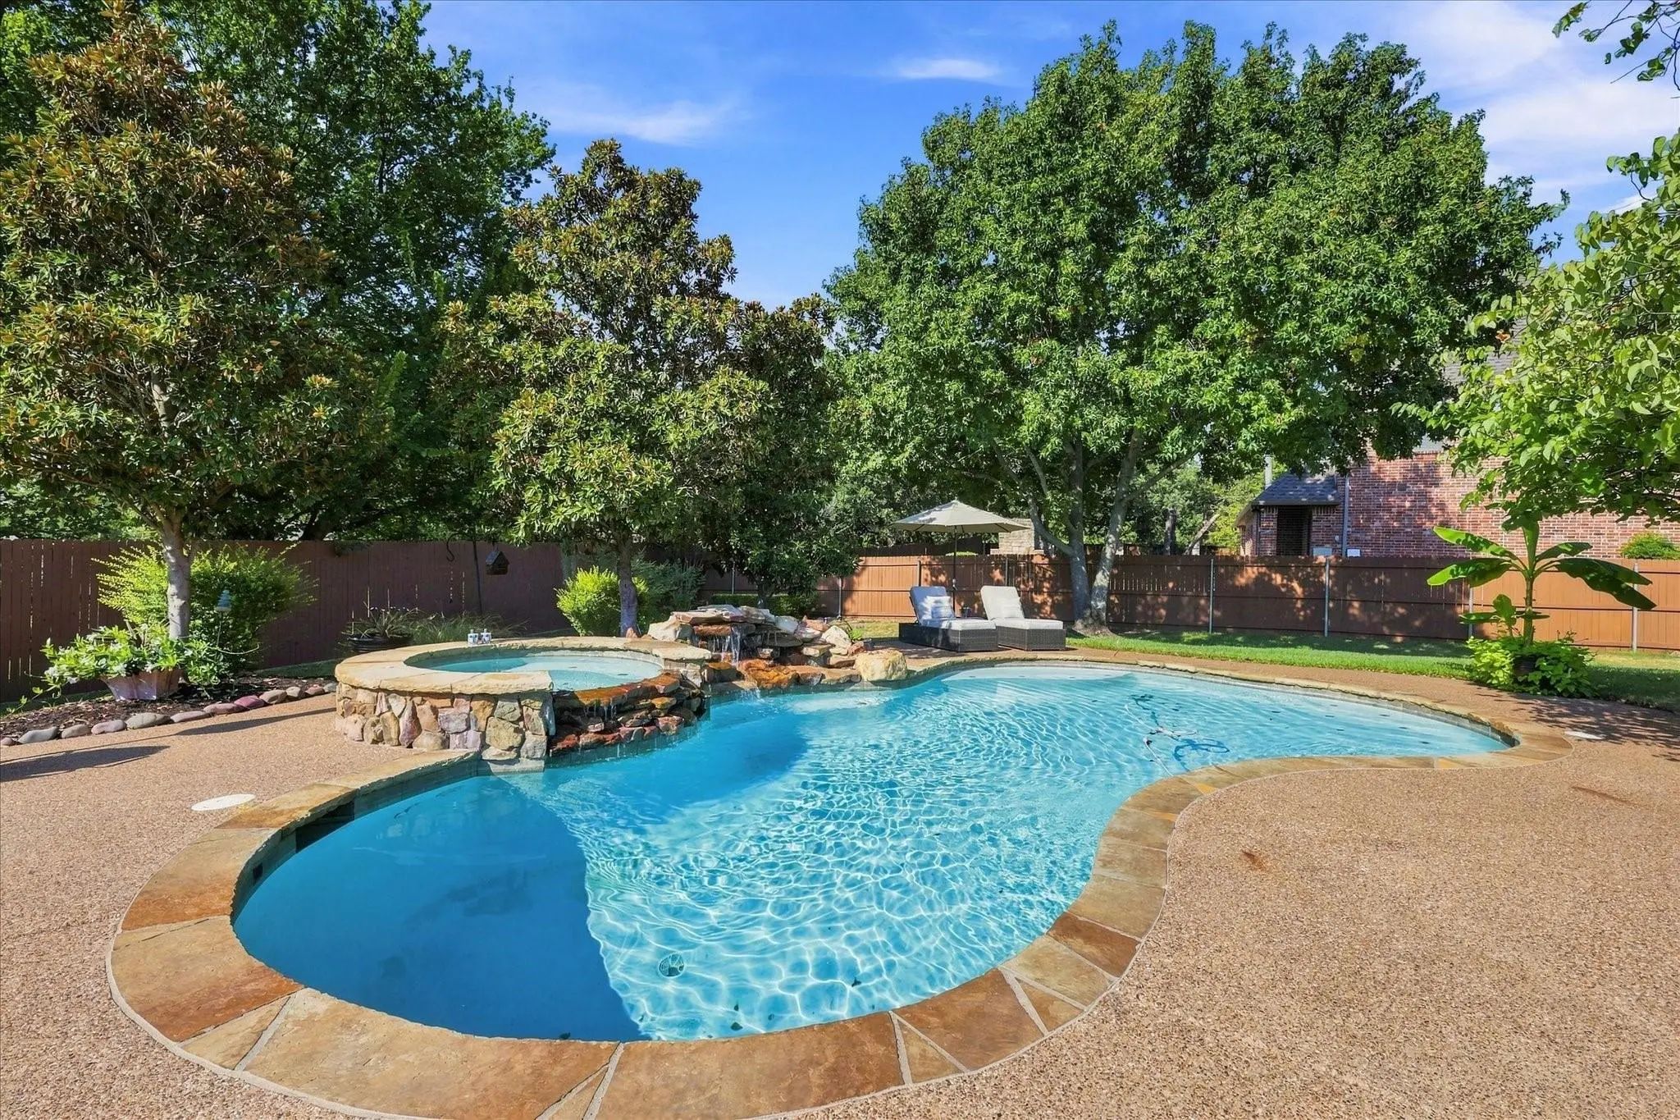
- Pool

2308 Ember Woods Drive
Keller, Texas 76262-8824
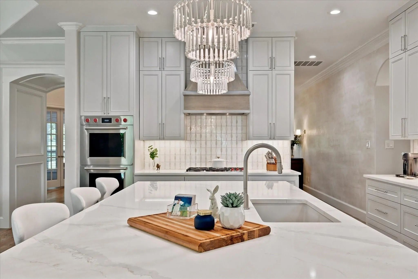
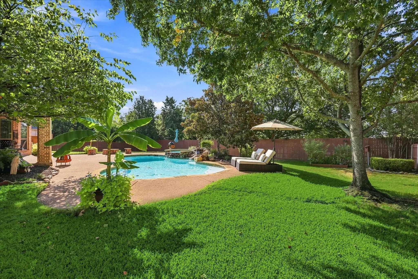
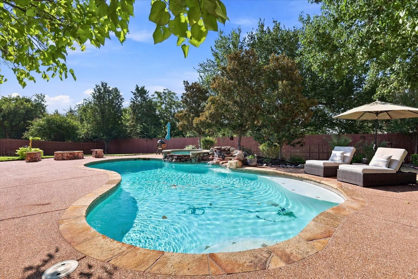
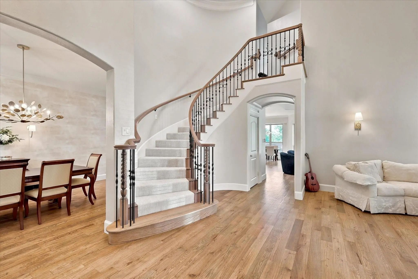
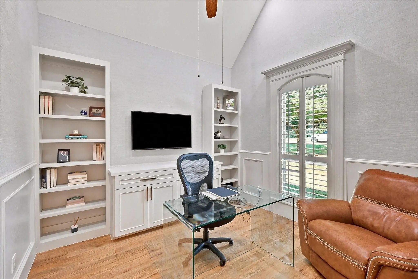
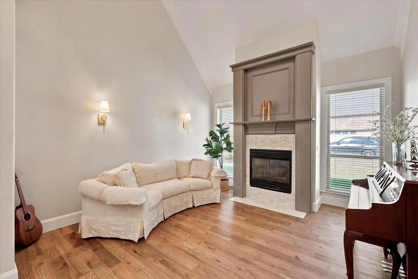
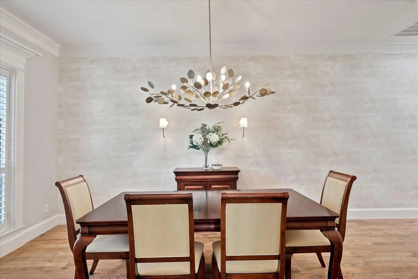
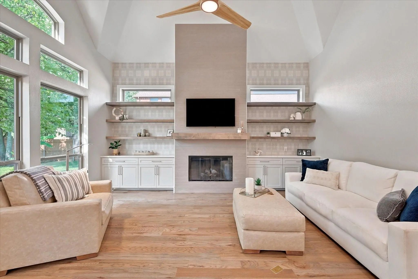
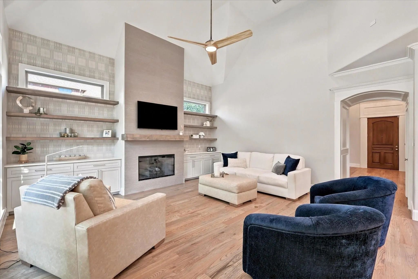
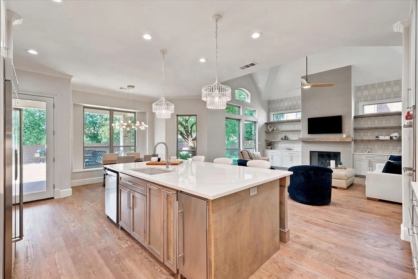
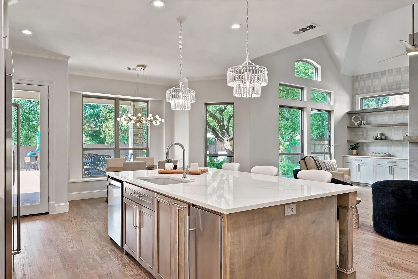
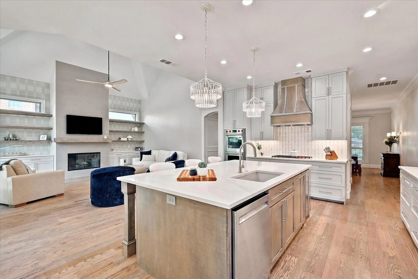
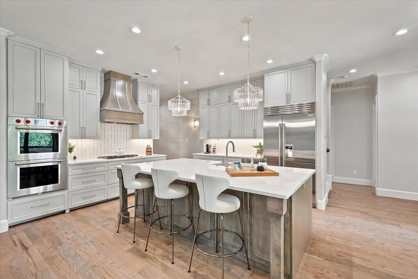
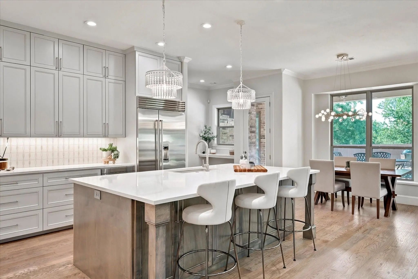
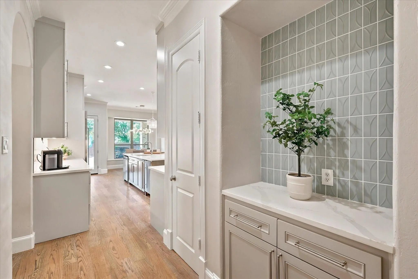
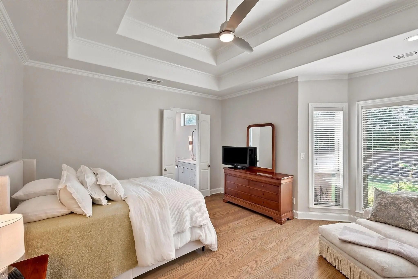
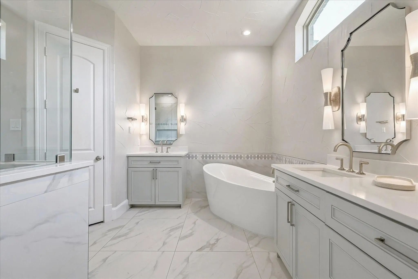
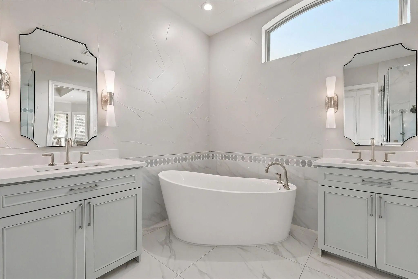
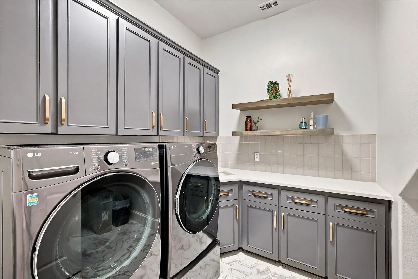
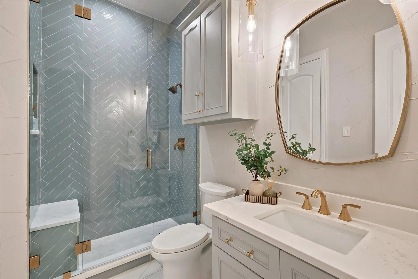
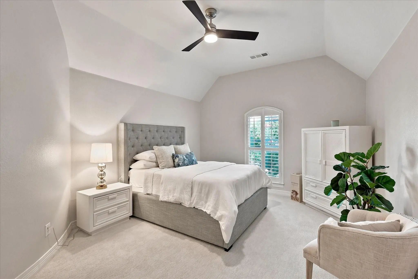
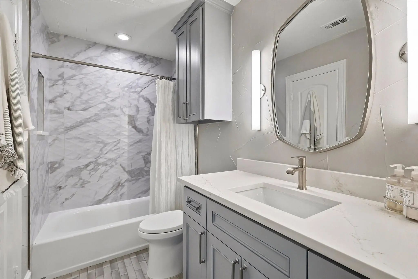
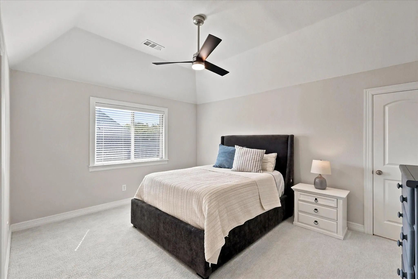
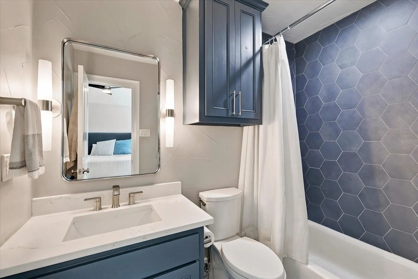
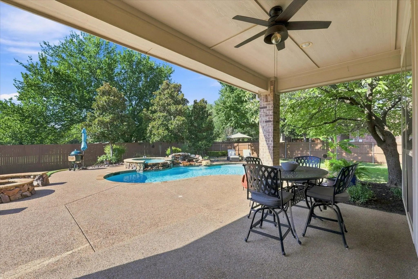
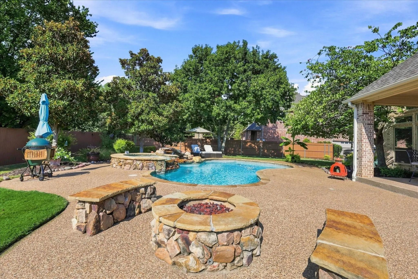
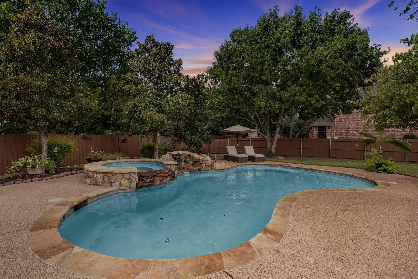
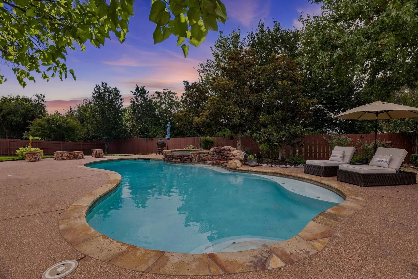
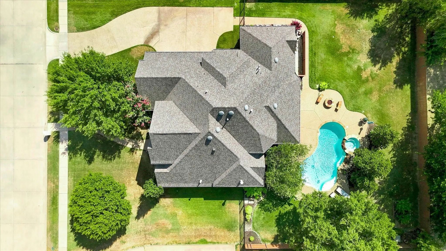
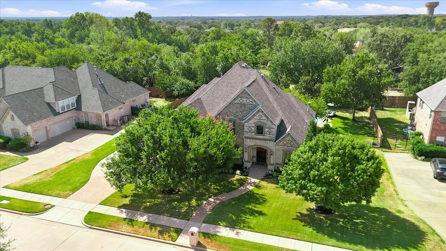
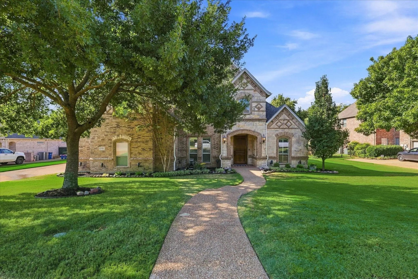
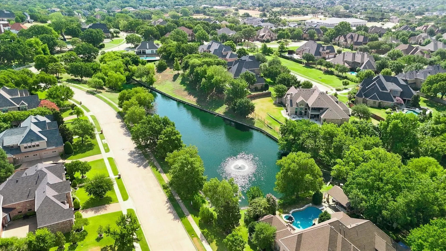
STUNNING & COMPLETELY REMODELED home in the sought-after neighborhood of Wildwood! Enter through a welcoming Foyer with soaring ceilings, a designer chandelier, and an impressive sweeping staircase, into the Formal Living Room with a beautiful fireplace and adjoining Formal Dining Room, all perfect for entertaining. A Private Executive Study offers lovely natural light and custom display shelving. The Family Room showcases stunning new wood floors and a wall of custom built-ins for storage and display flanking the focal fireplace. The fully remodeled Chef's Kitchen is a Dream, featuring a Sub-Zero fridge-freezer, Wolf double oven and gas cooktop, built-in ice maker, all-new custom cabinetry, and upgraded designer fixtures, plus a charming Breakfast area overlooking the gorgeous backyard oasis. Retreat to the Primary Suite with serene pool views, a spacious walk-in closet, and a fully renovated Spa Bathroom boasting new cabinets, quartz counters, dual sinks, designer hardware, updated vanity lighting, fresh paint, and elegant crown molding. A Secondary Bedroom Suite with en-suite bath is also on the main level. Upstairs offers 2 more Bedrooms, each with en-suite baths, plus a huge Game-Media Room. Enjoy the private backyard and resort-style outdoor living with a sparkling pool and spa, covered patio, and expansive grass area. Every inch has been thoughtfully modernized and is Move-In Ready — including new windows throughout, new cabinetry, countertops, carpet, and flooring, fresh paint, upgraded hardware, and new LED recessed lighting.
View Virtual TourQuick Valuation Analysis from 2 Active and 6 Sold Listings
Pricing Trends from 2 Active Listings in Wildwood Add
| This Home's Price | $1,665,000 | This Home's Price Per SqFt | $ |
| Average Price | $1,832,500 | Average Price Per SqFt | $ |
| Highest Price | $2,000,000 | Highest Price Per SqFt | $ |
| Lowest Price | $1,665,000 | Lowest Price Per SqFt | $ |
Pricing Trends from 6 Sold Listings in Wildwood Add
| This Home's Price | $1,665,000 | This Home's Price Per SqFt | $ |
| Average Price | $1,482,500 | Average Price Per SqFt | $ |
| Highest Price | $1,600,000 | Highest Price Per SqFt | $ |
| Lowest Price | $1,300,000 | Lowest Price Per SqFt | $ |
School Information
- School DistrictKeller ISD
- Elementary SchoolFlorence
- Middle SchoolKeller
- High SchoolKeller
- Intermediate SchoolBear Creek
Community
- Address2308 Ember Woods Drive
- SubdivisionWildwood Add
- CityKeller
- CountyTarrant
- StateTexas
- Zip Code76262-8824
- HOAMandatory
- HOA Fees$1,650
- HOA Fees FrequencyAnnually
- FeaturesCommunity Pool, Curbs, Playground
- UtilitiesCable Available, City Sewer, City Water, Concrete, Curbs, Electricity Connected, Individual Gas Meter, Individual Water Meter, Natural Gas Available, Sidewalk, Underground Utilities
- Taxes20963
Amenities
- SecurityBurglar, Carbon Monoxide Detector(s)
- # of Garages3
- GaragesEnclosed, Garage, Garage Door Opener, Garage Double Door, Garage Faces Side
- Has PoolYes
- PoolGunite, Heated, In Ground, Pool Sweep, Pool/Spa Combo, Salt Water, Waterfall
Interior
- Interior FeaturesBuilt-in Features, Cable TV Available, Cathedral Ceiling(s), Chandelier, Decorative Lighting, Double Vanity, Dry Bar, Flat Screen Wiring, High Speed Internet Available, Kitchen Island, Multiple Staircases, Pantry, Walk-In Closet(s)
- FloorsCarpet, Tile, Wood
- FireplaceYes
- # of Fireplaces3
- FireplacesFamily Room, Fire Pit, Gas, Gas Logs, Gas Starter, Glass Doors, Living Room, Outside
Exterior
- Exterior FeaturesCovered Patio/Porch, Fire Pit, Rain Gutters, Lighting
- FenceMetal, Wood
- Lot DescriptionFew Trees, Interior Lot, Landscaped, Sprinkler System, Subdivision
Construction Details / Floorplan
- Living Areas3
- Dining Rooms2
- Full Baths4
- RoofComposition
- FoundationSlab
- ConstructionBrick, Rock/Stone
Energy Efficiency / Green Features / Heating & Cooling
- Green FeaturesAppliances, Exposure/Shade, Lighting, Rain / Freeze Sensors, Windows
- HeatingCentral, Fireplace(s), Natural Gas, Zoned
Private Listing Information (Registration Required)
Listing Details
- AgentKelly Marcontell
- OfficeEbby Halliday, Realtors
Users may not reproduce or redistribute the data found on this site. The data is for viewing purposes only. Data is deemed reliable, but is not guaranteed accurate by the MLS or NTREIS.
Listing information last updated on October 16th, 2026 at 9:46pm CDT.