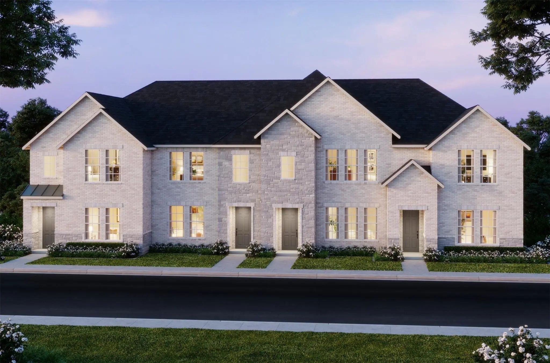
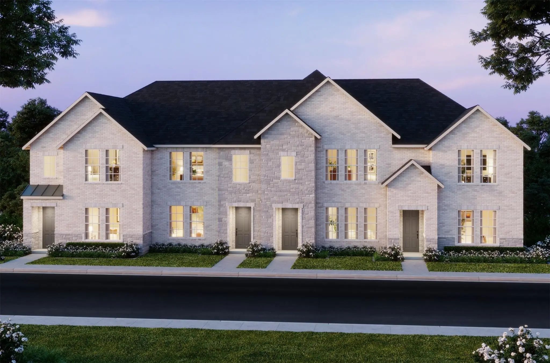
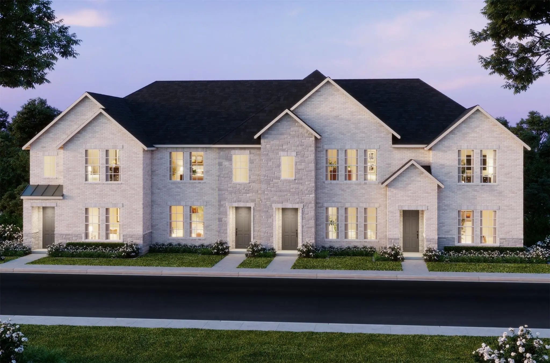
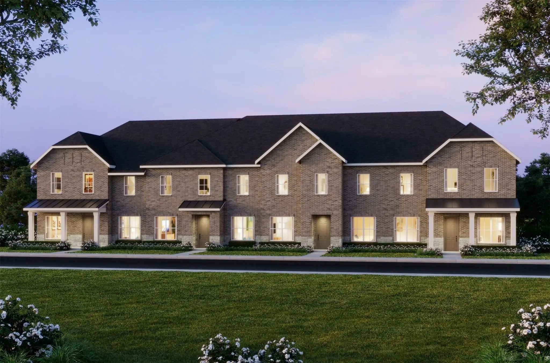
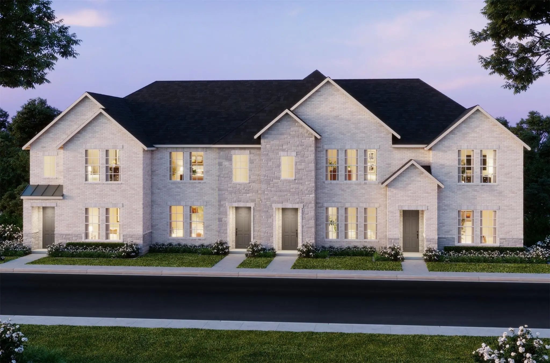
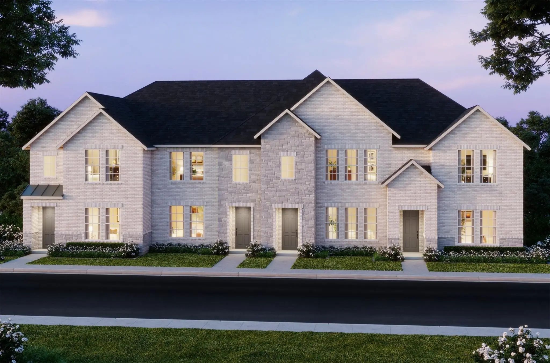
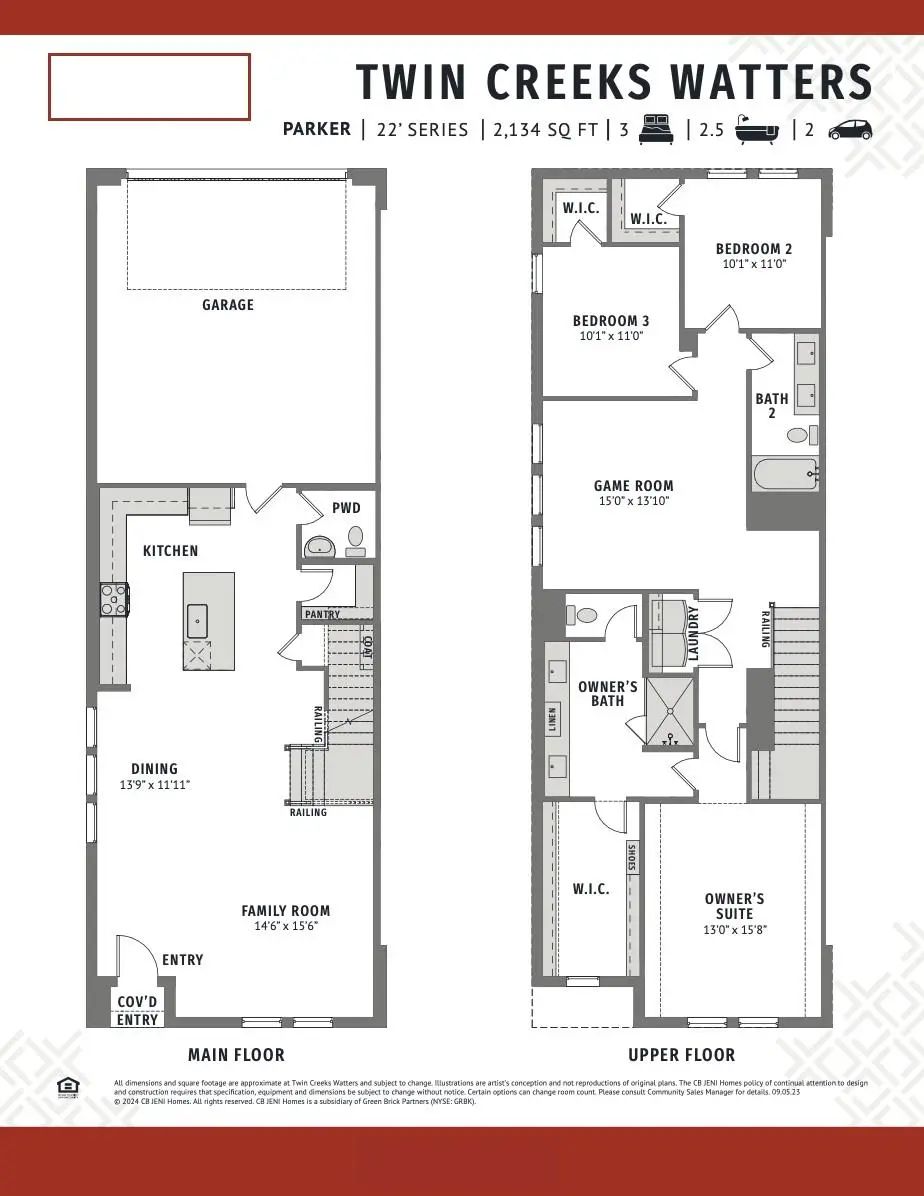
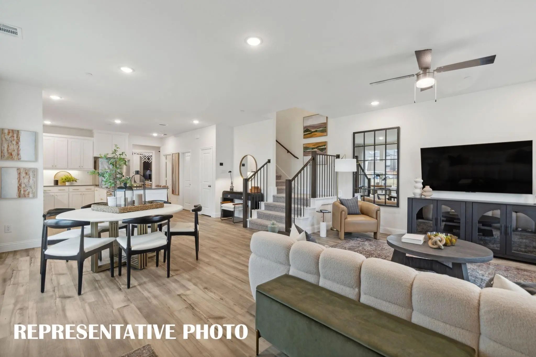
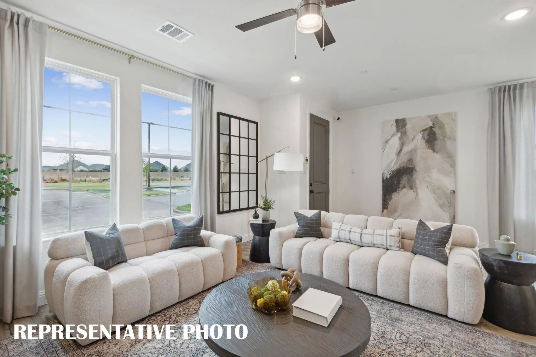
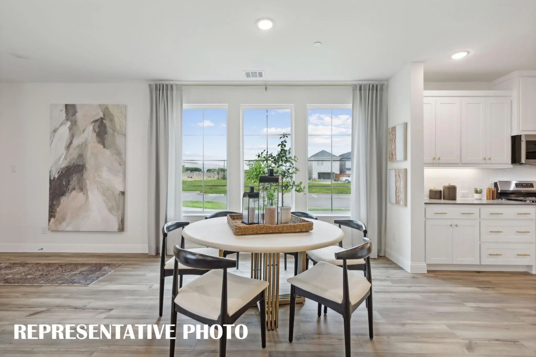
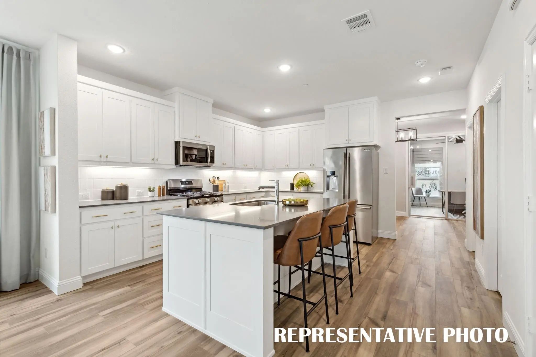
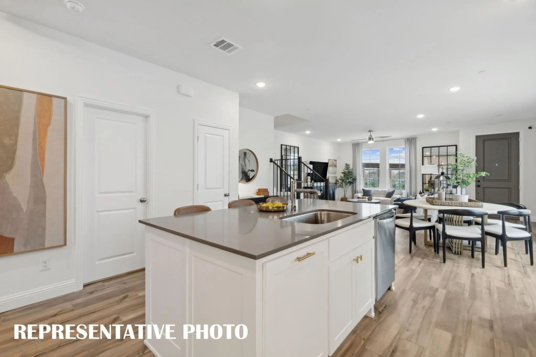
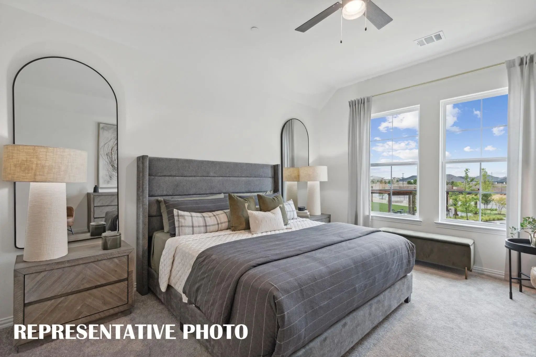
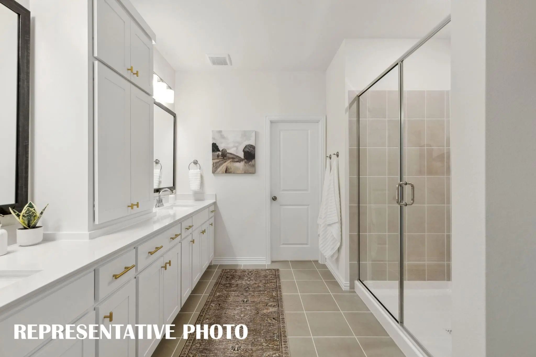
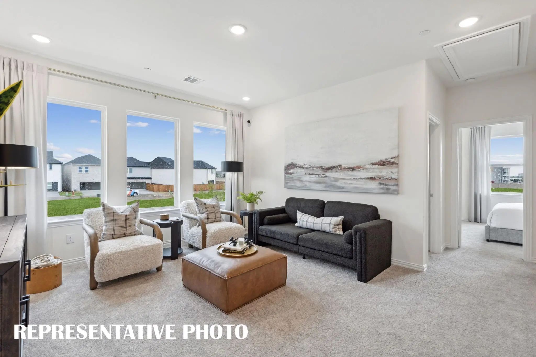
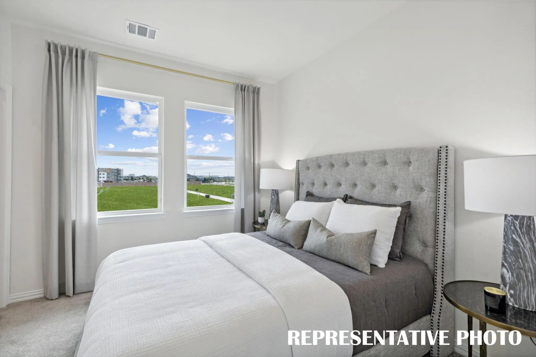
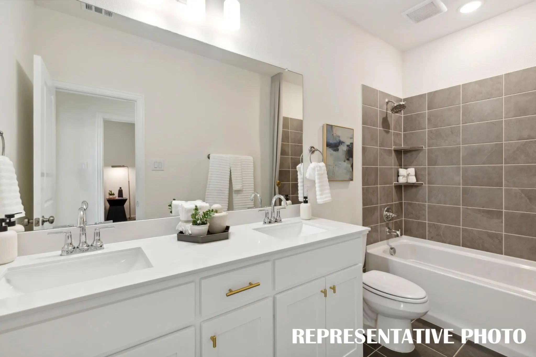
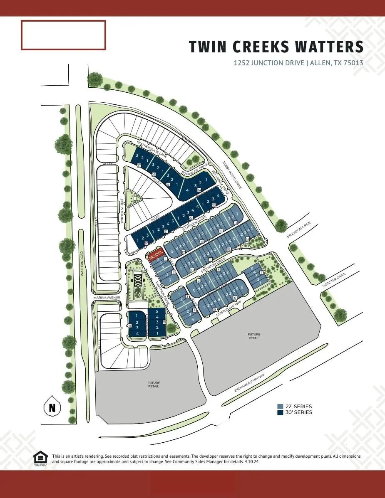
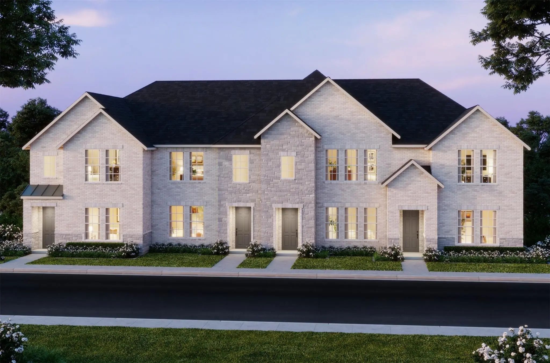
CB JENI HOMES PARKER floor plan. 2,135 sq ft, 3 bed, 2.5 bath. Breathtaking corner-unit townhome surrounded by greenspace featuring 2 living areas—same floorplan as the Model Home! Stunning picture windows flood the home with natural light. Gourmet kitchen with huge island overlooks the dining and living areas—ideal for family gatherings and entertaining. Designer finishes include quartz countertops, Revwood flooring throughout the entire first floor and plush carpet. The versatile upstairs family area offers the perfect space for a home office or game room. Spacious owner’s suite with a large walk-in closet and luxurious spa-like bath. Located in Twin Creeks Watters, in the heart of exemplary schools, dining, shopping, lakes, parks, and acclaimed golf courses. Enjoy low-maintenance living with modern elegance. Ready NOVEMBER 2026!
UtilitiesCable Available, City Sewer, City Water, Community Mailbox, Electricity Available, Individual Gas Meter, Individual Water Meter, Sidewalk, Underground Utilities
Amenities
SecurityCarbon Monoxide Detector(s), Fire Alarm, Fire Sprinkler System, Firewall(s), Prewired, Security Syst
# of Garages2
GaragesAlley Access, Garage, Garage Door Opener, Garage Faces Rear, Garage Single Door, Inside Entrance, Kitchen Level, Lighted
Interior
Interior FeaturesCable TV Available, Decorative Lighting, Double Vanity, High Speed Internet Available, Open Floorplan, Pantry, Walk-In Closet(s)
Cb Jeni Homes Parker Floor Plan. 2,135 Sq Ft, 3 Bed, 2.5 Bath Breathtaking Corner Home-site Facing Greenspace. Townhome Featuring 2
Living Areas—same Floorplan As The Model Home! Stunning Picture Windows Flood The Home With Natural Light. Gourme...
Cb Jeni Homes Parker Floor Plan. 2,135 Sq Ft, 3 Bed, 2.5 Bath Breathtaking End-unit Home-site Townhome Featuring 2 Living Areas—same Floorplan As The Model Home! Stunning Picture Windows Flood The Home With Natural Light. Gourmet Kitchen With Hug...
Cb Jeni Homes Libby 2 Floor Plan. Corner Homesite! 3 Bed, 2.5 Bath, 1,971 Sq Ft Luxury Townhome With Private Entryway And Open Concept Living—perfect For Entertaining. Gourmet Chef’s Kitchen With Huge Island Overlooks The Family And Dining Areas—...
Cb Jeni Homes Libby 2 Floor Plan. Corner Homesite! 3 Bed, 2.5 Bath, 1,971 Sq Ft Luxury Townhome With Private Entryway And Open Concept Living—perfect For Entertaining. Gourmet Chef’s Kitchen With Huge Island Overlooks The Family And Dining Areas—a...
Cb Jeni Homes Ethan Floor Plan. Our 30 Ft Product! 2,244 Sq Ft, 3 Bed, 2.5 Bath Luxury Townhome Featuring 10ft Ceilings On The 1st Floor And A Downstairs Owner’s Suite With Spacious Bedroom, Walk-in Closet, And Spa-like Bathroom With Oversized S...
Cb Jeni Homes Libby Floor Plan. Corner Unit Homesite Surrounded By Greenspace! 3 Bed, 2.5 Bath, 2,075 Sq Ft Luxury Townhome With Private Entryway And Open Concept Living—perfect For Entertaining. Gourmet Chef’s Kitchen With Huge Island Overlooks ...
Users may not reproduce or redistribute the data found on this site. The data is for viewing purposes only. Data is deemed reliable, but is not guaranteed accurate by the MLS or NTREIS.
Listing information last updated on October 15th, 2026 at 8:45pm CDT.
.jpg)

 Free Move-Up Offer For New Home Buyers with a Home to Sell
 Under Contract