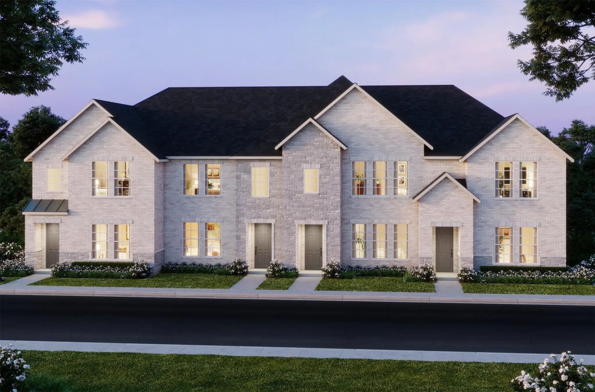
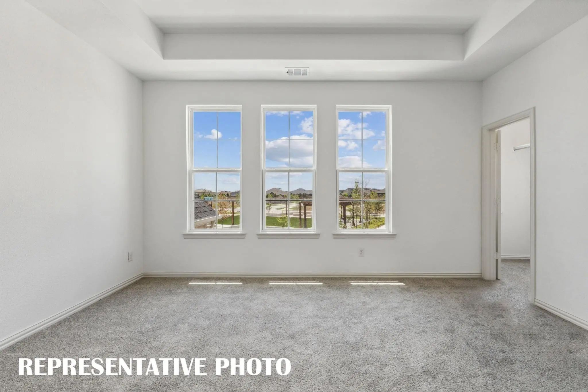
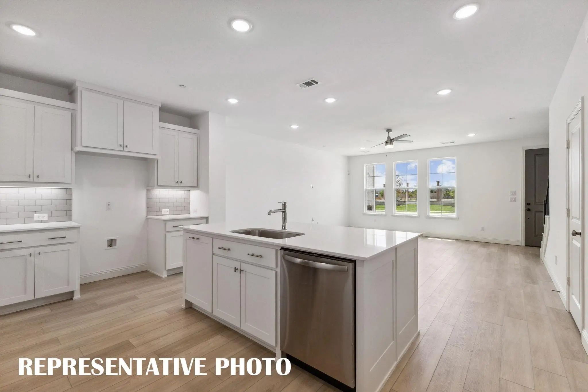
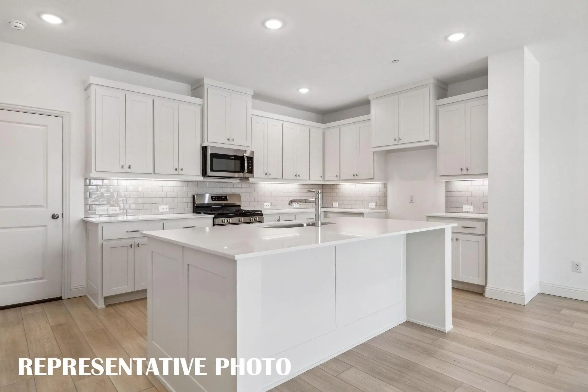
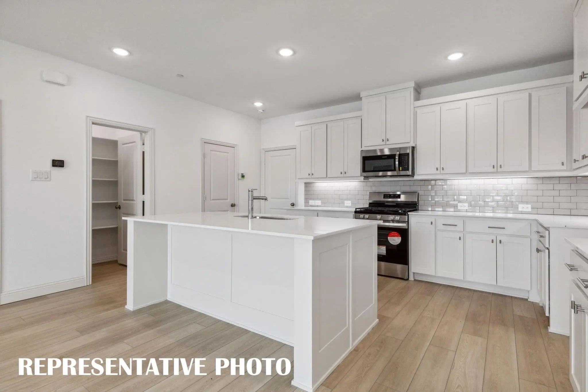
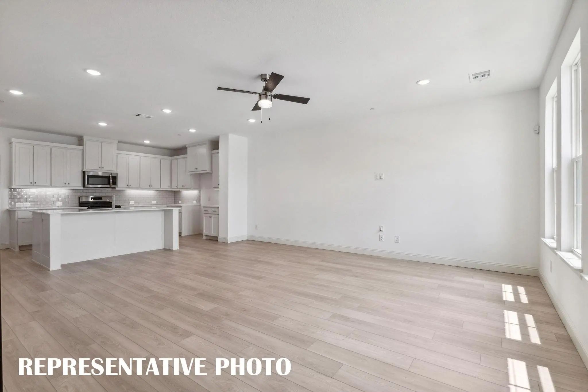
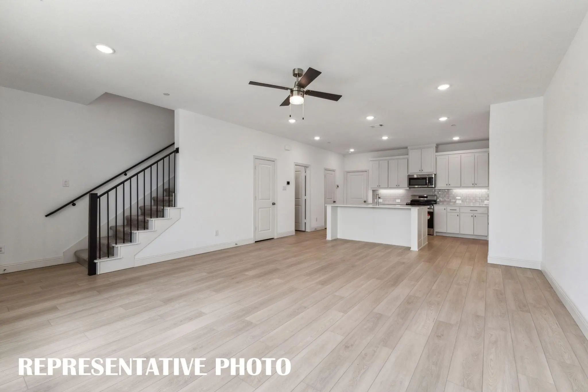
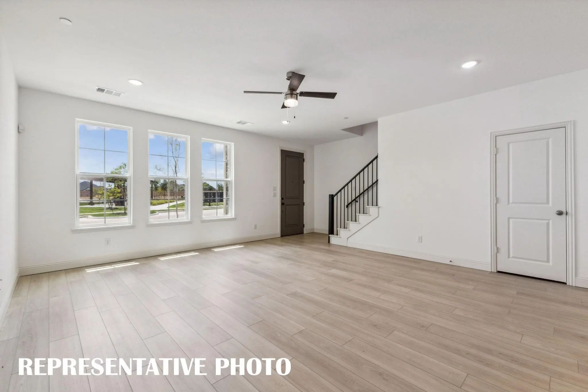
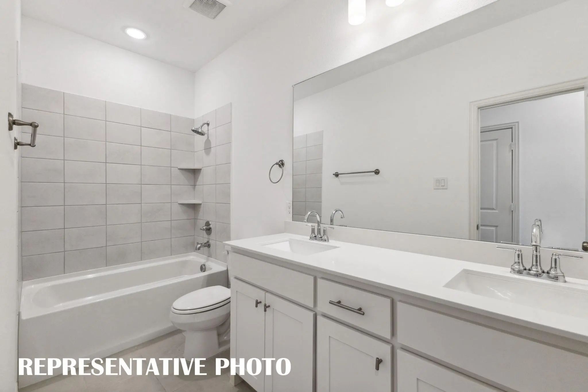
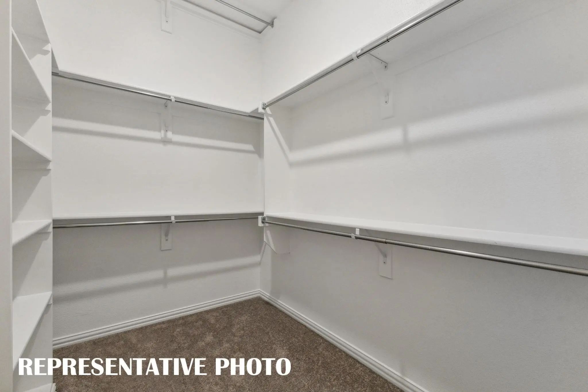
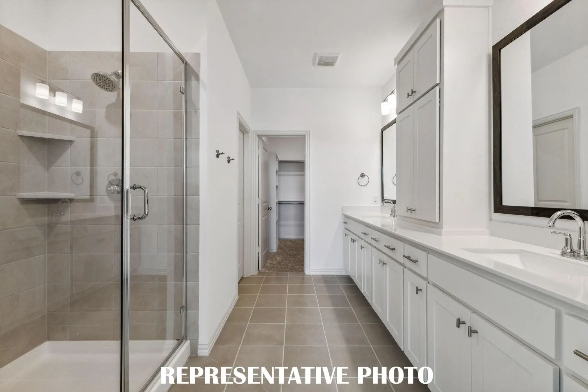
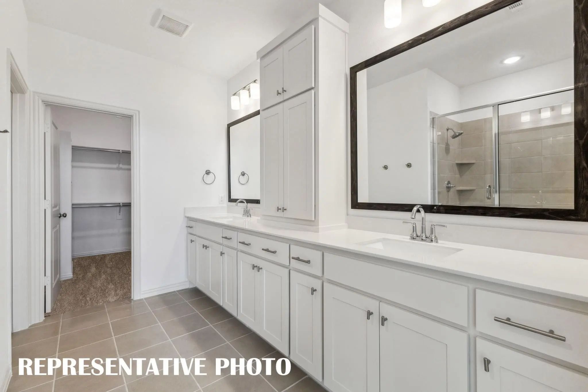
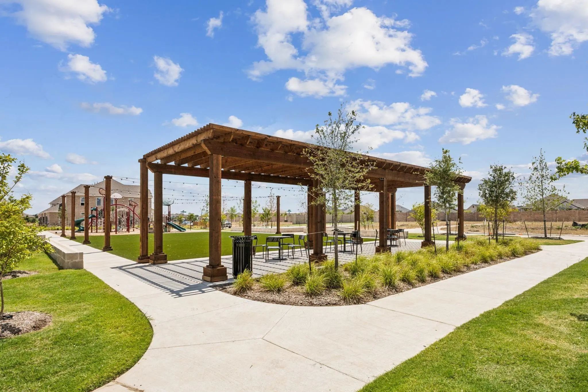
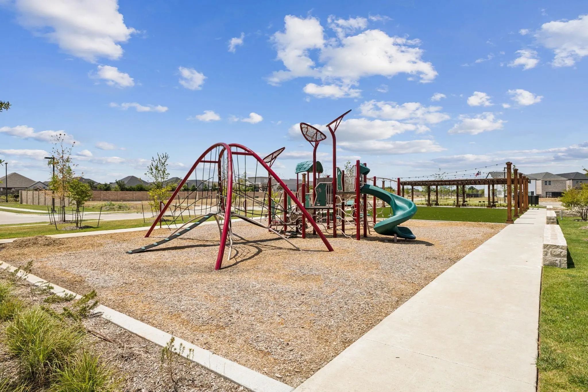
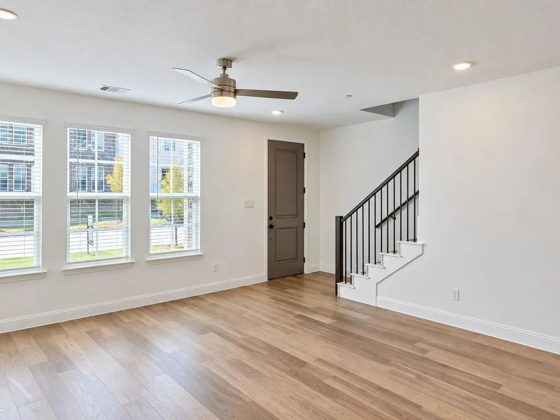
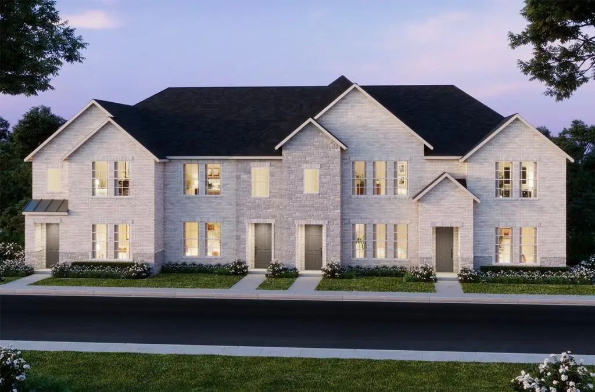
CB JENI HOMES KELSI floor plan. 3 bed, 2.5 bath, 1,859 sq ft luxury townhome in the highly desirable Allen area, within top-rated Allen ISD. Stunning ‘Organic Luxe’ design scheme with premium finishes throughout. Chef’s kitchen includes huge island with quartz countertops, site-finished cabinetry, and stainless steel appliances. Revwood flooring throughout entire first floor. SMART home with tankless water heater, gas heating, energy-efficient features. Spacious owner’s suite plus walk-in closets in all 3 bedrooms. Located in Twin Creeks Watters, in the heart of exemplary schools, dining, shopping, lakes, parks, and acclaimed golf courses. Low-maintenance living with modern elegance.
Brand-new 2026 Cb Jeni Homes Townhome In Twin Creeks Watters! This 3-bedroom, 2.5-bath, 1,859 Sq Ft Home Features A Bright And Airy Open-concept Layout, A Spacious Kitchen With A Large Island And Modern Finishes, And A 2-car Garage. Abundant Natur...
Prepare To Be Wowed The Moment You Step Into This Breathtaking, Newly Built 1,586-square-foot Townhome In Allen’s Coveted Twin Creeks Watters Neighborhood! Sunlight Streams Through Dramatic High Ceilings, Illuminating A Seamless Open-concept Floor...
Users may not reproduce or redistribute the data found on this site. The data is for viewing purposes only. Data is deemed reliable, but is not guaranteed accurate by the MLS or NTREIS.
Listing information last updated on October 22nd, 2026 at 9:47pm CDT.