.jpg)
- 3 Beds
- 2 Baths
- 1,445 Sqft
- 2 Garages
- .14 Acres
- 1997 Year Built
- Study
- Game Room
- Media
- Pool

3957 Parkhaven Drive
Denton, Texas 76210-3423
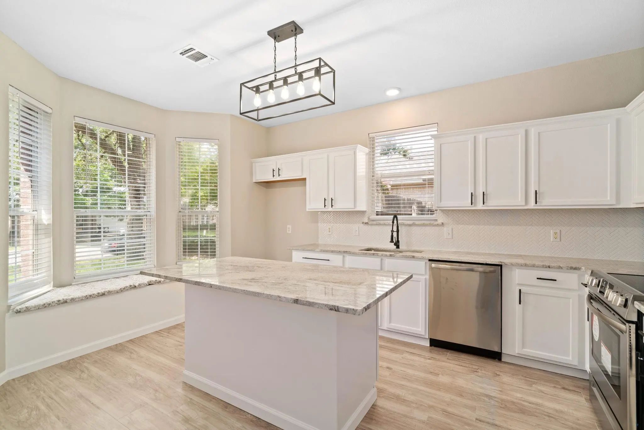
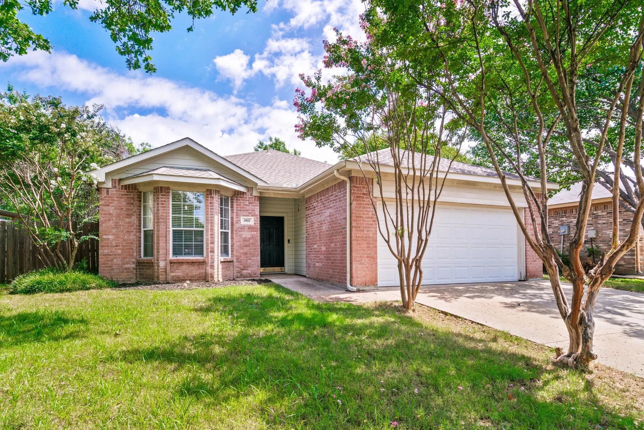
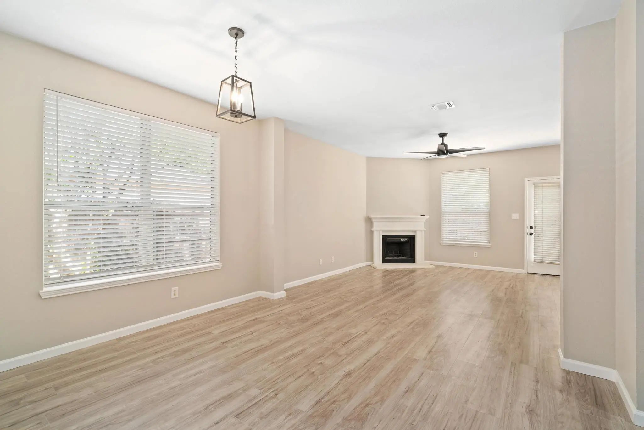
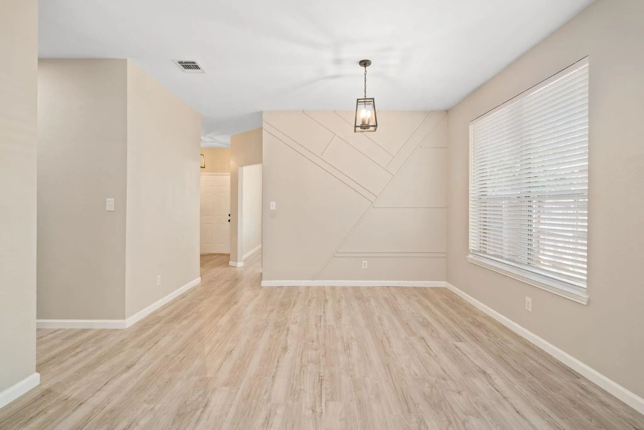
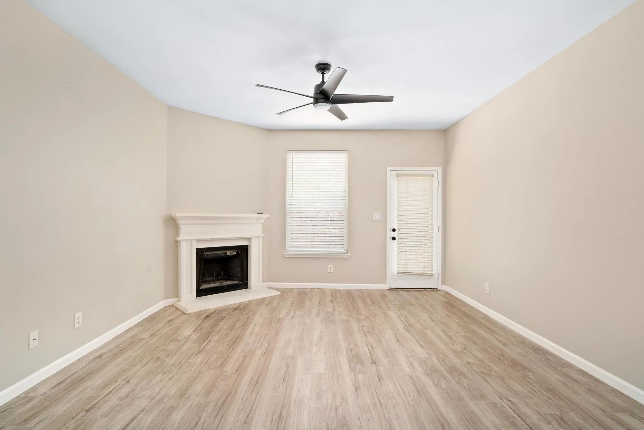
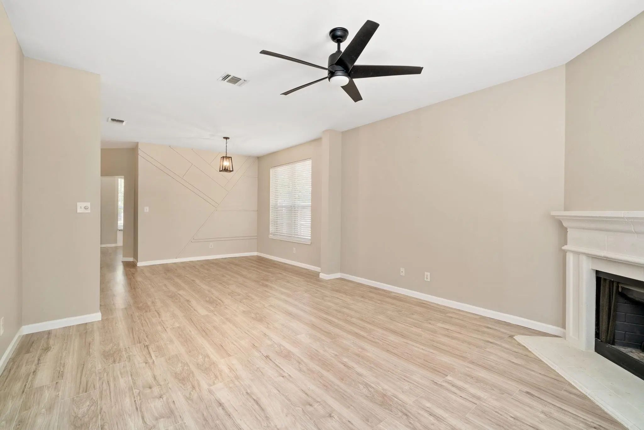
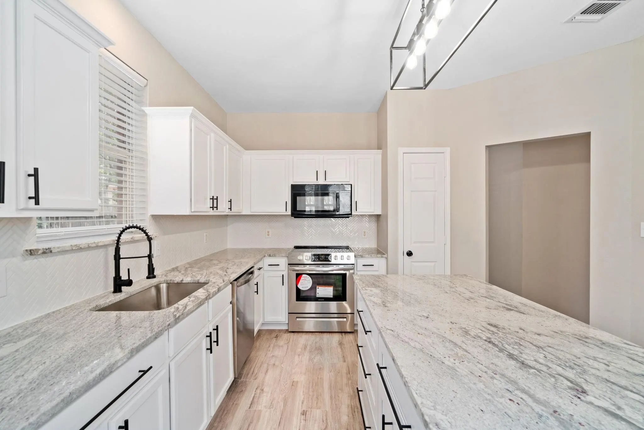
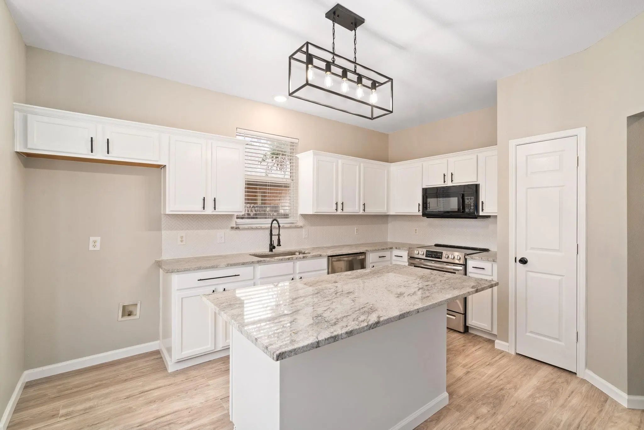
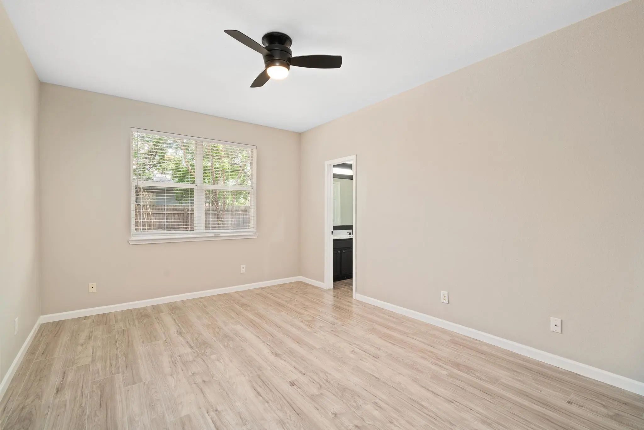
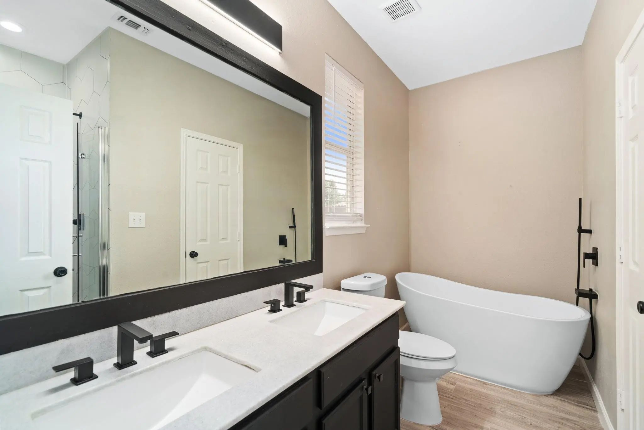
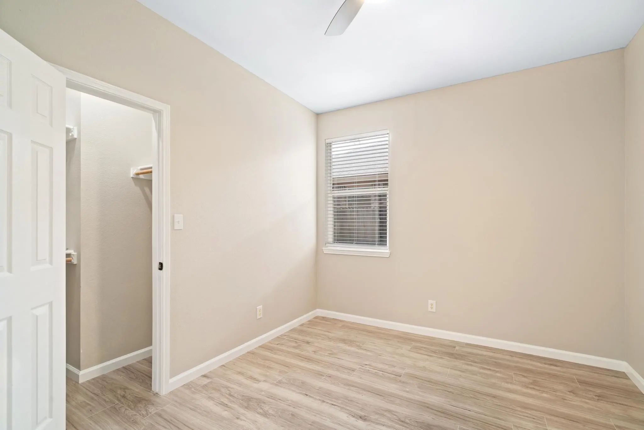
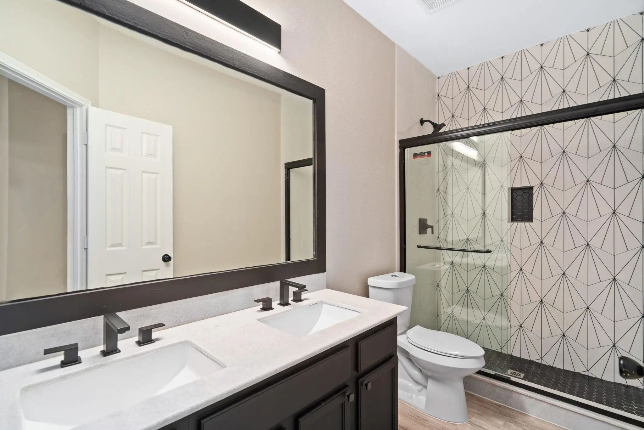
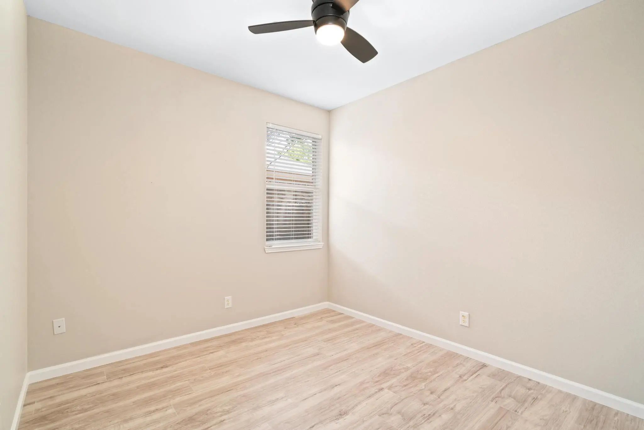
Charming 1-story home nestled in Denton's established Hickory Creek Heights community*This 3 bedroom 2 bath beauty offers an open floorplan with laminate flooring throughout*The kitchen will inspire your inner chef with its island, granite counters, and stainless steel appliances*Located just off the kitchen, the cozy family room is anchored with a wood burning fireplace*The primary bedroom boasts an ensuite bath with a stand alone tub, granite counters, and a walk in closet*Featuring a patio and a spacious yard, the backyard is perfect for enjoying time outdoors*Zoned for Guyer High School*Easy access to I-35, shopping, and restaurants*With so much to offer, 3957 Parkhaven Drive is the ideal place to call home!
View Virtual TourEssential Information
- Price$2,350
- Reduced By$100
- Cumulative Days on MarketUnlock
- MLS® #21380197
- Bedrooms3
- Bathrooms2.00
- Square Footage1,445
- Acres0.14
- Year Built1997
- Built Desc.Preowned
- TypeResidential Lease
- Sub-TypeSingle Family Residence
- StyleTraditional
- StatusActive
Price and Status Change History for 3957 Parkhaven Drive
Price and Status Change History Require Client Level AccessSchool Information
- School DistrictDenton ISD
- Elementary SchoolRyanws
- Middle SchoolCrownover
- High SchoolGuyer
Community
- Address3957 Parkhaven Drive
- SubdivisionHickory Creek Heights
- CityDenton
- CountyDenton
- StateTexas
- Zip Code76210-3423
- HOANone
- UtilitiesCity Sewer, City Water, Concrete, Curbs
Amenities
- SecurityBurglar
- # of Garages2
- GaragesGarage, Garage Faces Front, Garage Single Door
Interior
- Interior FeaturesCable TV Available, Decorative Lighting, Eat-in Kitchen, Granite Counters, High Speed Internet Available, Kitchen Island, Walk-In Closet(s)
- FloorsLaminate
- FireplaceYes
- # of Fireplaces1
- FireplacesWood Burning
Exterior
- Exterior FeaturesRain Gutters
- FenceWood
- Lot DescriptionLandscaped, Subdivision
Construction Details / Floorplan
- Living Areas1
- Dining Rooms1
- Full Baths2
- RoofComposition
- FoundationSlab
- ConstructionBrick, Siding
Energy Efficiency / Green Features / Heating & Cooling
- HeatingCentral
Private Listing Information (Registration Required)
Listing Details
- AgentStephanie Seay
- OfficeKeller Williams Realty-fm
Users may not reproduce or redistribute the data found on this site. The data is for viewing purposes only. Data is deemed reliable, but is not guaranteed accurate by the MLS or NTREIS.
Listing information last updated on October 17th, 2026 at 9:15pm CDT.