Contact / Login

Contact ARG Realty LLC

Find us on...

Dashboard

Login using...

  • 4 Beds
  • 2.1 Baths
  • 2,607 Sqft
  • 2 Garages
  • .17 Acres
  • 2000 Year Built
  • Study
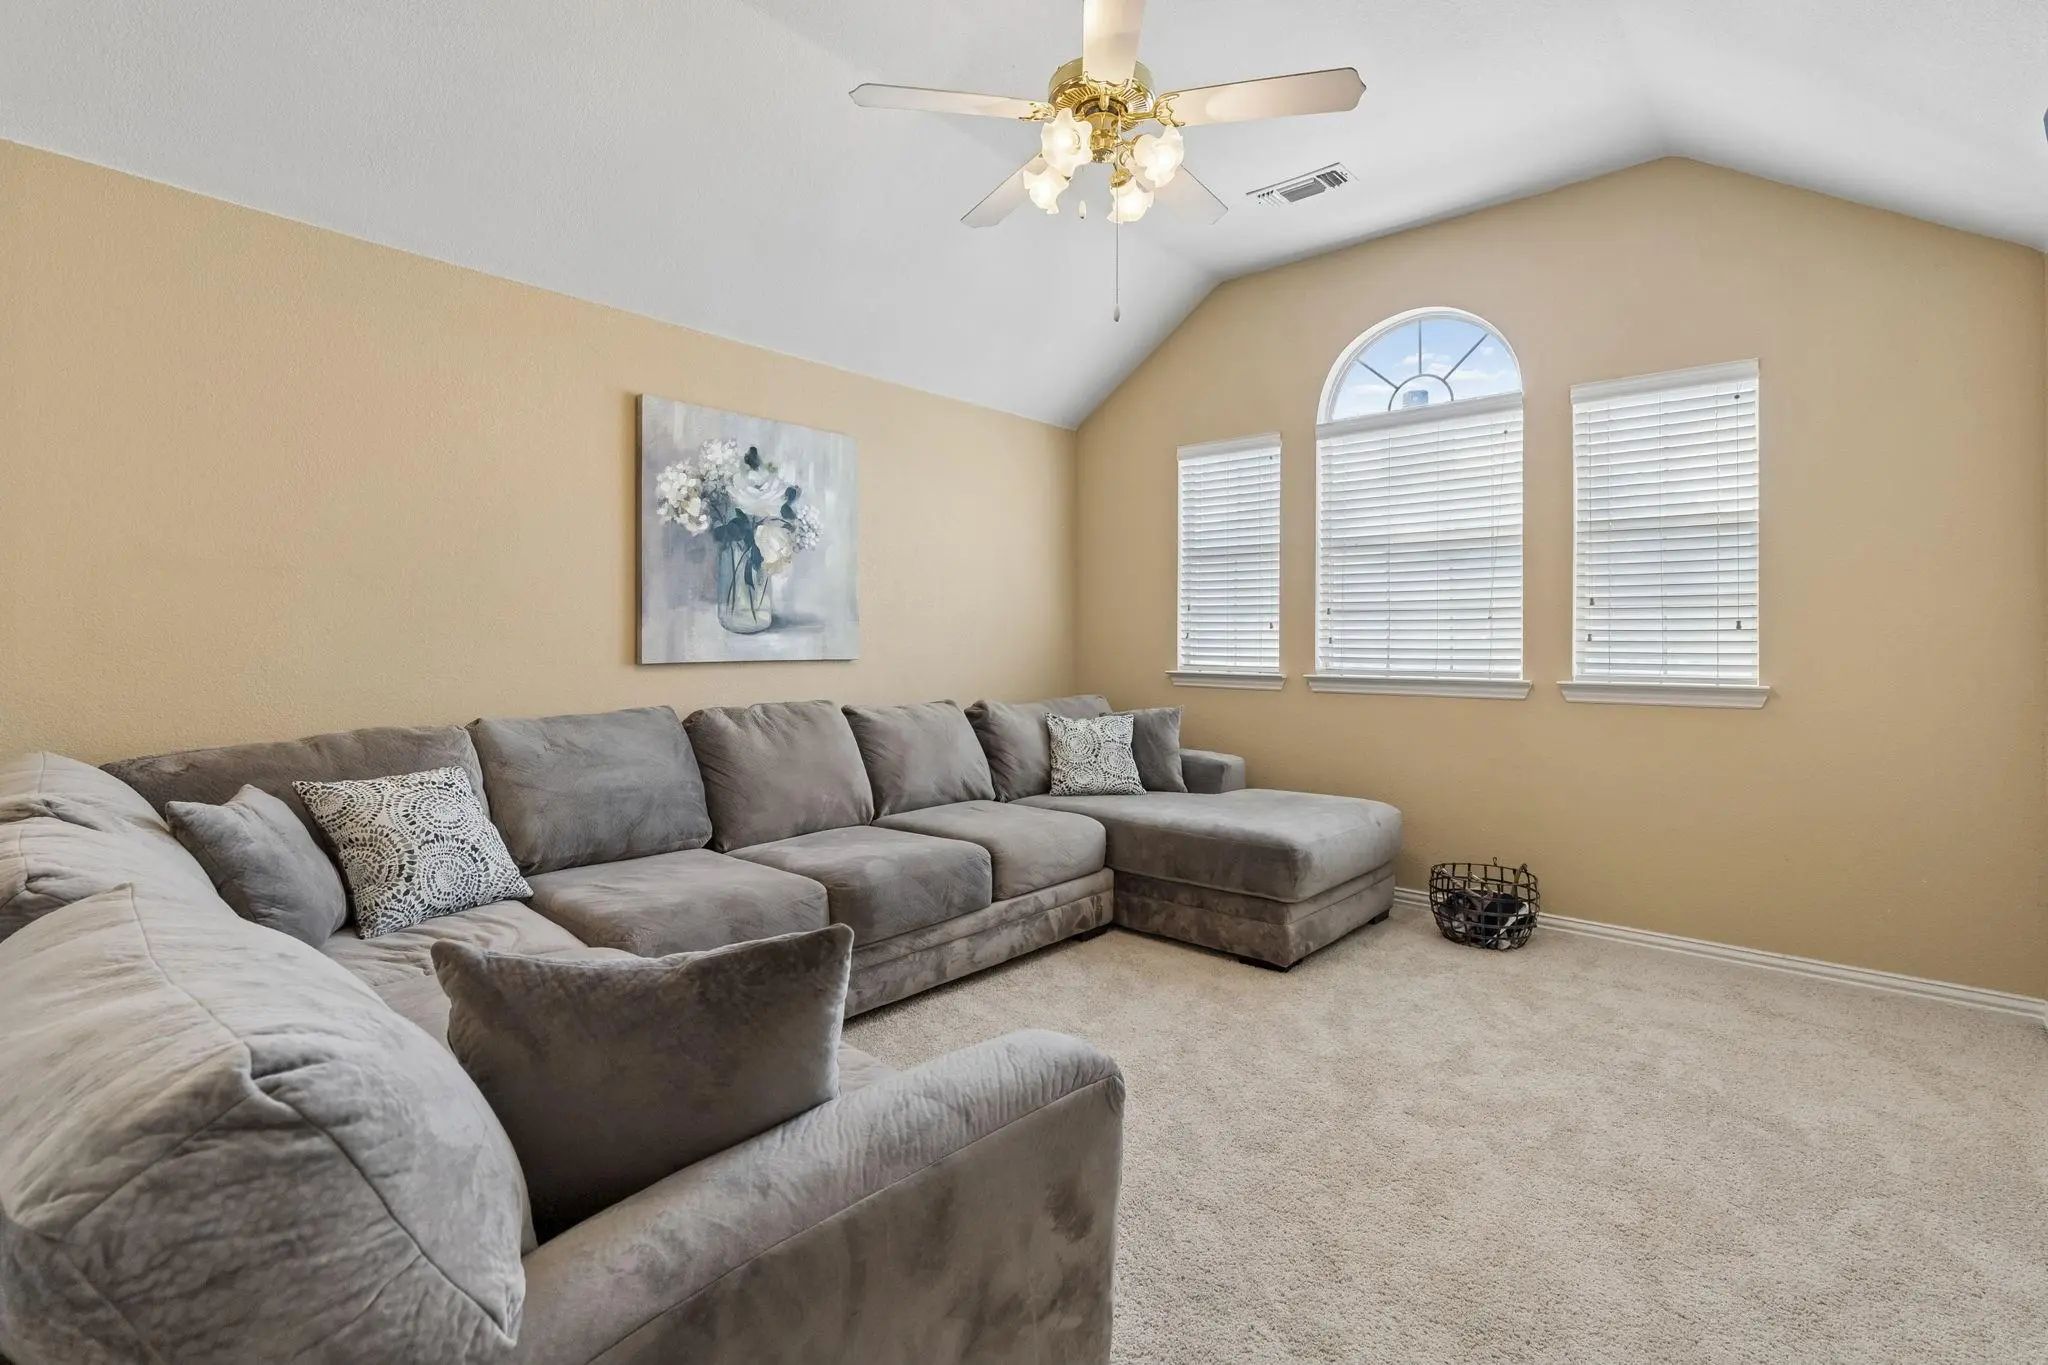
  • Game Room
  • Media
  • Pool
  • 4 Beds
  • 2.1 Baths
  • 2,607 Sqft
  • 2 Garages
  • .17 Acres
  • 2000 Year Built
  • Study
  • Game Room
  • Media
  • Pool

3009 Hemlock Lane
McKinney, Texas 75070-2712

County: Collin Pine Ridge Estates Ph One

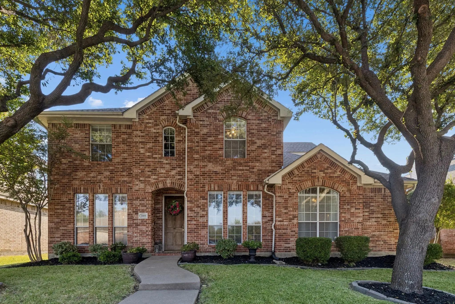
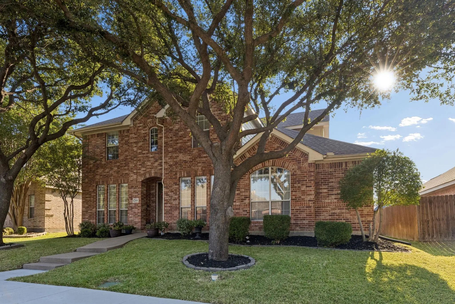
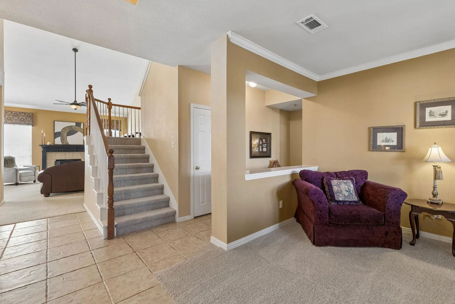
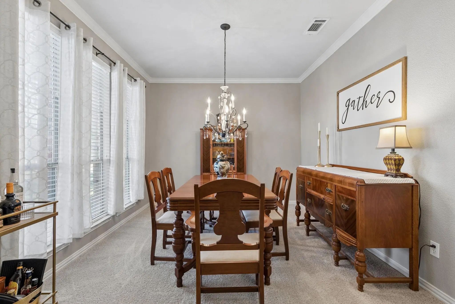
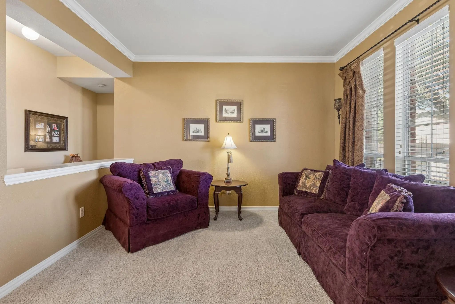
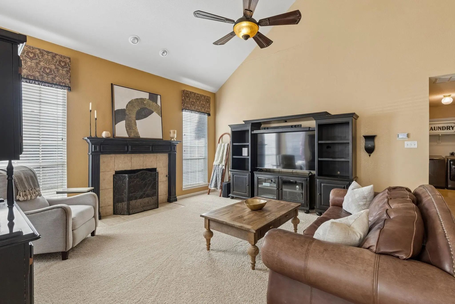
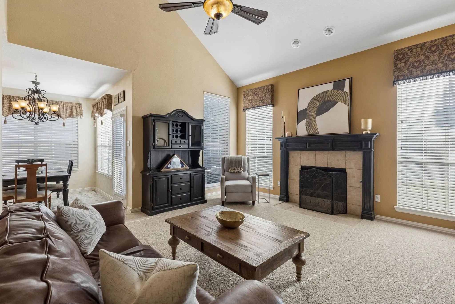
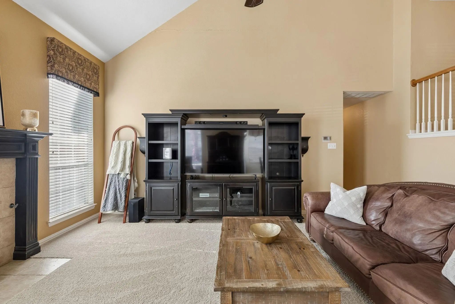
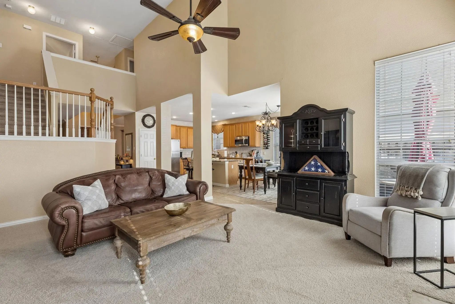
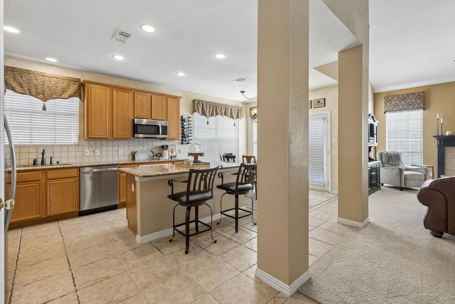
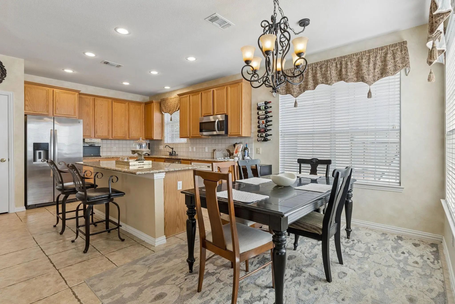
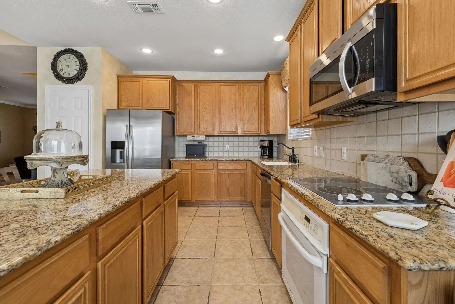
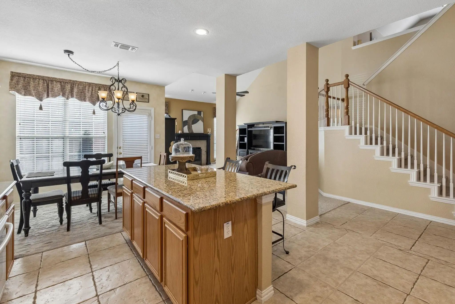
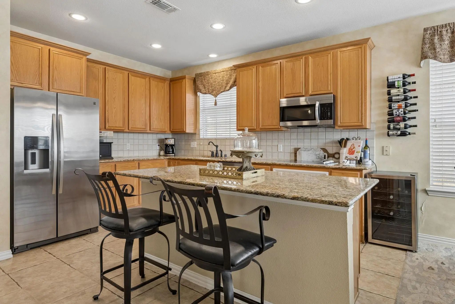
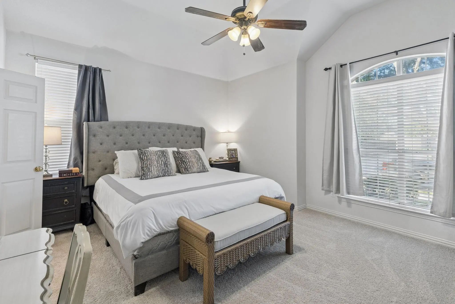
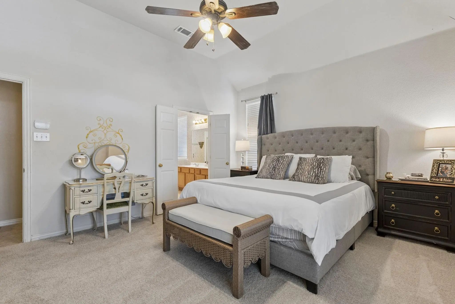
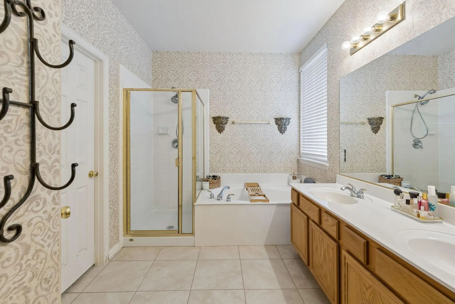
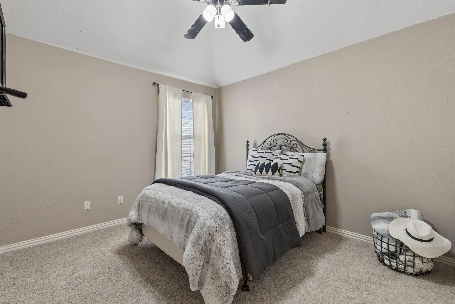
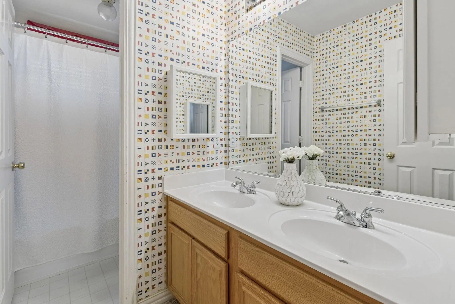
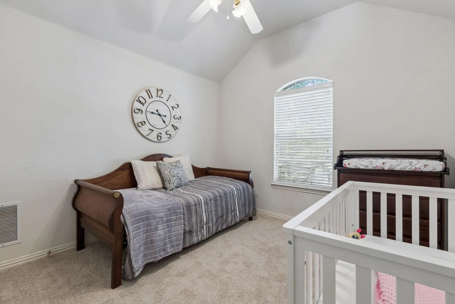
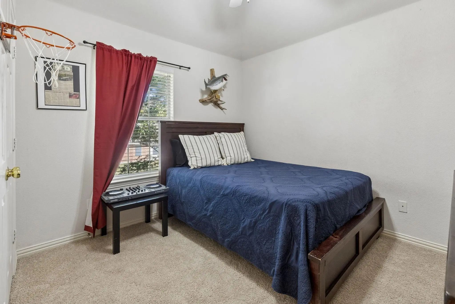
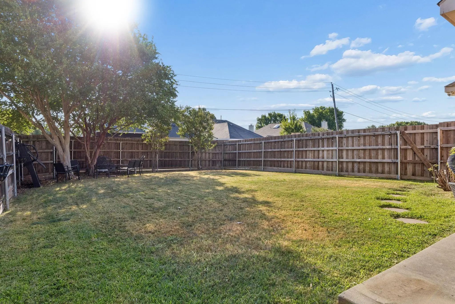
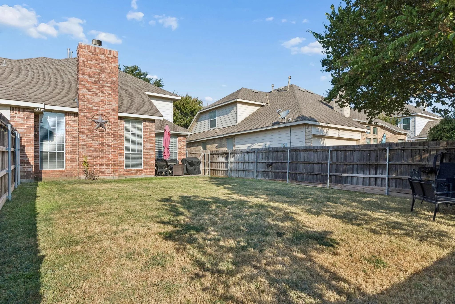
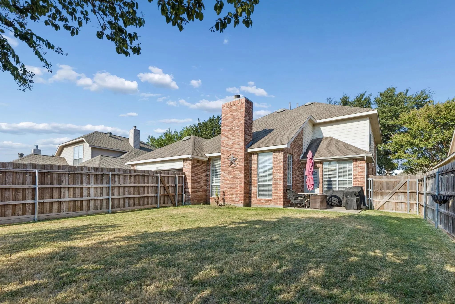
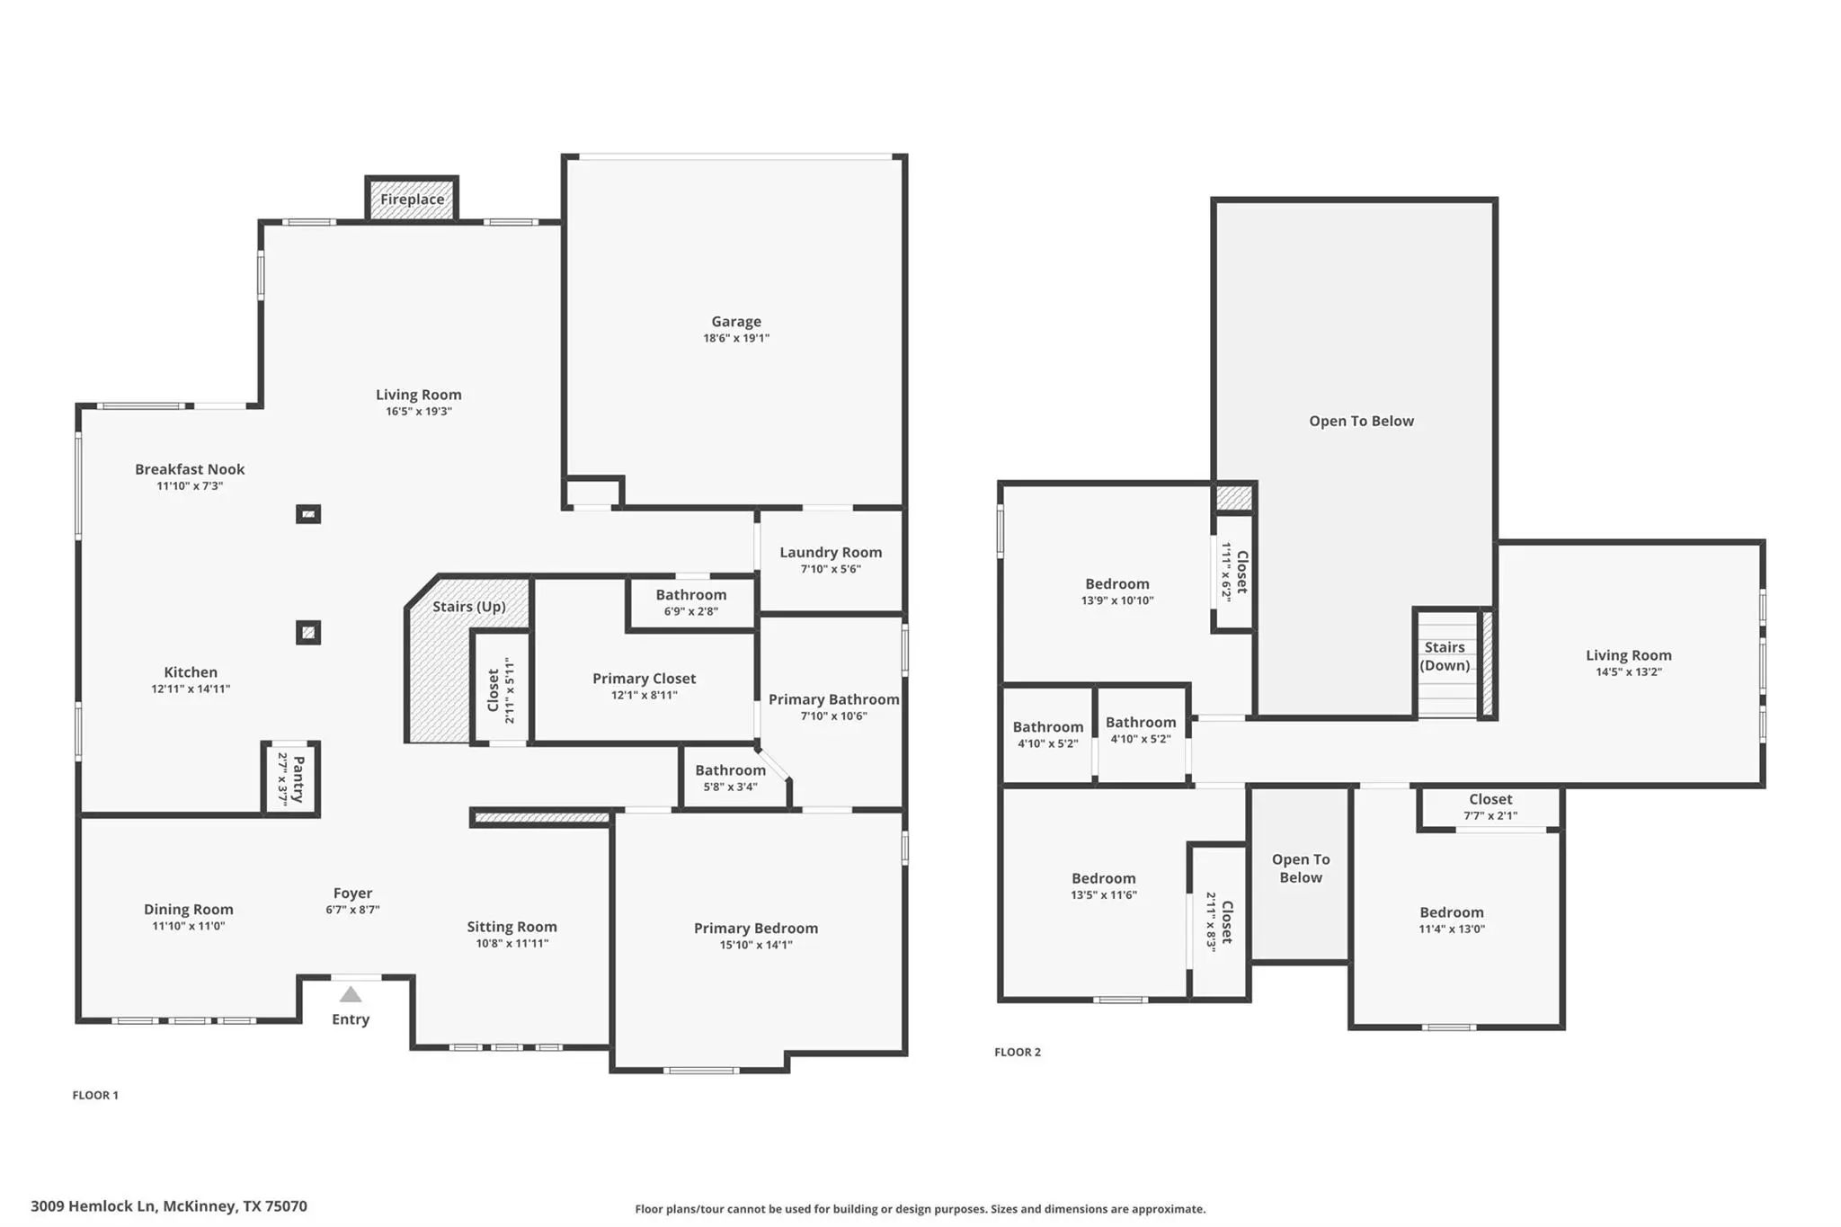
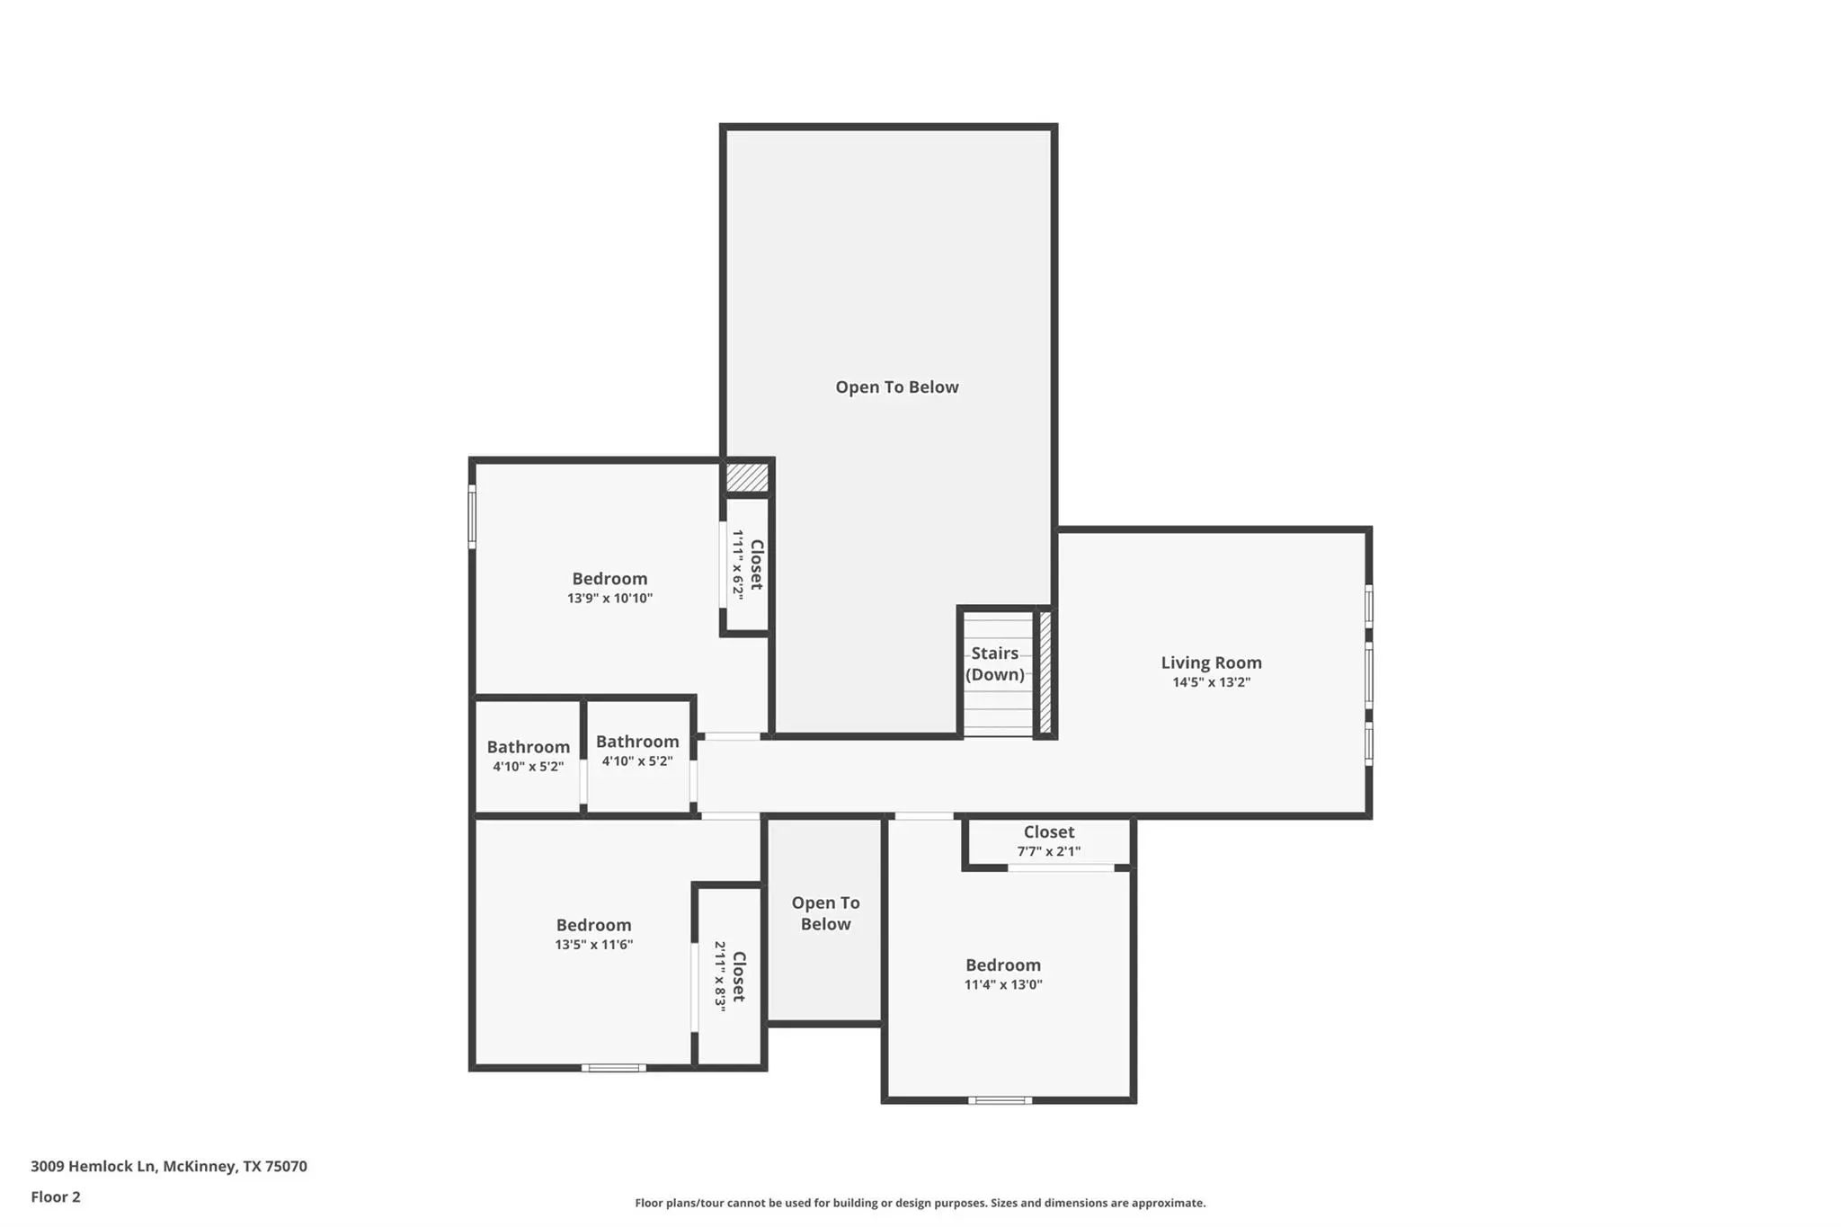
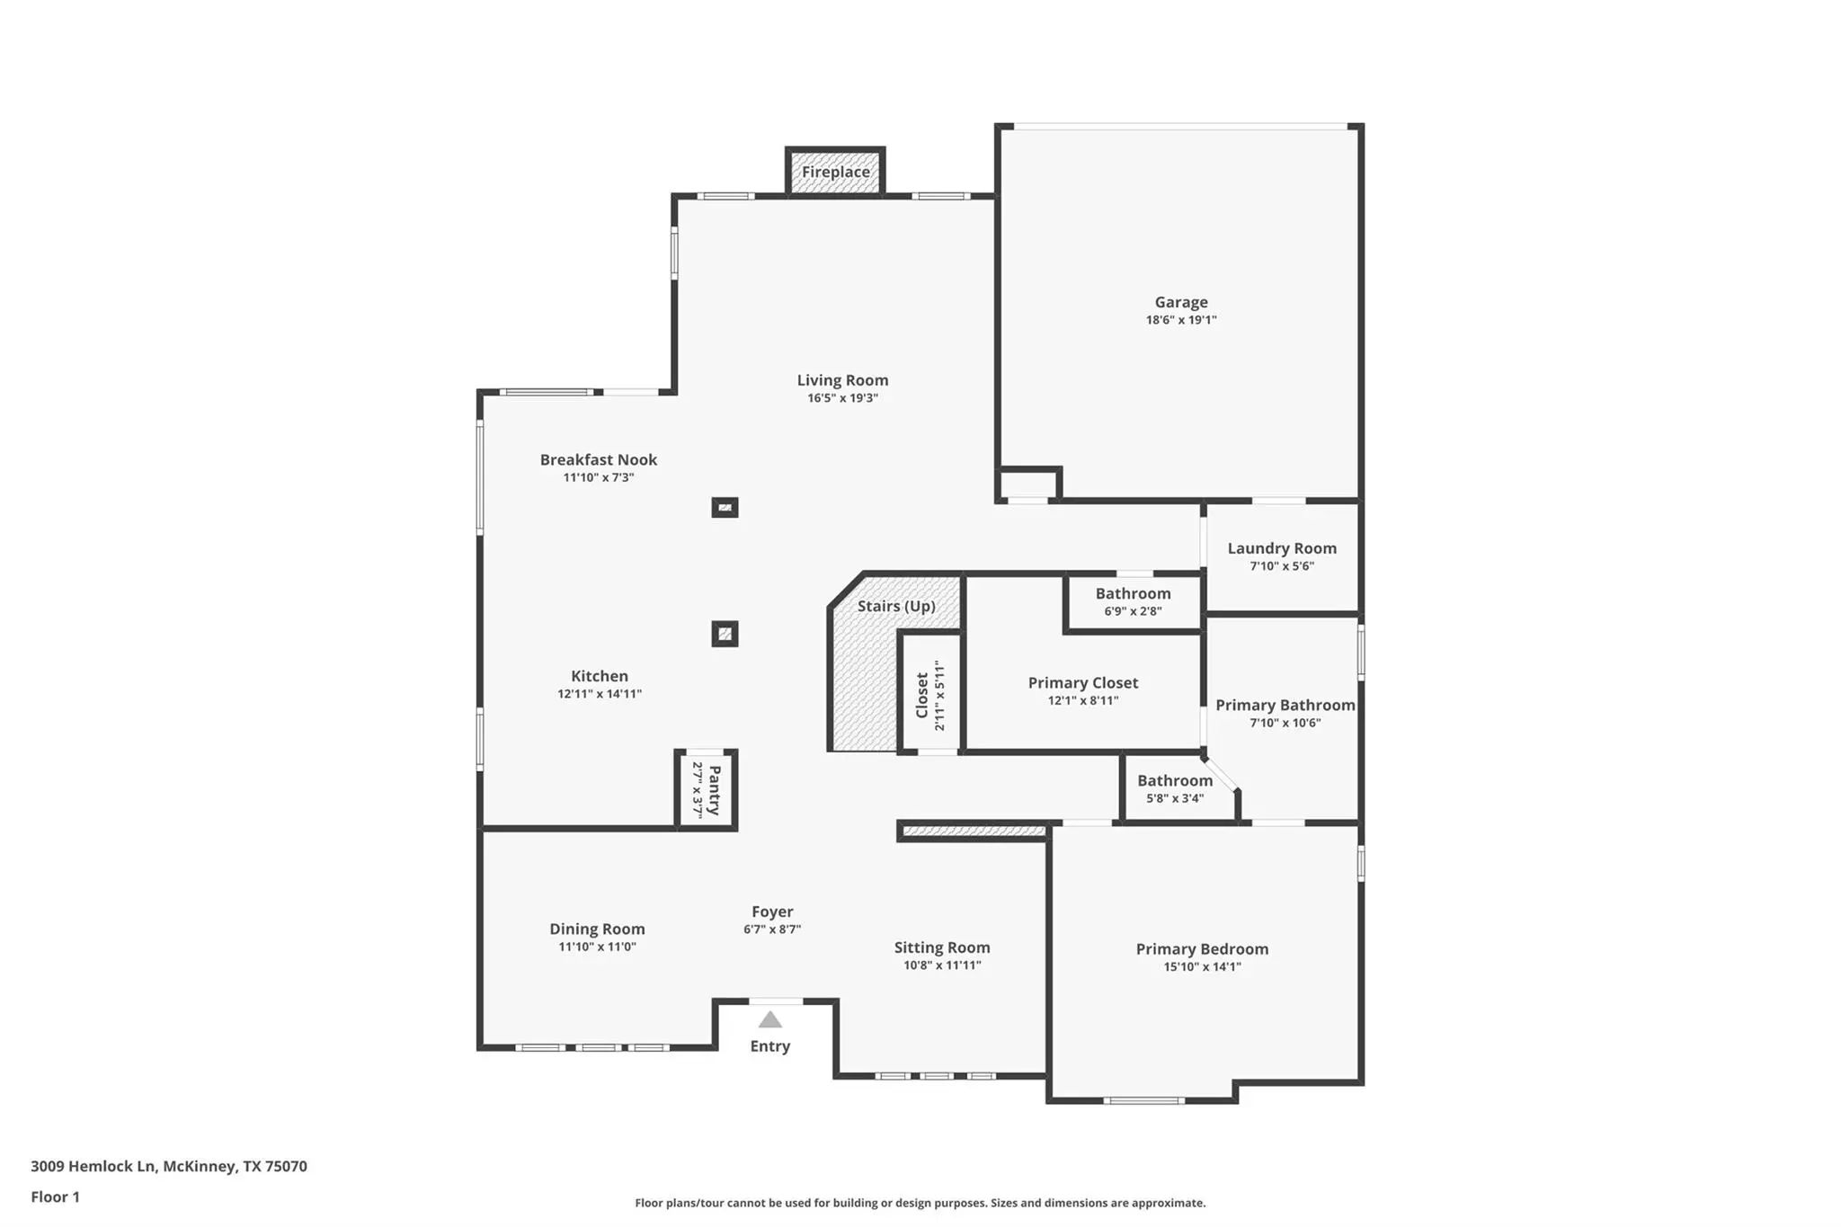
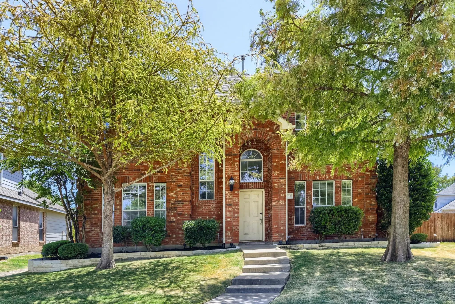
This inviting two-story brick home offers a spacious, comfortable layout with abundant natural light and plenty of room to spread out. Mature trees frame the front elevation and create a welcoming first impression, while the interior features soaring ceilings, multiple living spaces, and an open flow designed for both everyday living and entertaining. The main living area is anchored by a fireplace and impressive vaulted ceiling, with large windows bringing in natural light. The eat-in kitchen offers generous cabinet and counter space, granite countertops, a center island, stainless steel appliances, and easy access to the adjoining dining and living areas. A versatile front room provides additional space for a formal living or dining room, home office, or flex space. The primary bedroom on the first floor features a vaulted ceiling, oversized windows, with an ensuite primary bath that offers a soaking tub, separate shower and dual sinks. While upstairs you'll find an expansive second living or game room—ideal for movie nights, a playroom, home gym, or additional lounge space. The home's multiple living areas provide flexibility to adapt to a variety of needs. Outside, a large fenced backyard offers plenty of open lawn for entertaining, pets, gardening, or creating your own outdoor retreat. Mature shade trees, a patio area, and the classic brick exterior complete this well-established home with plenty of space inside and out. The home feeds into McKinney ISD in the popular Pine Ridge Estates community with easy access to El Dorado Parkway and Interstate 75 and Hwy 121. This one is too easy to like!Welcome home!

View Virtual Tour

Estimate Your Monthly Payment

Tax Value @ 100% of Sales Price, HOA Included
Tax Value @ 85% of Market Value, HOA Not Included

Essential Information

  • Price$485,000
  • Est. Payment /m
  • Reduced By$11,000
  • Cumulative Days on MarketUnlock
  • MLS® #21380209
  • Bedrooms4
  • Bathrooms2.10
  • Square Footage2,607
  • Acres0.17
  • Year Built2000
  • TypeResidential
  • Sub-TypeSingle Family Residence
  • StyleTraditional
  • StatusActive
Please provide a valid email address.

Quick Valuation Analysis from 5 Active and 25 Sold Listings

Pricing Trends from 5 Active Listings in Pine Ridge Estates

This Home's Price $485,000 This Home's Price Per SqFt $
Average Price $467,800 Average Price Per SqFt $
Highest Price $499,000 Highest Price Per SqFt $
Lowest Price $410,000 Lowest Price Per SqFt $

Pricing Trends from 25 Sold Listings in Pine Ridge Estates

This Home's Price $485,000 This Home's Price Per SqFt $
Average Price $451,556 Average Price Per SqFt $
Highest Price $549,000 Highest Price Per SqFt $
Lowest Price $349,000 Lowest Price Per SqFt $

Property Details

School Information

Community

  • Address3009 Hemlock Lane
  • SubdivisionPine Ridge Estates Ph One
  • CityMcKinney
  • CountyCollin
  • StateTexas
  • Zip Code75070-2712
  • HOAMandatory
  • HOA Fees$165
  • HOA Fees FrequencyQuarterly
  • FeaturesCommunity Pool
  • UtilitiesCable Available, City Sewer, City Water, Sidewalk
  • Taxes8199

Amenities

  • SecuritySmoke Detector(s)
  • # of Garages2
  • GaragesGarage, Garage Door Opener, Garage Faces Rear, Garage Single Door, Inside Entrance, Kitchen Level, Off Street

Interior

  • Interior FeaturesChandelier, Decorative Lighting, Eat-in Kitchen, Granite Counters, Kitchen Island, Open Floorplan, Pantry
  • FloorsCarpet, Ceramic Tile
  • FireplaceYes
  • # of Fireplaces1
  • FireplacesDecorative, Gas, Gas Logs, Living Room

Exterior

  • Exterior FeaturesRain Gutters
  • FenceWood
  • Lot DescriptionInterior Lot, Landscaped, Lrg. Backyard Grass, Sprinkler System

Construction Details / Floorplan

  • Living Areas3
  • Dining Rooms2
  • Full Baths2
  • Half Baths1
  • RoofComposition
  • FoundationSlab
  • ConstructionBrick

Energy Efficiency / Green Features / Heating & Cooling

  • HeatingCentral, Natural Gas

Private Listing Information (Registration Required)

Listing Details

  • AgentJohn Papadopoulos
  • OfficeJones-papadopoulos & Co

Similar Listings

Photo of Listing #21363044 Reduced 9%

5905 Big Pine Drive McKinney, Texas 75070-9586 Collin | McKinney ISD Pine Ridge Estates Ph Three B

- $450,000

Residential, Single Family Residence
  • 4 Beds
  • 3 Baths
  • 2,617 SQFT
  • 1 Car
View details More Photos Save

Seller Offering Up To 2.5% In Seller Credits To Use Towards Rate Buy Down Or Closing Costs With Preferred Lender. Welcome To This Beautifully Maintained Single-family Residence Offering The Perfect Blend Of Comfort, Style, And Functionality. Step ...

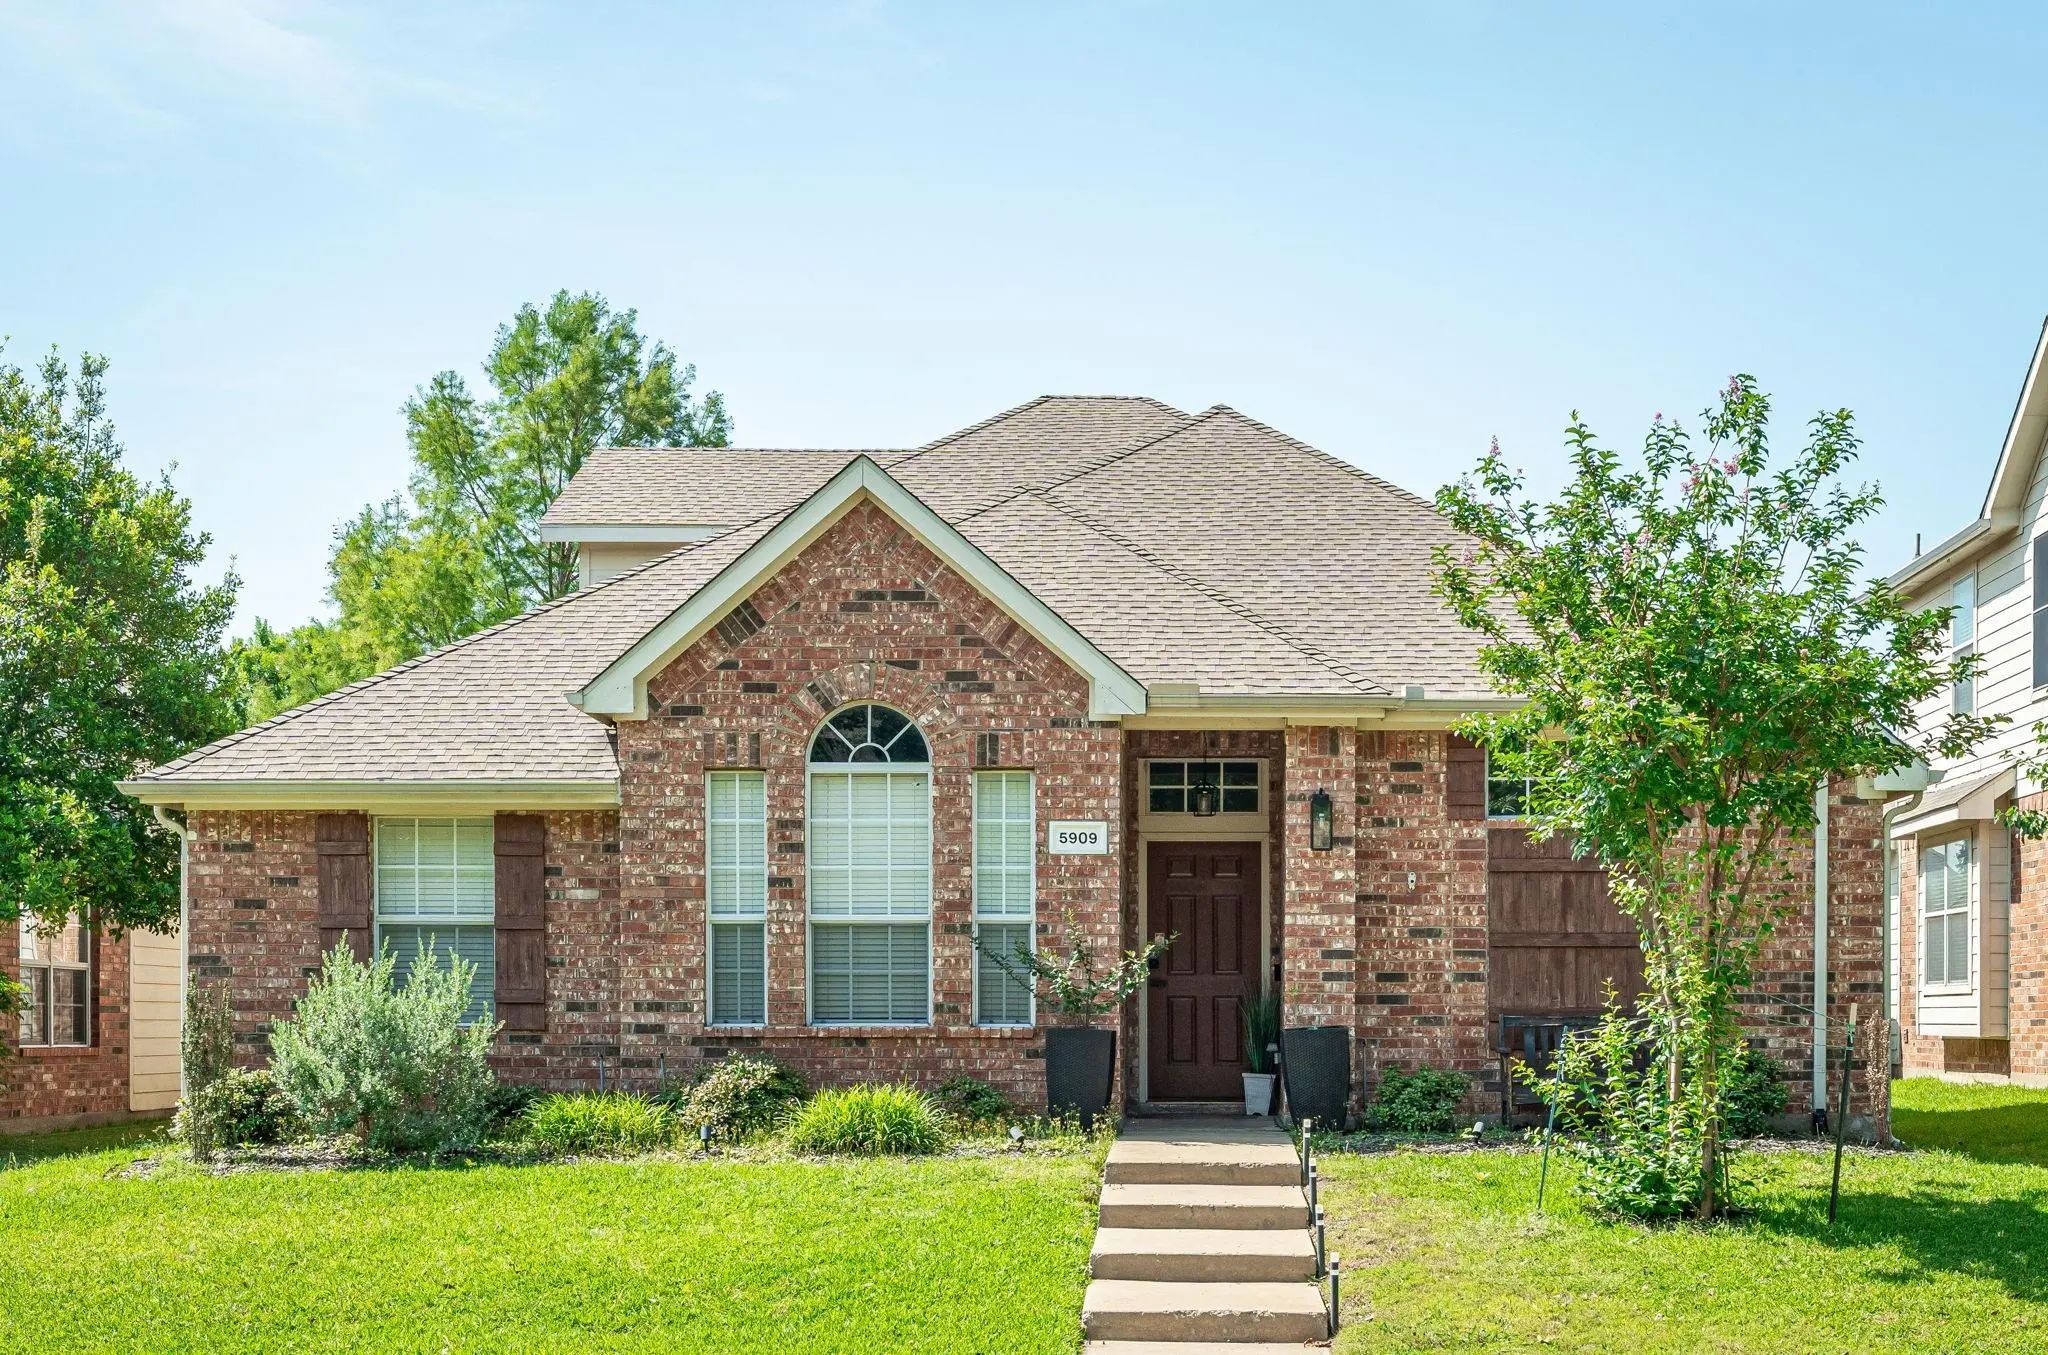
5909 Pinyon Drive McKinney, Texas 75070-2717 Collin | McKinney ISD Pine Ridge Estates Ph Two

- $410,000

Residential, Single Family Residence
  • 4 Beds
  • 2 Baths
  • 2,260 SQFT
  • 2 Car
View details More Photos Save

Make An Offer!. This Is A Great Opportunity To Own A Home In The Heart Of Mckinney. Please Allow For A Possibly Longer Close Date Than 30 Days. Great Floorplan With 4 Bedrooms And 2 Baths Down With Game Room Upstairs. Well Maintained Home With Upd...

Photo of Listing #21279465 Reduced 10%

5700 White Pine Drive McKinney, Texas 75070-6278 Collin | McKinney ISD Pine Ridge Estates Ph One

- $495,000

Residential, Single Family Residence
  • 4 Beds
  • 2.1 Baths
  • 3,002 SQFT
  • 3 Car
View details More Photos Save

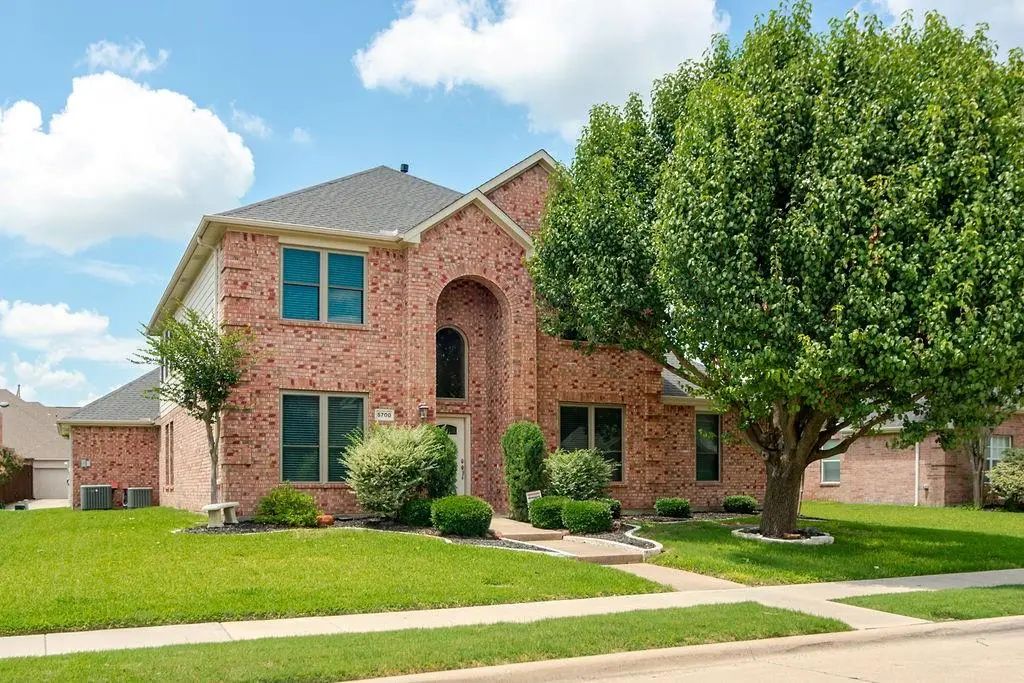
3 Car Garage! Pride Of Ownership! Charming Two-story Home Nestled In The Highly Sought-after Pine Ridge Estates Community, Offering The Perfect Blend Of Comfort, Functionality, And Convenience. From The Moment You Step Inside, You’ll Be Welcomed ...

5828 Pine Ridge Boulevard McKinney, Texas 75070-9523 Collin | McKinney ISD Pine Ridge Estates Ph Three A

- $499,000

Residential, Single Family Residence
  • 4 Beds
  • 3 Baths
  • 2,904 SQFT
  • 2 Car
View details More Photos Save

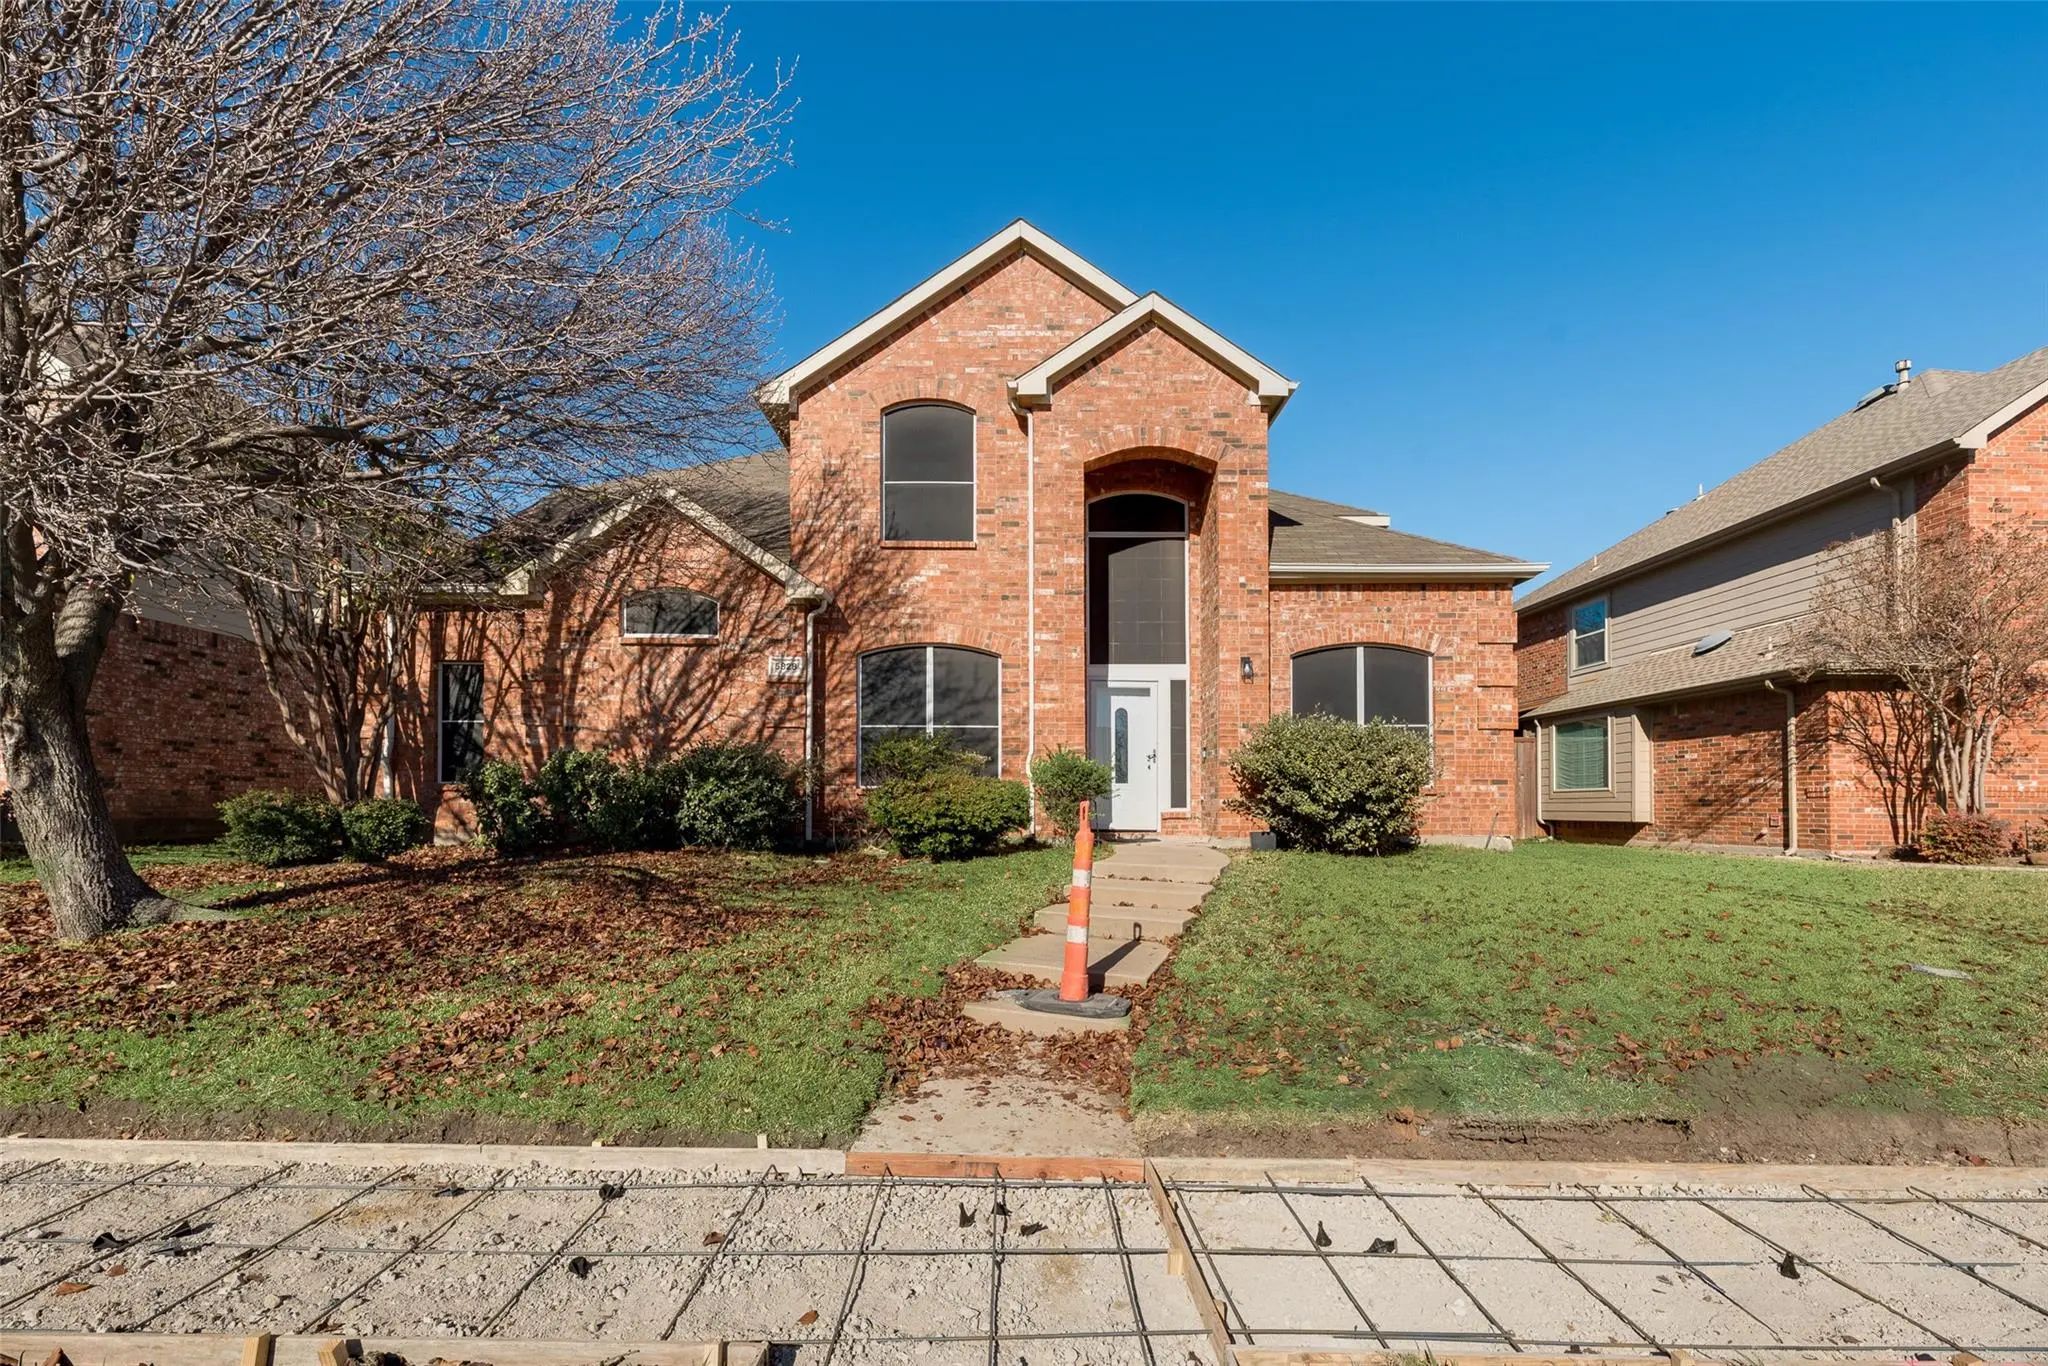
Fully Remodeled 4-bedroom, 3-bath Home Ready For Immediate Move-in. Features An Open-concept Kitchen With Granite Countertops, Brand-new Appliances, And A Stylish Backsplash, Opening To A Living Room With A Fireplace. The Primary Suite And A Secon...

Users may not reproduce or redistribute the data found on this site. The data is for viewing purposes only. Data is deemed reliable, but is not guaranteed accurate by the MLS or NTREIS.

Listing information last updated on October 18th, 2026 at 4:16pm CDT.