Contact / Login

Contact ARG Realty LLC

Find us on...

Dashboard

Login using...

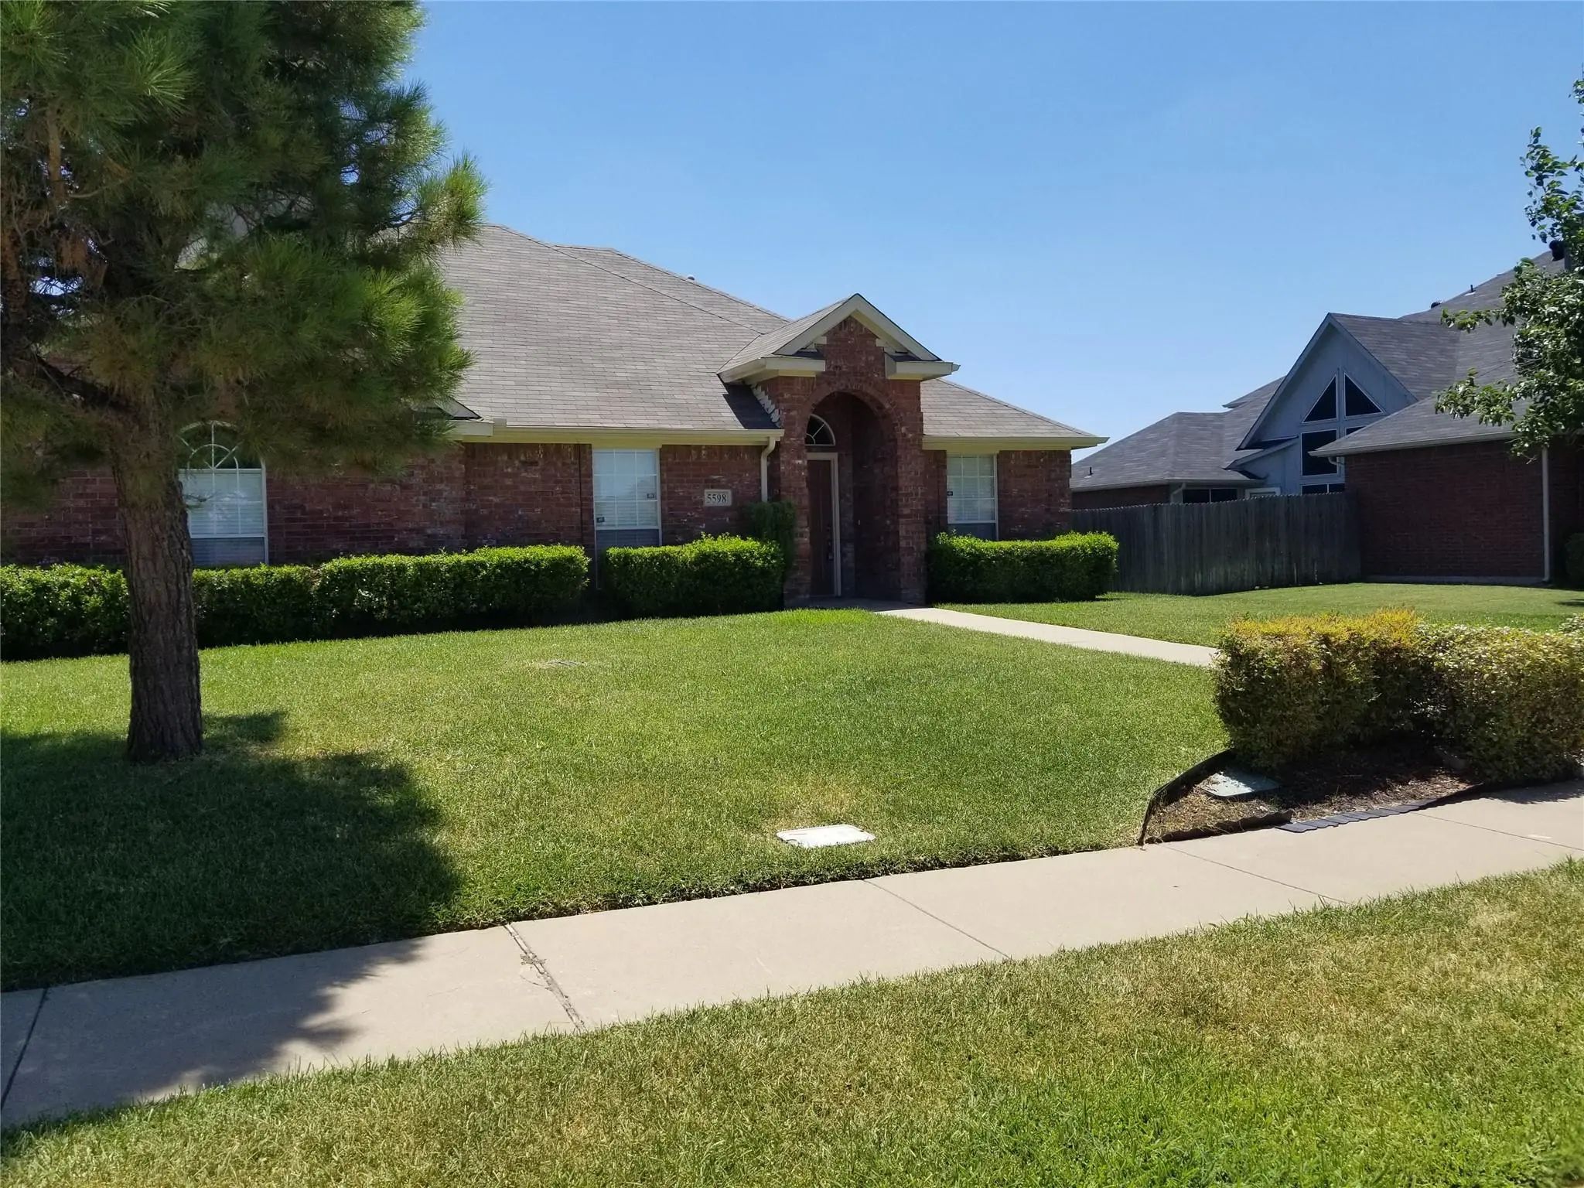
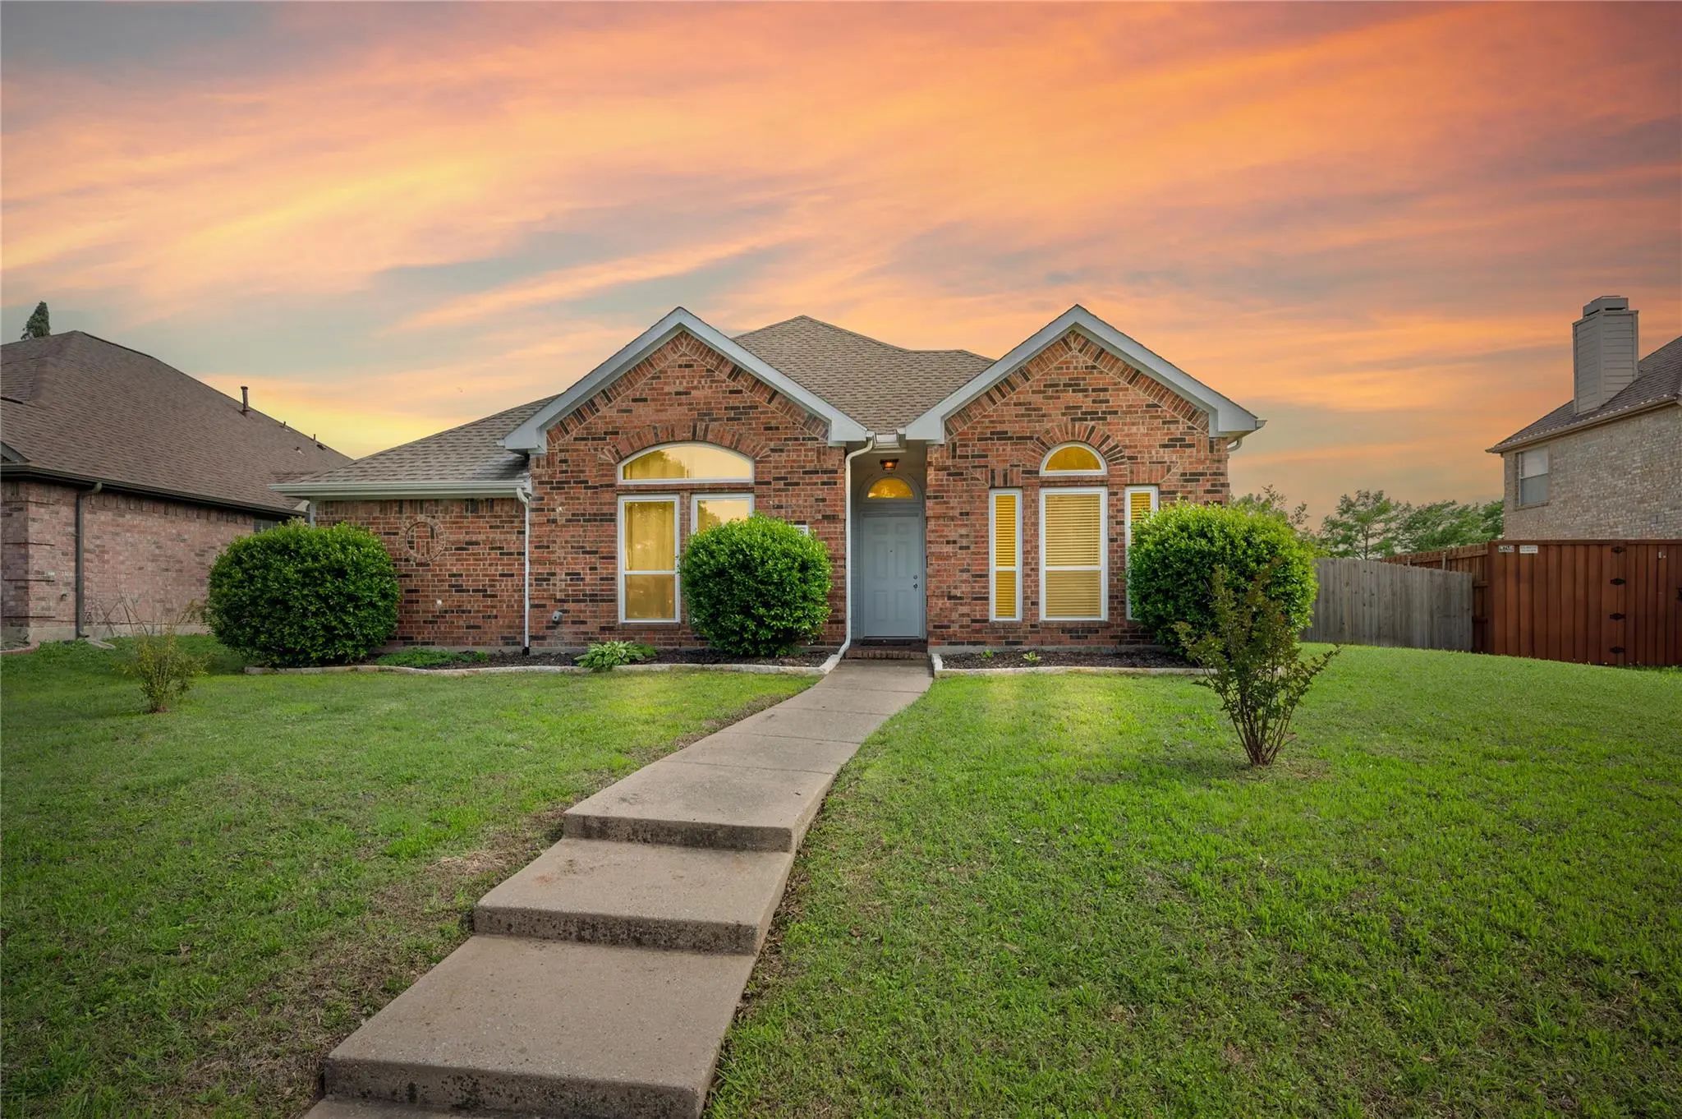
5598 Carrington Drive, Richardson, Texas– $2,400
Unlock Restricted Data For Free!MLS Rules Require Registration - Unlock Now!

  • 3 Beds
  • 2 Baths
  • 1,681 Sqft
  • 2 Garages
  • .22 Acres
  • 1998 Year Built
  • Study
  • Game Room
  • Media
  • Pool
  • 3 Beds
  • 2 Baths
  • 1,681 Sqft
  • 2 Garages
  • .22 Acres
  • 1998 Year Built
  • Study
  • Game Room
  • Media
  • Pool

5598 Carrington Drive
Richardson, Texas 75082-2892

County: Collin Carrington Estates Ph 2

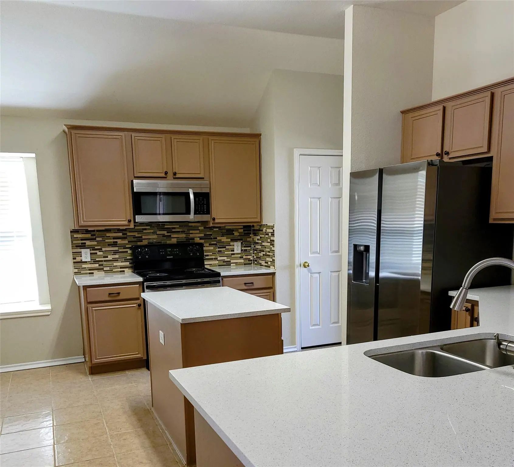
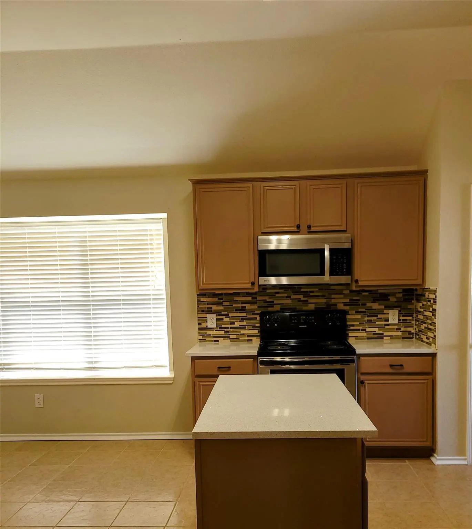
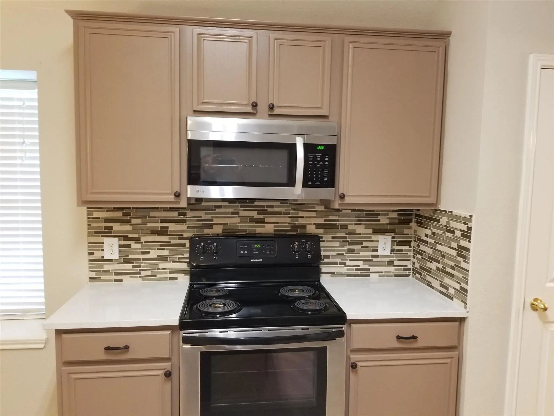
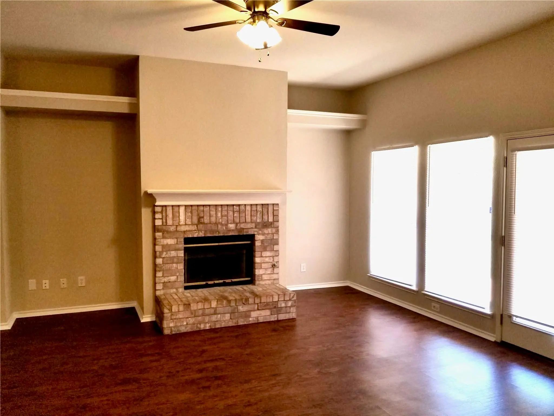
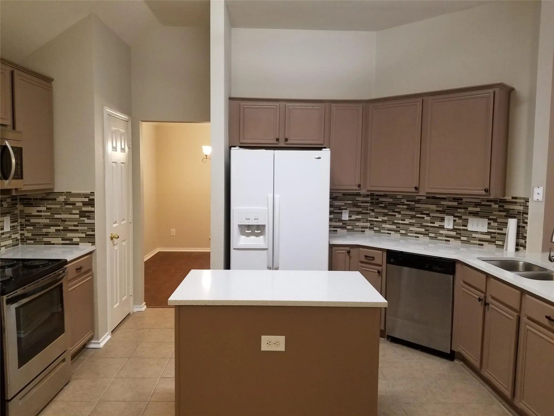
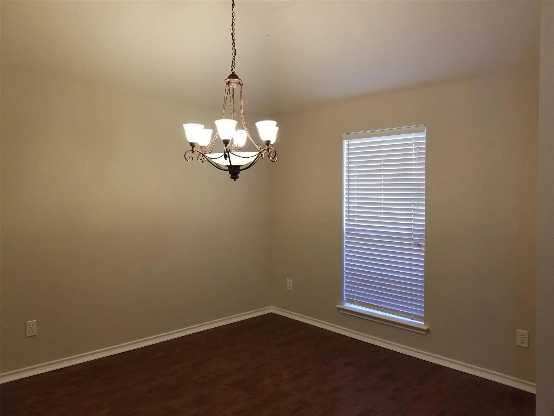
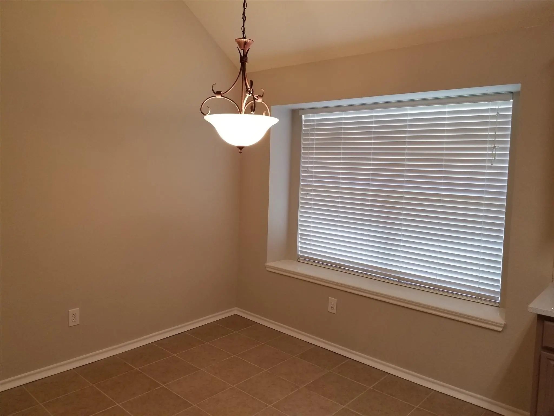
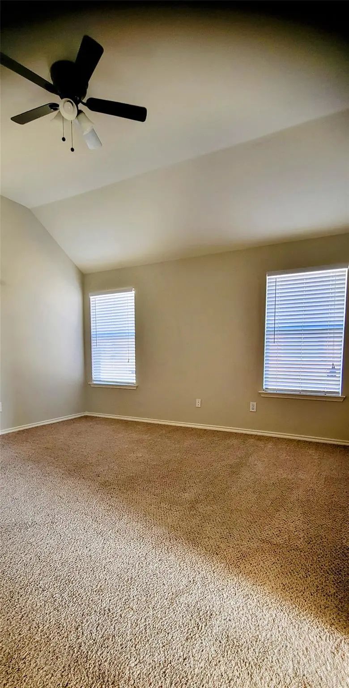
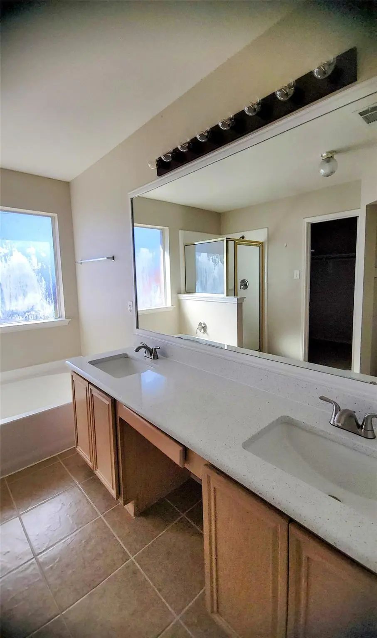
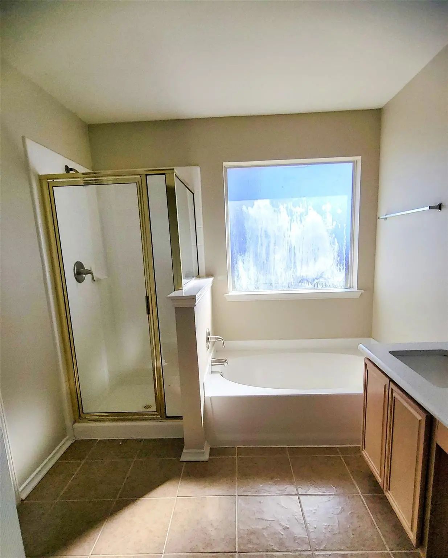
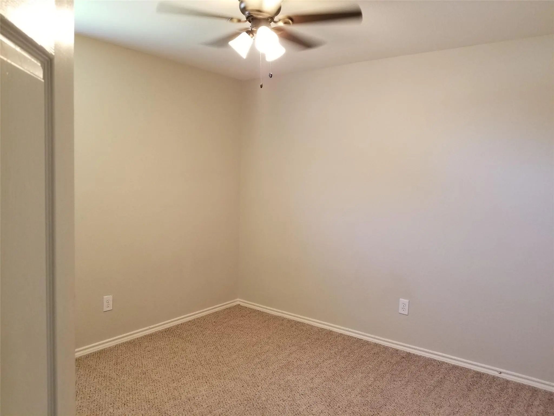
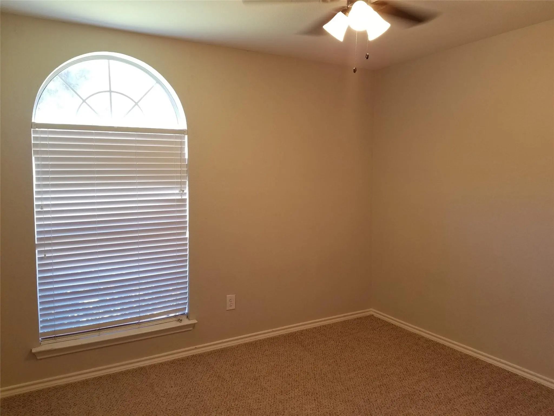
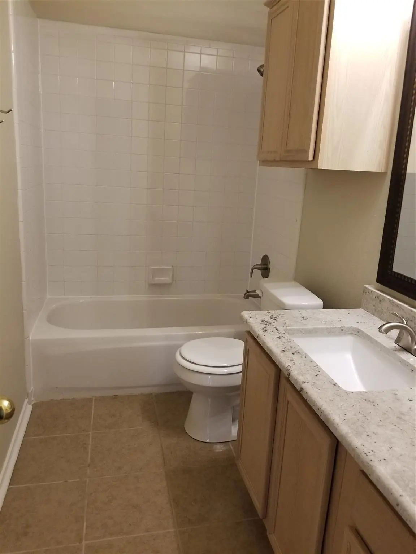
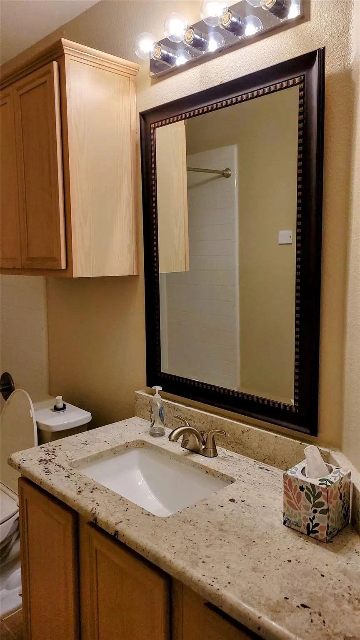
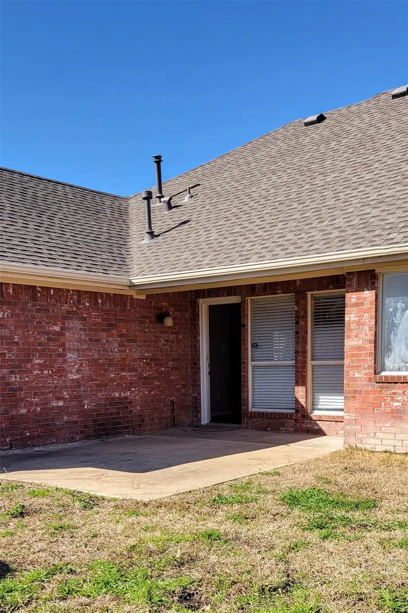
Ready for Move-in with Updates include Quartz Counters in Kitchen & Master Bath plus Granite counter in second bath. Nice updated Fixture & much more. Laminate flooring in formal dining & family room. Carpet in bedrooms & tiles in all wet areas. Shows well & ready to move in. Includes Refrigerator!

View Virtual Tour

Essential Information

  • Price$2,400
  • Reduced By$100
  • Cumulative Days on MarketUnlock
  • MLS® #21380236
  • Bedrooms3
  • Bathrooms2.00
  • Square Footage1,681
  • Acres0.22
  • Year Built1998
  • Built Desc.Preowned
  • TypeResidential Lease
  • Sub-TypeSingle Family Residence
  • StyleTraditional
  • StatusActive
Please provide a valid email address.

Quick Valuation Analysis from 2 Active and 5 Sold Listings

Pricing Trends from 2 Active Listings in Carrington Estates

This Home's Price $2,400 This Home's Price Per SqFt $
Average Price $2,625 Average Price Per SqFt $
Highest Price $2,850 Highest Price Per SqFt $
Lowest Price $2,400 Lowest Price Per SqFt $

Pricing Trends from 5 Sold Listings in Carrington Estates

This Home's Price $2,400 This Home's Price Per SqFt $
Average Price $2,807 Average Price Per SqFt $
Highest Price $3,100 Highest Price Per SqFt $
Lowest Price $2,400 Lowest Price Per SqFt $

Property Details

School Information

Community

Amenities

  • SecuritySecurity System
  • # of Garages2
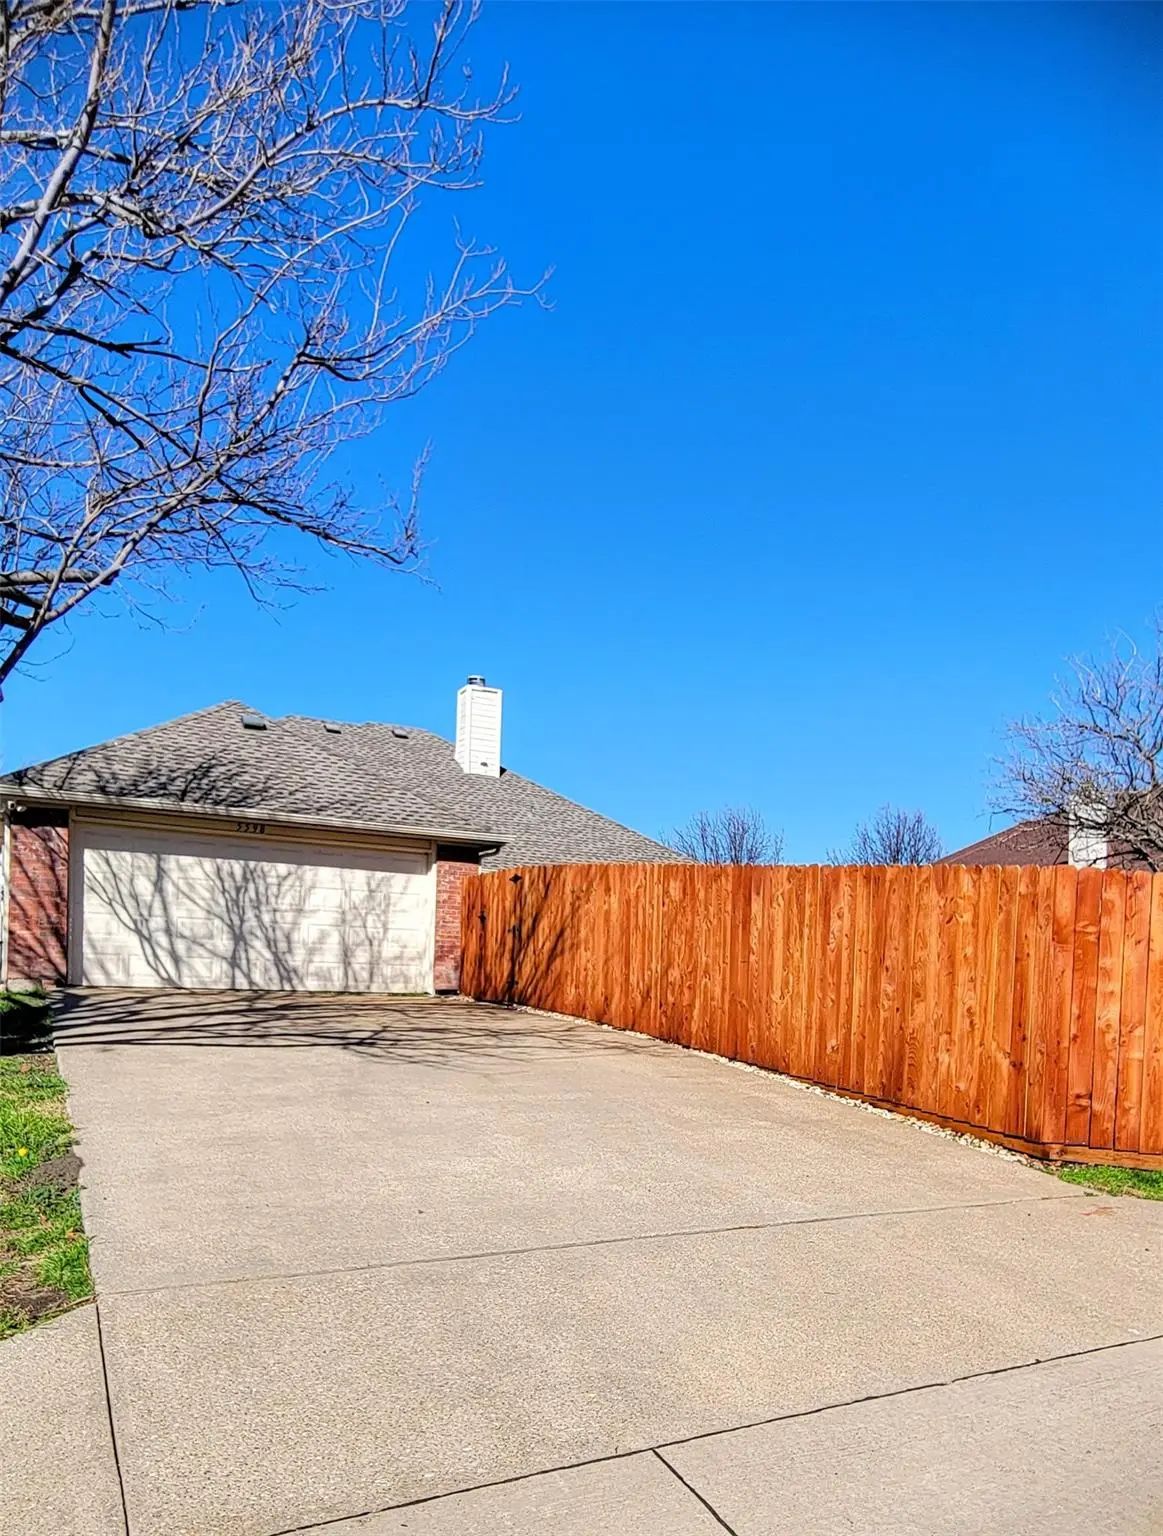
  • GaragesGarage, Garage Faces Rear

Interior

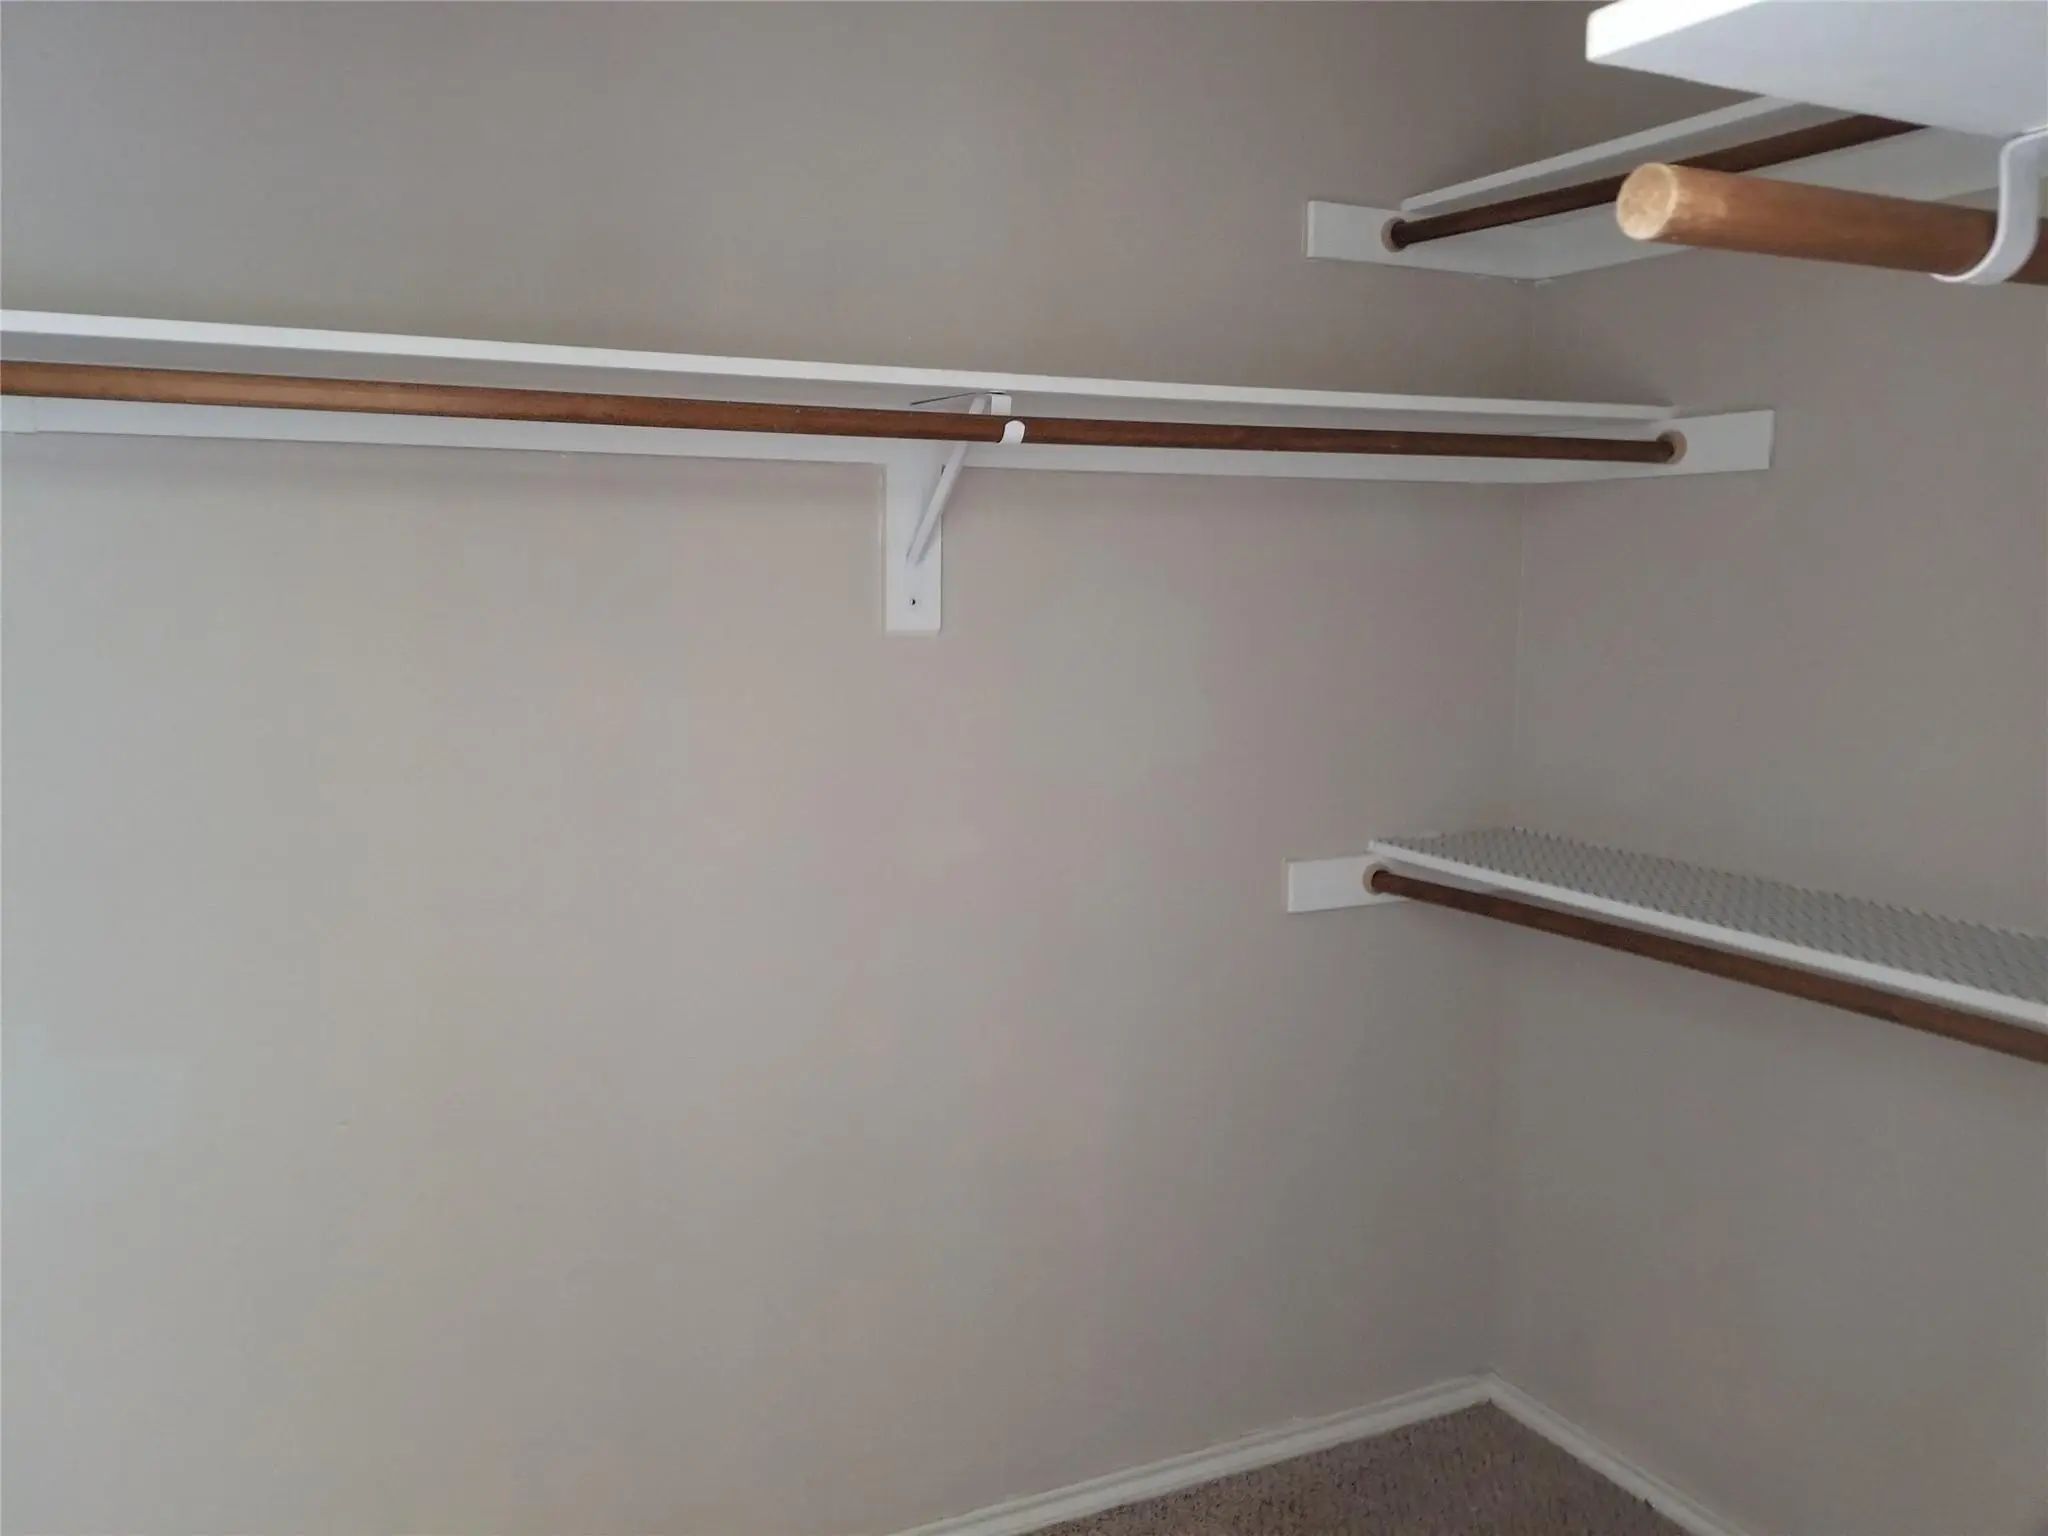
  • Interior FeaturesEat-in Kitchen, High Speed Internet Available, Kitchen Island, Open Floorplan, Pantry, Walk-In Closet(s)
  • FloorsCarpet, Ceramic Tile, Laminate
  • FireplaceYes
  • # of Fireplaces1
  • FireplacesWood Burning

Exterior

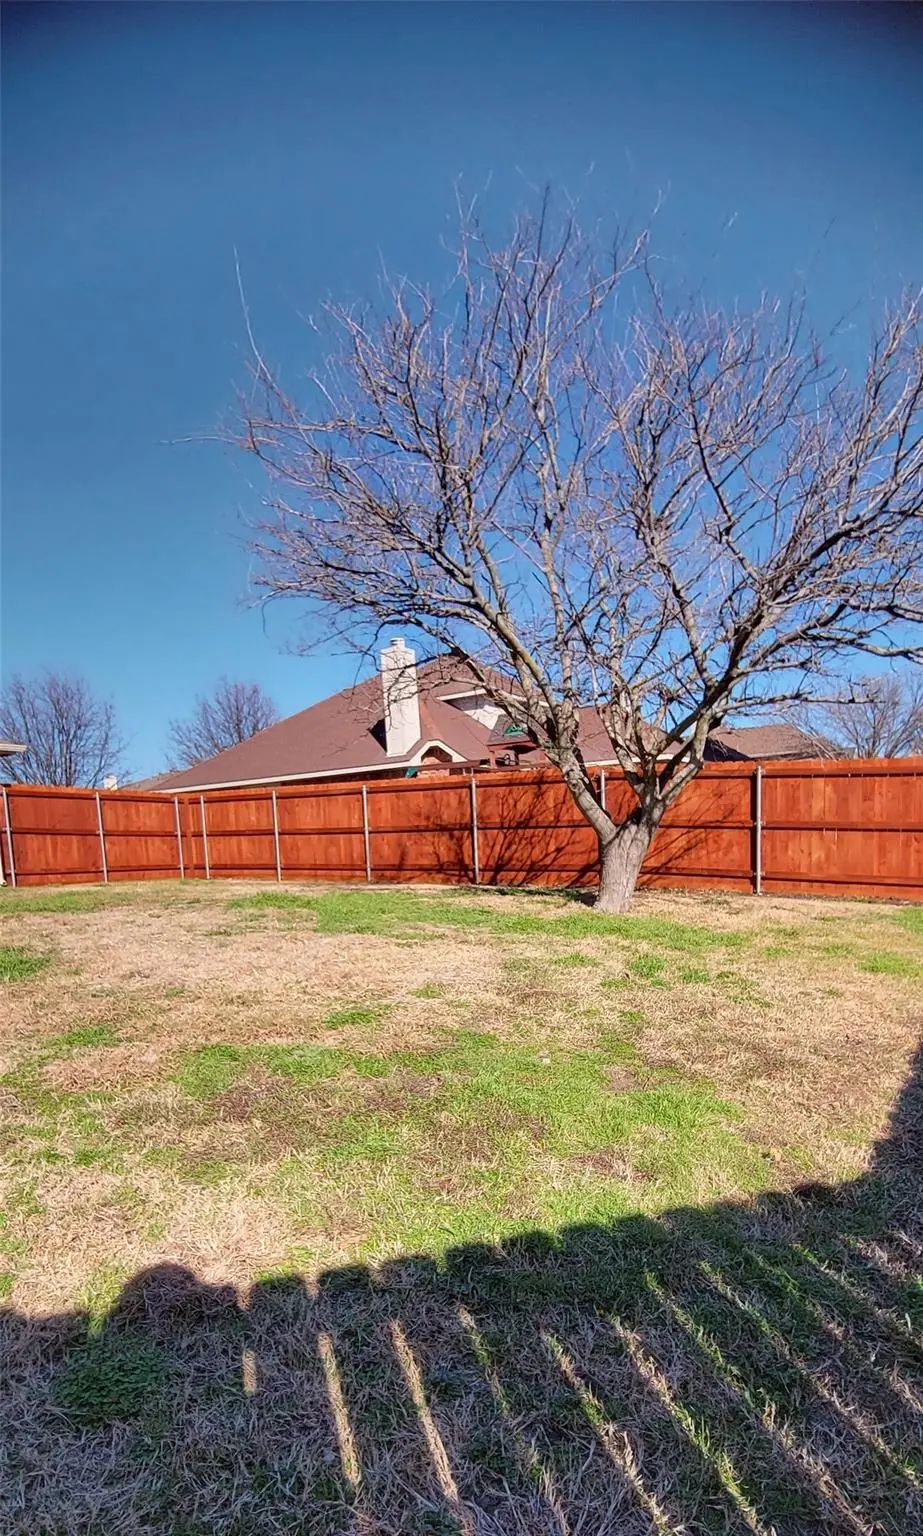
  • FenceFenced

Construction Details / Floorplan

  • Living Areas1
  • Dining Rooms2
  • Full Baths2
  • FoundationSlab
  • ConstructionBrick, Other

Energy Efficiency / Green Features / Heating & Cooling

  • HeatingCentral, Electric

Private Listing Information (Registration Required)

Listing Details

  • AgentShahid Siddiqui
  • OfficeRoots Brokerage

Similar Listings

5608 Manchester Drive Richardson, Texas 75082-2861 Collin | Plano ISD Register to View Community Name

- $2,850

Residential Lease, Single Family Residence
  • 3 Beds
  • 2 Baths
  • 1,808 SQFT
  • 2 Car
View details More Photos Save

Beautiful Traditional Brick 3-bedroom 2-bathroom 2-car Garage 1-level Home In Plano Isd. Enjoy A Covered Front Porch & Enter A Clean & Neat Updated Modern Open Concept Inside With Formals. Enjoy Low Maintenance Wood Look Floors Throughout Most Of ...

Users may not reproduce or redistribute the data found on this site. The data is for viewing purposes only. Data is deemed reliable, but is not guaranteed accurate by the MLS or NTREIS.

Listing information last updated on October 17th, 2026 at 9:30pm CDT.