
- 3 Beds
- 2.1 Baths
- 2,002 Sqft
- 2 Garages
- .16 Acres
- 2026 Year Built
- Study
- Game Room
- Media
- Pool

1409 Ethan Circle
Midlothian, Texas 76065
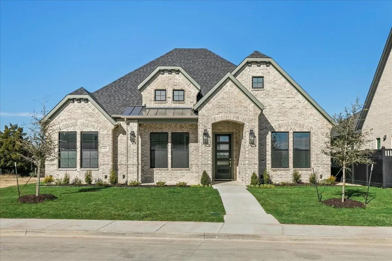
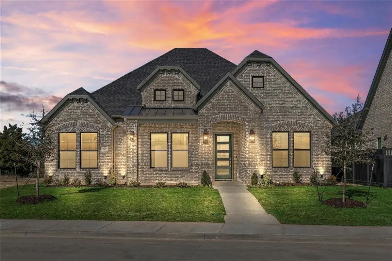
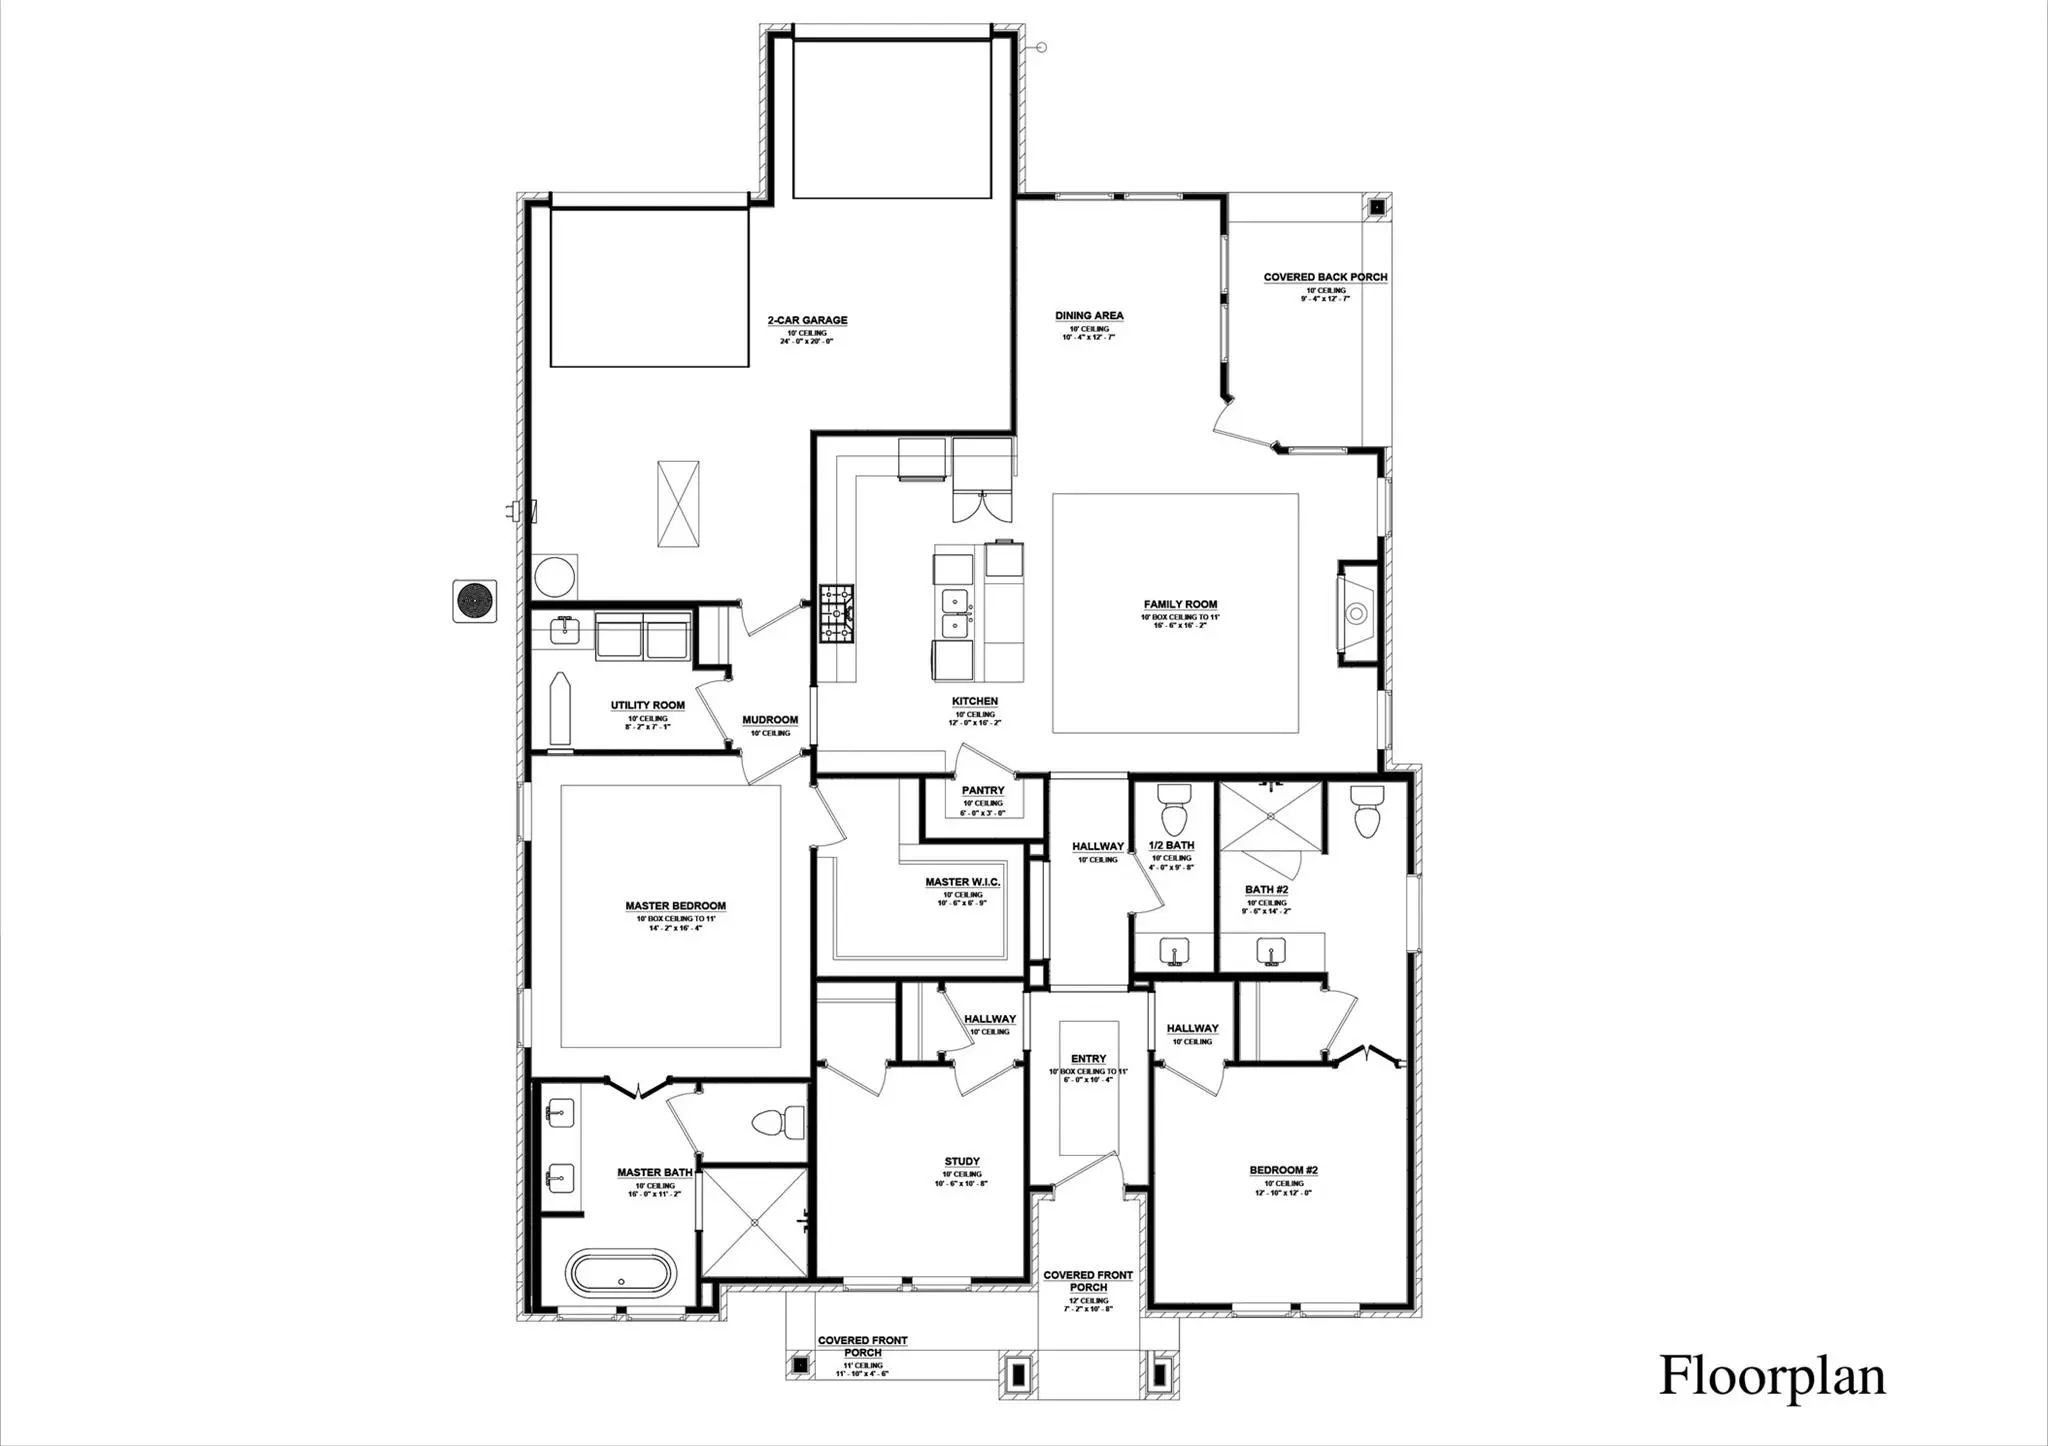
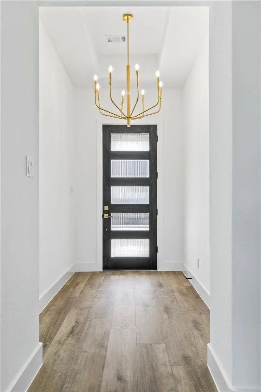
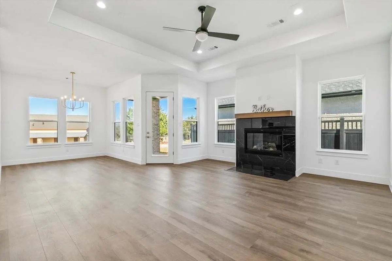
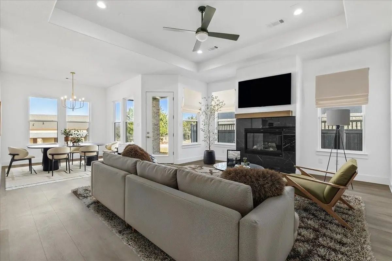
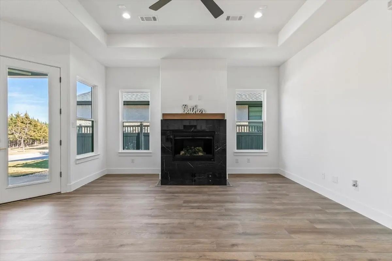
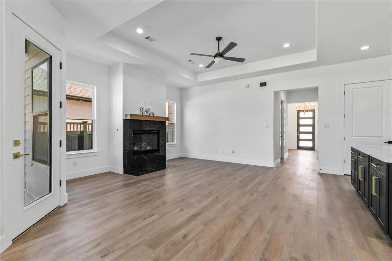
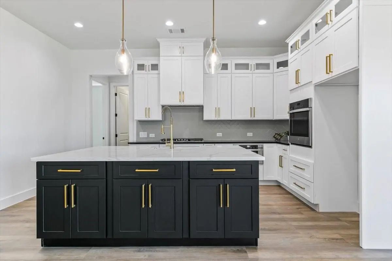
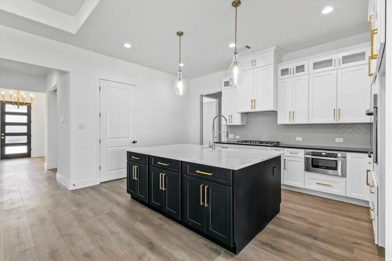
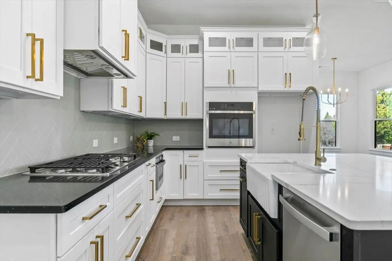
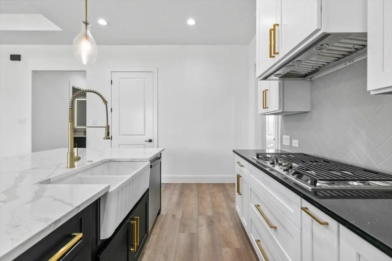
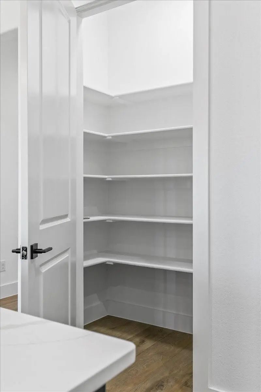
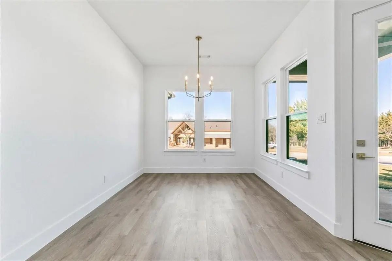
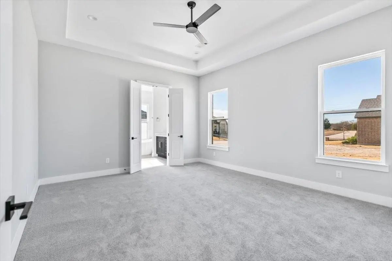
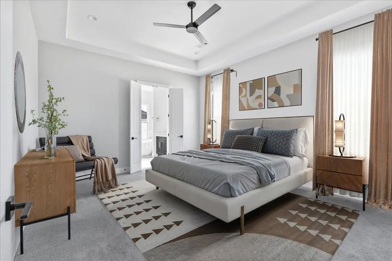
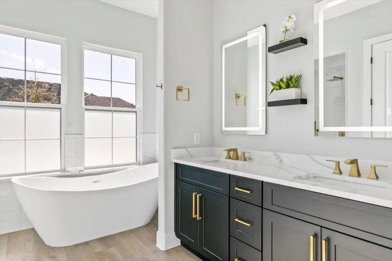
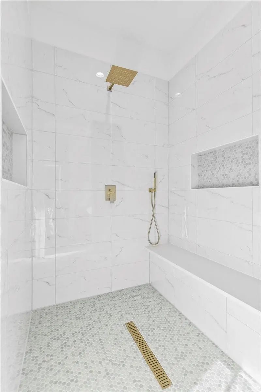
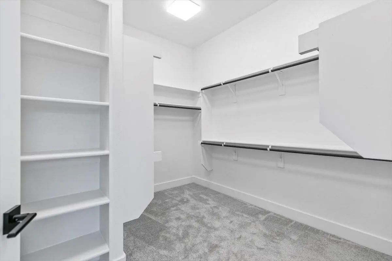
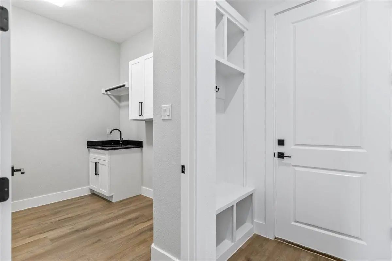
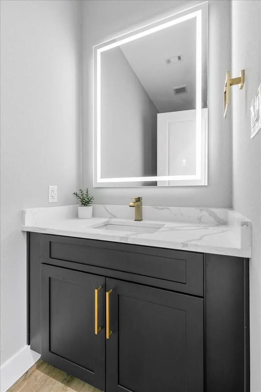
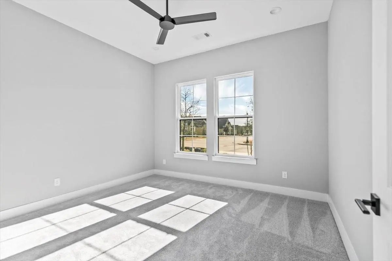
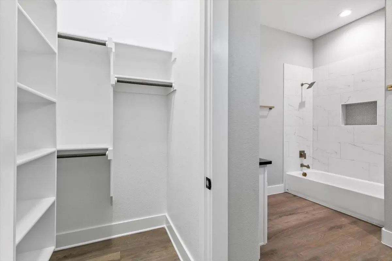
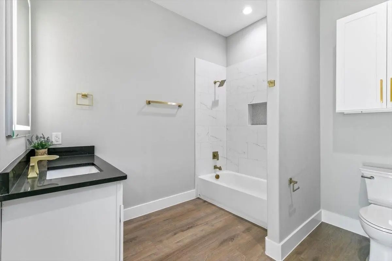
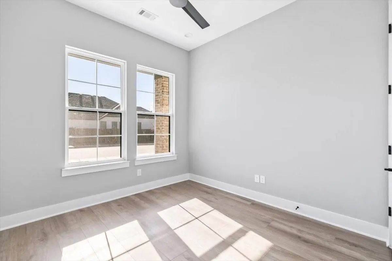
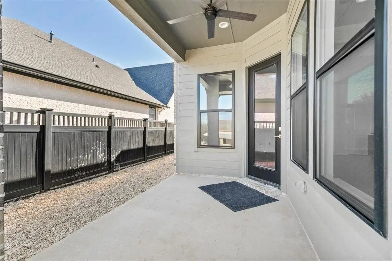
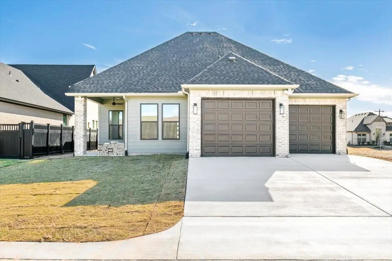
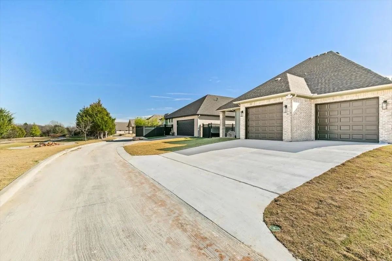
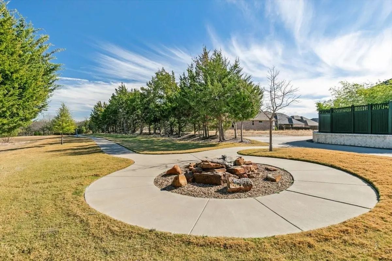
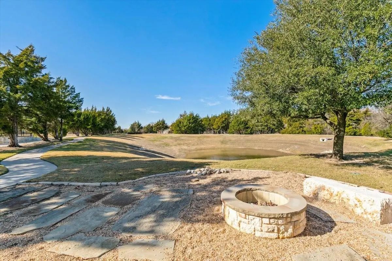
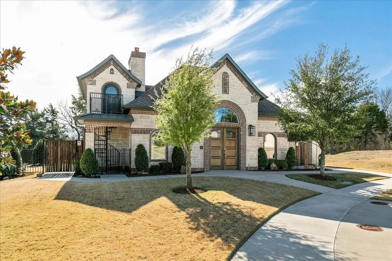
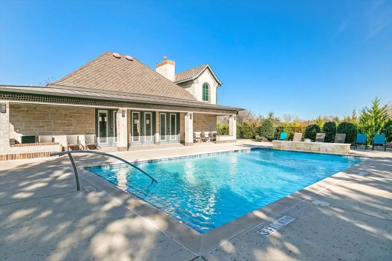
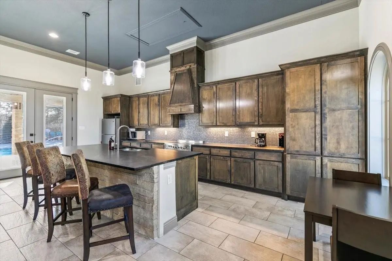
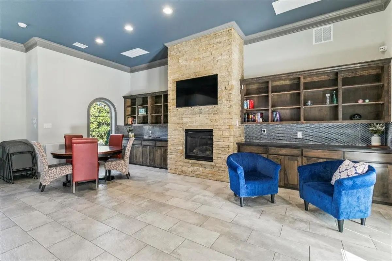
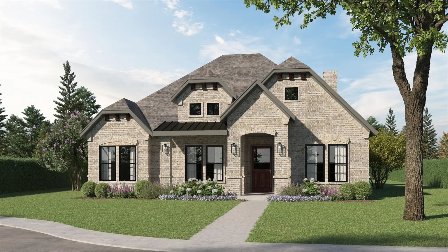
Luxury single-story living meets thoughtful design in Wickliffe Manor. This completed 2026 new construction home offers 3 bedrooms, 2.5 baths and 2,002 SF with elevated finishes, universal accessibility and exceptional craftsmanship. Ten-foot ceilings, recessed to 11 feet in the entry, living room and primary suite, create an airy feel, while 9-inch-wide luxury LVP flooring flows throughout. The chef's kitchen features Calacatta quartz with gold veining paired with black quartz, a 4.5-foot by 7-foot storage-rich island, gas range, stainless appliances, soft-close cabinetry, lighted cabinets, lazy Susan, trash drawer and spice rack. Designed for long-term livability, the home features 3-foot-wide doorways and hallways, plus barrier-free entry from the curb and garage. The private primary suite includes dual vanities, freestanding soaking tub and a spacious barrier-free walk-in shower with built-in seat and niches. A flexible study doubles as Bedroom 3, complemented by a mudroom with storage, utility room and 2-car garage with 10-foot doors. Enjoy covered front and back porches, landscaped yard, pet-friendly gravel side yard, iron fencing and greenbelt trail views with direct backyard access. Spray foam insulation, Low-E windows, tankless pre-plumb and an Express Warranty complete this move-in-ready home, a rare blend of luxury, quality and lifetime livability. Wickliffe Manor amenities include a clubhouse with a generous living area, kitchen and community pool, plus walking trails and a fire pit.
View Virtual TourQuick Valuation Analysis from 3 Active and 3 Sold Listings
Pricing Trends from 3 Active Listings in WICKLIFFE MANOR
| This Home's Price | $469,900 | This Home's Price Per SqFt | $ |
| Average Price | $594,700 | Average Price Per SqFt | $ |
| Highest Price | $719,500 | Highest Price Per SqFt | $ |
| Lowest Price | $469,900 | Lowest Price Per SqFt | $ |
Pricing Trends from 3 Sold Listings in WICKLIFFE MANOR
| This Home's Price | $469,900 | This Home's Price Per SqFt | $ |
| Average Price | $460,000 | Average Price Per SqFt | $ |
| Highest Price | $465,000 | Highest Price Per SqFt | $ |
| Lowest Price | $450,000 | Lowest Price Per SqFt | $ |
School Information
- School DistrictMidlothian ISD
- Elementary SchoolJean Coleman
- Middle SchoolDieterich
- High SchoolMidlothian
Community
- Address1409 Ethan Circle
- SubdivisionWICKLIFFE MANOR
- CityMidlothian
- CountyEllis
- StateTexas
- Zip Code76065
- HOAMandatory
- HOA Fees$1,600
- HOA Fees FrequencyAnnually
- UtilitiesCity Sewer, City Water, Co-op Electric, Concrete, Curbs, Electricity Connected, Individual Gas Meter, Individual Water Meter
Amenities
- SecurityCarbon Monoxide Detector(s), Fire Alarm, Prewired, Security System, Smoke Detector(s)
- # of Garages2
- GaragesGarage, Garage Door Opener, Garage Faces Rear, Lighted
Interior
- Interior FeaturesChandelier, Decorative Lighting, Double Vanity, Eat-in Kitchen, Flat Screen Wiring, Granite Counters, Kitchen Island, Open Floorplan, Pantry, Sound System Wiring, Walk-In Closet(s), Wired for Data
- FloorsLuxury Vinyl Plank
- FireplaceYes
- # of Fireplaces1
- FireplacesFamily Room, Gas
- Disability FeaturesAccessible Bath - Half+Hall, Accessible Bedroom, Accessible Doors, Accessible Hallway(s)
Exterior
- Exterior FeaturesCovered Deck, Covered Patio/Porch, Dog Run
- FenceBack Yard, Wrought Iron
- Lot DescriptionAdjacent to Greenbelt, Interior Lot, Landscaped, Lrg. Backyard Grass
Construction Details / Floorplan
- Living Areas1
- Dining Rooms1
- Full Baths2
- Half Baths1
- RoofComposition
- FoundationSlab, Other
- ConstructionBrick, Fiberglass Siding, Wood
Energy Efficiency / Green Features / Heating & Cooling
- HeatingCentral, Electric, ENERGY STAR Qualified Equipment, Fireplace(s), Heat Pump
Private Listing Information (Registration Required)
Listing Details
- AgentShi Fayiga
- OfficeExp Realty, Llc
Users may not reproduce or redistribute the data found on this site. The data is for viewing purposes only. Data is deemed reliable, but is not guaranteed accurate by the MLS or NTREIS.
Listing information last updated on October 23rd, 2026 at 3:45am CDT.