Contact / Login

Contact ARG Realty LLC

Find us on...

Dashboard

Login using...

912 Creekview Whites Road, Van Alstyne, Texas– $739,650
Unlock Restricted Data For Free!MLS Rules Require Registration - Unlock Now!

  • 4 Beds
  • 3 Baths
  • 3,497 Sqft
  • 3 Garages
  • 1 Acres
  • 2026 Year Built
  • Study
  • Game Room
  • Media
  • Pool
  • 4 Beds
  • 3 Baths
  • 3,497 Sqft
  • 3 Garages
  • 1 Acres
  • 2026 Year Built
  • Study
  • Game Room
  • Media
  • Pool
ARG Client Cash Rebate $18,491

912 Creekview Whites Road
Van Alstyne, Texas 75495

County: Grayson Creekview Addition Phase 2

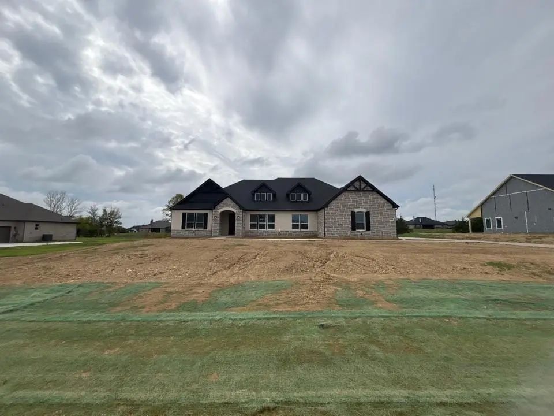
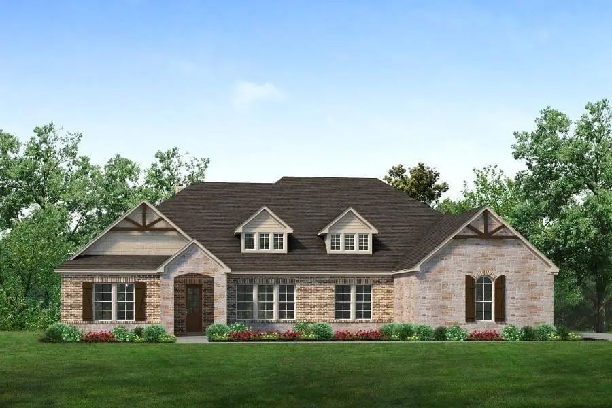
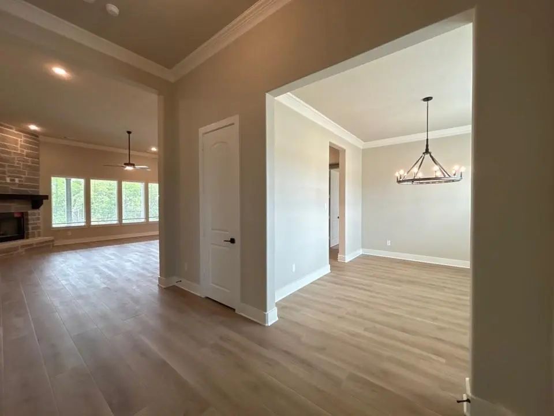
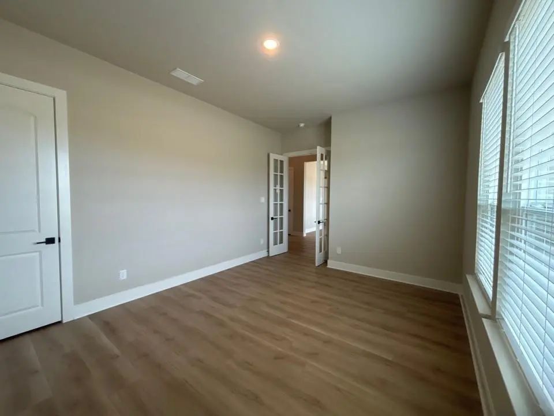
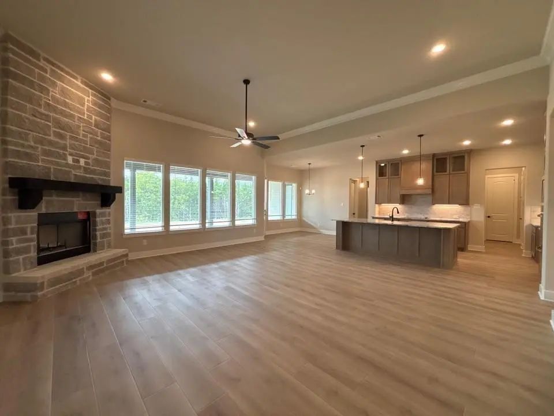
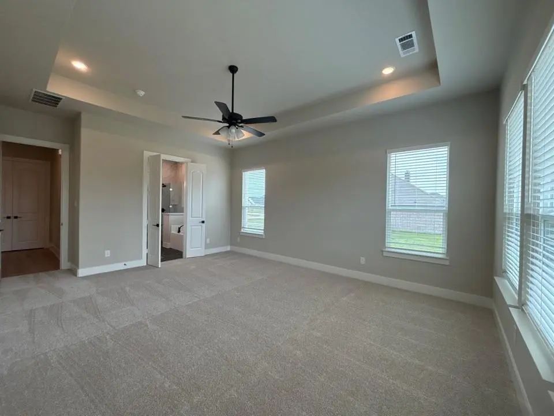
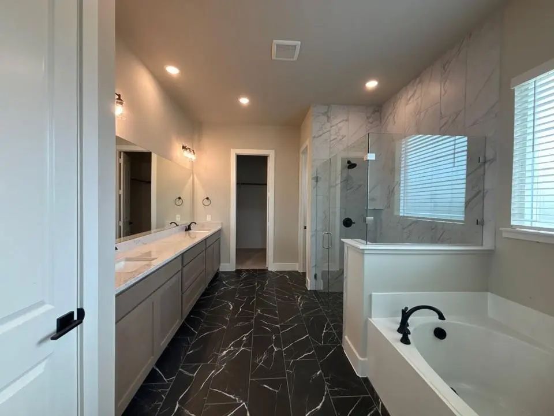
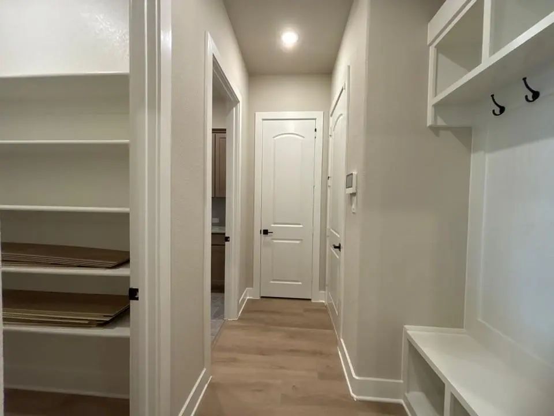
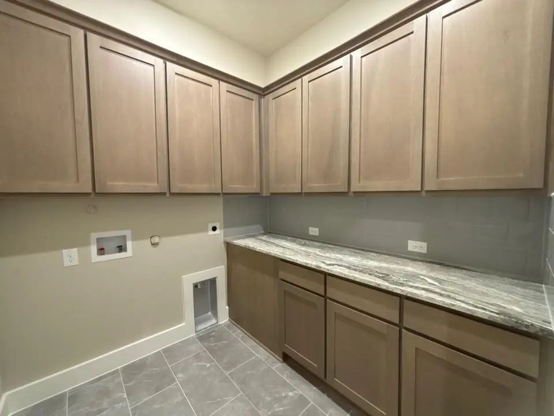
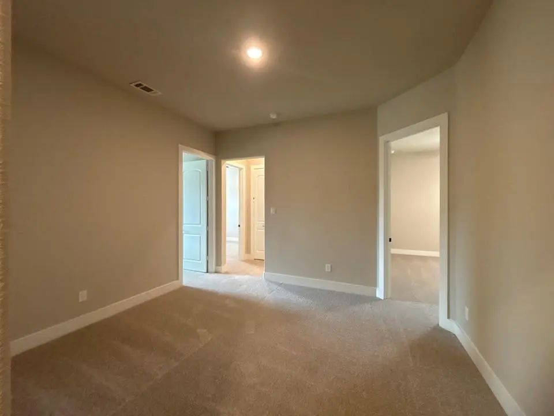
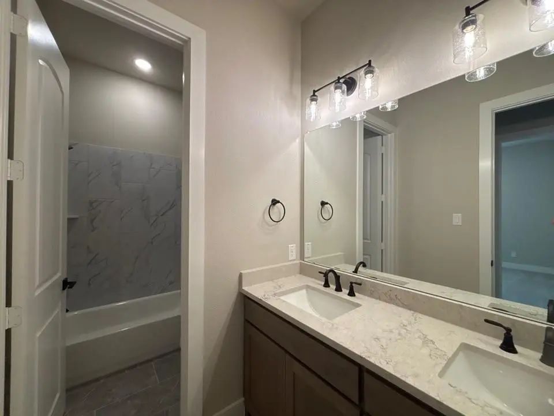
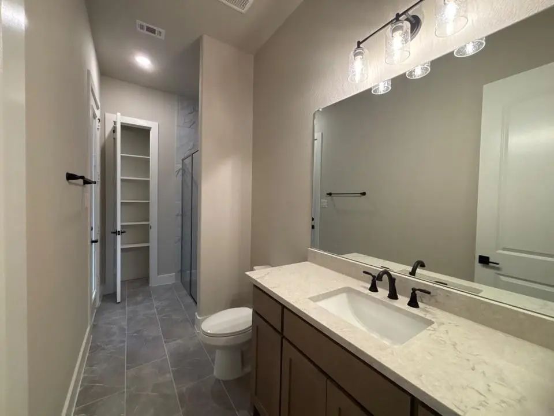
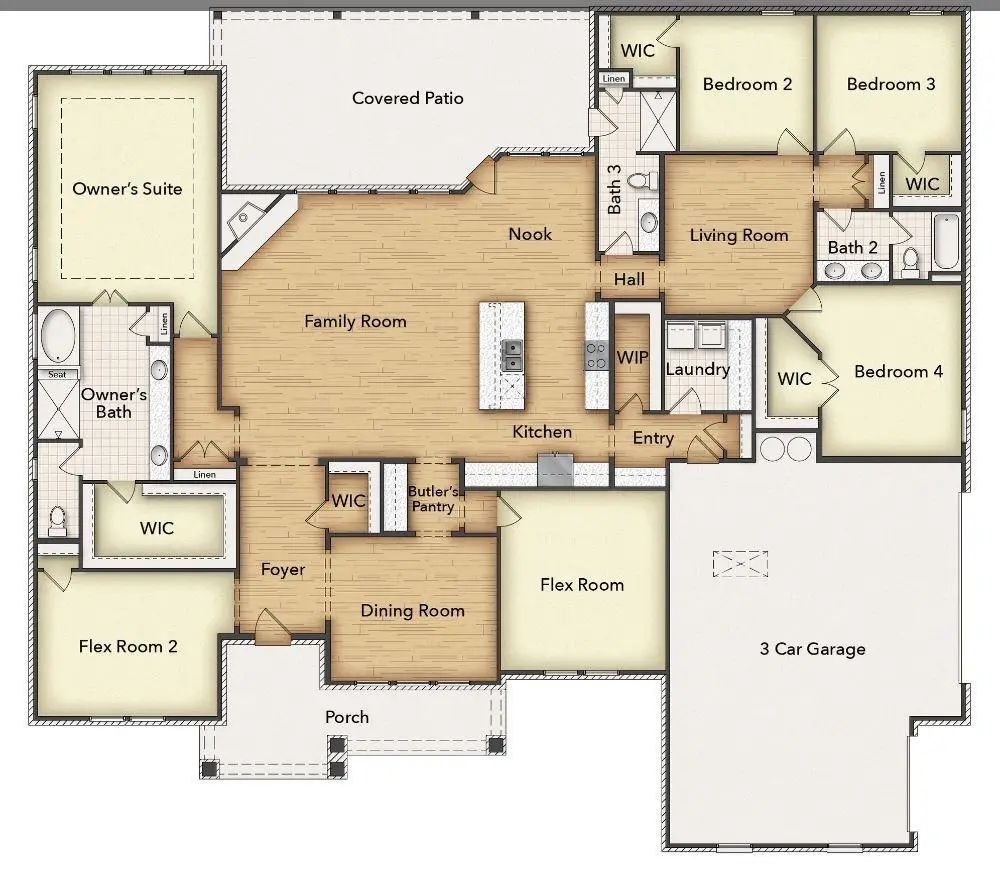
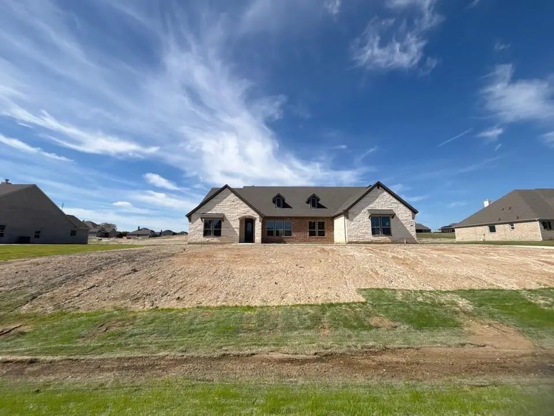
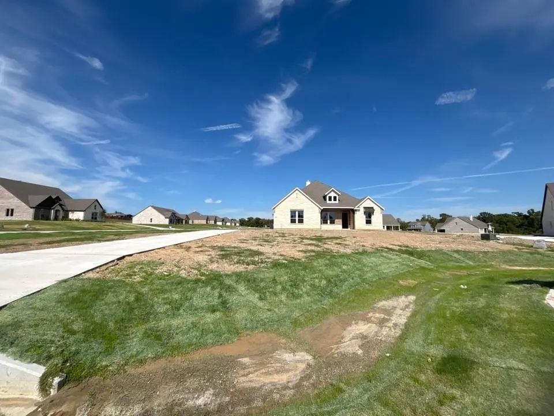
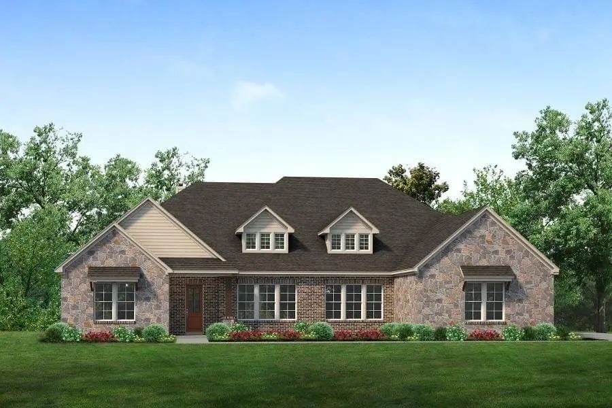
Estimated September 2026 completion! Ask us about our Trade In Trade Up program, we can buy your home! Discover the allure of the Foxglove, an epitome of sophistication and comfort crafted by Riverside Homebuilders. This luxurious one-story abode spans 3,497 square feet, offering 4 bedrooms and 3 bathrooms, meticulously designed for modern living. With a 3-car garage and a thoughtful layout, convenience and elegance seamlessly intertwine to create an unparalleled living experience. As you step through the front porch, you're greeted by an open and airy foyer, setting the tone for the home's inviting atmosphere. To the right, a luminous dining room awaits, perfect for hosting memorable gatherings with friends and family. Adjacent to the foyer, discover two versatile flex rooms, adaptable to your every need—whether it be a home gym, office or creative space. Continue through to the heart of the home, where the magic unfolds—a sprawling family room adorned with a cozy fireplace, nestled near a charming nook and a chef-inspired kitchen boasting ample counter space and storage areas. On the right side of the home, three traditional bedrooms each feature a walk-in closet and are accompanied by two bathrooms for utmost convenience. The laundry room further enhances functionality, making chores a breeze. For added entertainment, indulge in the media room, ensuring every member of the family has a space to fulfill their passions. On the opposite side, the owner's suite awaits, offering a sanctuary of luxury with top-quality features, a stunning owner's bath and an incredible walk-in closet. Lastly, step outside to the covered back patio, where you can bask in the gorgeous DFW weather and embrace outdoor living at its finest. In the Foxglove, luxury, convenience and versatility converge to create the perfect haven for modern living.

View Virtual Tour

Estimate Your Monthly Payment

Tax Value @ 100% of Sales Price, HOA Included
Tax Value @ 85% of Market Value, HOA Not Included

Essential Information

  • Price$739,650
  • Est. Payment /m
  • Cumulative Days on MarketUnlock
  • MLS® #21380292
  • Bedrooms4
  • Bathrooms3.00
  • Square Footage3,497
  • Acres1.00
  • Year Built2026
  • Built Desc.New Construction - Incomplete
  • TypeResidential
  • Sub-TypeSingle Family Residence
  • StyleTraditional
  • StatusActive Under Contract
Please provide a valid email address.

Quick Valuation Analysis from 20 Active and 26 Sold Listings

Pricing Trends from 20 Active Listings in Creekview Addition

This Home's Price $739,650 This Home's Price Per SqFt $
Average Price $668,882 Average Price Per SqFt $
Highest Price $837,465 Highest Price Per SqFt $
Lowest Price $569,900 Lowest Price Per SqFt $

Pricing Trends from 26 Sold Listings in Creekview Addition

This Home's Price $739,650 This Home's Price Per SqFt $
Average Price $700,813 Average Price Per SqFt $
Highest Price $800,000 Highest Price Per SqFt $
Lowest Price $584,225 Lowest Price Per SqFt $

Free Move-Up Offer For New Home Buyers with a Home to Sell
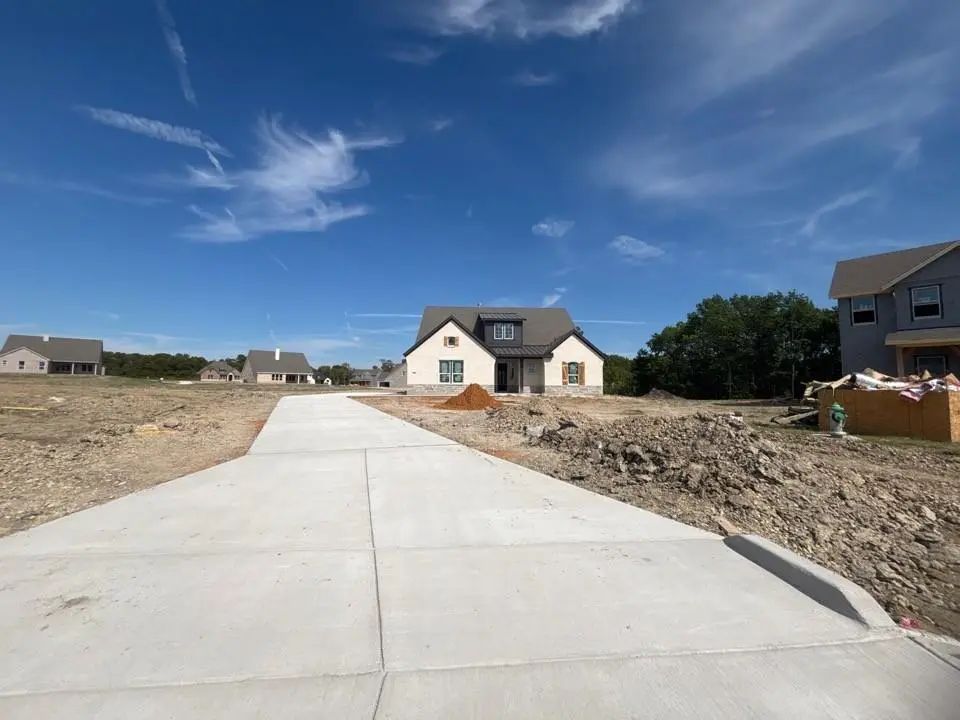
Find Out Your Cost To Sell Your Home When You Buy This Home Through ARG!
Total Cost Includes Buyer & Seller Agents

Property Details

School Information

Community

  • Address912 Creekview Whites Road
  • SubdivisionCreekview Addition Phase 2
  • CityVan Alstyne
  • CountyGrayson
  • StateTexas
  • Zip Code75495
  • HOAMandatory
  • HOA Fees$450
  • HOA Fees FrequencyAnnually
  • UtilitiesAerobic Septic, Community Mailbox, Concrete, Underground Utilities, Other

Amenities

  • SecurityBurglar, Carbon Monoxide Detector(s), Prewired, Security System, Smoke Detector(s)
  • # of Garages3
  • GaragesConcrete, Driveway, Garage, Garage Door Opener, Garage Double Door, Garage Faces Side

Interior

  • Interior FeaturesCable TV Available, Decorative Lighting, Eat-in Kitchen, High Speed Internet Available, Kitchen Island, Open Floorplan, Pantry, Walk-In Closet(s)
  • FloorsCarpet, Ceramic Tile, Vinyl
  • FireplaceYes
  • # of Fireplaces1
  • FireplacesBrick, Family Room, Gas Starter, Masonry, Stone, Wood Burning

Exterior

  • Exterior FeaturesCovered Patio/Porch, Rain Gutters
  • FenceNone
  • Lot DescriptionAcreage, Few Trees, Interior Lot, Landscaped, Lrg. Backyard Grass, Sprinkler System, Subdivision

Construction Details / Floorplan

  • Living Areas3
  • Dining Rooms1
  • Full Baths3
  • RoofComposition
  • FoundationSlab
  • ConstructionBrick

Energy Efficiency / Green Features / Heating & Cooling

  • HeatingCentral, Electric, Fireplace(s), Heat Pump

Private Listing Information (Registration Required)

Listing Details

  • AgentClinton Shipley
  • OfficeNtex Realty, Lp
  • Office Contact817-731-7595

Similar Listings

Photo of Listing #21413225 Just Listed

802 Monterrey Circle Van Alstyne, Texas 75495 Grayson | Van Alstyne ISD Register to View Community Name

- $837,465

Residential, Single Family Residence
  • 4 Beds
  • 3.1 Baths
  • 3,412 SQFT
  • 2 Car
View details More Photos Save

Estimated January 2027 Completion! Ask Us About Our Trade In Trade Up Program, We Can Buy Your Home! The Magnolia Is A One-of-a-kind Floor Plan With Everything You Need And More. With 4 Spacious Bedrooms, 3 Full Bathrooms And A Powder Bath, A 3-ca...

Photo of Listing #21345669 New Construction

703 Water Side Drive Van Alstyne, Texas 75495 Grayson | Van Alstyne ISD Register to View Community Name

- $744,020

Residential, Single Family Residence
  • 4 Beds
  • 3 Baths
  • 3,497 SQFT
  • 3 Car
View details More Photos Save

Estimated August 2026 Completion! Ask Us About Our Trade In Trade Up Program, We Can Buy Your Home! Welcome To 703 Water Side Dr. In Creekview Addition! Built By Riverside Homebuilders, This Stunning Foxglove Floor Plan Offers 4 Bedrooms, 3 Bathro...

Photo of Listing #21382483 New Construction

800 Monterrey Circle Van Alstyne, Texas 75495 Grayson | Van Alstyne ISD Register to View Community Name

- $637,595

Residential, Single Family Residence
  • 4 Beds
  • 3 Baths
  • 2,686 SQFT
  • 2 Car
View details More Photos Save

Estimated October 2026 Completion! Ask Us About Our Trade In Trade Up Program, We Can Buy Your Home! Welcome To 800 Monterrey Circle! Beautiful New Construction In The Desirable Creekview Addition, Situated On A Spacious 1-acre Homesite On The Cor...

Photo of Listing #21317012 Under Contract

908 Creekview Whites Road Van Alstyne, Texas 75495 Grayson | Van Alstyne ISD Register to View Community Name

- $754,154

Residential, Single Family Residence
  • 4 Beds
  • 3 Baths
  • 3,497 SQFT
  • 3 Car
View details More Photos Save

Ask Us About Our Trade In Trade Up Program, We Can Buy Your Home! Welcome Home To This Stunning Four-bedroom, Three-full Bathrooms, This Thoughtfully Designed Floor Plan Offers Exceptional Flexibility With A Dedicated Study That Can Easily Serve A...

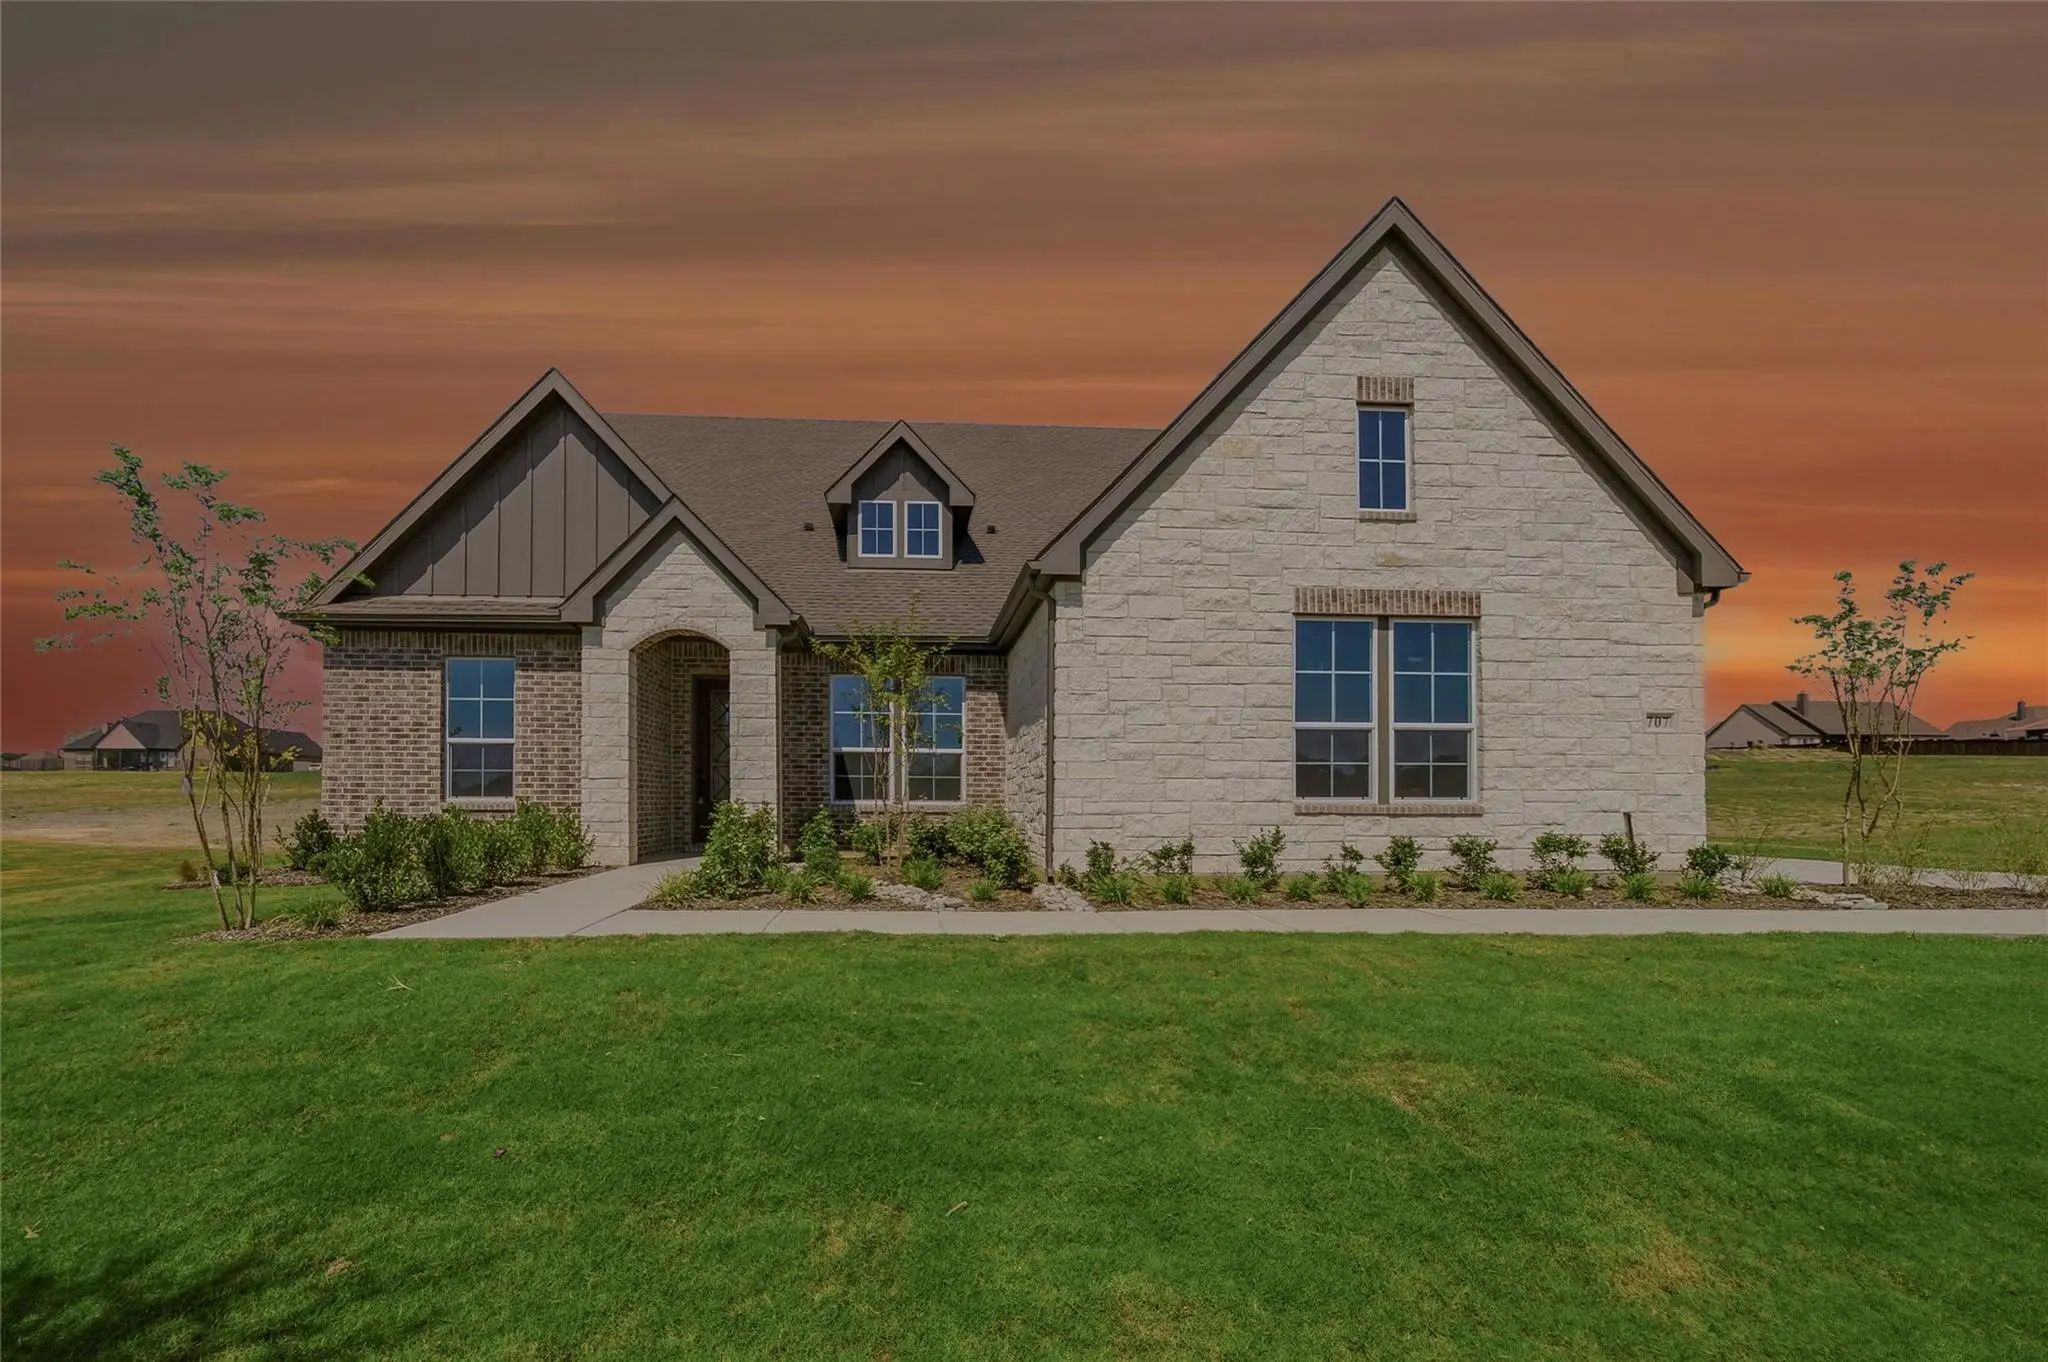
707 Water Side Drive Van Alstyne, Texas 75495 Grayson | Van Alstyne ISD Register to View Community Name

- $629,900

Residential, Single Family Residence
  • 4 Beds
  • 3 Baths
  • 2,686 SQFT
  • 3 Car
View details More Photos Save

Estimated June 2026 Completion! Ask Us About Our Trade In Trade Up Program, We Can Buy Your Home! Unique Bluebonnet Floor- Plan With Abundant Natural Light, Oversized Kitchen Island Serves As The Heart Of The Home, And Open Layout, Set On A Spacio...

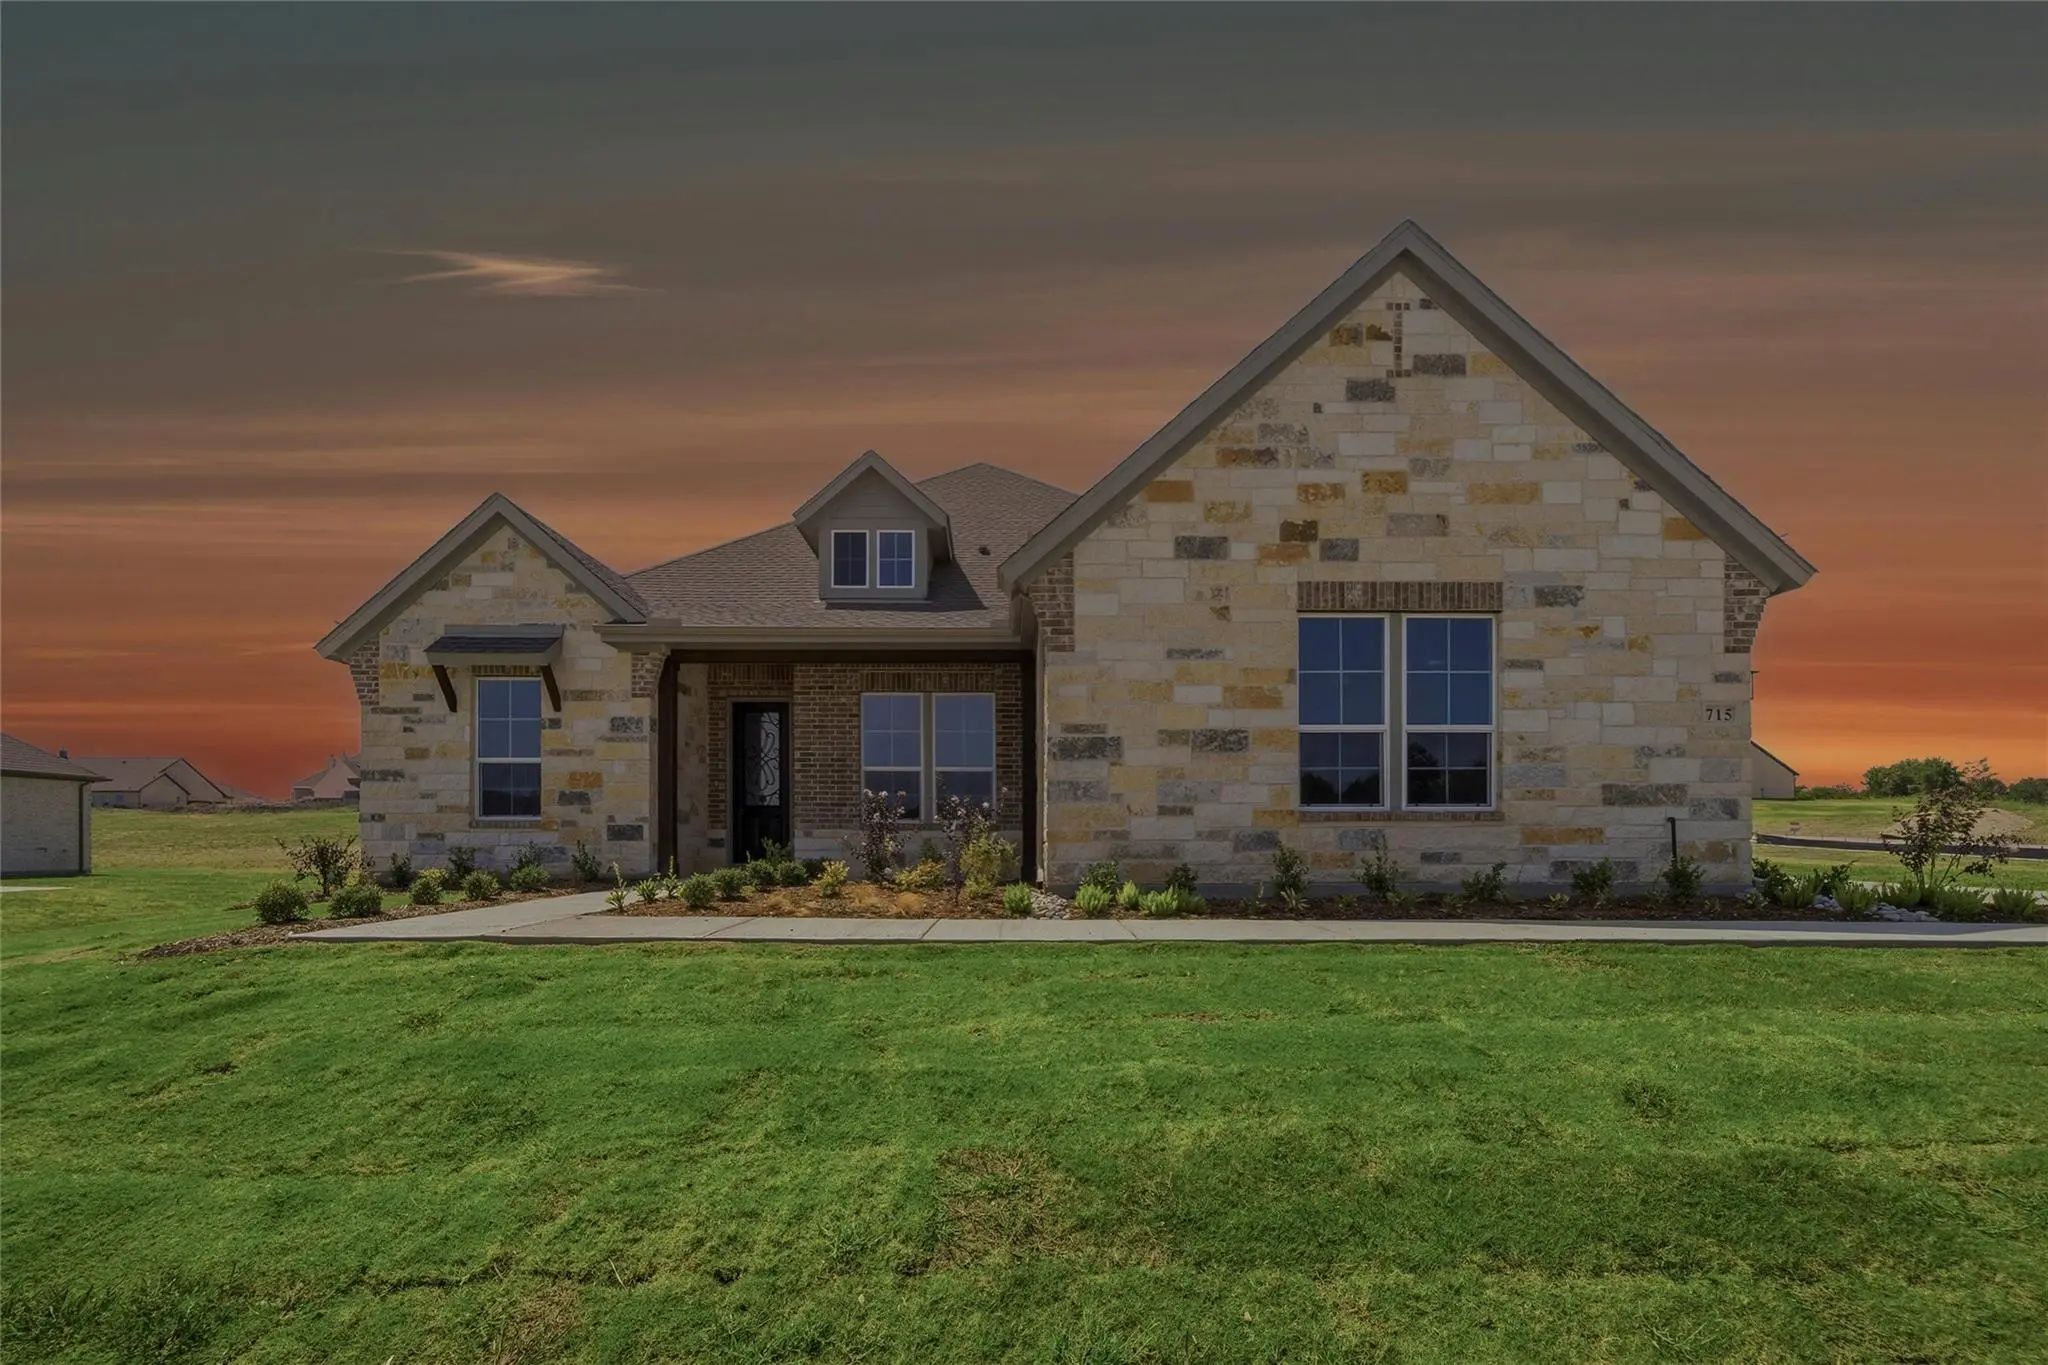
715 Water Side Drive Van Alstyne, Texas 75495 Grayson | Van Alstyne ISD Register to View Community Name

- $629,900

Residential, Single Family Residence
  • 4 Beds
  • 3 Baths
  • 2,686 SQFT
  • 3 Car
View details More Photos Save

Estimated August 2026 Completion! Ask Us About Our Trade In Trade Up Program, We Can Buy Your Home! Step Into The Bluebonnet By Riverside Homebuilders And Embrace A Lifestyle Of Comfort And Functionality. With 4 Bedrooms And 3 Bathrooms Sprawled O...

Users may not reproduce or redistribute the data found on this site. The data is for viewing purposes only. Data is deemed reliable, but is not guaranteed accurate by the MLS or NTREIS.

Listing information last updated on October 18th, 2026 at 1:45am CDT.