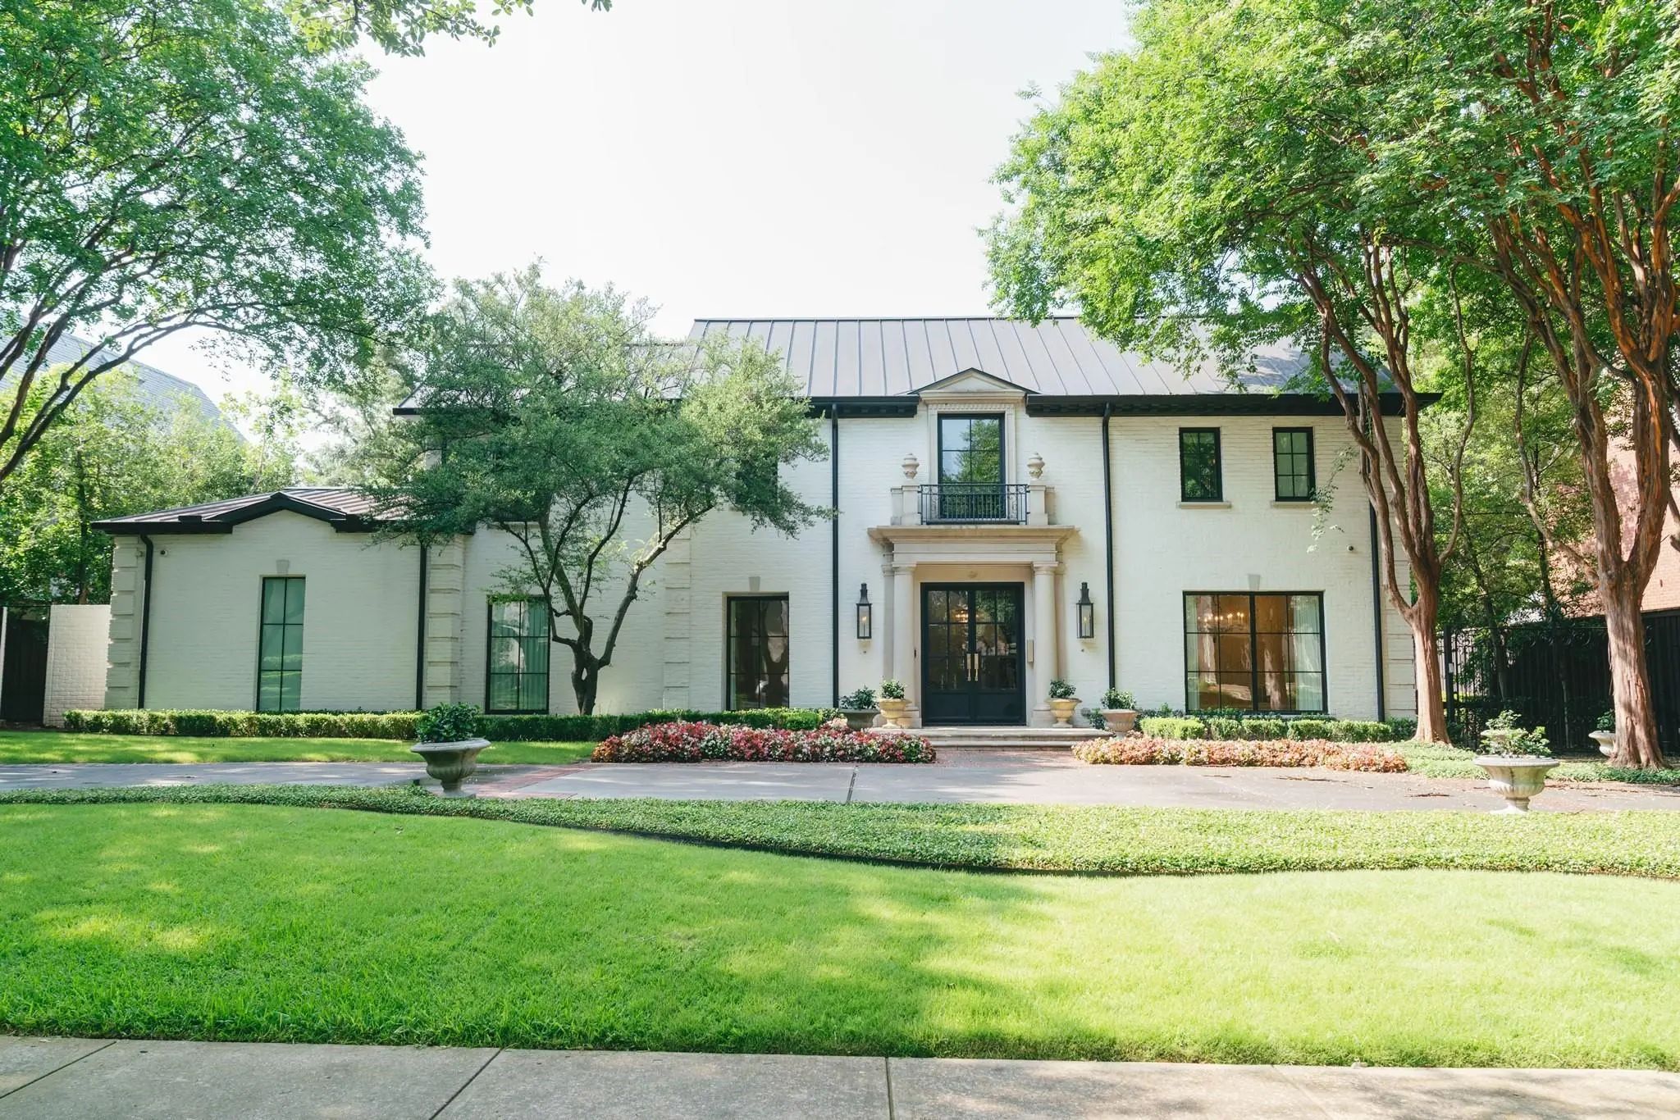
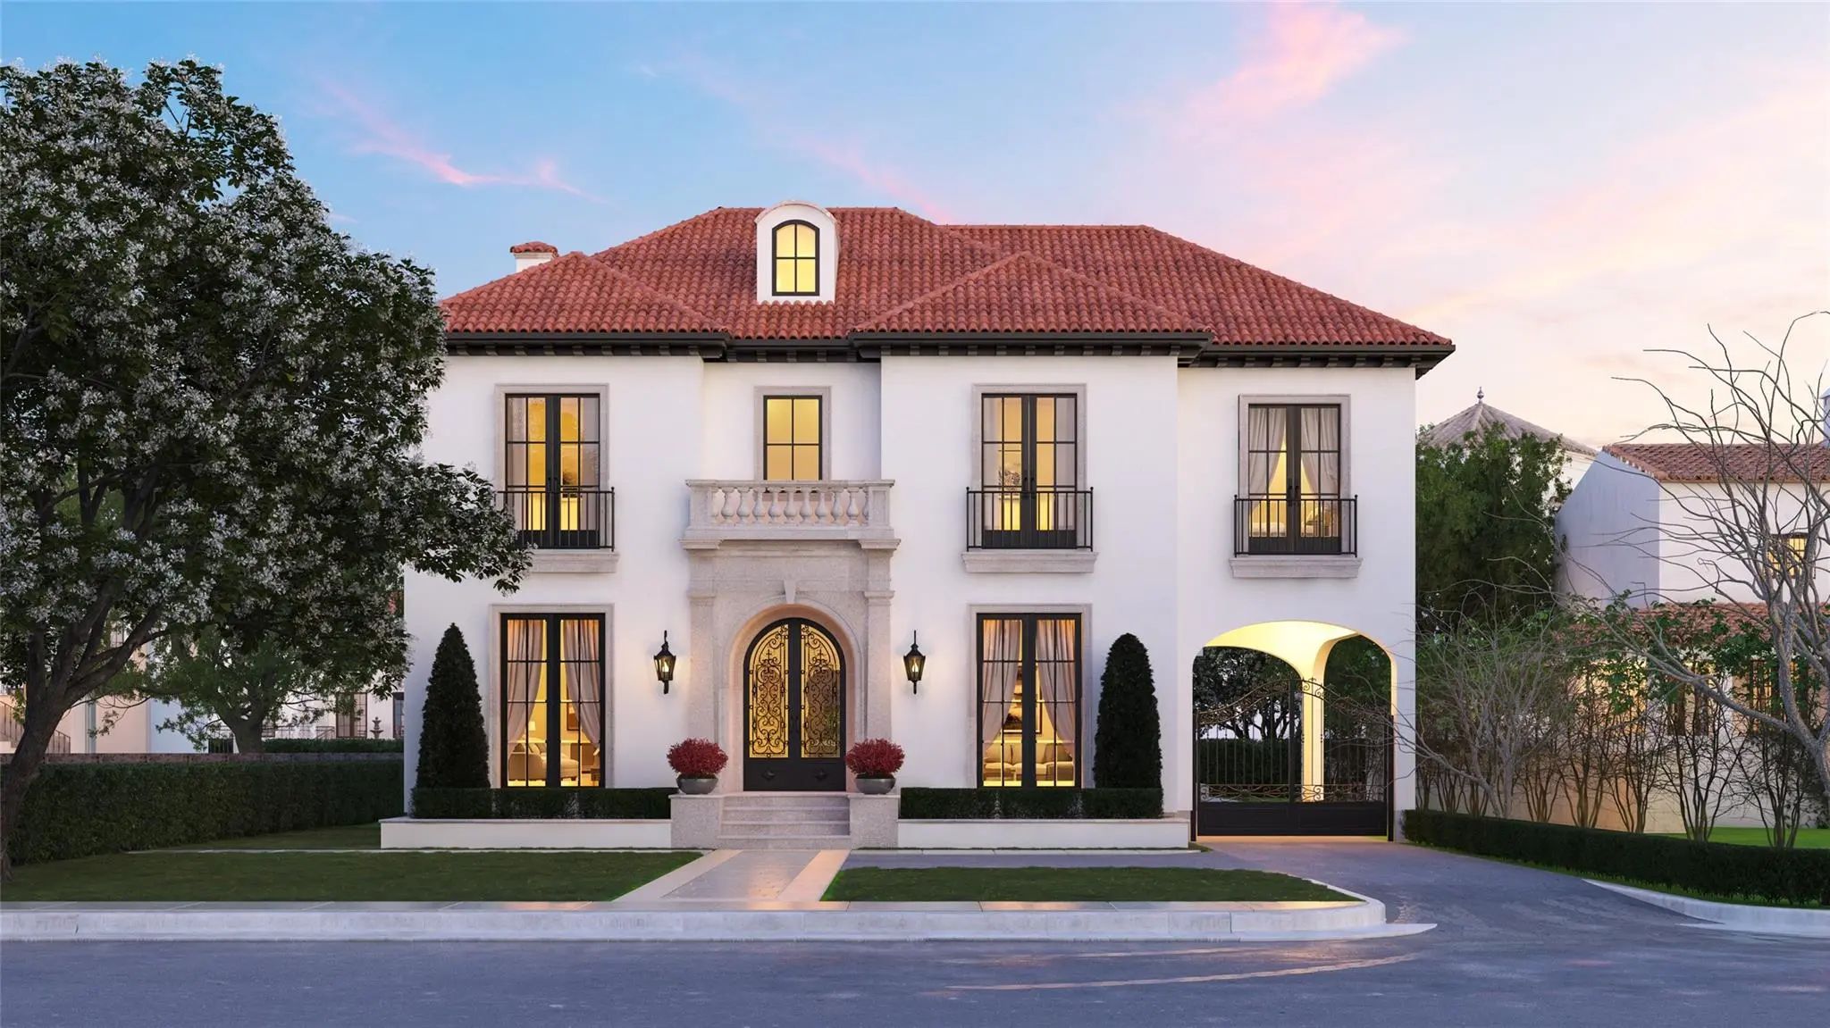
Timeless Spanish architecture meets modern luxury in this exceptional new construction by Double Door Custom Homes, with architectural plans by Richard Drummond Davis. Thoughtfully designed with approximately 6,506 square feet of living space, 4312 Fairfax offers a rare combination of beauty, sophistication and everyday livability in the heart of Highland Park, within walking distance of Bradfield Elementary and Highland Park Village.
The home is designed around gracious entertaining spaces, a private study, downstairs guest suite, expansive family room and a showpiece kitchen with Wolf, Sub-Zero and Miele appliances, custom cabinetry and an oversized waterfall island. Upstairs, the primary suite feels like a private retreat with a sitting room, fireplace, coffee bar, spa-like bath, steam shower, heated floors and separate closets. A finished third level with theater, game room and bar creates an entirely separate destination for entertaining.
Smooth stucco, natural clay barrel tile, steel doors, white oak flooring, marble and quartzite finishes give the home a sense of warmth and permanence, while a conditioned rear porch, outdoor kitchen, pool, porte-cochère and automotive turntable make the property as functional as it is beautiful.
4312 Fairfax is a thoughtfully conceived Highland Park residence with the character of timeless architecture, the pedigree of exceptional design, and the comfort, technology and superior craftsmanship of true custom construction.
SecurityBurglar, Carbon Monoxide Detector(s), Fire Alarm, Fire Sprinkler System, Prewired, Security Gate, Se
# of Garages2
GaragesConcrete, Driveway, Electric Gate, Electric Vehicle Charging Station(s), Enclosed, Epoxy Flooring, Garage, Garage Door Opener, Garage Faces Front, Heated Garage, Inside Entrance, Kitchen Level, Lighted, Oversized
Has PoolYes
PoolGunite, Heated, In Ground, Outdoor Pool
Interior
Interior FeaturesBuilt-in Features, Built-in Wine Cooler, Cable TV Available, Chandelier, Decorative Lighting, Double Vanity, Eat-in Kitchen, Flat Screen Wiring, Granite Counters, High Speed Internet Available, In-Law Suite Floorplan, Kitchen Island, Multiple Staircases, Natural Woodwork, Open Floorplan, Pantry, Smart Home System, Sound System Wiring, Walk-In Closet(s), Wet Bar, Wired for Data
AppliancesAir Purifier, Dehumidifier, Generator, Home Theater, Irrigation Equipment
FloorsCarpet, Hardwood, Marble, Stone, Tile
FireplaceYes
# of Fireplaces2
FireplacesBedroom, Double Sided, Family Room, Gas, Gas Logs, Masonry, Primary Bedroom, Outside, Sealed Combustion, Stone, Ventless, Wood Burning
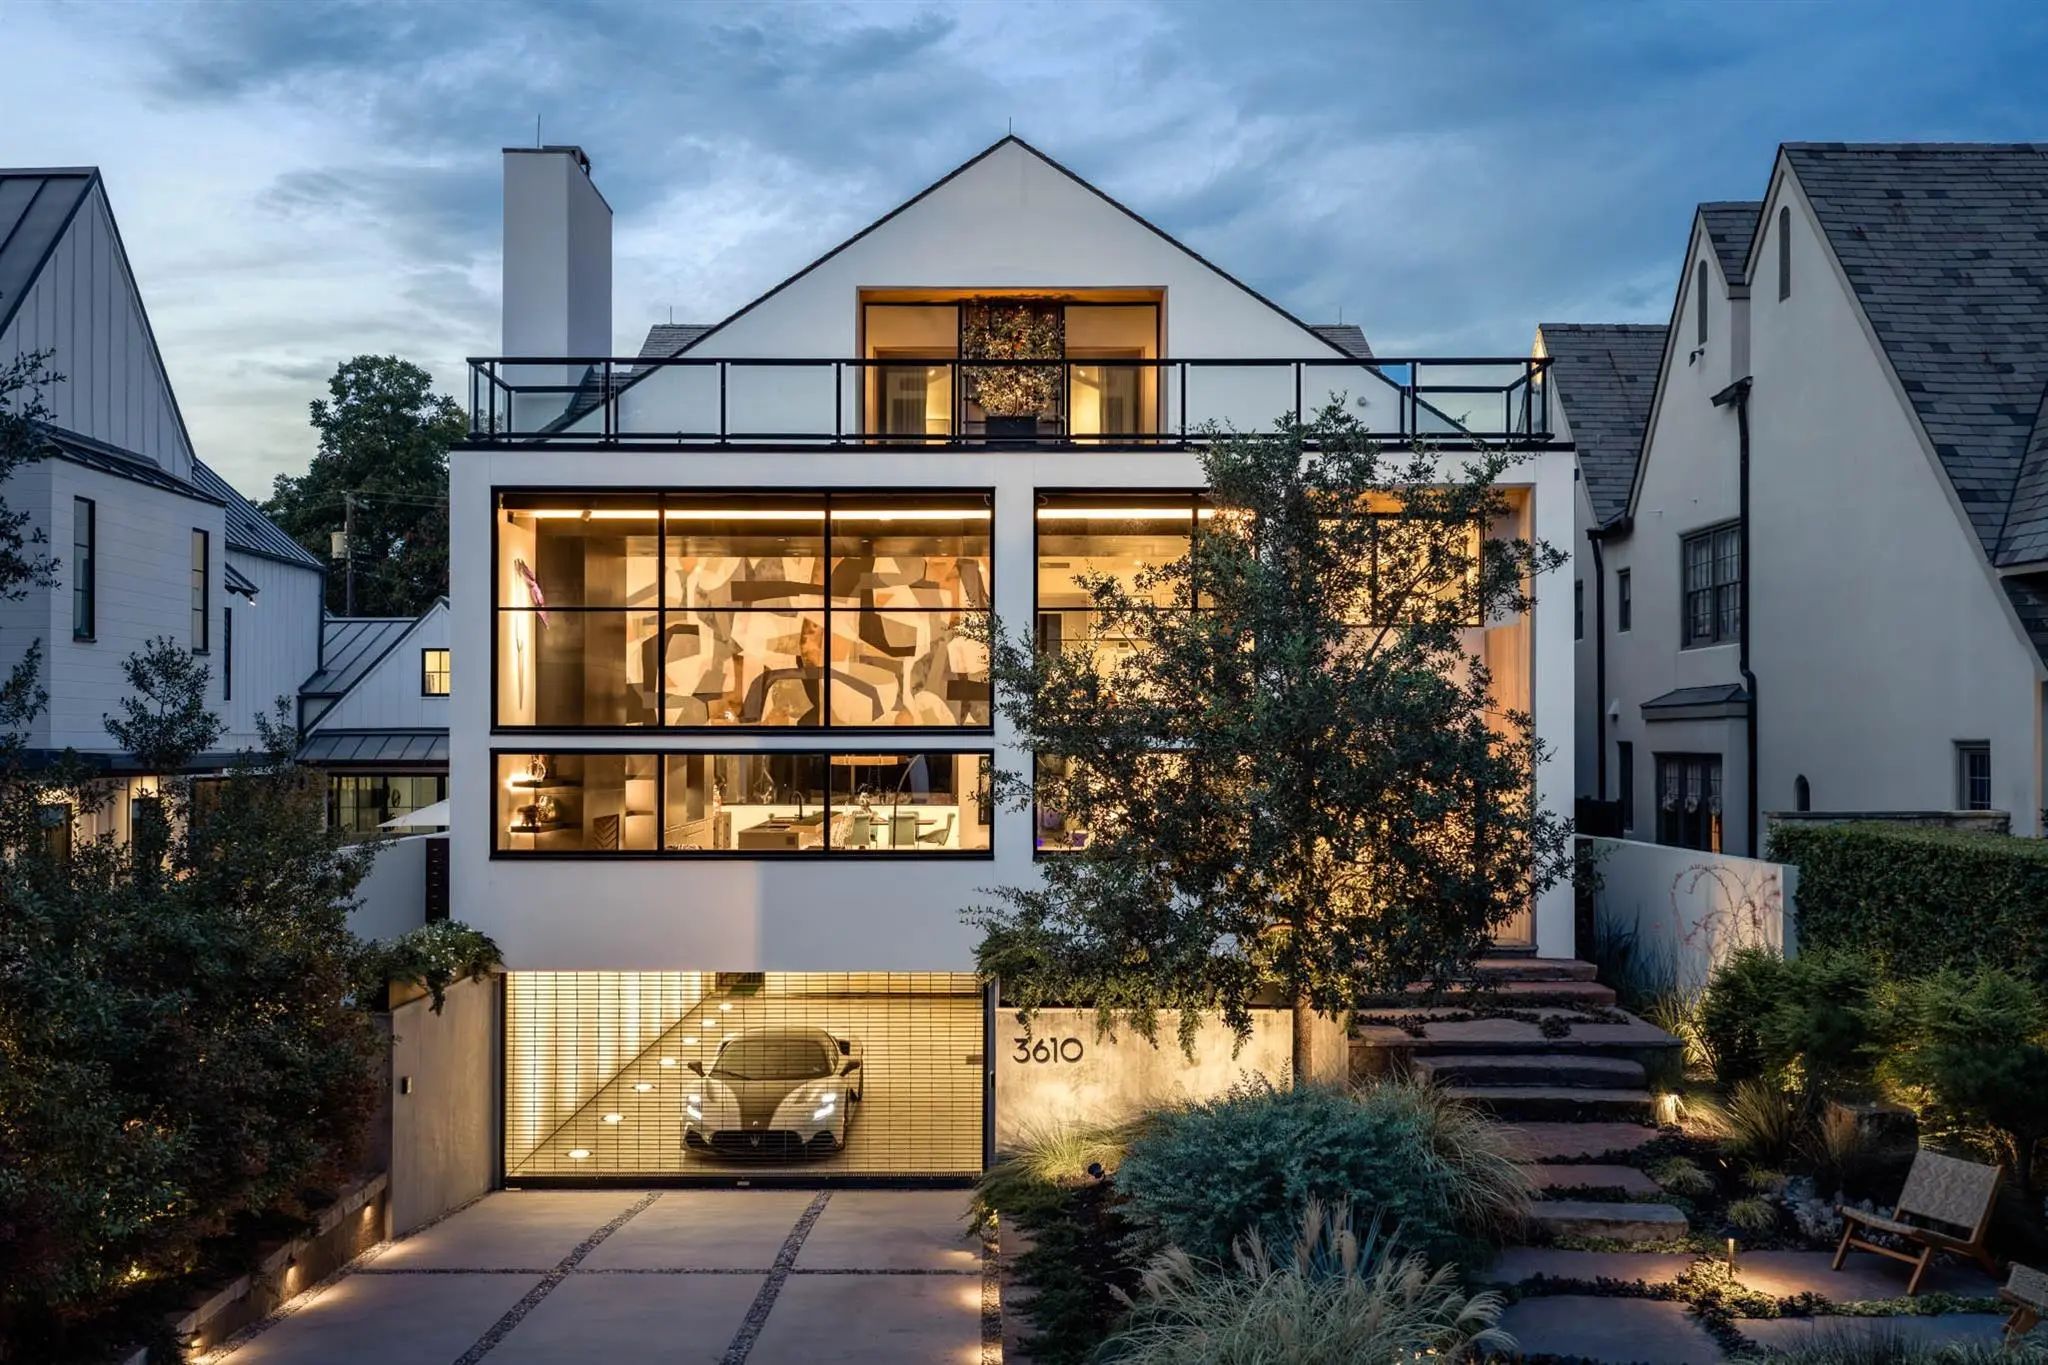
3610 Lindenwood Avenue Is One Of The Few Homes That Can Claim Lockhart Park As An Extension Of Its Own Grounds. Facing The Greenspace, It Rises As A Modern Residence Built To Commercial Standards — And Composed Around Light & Texture. Architect Ja...
4433 Bordeaux Avenue Highland Park, Texas 75205-3620
Dallas |
Highland Park ISD
Highland Park
A Rare .38-acre Lot In Highland Park, Dallas’s Most Exclusive Enclave, With 97 Feet Of Prime Frontage Along One Of The Coveted French Streets. A Short Stroll To Highly Acclaimed Bradfield Elementary, Picturesque Parks, The Dallas Country Club, And...
Reduced 2%
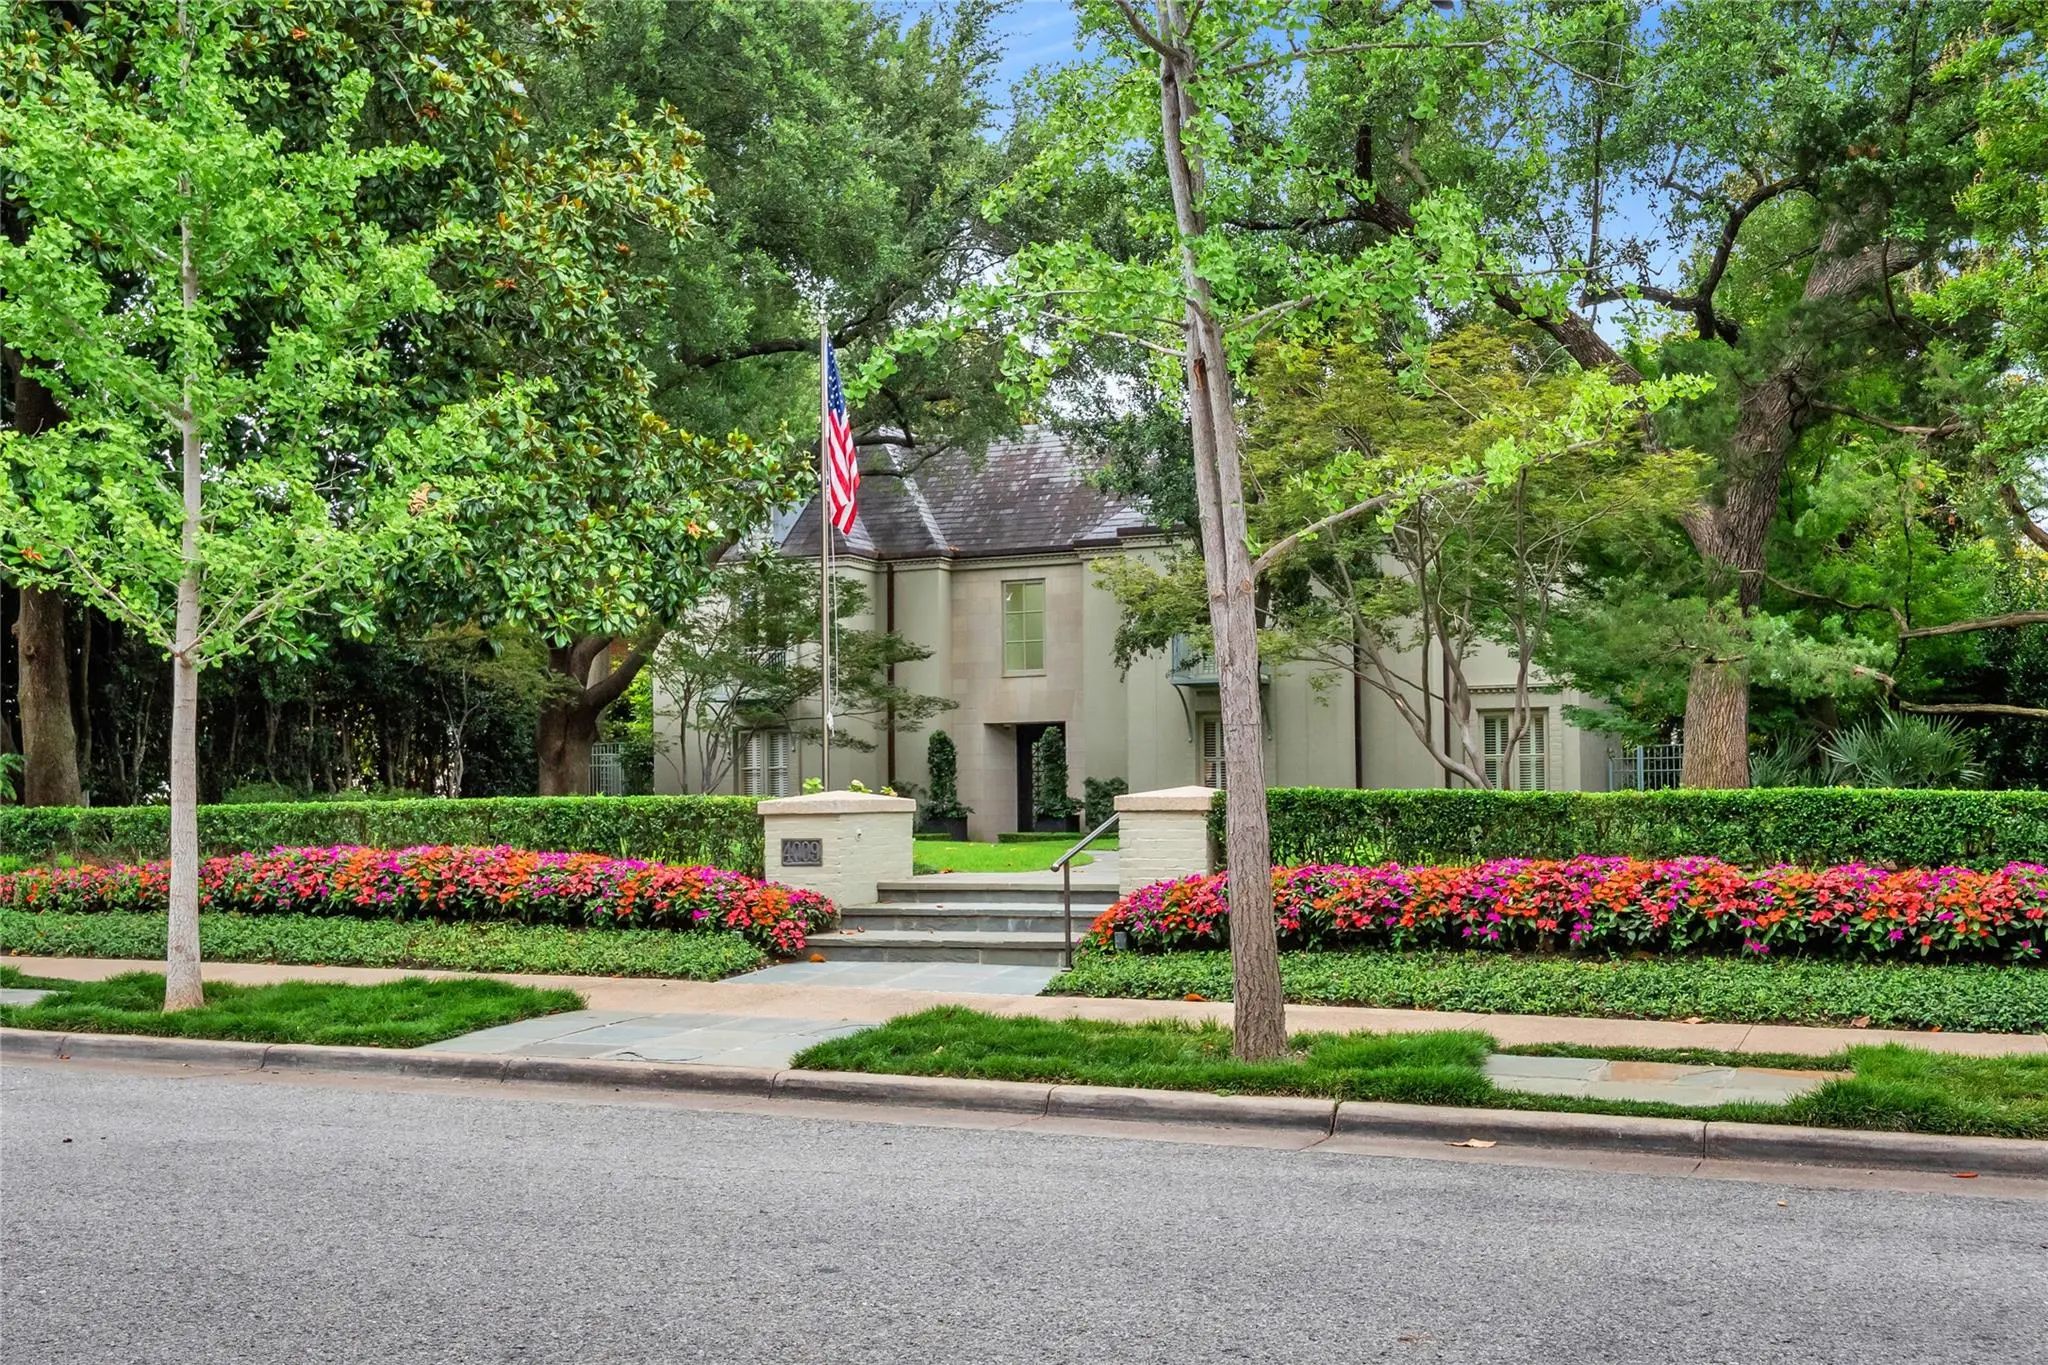
4009 Gillon Avenue Highland Park, Texas 75205
Dallas |
Highland Park ISD
Highland Park
This Highland Park Home Is A Rare Gem On The Highly Sought-after Estate Block Of Gillon Avenue - The Very First Property Adjacent To Lakeside Drive And Exall Lake On Turtle Creek. Sitting On 0.437 Acres, It Boasts 96 Feet Of Frontage Framed By Mat...
Users may not reproduce or redistribute the data found on this site. The data is for viewing purposes only. Data is deemed reliable, but is not guaranteed accurate by the MLS or NTREIS.
Listing information last updated on October 15th, 2026 at 2:52pm CDT.
.jpg)

 Free Move-Up Offer For New Home Buyers with a Home to Sell
 Under Contract