.jpg)
- 4 Beds
- 3.1 Baths
- 2,579 Sqft
- 2 Garages
- .24 Acres
- 1958 Year Built
- Study
- Game Room
- Media
- Pool

10548 Marquis Lane
Dallas, Texas 75229
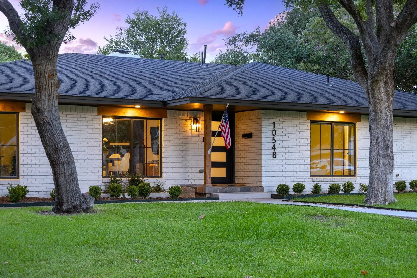
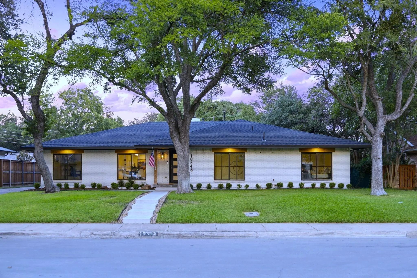
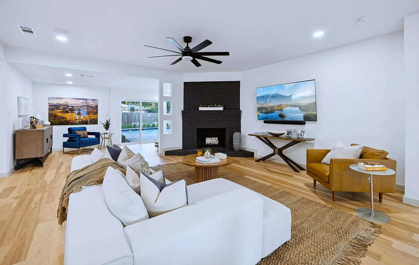
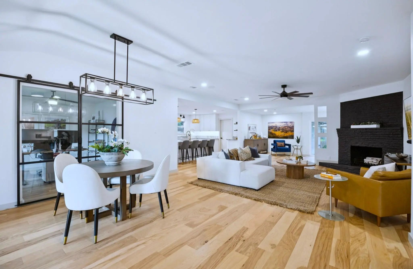
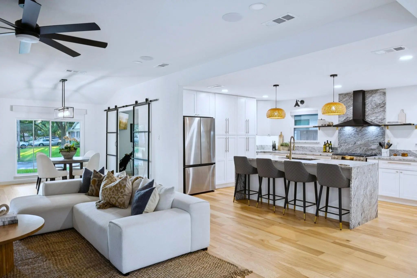
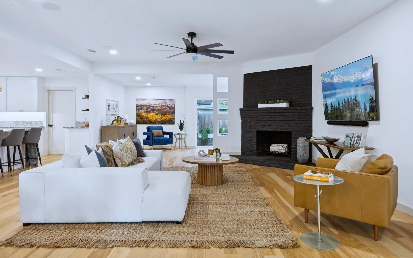
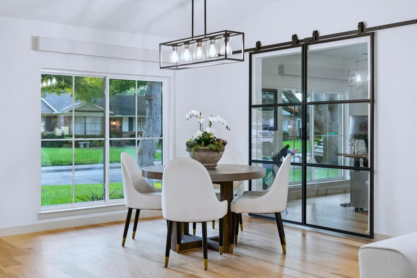
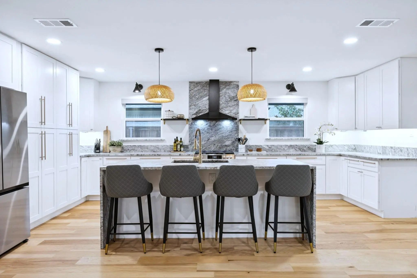
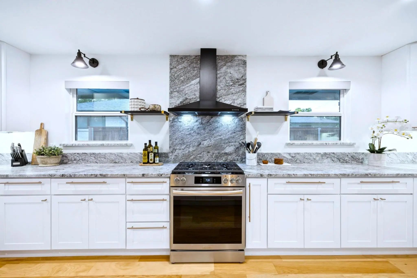
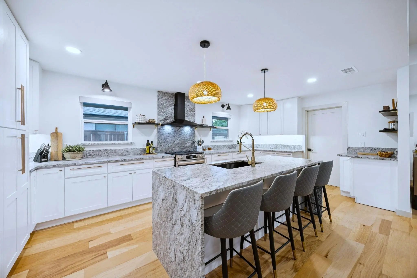
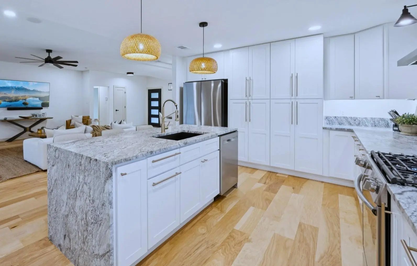
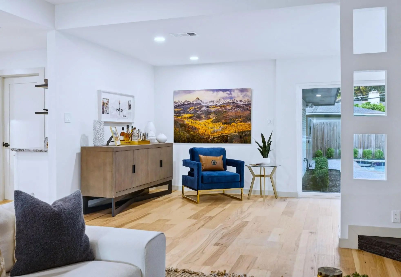
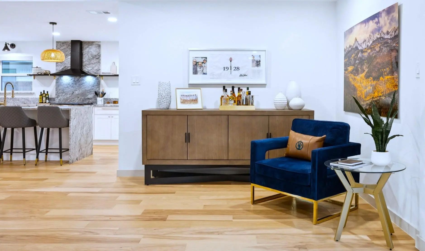
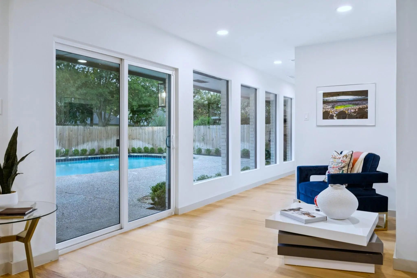
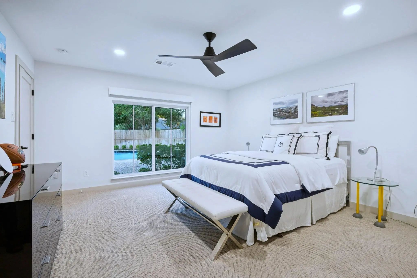
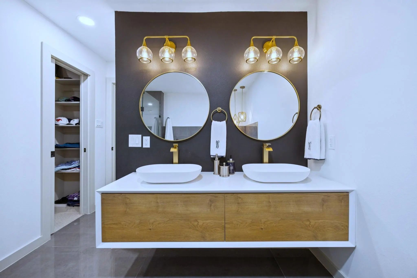
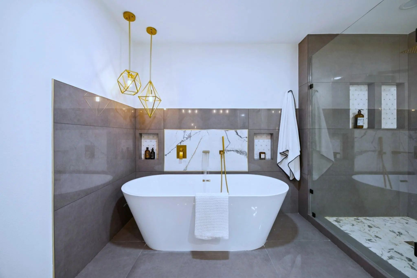
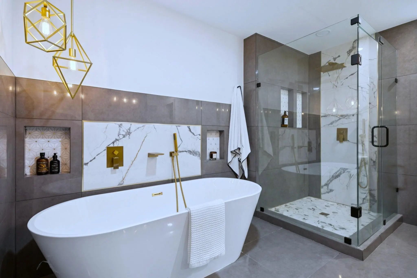
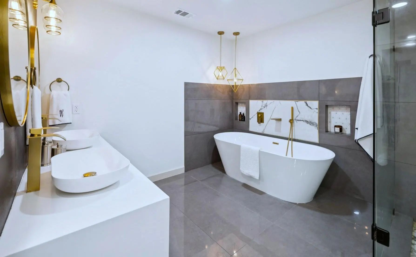
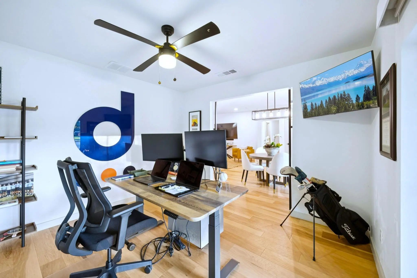
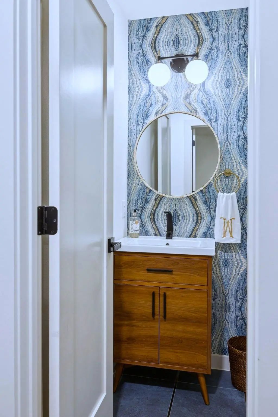
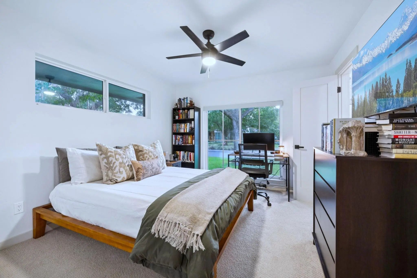
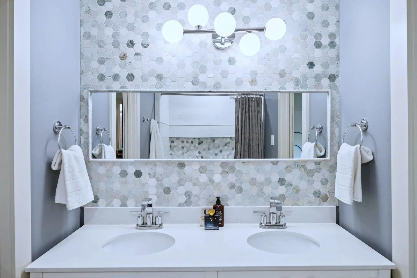
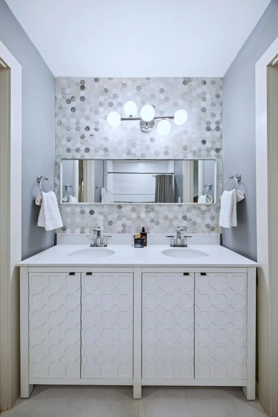
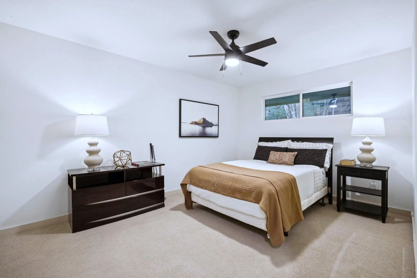
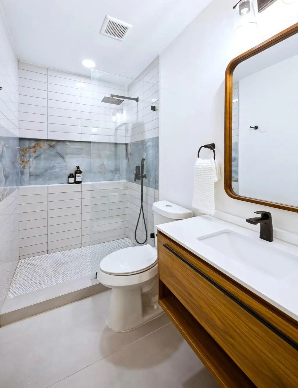
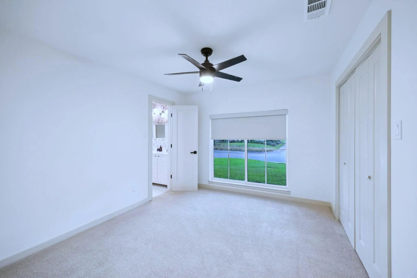
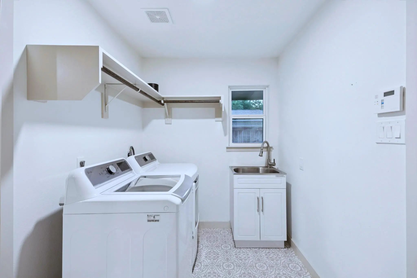
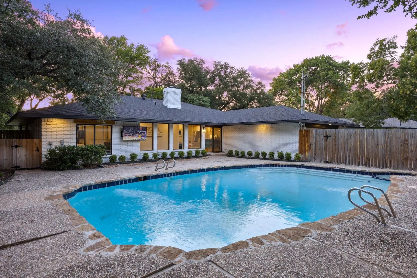
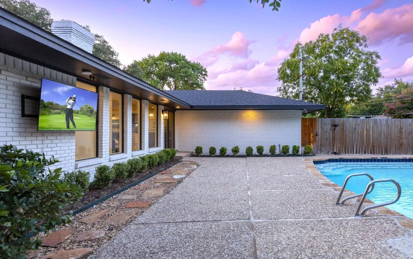
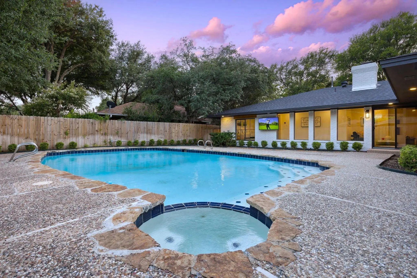
Seller offering 50K rate buy down! A striking modern ranch in coveted Sparkman Club within 1 block from the clubhouse! Taken to the studs and reimagined with today's luxury finishes, open concept living, generous bedrooms and a gourmet kitchen highlighted by an expansive waterfall leathered countertop island. The newly designed home features a private office framed with iron-and-glass sliders, an expansive family room with decorative fireplace that flows beautifully into the kitchen, dining and secondary lounge space, all enjoying the backyard views, pool-spa retreat. The generous primary suite is tucked away on it's own wing with luxury spa bath including marble shower, soaking tub, dual sinks and large walk-in closet. Three secondary suites with private walk-in closets, a stunning designer bath with shower, and a shared bath with beautiful vanity and double sinks. Replaced roof, windows, doors, plumbing, electric, sheetrock, wood flooring, carpet, appliances, reconfigured kitchen and baths, making this the perfect turn-key, move-in ready home in the much loved Sparkman neighborhood and community. Enjoy just steps away from the tennis-pickleball courts, community pool and activity center at the clubhouse, surrounded by the best neighbors! Such a beloved community that feeds into acclaimed DeGolyer elementary school!
View Virtual TourPrice and Status Change History for 10548 Marquis Lane
Price and Status Change History Require Client Level AccessQuick Valuation Analysis from 6 Active and 17 Sold Listings
Pricing Trends from 6 Active Listings in Sparkman Club Estates
| This Home's Price | $1,149,000 | This Home's Price Per SqFt | $ |
| Average Price | $1,207,153 | Average Price Per SqFt | $ |
| Highest Price | $2,194,000 | Highest Price Per SqFt | $ |
| Lowest Price | $529,000 | Lowest Price Per SqFt | $ |
Pricing Trends from 17 Sold Listings in Sparkman Club Estates
| This Home's Price | $1,149,000 | This Home's Price Per SqFt | $ |
| Average Price | $873,758 | Average Price Per SqFt | $ |
| Highest Price | $1,750,000 | Highest Price Per SqFt | $ |
| Lowest Price | $499,000 | Lowest Price Per SqFt | $ |
School Information
- School DistrictDallas ISD
- Elementary SchoolDegolyer
- Middle SchoolMarsh
- High SchoolWhite
Community
- Address10548 Marquis Lane
- SubdivisionSparkman Club Estates
- CityDallas
- CountyDallas
- StateTexas
- Zip Code75229
- HOANone
- UtilitiesAsphalt, City Sewer, City Water, Curbs, Individual Gas Meter, Individual Water Meter, Natural Gas Available, Sidewalk
Amenities
- # of Garages2
- GaragesAdditional Parking, Direct Access, Driveway, Garage Door Opener, Garage Double Door, Garage Faces Rear, Inside Entrance, Kitchen Level, Lighted, Off Street
- Has PoolYes
- PoolFenced, Gunite, In Ground, Outdoor Pool, Pool/Spa Combo
Interior
- Interior FeaturesBuilt-in Features, Built-in Wine Cooler, Chandelier, Decorative Lighting, Double Vanity, Flat Screen Wiring, High Speed Internet Available, Kitchen Island, Open Floorplan, Walk-In Closet(s)
- FloorsCarpet, Ceramic Tile, Marble, Tile, Wood
- FireplaceYes
- # of Fireplaces1
- FireplacesDecorative, Family Room
Exterior
- Exterior FeaturesRain Gutters, Lighting
- FenceBack Yard, Fenced, Wood
- Lot DescriptionInterior Lot, Landscaped, Many Trees, Sprinkler System, Subdivision
Construction Details / Floorplan
- Living Areas2
- Dining Rooms1
- Full Baths3
- Half Baths1
- RoofComposition
- FoundationPillar/Post/Pier
- ConstructionBrick
Energy Efficiency / Green Features / Heating & Cooling
- Green Features12 inch+ Attic Insulation
- HeatingCentral, Floor Furnance, Natural Gas, Zoned
Private Listing Information (Registration Required)
Listing Details
- AgentClarke Landry
- OfficeAllie Beth Allman & Assoc.
Users may not reproduce or redistribute the data found on this site. The data is for viewing purposes only. Data is deemed reliable, but is not guaranteed accurate by the MLS or NTREIS.
Listing information last updated on October 17th, 2026 at 2:31pm CDT.