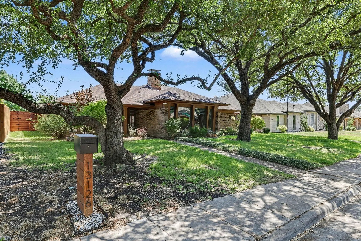
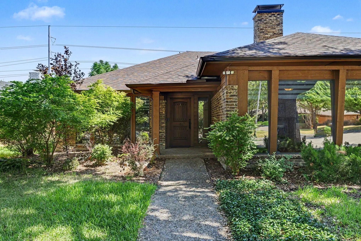
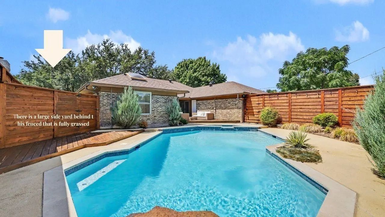
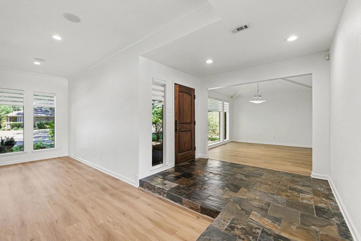
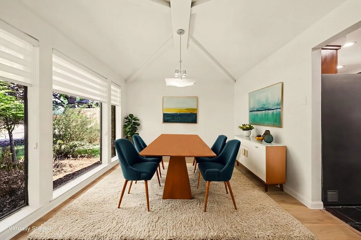
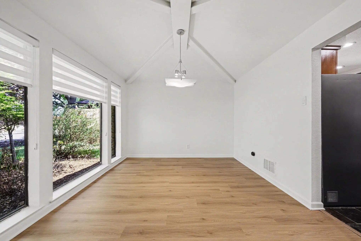
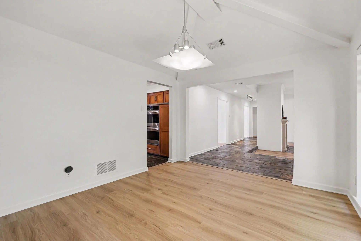
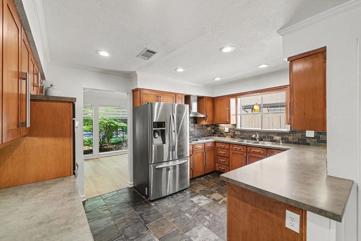
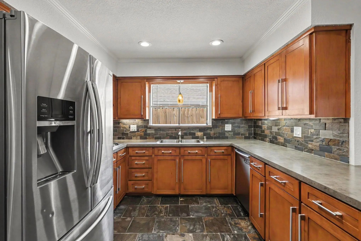
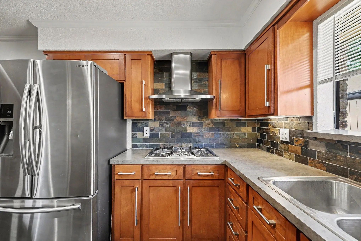
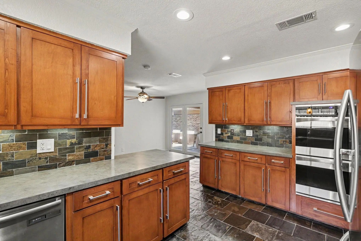
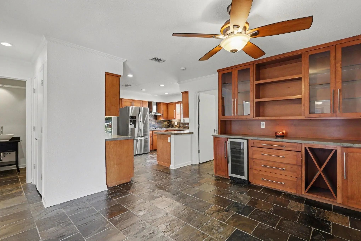
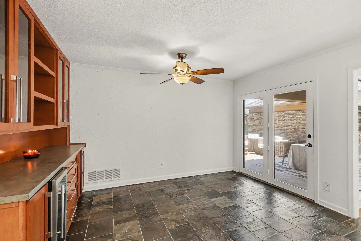
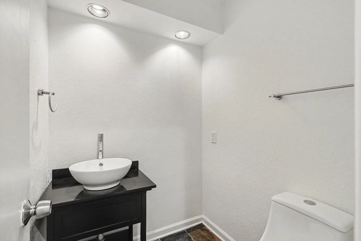
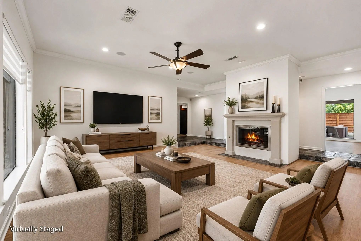
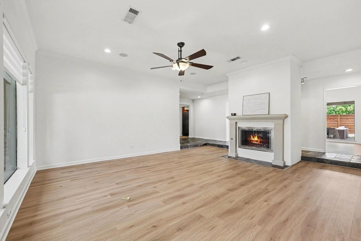
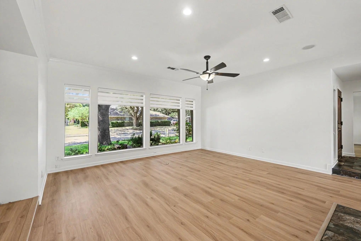
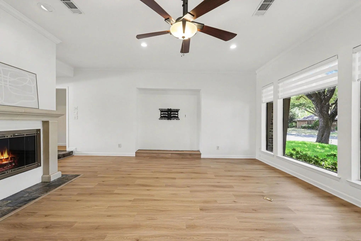
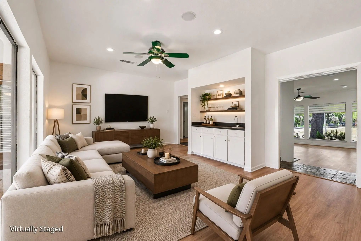
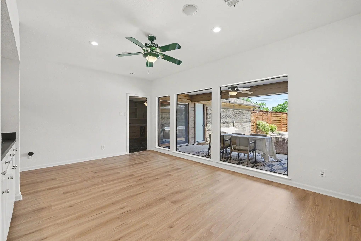
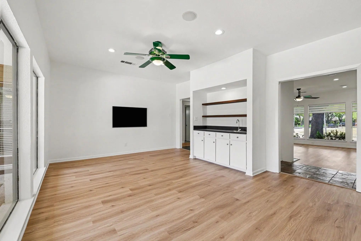
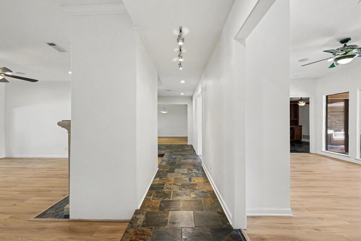
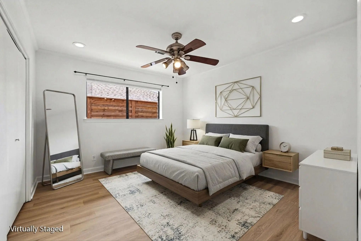
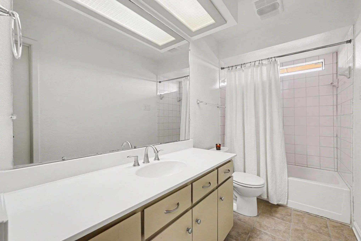
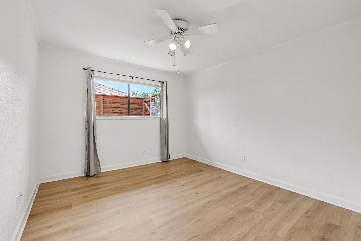
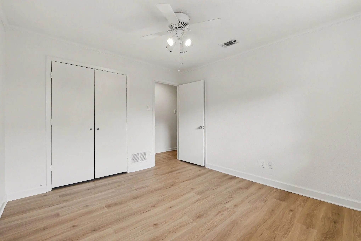
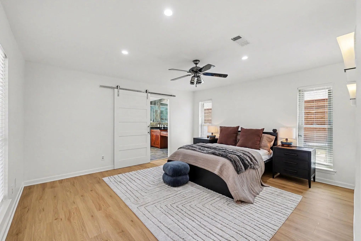
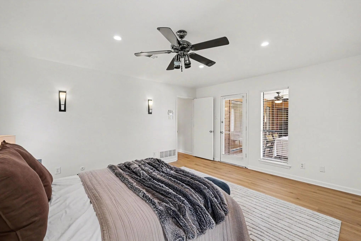
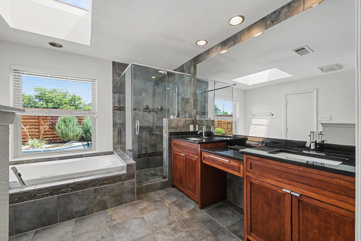
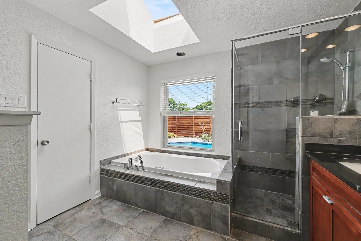
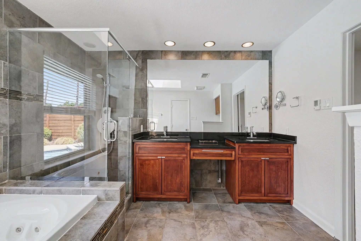
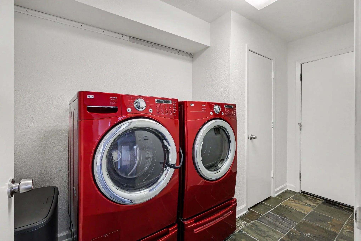
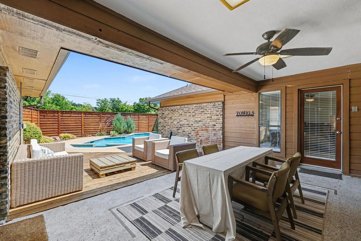
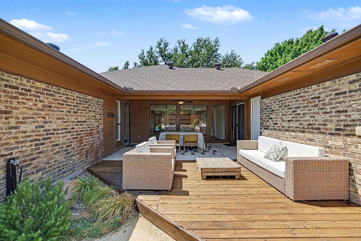
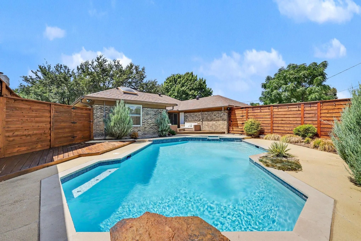
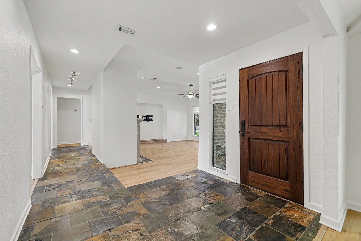
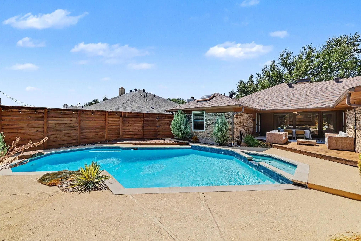
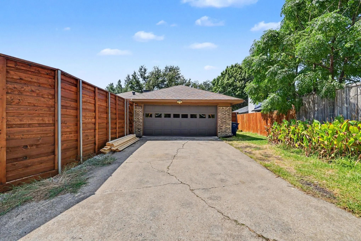
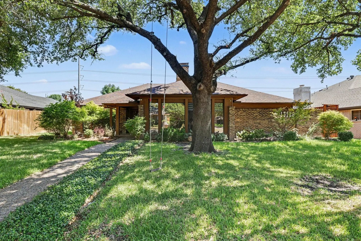
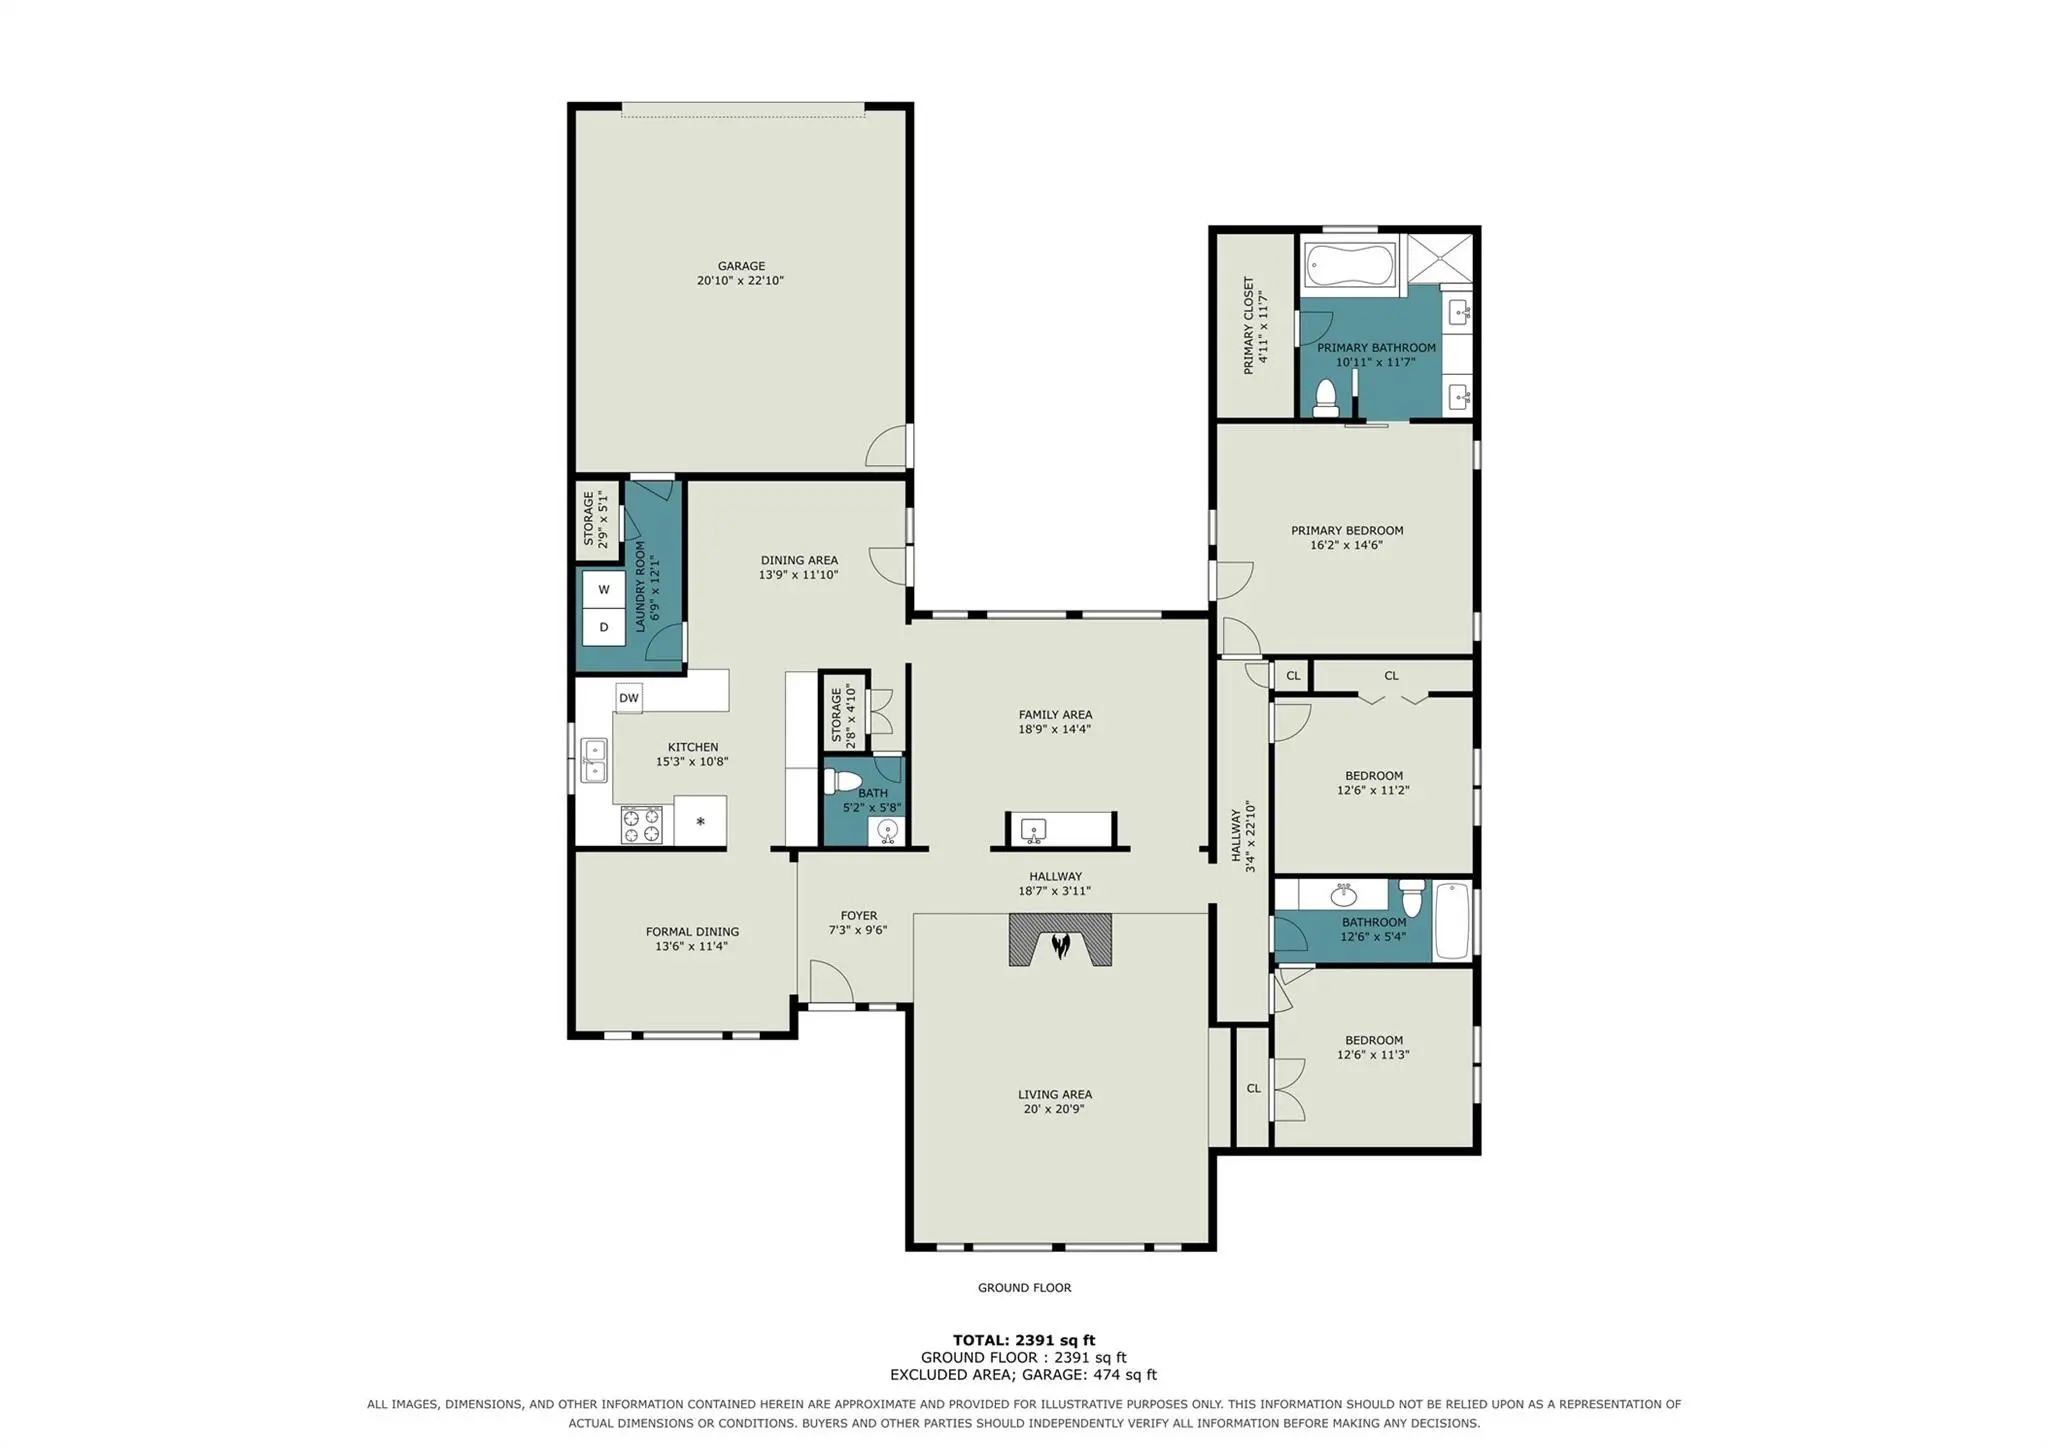
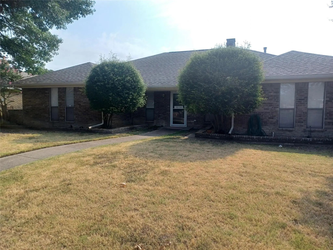
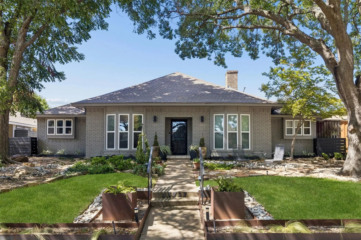
Discover the perfect blend of modern updates, timeless character, and resort-style living in this renovated single-story Dallas home located in sought-after Richardson ISD. Thoughtfully updated in 2026, the home features white oak-look luxury vinyl plank flooring, fresh interior paint throughout, and a stained board-on-board fence, while original details like slate flooring and a sunken living room preserve a nod to the home’s mid-century architecture. The semi-open floor plan creates an easy connection between the kitchen, dining, and living spaces, ideal for both everyday living and entertaining. The family room is filled with natural light from large windows overlooking the mature front landscaping, offering a bright and airy feel while maintaining privacy. A separate den with a wet bar provides a second living space perfect for entertaining, relaxing, or creating a game or media room. The kitchen offers abundant cabinetry and built-in storage, along with an adjoining breakfast nook and dedicated dining room. With 3 bedrooms and 2.5 bathrooms, the home offers a functional single-story layout with plenty of space to spread out. The primary suite is complemented by heated bathroom floors, adding an unexpected touch of everyday luxury. Outside, the home is uniquely designed around the sparkling swimming pool, creating a private backyard retreat and beautiful views from multiple areas of the home. A covered patio flows onto a recently refreshed deck extension, providing generous space for outdoor dining, lounging, and entertaining. A separate fenced grassy side yard adds valuable outdoor space for pets, play, or gardening. An attached garage with epoxy flooring completes this move-in-ready Dallas home, offering the perfect combination of indoor-outdoor living, thoughtful updates, and architectural character. Flooring (2026), whole-house paint (2026), Roof (2020), 8-foot board on board fence stain (2026). Seller is open to leaving the fridge, washer, and dryer.
Interior FeaturesBuilt-in Wine Cooler, Cable TV Available, Decorative Lighting, Double Vanity, Eat-in Kitchen, High Speed Internet Available, Open Floorplan, Walk-In Closet(s), Wet Bar
AppliancesIrrigation Equipment
FloorsSlate, Vinyl, Wood
FireplaceYes
# of Fireplaces1
FireplacesFamily Room, Gas Starter, Glass Doors, Stone
Construction Details / Floorplan
Living Areas2
Dining Rooms2
Full Baths2
Half Baths1
RoofComposition
FoundationSlab
Private Listing Information (Registration Required)
This 4-bedroom, 3-bath Home Has Great Potential With A Spacious Layout And 2,698 Sqft Of Living Space. Notable Features Include A Large Storage Shed And A Power Sliding Gate Integrated Into The Fenced Backyard For Added Privacy And Security. The R...
Welcome To This Exceptionally Beautiful One-story Home In Highly Desirable Richland Park Estates, Ideally Located In The Heart Of Northeast Dallas And Served By Richardson Isd. Thoughtfully Designed For Both Everyday Living And Effortless Entertai...
Users may not reproduce or redistribute the data found on this site. The data is for viewing purposes only. Data is deemed reliable, but is not guaranteed accurate by the MLS or NTREIS.
Listing information last updated on October 15th, 2026 at 8:45pm CDT.
.jpg)