Contact / Login

Contact ARG Realty LLC

Find us on...
Dashboard

Login using...

  • 4 Beds
  • 3 Baths
  • 3,157 Sqft
  • 2 Garages
  • 1 Acres
  • 2014 Year Built
  • Study
  • Game Room
  • Media
  • Pool
  • 4 Beds
  • 3 Baths
  • 3,157 Sqft
  • 2 Garages
  • 1 Acres
  • 2014 Year Built
  • Study
  • Game Room
  • Media
  • Pool

196 Bearclaw Circle
Aledo, Texas 76008-1230

County: Parker Bear Country

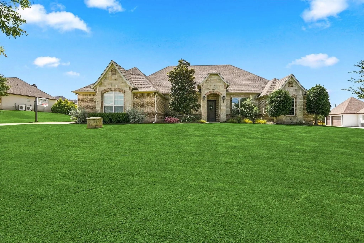
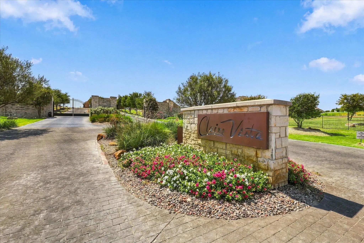
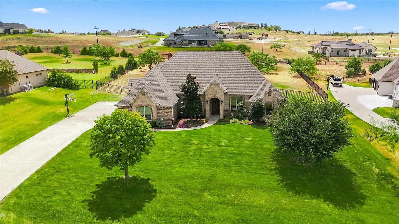
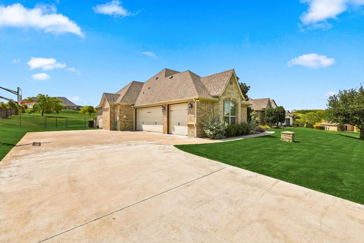
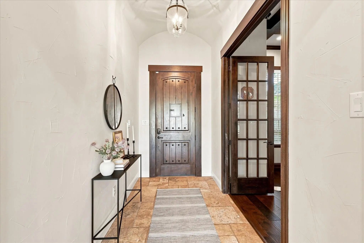
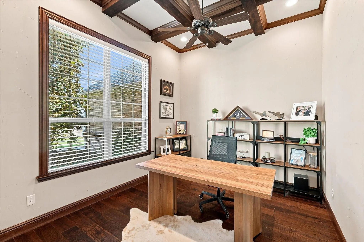
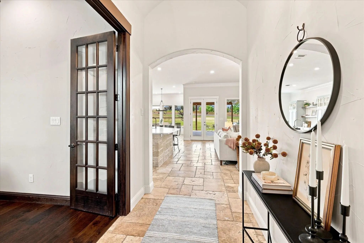
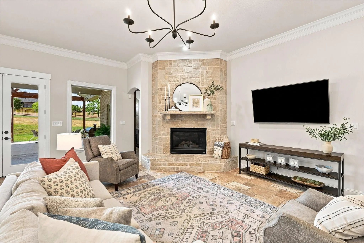
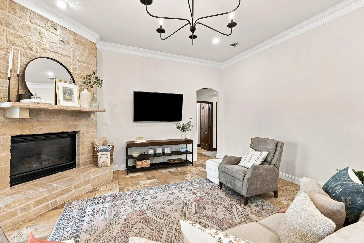
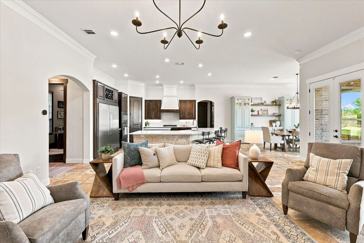
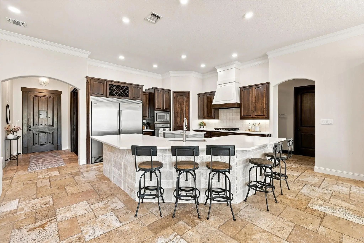
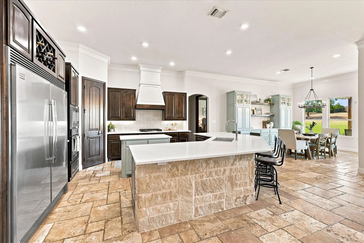
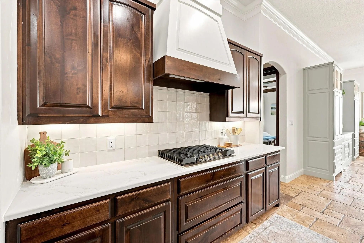
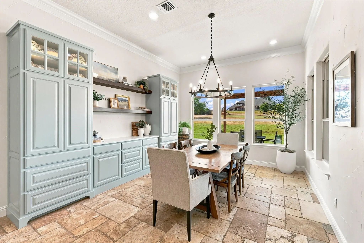
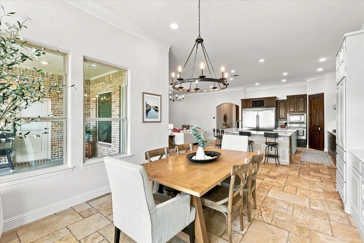
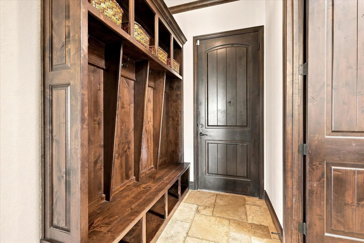
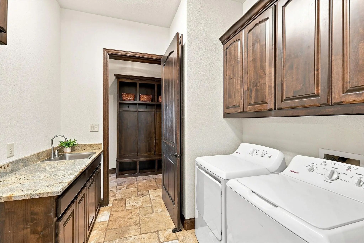
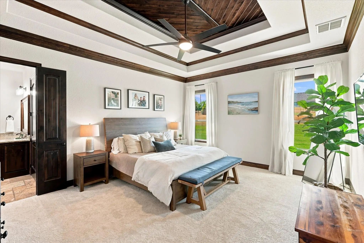
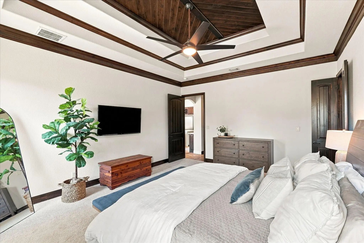
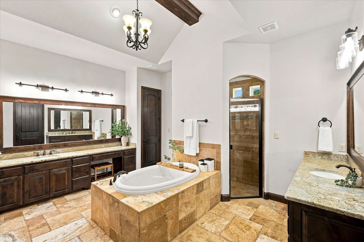
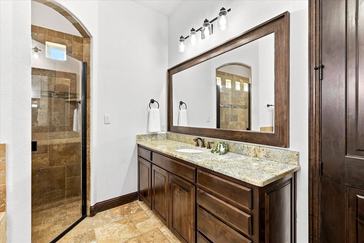
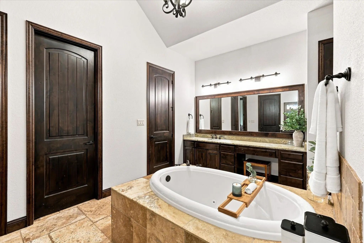
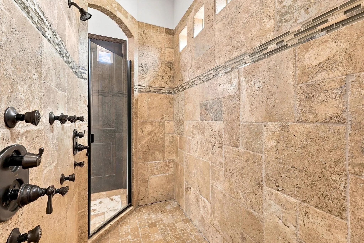
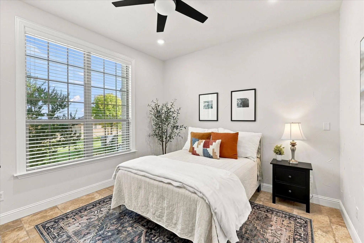
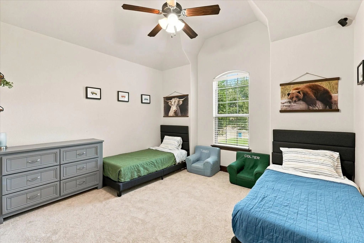
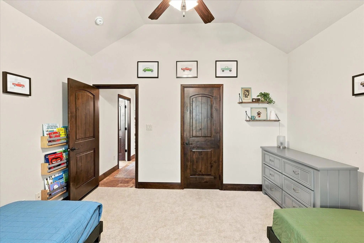
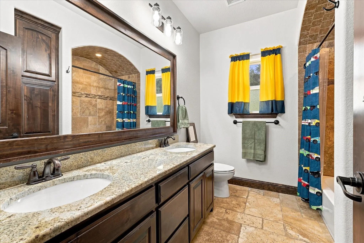
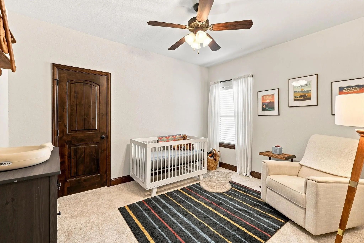
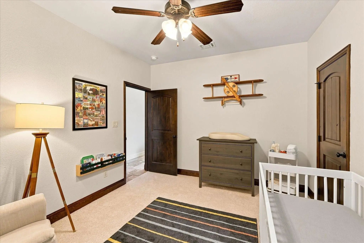
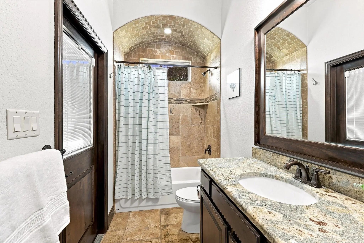
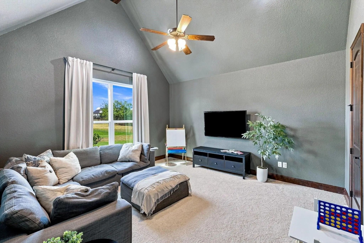
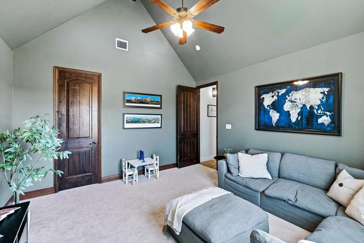
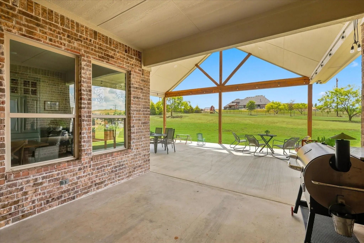
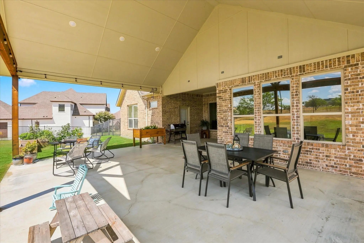
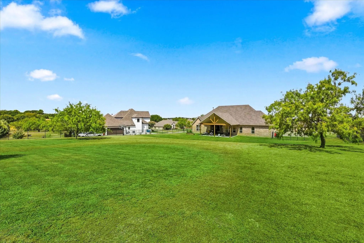
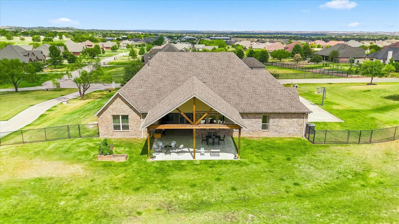
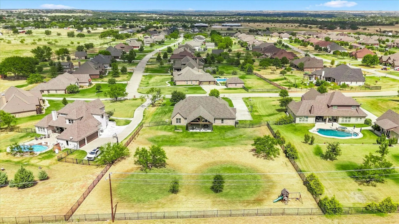
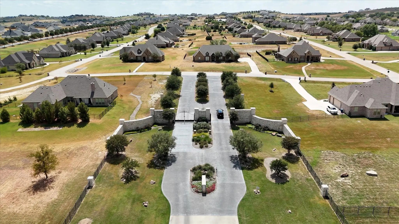
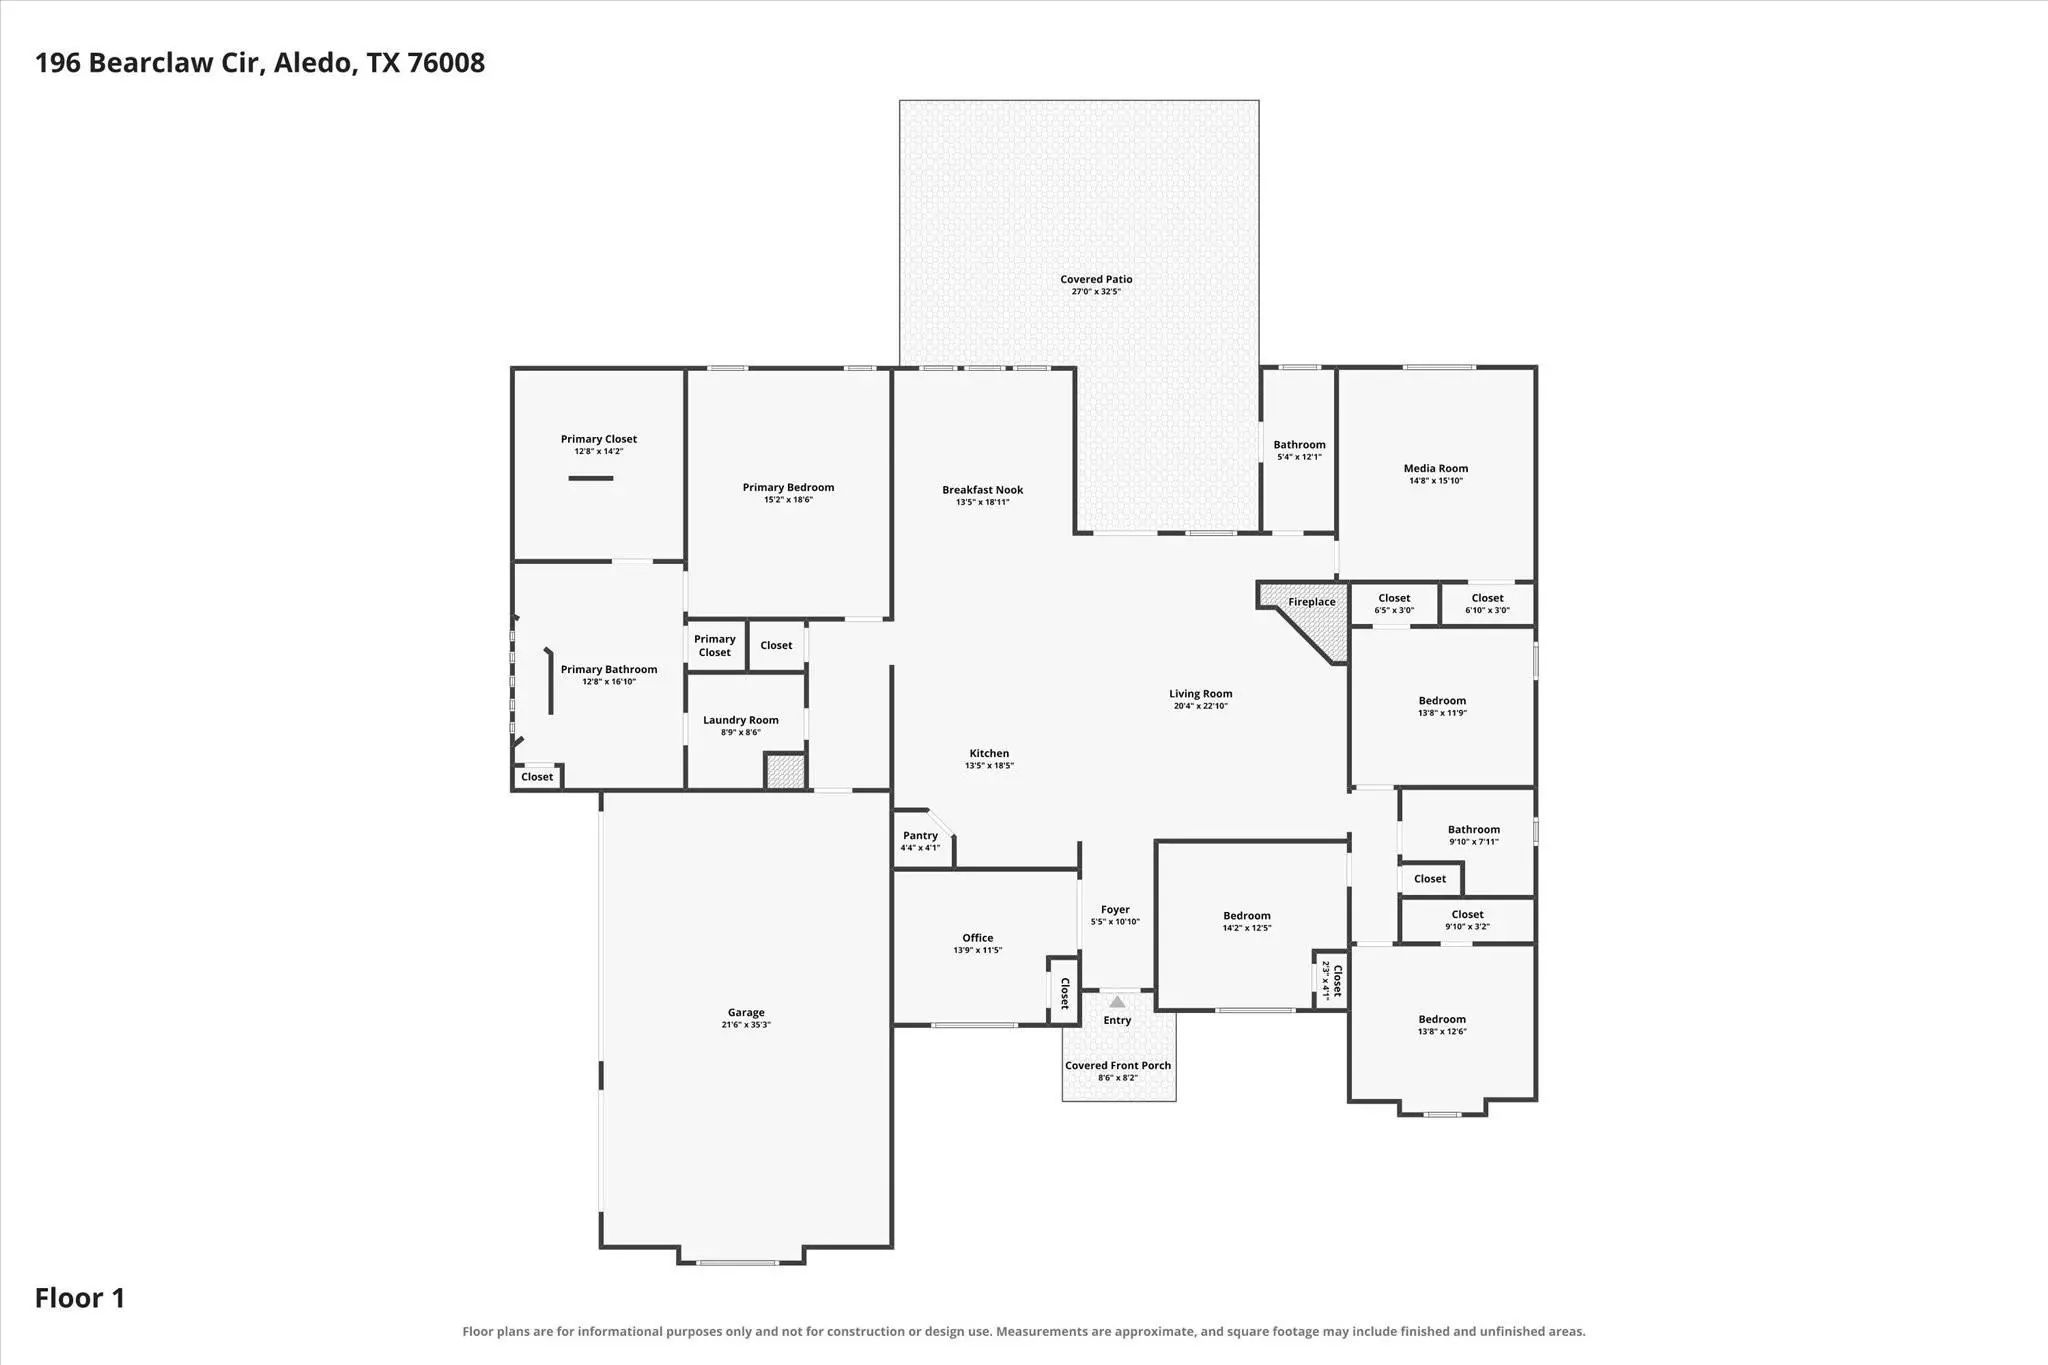
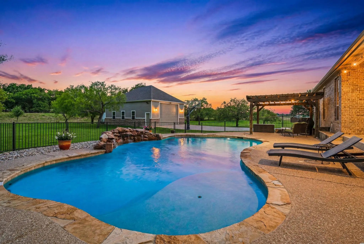
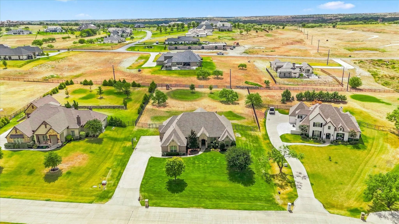
Behind the gates of desirable Claire Vista, this beautifully updated home brings together the space, privacy and ease of one-acre living with a thoughtfully designed floor plan in Aledo ISD, zoned for sought-after Stuard Elementary. Timeless stone-and-brick architecture welcomes you to a home filled with natural woodwork, hardwood and tile floors, updated lighting and inviting views of the expansive backyard. At the heart of the home, the open living room is anchored by a floor-to-ceiling stone fireplace with hearth and gas logs. The refreshed kitchen features quartz countertops, built-in refrigerator, new gas cooktop and dishwasher, and generous prep and serving space. An expanded dining room is beautifully finished with custom cabinetry for serving, storage and display. The split-bedroom design offers 4 bedrooms plus a spacious flex room that can easily become a 5th bedroom, game room or playroom. A private office with closet and wood coffered ceiling provides a handsome work-from-home space. The primary suite enjoys backyard views, a tray ceiling with wood detailing and a vaulted bath with wood beam, soaking tub, dual vanities, walk-through shower and large divided closet with built-ins. Three additional bedrooms offer walk-in closets and share a spacious full bath with tub and dual sinks. A separate full guest bath opens to the backyard, ideal for outdoor entertaining or a future pool. Glass doors extend living outdoors to an impressive covered patio with vaulted ceiling and room to gather, dine and relax. The one-acre lot offers space for a pool, workshop or play space. A 3-car garage enters into a mudroom with built-in cubbies. The large laundry room with sink and room for a fridge are connected to the primary closet to add everyday function. Recent updates include a 2026 roof, new HVAC, carpet, interior paint and lighting. The whole-house reverse osmosis water system and hardwired Cat 6 Ethernet complete the ease of living in this exceptional Aledo home.

View Virtual Tour

Estimate Your Monthly Payment

Tax Value @ 100% of Sales Price, HOA Included
Tax Value @ 85% of Market Value, HOA Not Included

Essential Information

  • Price$825,000
  • Est. Payment /m
  • Cumulative Days on MarketUnlock
  • MLS® #21380381
  • Bedrooms4
  • Bathrooms3.00
  • Square Footage3,157
  • Acres1.00
  • Year Built2014
  • TypeResidential
  • Sub-TypeSingle Family Residence
  • StyleTraditional
  • StatusActive
Please provide a valid email address.

Quick Valuation Analysis from 3 Active and 4 Sold Listings

Pricing Trends from 3 Active Listings in Bear Country

This Home's Price $825,000 This Home's Price Per SqFt $
Average Price $918,000 Average Price Per SqFt $
Highest Price $984,000 Highest Price Per SqFt $
Lowest Price $825,000 Lowest Price Per SqFt $

Pricing Trends from 4 Sold Listings in Bear Country

This Home's Price $825,000 This Home's Price Per SqFt $
Average Price $842,000 Average Price Per SqFt $
Highest Price $965,000 Highest Price Per SqFt $
Lowest Price $675,000 Lowest Price Per SqFt $

Property Details

School Information

Community

  • Address196 Bearclaw Circle
  • SubdivisionBear Country
  • CityAledo
  • CountyParker
  • StateTexas
  • Zip Code76008-1230
  • HOAMandatory
  • HOA Fees$860
  • HOA Fees FrequencyAnnually
  • FeaturesGated
  • UtilitiesAerobic Septic, All Weather Road, Cable Available, Concrete, Electricity Connected, Propane, Well
  • Taxes10284

Amenities

  • SecurityCarbon Monoxide Detector(s), Security Gate, Smoke Detector(s)
  • # of Garages2
  • GaragesConcrete, Driveway, Enclosed, Garage Faces Side, Inside Entrance

Interior

  • Interior FeaturesBuilt-in Features, Cable TV Available, Cathedral Ceiling(s), Chandelier, Decorative Lighting, Double Vanity, Eat-in Kitchen, Flat Screen Wiring, Granite Counters, High Speed Internet Available, Kitchen Island, Natural Woodwork, Open Floorplan, Pantry, Smart Home System, Vaulted Ceiling(s), Walk-In Closet(s)
  • FloorsCarpet, Ceramic Tile, Hardwood, Wood
  • FireplaceYes
  • # of Fireplaces1
  • FireplacesGas, Gas Logs, Gas Starter

Exterior

  • Exterior FeaturesCovered Patio/Porch, Rain Gutters, Outdoor Living Center
  • FenceBack Yard, Fenced, Metal
  • Lot DescriptionLandscaped, Lrg. Backyard Grass, Sprinkler System, Subdivision

Construction Details / Floorplan

  • Living Areas2
  • Dining Rooms1
  • Full Baths3
  • RoofComposition
  • FoundationSlab
  • ConstructionBrick, Rock/Stone

Energy Efficiency / Green Features / Heating & Cooling

  • HeatingCentral, Electric, Fireplace(s)

Private Listing Information (Registration Required)

Listing Details

  • AgentSusan Thornton
  • OfficeBriggs Freeman Sotheby's Int'l

Similar Listings

Photo of Listing #21374485 Reduced 2%

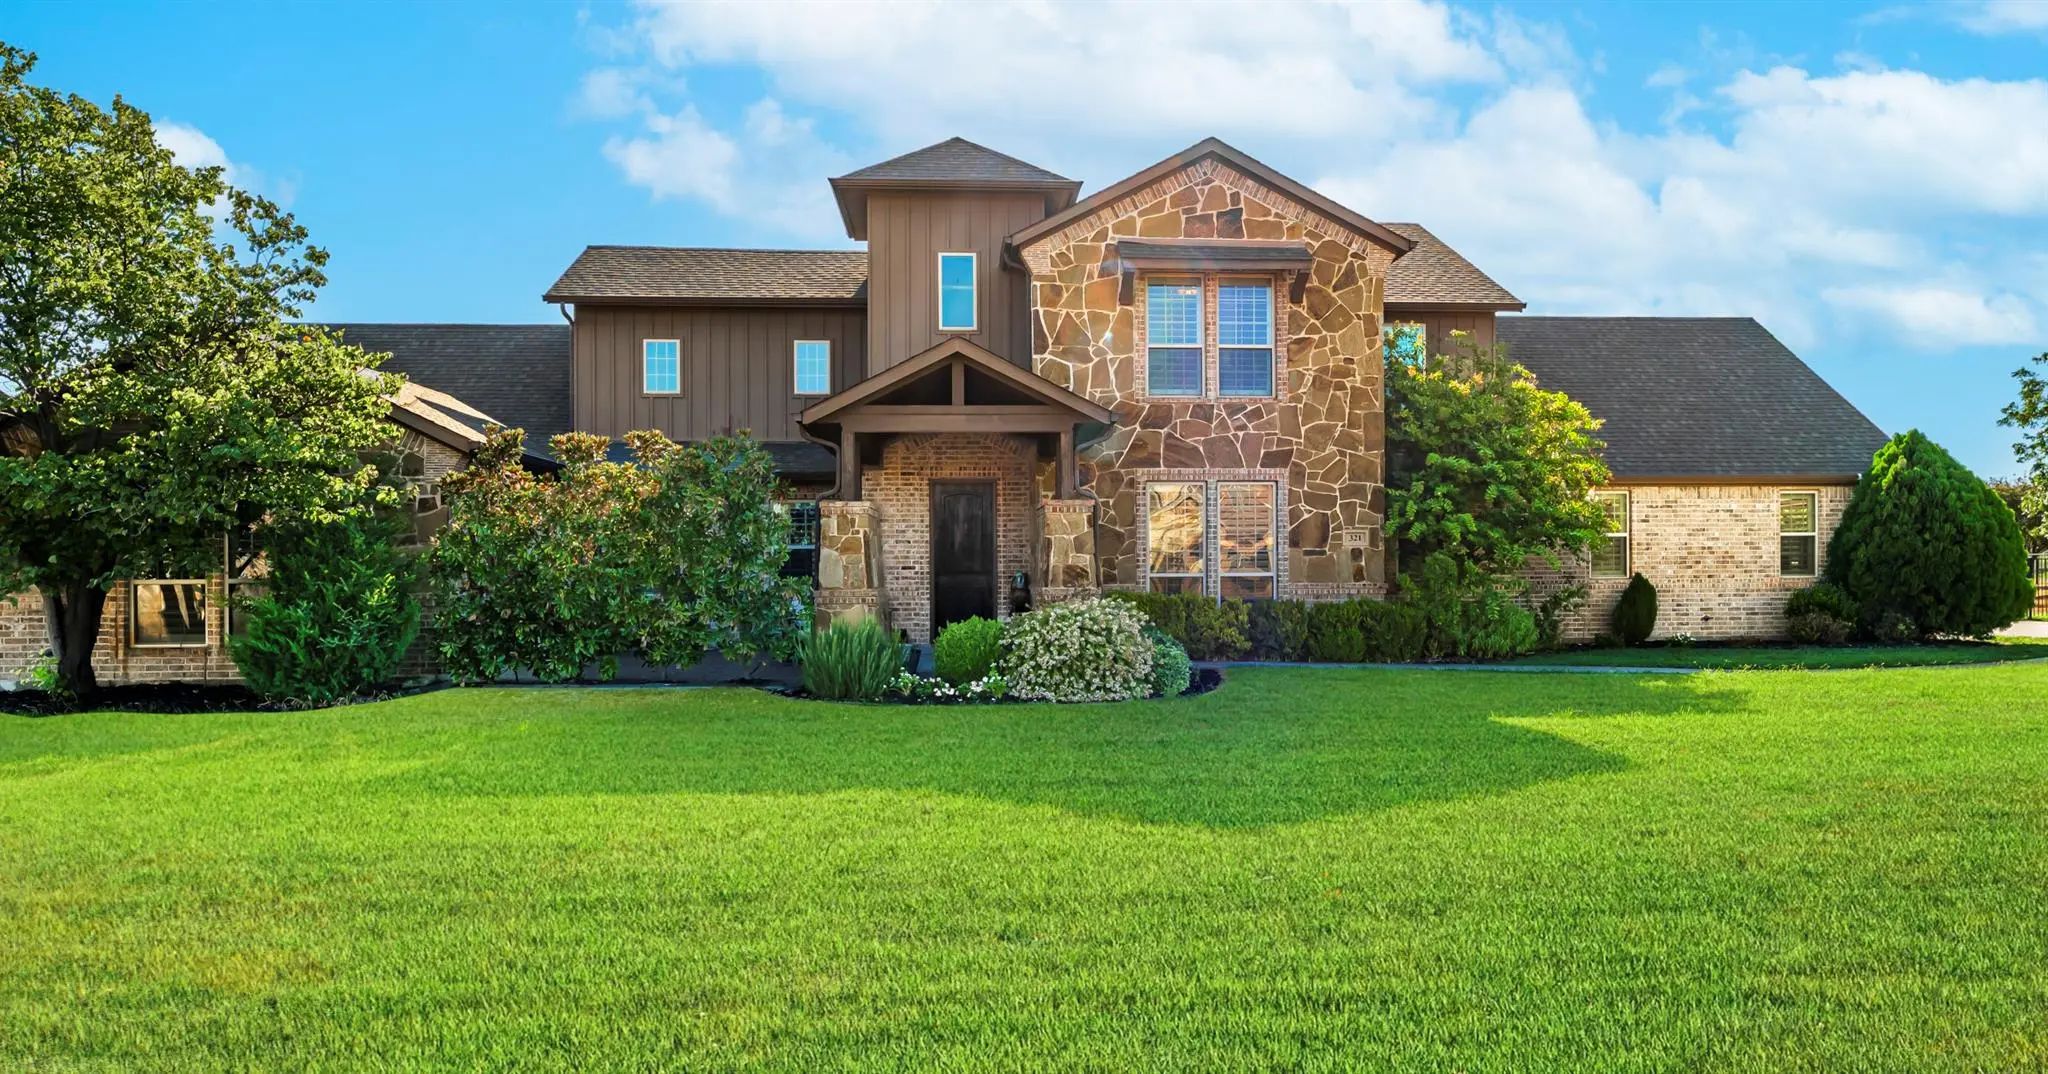
321 Bear Country Drive Aledo, Texas 76008-1197 Parker | Aledo ISD Bear Country

- $945,000

Residential, Single Family Residence
  • 4 Beds
  • 4.1 Baths
  • 4,214 SQFT
  • 3 Car
View details More Photos Save

+++price Improvement~seller Offering Concessions Toward A Buyer Rate Buydown Or Cash To Close! +++welcome To 321 Bear Country Drive, Where Space, Privacy, And Resort-style Living Come Together On 1.05 Acres In A Gated Aledo Community. Located In H...

Photo of Listing #21301378 Reduced 1%

188 Bearclaw Circle Aledo, Texas 76008-1230 Parker | Aledo ISD Bear Country

- $984,000

Residential, Single Family Residence
  • 4 Beds
  • 2 Baths
  • 3,062 SQFT
  • 3 Car
View details More Photos Save

Rarely Does A Property Offer This Combination Of Privacy, Space And Versatility. Discover This Remarkable Texas Retreat In The Coveted Aledo Isd. Positioned On A Premier Lot In The Gated Community Of Claire Vista, This Extraordinary Home Sits On A...

Users may not reproduce or redistribute the data found on this site. The data is for viewing purposes only. Data is deemed reliable, but is not guaranteed accurate by the MLS or NTREIS.

Listing information last updated on October 20th, 2026 at 3:00am CDT.