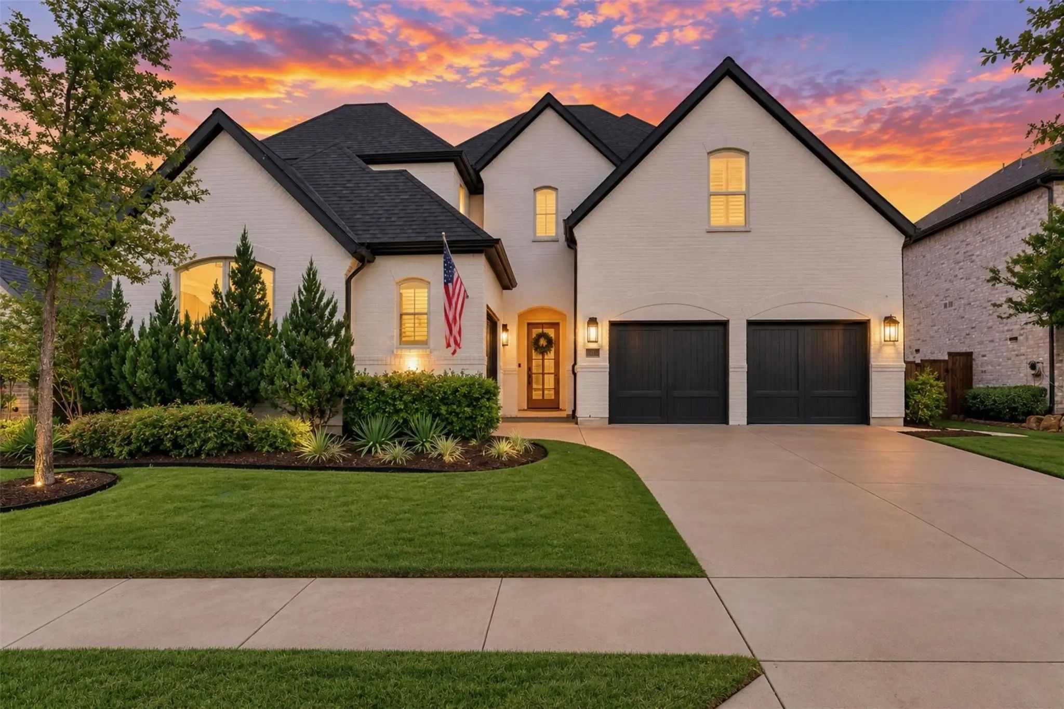
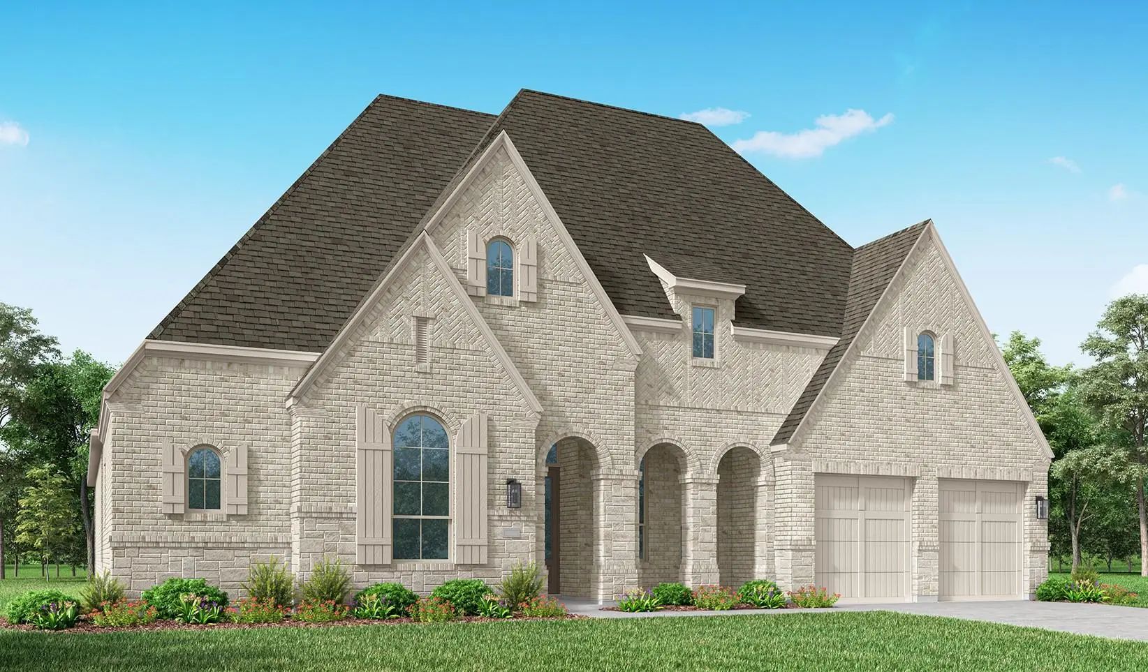
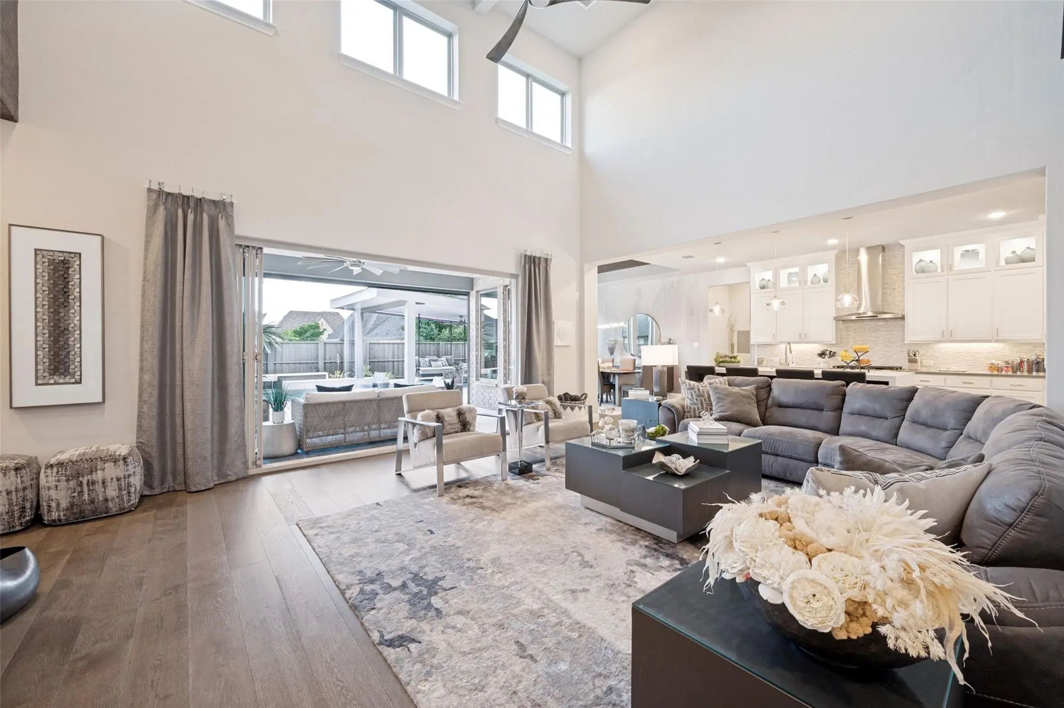
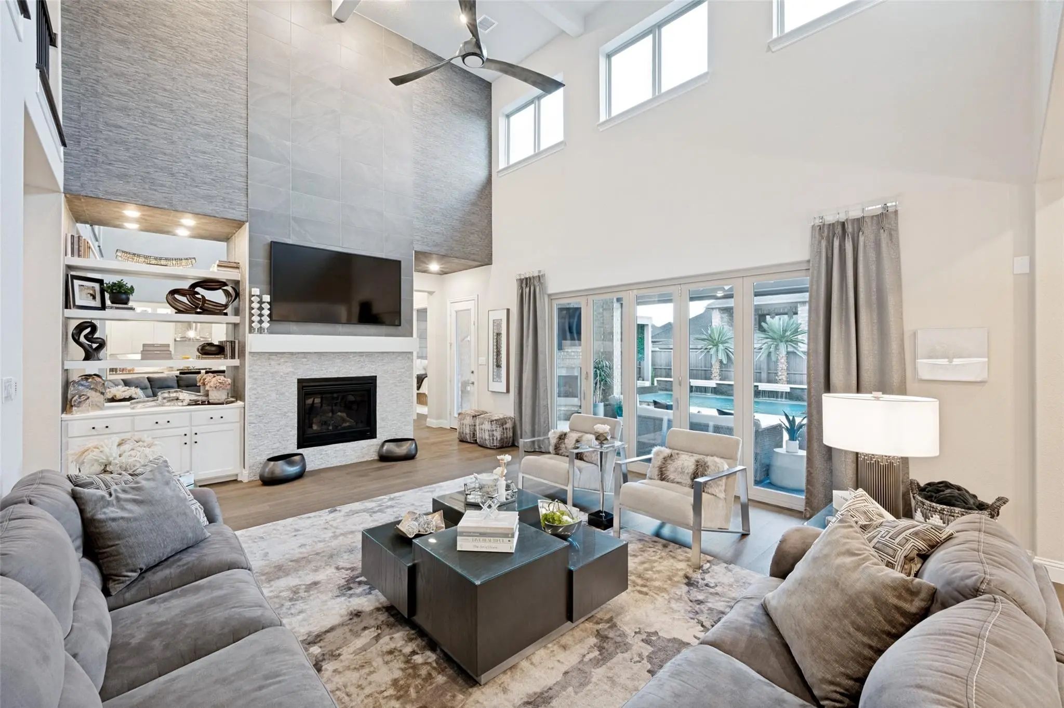
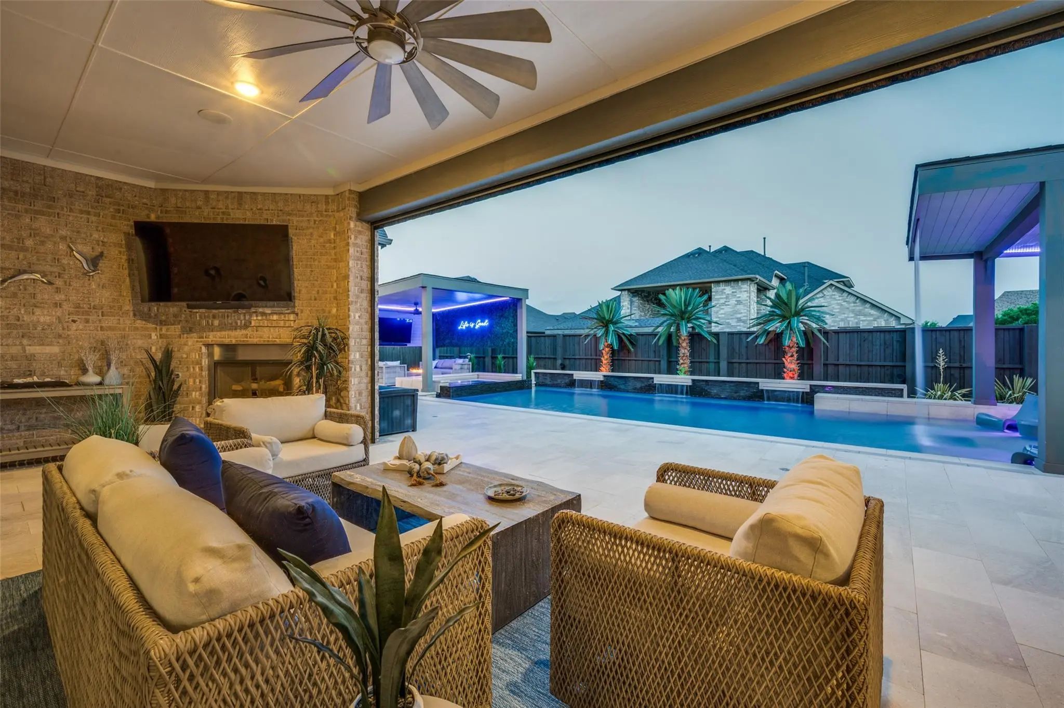
Imagine opening the glass sliders on a beautiful Texas evening, letting the outside in while friends gather around the pool, dinner is cooking in the outdoor kitchen, and the fire pit is waiting for later. This is a home designed for the moments you'll remember.
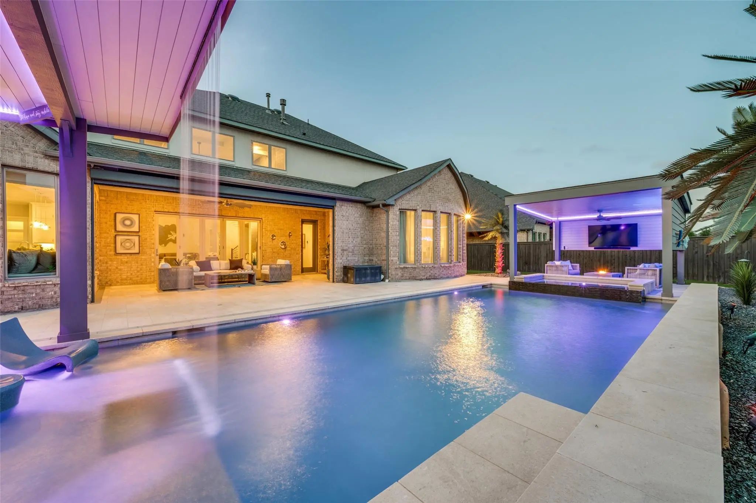
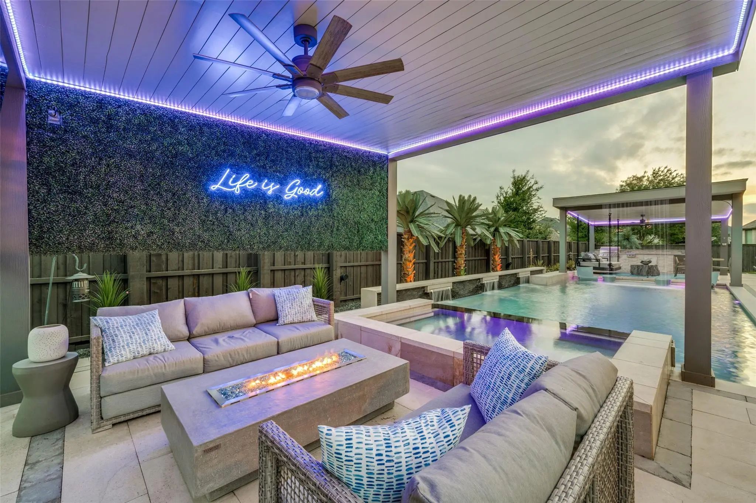
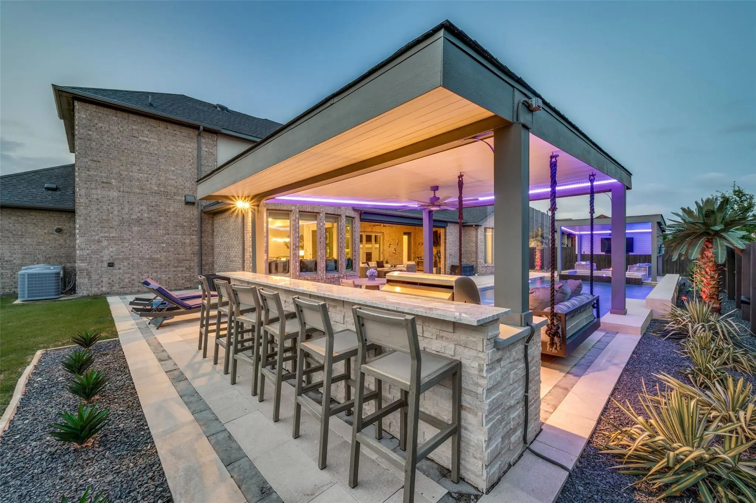
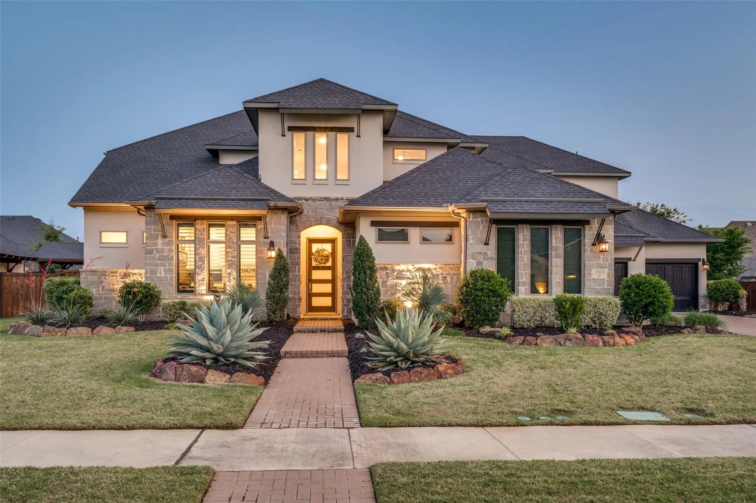
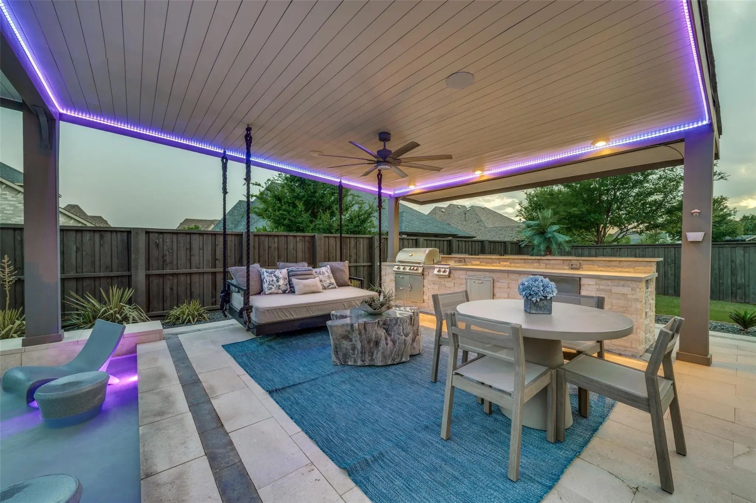
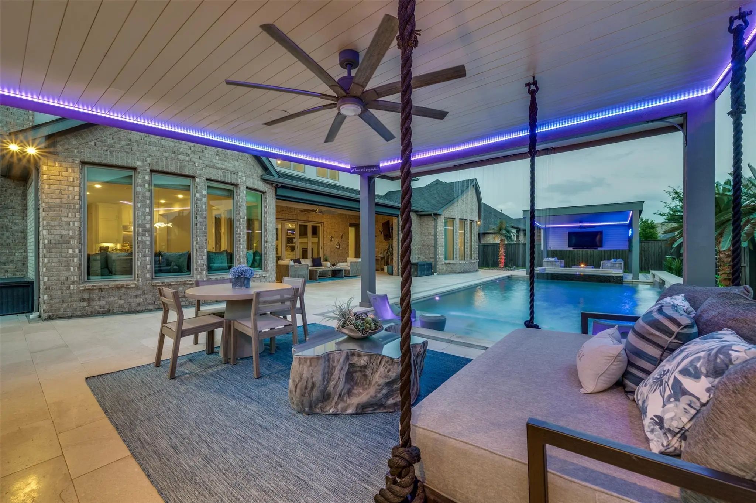
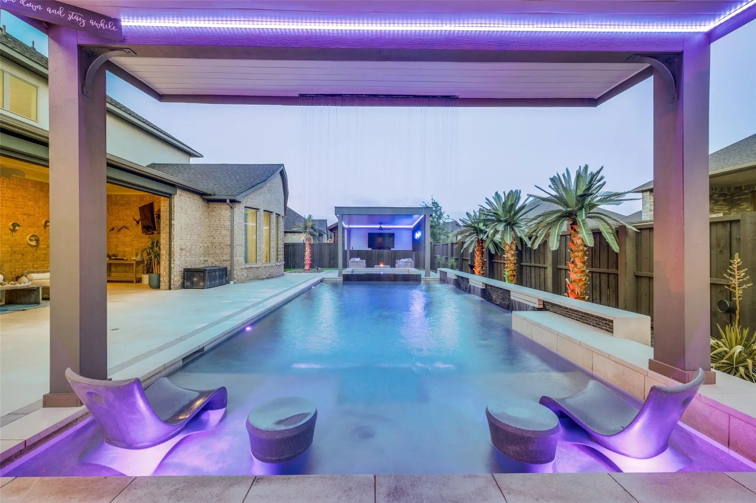
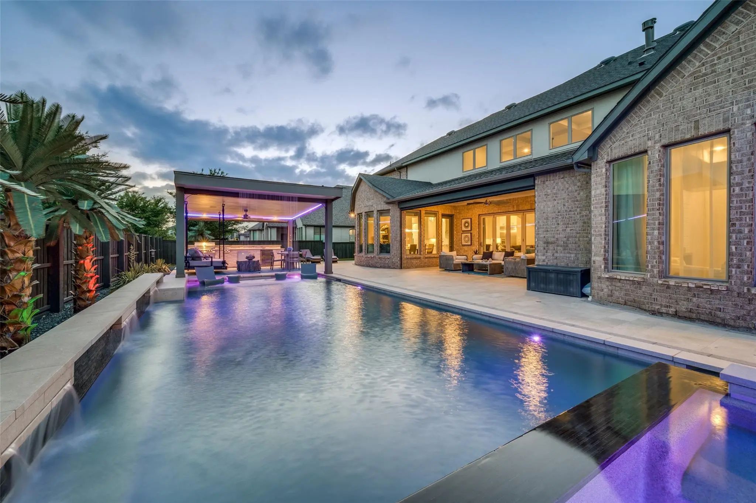
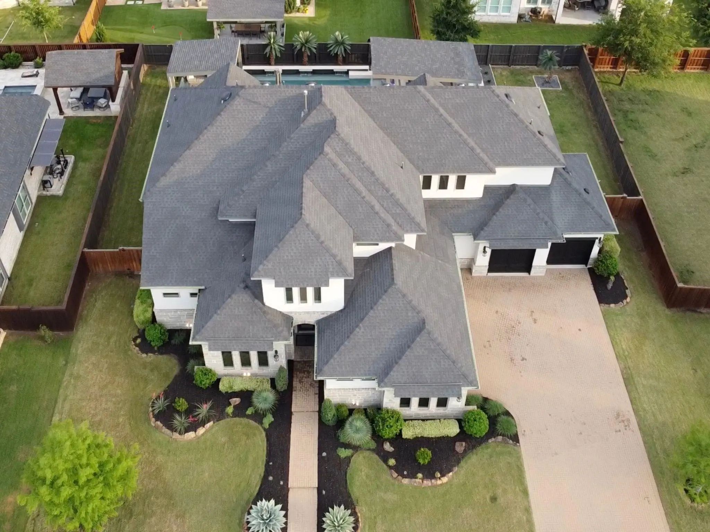
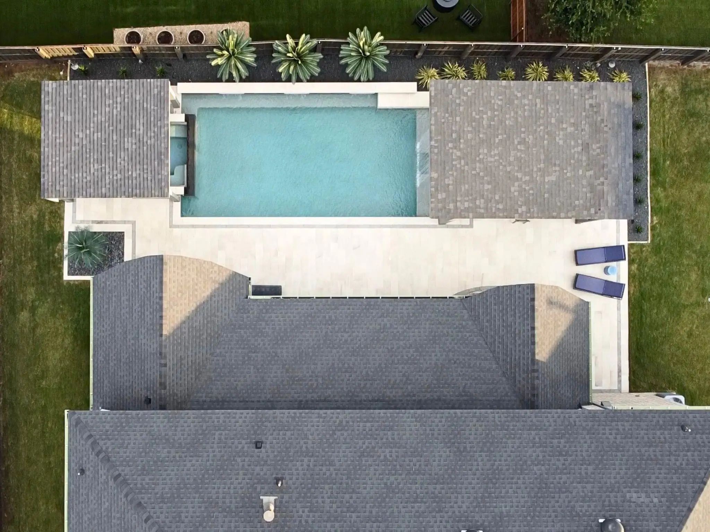
Set in Star Trail, this north-facing residence offers more than 4,700 square feet and over $400,000 in thoughtful upgrades that make it anything but ordinary. The screened covered patio extends the living space outdoors to a resort-style pool and spa, fire pit, outdoor living and dining areas, and fully equipped outdoor kitchen—a backyard made for Saturday afternoons that turn into late nights.
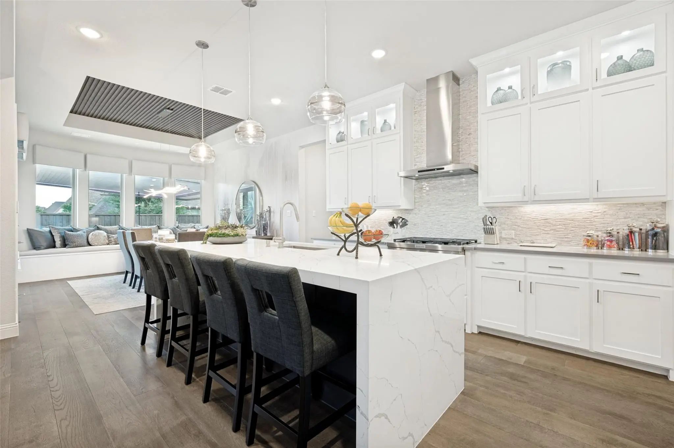
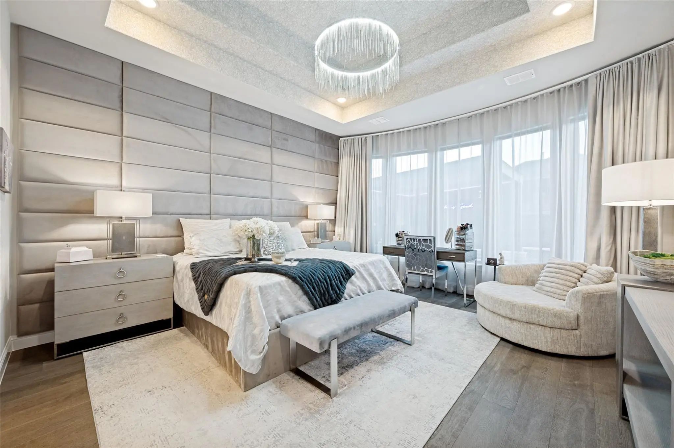
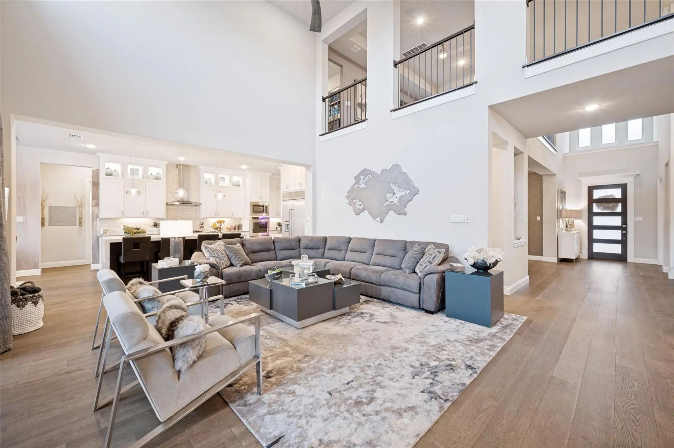
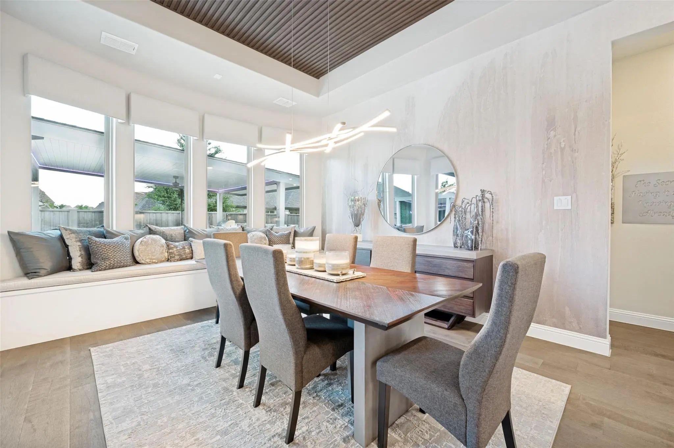
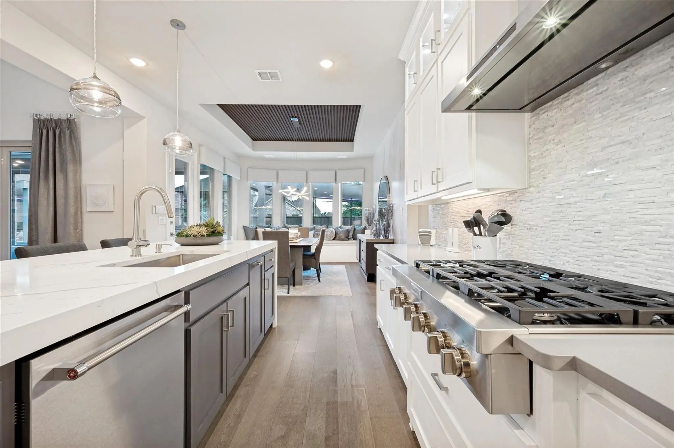
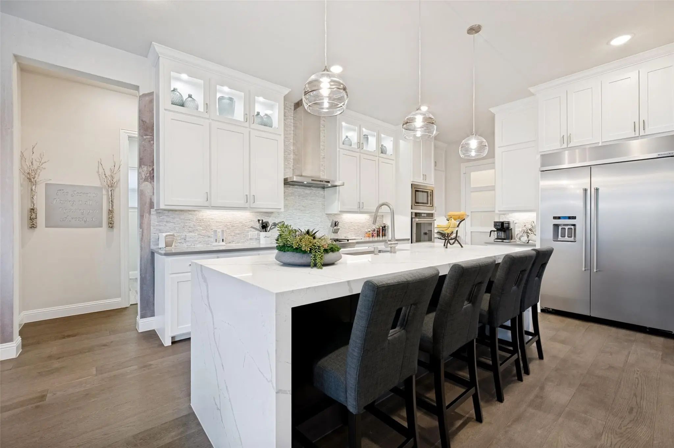
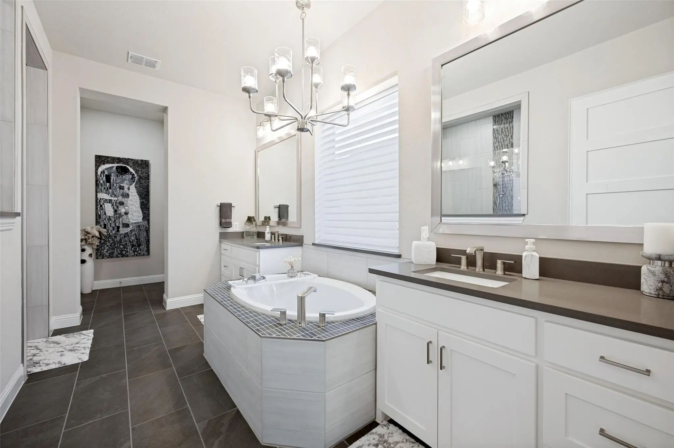
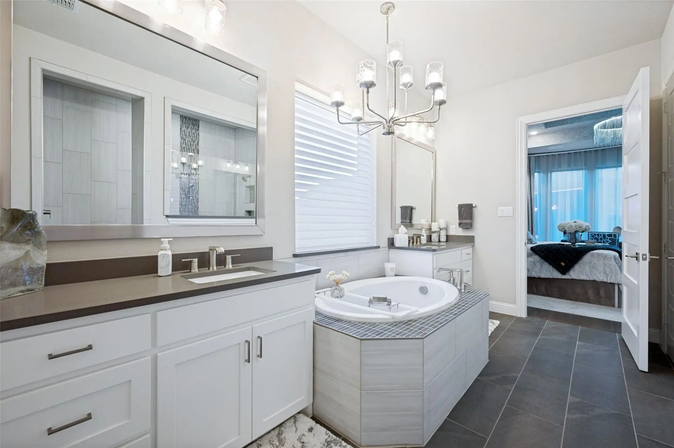
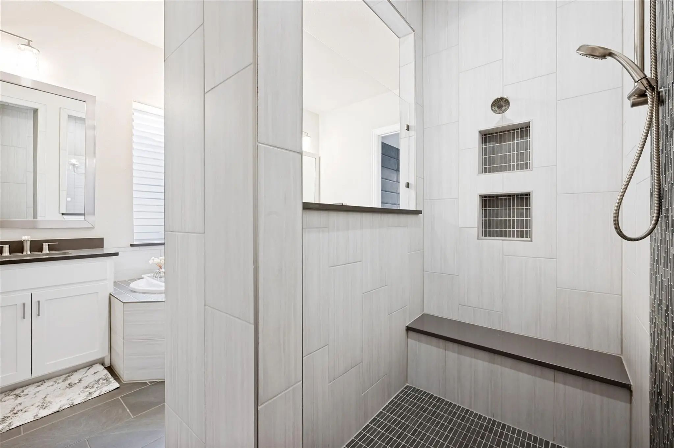
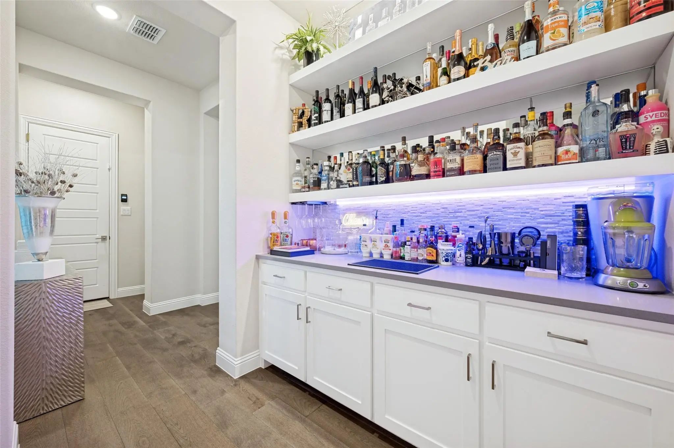
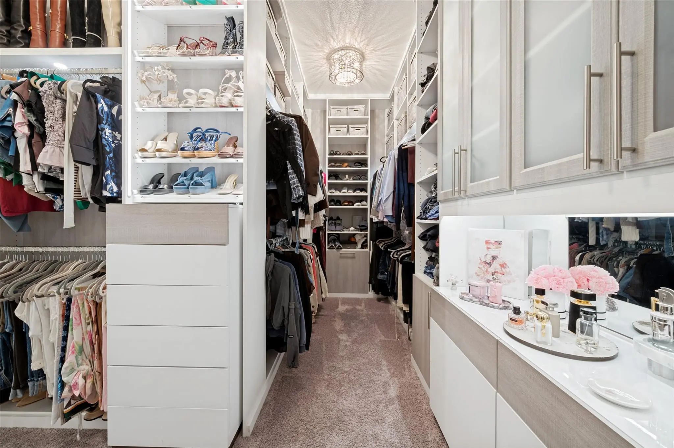
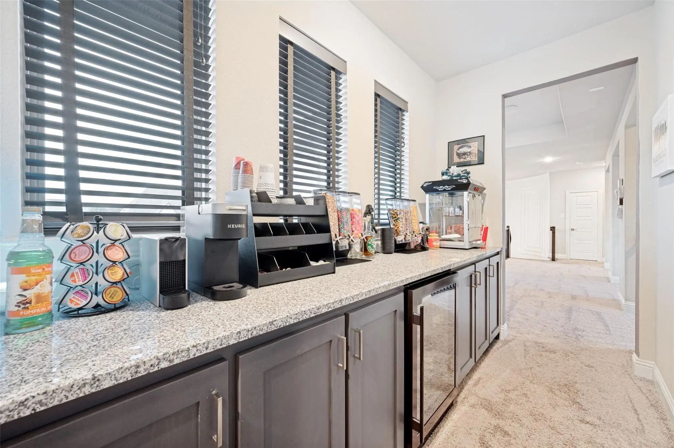
Inside, a dramatic waterfall-edge island anchors the chef's kitchen, complemented by premium appliances and a custom LED-lit bar with open display shelving and cabinetry. The private primary suite features a showstopping Closets by Design closet that feels more like a personal boutique.
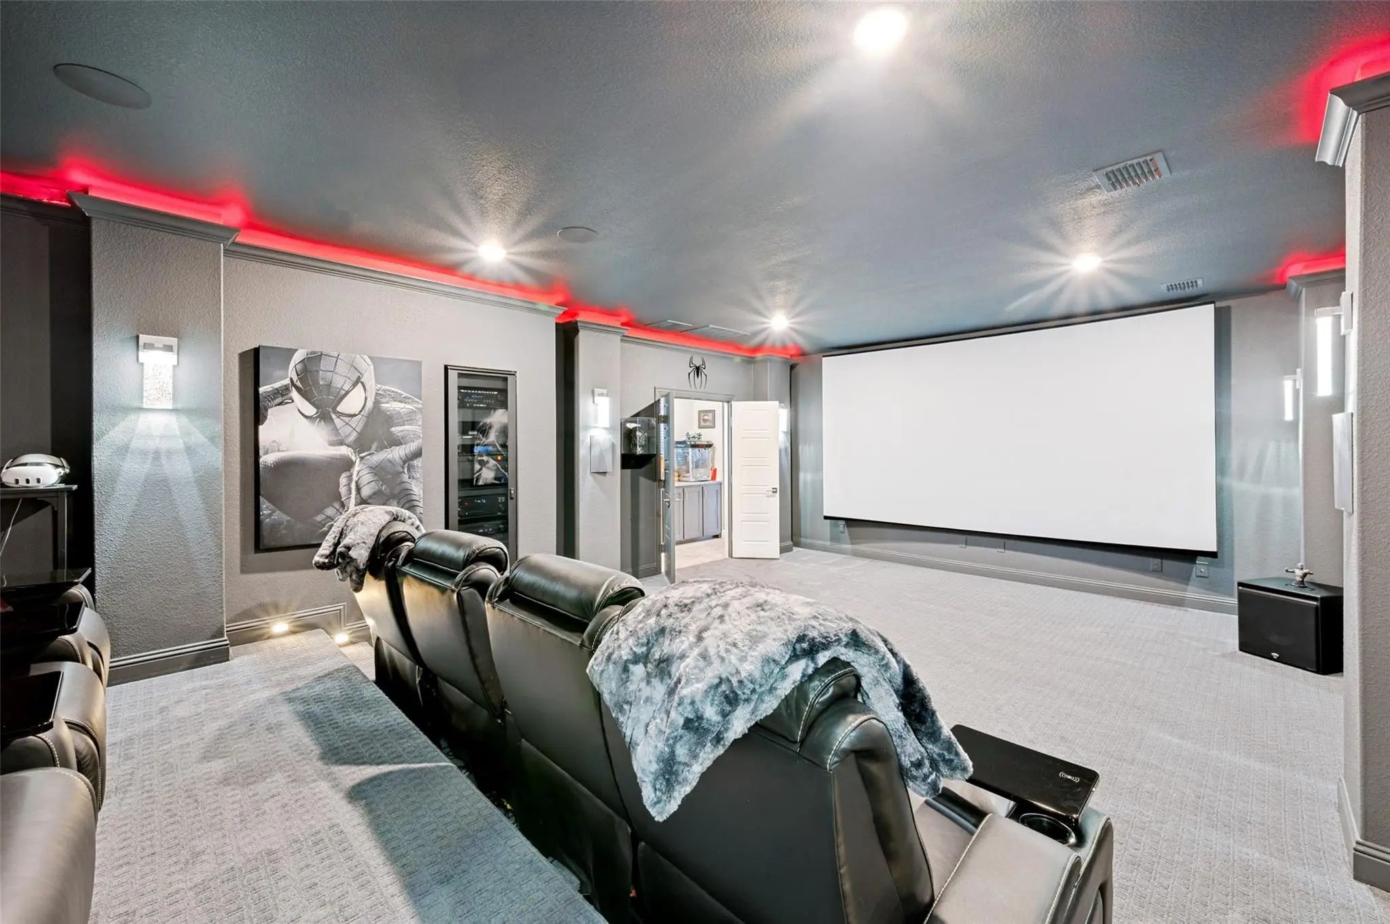
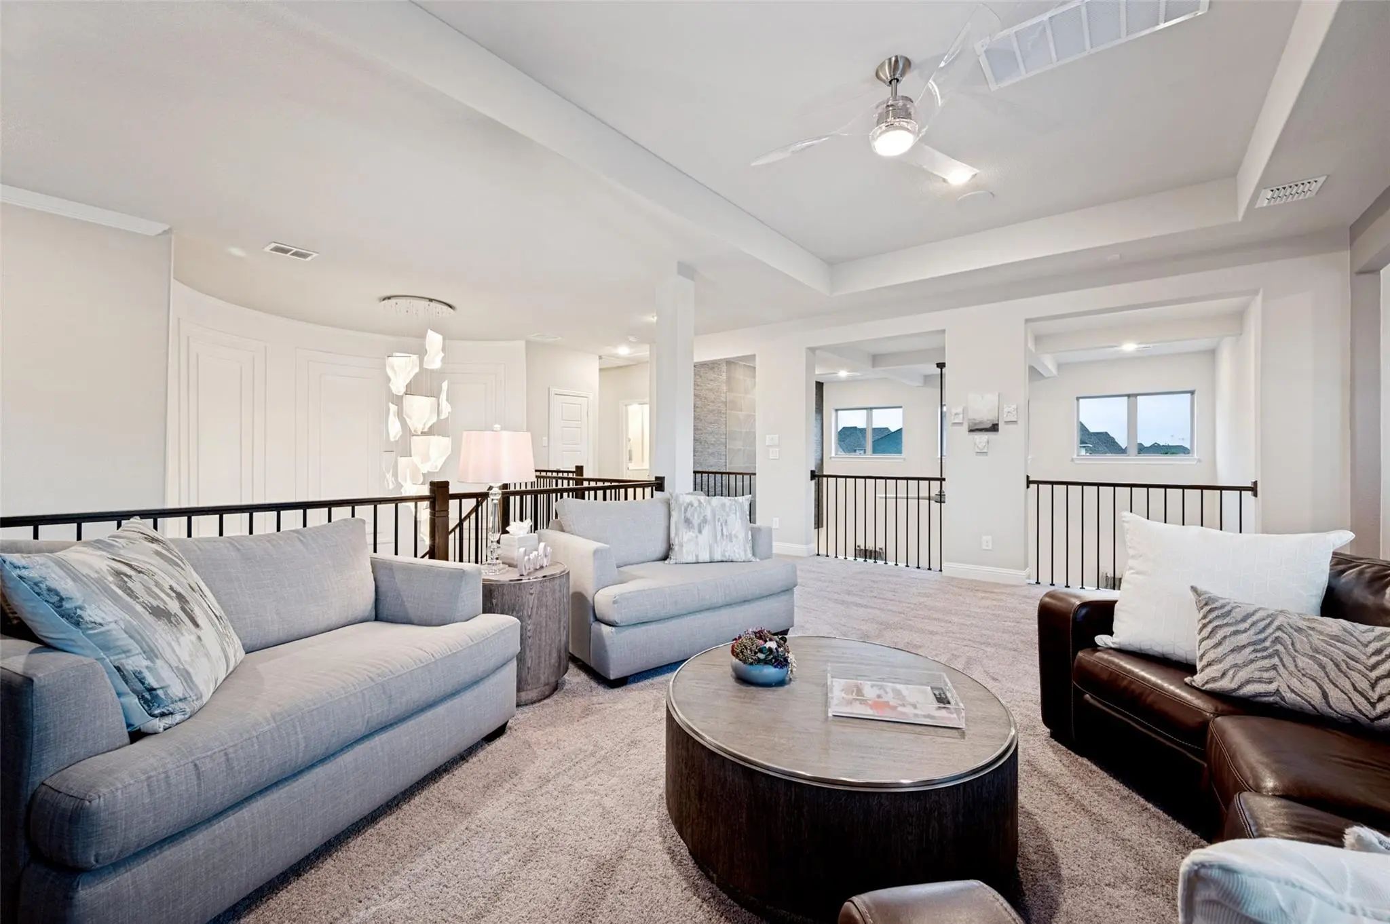
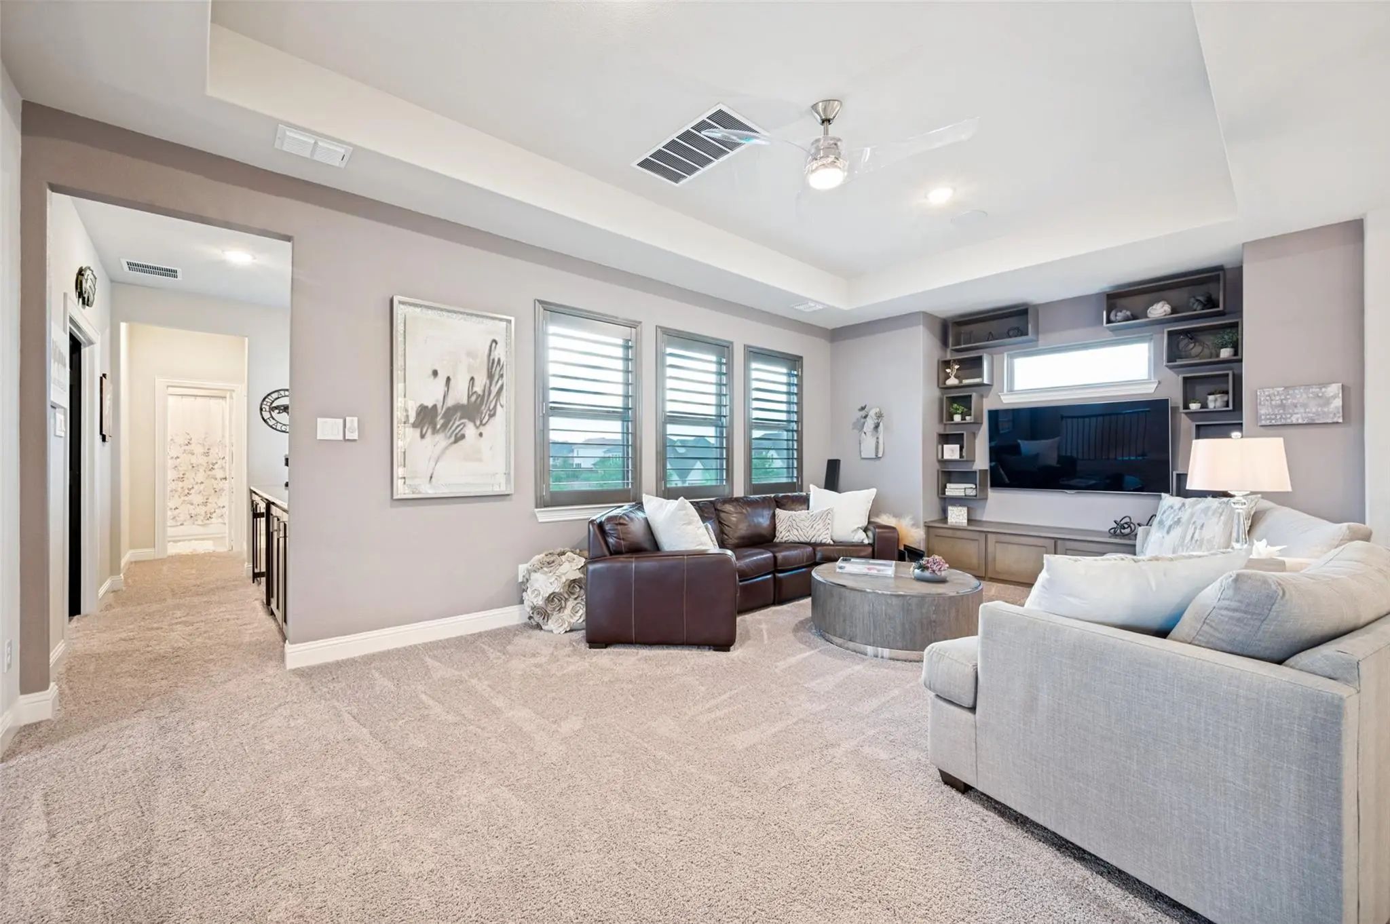
Upstairs, movie night becomes an event in the oversized custom media room with professional acoustics, high-end AV, and color-changing lighting. A separate game room with custom built-ins offers another place to gather.
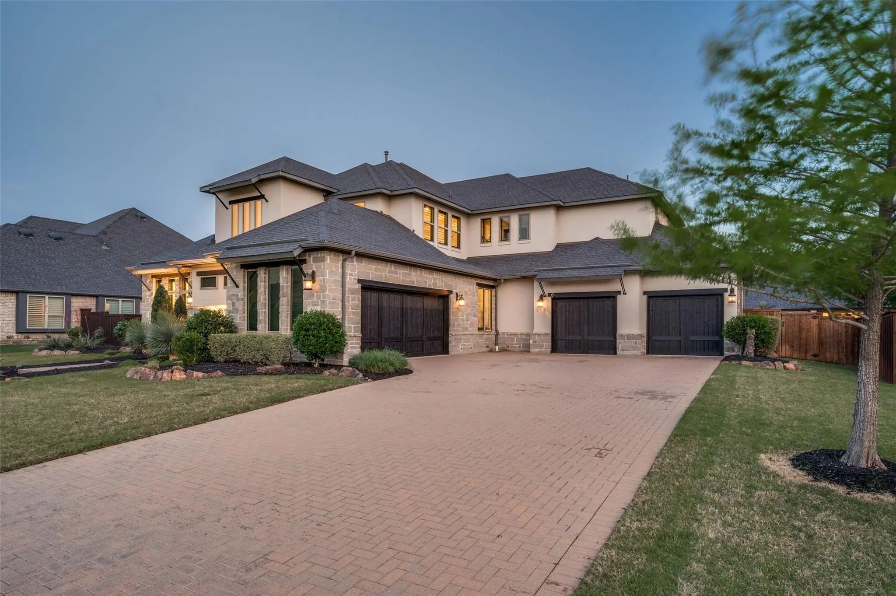
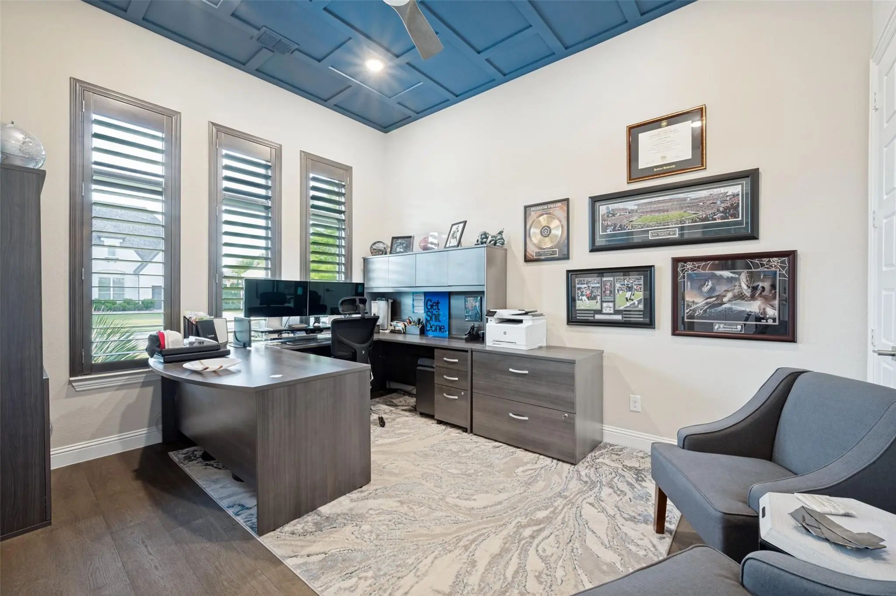
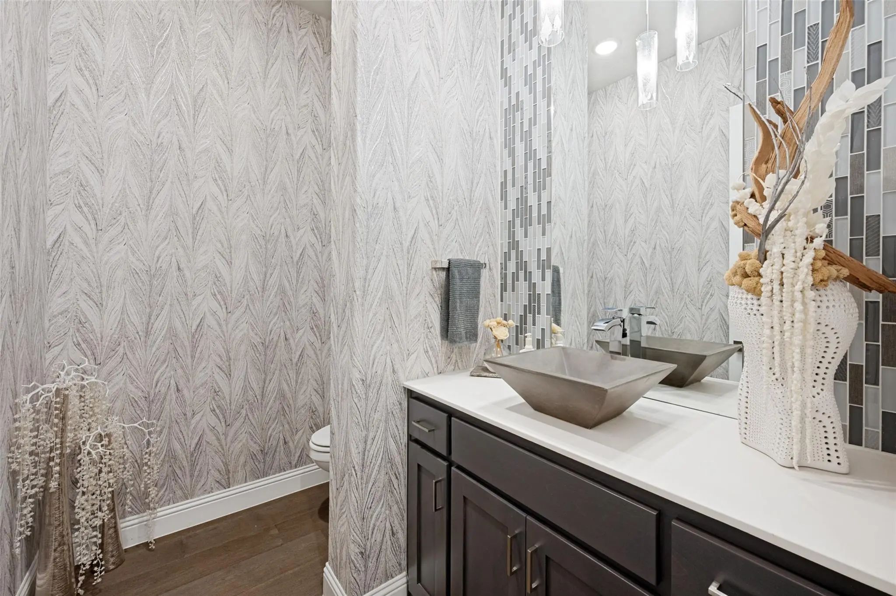
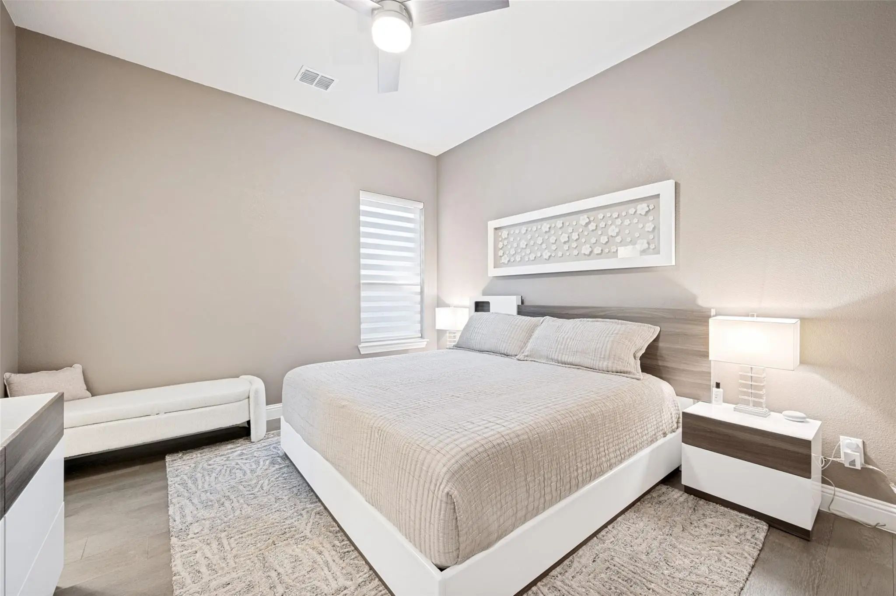
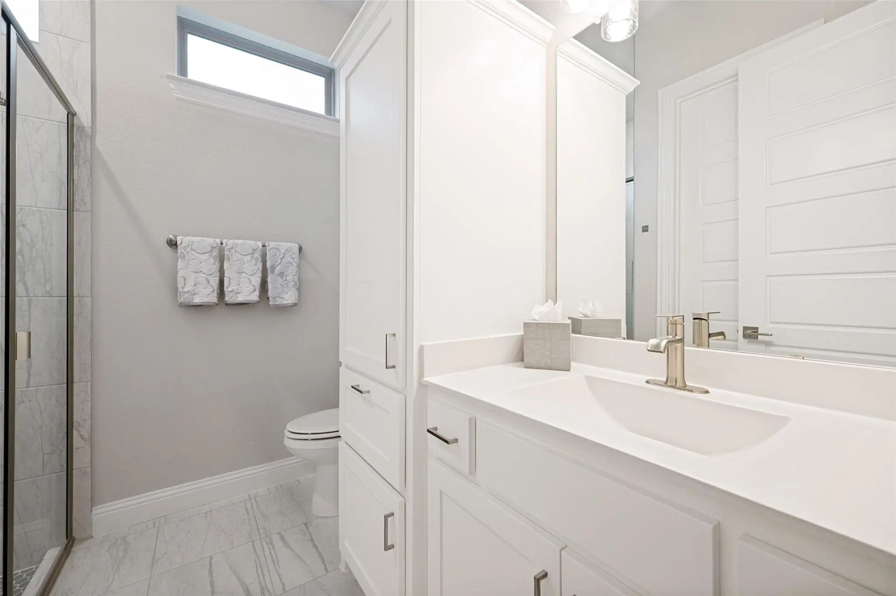
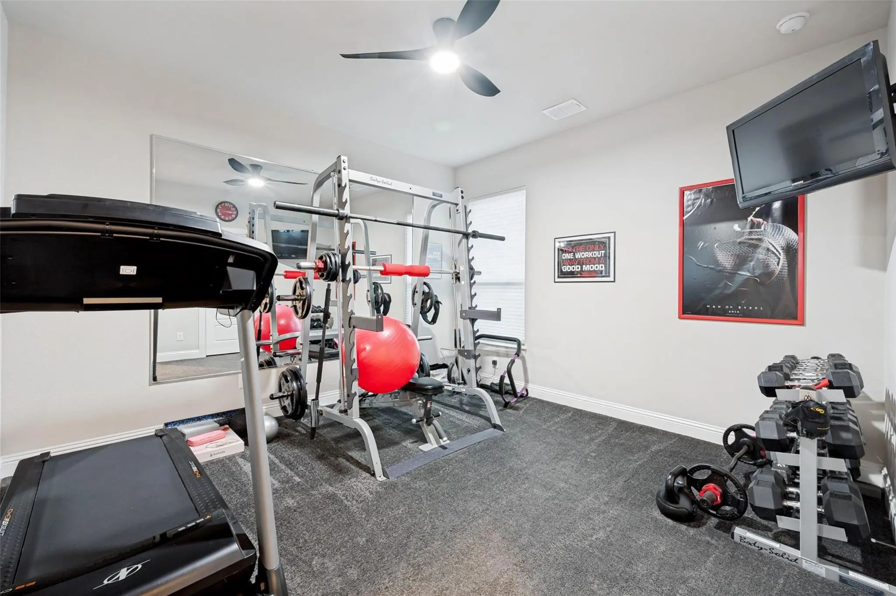
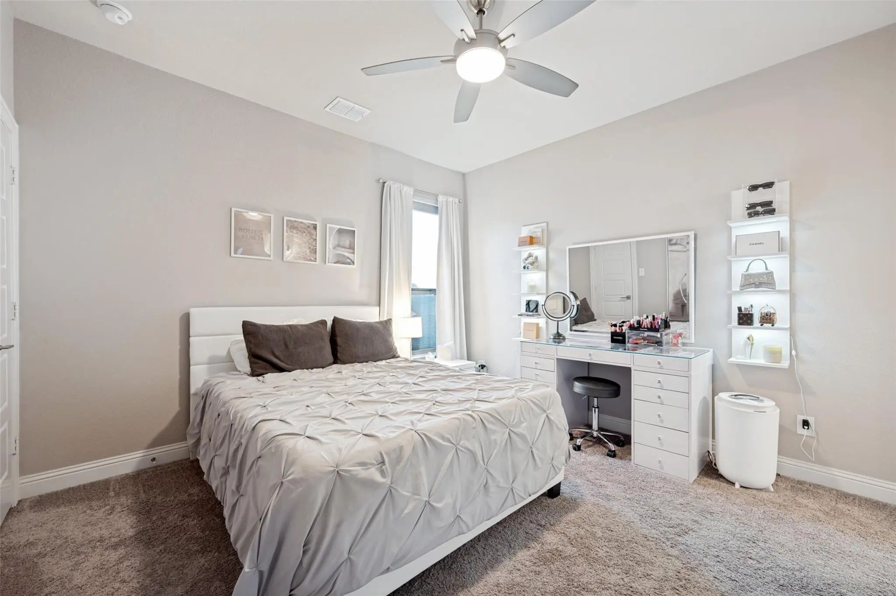
Four bedrooms, 4.5 baths and a dedicated office provide flexibility, with one bedroom currently styled as a home gym. Custom trim and feature walls, designer wallcoverings, upgraded lighting, tailored built-ins and custom closets continue throughout. Even the four-car garage is finished with epoxy floors and EV charging.
You can count bedrooms and square feet online. But the feeling of this home? You have to experience that in person.
GaragesDriveway, Electric Vehicle Charging Station(s), Epoxy Flooring
Has PoolYes
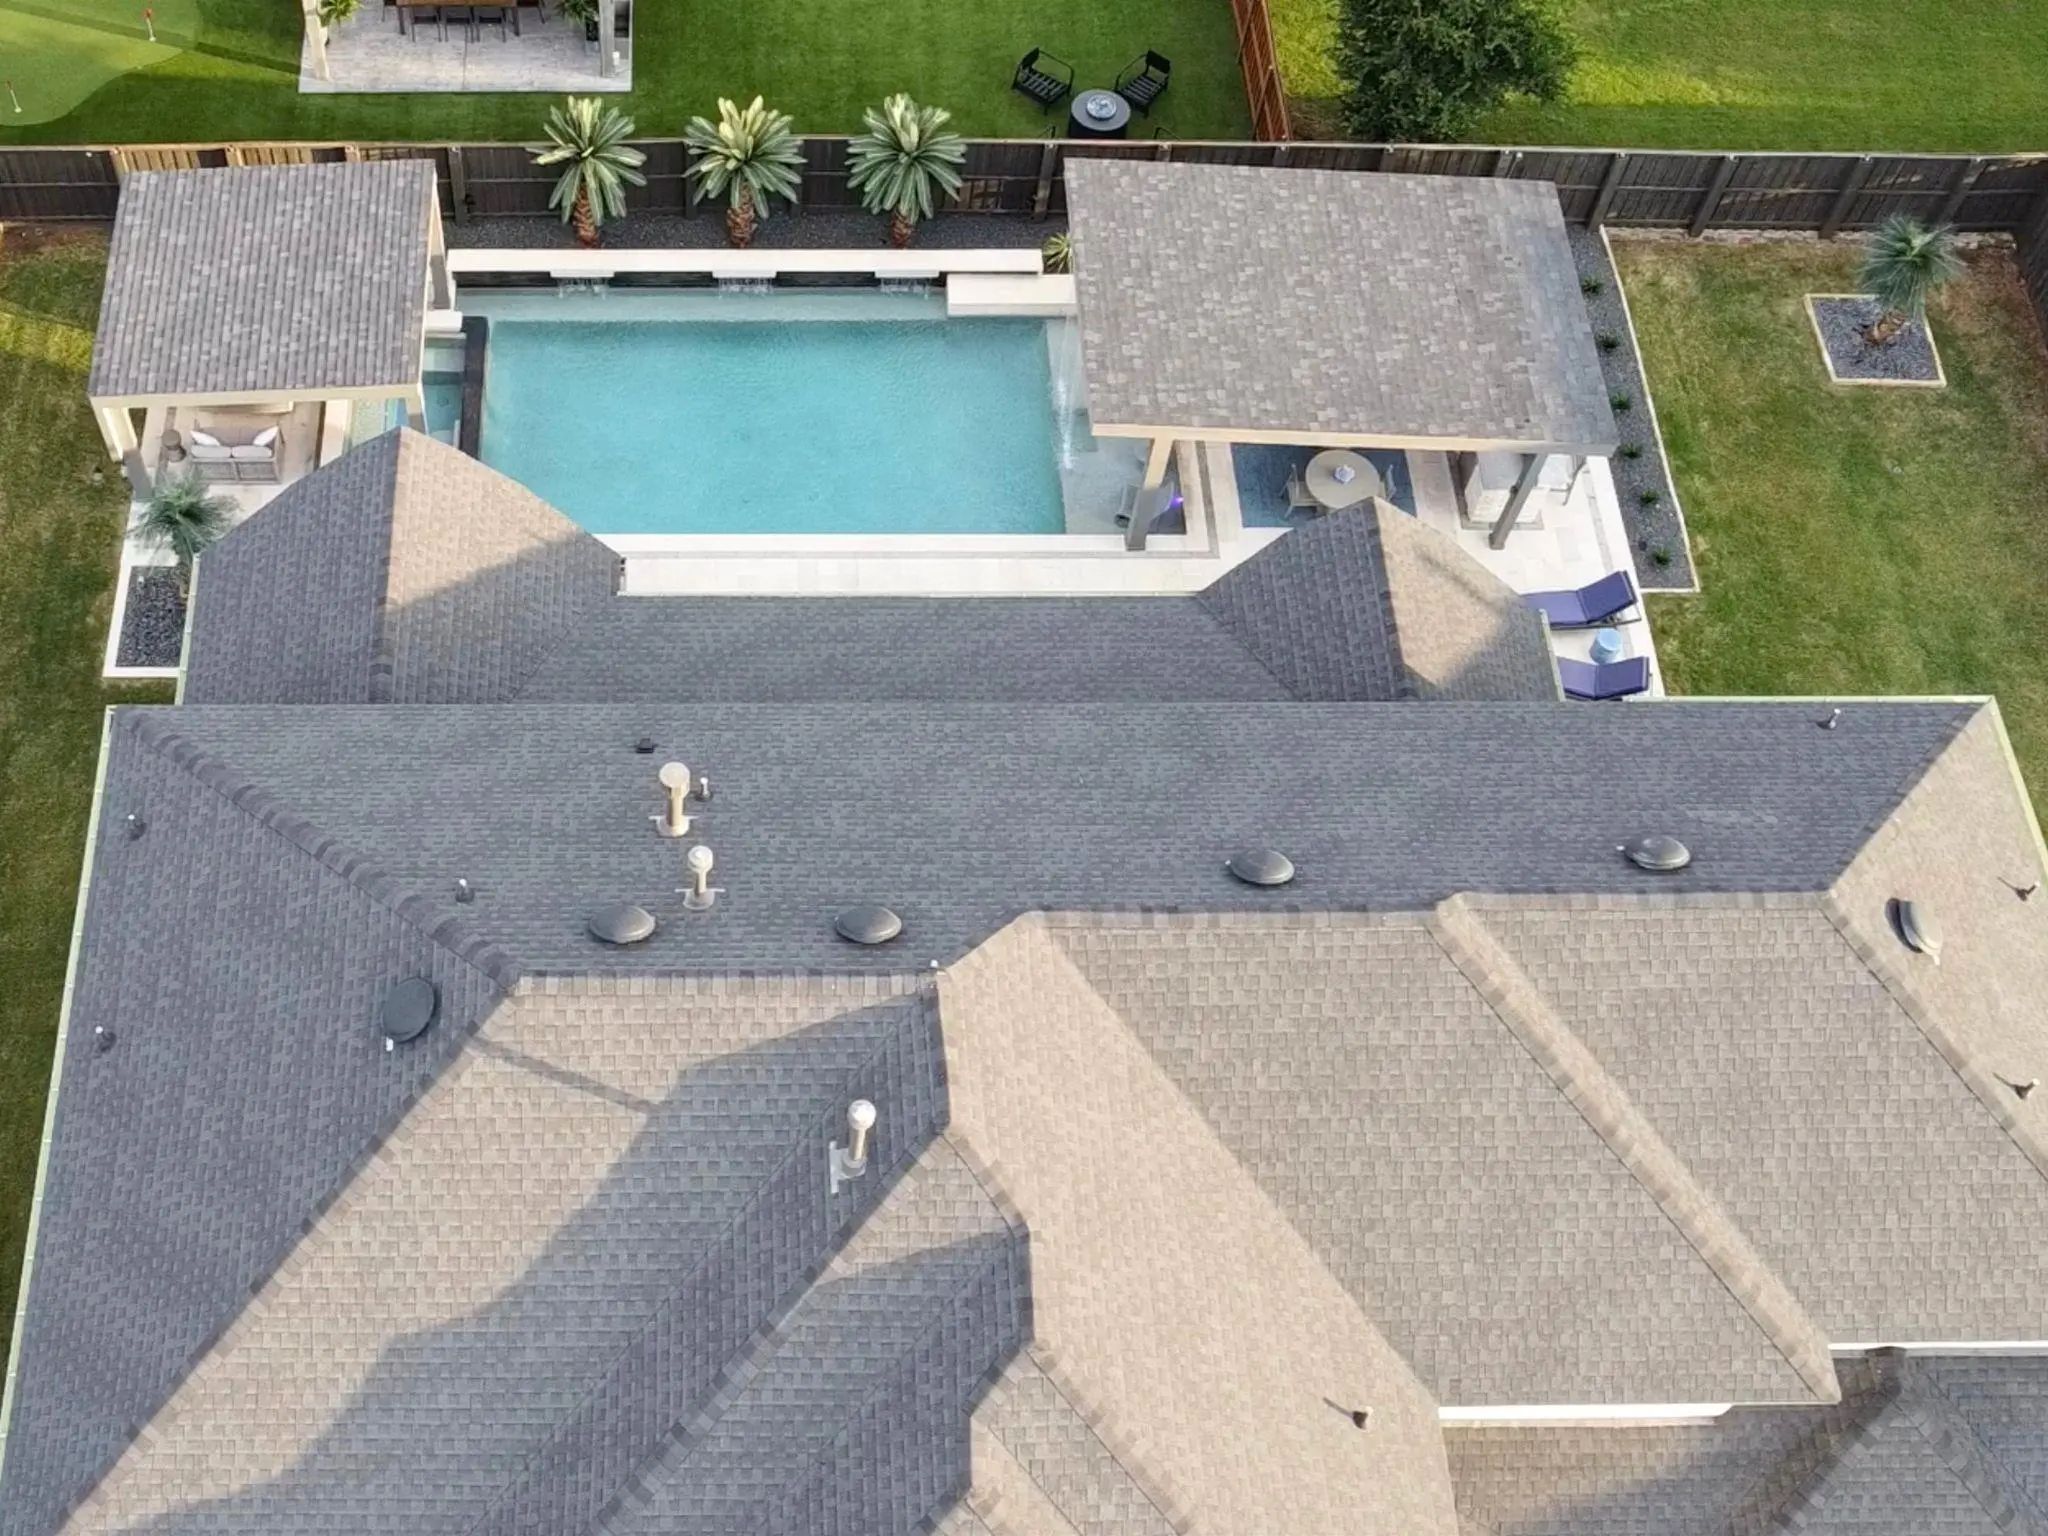
PoolCabana, Gunite, Heated, In Ground, Outdoor Pool, Pool/Spa Combo, Private, Pump, Water Feature, Waterfall
Interior
Interior FeaturesBuilt-in Features, Cable TV Available, Cathedral Ceiling(s), Chandelier, Decorative Lighting, Double Vanity, Dry Bar, Eat-in Kitchen, Granite Counters, High Speed Internet Available, Kitchen Island, Open Floorplan, Pantry, Smart Home System, Sound System Wiring, Vaulted Ceiling(s), Wainscoting, Walk-In Closet(s)
FloorsCarpet, Engineered Wood, Tile
FireplaceYes
# of Fireplaces2
FireplacesFire Pit, Gas
Exterior
FenceWood
Lot DescriptionInterior Lot
Construction Details / Floorplan
Living Areas3
Dining Rooms2
Full Baths4
Half Baths1
RoofComposition
FoundationSlab
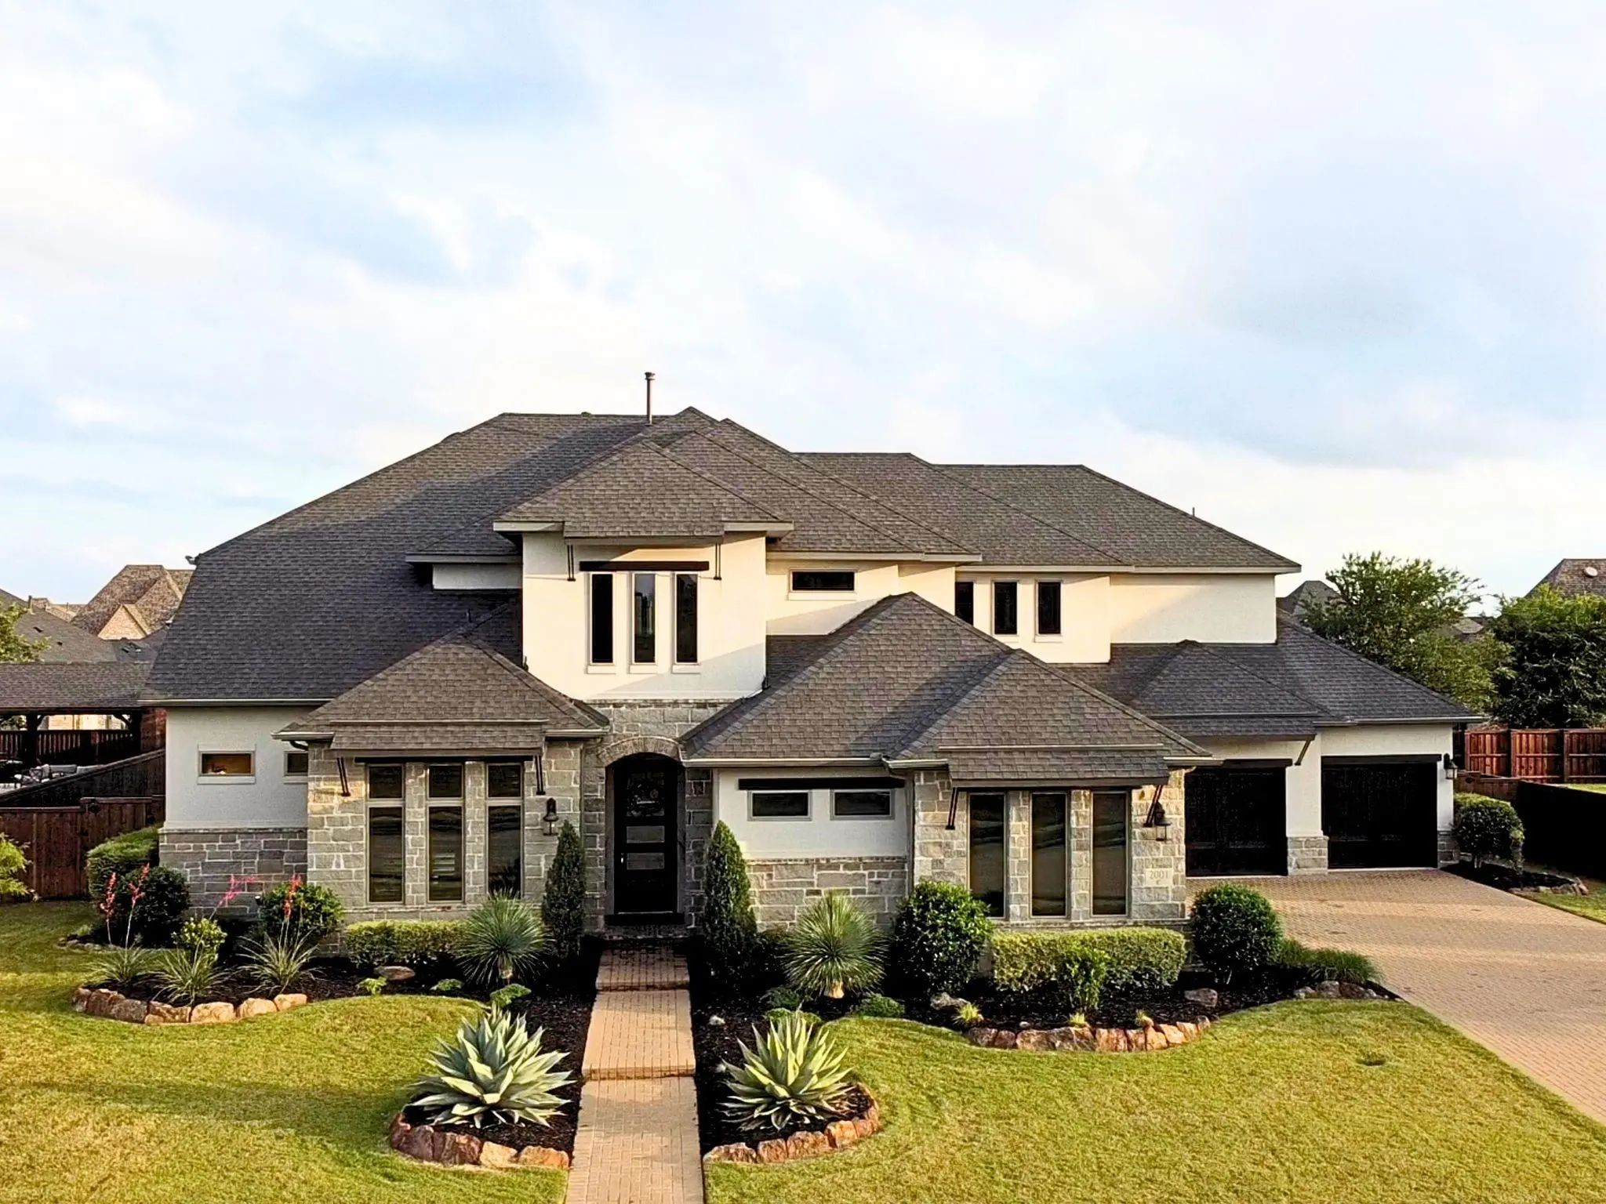
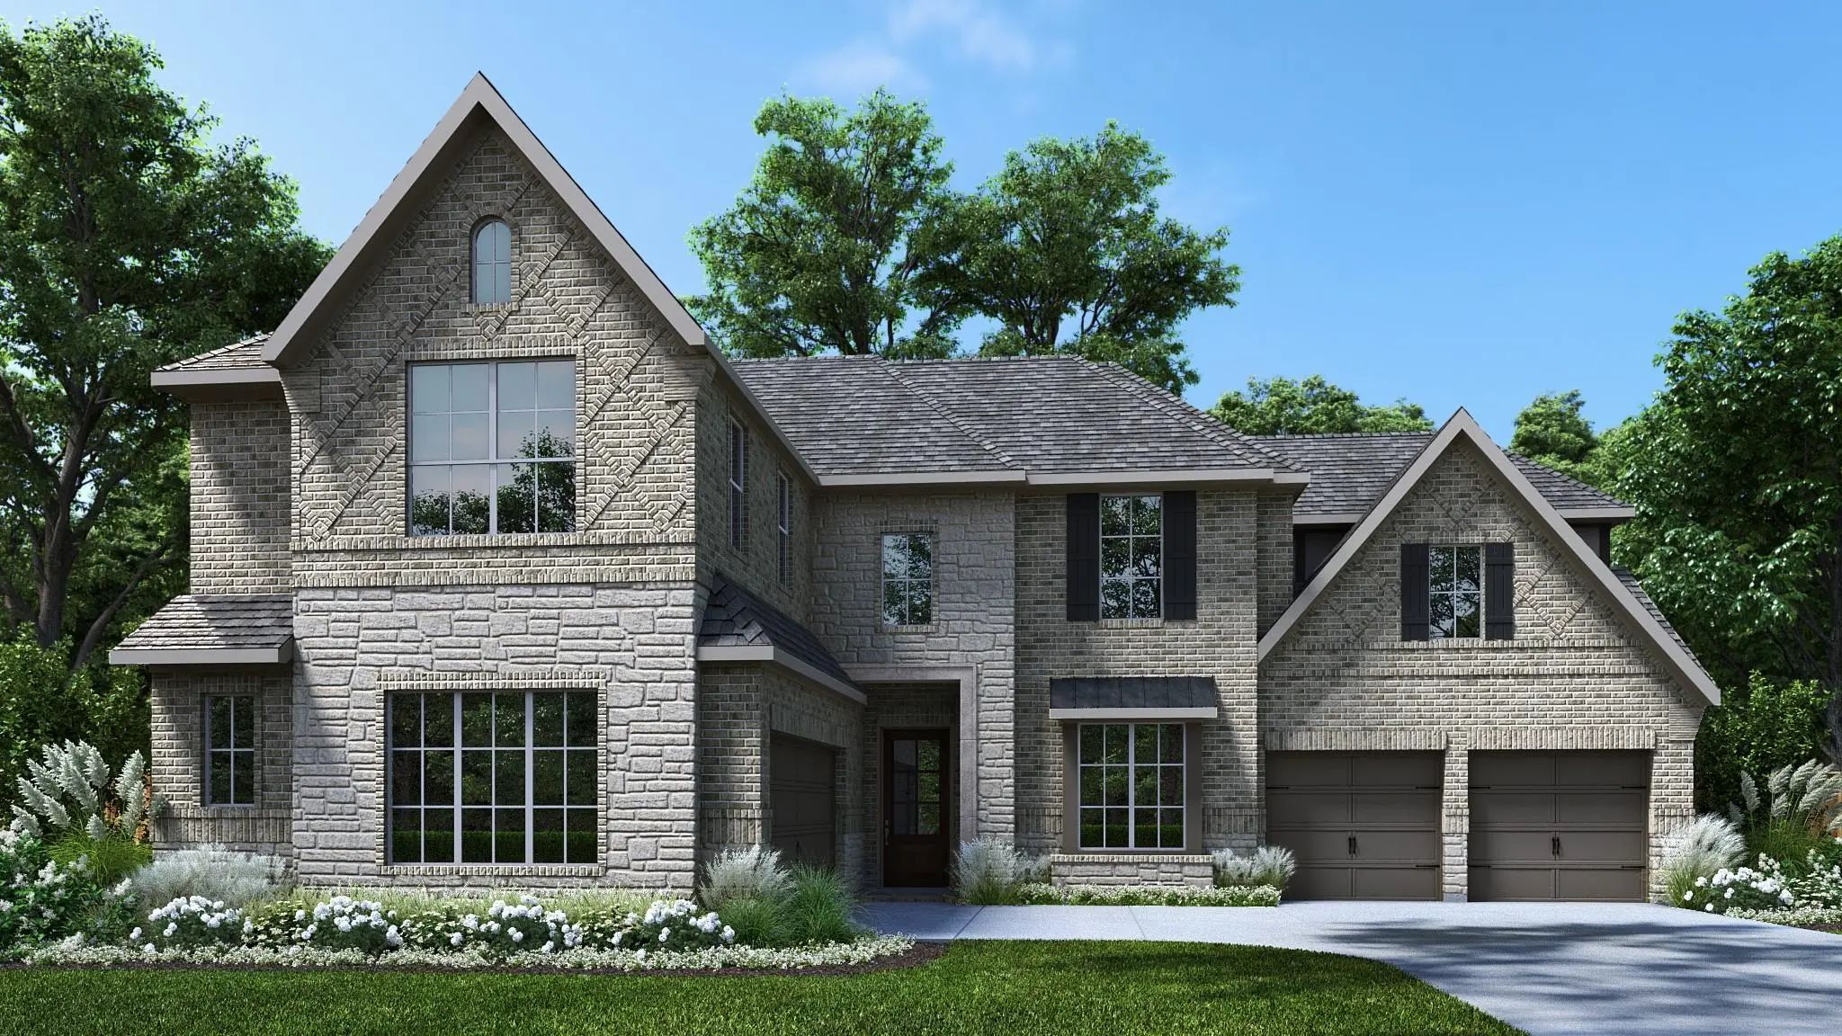
ConstructionRock/Stone, Stucco
Private Listing Information (Registration Required)
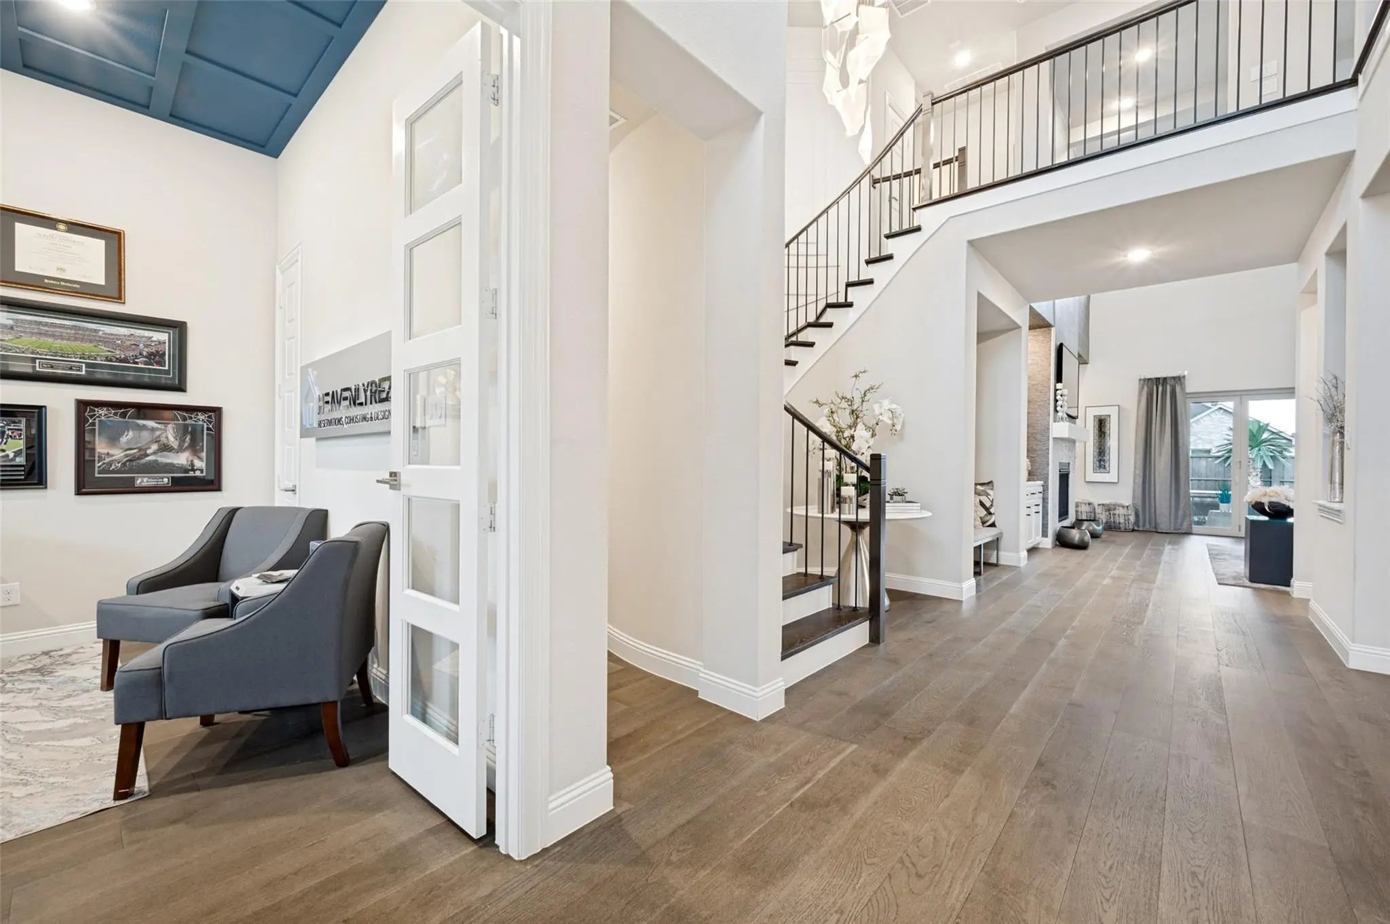
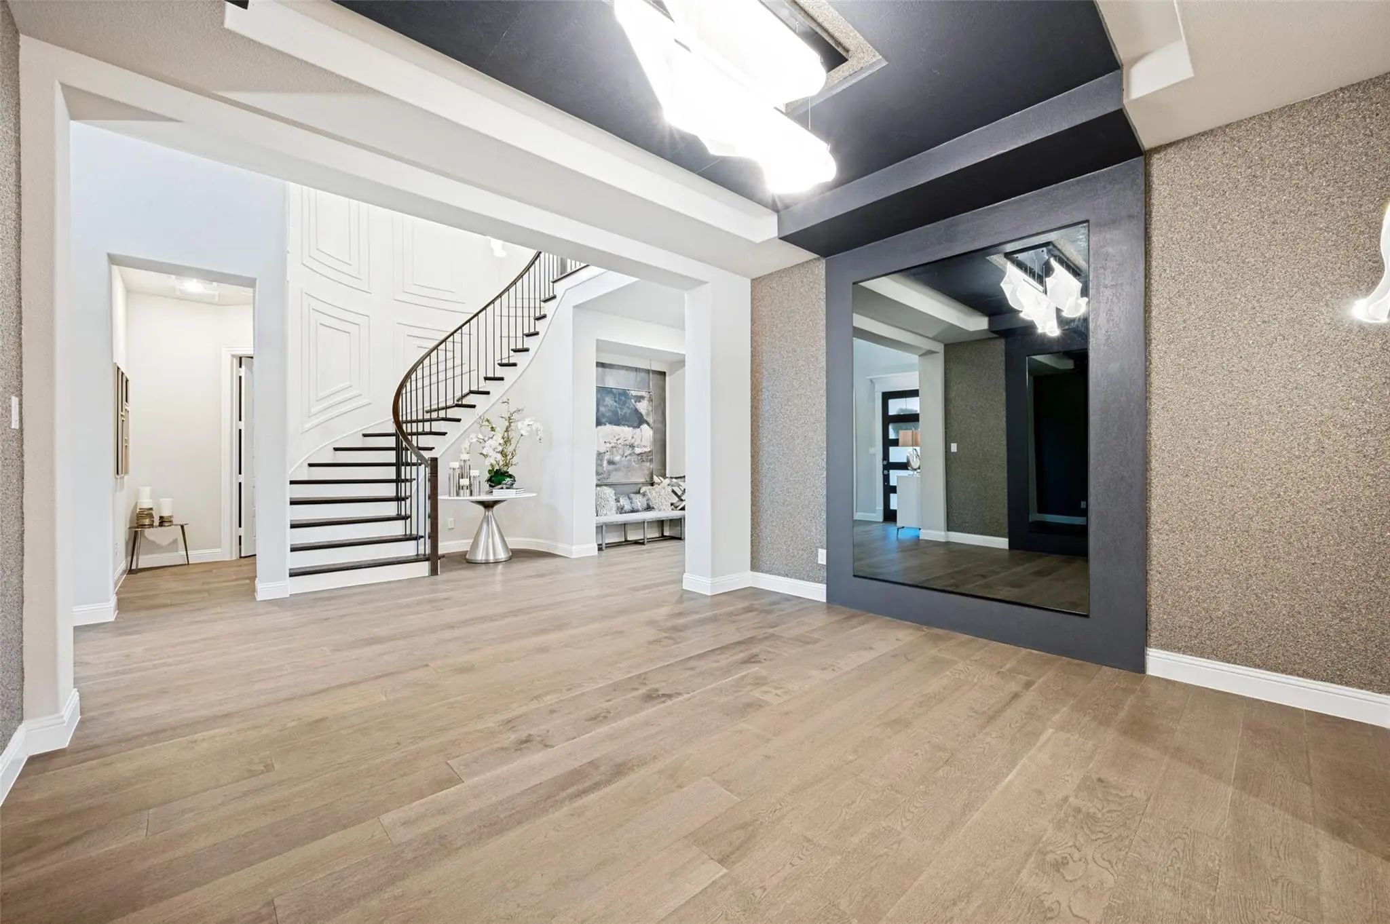
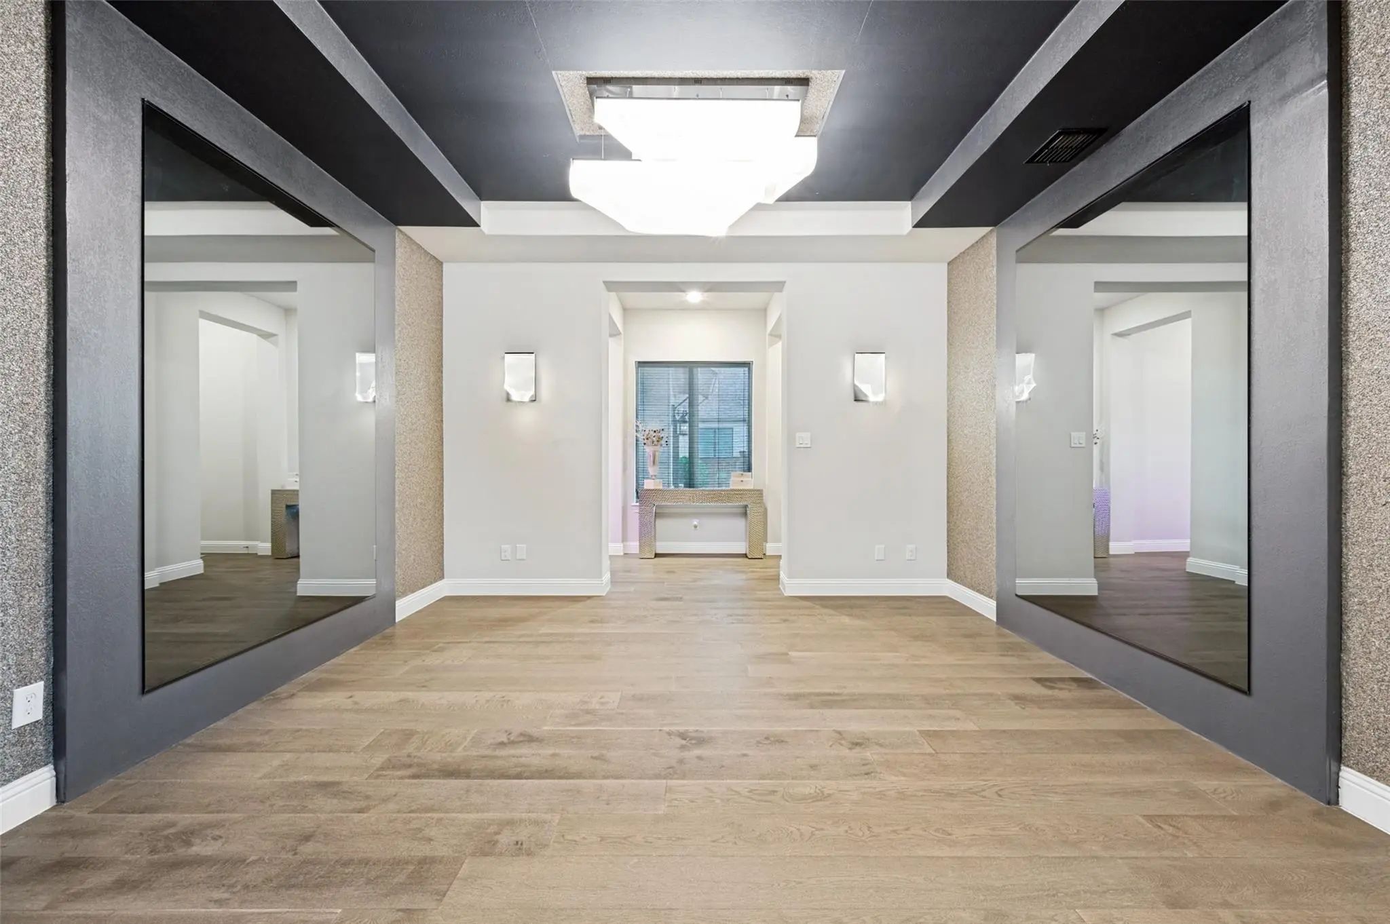
A Home Office With French Doors Is Set At The Two-story Entry, Which Features Hardwood Floors That Extend To The Main Living Areas And In Select Spaces. The Extended Entry Leads Past The Dining Room To The Main Living Areas. Two-story Family Room ...
Offering Lender-paid 2-1 Temporary Rate Buy-down. Inquire For More Information.
1581 Turnberry Drive Offers A Comfortable, Connected Way Of Living, With Spaces Designed To Make Daily Routines Feel Effortless In Prosper’s Star Trail Community. O...
Two-story Entry With 20-foot Ceiling. Home Office With French Doors Set At Entry. Two-story Family Room And Dining Area With Sliding Glass Doors. Kitchen Has An Island With Built-in Seating Space And A Spacious Walk-in Pantry. Primary Suite With A...
Newly Built By Award Winning Highland Homes In The Prestigious Star Trail Community Of Prosper! Lifestyle & Resort Style Living!
Spacious 3700 Sf Single Story Luxury Home Featuring An Open-concept Layout Designed For Both Everyday Living & Enter...
Exceptional New Build Highland Home. Highly Sought After, Award Winning Large Single Story Floor Plan On A Premium .26-acre Greenbelt Lot In The Prestigious Community Of Star Trail In Prosper! Double-door Entry Opens To A Stunning Great Room With...
Users may not reproduce or redistribute the data found on this site. The data is for viewing purposes only. Data is deemed reliable, but is not guaranteed accurate by the MLS or NTREIS.
Listing information last updated on October 27th, 2026 at 5:30am CDT.


 New Construction