Contact / Login

Contact ARG Realty LLC

Find us on...

Dashboard

Login using...

9737 Austin Hollow Road, Fort Worth, Texas– $334,900
Unlock Restricted Data For Free!MLS Rules Require Registration - Unlock Now!

  • 3 Beds
  • 2 Baths
  • 1,501 Sqft
  • 2 Garages
  • .13 Acres
  • 2026 Year Built
  • Study
  • Game Room
  • Media
  • Pool
  • 3 Beds
  • 2 Baths
  • 1,501 Sqft
  • 2 Garages
  • .13 Acres
  • 2026 Year Built
  • Study
  • Game Room
  • Media
  • Pool
ARG Client Cash Rebate $6,698

9737 Austin Hollow Road
Fort Worth, Texas 76036

County: Tarrant Terra Trace

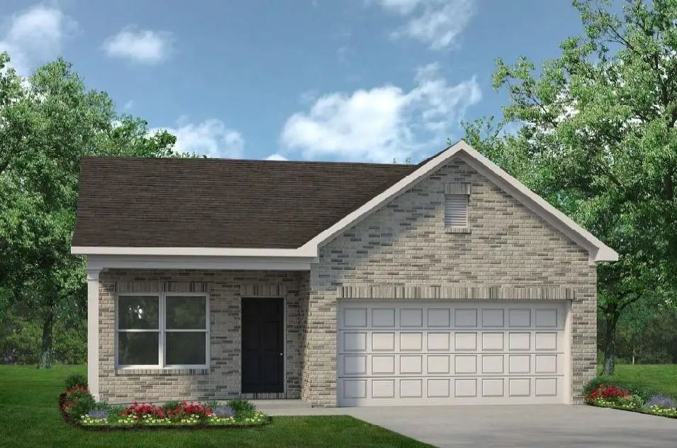
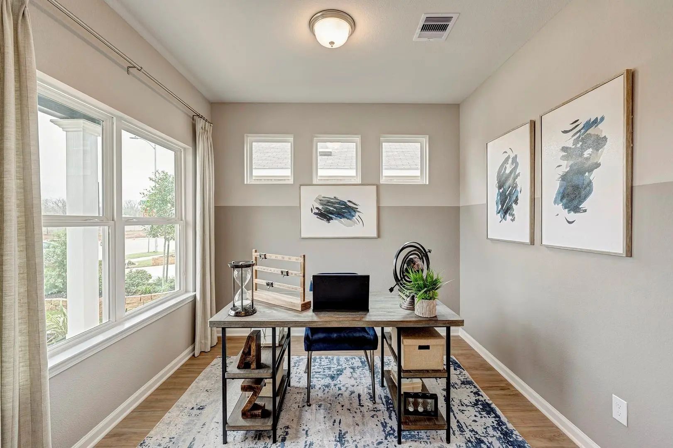
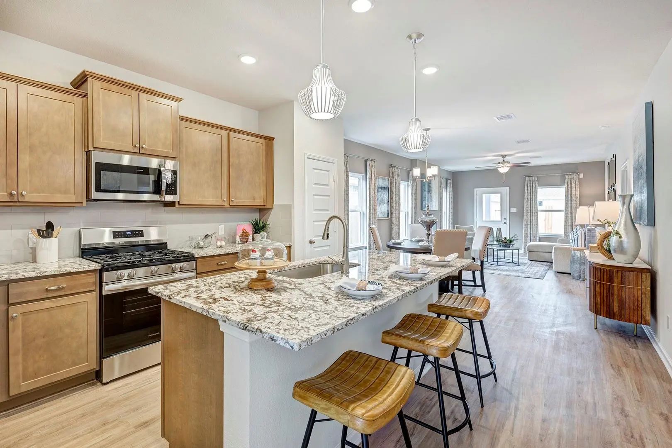
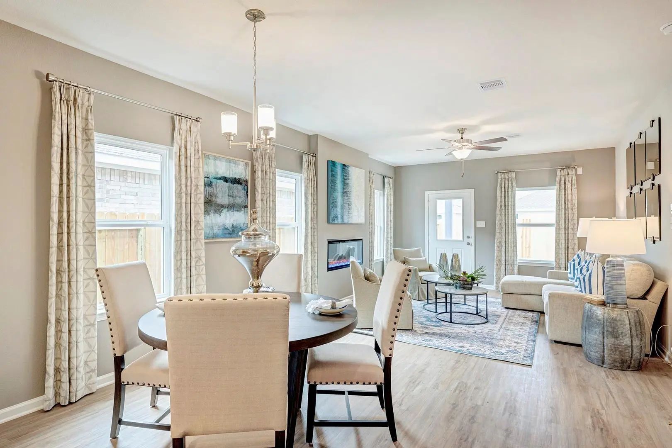
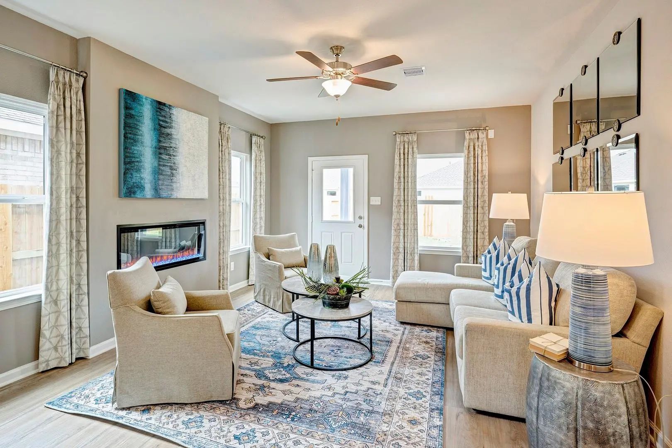
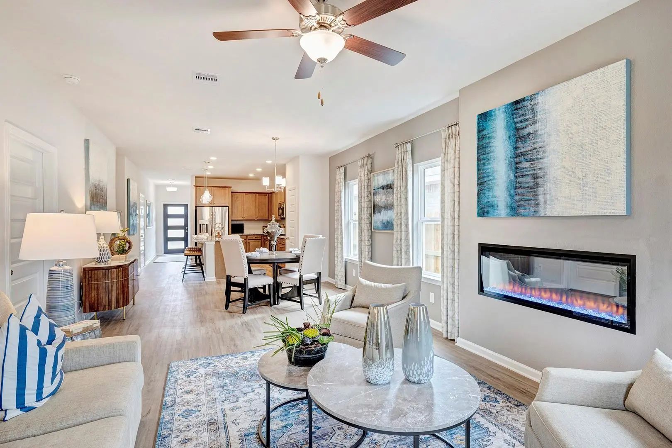
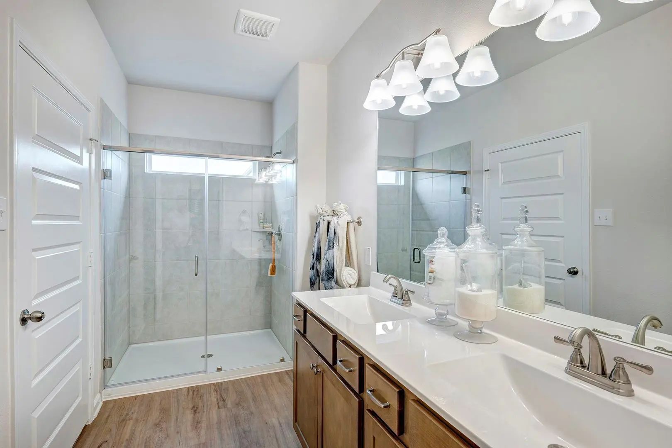
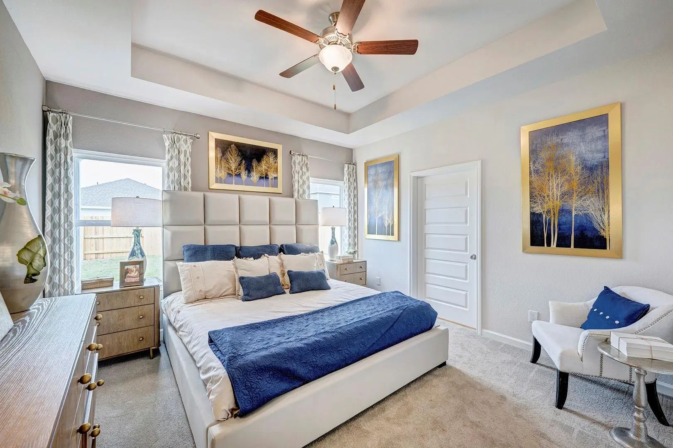
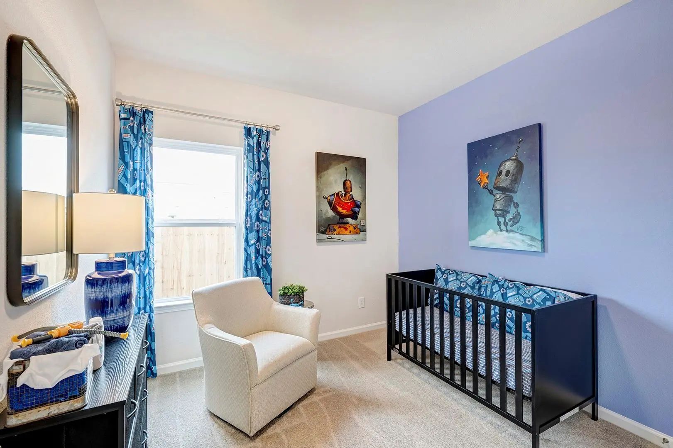
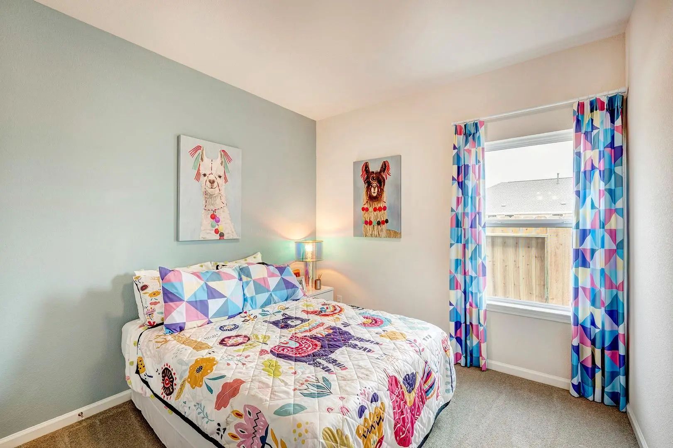
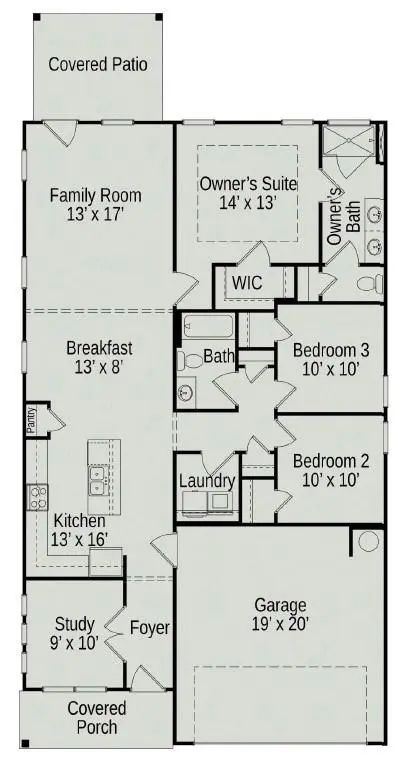
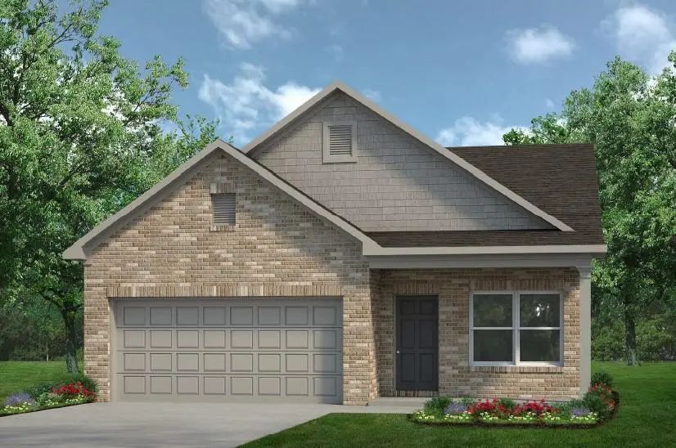
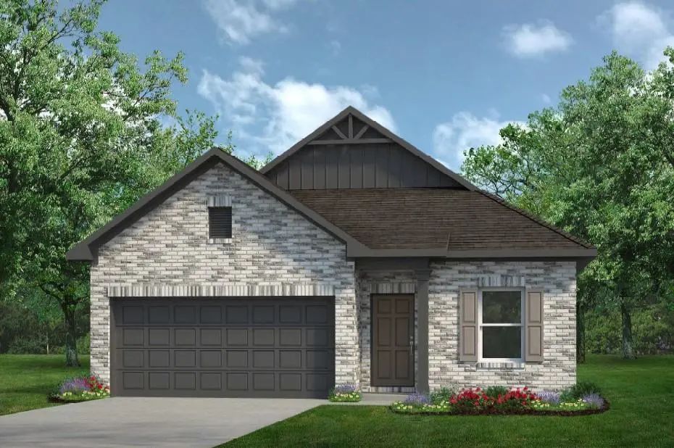
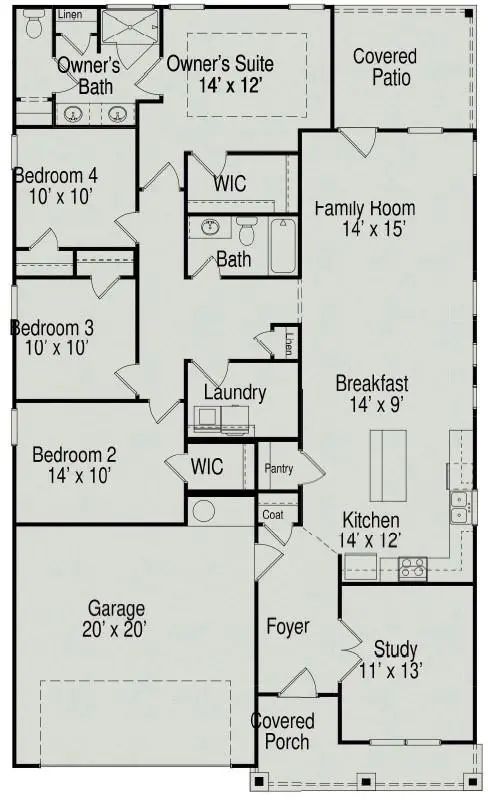
MLS# 21380472 - Built by Smith Douglas Homes - Dec 2026 completion! ~ An outstanding ranch plan, the Piedmont is efficiently packed with all the essential elements demanded by today's lifestyles and several surprising touches. This home greets you with a covered front porch that leads to an open layout with a front flex room and a centrally located island kitchen. The spacious family room has direct access to the rear yard, which is also enjoyed through views from the luxurious owner's suite. Secondary bedrooms are served by deep walk - in closets and a conveniently located hall bath and laundry room.

View Virtual Tour

Estimate Your Monthly Payment

Tax Value @ 100% of Sales Price, HOA Included
Tax Value @ 85% of Market Value, HOA Not Included

Essential Information

  • Price$334,900
  • Est. Payment /m
  • Reduced By$1,480
  • Cumulative Days on MarketUnlock
  • MLS® #21380472
  • Bedrooms3
  • Bathrooms2.00
  • Square Footage1,501
  • Acres0.13
  • Year Built2026
  • Built Desc.New Construction - Incomplete
  • TypeResidential
  • Sub-TypeSingle Family Residence
  • StyleTraditional
  • StatusActive
Please provide a valid email address.

Quick Valuation Analysis from 16 Active and 41 Sold Listings

Pricing Trends from 16 Active Listings in Terra Trace

This Home's Price $334,900 This Home's Price Per SqFt $
Average Price $345,073 Average Price Per SqFt $
Highest Price $394,900 Highest Price Per SqFt $
Lowest Price $318,000 Lowest Price Per SqFt $

Pricing Trends from 41 Sold Listings in Terra Trace

This Home's Price $334,900 This Home's Price Per SqFt $
Average Price $340,910 Average Price Per SqFt $
Highest Price $394,990 Highest Price Per SqFt $
Lowest Price $299,000 Lowest Price Per SqFt $

Property Details

School Information

Community

  • Address9737 Austin Hollow Road
  • SubdivisionTerra Trace
  • CityFort Worth
  • CountyTarrant
  • StateTexas
  • Zip Code76036
  • HOAMandatory
  • HOA Fees$56
  • HOA Fees FrequencyMonthly
  • FeaturesCommunity Pool, Jogging Path/Bike Path, Playground, Sidewalks
  • UtilitiesCity Sewer, City Water

Amenities

  • SecurityCarbon Monoxide Detector(s), Smoke Detector(s)
  • # of Garages2
  • GaragesGarage Faces Front

Interior

  • Interior FeaturesCable TV Available, Eat-in Kitchen, Granite Counters, Kitchen Island, Pantry
  • FloorsCarpet, Vinyl
  • FireplaceYes
  • # of Fireplaces1
  • FireplacesElectric

Exterior

  • Exterior FeaturesCovered Patio/Porch
  • FenceBack Yard, Wood

Construction Details / Floorplan

  • Living Areas2
  • Full Baths2
  • RoofComposition
  • FoundationSlab
  • ConstructionBrick, Fiber Cement

Energy Efficiency / Green Features / Heating & Cooling

  • Green FeaturesHVAC, Insulation, Thermostat
  • HeatingNatural Gas

Private Listing Information (Registration Required)

Listing Details

  • AgentBen Caballero
  • OfficeHomesusa.com

Similar Listings

4325 Bower Hill Drive Fort Worth, Texas 76036 Tarrant | Crowley ISD Register to View Community Name

- $329,900

Residential, Single Family Residence
  • 3 Beds
  • 2 Baths
  • 1,501 SQFT
  • 2 Car
View details More Photos Save

Mls# 2136702 - Built By Smith Douglas Homes - Nov 2026 Completion! ~ An Outstanding Ranch Plan, The Piedmont Is Efficiently Packed With All The Essential Elements Demanded By Today's Lifestyles And Several Surprising Touches. This Home Greets You ...

4341 Bower Hill Drive Fort Worth, Texas 76036 Tarrant | Crowley ISD Register to View Community Name

- $349,900

Residential, Single Family Residence
  • 4 Beds
  • 2 Baths
  • 1,897 SQFT
  • 2 Car
View details More Photos Save

Mls# 21380460 - Built By Smith Douglas Homes - November 2026 Completion ~ The Oakshire Ii Is A Best - Selling, One - Story Home Offering Four Bedrooms, Two Full Bathrooms, And A Large Covered Rear Patio. A Quaint Covered Front Porch Welcomes You I...

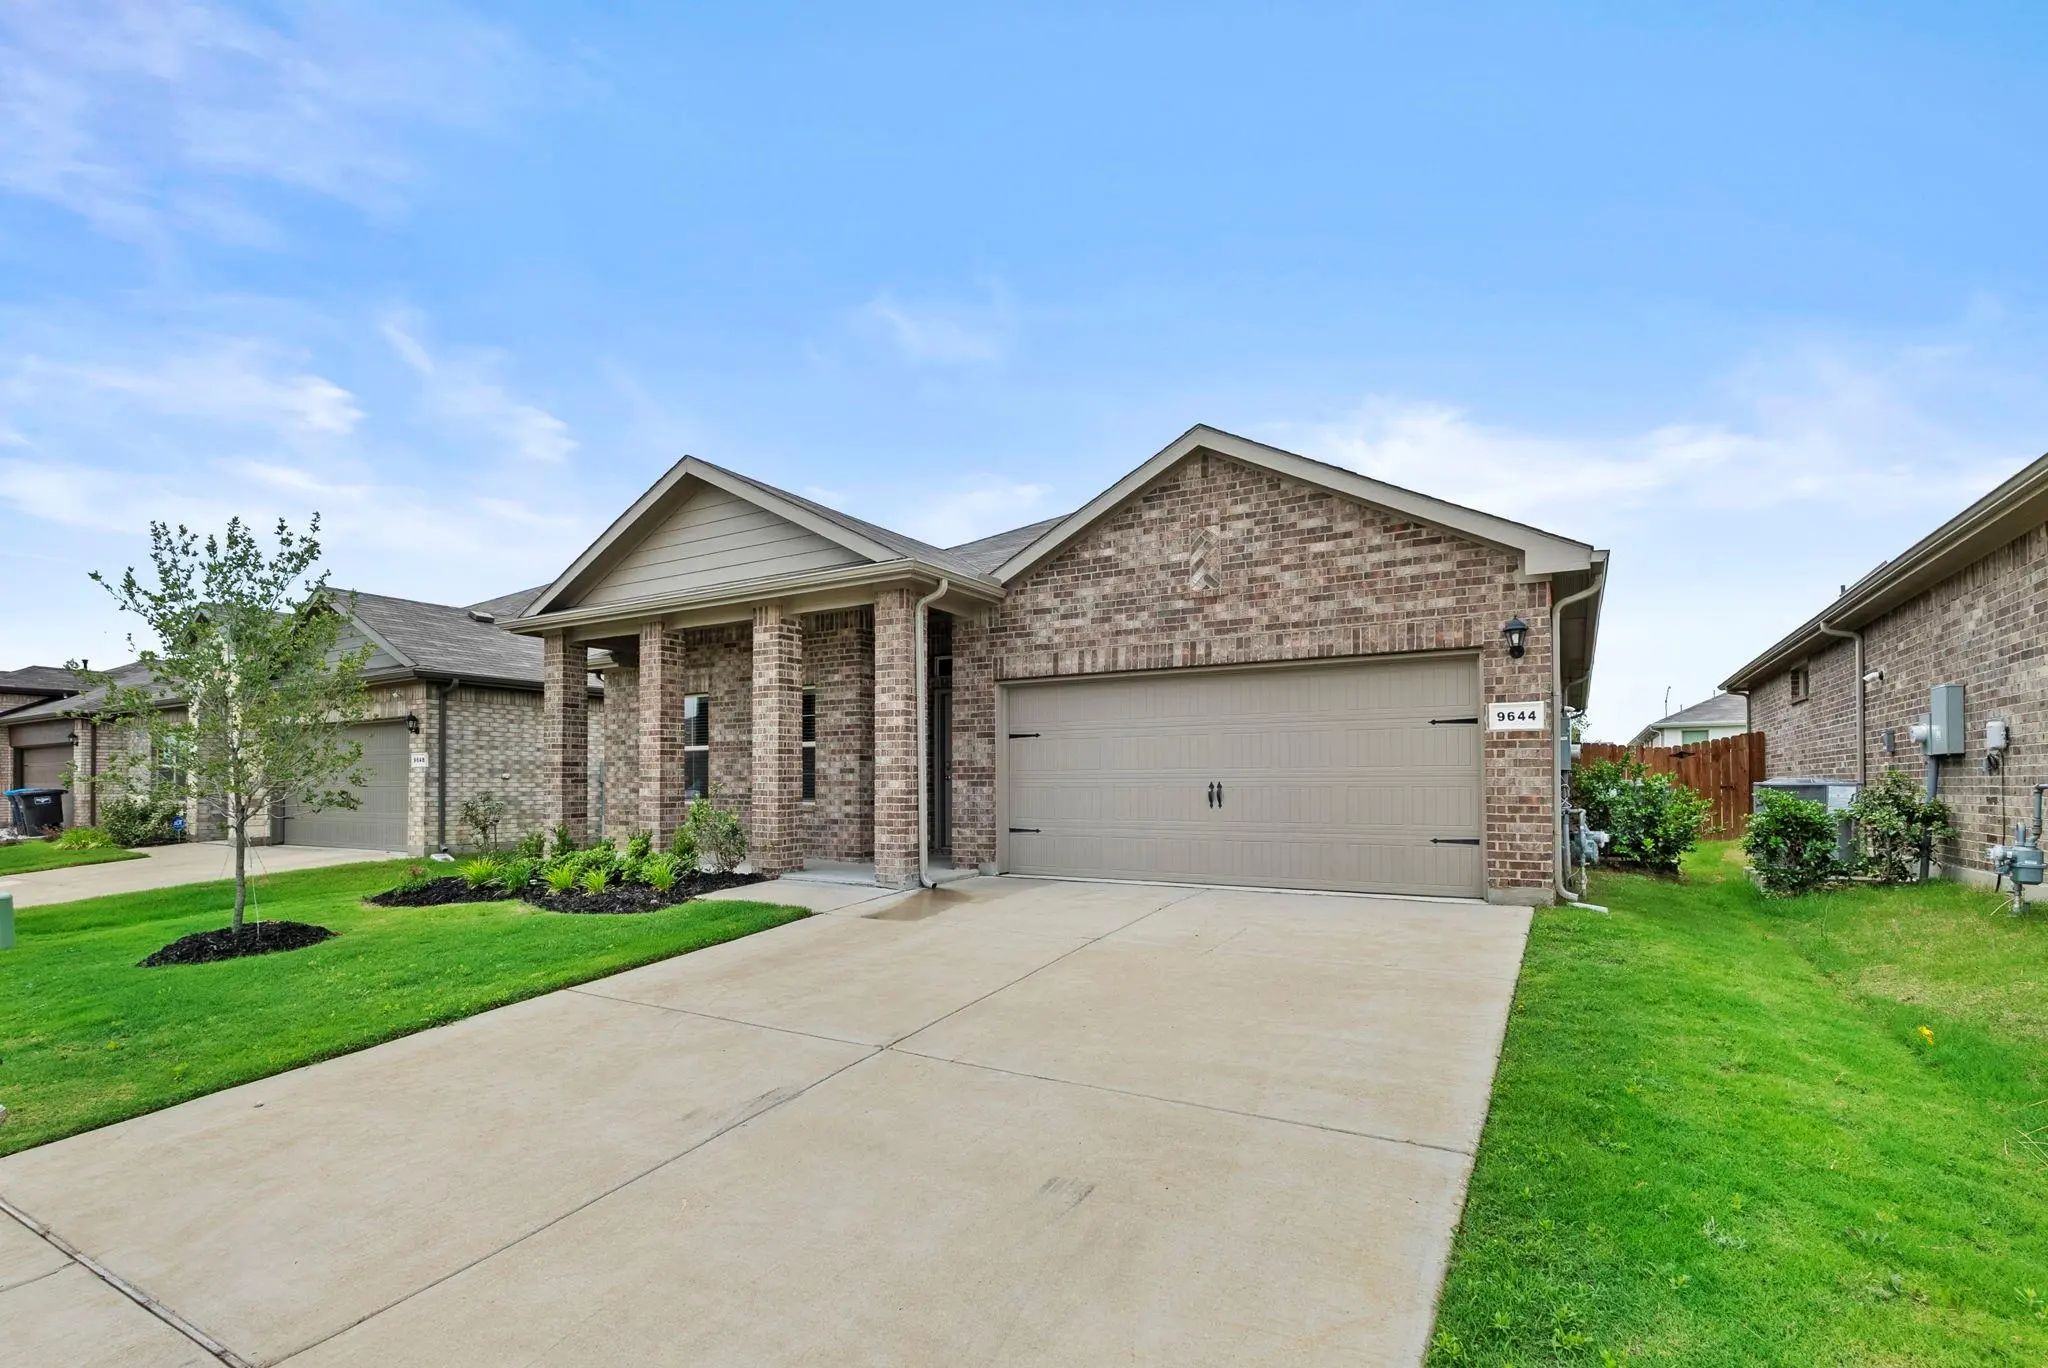
9644 Brickridge Lane Fort Worth, Texas 76036-1488 Tarrant | Crowley ISD Register to View Community Name

- $318,000

Residential, Single Family Residence
  • 4 Beds
  • 2 Baths
  • 1,602 SQFT
  • 2 Car
View details More Photos Save

The Starkville Is A Single Story Home That Offers 4 Bedrooms, 2 Bathrooms And Approx 1,587 Sq. Ft. Of Living Space. As You Enter The Long Foyer, You'll Pass Two Secondary Bedrooms And A Spacious Secondary Bathroom. A Short Hallway Off The Foyer Le...

4336 Brayfield Road Fort Worth, Texas 76036 Tarrant | Crowley ISD Register to View Community Name

- $334,990

Residential, Single Family Residence
  • 4 Beds
  • 2 Baths
  • 1,878 SQFT
  • 2 Car
View details More Photos Save

Mls# 21317044 - Built By Smith Douglas Homes - Nov 2026 Completion! ~ The Davenport Ii Offers Expansive Single Level Living Space With So Much Flexibility. When Entering The Front Of The Home You'll Have The Choice Of A Living Room, Study Or Dinin...

4337 Bower Hill Drive Fort Worth, Texas 76036 Tarrant | Crowley ISD Register to View Community Name

- $374,900

Residential, Single Family Residence
  • 4 Beds
  • 2.1 Baths
  • 2,476 SQFT
  • 2 Car
View details More Photos Save

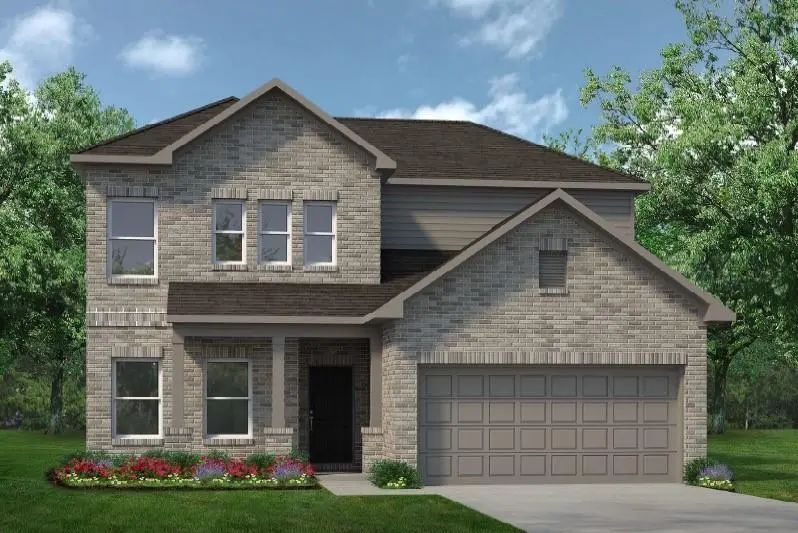
Mls# 21371463 - Built By Smith Douglas Homes - Nov 2026 Completion! ~ A Covered Front Porch Greets You With An Elegant Exterior For Great Curb Appeal. Directly Inside You Will Find The Dining Room To One Side That Can Be Optioned Into A Study With...

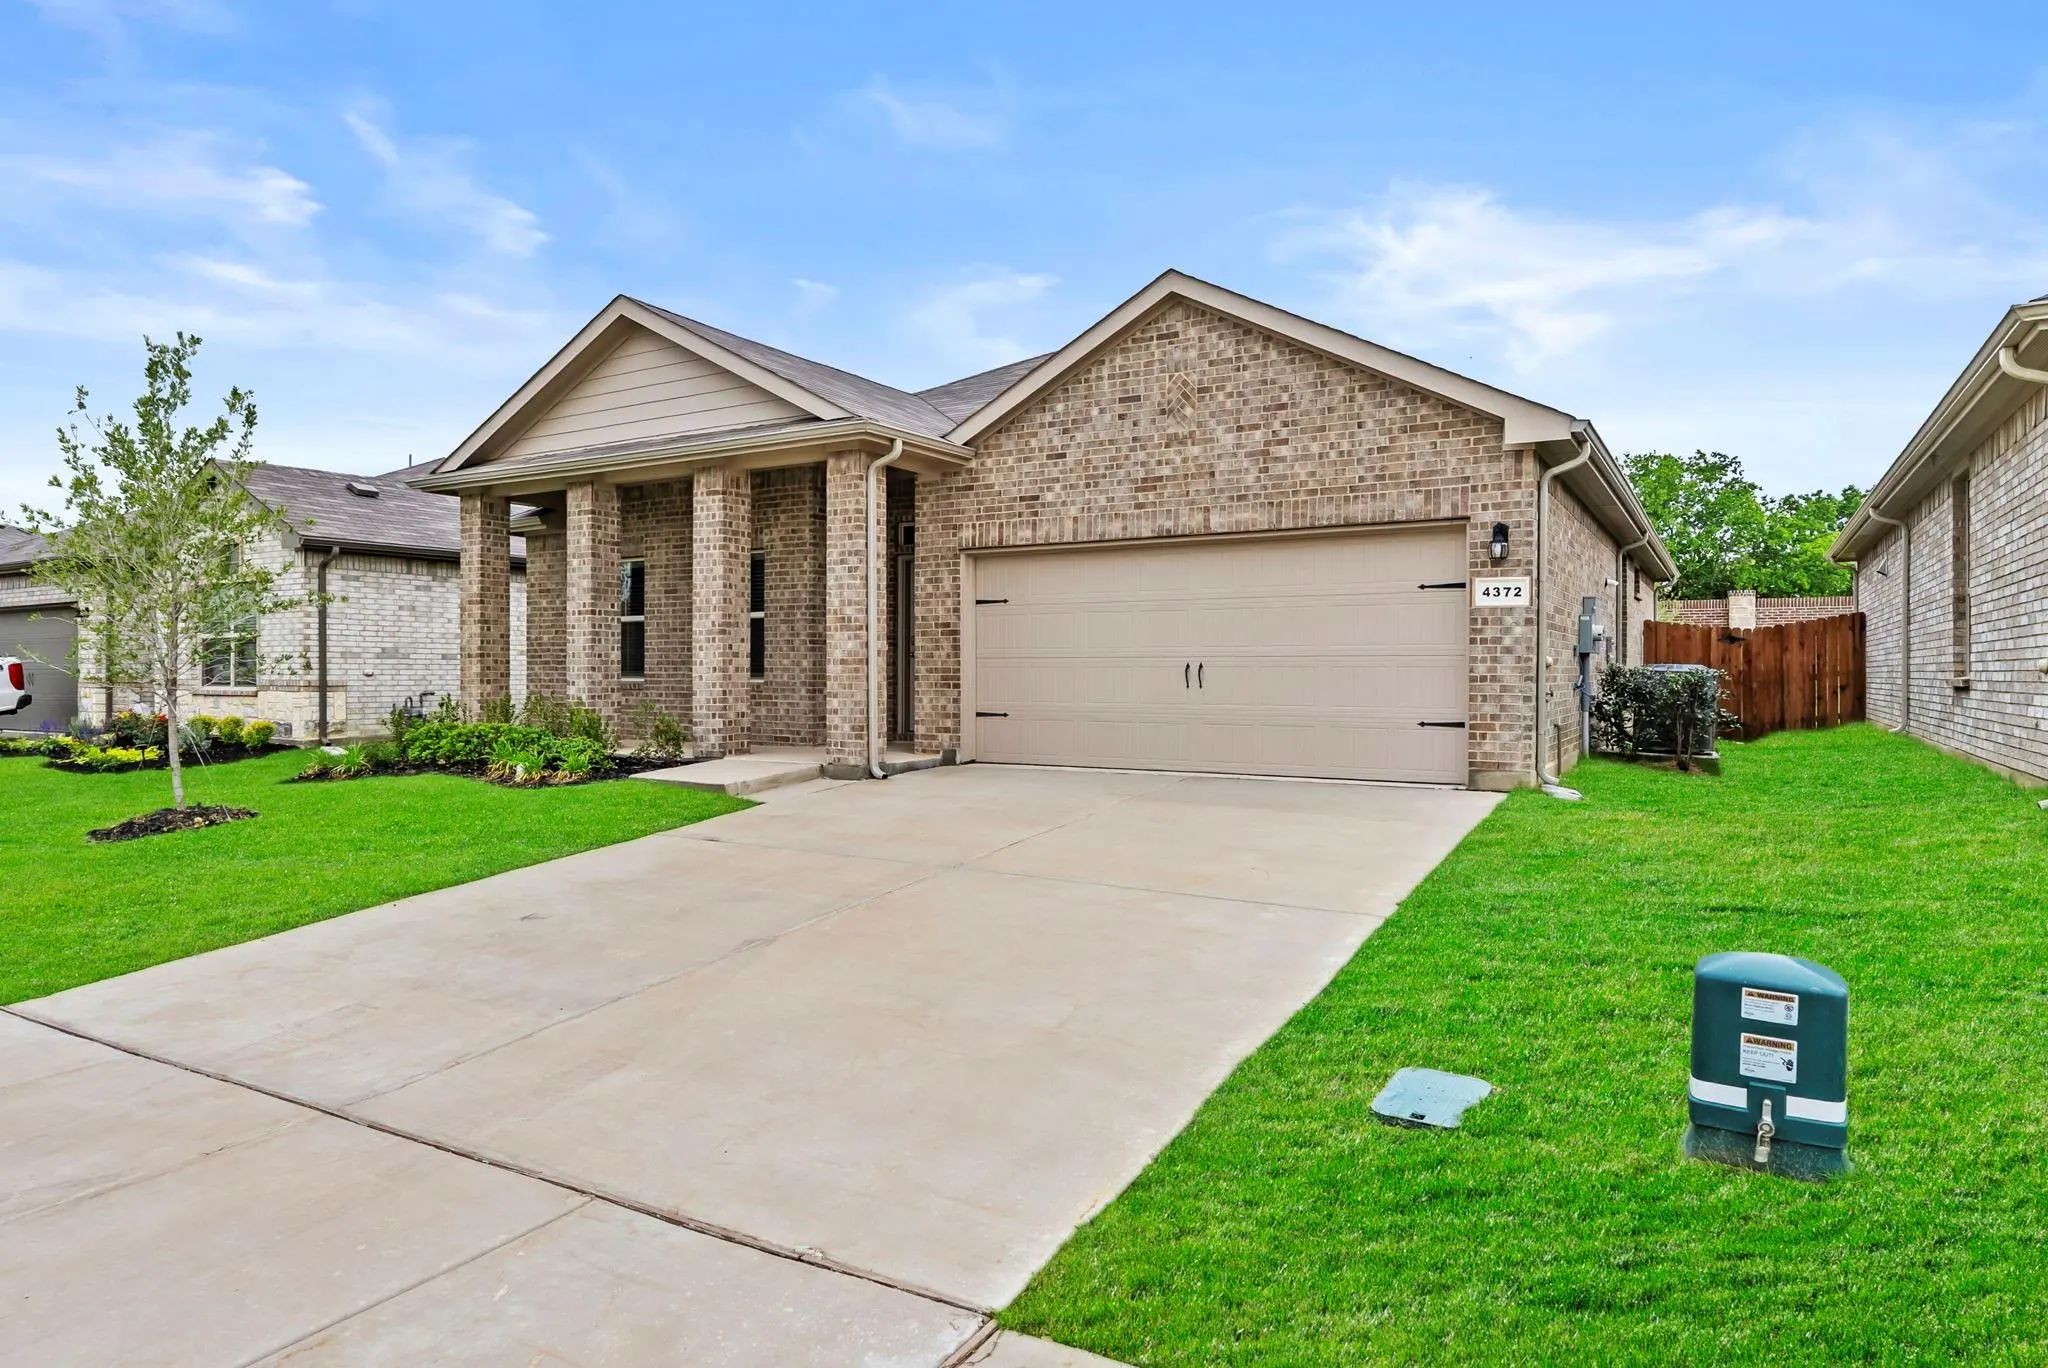
4372 Mill Stream Lane Fort Worth, Texas 76036-1488 Tarrant | Crowley ISD Register to View Community Name

- $323,900

Residential, Single Family Residence
  • 4 Beds
  • 2 Baths
  • 1,602 SQFT
  • 2 Car
View details More Photos Save

The Starkville Is A Single Story Home That Offers 4 Bedrooms, 2 Bathrooms And Approx 1,587 Sq. Ft. Of Living Space. As You Enter The Long Foyer, You'll Pass Two Secondary Bedrooms And A Spacious Secondary Bathroom. A Short Hallway Off The Foyer Le...

Users may not reproduce or redistribute the data found on this site. The data is for viewing purposes only. Data is deemed reliable, but is not guaranteed accurate by the MLS or NTREIS.

Listing information last updated on October 24th, 2026 at 5:01pm CDT.