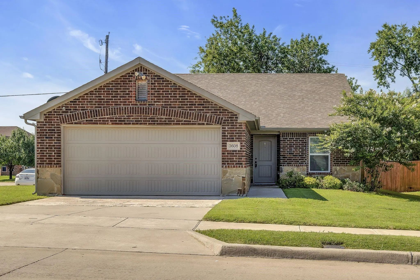
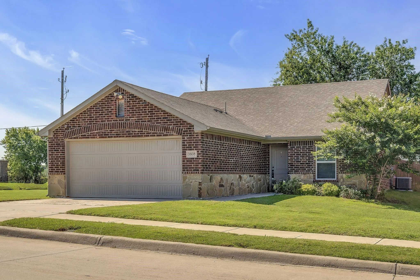
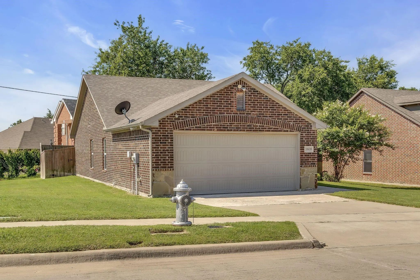
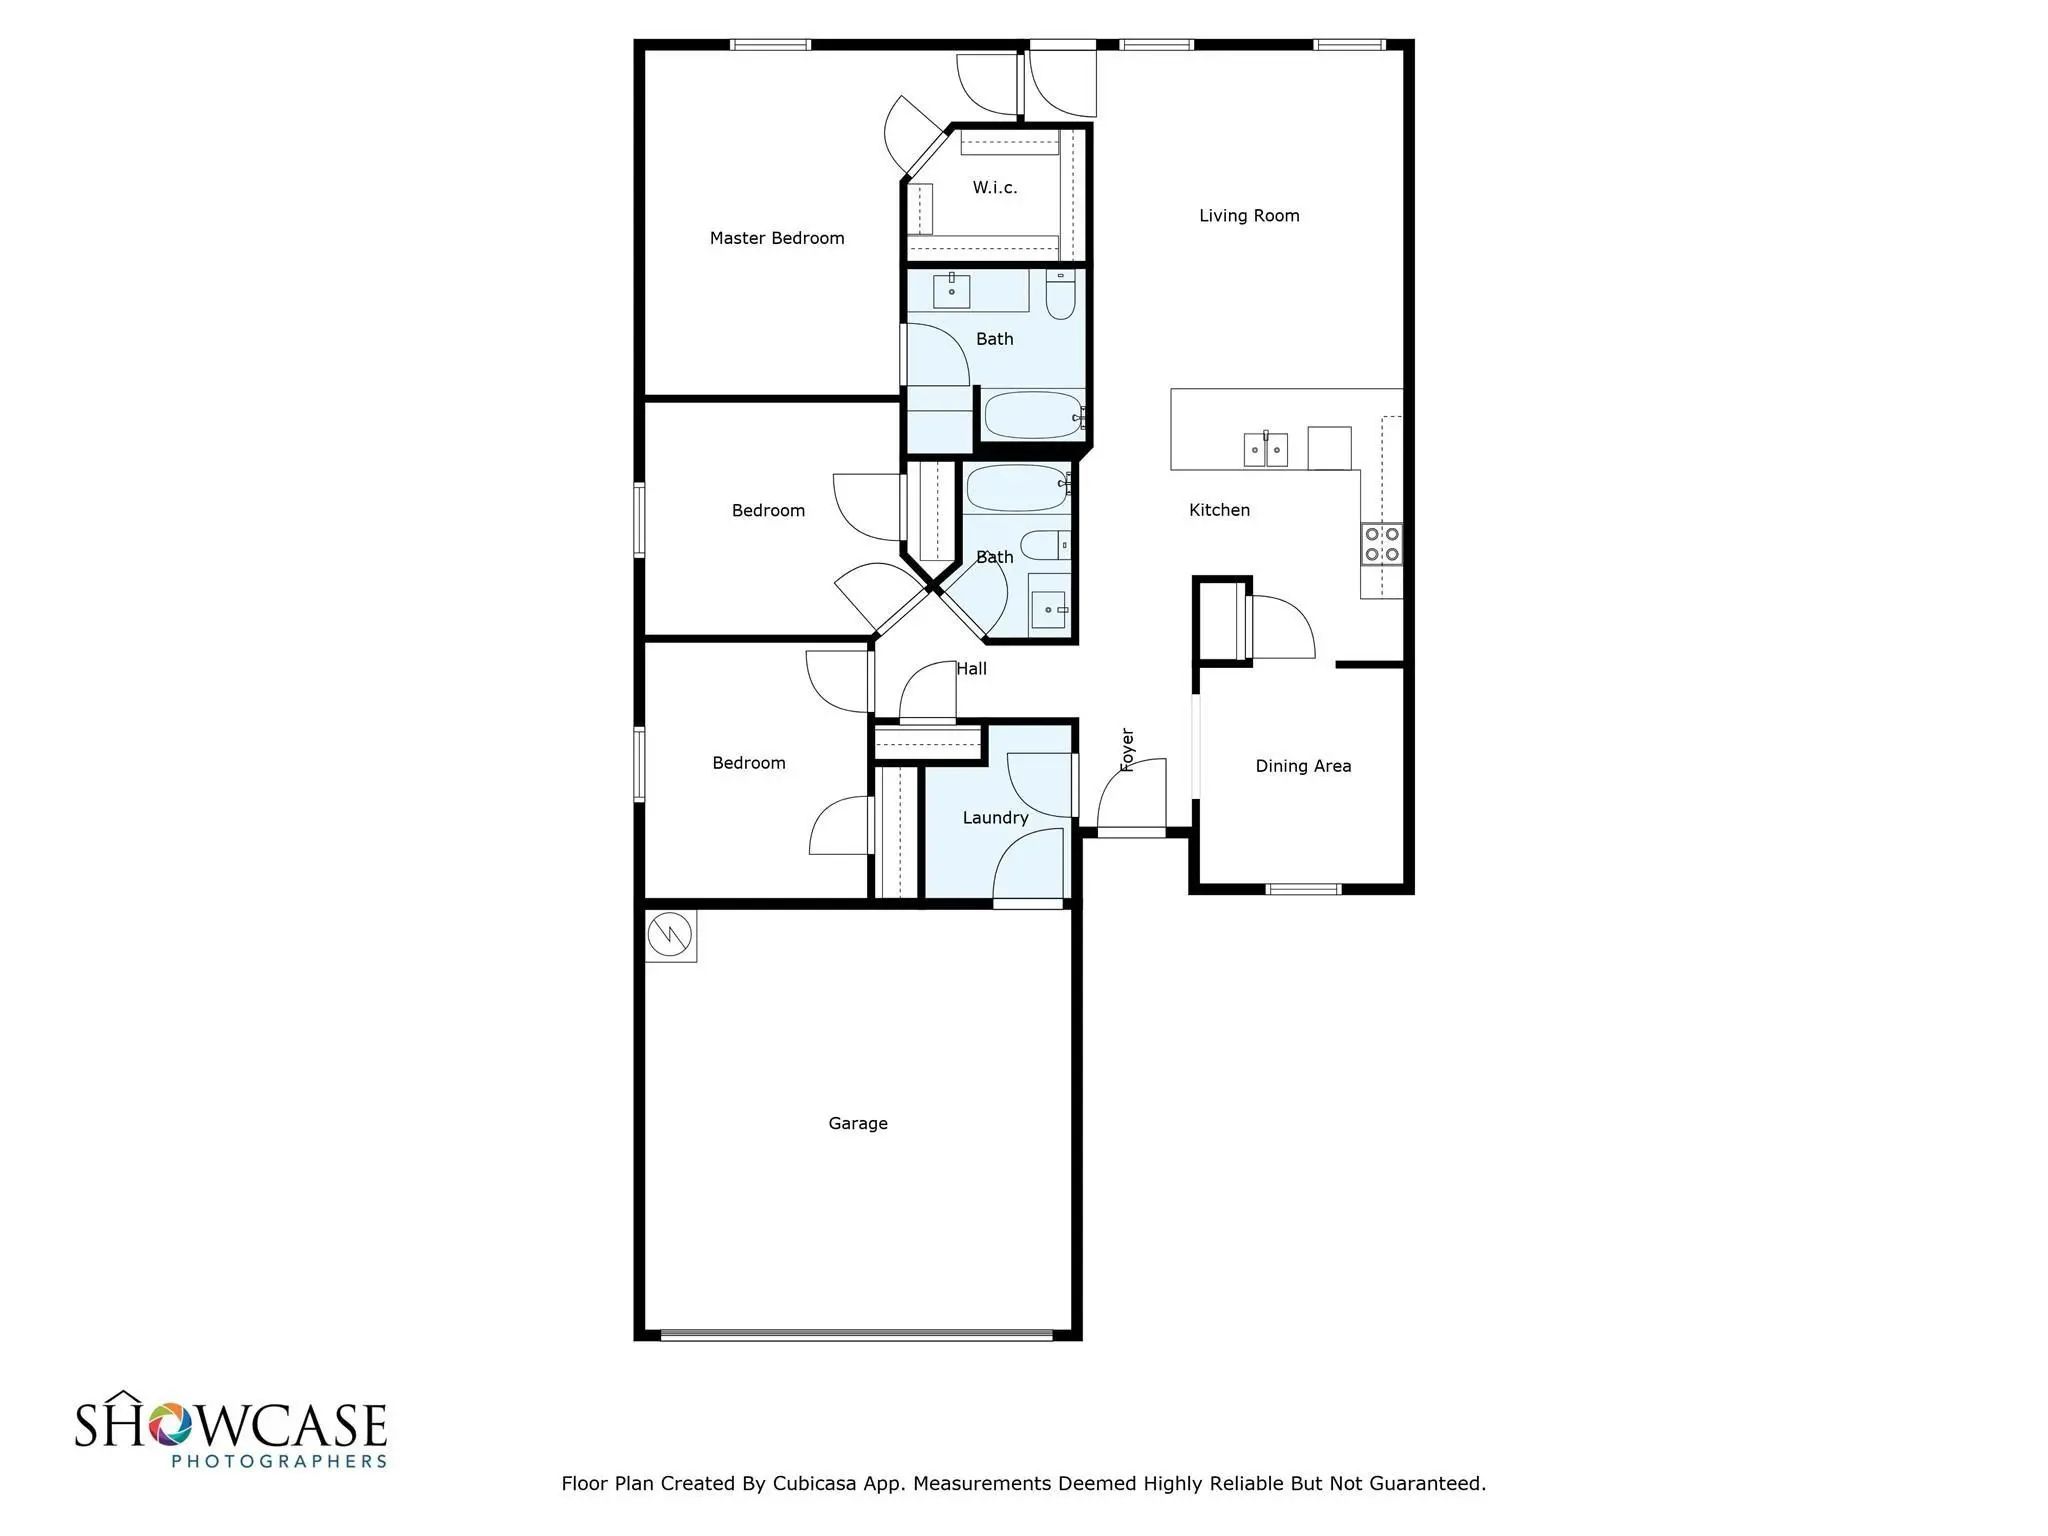
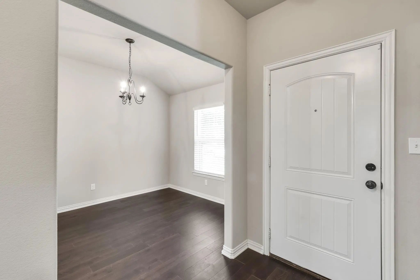
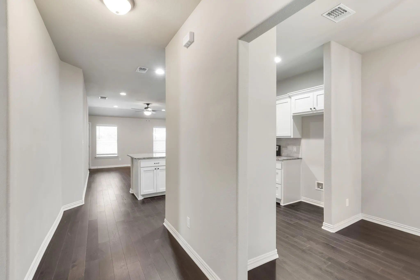
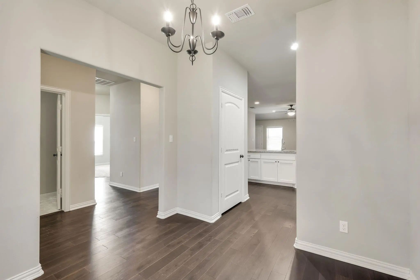
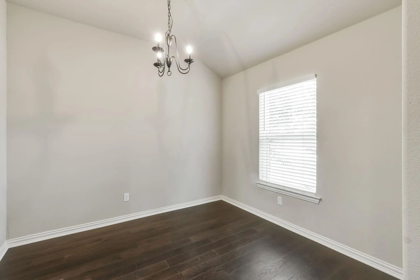
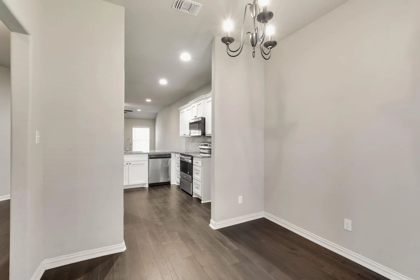
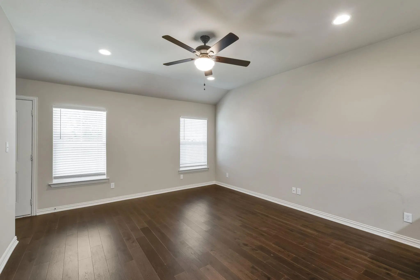
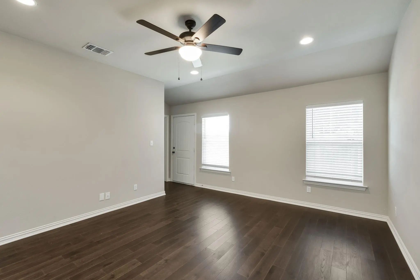
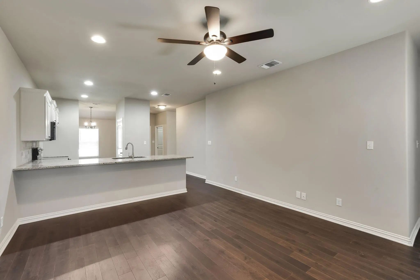
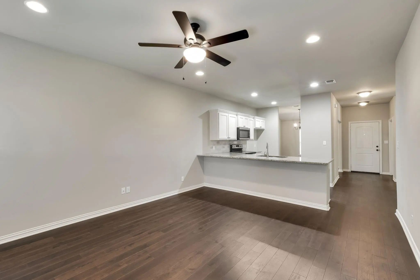
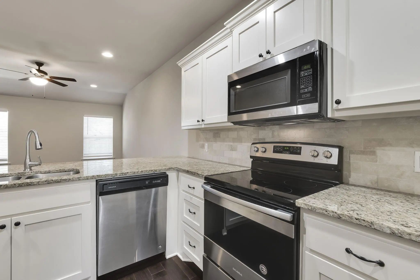
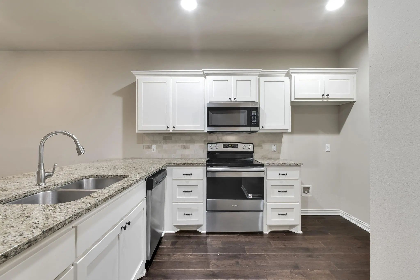
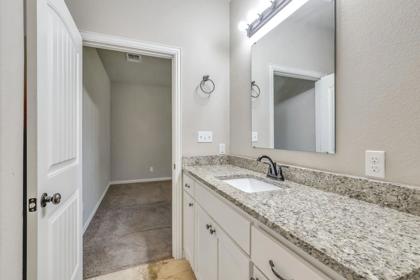
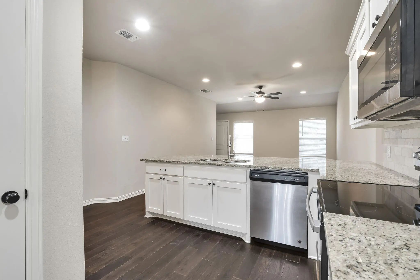
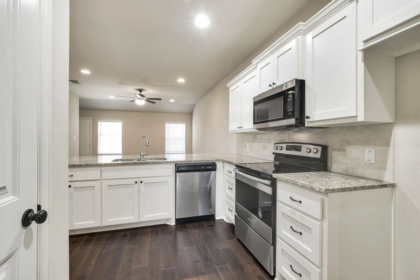
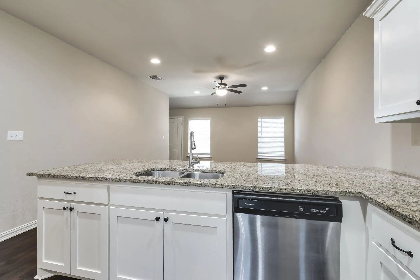
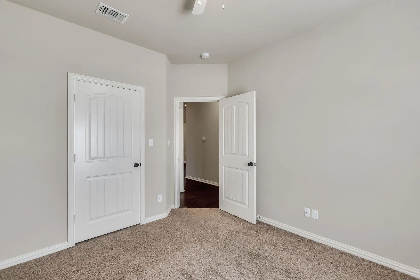
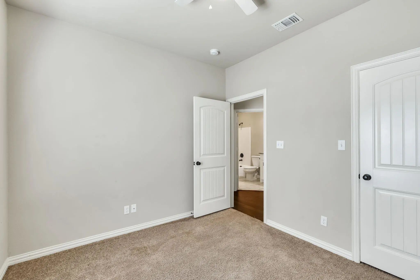
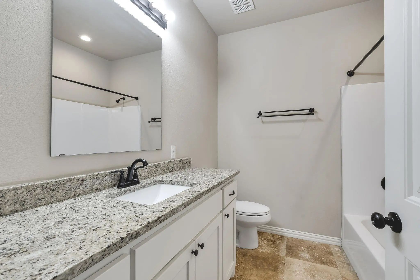
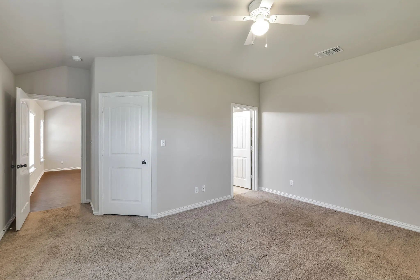
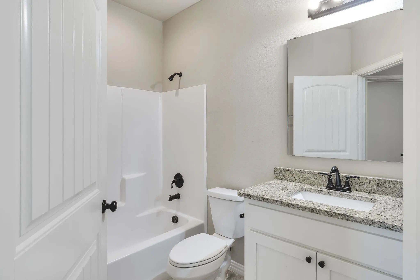
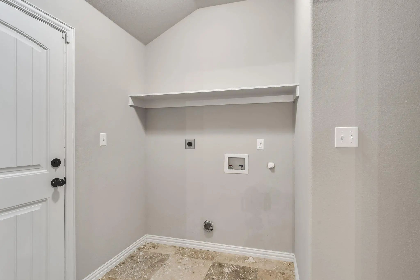
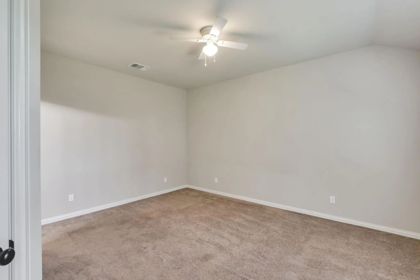
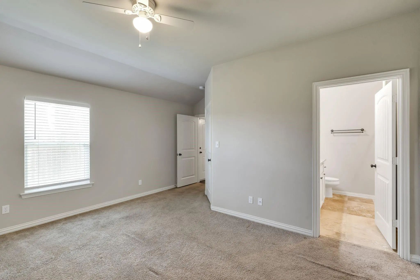
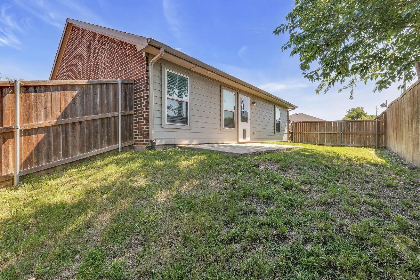
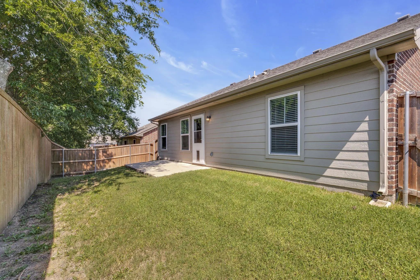
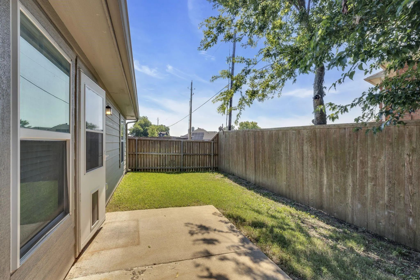
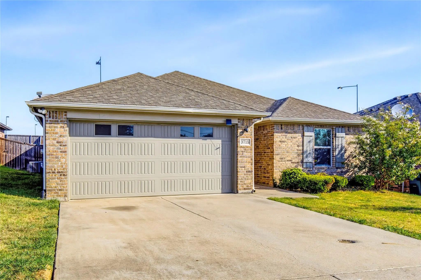
Welcome to this 3-bedroom, 2-bath home in an established West Sherman neighborhood. The open-concept floor plan features a spacious living area that flows into the kitchen and dining space, making it great for everyday living and entertaining. The kitchen offers granite countertops, stainless steel appliances, tile backsplash, ample cabinet space, and a large sink. The primary suite includes a generous walk-in closet and private bath, while two additional bedrooms provide plenty of flexibility. Additional features include ceiling fans throughout, a separate utility room, attached garage, sprinkler system, and backyard patio. Conveniently located with easy access to shopping, dining, schools, and major Sherman roadways.
UtilitiesCable Available, City Sewer, City Water, Community Mailbox, Concrete, Curbs, Electricity Connected, Individual Water Meter, Sidewalk, Underground Utilities
Amenities
# of Garages2
GaragesDriveway, Garage, Garage Door Opener, Garage Faces Front, Garage Single Door, Inside Entrance, Kitchen Level
Exterior
FenceBack Yard, Wood
Construction Details / Floorplan
Living Areas1
Dining Rooms1
Full Baths2
Energy Efficiency / Green Features / Heating & Cooling
HeatingCentral, Electric
Private Listing Information (Registration Required)
Welcome To This 3-bedroom, 2-bath Home In Brookstone Garden Homes In West Sherman. Located In A Newer Community With Walking Trails, This Home Offers A Great Layout, Plenty Of Storage, And A Spacious Backyard.
The Interior Has Been Freshly Pain...
Users may not reproduce or redistribute the data found on this site. The data is for viewing purposes only. Data is deemed reliable, but is not guaranteed accurate by the MLS or NTREIS.
Listing information last updated on November 2nd, 2026 at 10:21am CST.