
- 3 Beds
- 2.1 Baths
- 2,984 Sqft
- 2 Garages
- .09 Acres
- 1994 Year Built
- Study
- Game Room
- Media
- Pool
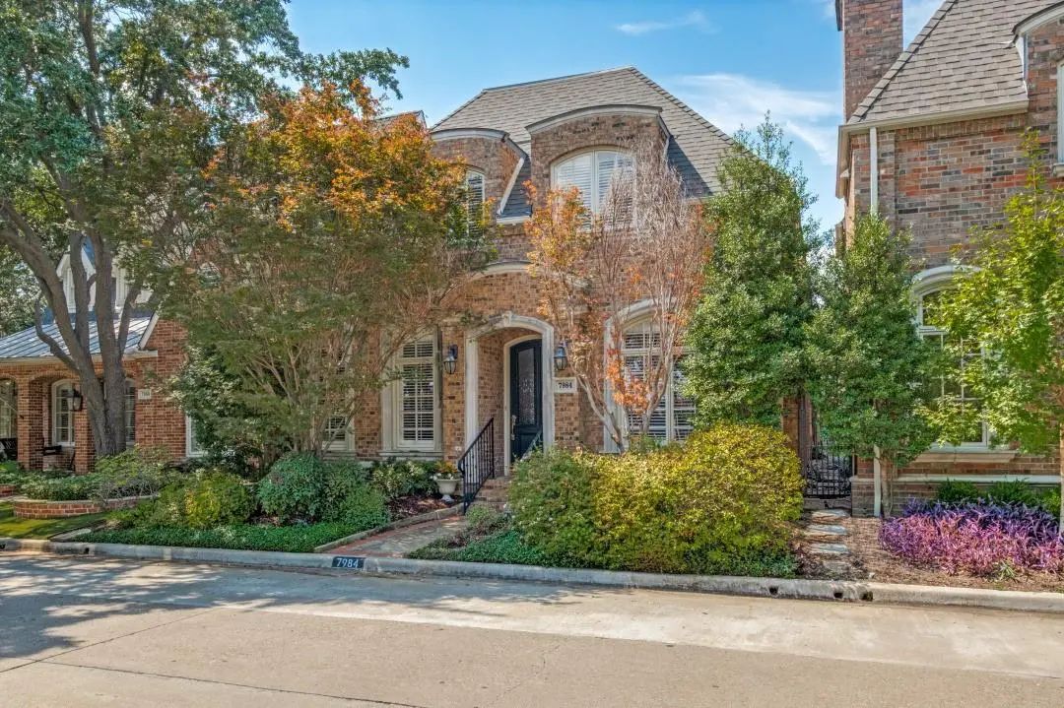
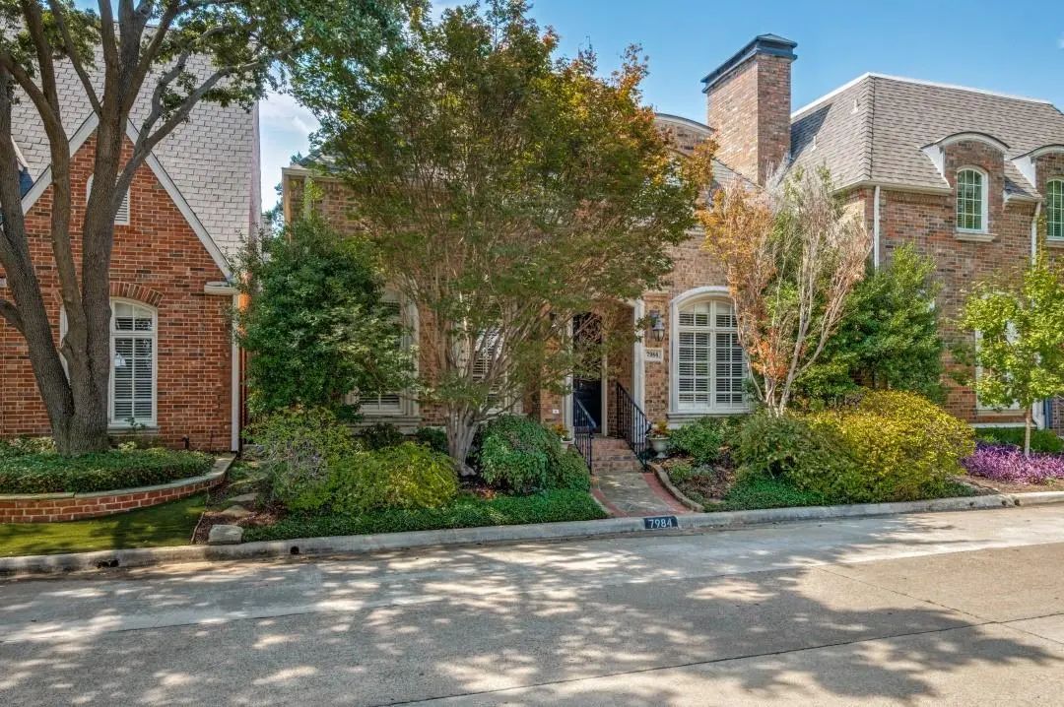
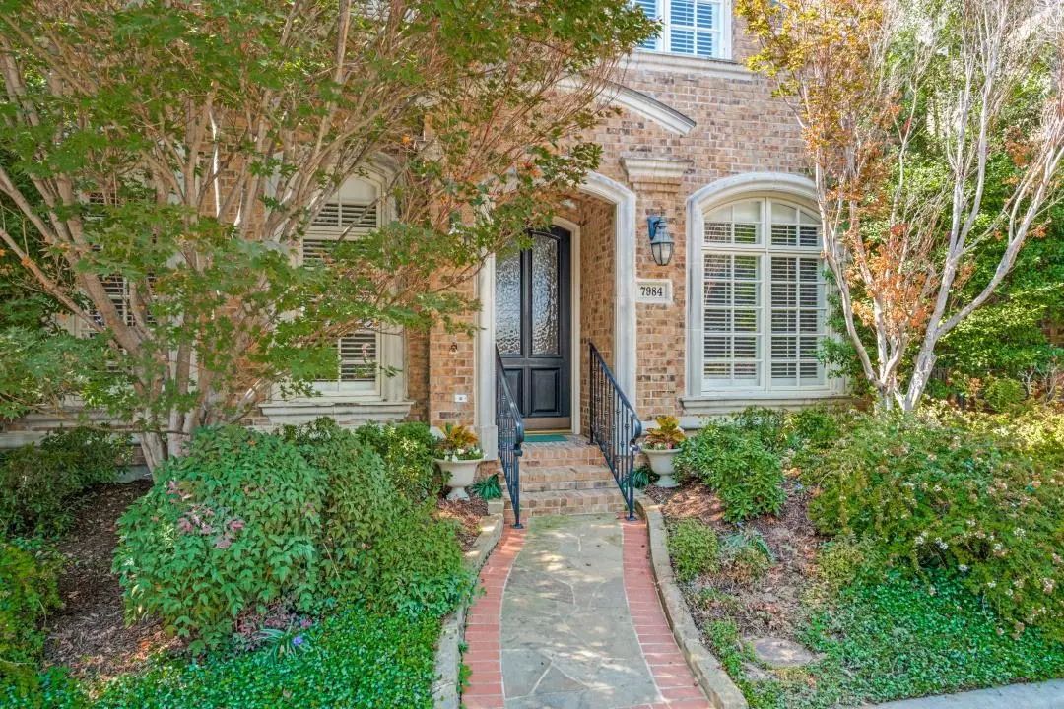
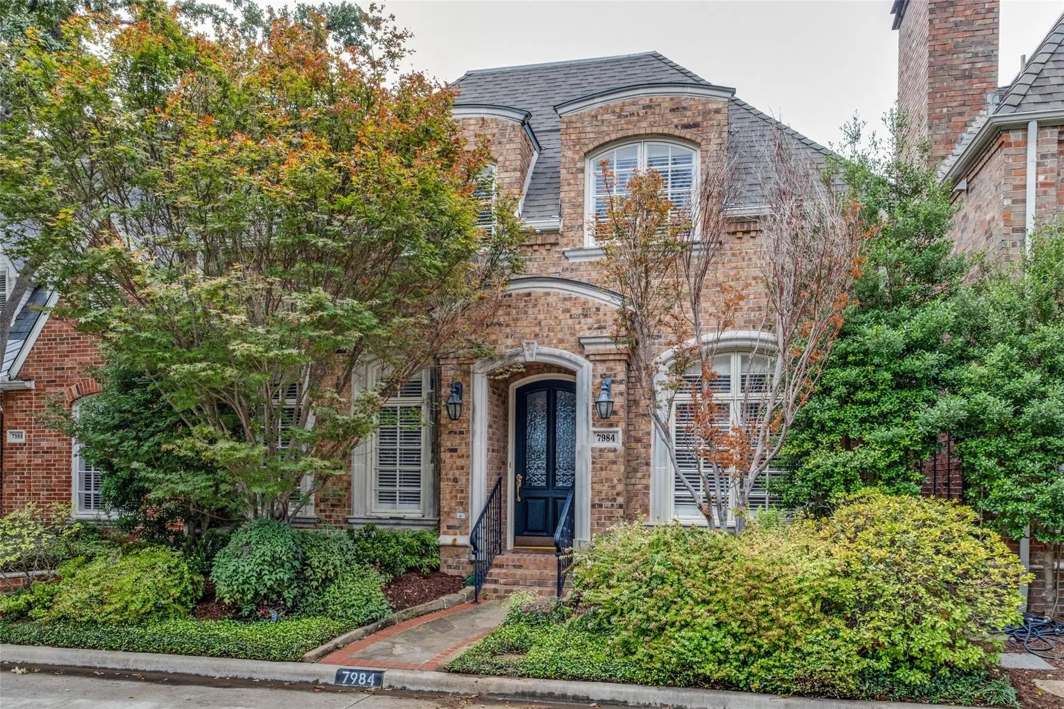
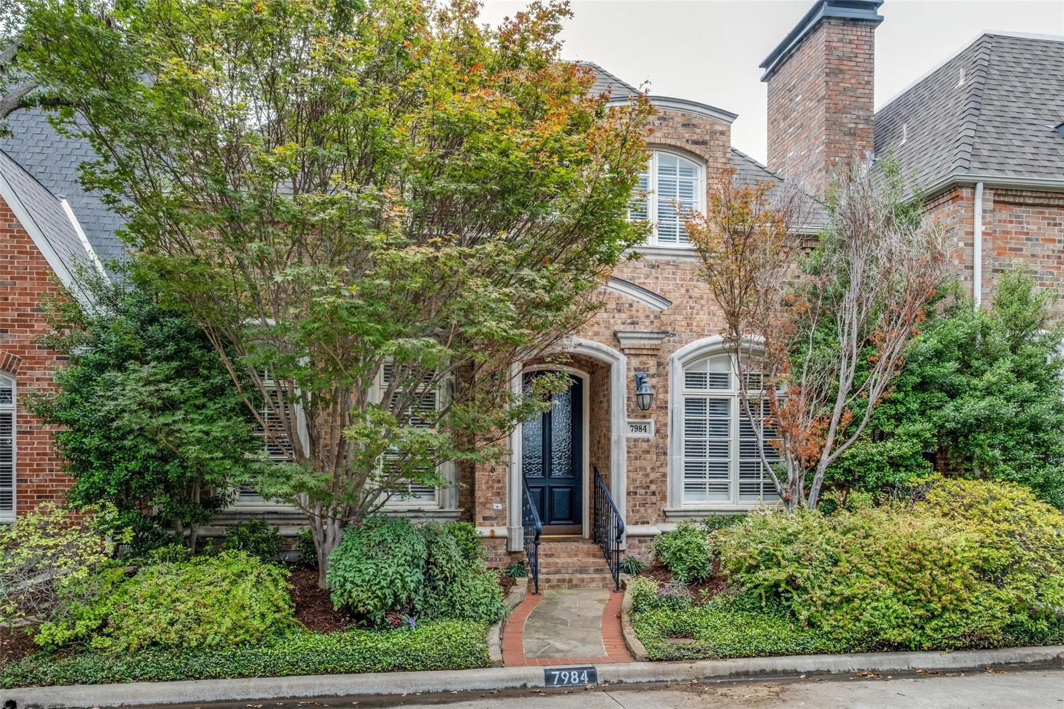

7984 Caruth Court
Dallas, Texas 75225-8135
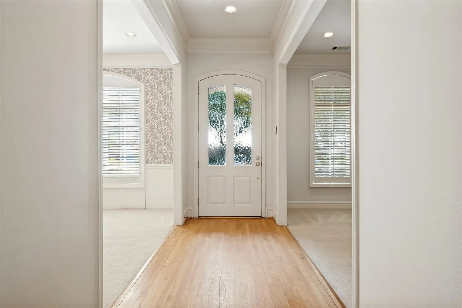
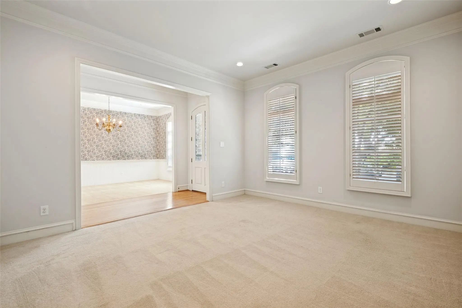
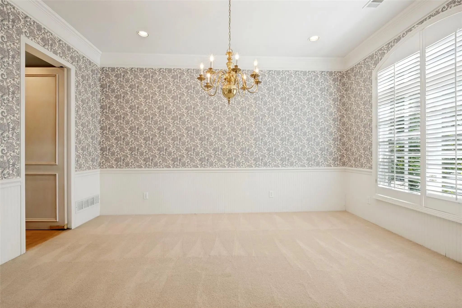
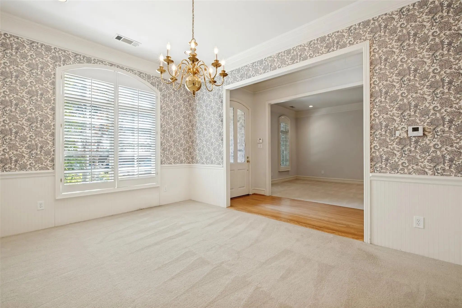
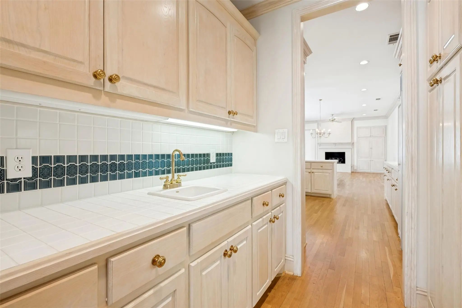
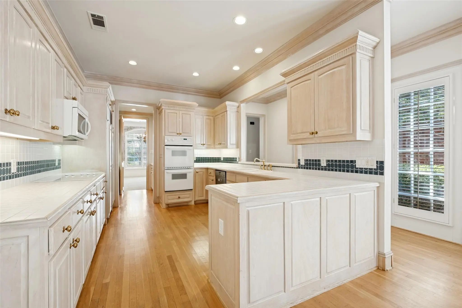
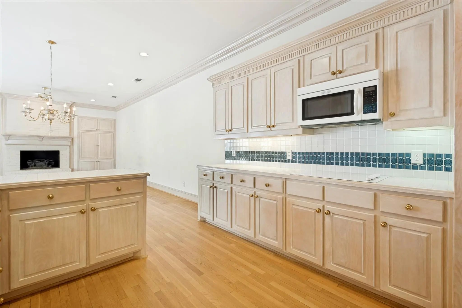
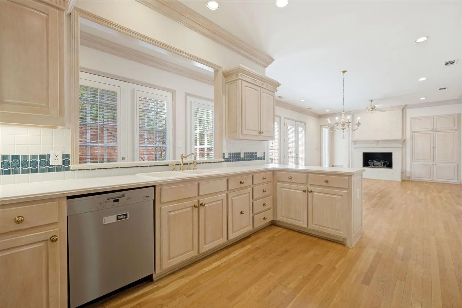
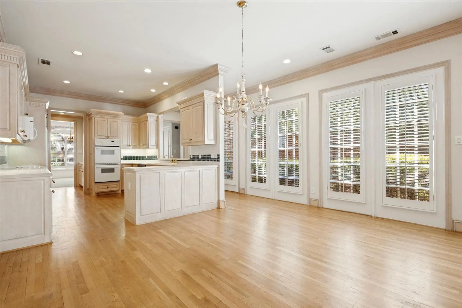
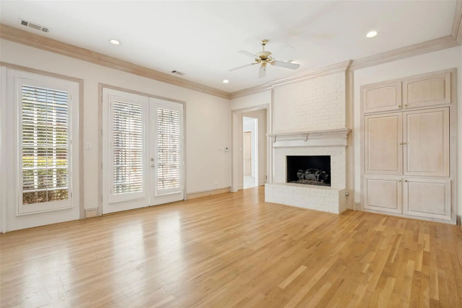
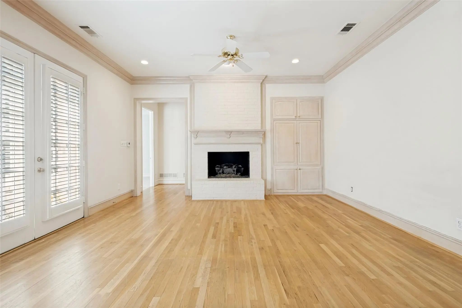
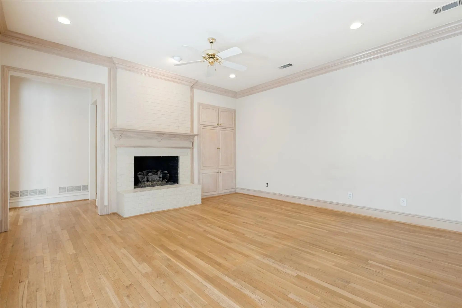
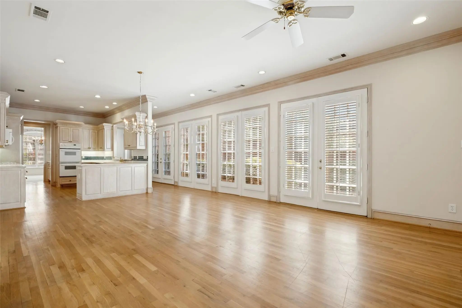
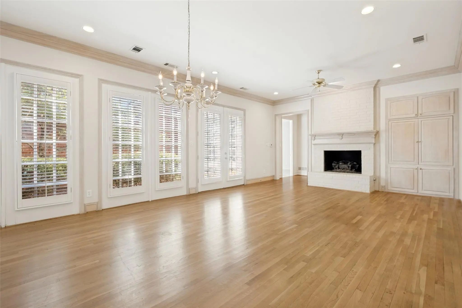
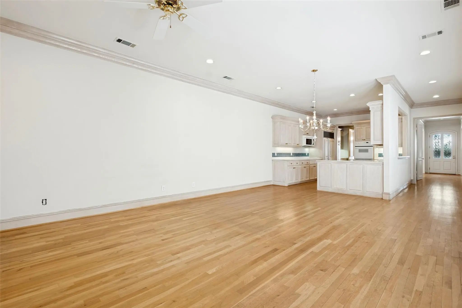
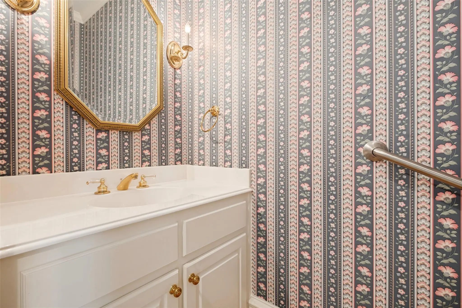
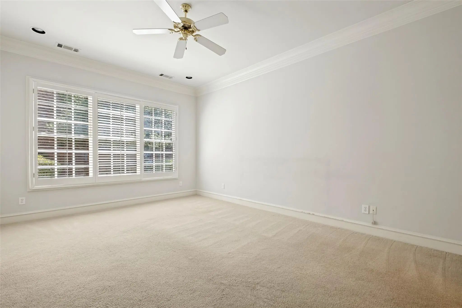
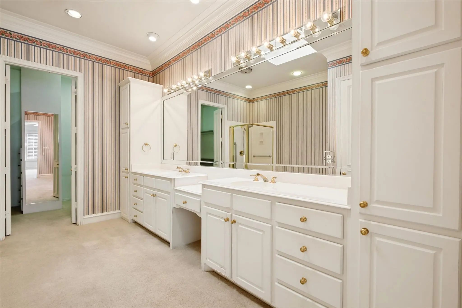
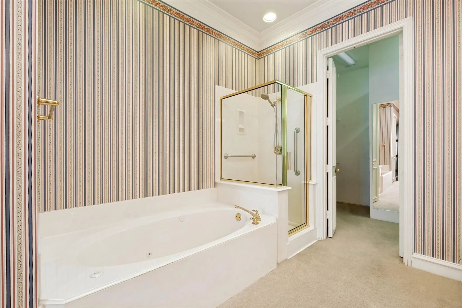
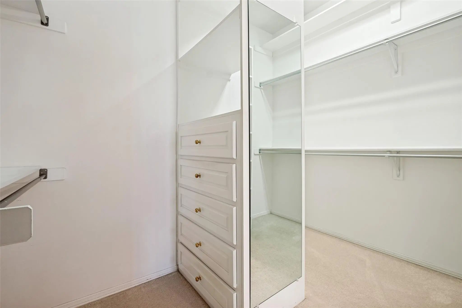
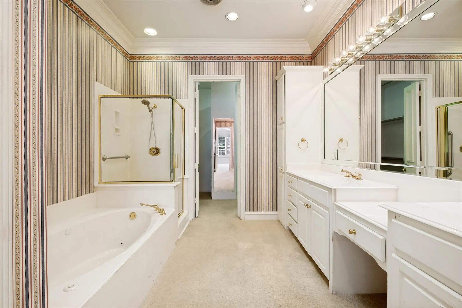
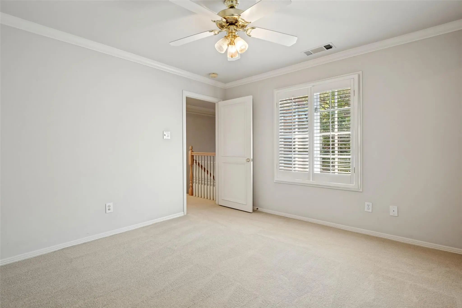
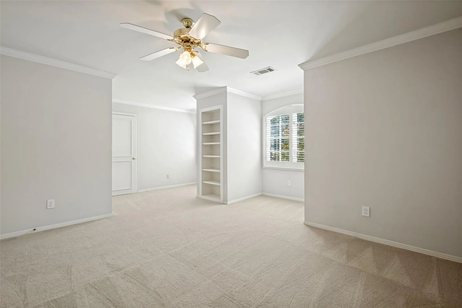
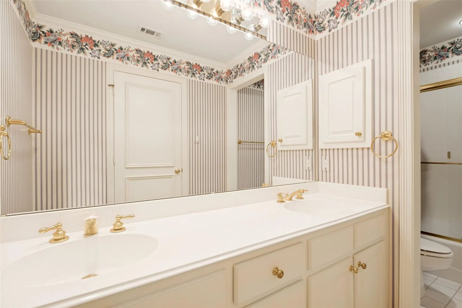
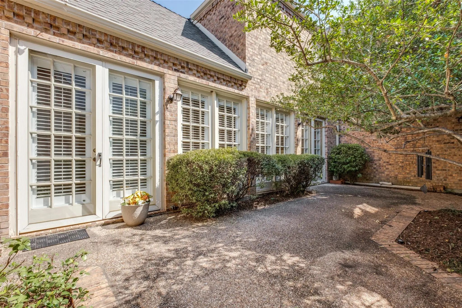
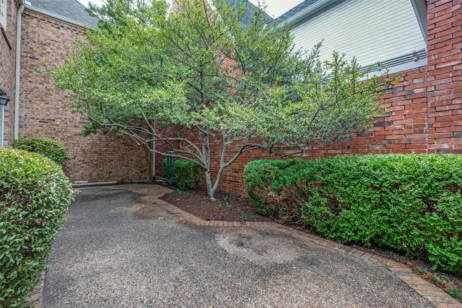
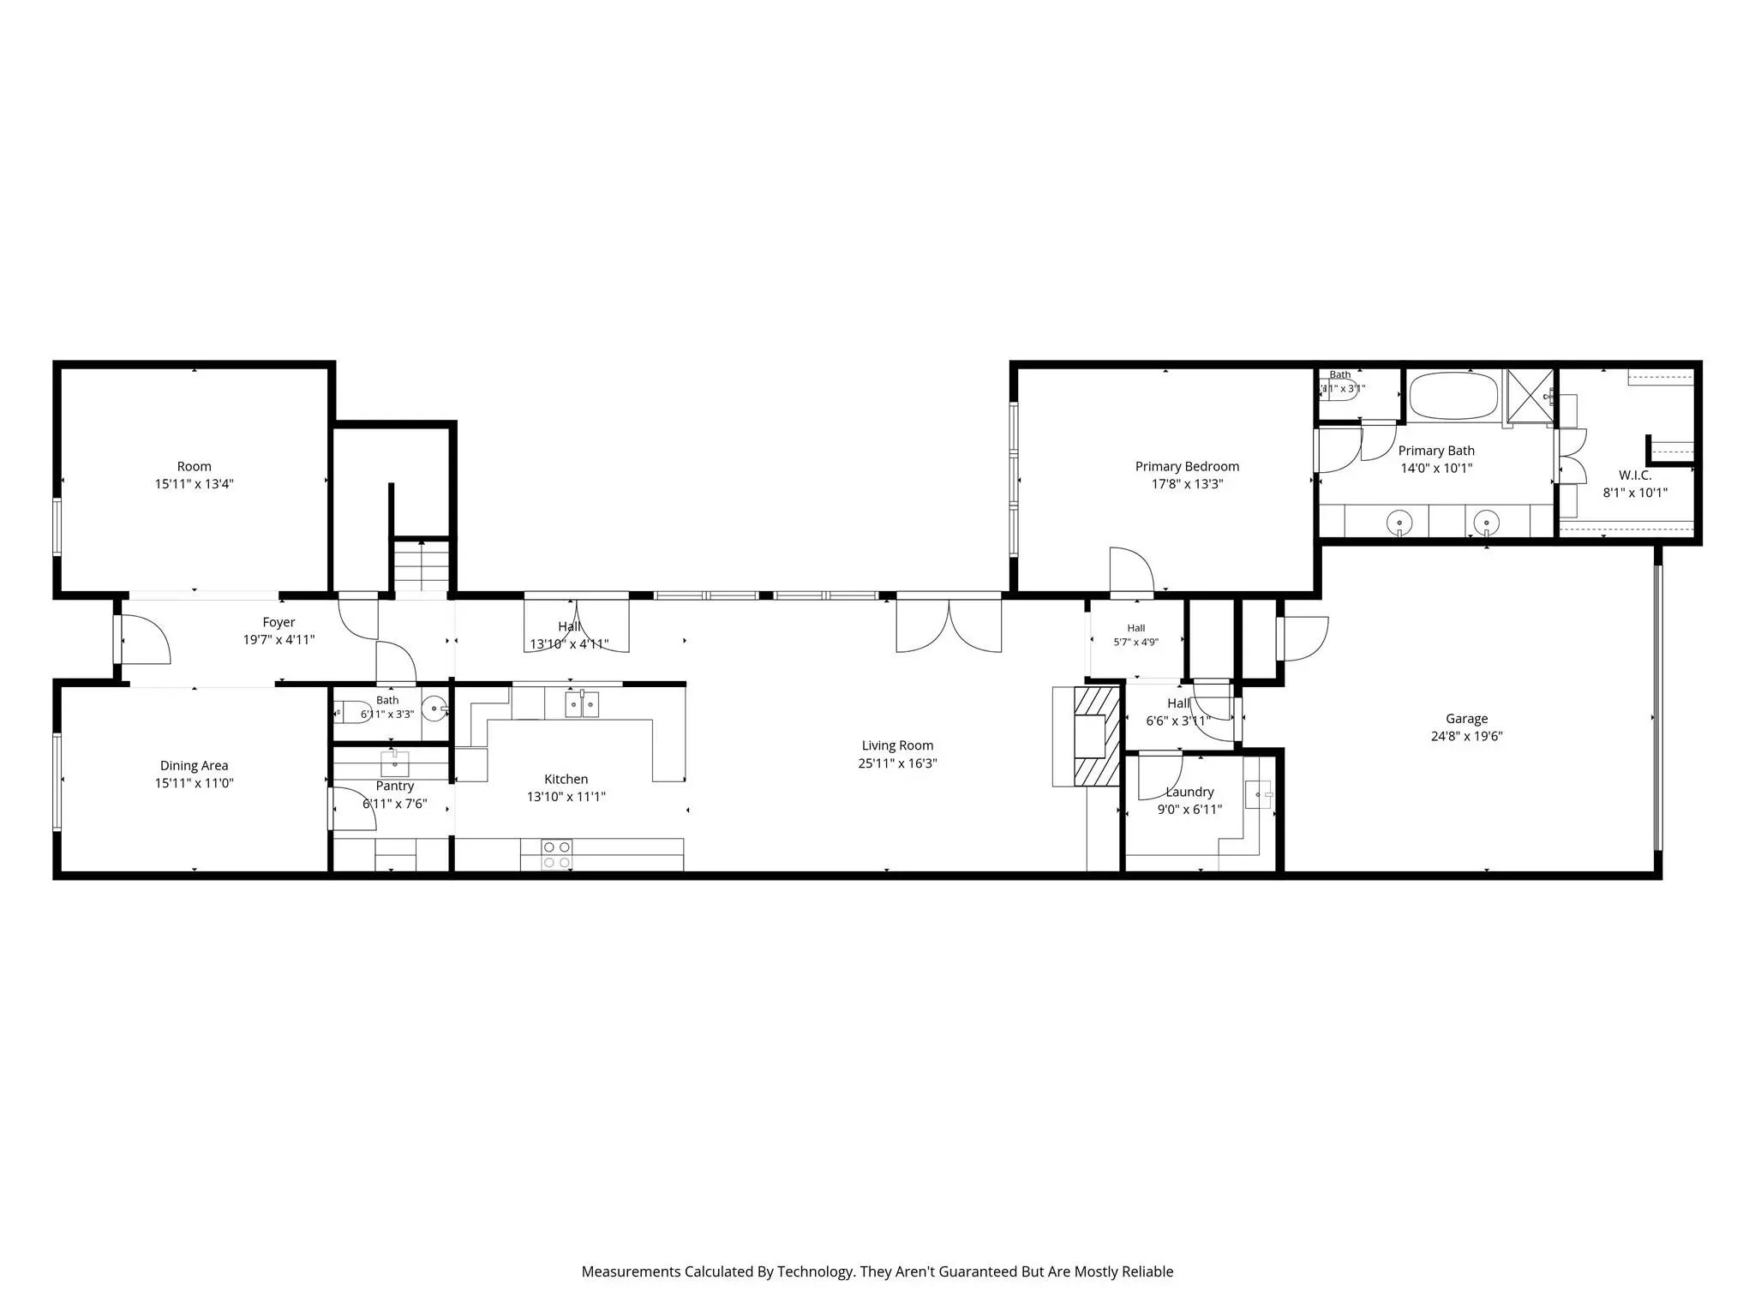
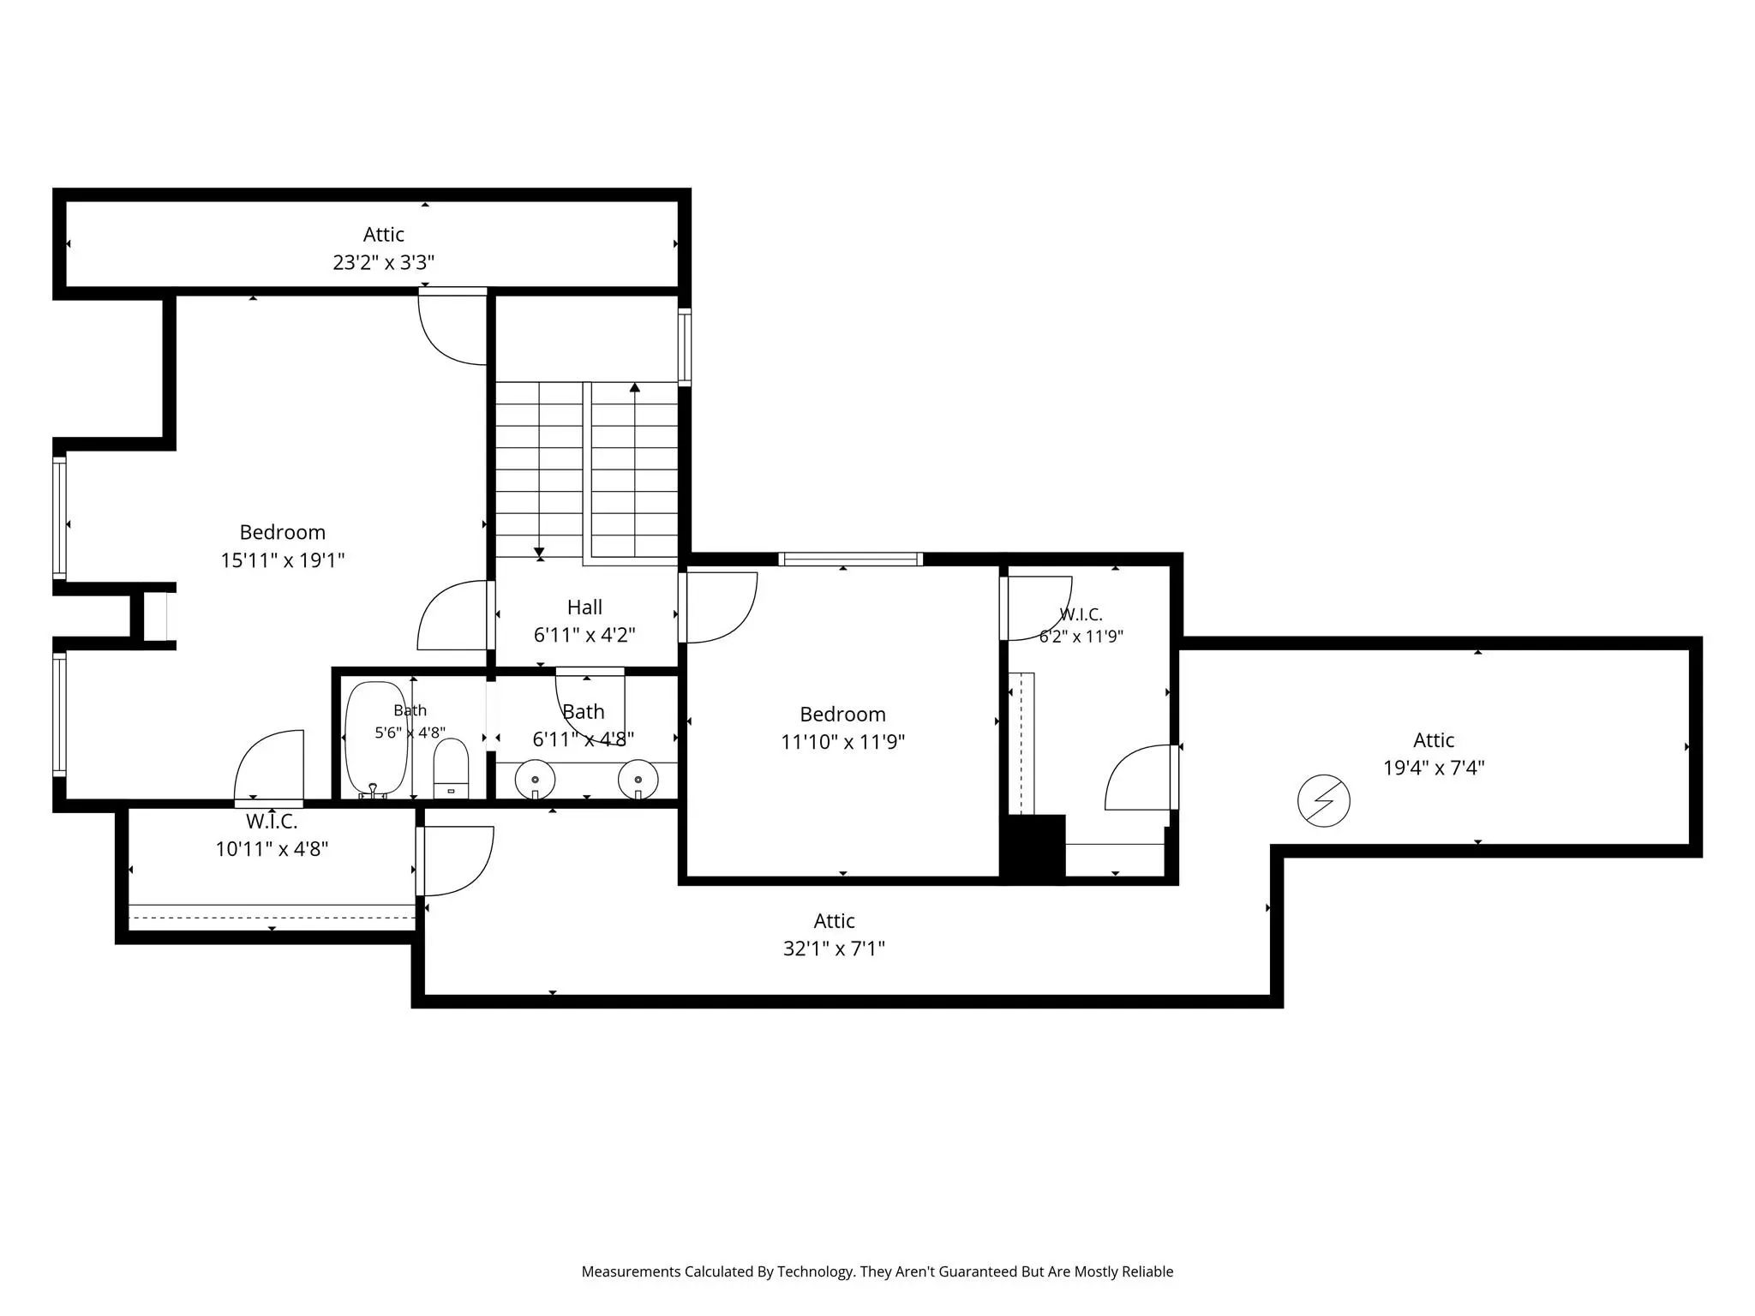
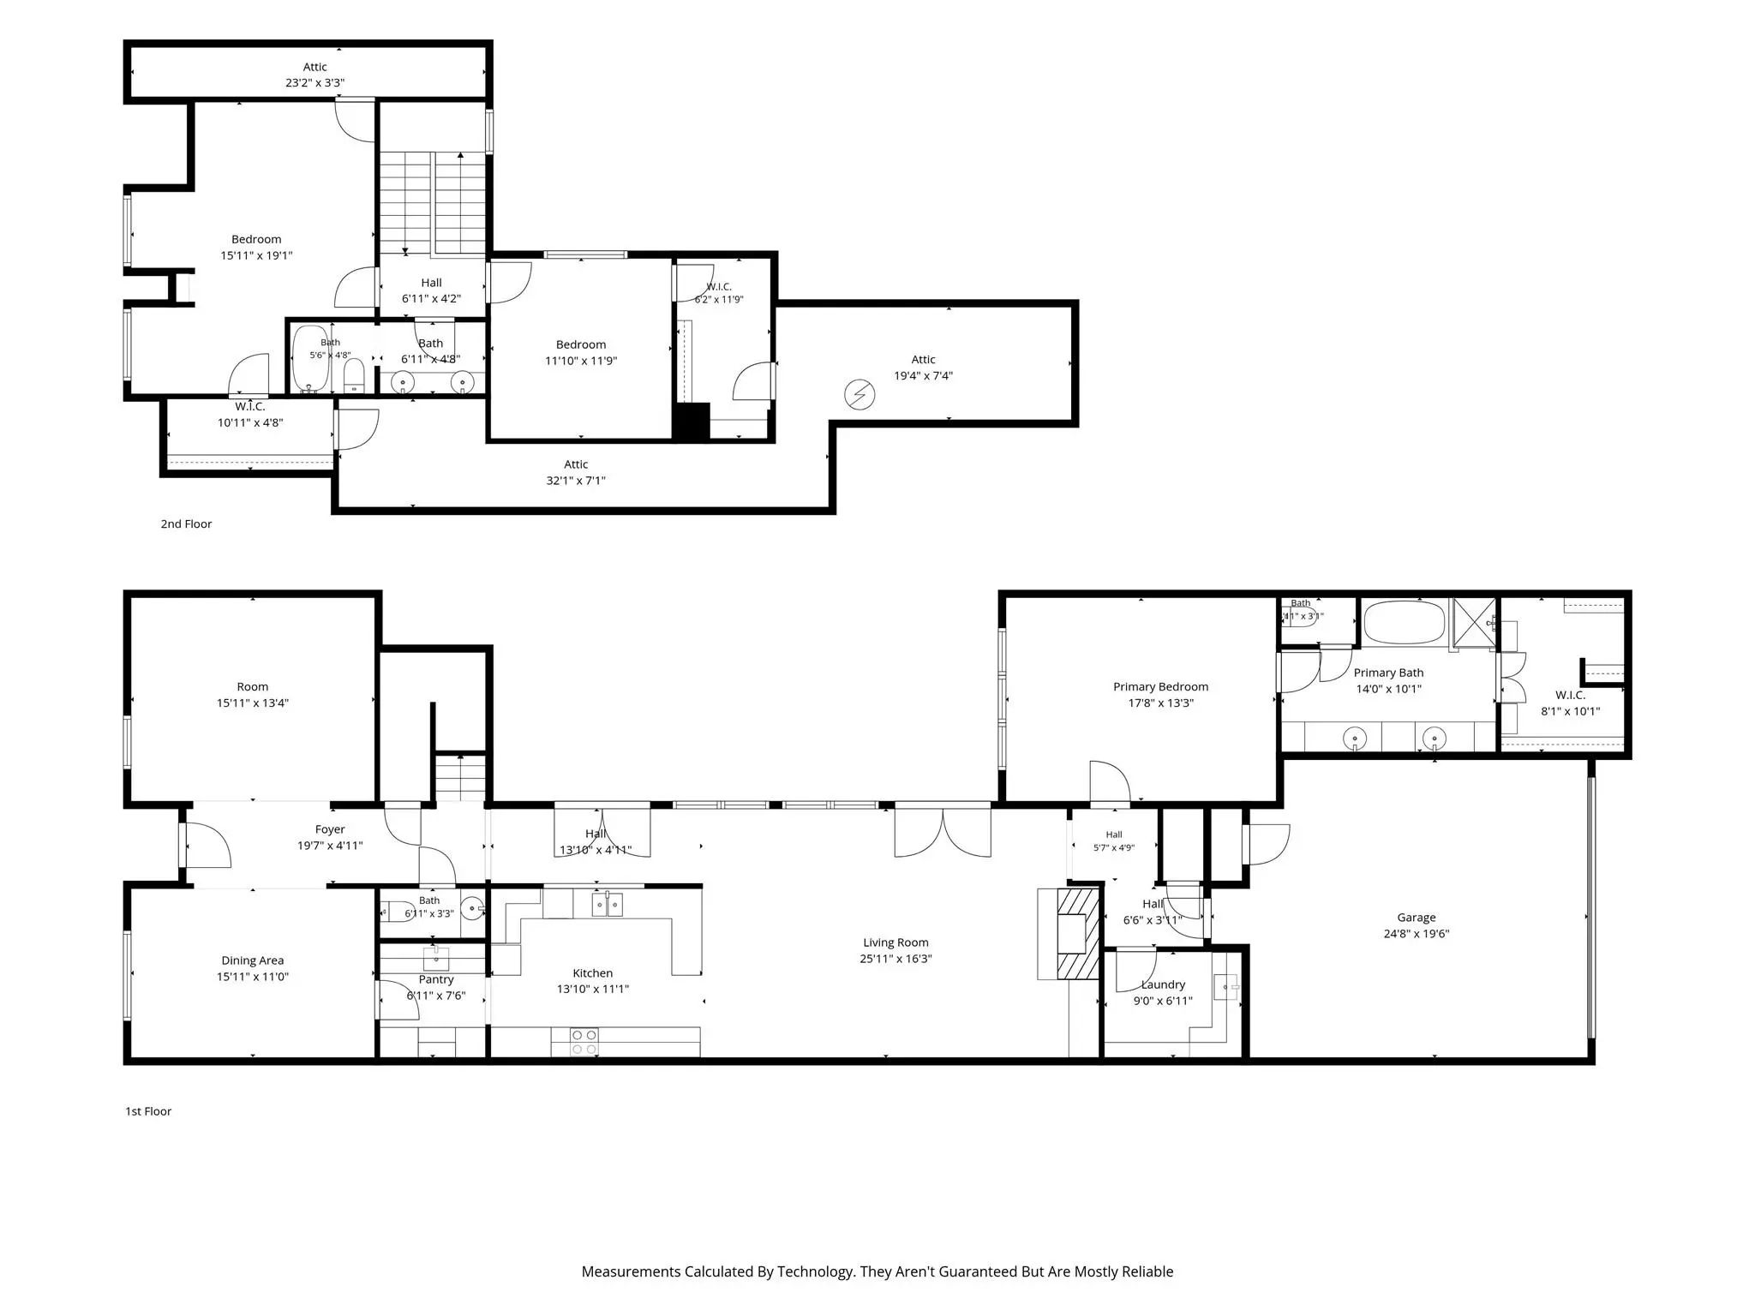
Lovely home in popular Caruth Court with excellent floor plan. The well designed home has a center hall plan with nicely sized formals, as well as an open kitchen with Subzero, double ovens and excellent storage; den; and breakfast area all looking through a wall of French doors and windows to a pretty courtyard. The downstairs also features a spacious primary bedroom and large bath with separate shower and walk-in closet. The upstairs has two bedrooms with oversized connecting bath and walk-in closets. Amenities include pretty hardwoods, plantation shutters, WBFP, recessed lighting, enormous unfinished floored attic space, attached 2-car garage, excellent storage. Such a desirable location for access to Northpark shopping and restaurants and Park Cities. Don't miss this one.
View Virtual TourPrice and Status Change History for 7984 Caruth Court
Price and Status Change History Require Client Level AccessSchool Information
- School DistrictDallas ISD
- Elementary SchoolPrestonhol
- Middle SchoolBenjamin Franklin
- High SchoolHillcrest
Community
- Address7984 Caruth Court
- SubdivisionCaruth Court
- CityDallas
- CountyDallas
- StateTexas
- Zip Code75225-8135
- HOAMandatory
- HOA Fees$279
- HOA Fees FrequencyMonthly
- FeaturesCurbs
- UtilitiesAll Weather Road, Alley, City Sewer, City Water, Curbs, Electricity Connected, Individual Gas Meter, Individual Water Meter, Phone Available, Sidewalk
Amenities
- SecurityBurglar, Security System, Security System Owned
- # of Garages2
- GaragesAlley Access, Garage Door Opener, Garage Faces Rear, Lighted
Interior
- Interior FeaturesCable TV Available, Chandelier, Decorative Lighting, Open Floorplan, Pantry, Walk-In Closet(s)
- FloorsCarpet, Ceramic Tile, Wood
- FireplaceYes
- # of Fireplaces1
- FireplacesBrick, Family Room, Wood Burning
Exterior
- Exterior FeaturesCourtyard, Rain Gutters, Lighting
- FenceFenced, Wood, Wrought Iron, Other
- Lot DescriptionFew Trees, Interior Lot, Landscaped, Sprinkler System, Zero Lot Line
Construction Details / Floorplan
- Living Areas2
- Dining Rooms2
- Full Baths2
- Half Baths1
- RoofComposition
- FoundationSlab
- ConstructionBrick
Energy Efficiency / Green Features / Heating & Cooling
- HeatingCentral, Natural Gas, Zoned
Private Listing Information (Registration Required)
Listing Details
- AgentJudith Sessions
- OfficeBriggs Freeman Sotheby's Int'l
Users may not reproduce or redistribute the data found on this site. The data is for viewing purposes only. Data is deemed reliable, but is not guaranteed accurate by the MLS or NTREIS.
Listing information last updated on October 31st, 2026 at 3:31pm CDT.