
- 4 Beds
- 2.1 Baths
- 3,350 Sqft
- 3 Garages
- .19 Acres
- 2005 Year Built
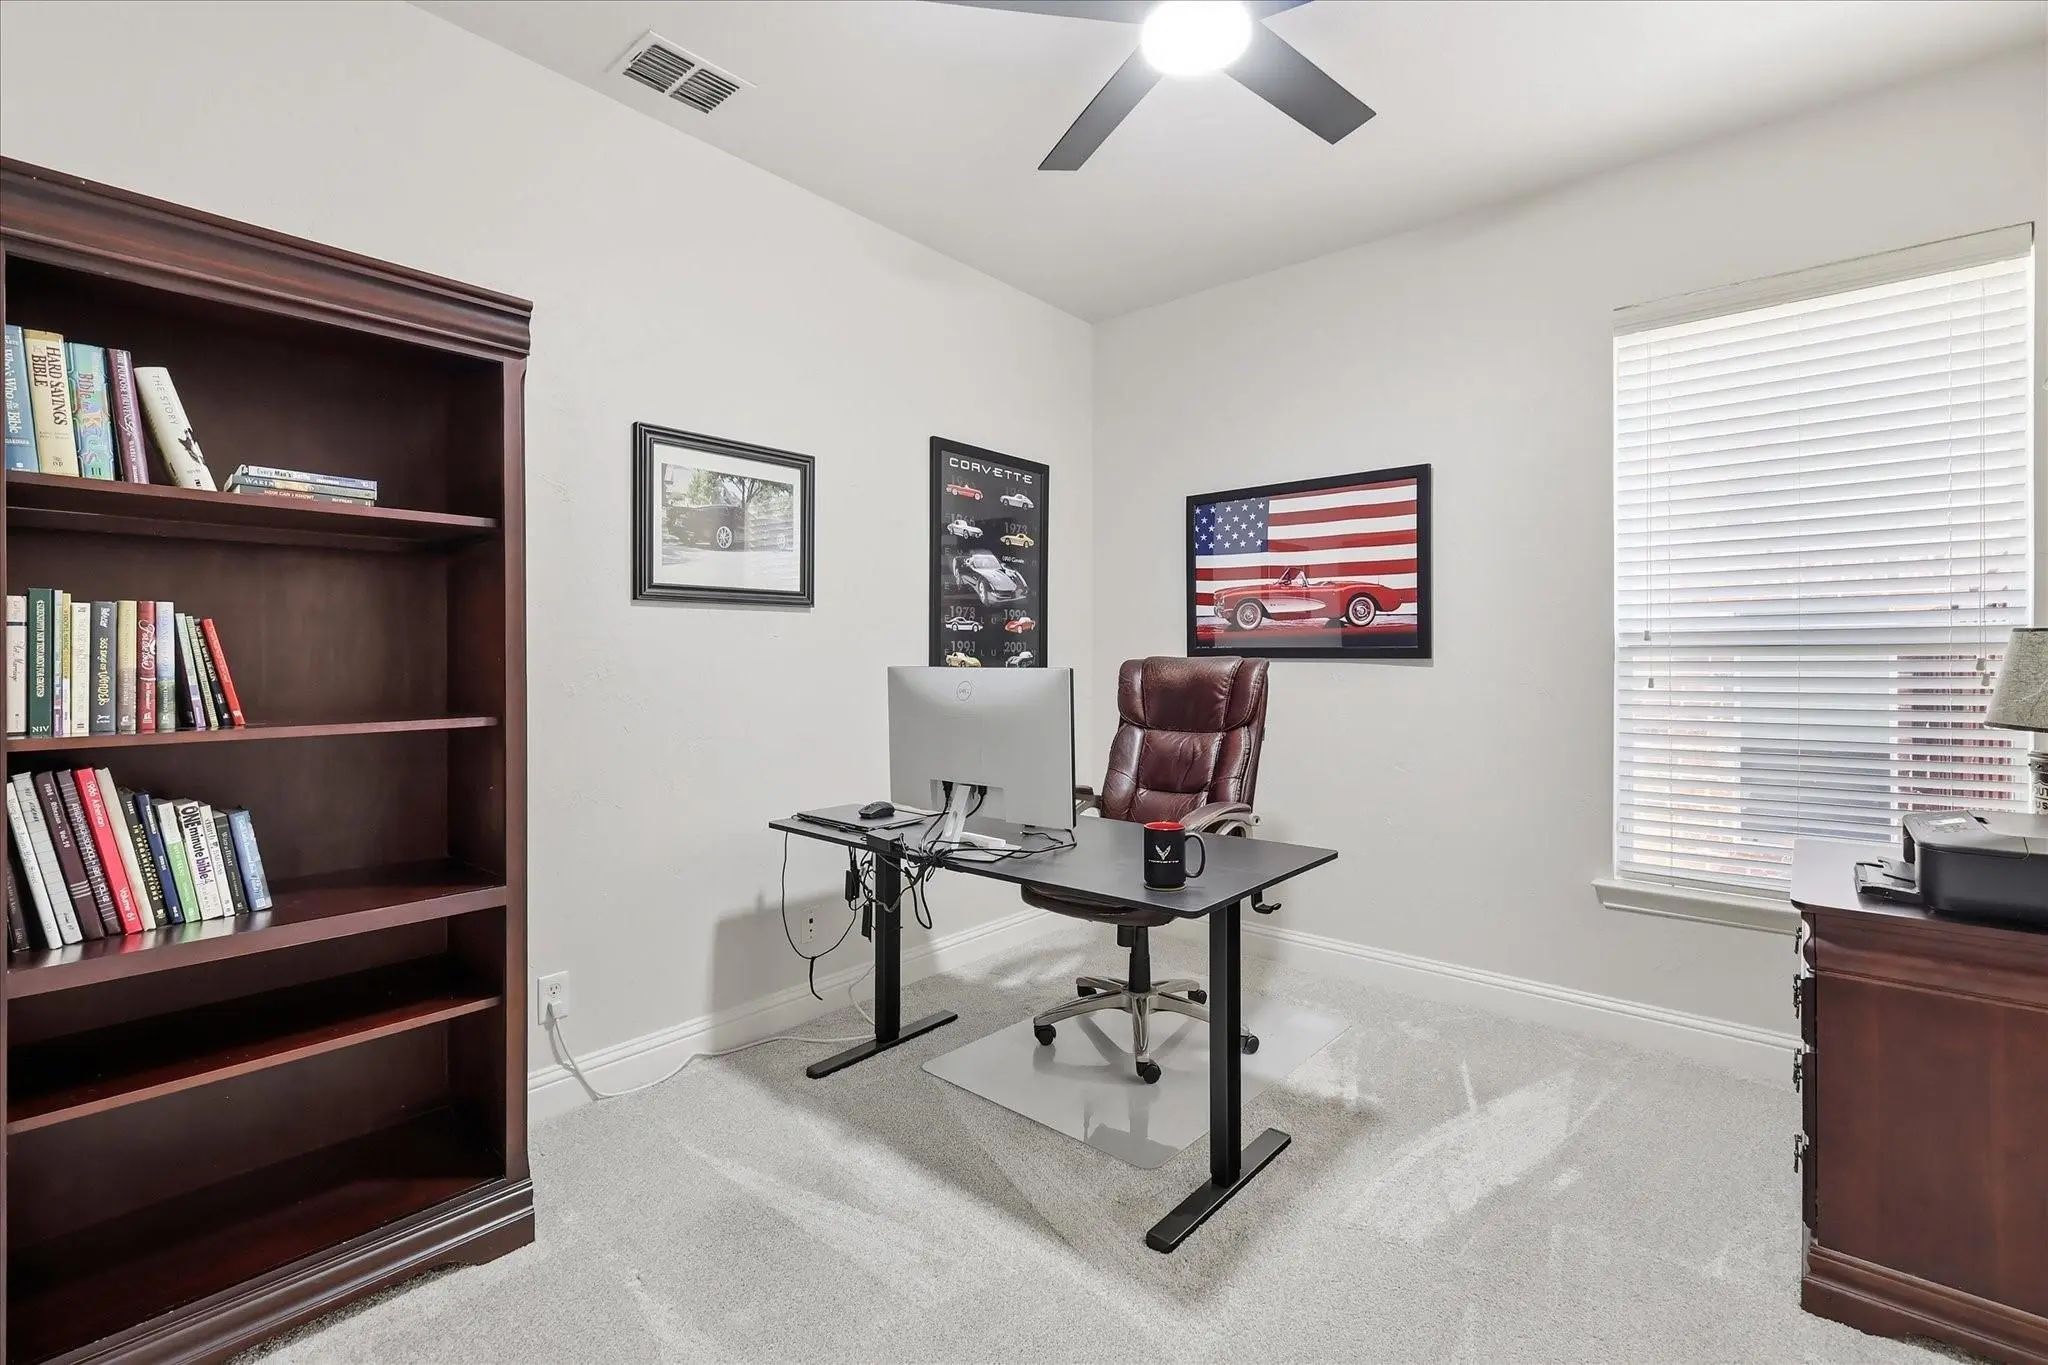
- Study
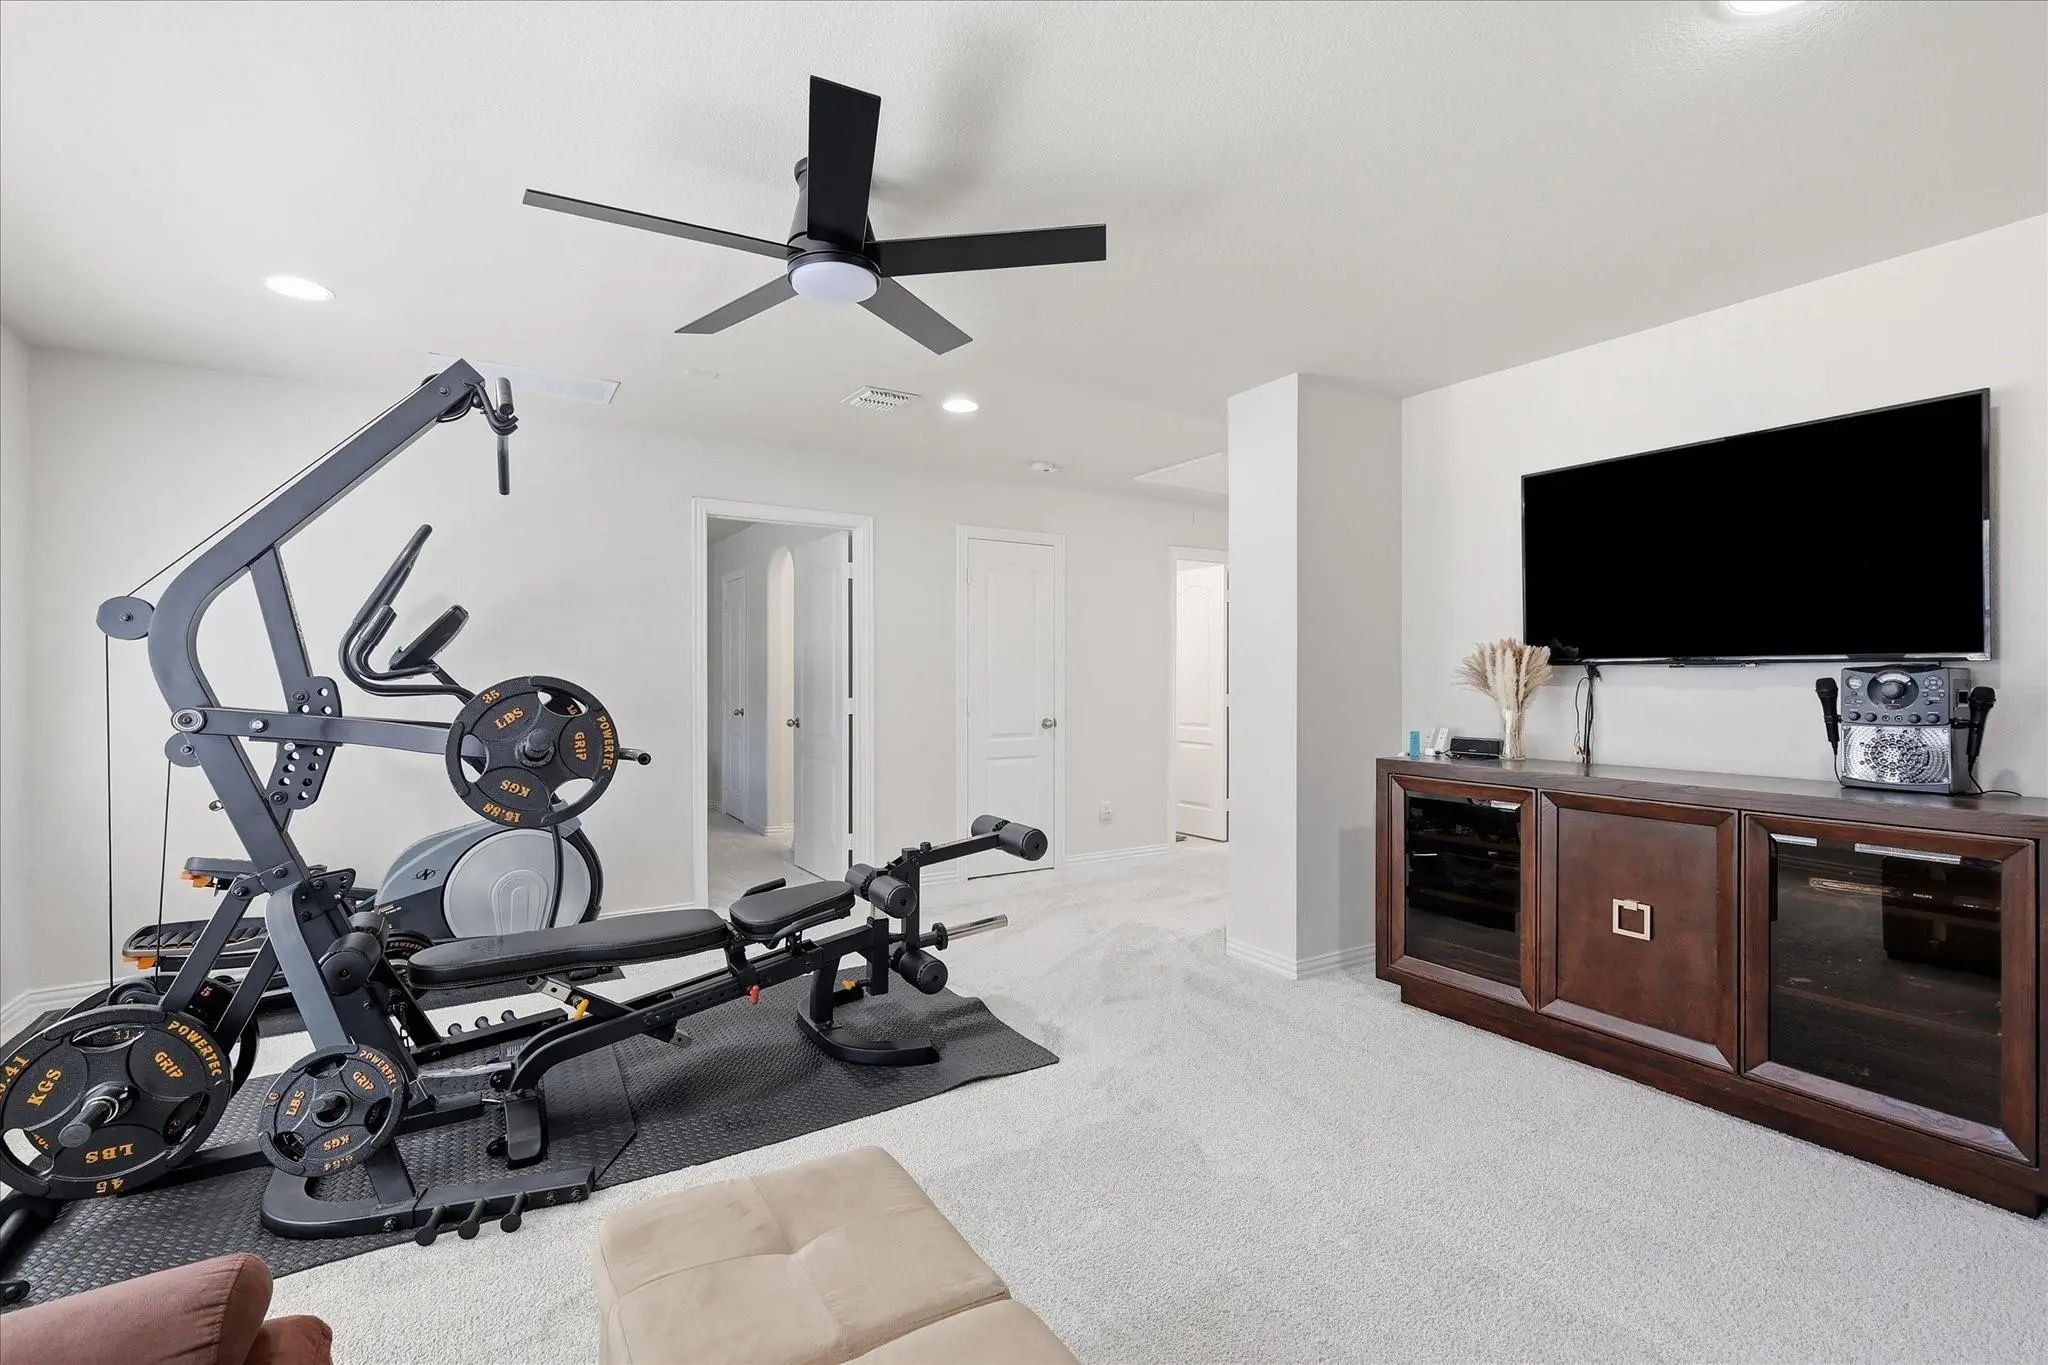
- Game Room
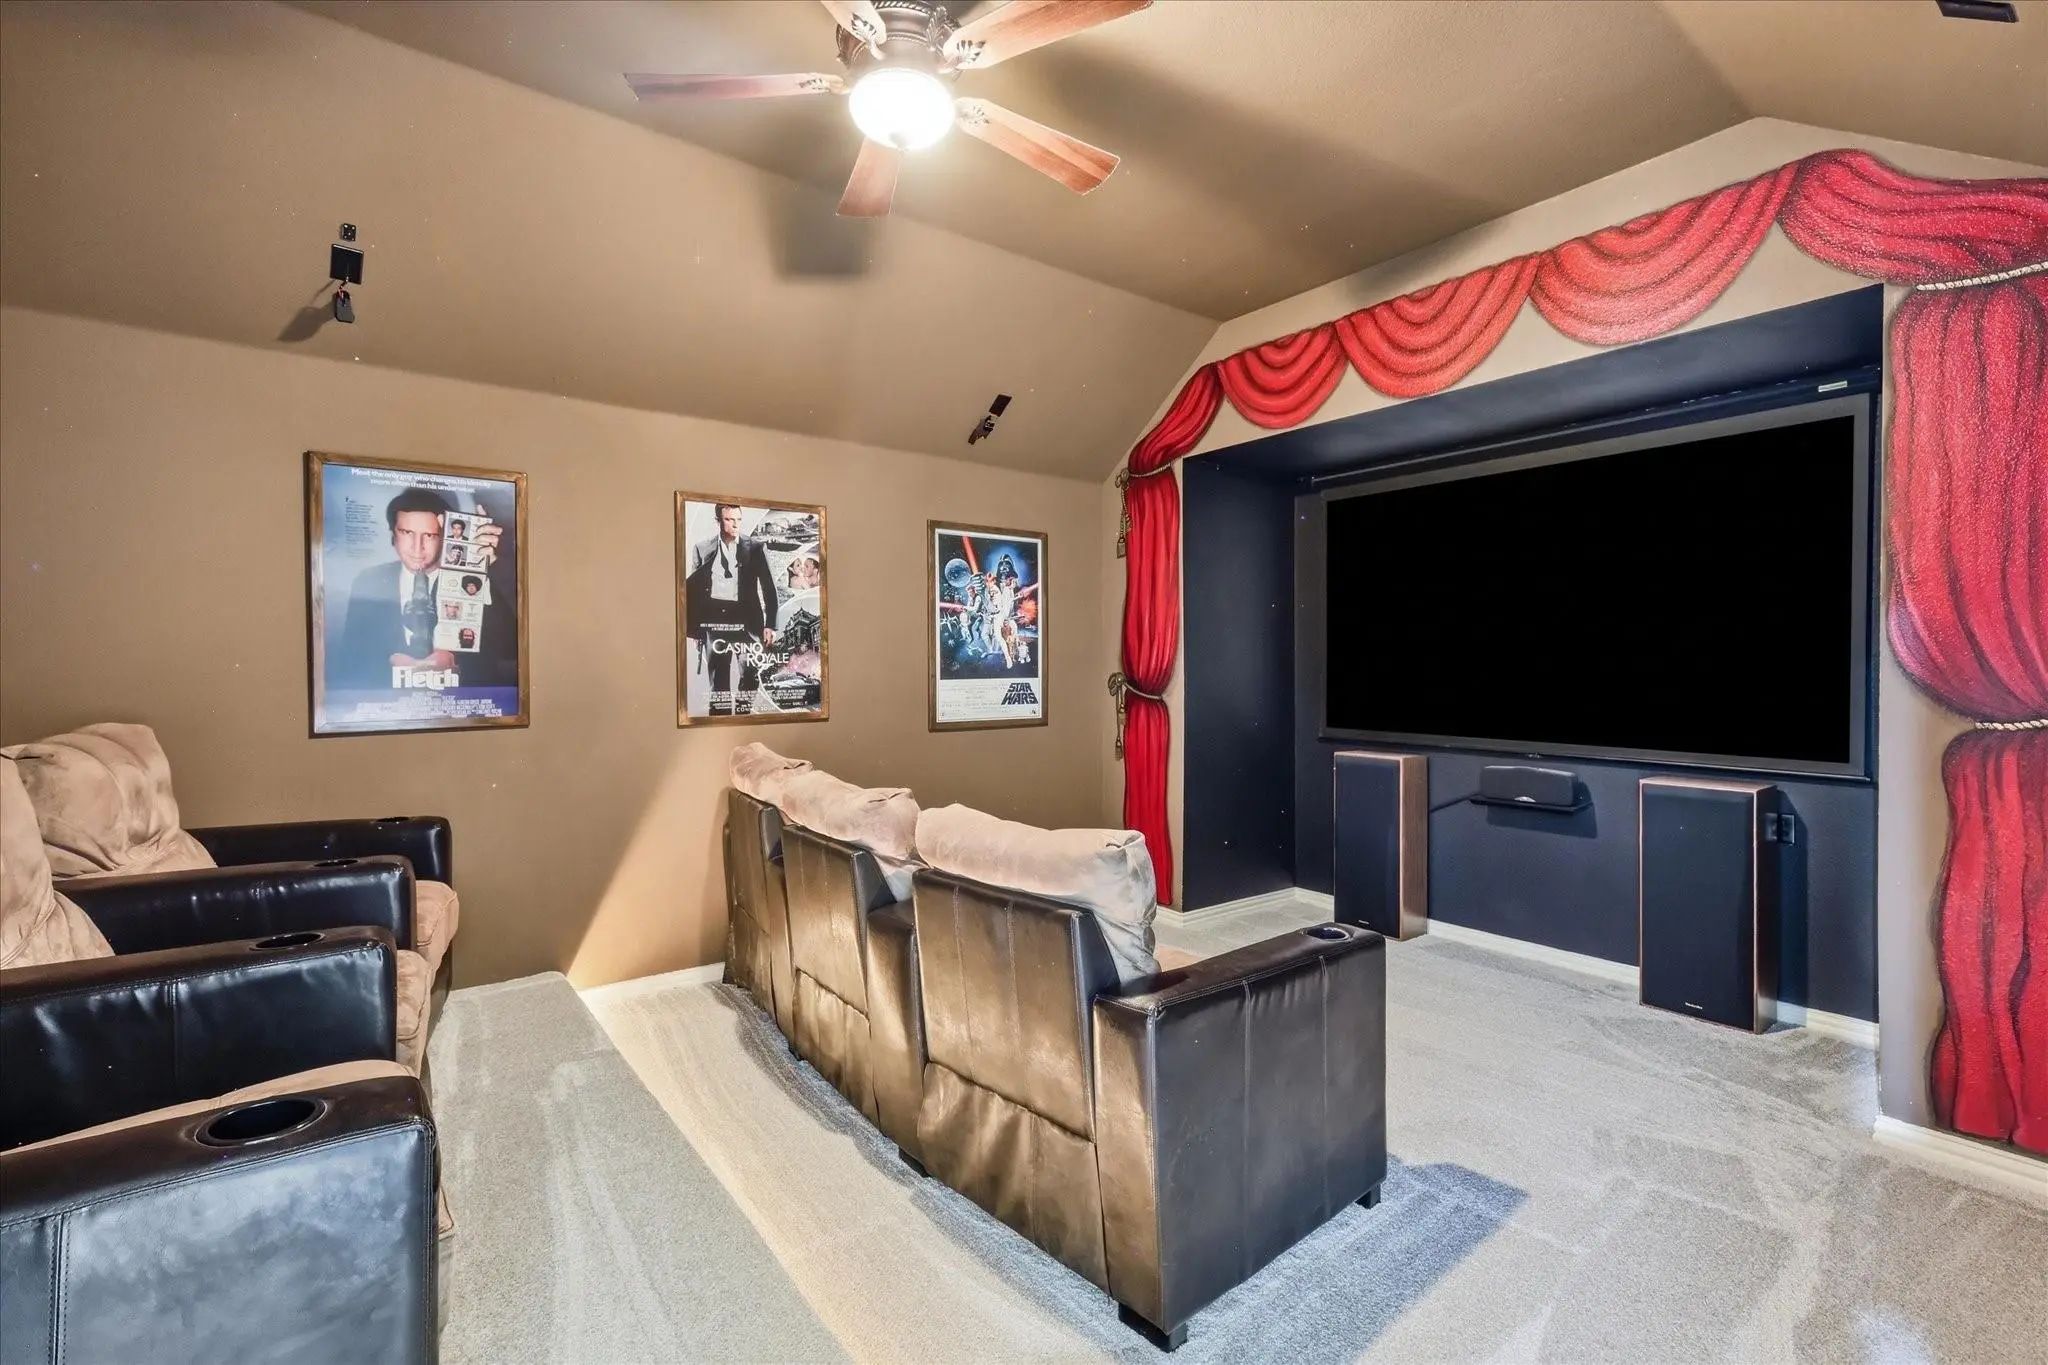
- Media
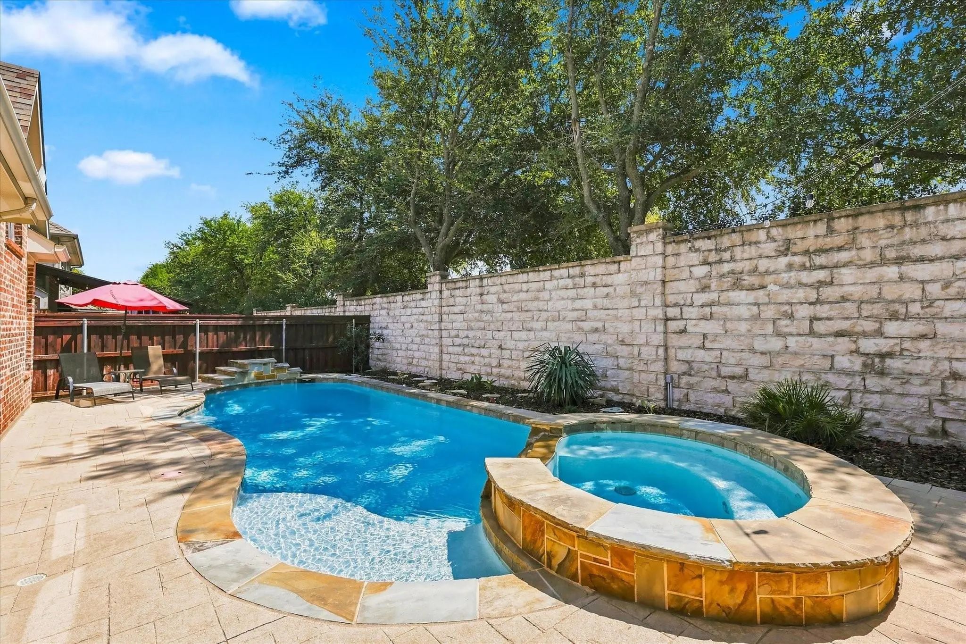
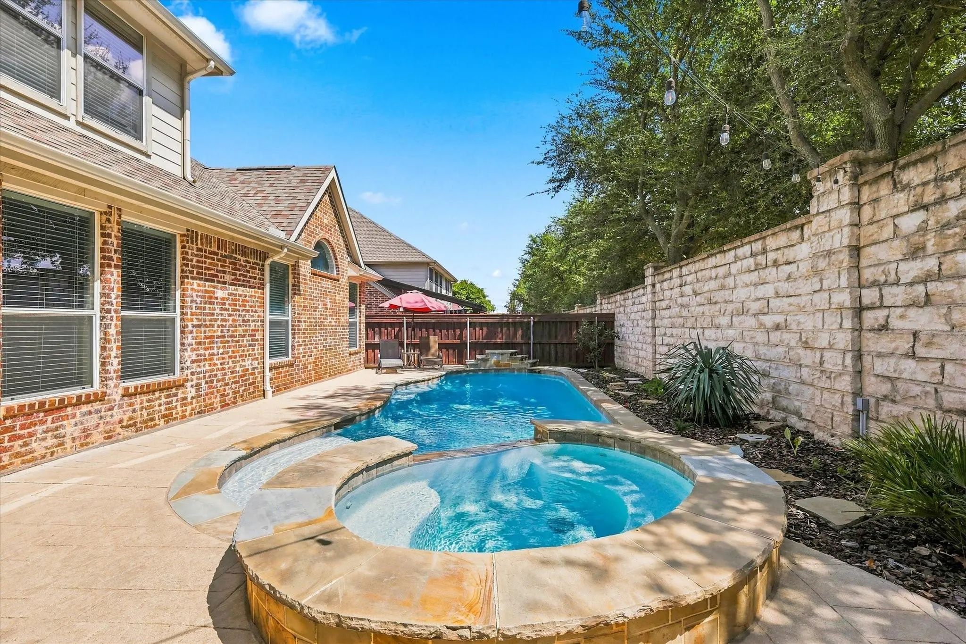
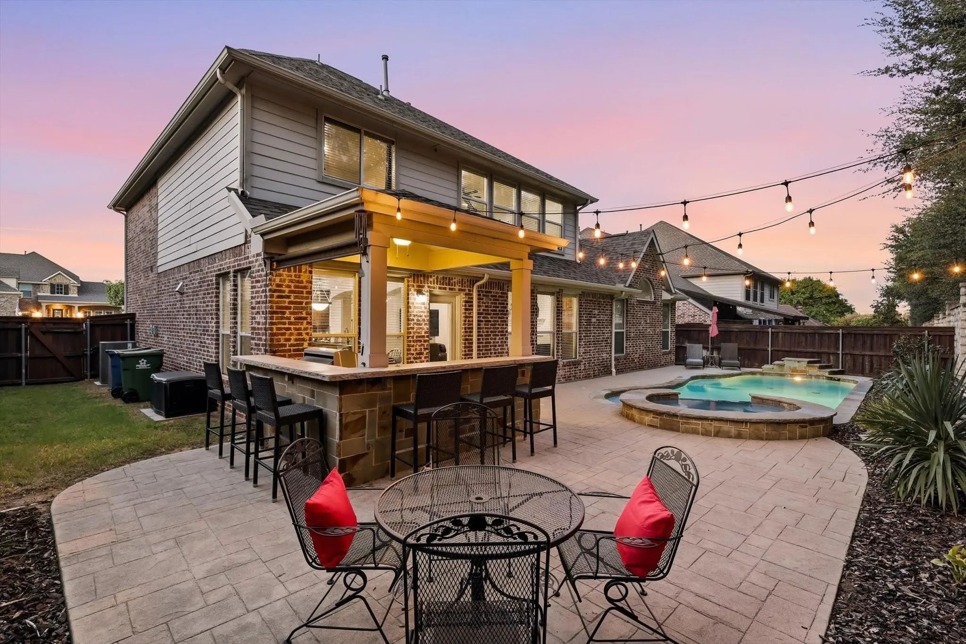
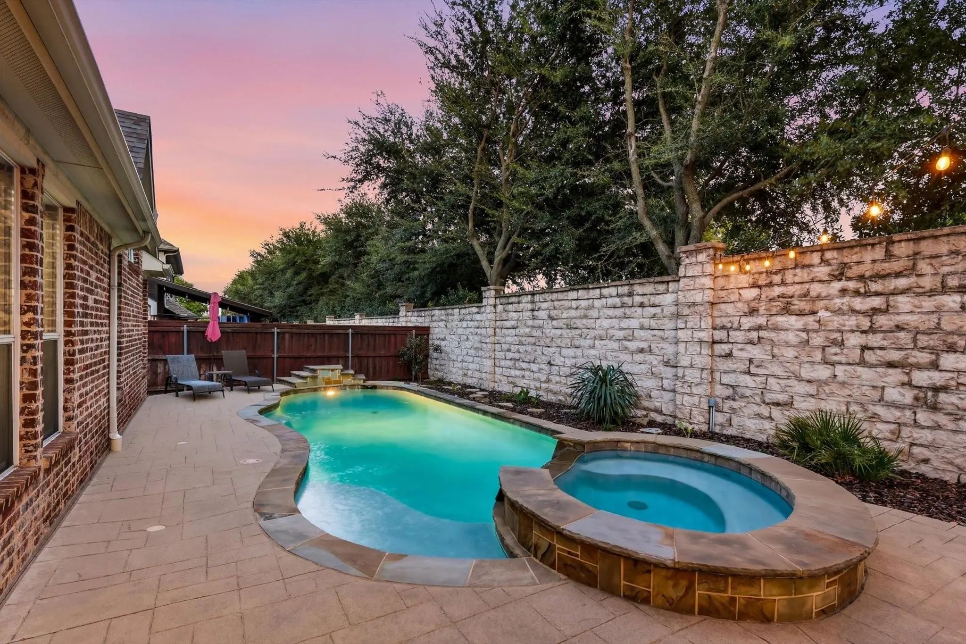
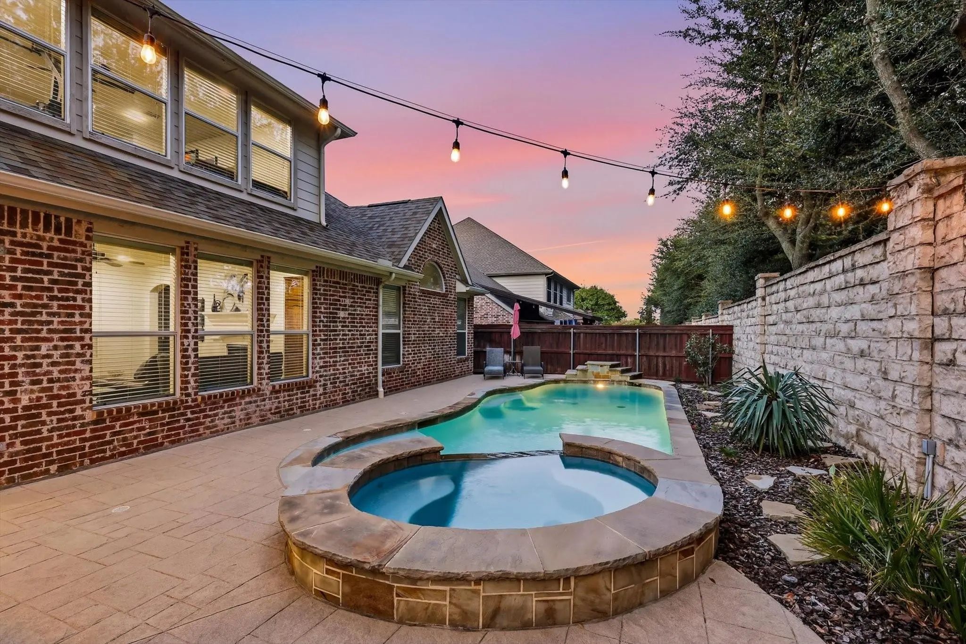
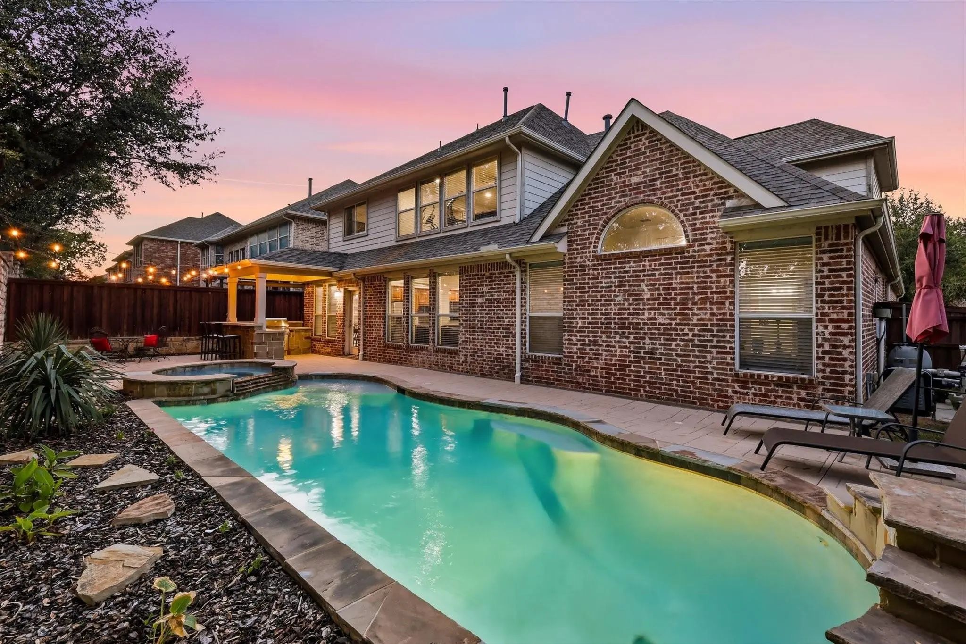
- Pool

2810 Butterfield Stage Road
Highland Village, Texas 75077-3182
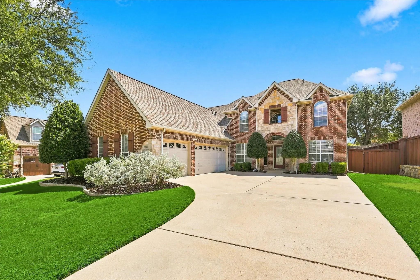
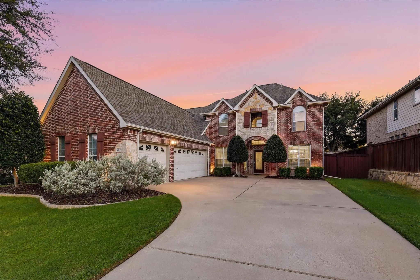
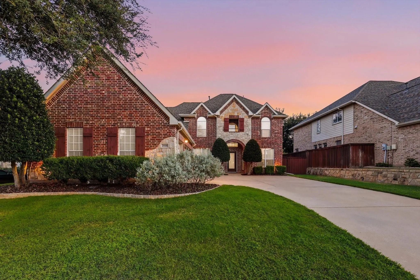
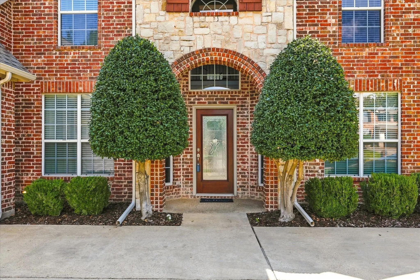
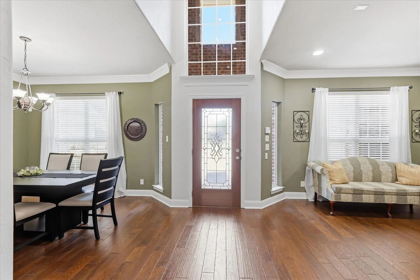
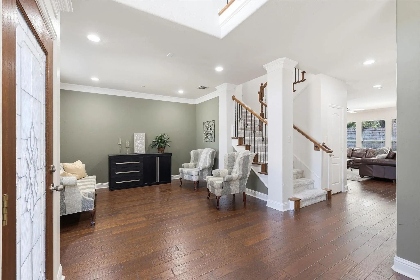
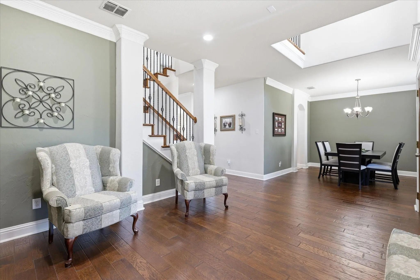
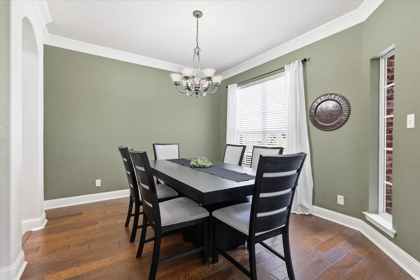
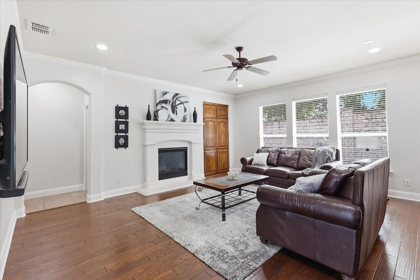
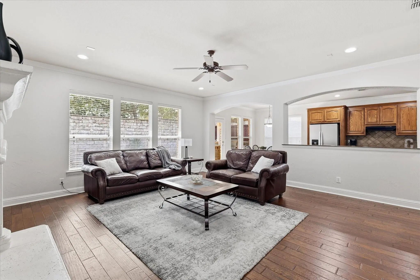
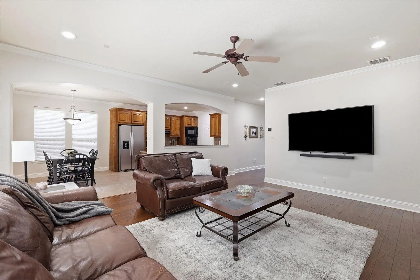
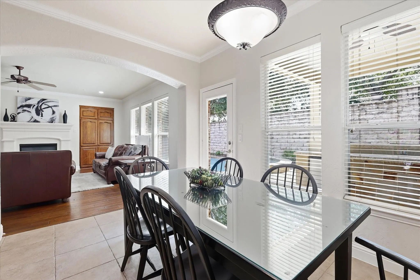
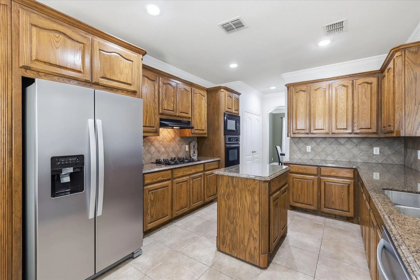
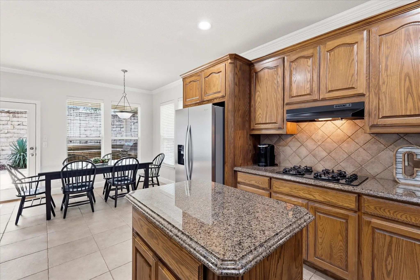
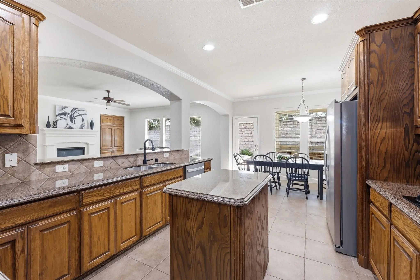
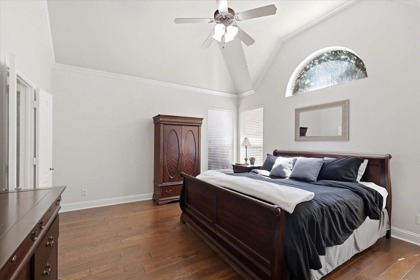
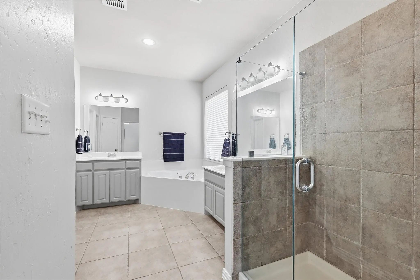
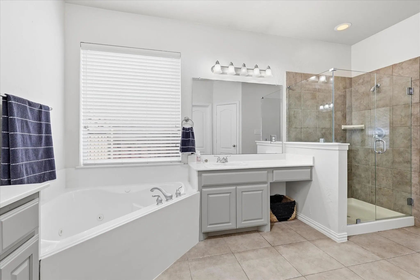
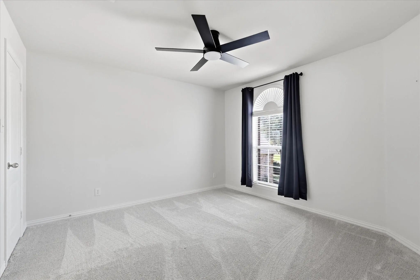
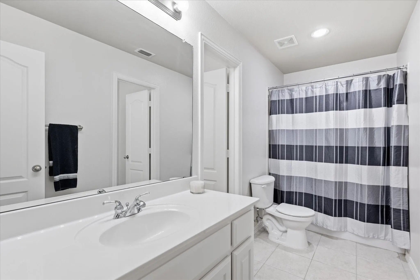
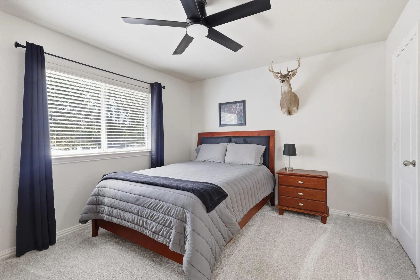
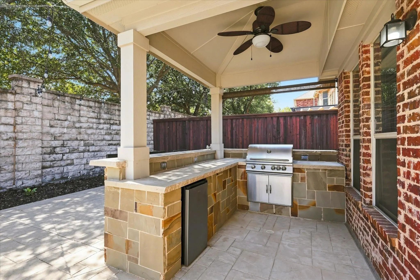
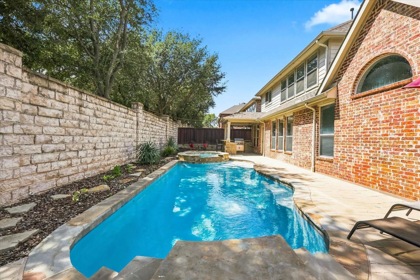
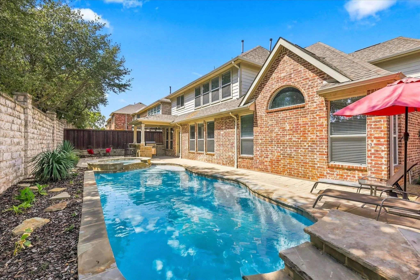
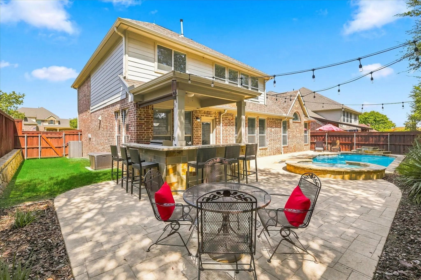
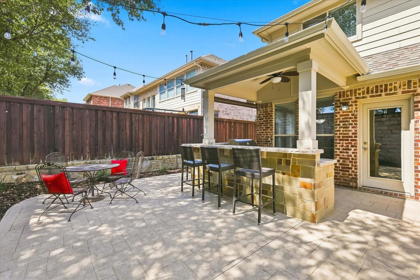
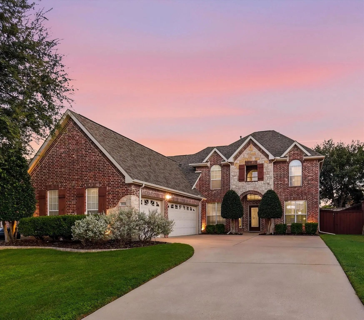
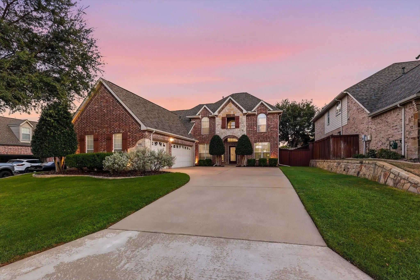
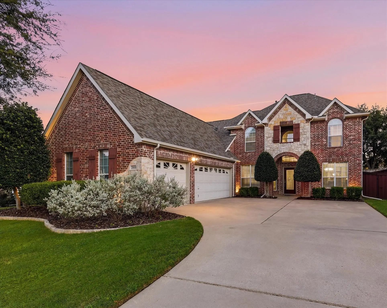
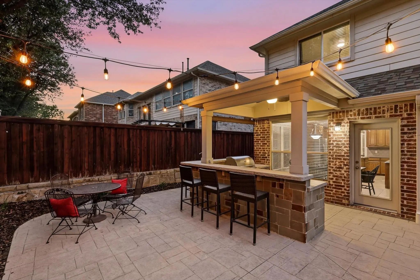
Ideally located near the Shops of Highland Village, 2810 Butterfield Stage Road offers a spacious and versatile floor plan complemented by impressive indoor and outdoor living spaces. Nestled in a neighborhood featuring walking trails and two peaceful ponds, this inviting 4-bedroom home combines everyday comfort, thoughtful functionality, and convenient access to shopping, dining, and entertainment. Inside, wood floors and updated carpeting add warmth throughout, while three distinct living areas provide flexibility for relaxing, entertaining, or creating spaces tailored to your needs. A welcoming fireplace serves as a natural focal point, and the private office offers a dedicated setting for working or studying from home. The home also includes a theater room, creating the perfect place for movie nights and entertainment. The generously sized kitchen is designed for both daily living and hosting, featuring granite countertops, double ovens, abundant cabinetry, ample storage, and plenty of workspace for preparing meals. The private primary suite provides a comfortable retreat with two walk-in closets offering exceptional storage and organization. Three additional bedrooms provide comfortable accommodations for family or guests, while two full baths and a convenient half bath support the home’s spacious layout. A 3-car garage offers plenty of room for vehicles, storage, hobbies, or recreational equipment. Outside, the wonderful outdoor living area is designed for enjoying the Texas seasons, with an outdoor kitchen that makes dining and entertaining effortless. A sparkling pool and spa create a relaxing, resort-style setting, while generous seating provides plenty of space to gather with family and friends or unwind in the privacy of the backyard. With flexible living spaces, desirable neighborhood amenities, and an outstanding location near the Shops of Highland Village, this home offers an ideal combination of comfort, convenience, and year-round enjoyment.
View Virtual TourPrice and Status Change History for 2810 Butterfield Stage Road
Price and Status Change History Require Client Level AccessQuick Valuation Analysis from 8 Sold Listings
Pricing Trends from 8 Sold Listings in Rolling Hills Estate
| This Home's Price | $699,990 | This Home's Price Per SqFt | $ |
| Average Price | $745,988 | Average Price Per SqFt | $ |
| Highest Price | $830,000 | Highest Price Per SqFt | $ |
| Lowest Price | $595,000 | Lowest Price Per SqFt | $ |
School Information
- School DistrictLewisville ISD
- Elementary SchoolHeritage
- Middle SchoolBriarhill
- High SchoolMarcus
Community
- Address2810 Butterfield Stage Road
- SubdivisionRolling Hills Estate Ph 1
- CityHighland Village
- CountyDenton
- StateTexas
- Zip Code75077-3182
- HOAMandatory
- HOA Fees$300
- HOA Fees FrequencyAnnually
- FeaturesJogging Path/Bike Path, Other
- UtilitiesCity Sewer, City Water
- Taxes11680
Amenities
- # of Garages3
- GaragesDriveway, Garage Door Opener, Garage Double Door, Garage Faces Side, Garage Single Door, Oversized
- Has PoolYes
- PoolGunite, Heated, In Ground, Outdoor Pool, Pool/Spa Combo
Interior
- Interior FeaturesCable TV Available, Decorative Lighting, Dry Bar, Eat-in Kitchen, Granite Counters, Open Floorplan, Pantry, Walk-In Closet(s)
- FloorsCarpet, Tile, Wood
- FireplaceYes
- # of Fireplaces1
- FireplacesGas Logs
Exterior
- Exterior FeaturesCovered Patio/Porch, Outdoor Grill, Outdoor Kitchen
- FenceWood
- Lot DescriptionInterior Lot, Irregular Lot, Landscaped, Sprinkler System, Subdivision
Construction Details / Floorplan
- Living Areas3
- Dining Rooms2
- Full Baths2
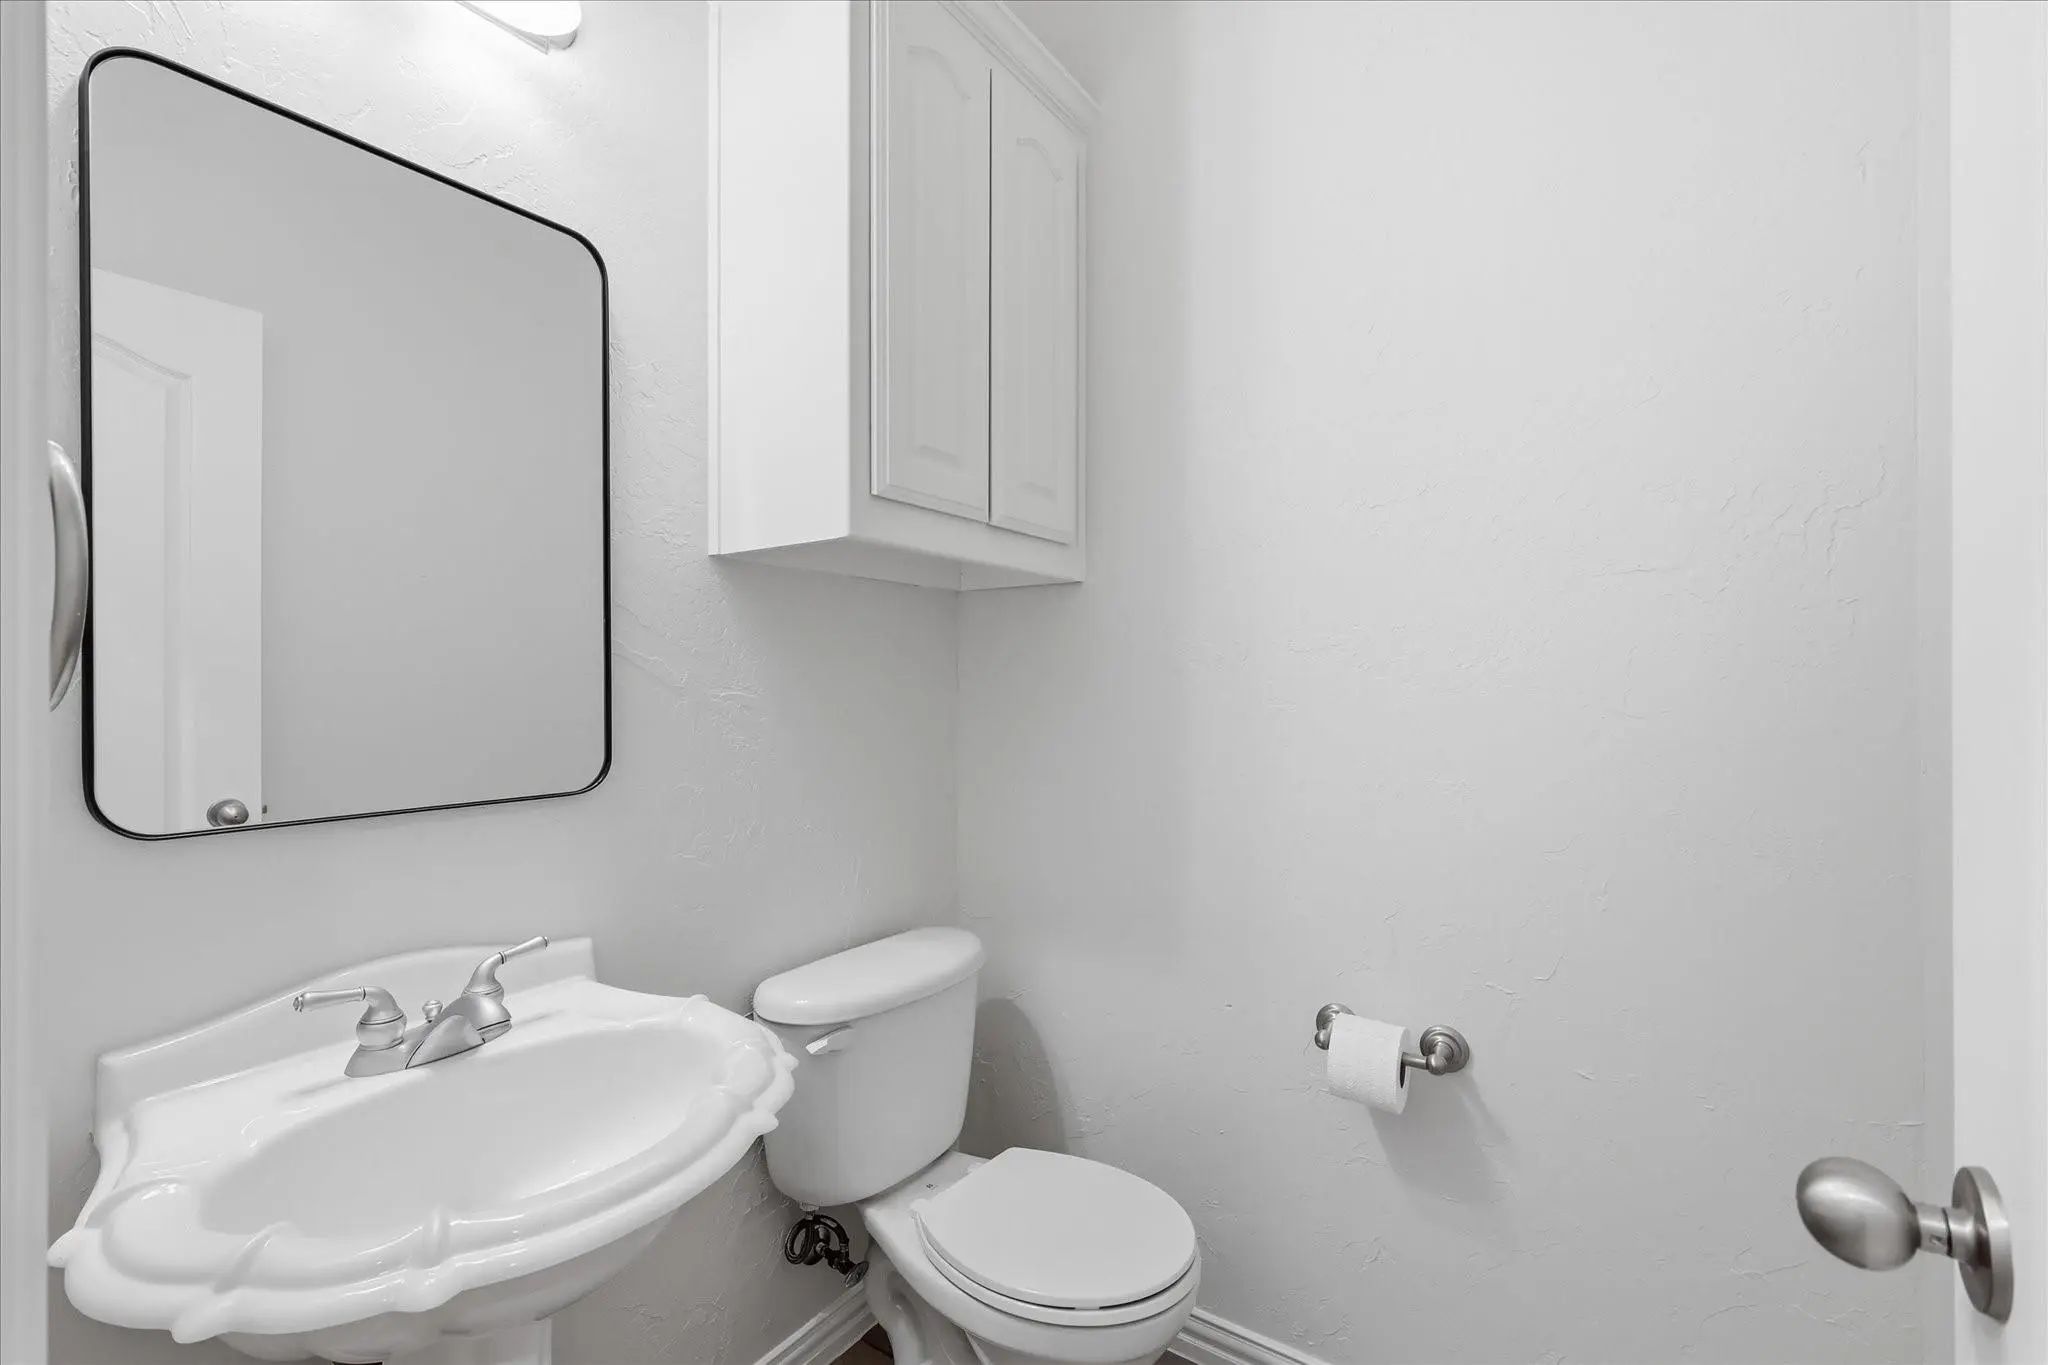
- Half Baths1
- RoofComposition
- FoundationSlab
- ConstructionBrick, Rock/Stone
Energy Efficiency / Green Features / Heating & Cooling
- HeatingCentral, Natural Gas, Zoned
Private Listing Information (Registration Required)
Listing Details
- AgentStacey Sauer
- OfficeKeller Williams Realty-fm
Users may not reproduce or redistribute the data found on this site. The data is for viewing purposes only. Data is deemed reliable, but is not guaranteed accurate by the MLS or NTREIS.
Listing information last updated on October 21st, 2026 at 12:17pm CDT.