.jpg)
- 5 Beds
- 3 Baths
- 2,678 Sqft
- 2 Garages
- .18 Acres
- 2021 Year Built
- Study
- Game Room
- Media
- Pool
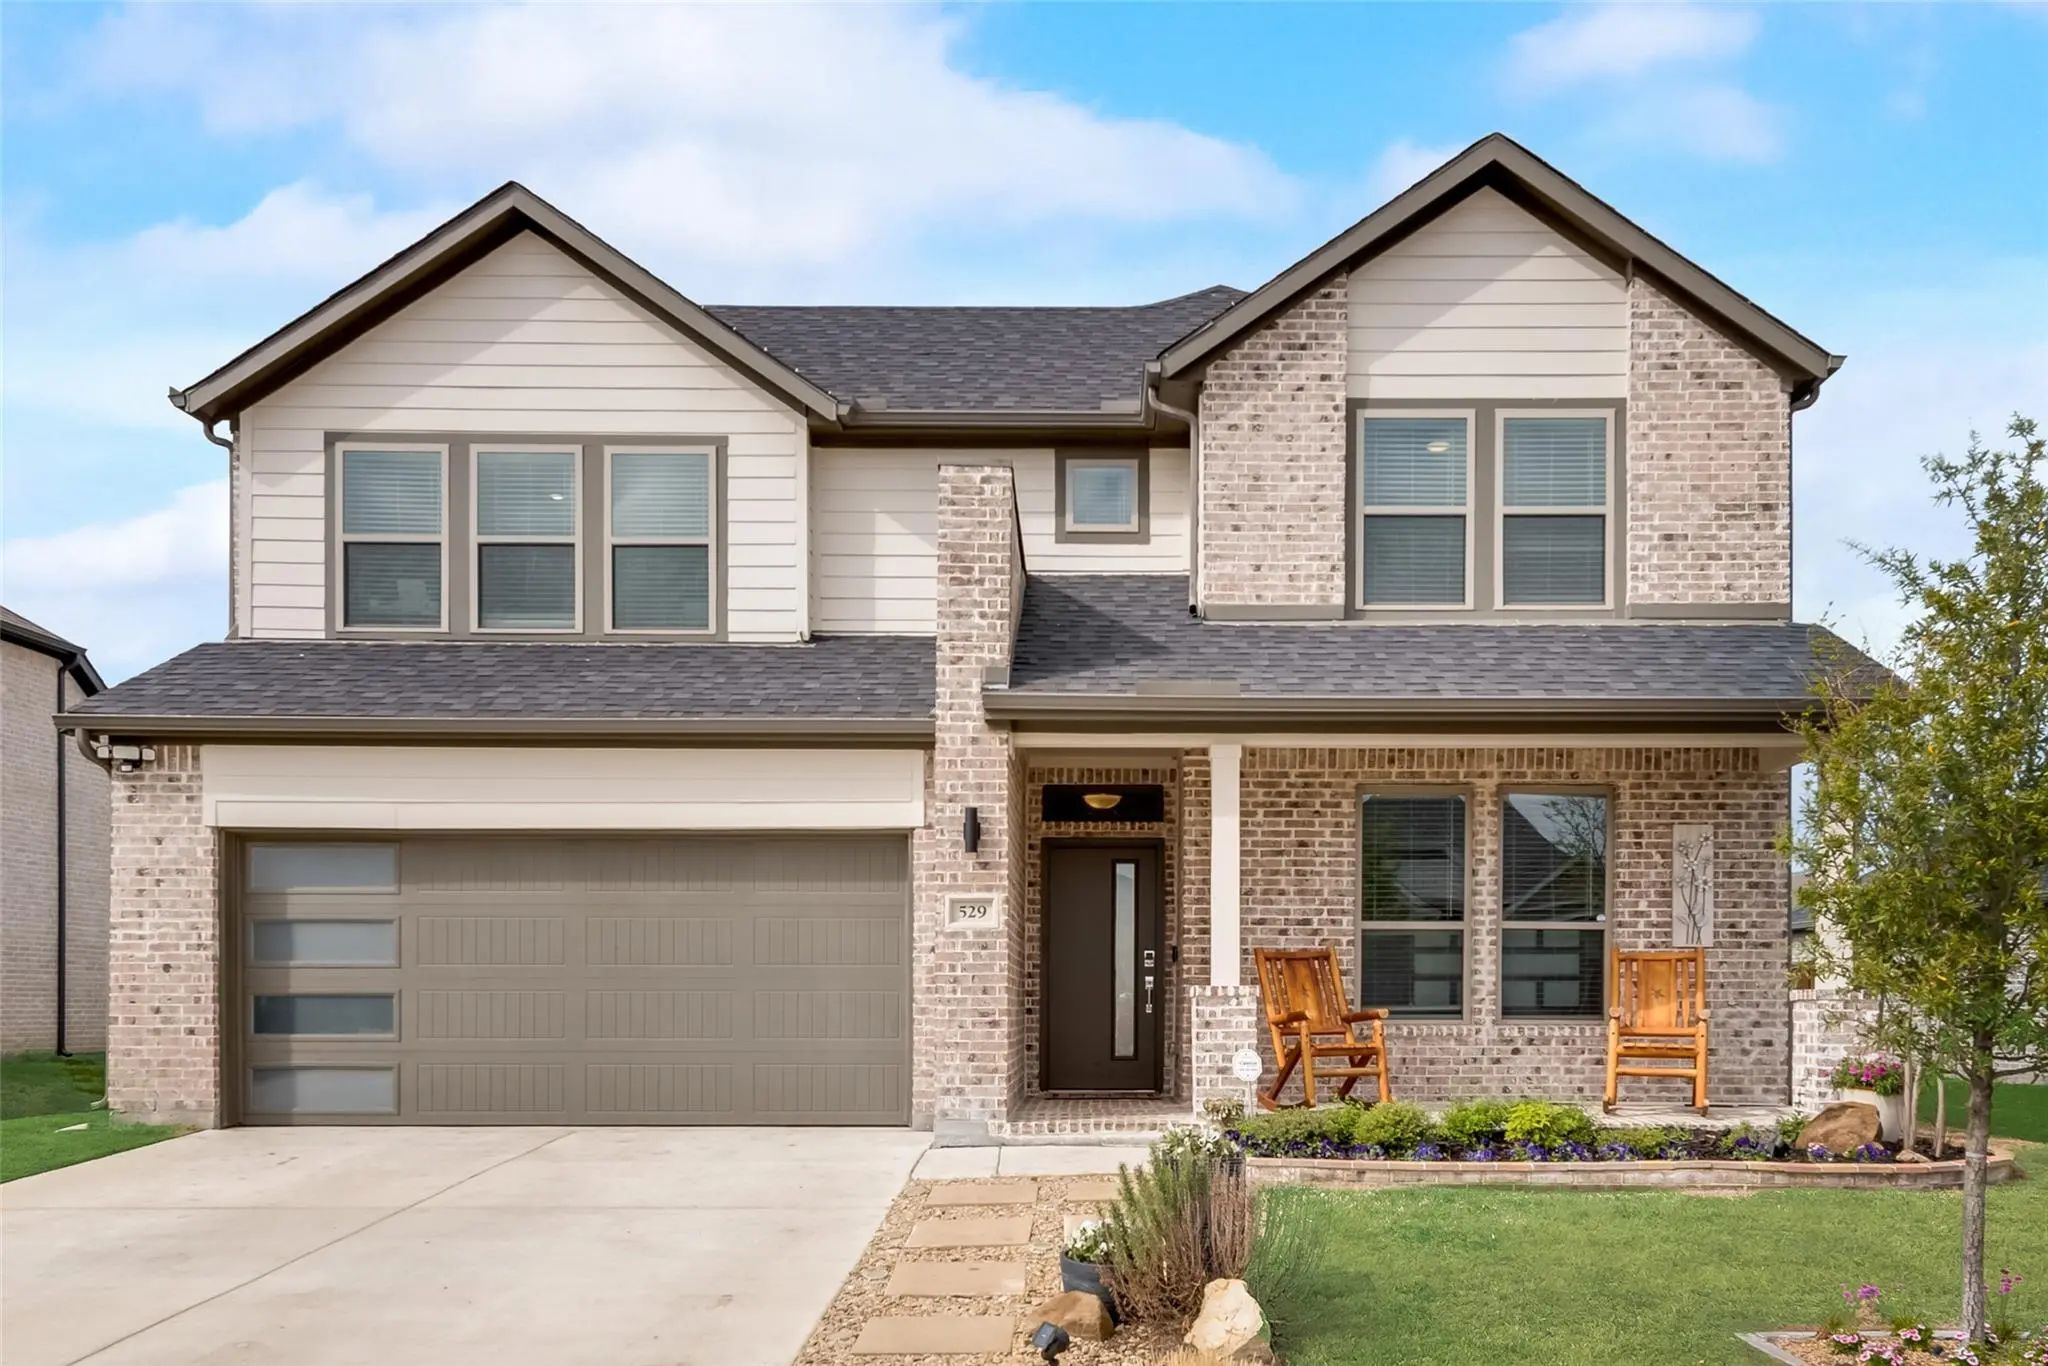

529 Ardsley Lane
Forney, Texas 75126-4184
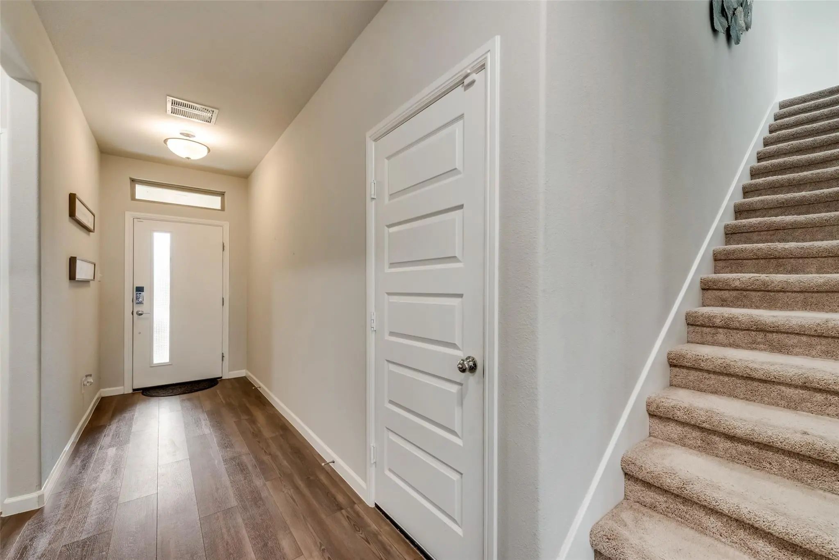
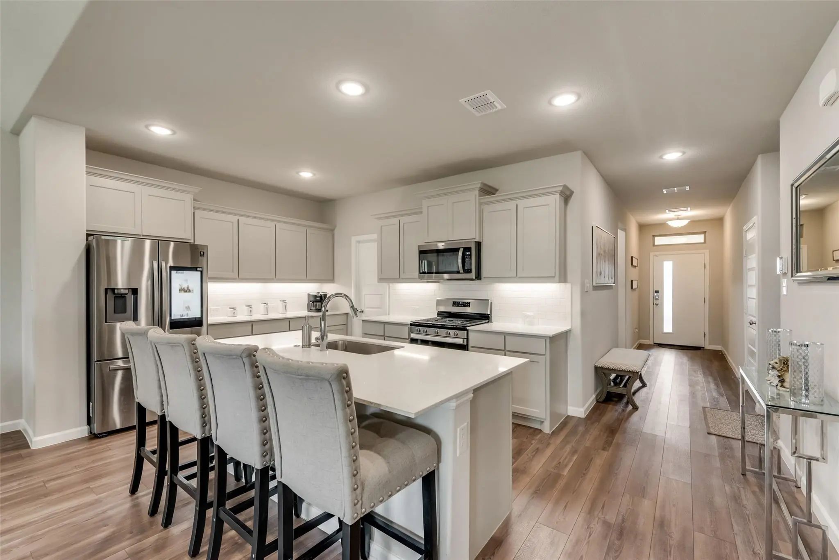
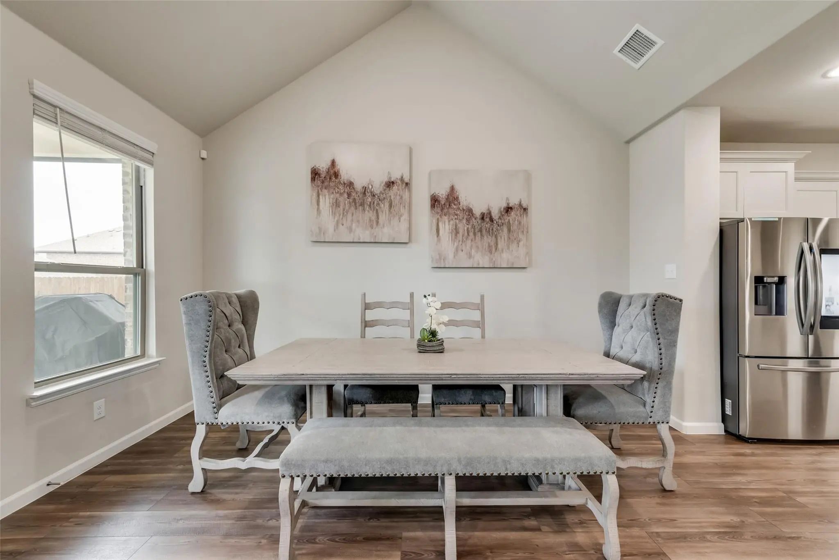
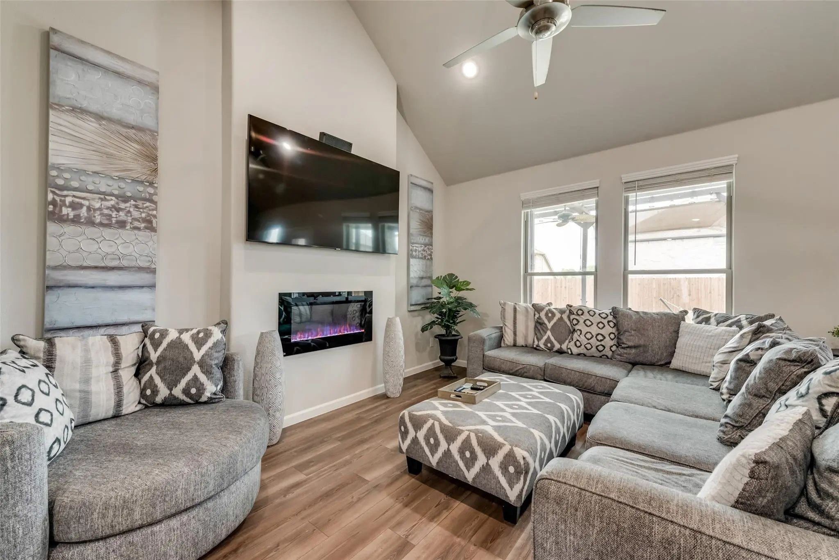
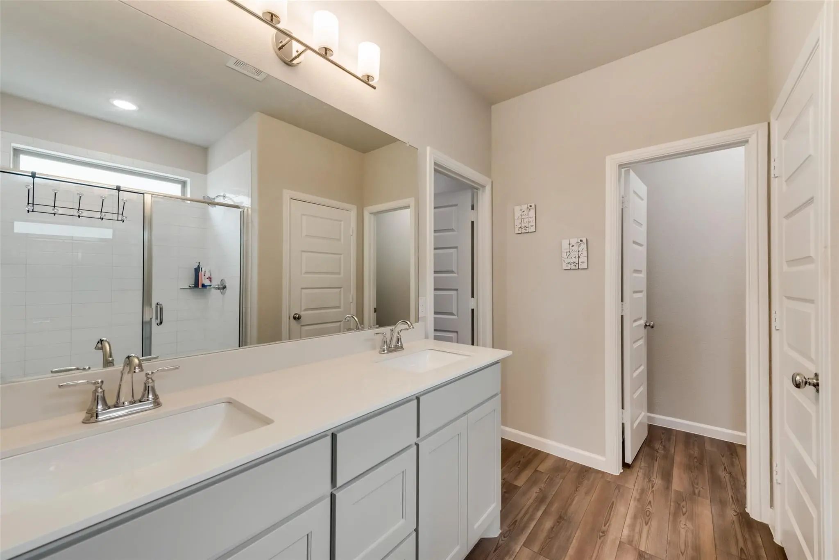
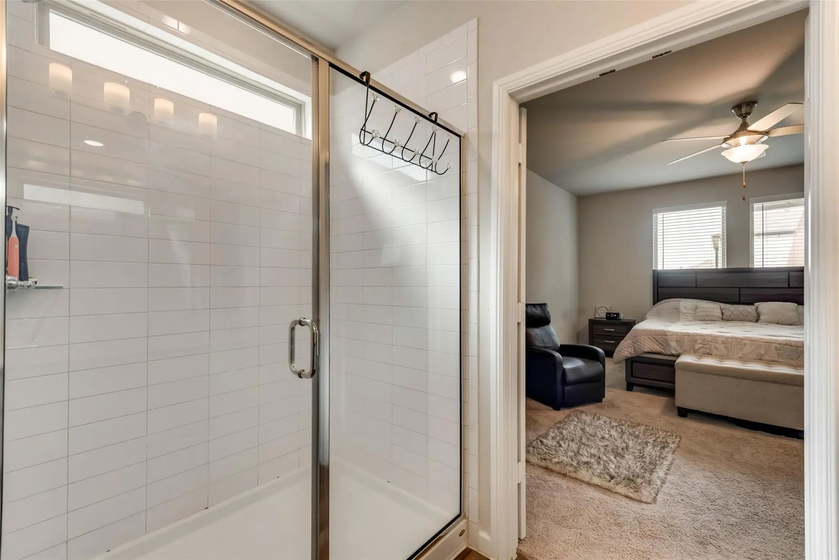
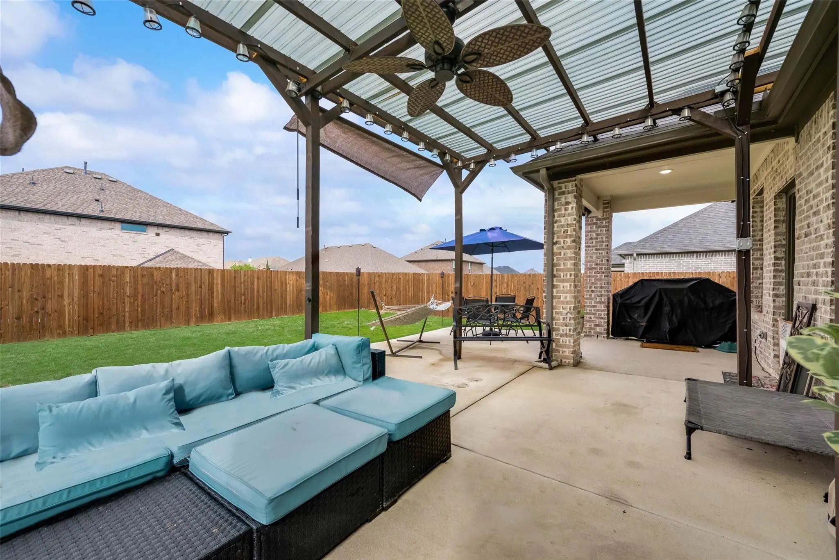
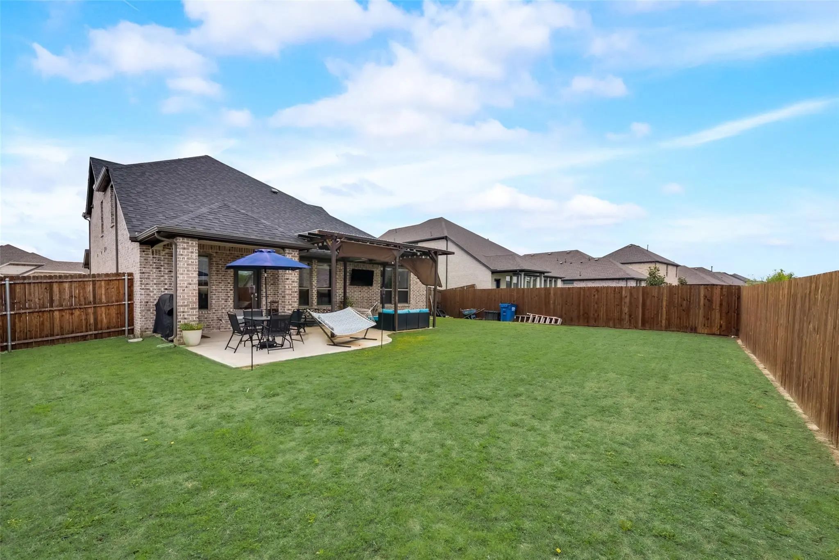
SPACE, FLEXIBILITY & ENERGY EFFICIENCY—this Forney home delivers all three! Offering 2,682 square feet, 5 bedrooms and 3 full baths, this thoughtfully designed two-story home provides plenty of room to spread out without sacrificing functionality. A standout feature is the TWO BEDROOMS DOWNSTAIRS, including the primary suite—ideal for guests, a home office, nursery or multigenerational living. Upstairs, you'll find three additional bedrooms plus a spacious game room that gives you even more flexibility for movie nights, a playroom or second living area. Enjoy the backyard pergola, creating a great spot for outdoor dining, entertaining or simply unwinding at the end of the day. Foam insulation adds another valuable benefit, helping with energy efficiency and year-round comfort. Whether you need extra bedrooms, work-from-home space or room for everyone to have their own corner of the house, this floor plan gives you options. Come see why 529 Ardsley may be the space you've been looking for in Forney!
View Virtual TourEssential Information
- Price$359,900
- Est. Payment /m
- MLS® #21380769
- Bedrooms5
- Bathrooms3.00
- Square Footage2,678
- Acres0.18
- Year Built2021
- Built Desc.Preowned
- TypeResidential
- Sub-TypeSingle Family Residence
- StyleTraditional
- StatusActive
Quick Valuation Analysis from 4 Sold Listings
Pricing Trends from 4 Sold Listings in Diamond Crk Estates
| This Home's Price | $359,900 | This Home's Price Per SqFt | $ |
| Average Price | $372,475 | Average Price Per SqFt | $ |
| Highest Price | $390,000 | Highest Price Per SqFt | $ |
| Lowest Price | $349,999 | Lowest Price Per SqFt | $ |
School Information
- School DistrictForney ISD
- Elementary SchoolCrosby
- Middle SchoolJackson
- High SchoolNorth Forney
- Primary SchoolForney
- Intermediate SchoolSmith
Community
- Address529 Ardsley Lane
- SubdivisionDiamond Crk Estates Ph 3
- CityForney
- CountyKaufman
- StateTexas
- Zip Code75126-4184
- HOAMandatory
- HOA Fees$115
- HOA Fees FrequencyQuarterly
- UtilitiesCity Sewer, City Water
- Taxes7889
Amenities
- # of Garages2
- GaragesGarage, Garage Door Opener, Garage Faces Front
Interior
- Interior FeaturesHigh Speed Internet Available
- FireplaceYes
- # of Fireplaces1
- FireplacesElectric
Construction Details / Floorplan
- Living Areas1
- Dining Rooms1
- Full Baths3
Private Listing Information (Registration Required)
Listing Details
- AgentSandra Carrasco
- OfficeTrue North Texas Realty & Co.
Users may not reproduce or redistribute the data found on this site. The data is for viewing purposes only. Data is deemed reliable, but is not guaranteed accurate by the MLS or NTREIS.
Listing information last updated on October 16th, 2026 at 7:16am CDT.