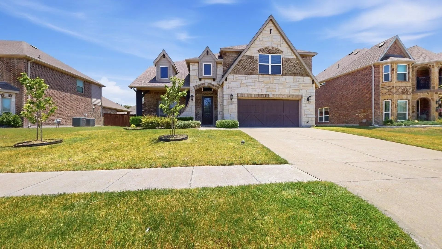
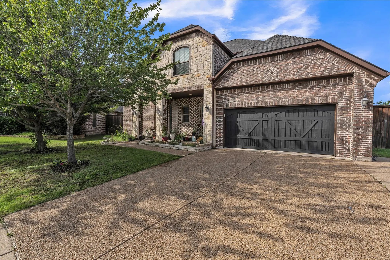
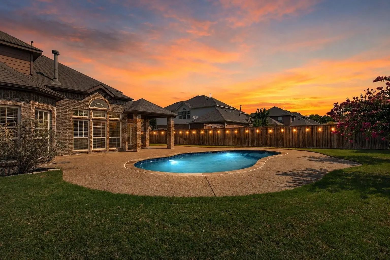
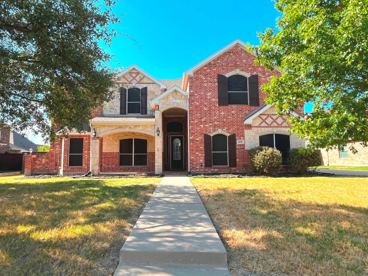
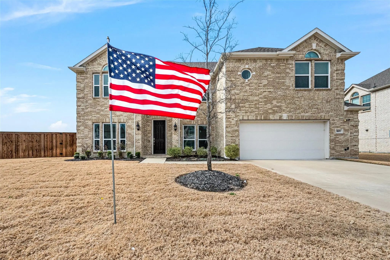
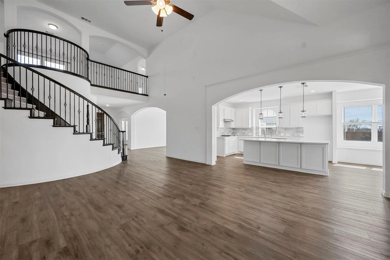
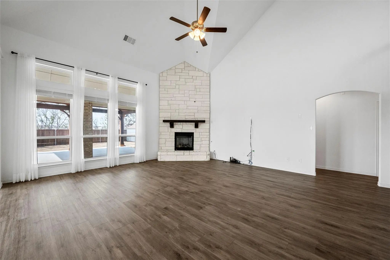
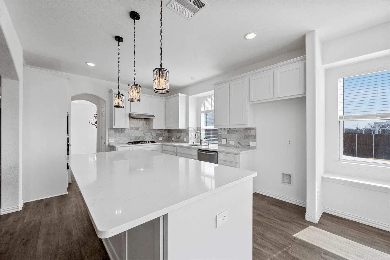
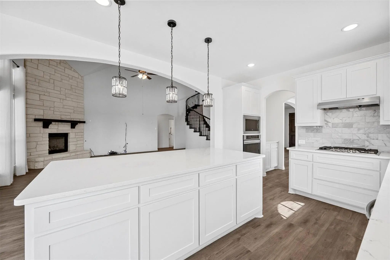
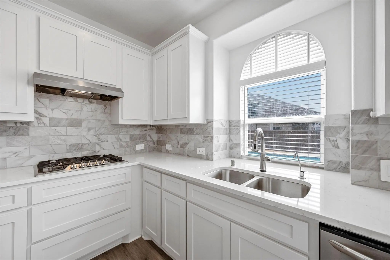
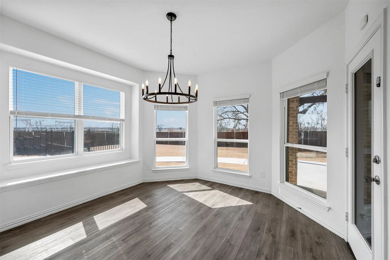
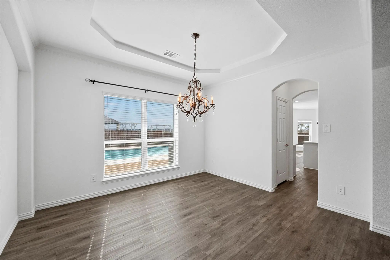
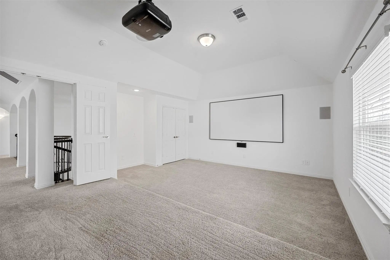
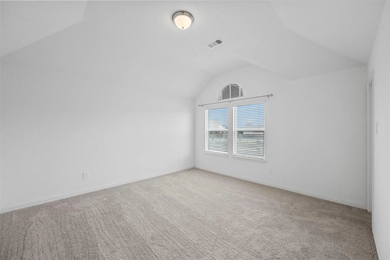
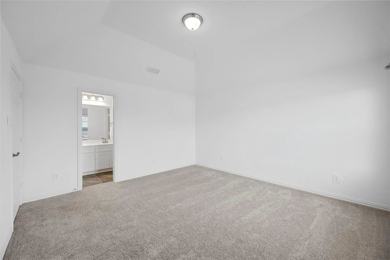
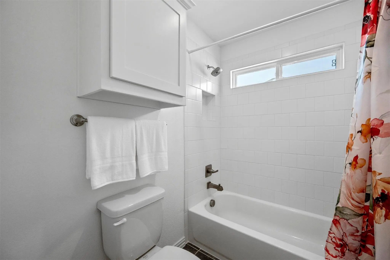
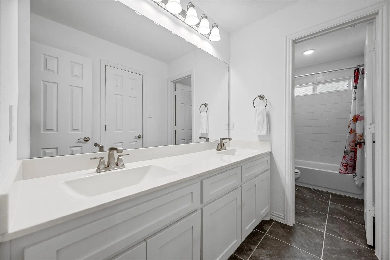
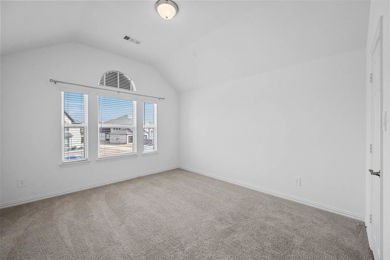
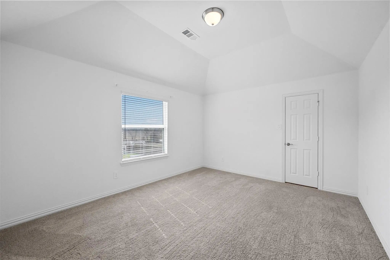
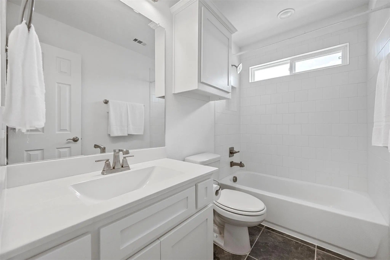
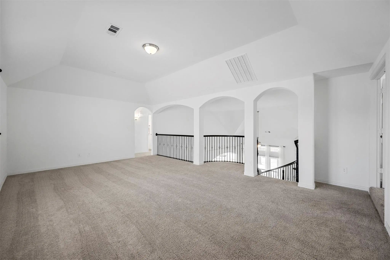
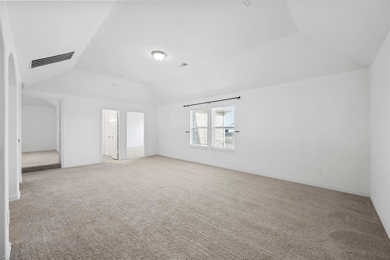
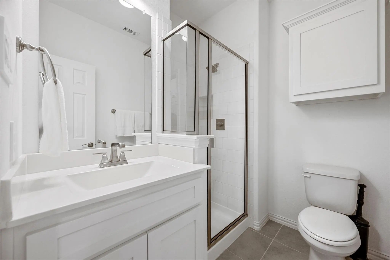
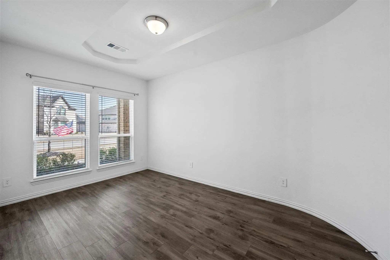
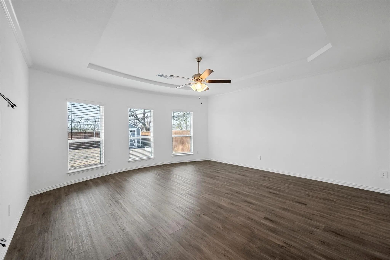
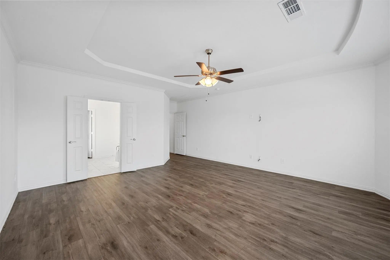
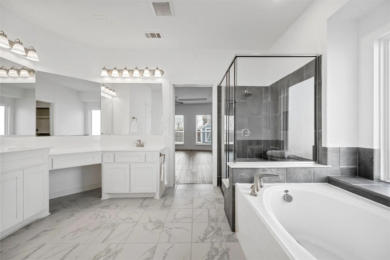
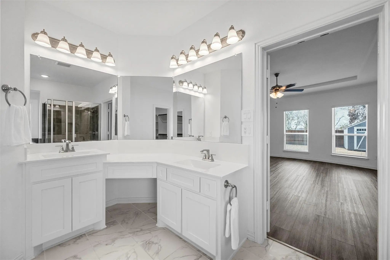
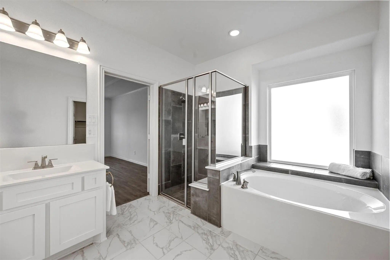
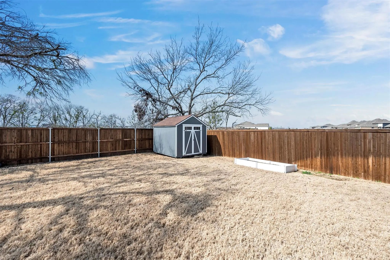
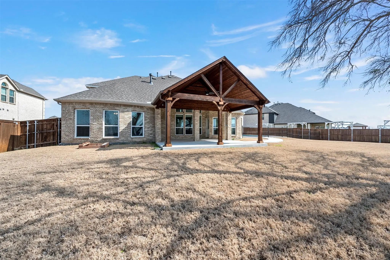
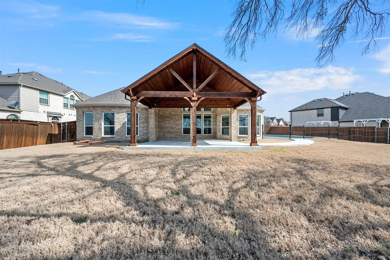
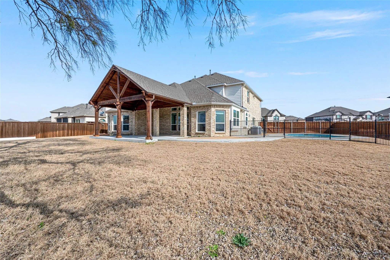
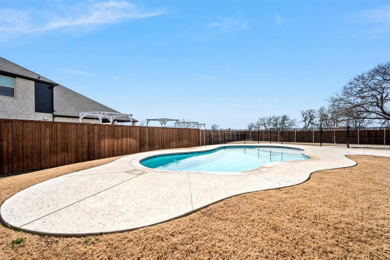
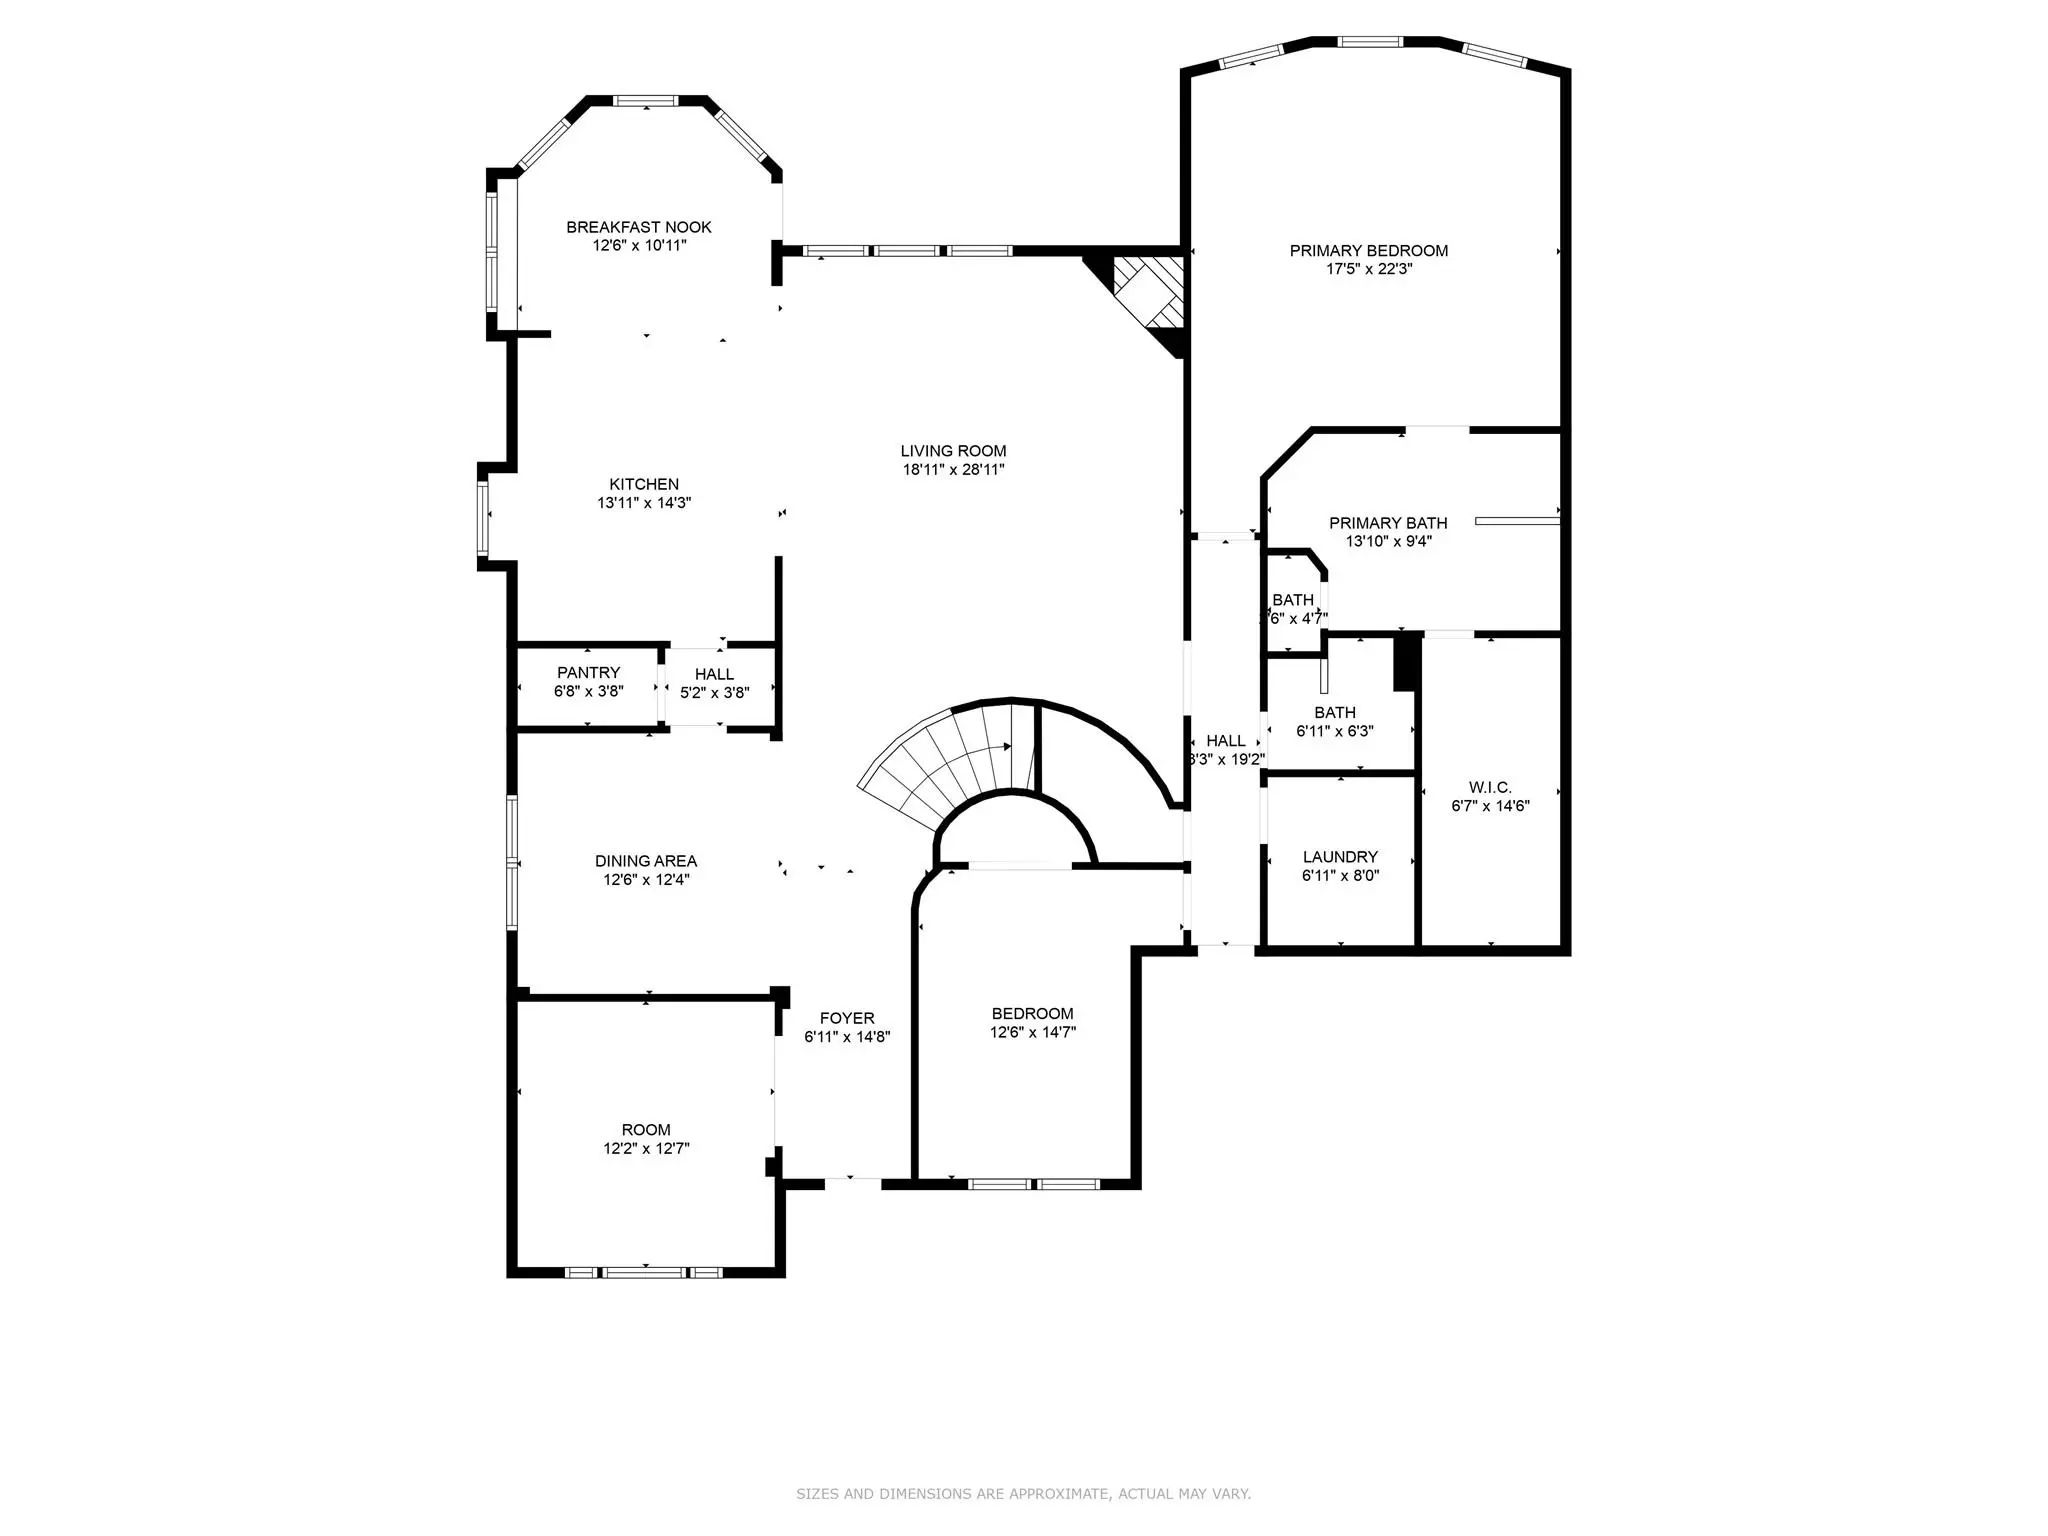
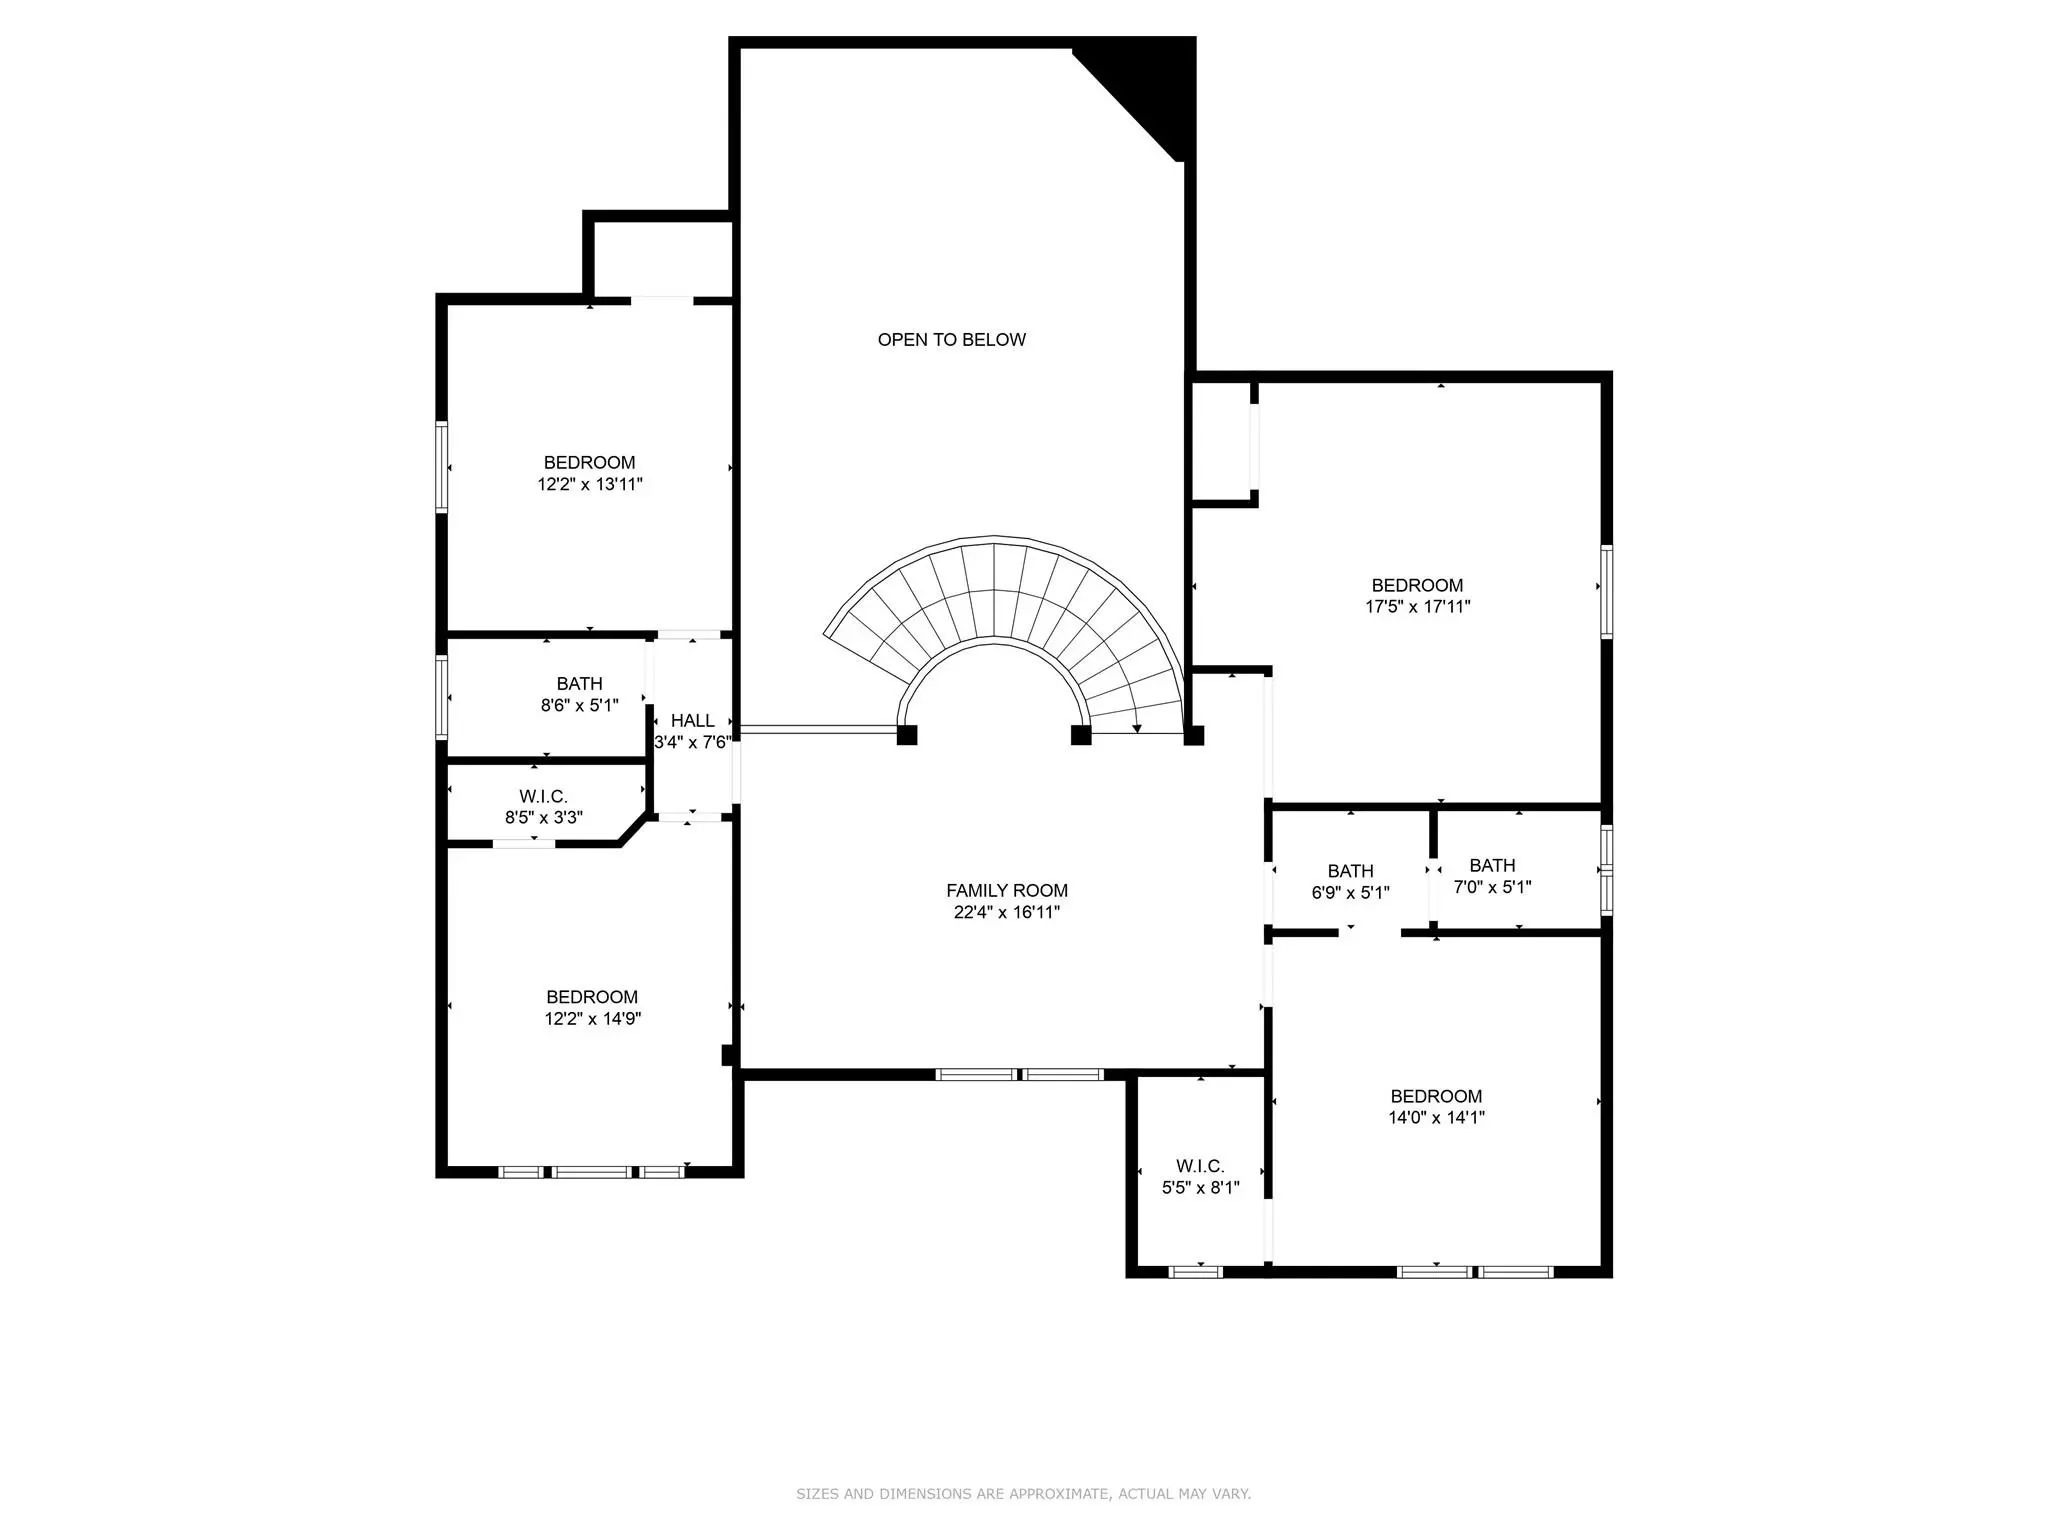
Absolutely stunning and thoughtfully reimagined, this five-bedroom, four-bath home offers an impressive combination of style, comfort, and entertainment on a spacious lot. The inviting open-concept interior features four generous living areas, elegant arched doorways, updated fixtures, and a dramatic floor-to-ceiling stone fireplace anchoring the family room. Designed for both everyday living and entertaining, the chef-inspired kitchen boasts a center island, quartz countertops, stainless steel appliances, abundant cabinetry, and a butler’s pantry with a charming coffee bar. The beautifully detailed dining room is ideal for memorable gatherings, while the spacious breakfast area overlooks the oversized covered patio and expansive backyard. The luxurious primary suite provides a peaceful retreat with a private sitting area and spa-like ensuite featuring a walk-in shower, garden tub, dual vanities with a makeup station, and an oversized walk-in closet. Upstairs, enjoy an entertainer’s dream with a media room, game room, and versatile second living area, along with a private guest suite featuring a full bath and two additional bedrooms with ample storage. Outside, a heated saltwater pool, fenced play yard, and peaceful pasture views create a private oasis for relaxing and entertaining. Additional highlights include an 8-by-10-foot storage building and smart-home features for added convenience. This exceptional property truly has it all! Schedule your private tour today!
GaragesDriveway, Garage, Garage Door Opener, Garage Faces Front, Garage Single Door
Has PoolYes
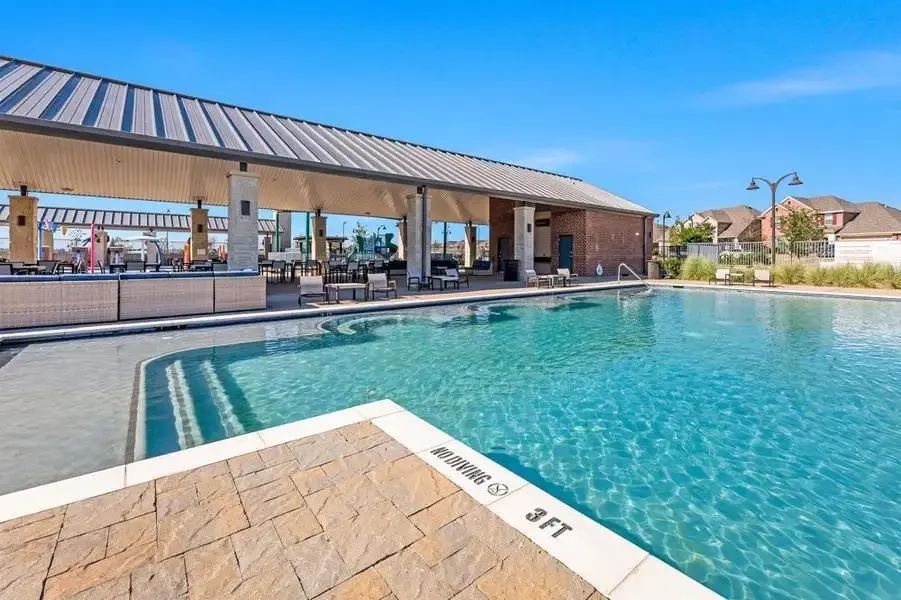
PoolFenced, Heated, In Ground, Outdoor Pool, Salt Water
Interior
Interior FeaturesCable TV Available, Decorative Lighting, Double Vanity, Eat-in Kitchen, Flat Screen Wiring, Granite Counters, High Speed Internet Available, In-Law Suite Floorplan, Kitchen Island, Open Floorplan, Other, Pantry, Smart Home System, Sound System Wiring, Vaulted Ceiling(s), Walk-In Closet(s), Second Primary Bedroom
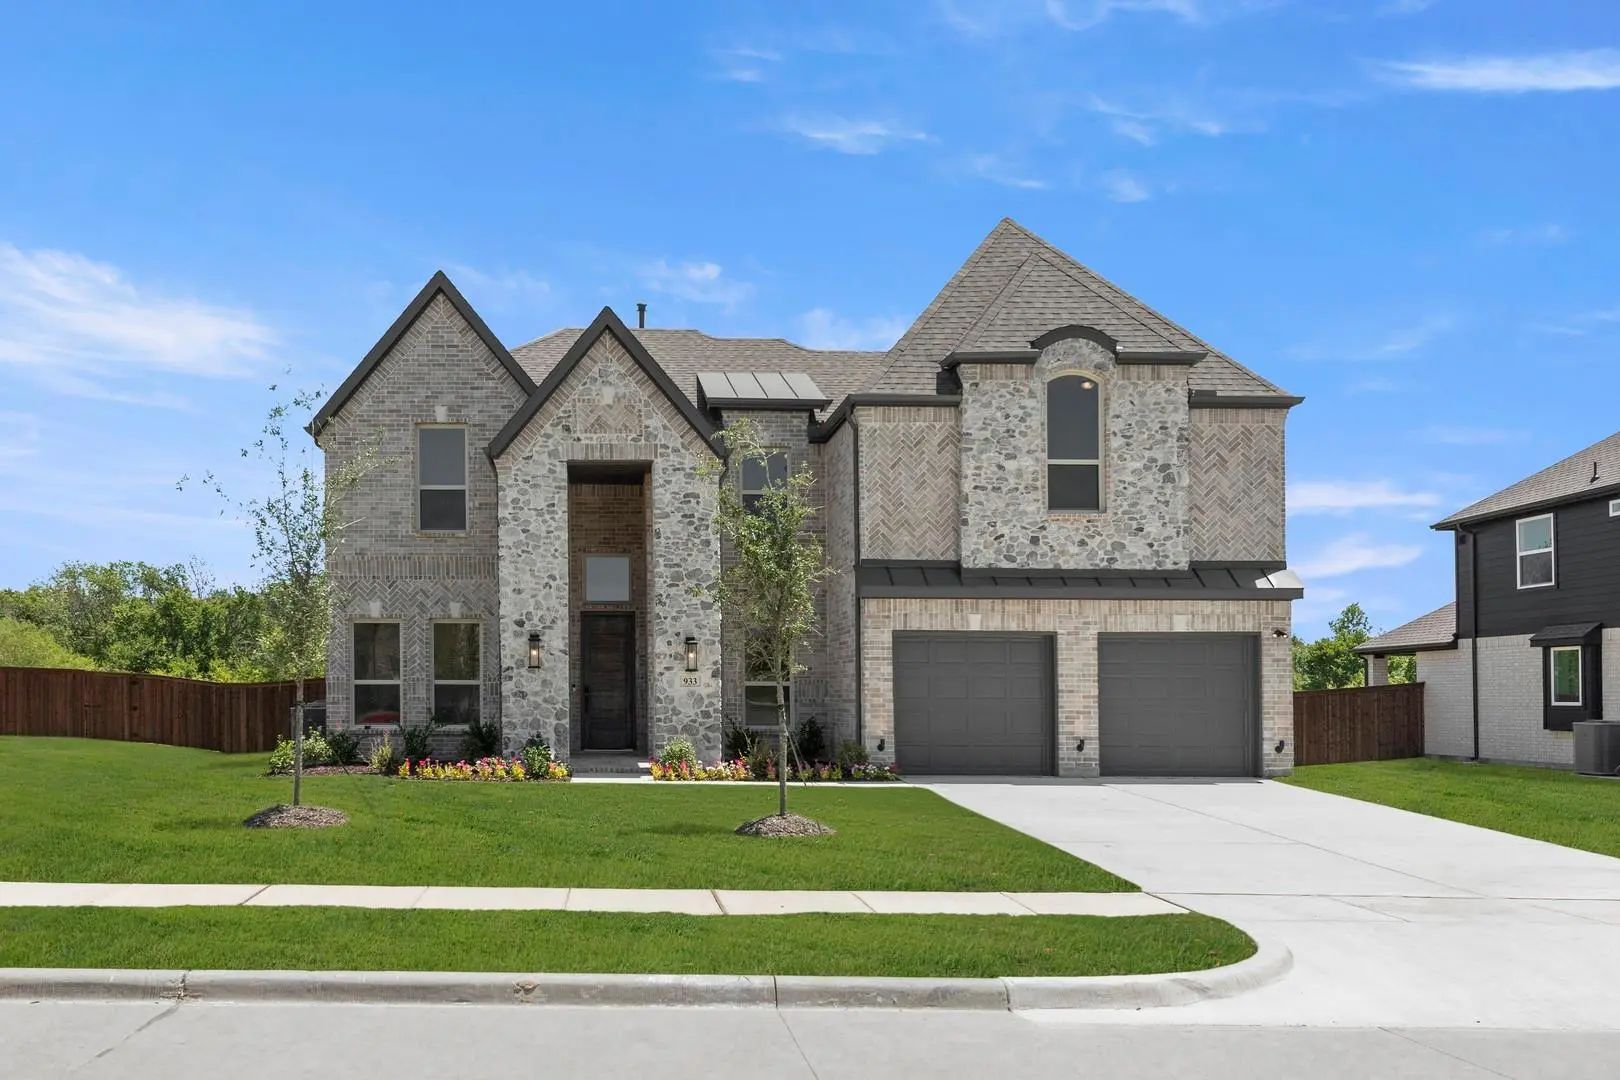
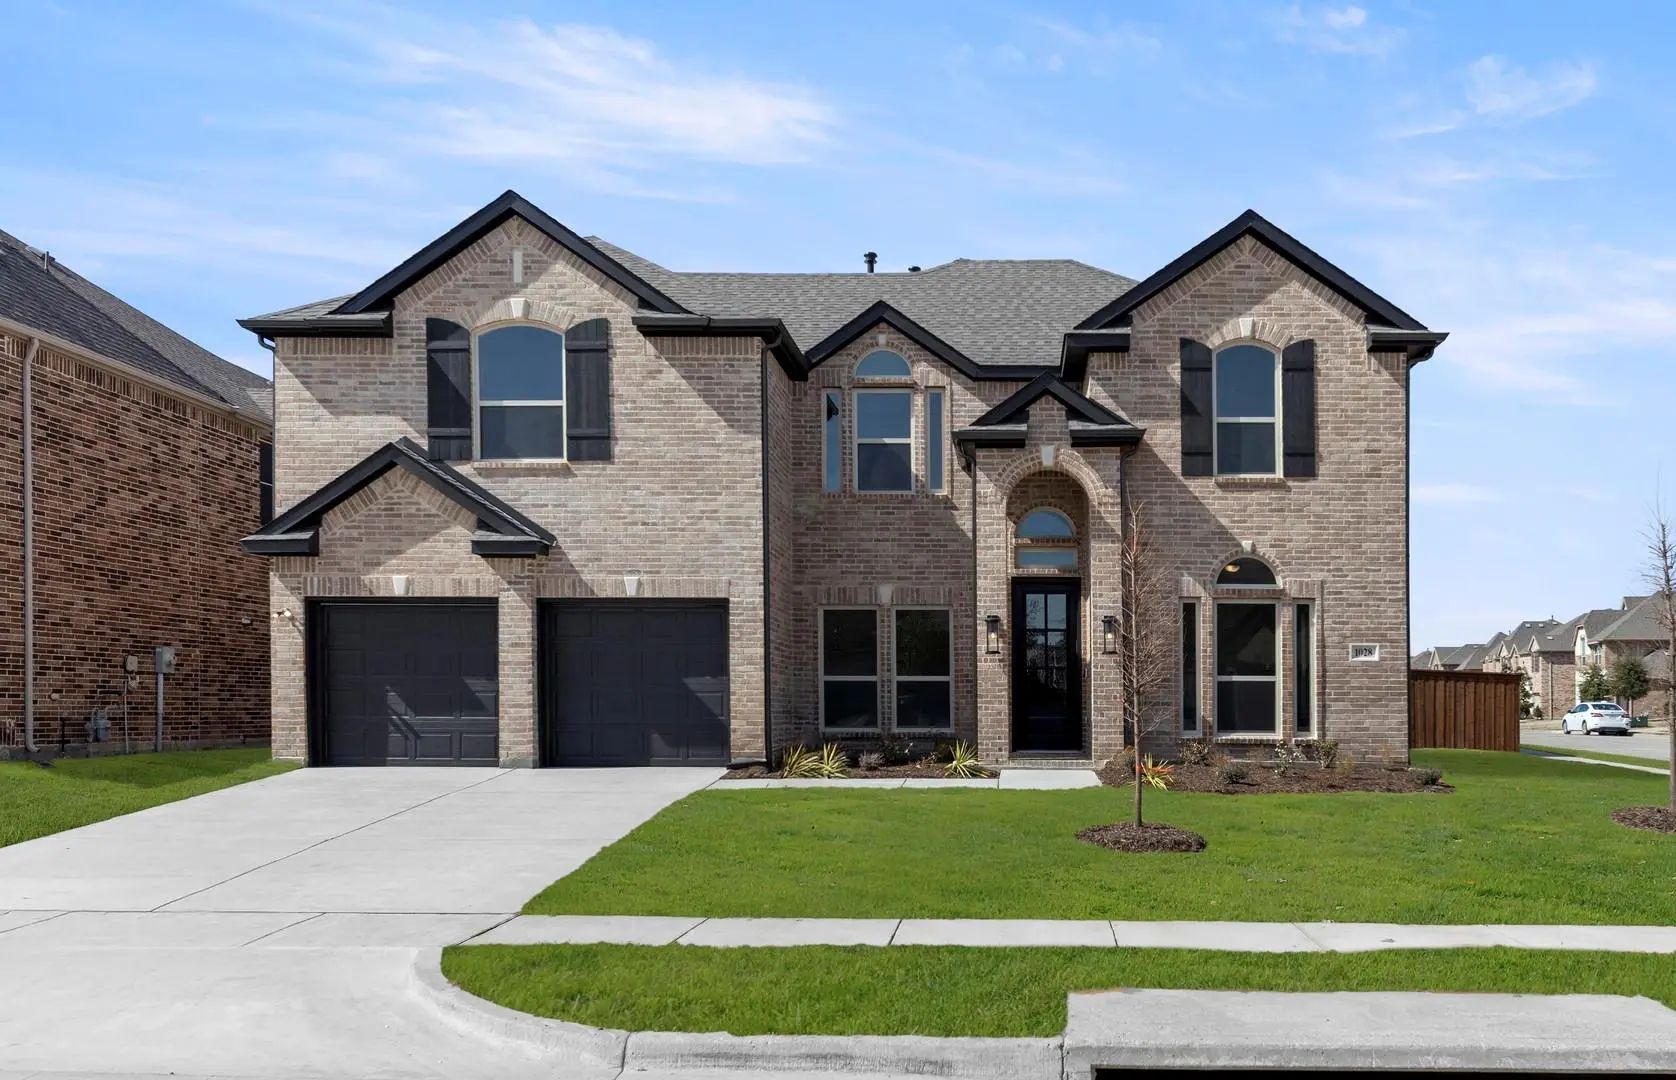
Mls# 21186809 - Built By First Texas Homes - Ready Now! ~ Discover The Regency 2f Plan In The Grayhawk Addition Of Forney, Tx, Where Modern Design Meets Comfort In This Stunning 3,281 Sq Ft Home. Featuring 6 Spacious Bedrooms And 3.5 Bathrooms, Th...
Welcome To This Beautifully Maintained 4-bedroom 4-bath Brick Home In The Highly Desirable Grayhawk Subdivision, Where Comfort, Functionality And Modern Style Come Together In An Exceptional Floor Plan. Designed With Both Everyday Living And Enter...
Welcome To Your Private Backyard Paradise In The Heart Of Forney!
4 Bedrooms, 3.5 Bathrooms, 3,397 Sq Ft, 0.28-acre Cul-de-sac Lot - Built 2014 - Forney Isd
This One Has The Space, The Upgrades, And The Backyard Everyone's Looking For. The Op...
Mls# 21357203 - Built By First Texas Homes - Ready Now! ~ Welcome To The Coventry 2f In Grayhawk Addition, Forney, Tx. This Stunning Two-story Home Spans 3,224 Square Feet And Features Six Spacious Bedrooms And Four Bathrooms, Providing Ample Room...
**$0 Down Available Or Rate Buy Down With Preferred Lender**situated On A Spacious Corner Lot In One Of Forney’s Sought After Master Planned Communities, This Stunning 6 Bedroom, 4 Full Bath Home Offers More Than 4,000 Square Feet Of Beautifully D...
Do Not Hesitate On This Upscale Home In Forney’s Grayhawk Subdivision, Set On A Beautifully Generous Lot With Mature Trees And An Impressive Street Presence. This Spacious Property Offers 5 Bedrooms And 4 Baths, A Large Living Room With A Rock Fir...
Users may not reproduce or redistribute the data found on this site. The data is for viewing purposes only. Data is deemed reliable, but is not guaranteed accurate by the MLS or NTREIS.
Listing information last updated on October 17th, 2026 at 9:46am CDT.
.jpg)


 New Construction