
- 3 Beds
- 2 Baths
- 1,810 Sqft
- 2 Garages
- .14 Acres
- 2023 Year Built
- Study
- Game Room
- Media
- Pool

804 S Adelaide Street
Terrell, Texas 75160-4208
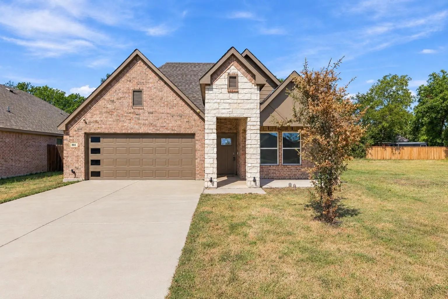
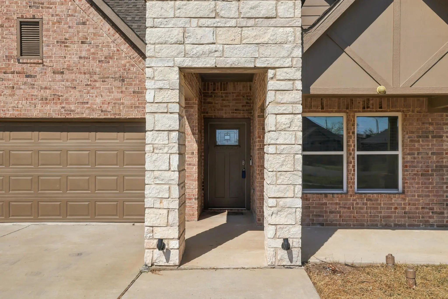
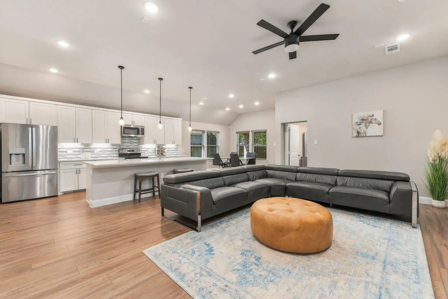
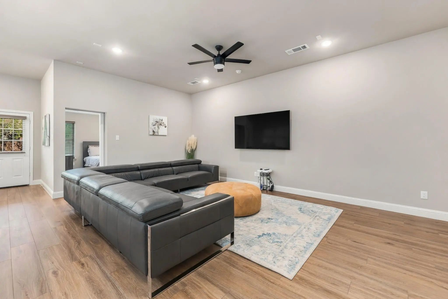
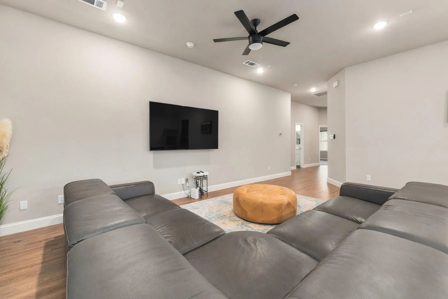
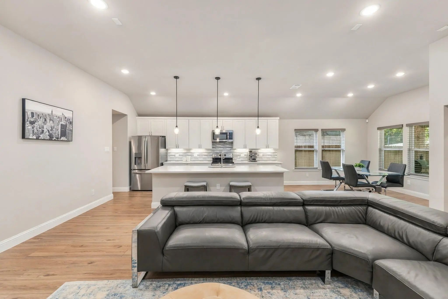
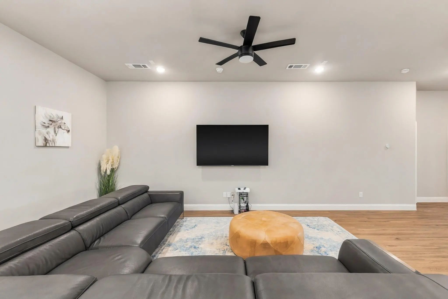
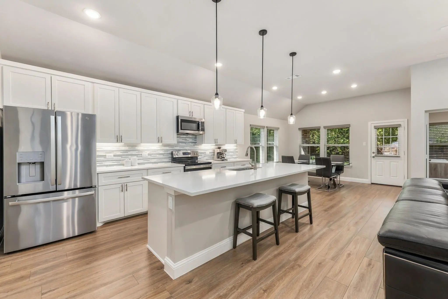
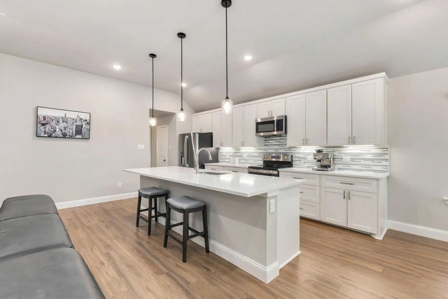
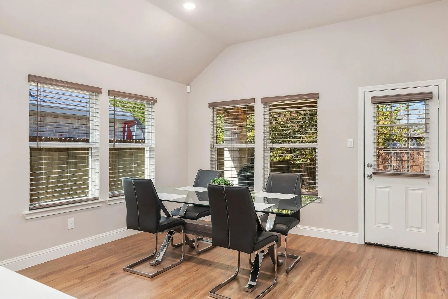
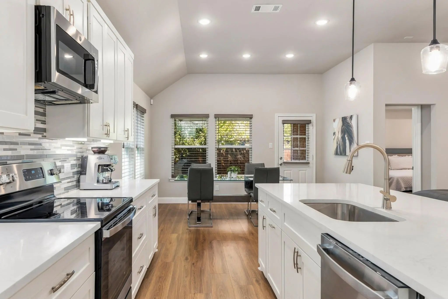
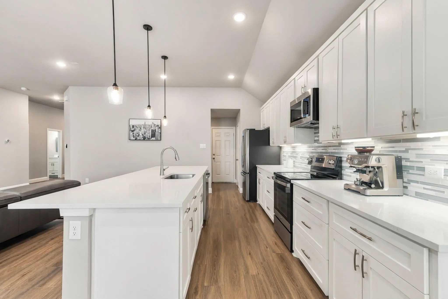
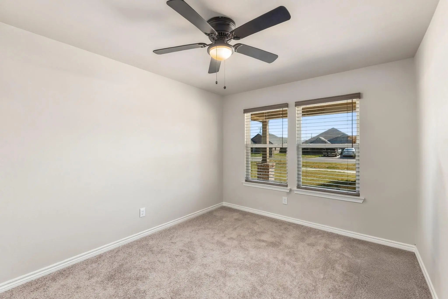
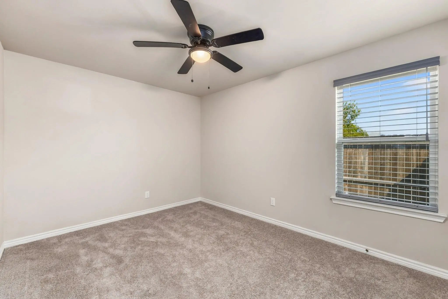
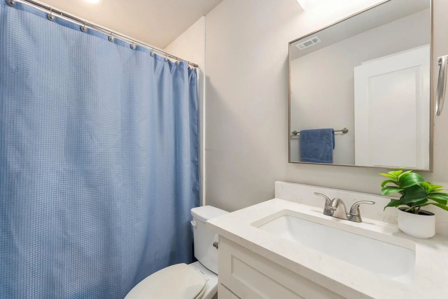
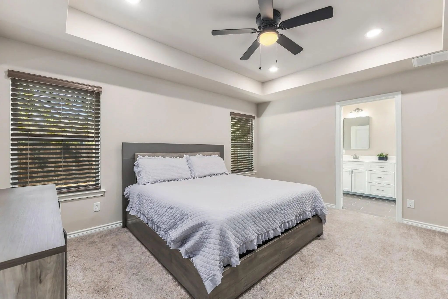
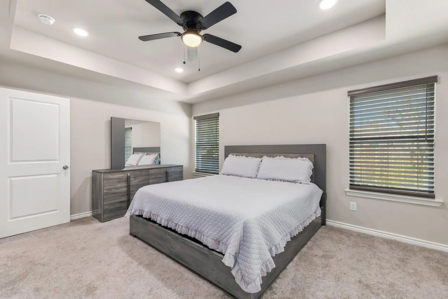
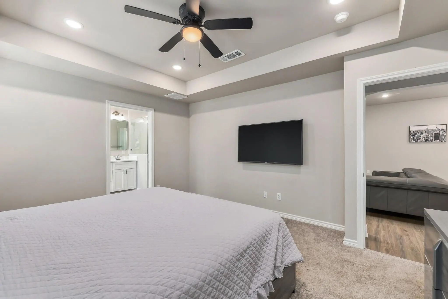
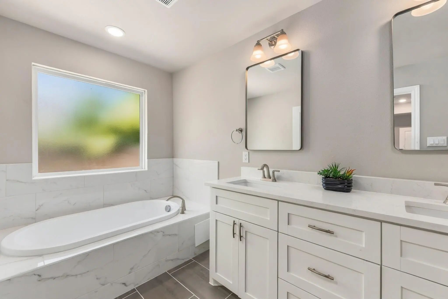
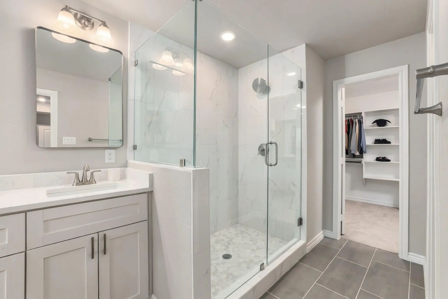
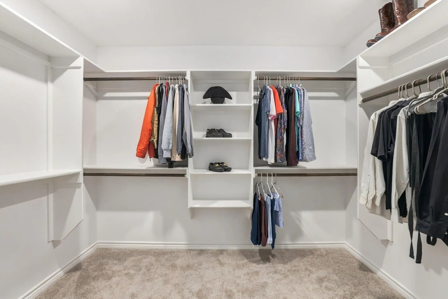
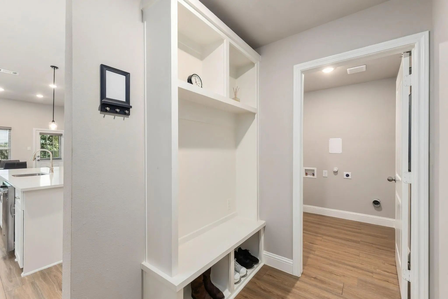
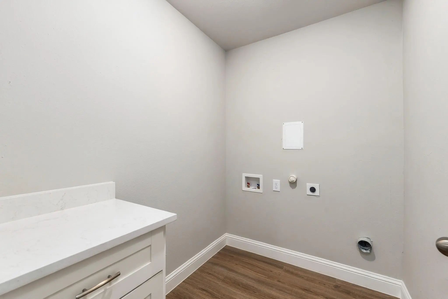
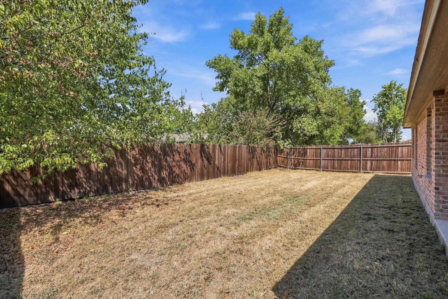
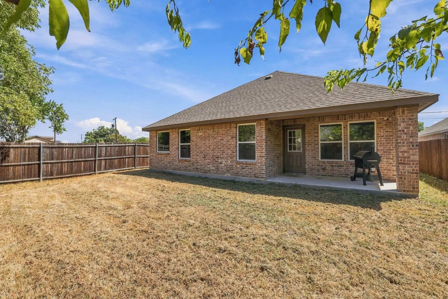
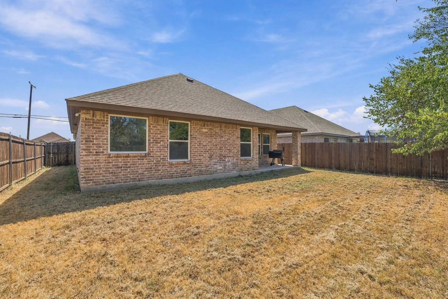
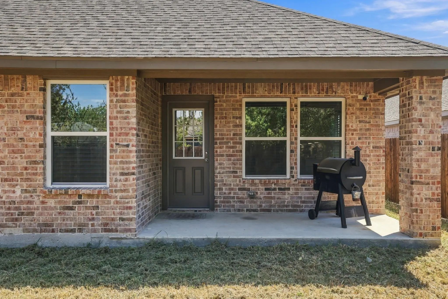
Welcome to 804 S Adelaide St in Terrell! Transferrable foundation warrant for seven more years and lightly lived in with no family pets. This beautifully designed home offers 3 bedrooms, 2 bathrooms, and a 2-car garage, along with modern finishes and comfortable living spaces. The open-concept floor plan creates a seamless flow between the heightened ceilings in the living, dining, and kitchen areas, complemented by abundant natural light and blinds installed throughout. The upgraded kitchen includes soft close draws as you walk across the luxury vinyl planks that lead to the mud room next to the laundry area. The spacious living area provides an inviting setting for everyday living and entertaining. The primary suite features an elegant tray ceiling, a private ensuite bath with a soaking tub and walk-in shower, creating a relaxing retreat, and an expansive walk-in closet. Additional never dwelled in bedrooms offer flexibility for family, guests, or a home office. Enjoy outdoor living on the covered patio and the convenience of this well-appointed home. Located just minutes from historic downtown Terrell, The Shops at Terrell, local dining, and entertainment. This property offers easy access to shopping, parks, and everyday amenities, with convenient connections to I-20 and Highway 80. Schedule your showing today!
View Virtual TourSchool Information
- School DistrictTerrell ISD
- Elementary SchoolBurnett
- Middle SchoolFurlough
- High SchoolTerrell
Community
- Address804 S Adelaide Street
- SubdivisionPapino Homes Add
- CityTerrell
- CountyKaufman
- StateTexas
- Zip Code75160-4208
- HOANone
- UtilitiesCity Sewer, City Water, Sidewalk
- Taxes7297
Amenities
- SecurityPrewired, Smoke Detector(s)
- # of Garages2
- GaragesGarage, Garage Door Opener, Garage Faces Front
Interior
- Interior FeaturesCable TV Available, Decorative Lighting, Eat-in Kitchen, Flat Screen Wiring, High Speed Internet Available, Kitchen Island, Open Floorplan, Pantry, Walk-In Closet(s)
- FloorsCarpet, Ceramic Tile, Luxury Vinyl Plank
Exterior
- Exterior FeaturesCovered Patio/Porch
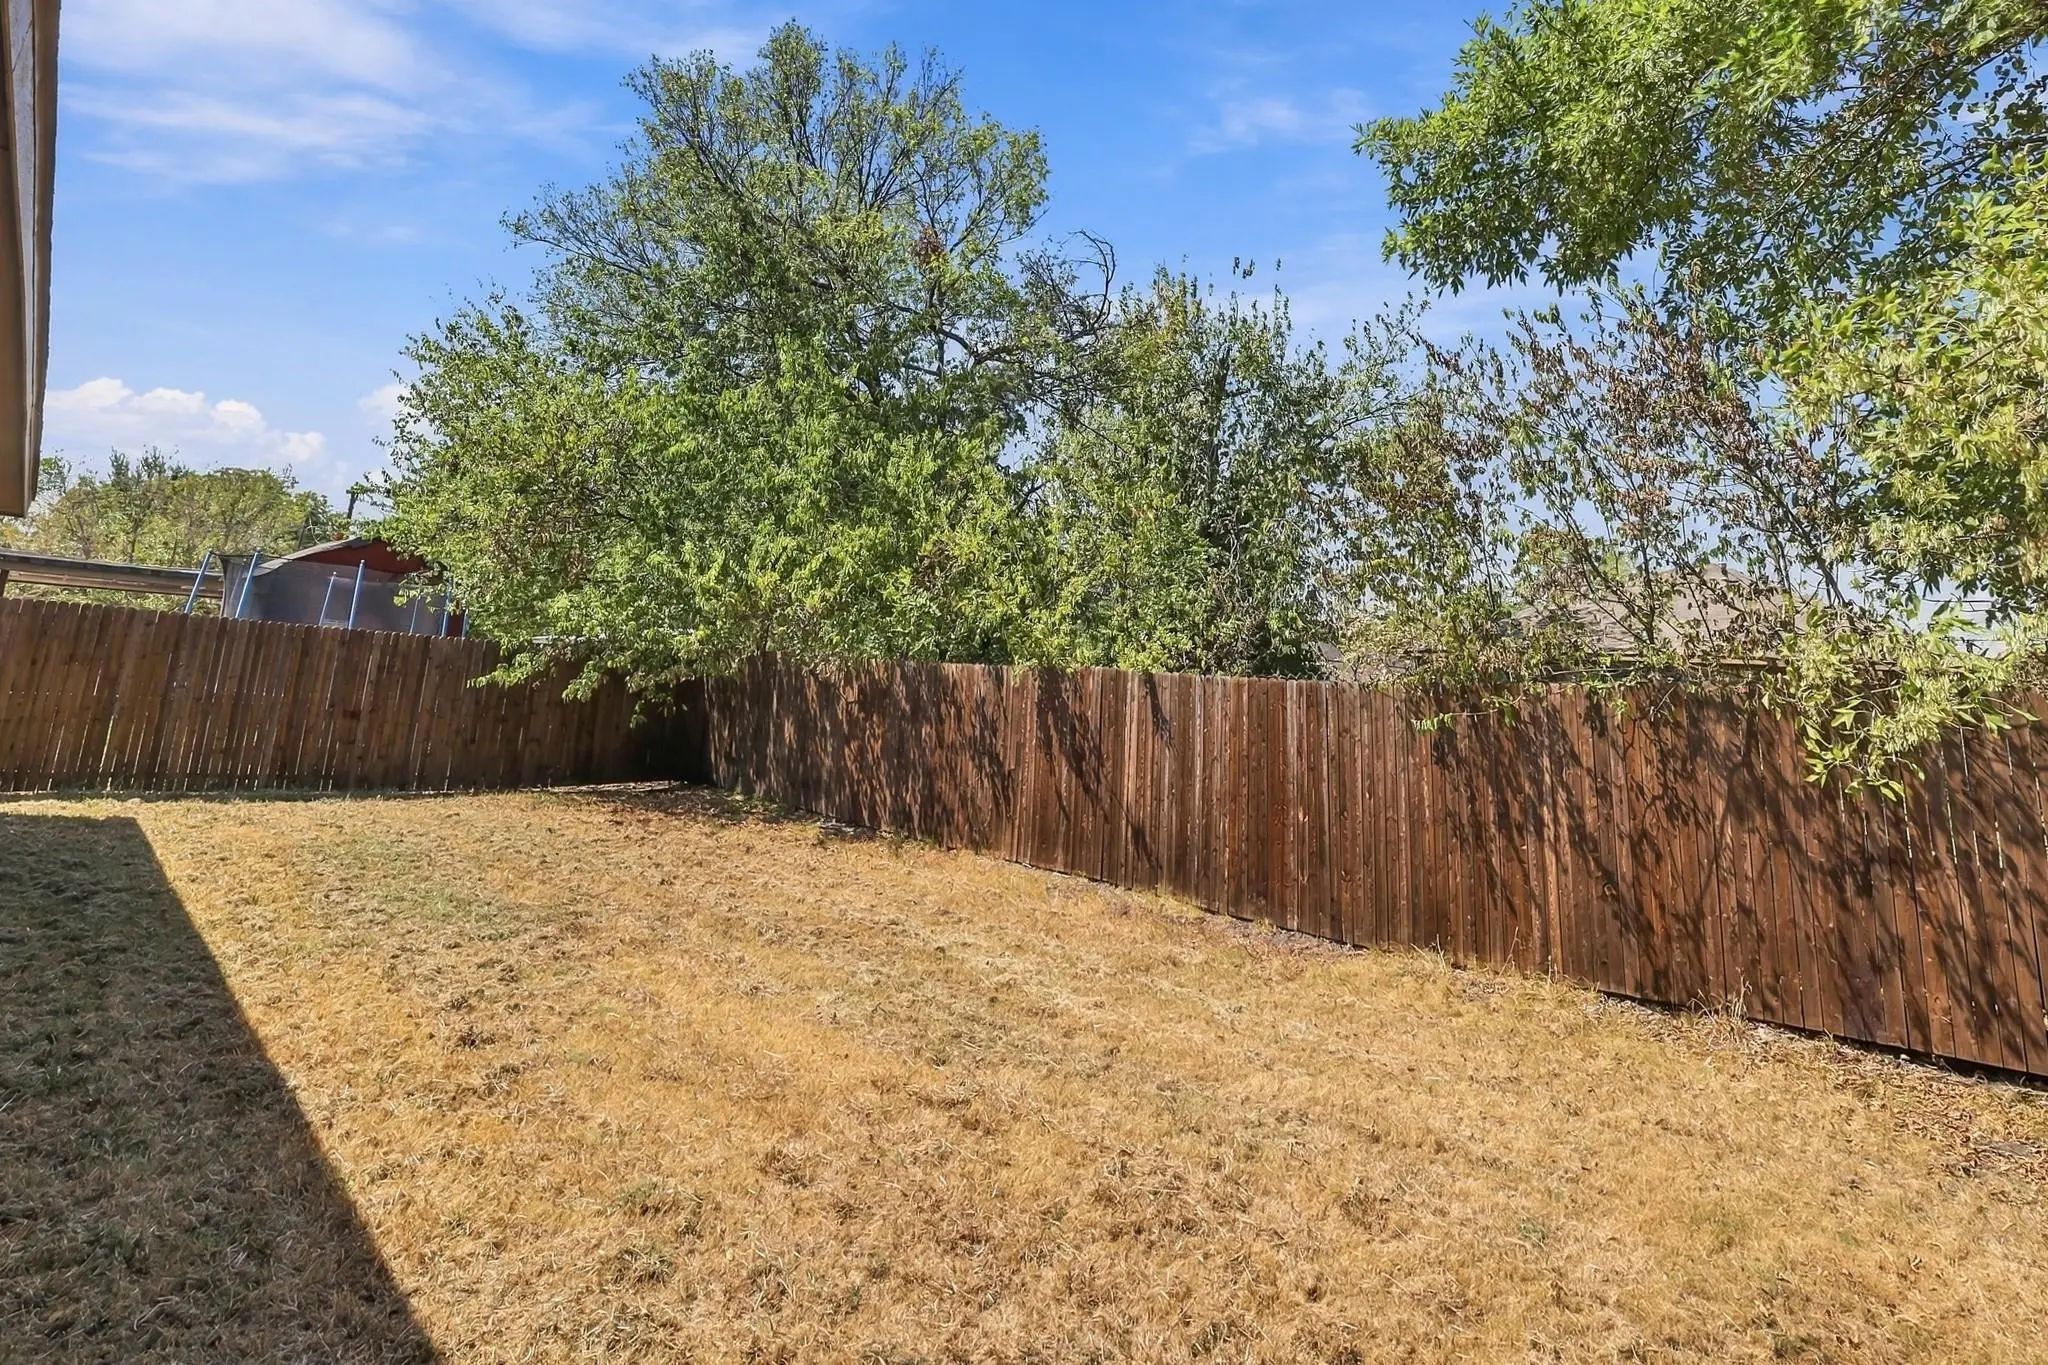
- FenceWood
- Lot DescriptionFew Trees, Interior Lot, Landscaped, Lrg. Backyard Grass, Subdivision
Construction Details / Floorplan
- Living Areas1
- Dining Rooms1
- Full Baths2
- RoofComposition
- FoundationSlab
- ConstructionBrick, Rock/Stone
Energy Efficiency / Green Features / Heating & Cooling
- HeatingCentral, Electric
Private Listing Information (Registration Required)
Listing Details
- AgentAlisha Rosse
- OfficeReal Broker, Llc
Users may not reproduce or redistribute the data found on this site. The data is for viewing purposes only. Data is deemed reliable, but is not guaranteed accurate by the MLS or NTREIS.
Listing information last updated on November 1st, 2026 at 1:15am CDT.