Contact / Login

Contact ARG Realty LLC

Find us on...

Dashboard

Login using...

2118 Spotted Fawn Drive, Arlington, Texas– $604,900
Unlock Restricted Data For Free!MLS Rules Require Registration - Unlock Now!

  • 2 Beds
  • 2 Baths
  • 2,263 Sqft
  • 2 Garages
  • .13 Acres
  • 2026 Year Built
  • Study
  • Game Room
  • Media
  • Pool
  • 2 Beds
  • 2 Baths
  • 2,263 Sqft
  • 2 Garages
  • .13 Acres
  • 2026 Year Built
  • Study
  • Game Room
  • Media
  • Pool
ARG Client Cash Rebate $15,123

2118 Spotted Fawn Drive
Arlington, Texas 76005

County: Tarrant Viridian Elements 55+

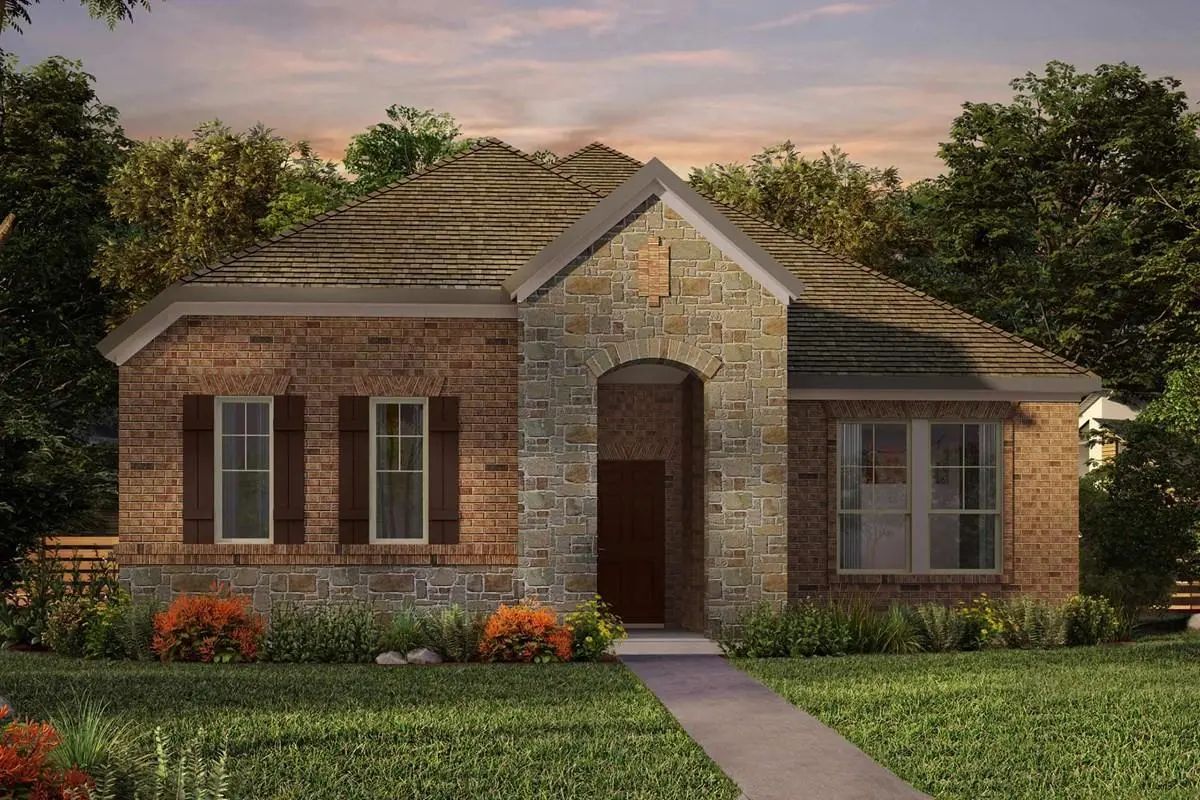
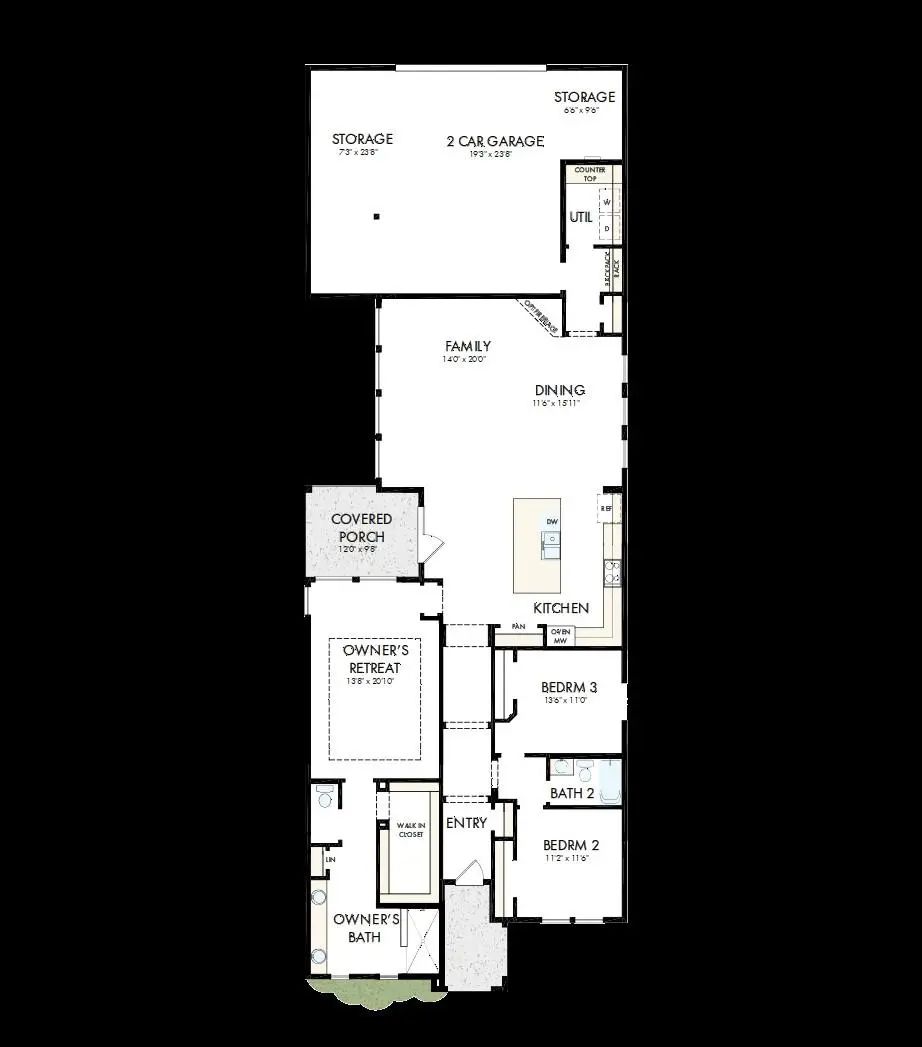
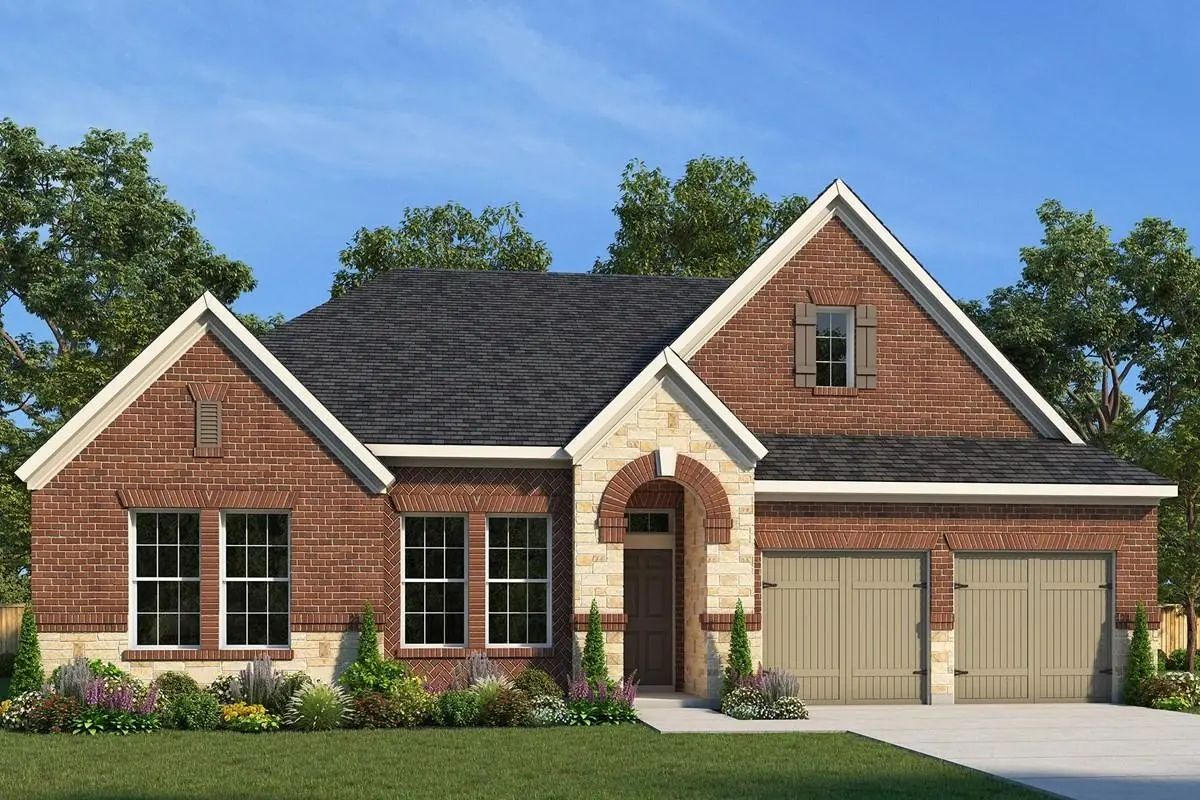
Luxe Living blends modern sophistication with warm, inviting comfort; creating a home that feels both elevated and effortlessly livable. Rich charcoal cabinetry, dramatic black accents, and soft oak-inspired flooring set a moody, modern tone, while brushed gold fixtures and designer lighting add layers of refined luxury throughout the space. Organic textures and contemporary finishes bring a boutique-hotel feel to every room, balanced by warmth that welcomes you home at the end of the day. Designed for the way you live, Luxe Living is made for slow mornings with coffee at the oversized island, intimate dinners that linger late into the evening, and cozy nights gathered around soft lighting and rich textures. Open, airy spaces invite connection and entertaining, while spa-inspired bathrooms and serene bedrooms create a true retreat from the pace of everyday life. A rare third bedroom adds exceptional flexibility for guests, a private office, fitness room, or hobby space; making this home as functional as it is beautiful. Experience Luxe Living for yourself at Elements at Viridian and discover a home designed for the way you want to live. Contact the David Weekley Homes at Viridian Team to learn more about this new home for sale in Arlington, Texas!

Estimate Your Monthly Payment

Tax Value @ 100% of Sales Price, HOA Included
Tax Value @ 85% of Market Value, HOA Not Included

Essential Information

  • Price$604,900
  • Est. Payment /m
  • Cumulative Days on MarketUnlock
  • MLS® #21380899
  • Bedrooms2
  • Bathrooms2.00
  • Square Footage2,263
  • Acres0.13
  • Year Built2026
  • Built Desc.New Construction - Complete
  • TypeResidential
  • Sub-TypeSingle Family Residence
  • StyleTraditional
  • StatusActive
Please provide a valid email address.

Quick Valuation Analysis from 19 Active and 25 Sold Listings

Pricing Trends from 19 Active Listings in Viridian Elements 55+

This Home's Price $604,900 This Home's Price Per SqFt $
Average Price $545,096 Average Price Per SqFt $
Highest Price $639,990 Highest Price Per SqFt $
Lowest Price $419,500 Lowest Price Per SqFt $

Pricing Trends from 25 Sold Listings in Viridian Elements 55+

This Home's Price $604,900 This Home's Price Per SqFt $
Average Price $539,327 Average Price Per SqFt $
Highest Price $679,990 Highest Price Per SqFt $
Lowest Price $446,000 Lowest Price Per SqFt $

Free Move-Up Offer For New Home Buyers with a Home to Sell
Find Out Your Cost To Sell Your Home When You Buy This Home Through ARG!
Total Cost Includes Buyer & Seller Agents

Property Details

School Information

Community

  • Address2118 Spotted Fawn Drive
  • SubdivisionViridian Elements 55+
  • CityArlington
  • CountyTarrant
  • StateTexas
  • Zip Code76005
  • HOAMandatory
  • HOA Fees$347
  • HOA Fees FrequencyMonthly
  • UtilitiesCity Sewer, City Water, Sidewalk, Underground Utilities

Amenities

  • SecurityBurglar, Carbon Monoxide Detector(s), Fire Alarm, Prewired, Smoke Detector(s)
  • # of Garages2
  • GaragesGarage Door Opener, Garage Faces Rear

Interior

  • Interior FeaturesCable TV Available, Decorative Lighting, High Speed Internet Available
  • FloorsCarpet, Ceramic Tile, Laminate
  • Disability FeaturesAccessible Doors

Exterior

  • Exterior FeaturesCovered Patio/Porch, Rain Gutters
  • FenceWood
  • Lot DescriptionInterior Lot, Landscaped, Sprinkler System, Subdivision

Construction Details / Floorplan

  • Living Areas1
  • Dining Rooms1
  • Full Baths2
  • RoofComposition
  • FoundationSlab
  • ConstructionBrick, Rock/Stone

Energy Efficiency / Green Features / Heating & Cooling

  • Green FeaturesAppliances, Drought Tolerant Plants, Enhanced Air Filtration, HVAC, Low Flow Commode, Rain / Freeze Sensors, Thermostat, Waterheater, Windows
  • HeatingCentral, Natural Gas, Zoned

Private Listing Information (Registration Required)

Listing Details

  • AgentJimmy Rado
  • OfficeDavid M. Weekley

Similar Listings

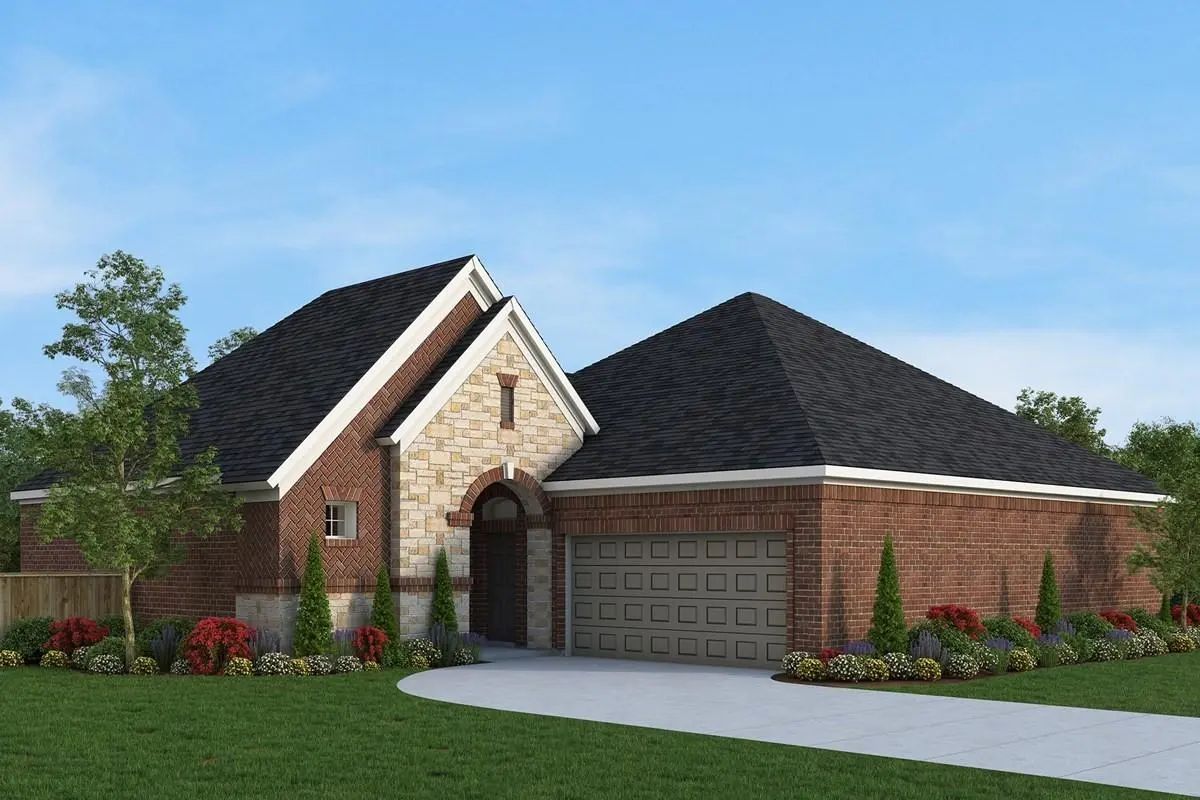
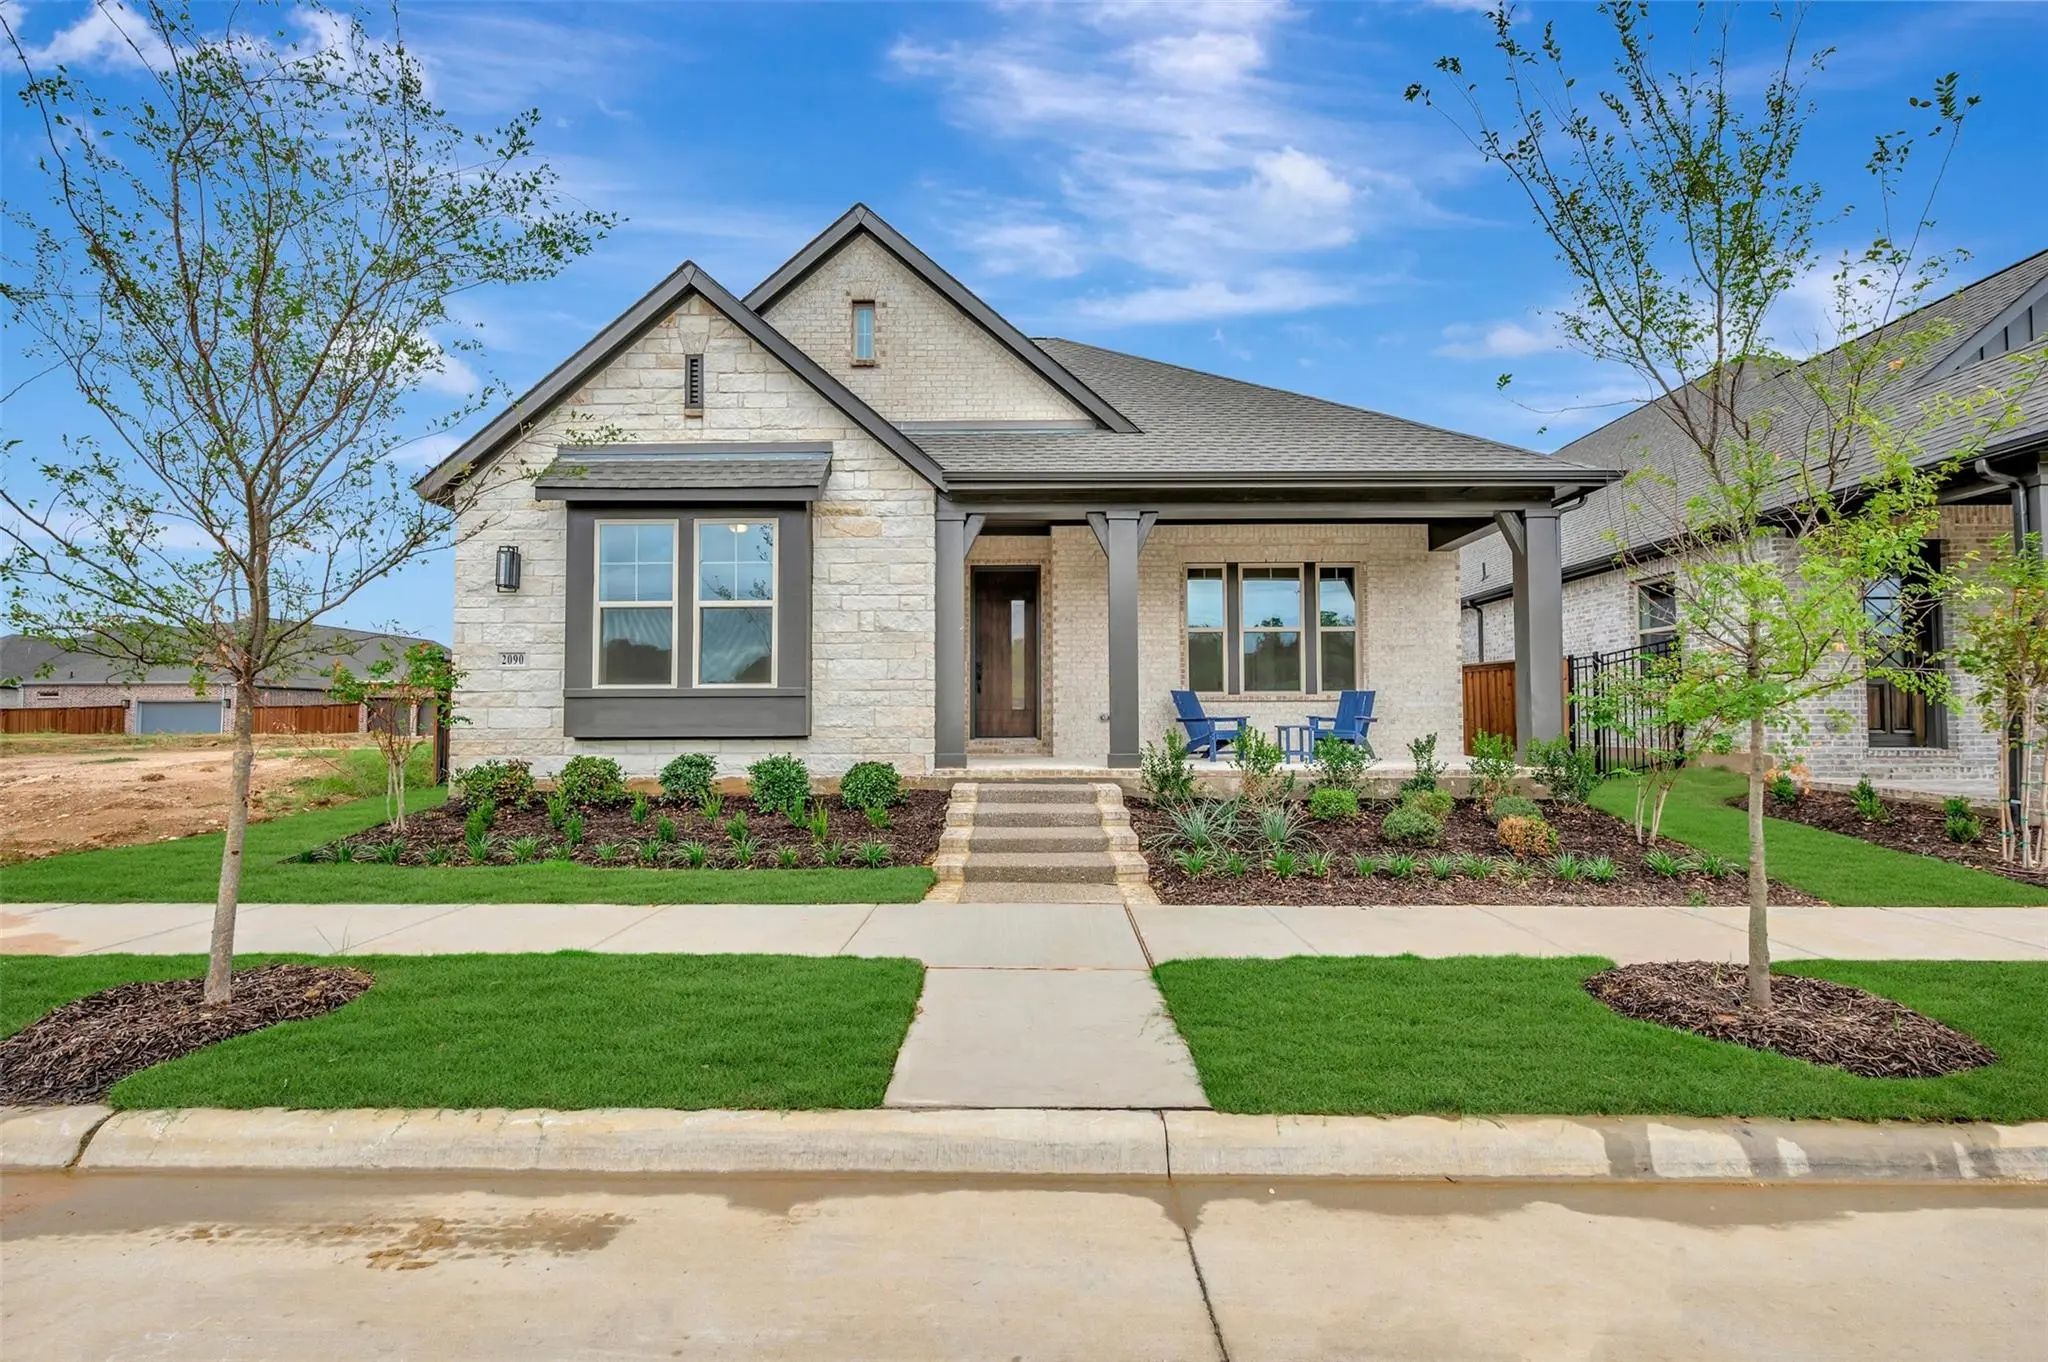
2090 Spotted Fawn Drive Arlington, Texas 76005 Tarrant | Hurst-Euless-Bedford ISD Register to View Community Name

- $634,990

Residential, Single Family Residence
  • 3 Beds
  • 3 Baths
  • 2,754 SQFT
  • 3 Car
View details More Photos Save

The Parkside Villa Is A Light-filled Retreat Designed To Celebrate Both Warmth And Style, Perfectly Positioned Alongside A Charming Green Park Within A Vibrant Active Adult Community. Beautiful Natural-toned Interiors Are Elevated By Sleek Black...

Photo of Listing #21275196 New Construction

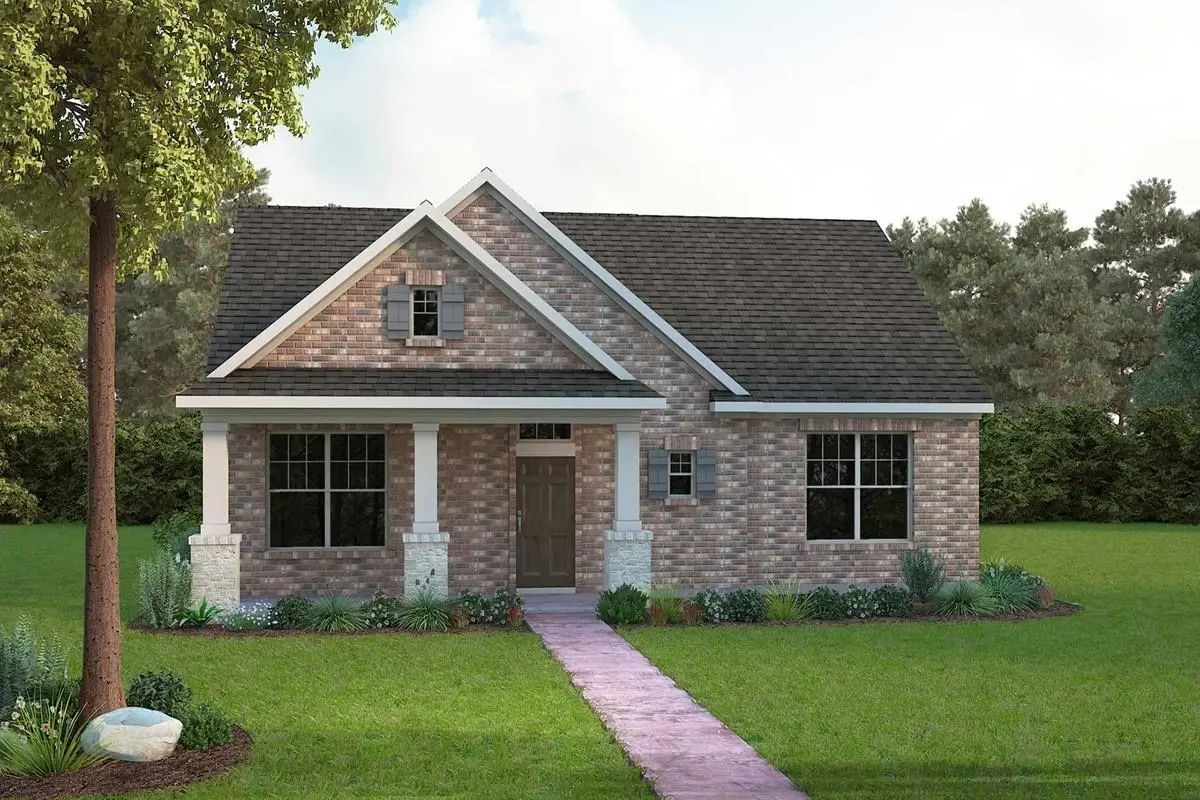
4721 Boyds Branch Drive Arlington, Texas 76005 Tarrant | Hurst-Euless-Bedford ISD Register to View Community Name

- $489,990

Residential, Single Family Residence
  • 3 Beds
  • 2 Baths
  • 1,804 SQFT
  • 2 Car
View details More Photos Save

The Parkside Is Designed To Feel Bright, Welcoming, And Connected, Perfectly Positioned Across From A Large Green Space With Inviting Seating Areas Just Steps Away. Inside, Light Wood Flooring And Crisp White Cabinetry Create An Airy Foundation, W...

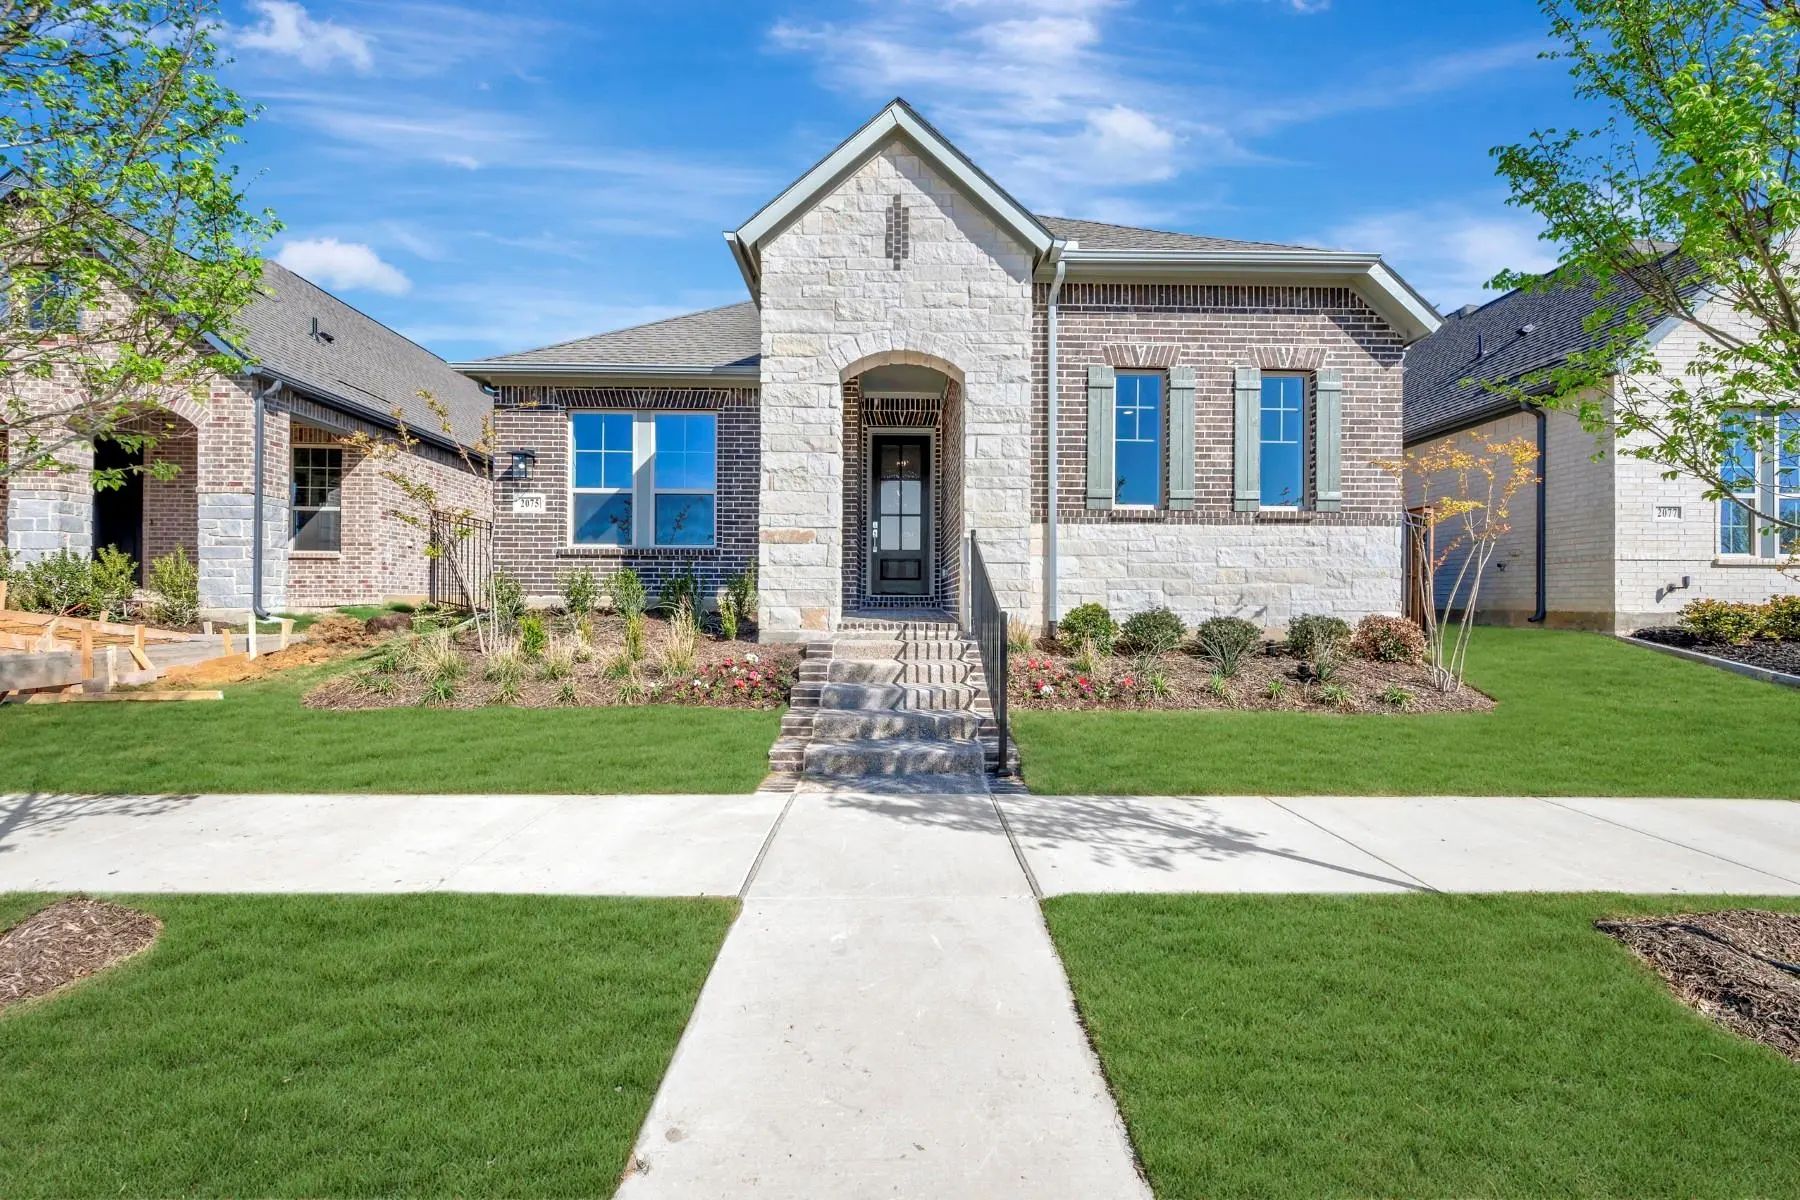
2075 Emerald Grove Drive Arlington, Texas 76005 Tarrant | Hurst-Euless-Bedford ISD Register to View Community Name

- $579,990

Residential, Single Family Residence
  • 2 Beds
  • 2 Baths
  • 2,263 SQFT
  • 2 Car
View details More Photos Save

Glimmer Ridge Shines With Modern Elegance And Natural Beauty. Light-filled Spaces, Sleek Finishes, And Thoughtful Design Details Come Together To Create A Home That Truly Sparkles With Sophistication. The Updated Kitchen Features Crisp White Cab...

Photo of Listing #21396108 New Construction

4707 Prairie Crest Lane Arlington, Texas 76005 Tarrant | Hurst-Euless-Bedford ISD Register to View Community Name

- $497,990

Residential, Single Family Residence
  • 2 Beds
  • 2 Baths
  • 1,804 SQFT
  • 2 Car
View details More Photos Save

Highcrest Villa Is Designed To Feel Open, Bright, And Elevated, Where Tall Ceilings And Expansive Windows Bring In Natural Light And Create A Sense Of Space Throughout. Light Cabinetry Is Paired With Darker Accents And Bold Black Fixtures, Adding ...

Photo of Listing #21338151 New Construction

2084 Spotted Fawn Drive Arlington, Texas 76005 Tarrant | Hurst-Euless-Bedford ISD Register to View Community Name

- $624,990

Residential, Single Family Residence
  • 2 Beds
  • 2.1 Baths
  • 2,238 SQFT
  • 2 Car
View details More Photos Save

The Gathering Place Blends Warmth And Sophistication With Rich Stained Cabinetry, Light Flooring, And Soft White Accents That Create A Homey, Welcoming Feel. The Open-concept Living Space Is Centered Around A Cozy Fireplace, With The Kitchen And I...

Photo of Listing #21380658 New Construction

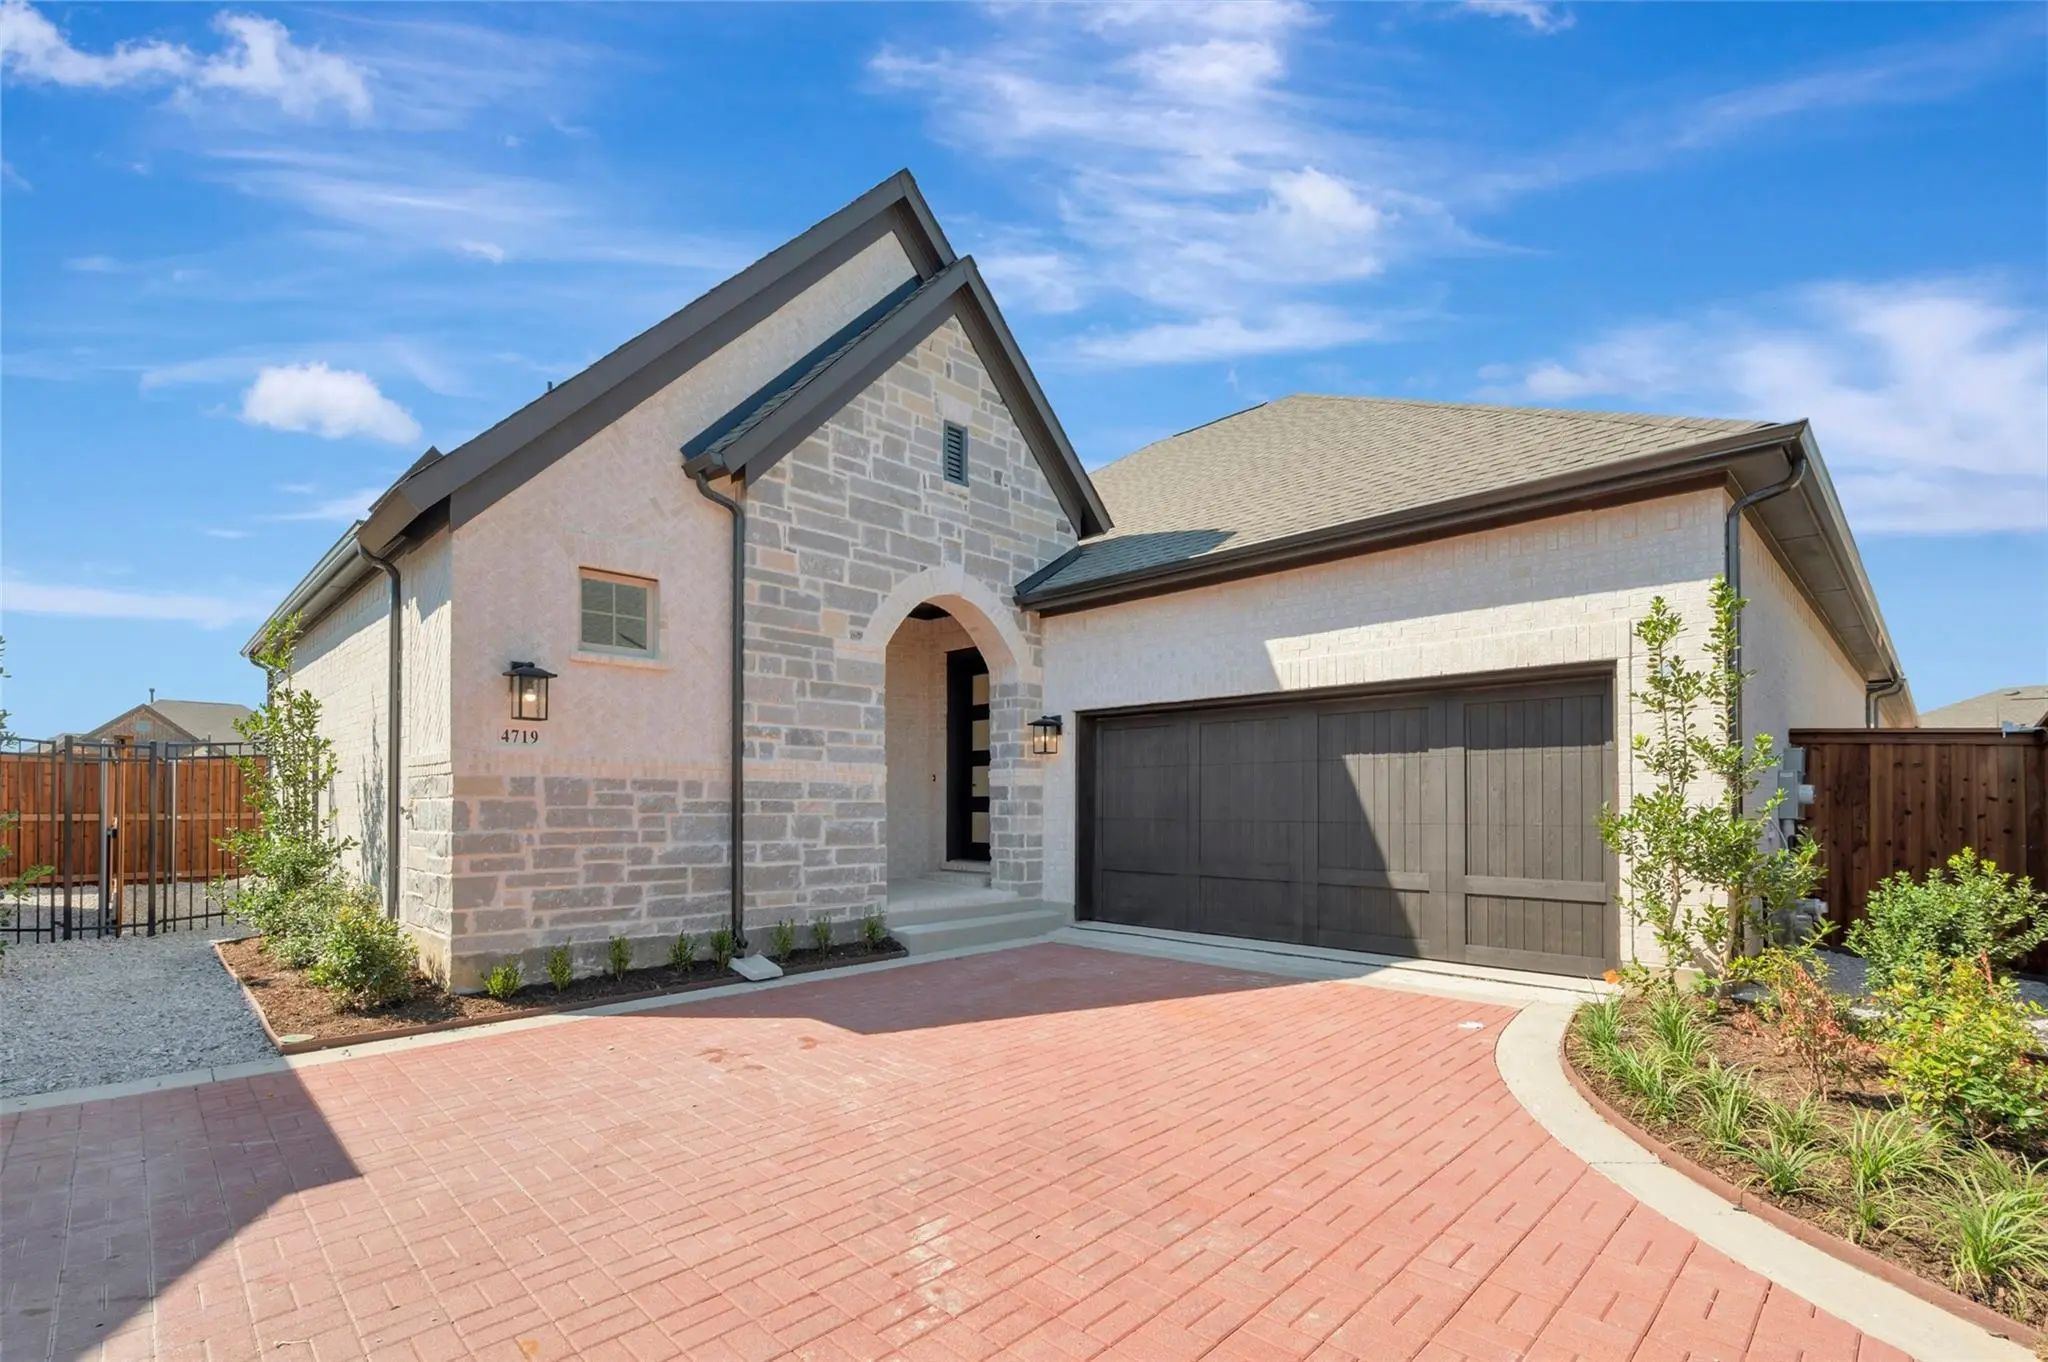
4719 Boyds Branch Drive Arlington, Texas 76005 Tarrant | Hurst-Euless-Bedford ISD Register to View Community Name

- $492,990

Residential, Single Family Residence
  • 2 Beds
  • 2 Baths
  • 1,884 SQFT
  • 2 Car
View details More Photos Save

Hidden Retreat Is Designed To Feel Bright, Open, And Connected, With Clean White Cabinetry, Light Flooring, And Bold Black Fixtures Creating A Crisp, Modern Look Throughout. Natural Light Fills The Main Living Spaces, Where The Kitchen, Dining, An...

Users may not reproduce or redistribute the data found on this site. The data is for viewing purposes only. Data is deemed reliable, but is not guaranteed accurate by the MLS or NTREIS.

Listing information last updated on October 15th, 2026 at 8:31pm CDT.