
- 4 Beds
- 2 Baths
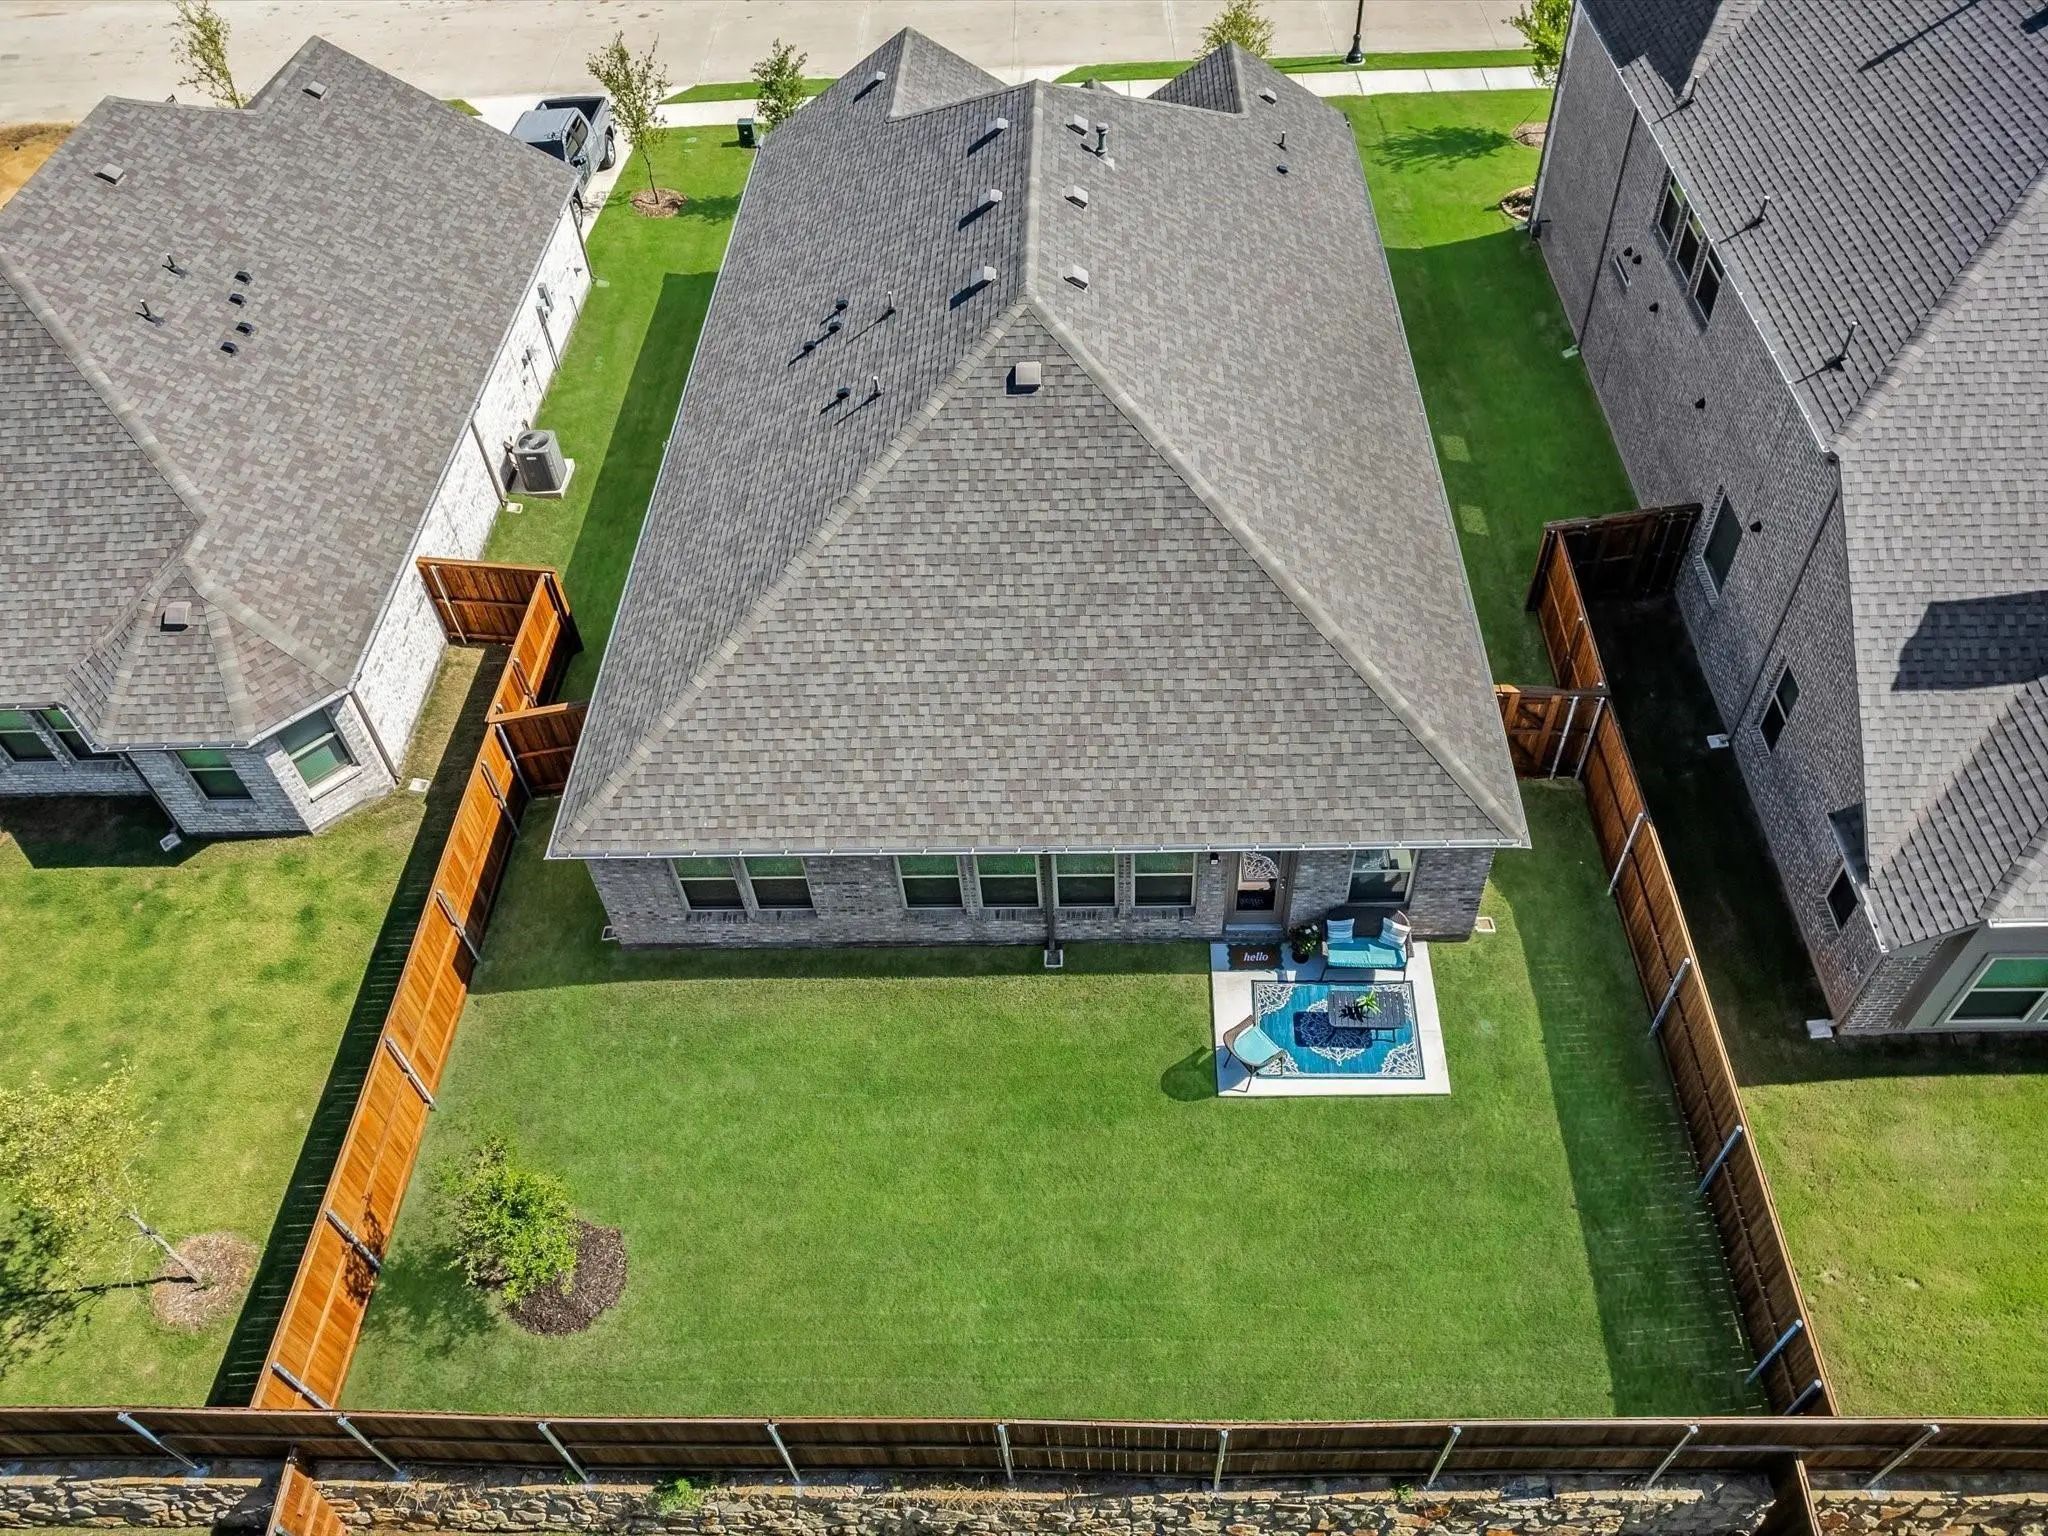
- 2,108 Sqft
- 2 Garages
- .15 Acres
- 2024 Year Built
- Study
- Game Room
- Media
- Pool
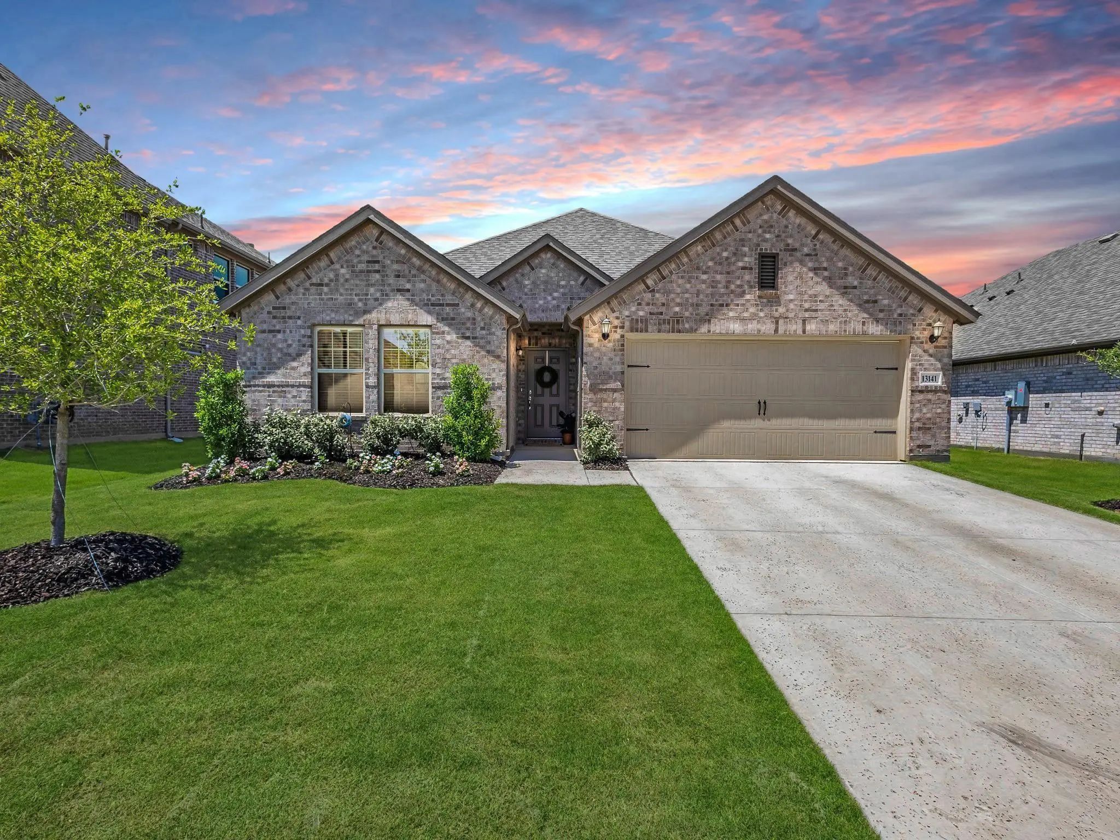
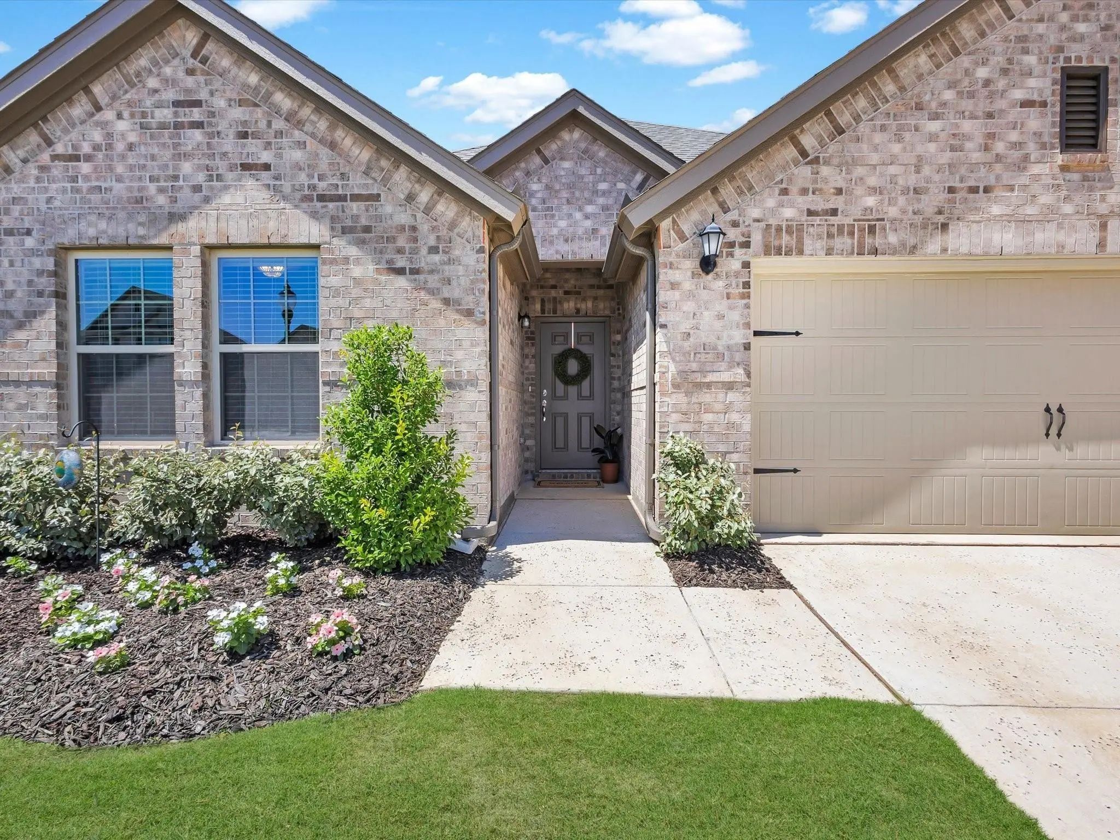
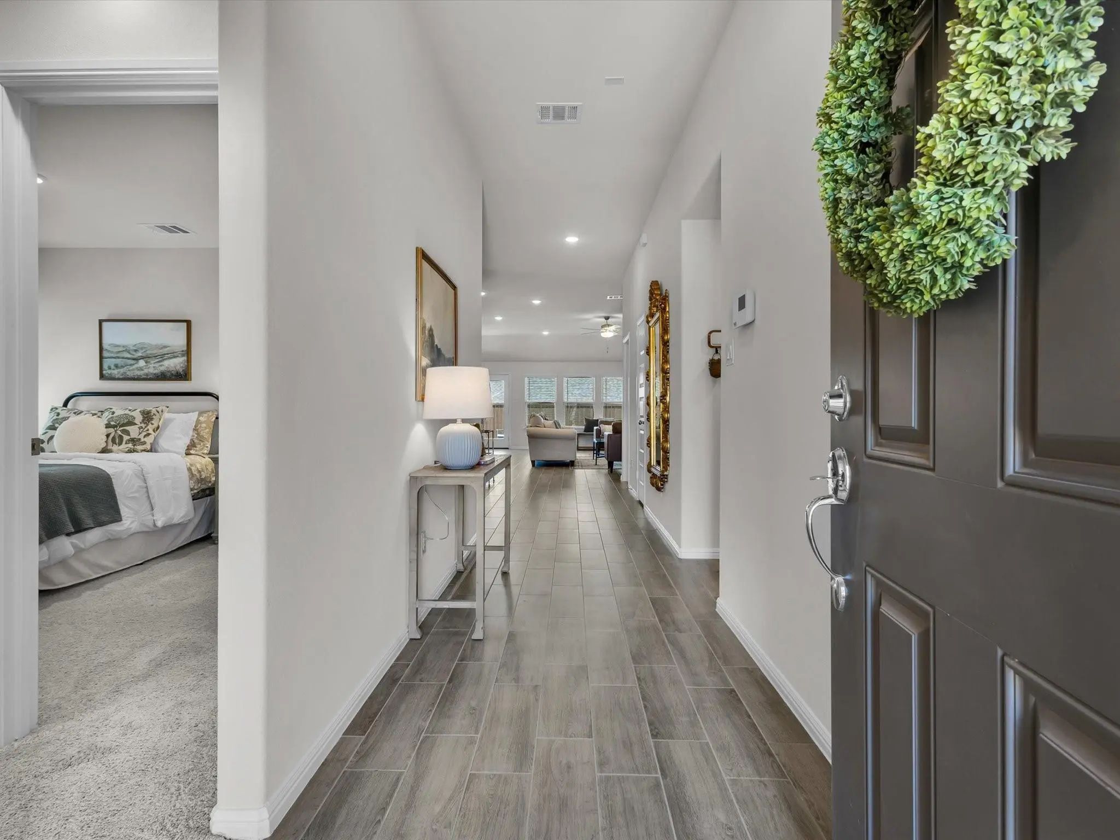
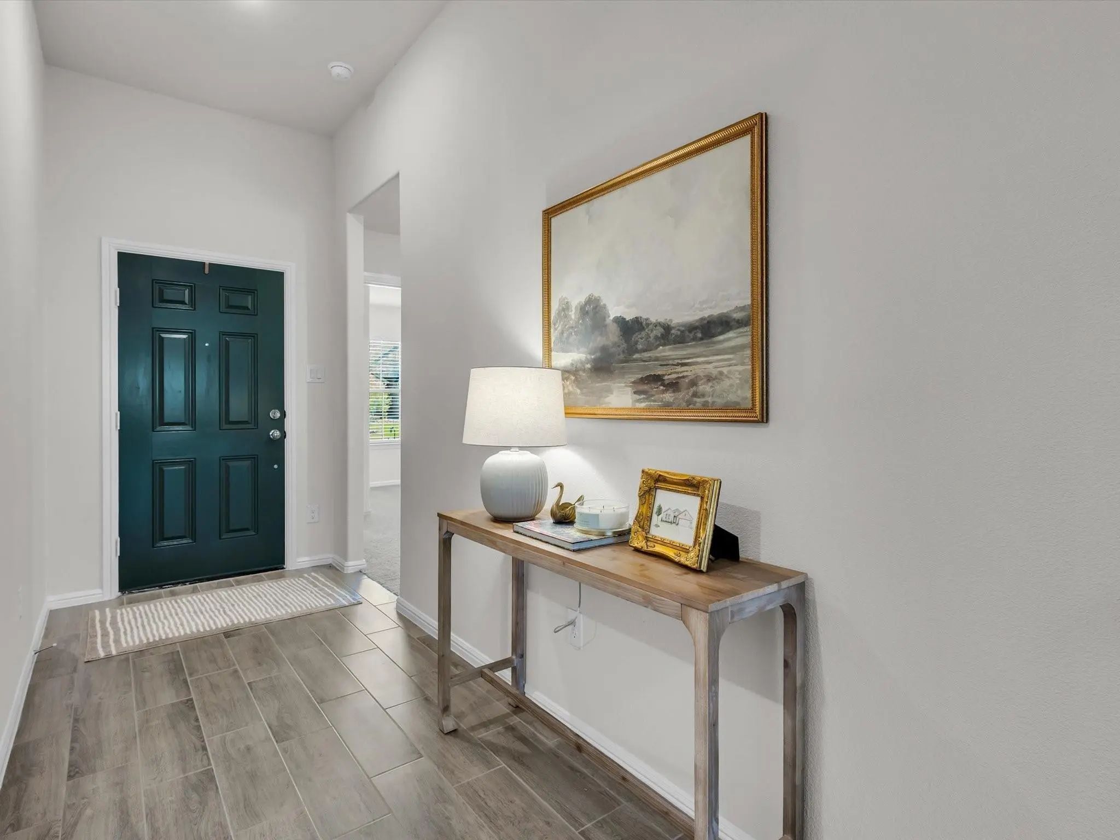

13141 Yellowstone Way
Providence Village, Texas 76227-5630
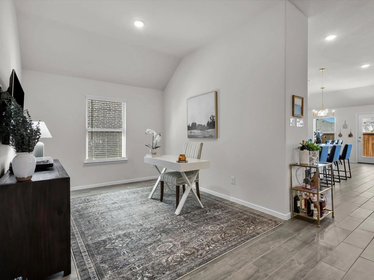
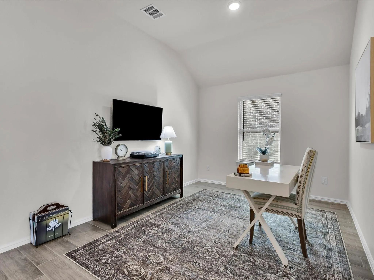
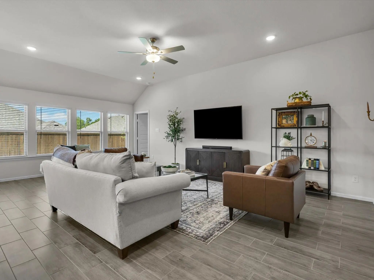
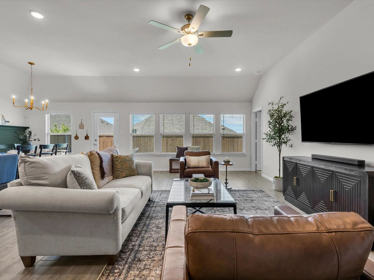
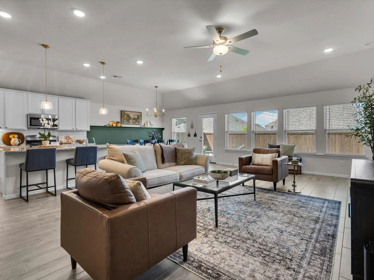
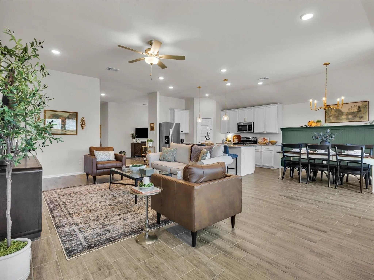
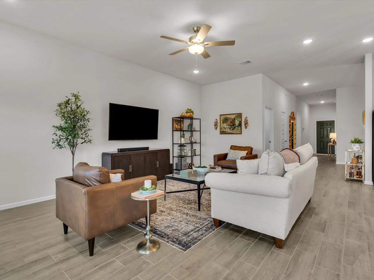
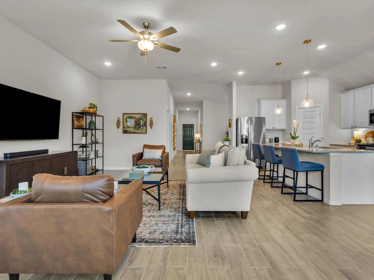
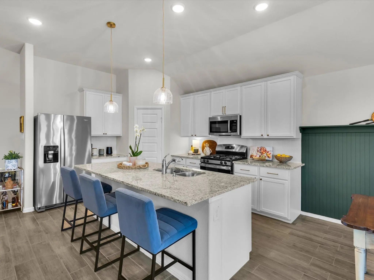
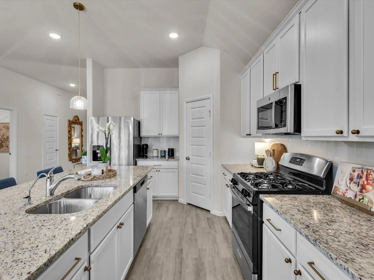
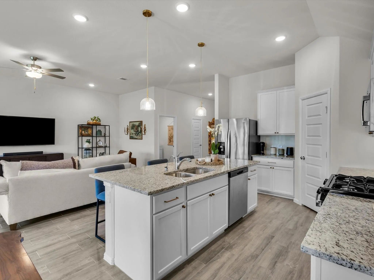
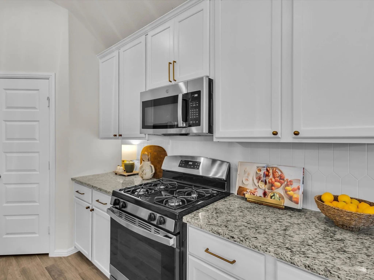
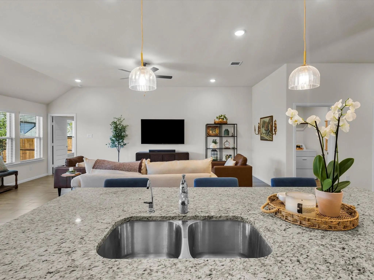
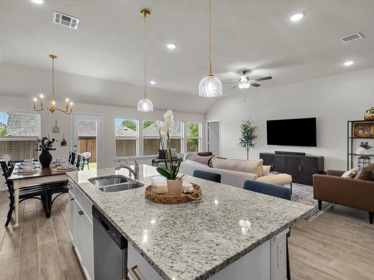
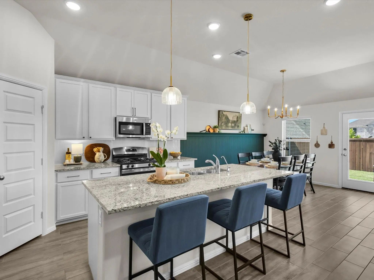
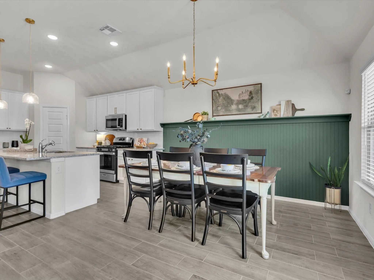
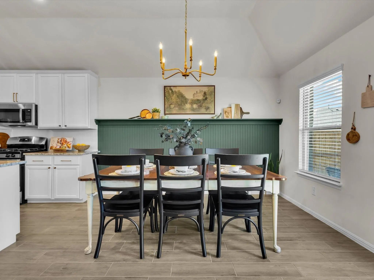
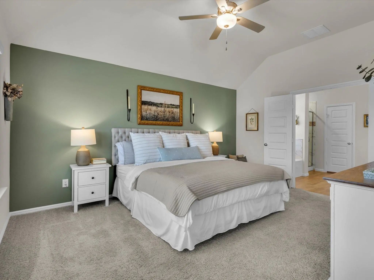
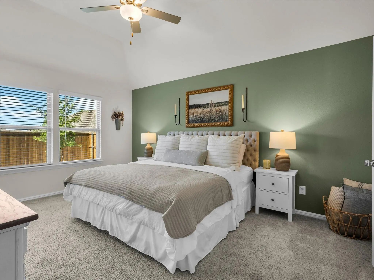
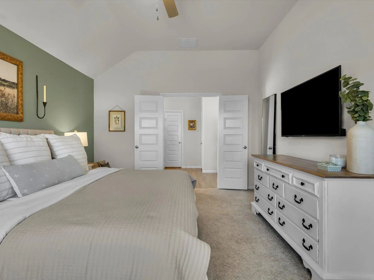
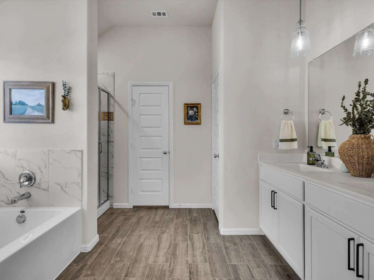
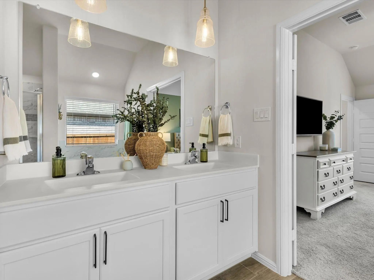
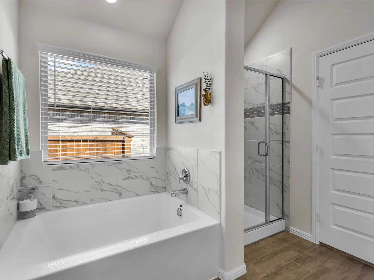
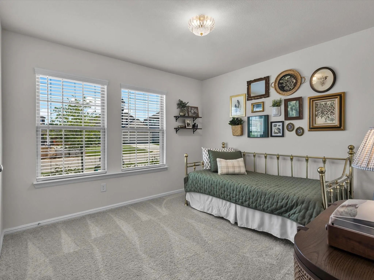
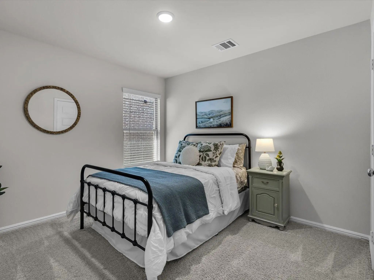
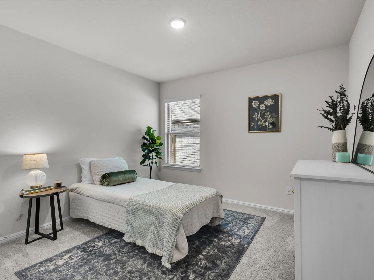
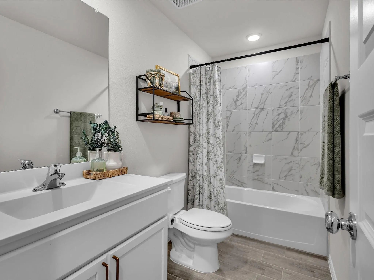
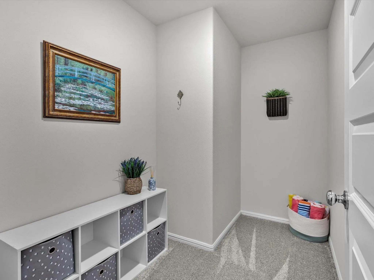
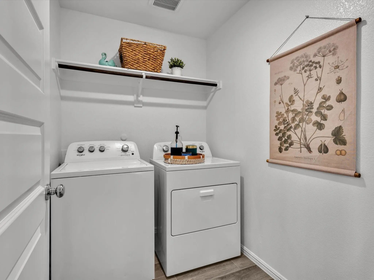
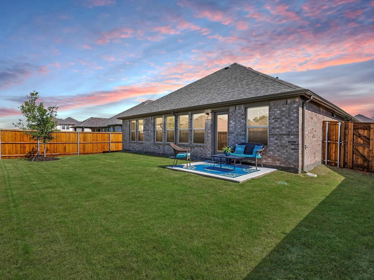
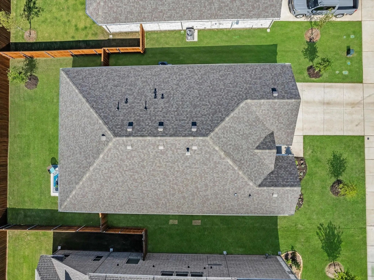
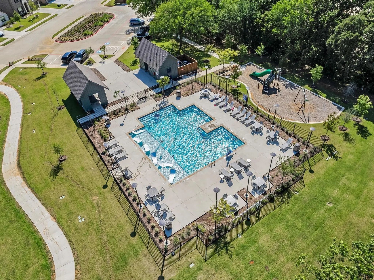
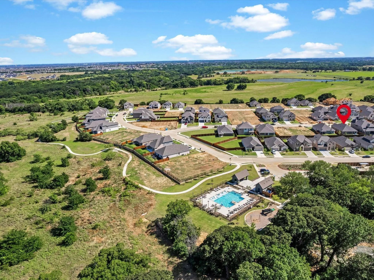
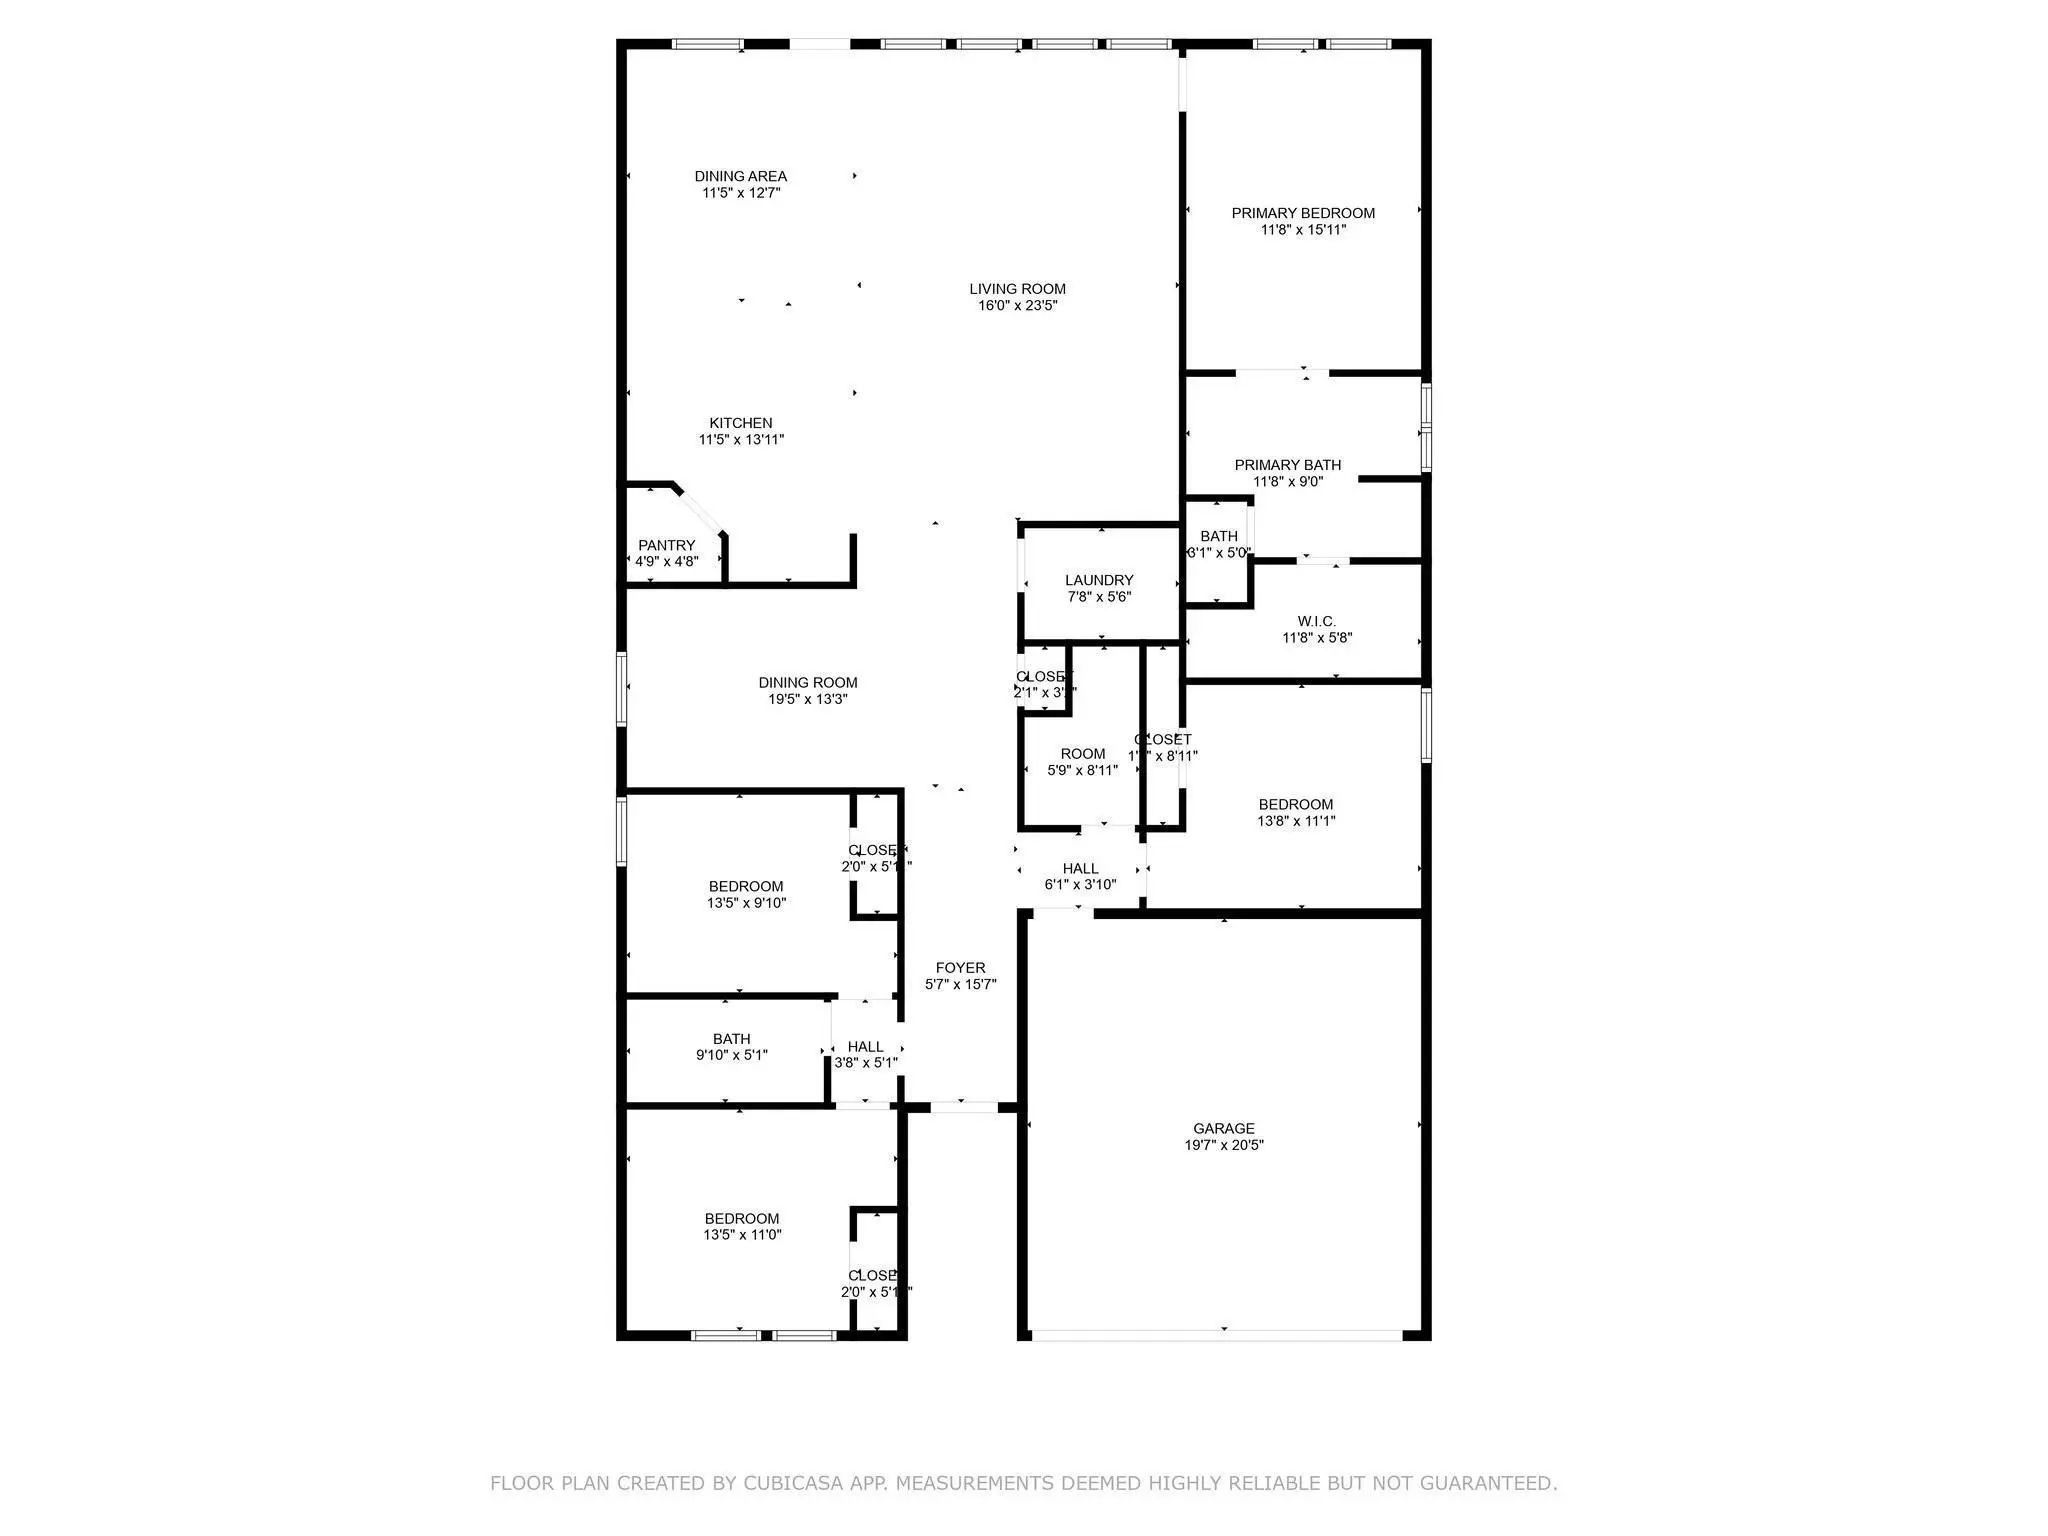
Better than new and loaded with more than $30K in upgrades, this beautifully maintained 2024-built home offers modern design, thoughtful functionality, and exceptional value in the desirable Providence Village community. From the moment you enter, wood-look tile flooring leads into a bright, spacious open-concept floor plan where the kitchen, dining, and living areas come together effortlessly. An abundance of rear windows fills the main living space with natural light and creates an inviting atmosphere. The beautifully appointed kitchen features GE stainless steel appliances, a gas cooktop, granite countertops, oversized island, and generous walk-in pantry, making it equally suited for everyday meals and entertaining. The adjacent dining area is enhanced by a custom bead board accent wall that adds a distinctive designer touch. Privately positioned at the rear of the home, the spacious primary suite offers a relaxing retreat with an ensuite bath featuring dual vanities, garden tub, separate shower, and large walk-in closet. The split-bedroom arrangement provides added privacy, while a versatile flex room can easily adapt to your needs as a home office, playroom, media room, or additional living space. Enjoy the many amenities and outdoor opportunities Providence Village has to offer, all while being conveniently located near major highways and popular destinations including The Gates of Prosper, PGA of Frisco, Fortunata Winery, and Lake Lewisville. LOW TAXES, NO MUD, NO PID! This is a SS.
View Virtual TourPrice and Status Change History for 13141 Yellowstone Way
Price and Status Change History Require Client Level AccessQuick Valuation Analysis from 17 Active and 47 Sold Listings
Pricing Trends from 17 Active Listings in Woodstone
| This Home's Price | $275,000 | This Home's Price Per SqFt | $ |
| Average Price | $412,778 | Average Price Per SqFt | $ |
| Highest Price | $550,000 | Highest Price Per SqFt | $ |
| Lowest Price | $275,000 | Lowest Price Per SqFt | $ |
Pricing Trends from 47 Sold Listings in Woodstone
| This Home's Price | $275,000 | This Home's Price Per SqFt | $ |
| Average Price | $416,904 | Average Price Per SqFt | $ |
| Highest Price | $560,000 | Highest Price Per SqFt | $ |
| Lowest Price | $309,990 | Lowest Price Per SqFt | $ |
School Information
- School DistrictAubrey ISD
- Elementary SchoolJackie Fuller
- Middle SchoolAubrey
- High SchoolAubrey
Community
- Address13141 Yellowstone Way
- SubdivisionWoodstone Ph 2
- CityProvidence Village
- CountyDenton
- StateTexas
- Zip Code76227-5630
- HOAMandatory
- HOA Fees$840
- HOA Fees FrequencyAnnually
- FeaturesCommunity Pool, Jogging Path/Bike Path, Playground
- UtilitiesCable Available, City Sewer, City Water, Community Mailbox, Concrete, Curbs, Sidewalk, Underground Utilities
- Taxes7708
Amenities
- SecurityCarbon Monoxide Detector(s), Smoke Detector(s)
- # of Garages2
- GaragesDriveway, Garage Door Opener, Garage Faces Front, Garage Single Door
Interior
- Interior FeaturesCable TV Available, Decorative Lighting, Double Vanity, Flat Screen Wiring, Granite Counters, High Speed Internet Available, Kitchen Island, Open Floorplan, Pantry, Walk-In Closet(s)
- FloorsCarpet, Ceramic Tile
Exterior
- Exterior FeaturesRain Gutters
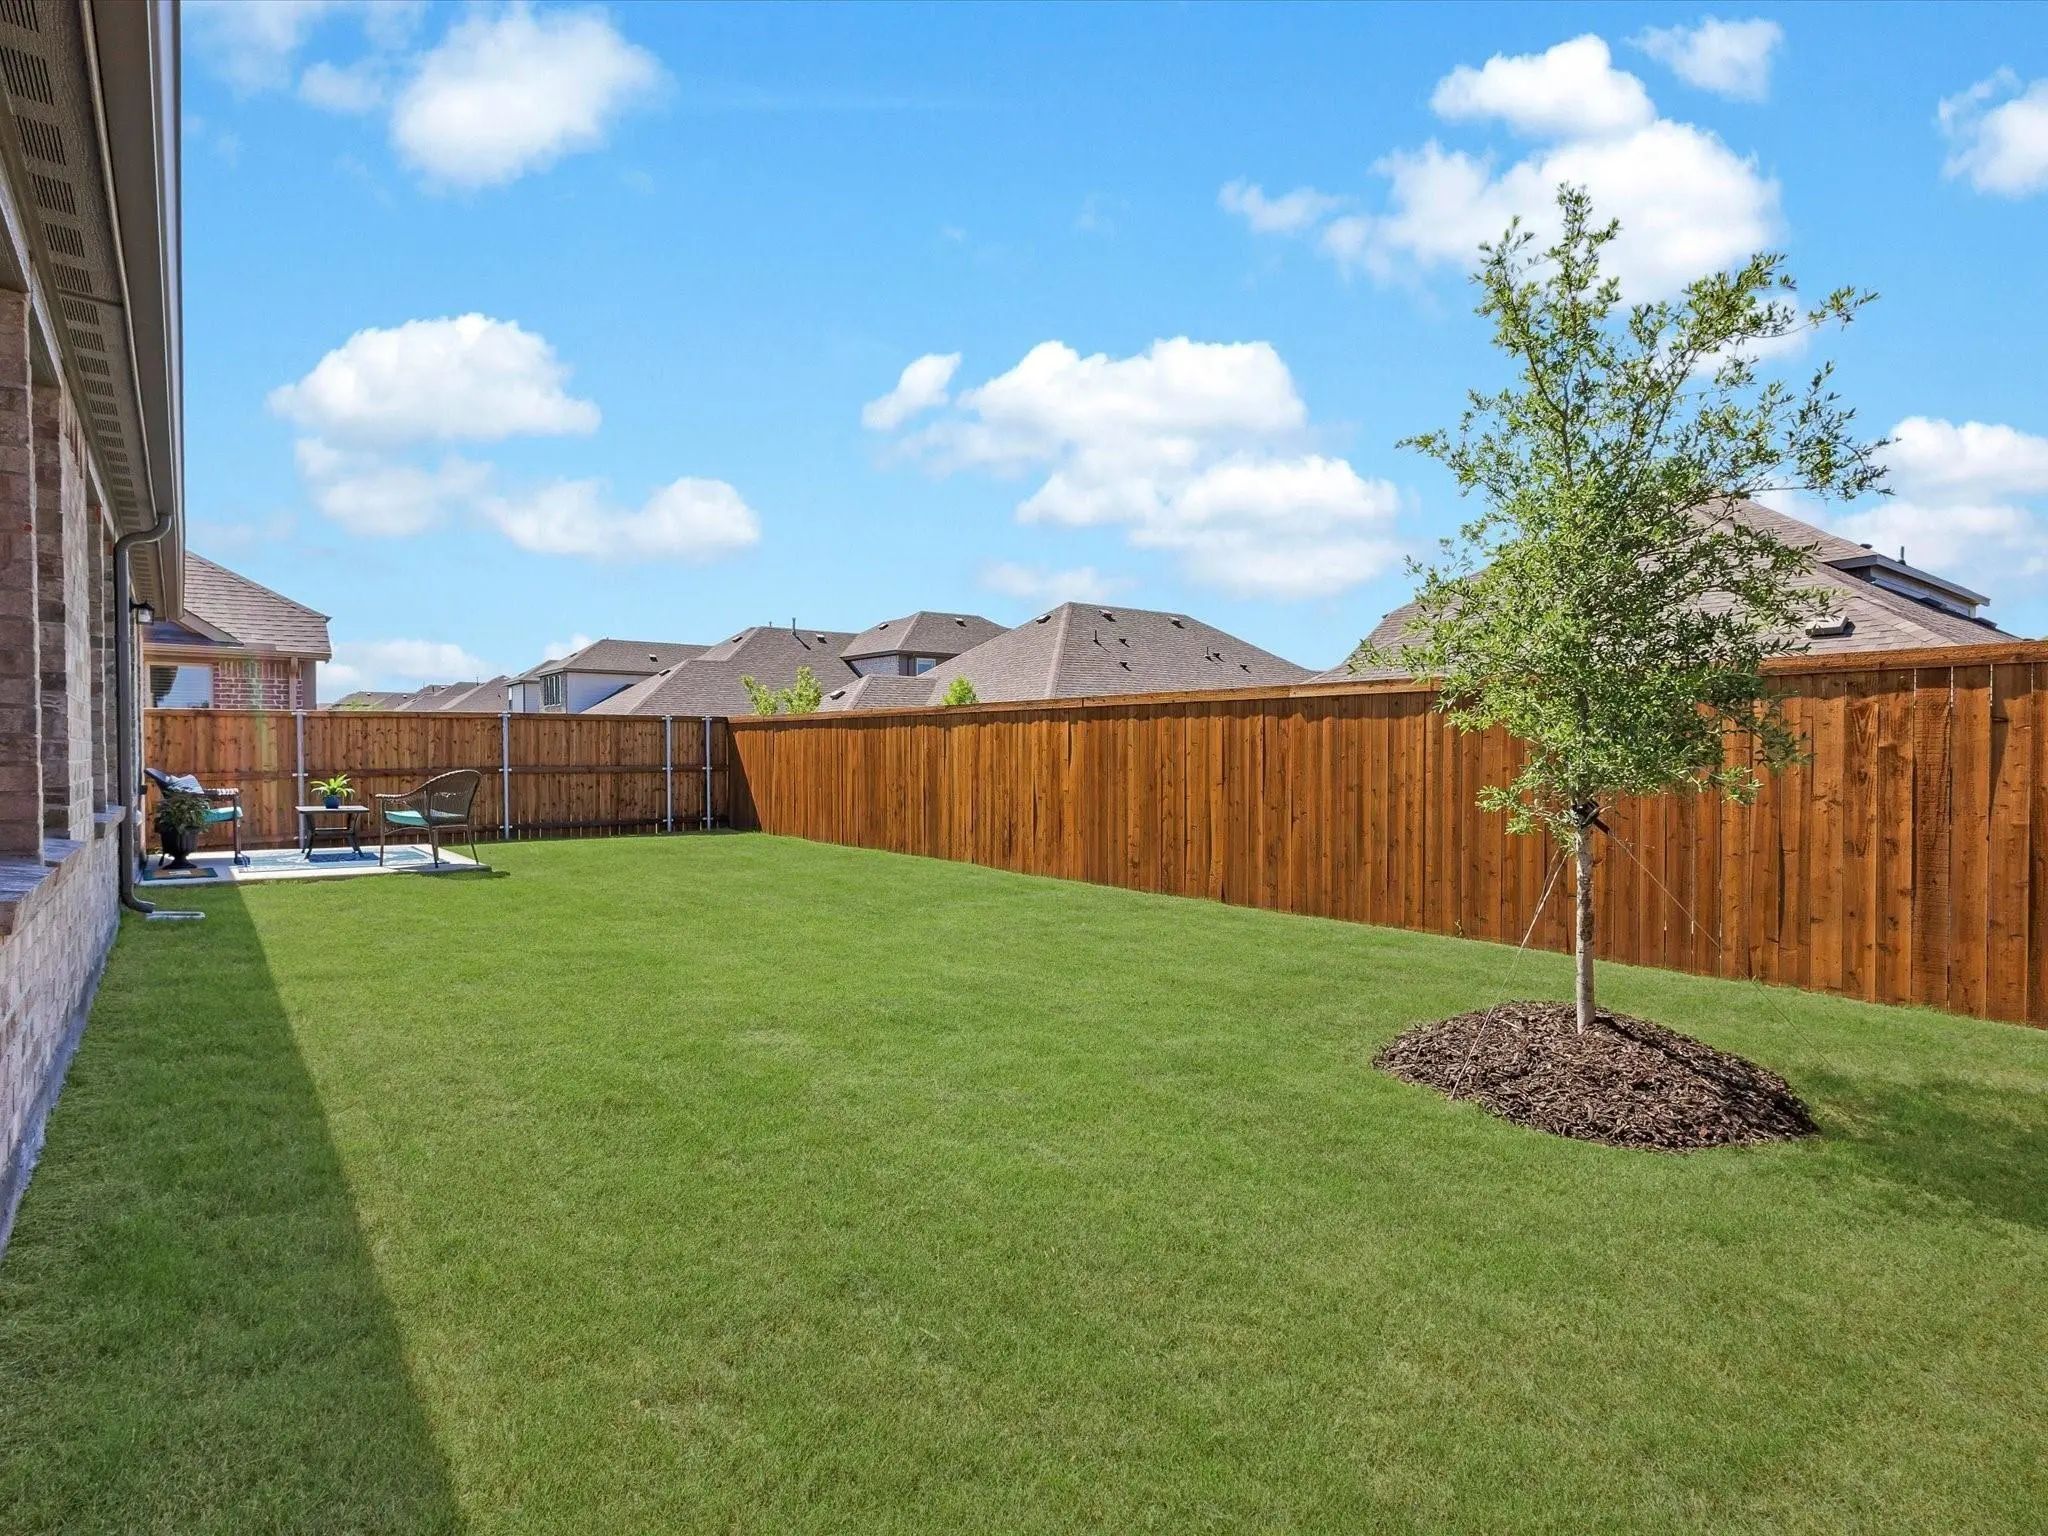
- FenceBack Yard, Wood
- Lot DescriptionFew Trees, Interior Lot, Landscaped, Sprinkler System, Subdivision
Construction Details / Floorplan
- Living Areas1
- Dining Rooms1
- Full Baths2
- RoofComposition
- FoundationSlab
- ConstructionBrick
Energy Efficiency / Green Features / Heating & Cooling
- HeatingCentral, Natural Gas
Private Listing Information (Registration Required)
Listing Details
- AgentDenton Aguam
- OfficeKeller Williams Legacy
Users may not reproduce or redistribute the data found on this site. The data is for viewing purposes only. Data is deemed reliable, but is not guaranteed accurate by the MLS or NTREIS.
Listing information last updated on October 19th, 2026 at 1:04pm CDT.