
- 5 Beds
- 5.2 Baths
- 5,649 Sqft
- 2 Garages
- .23 Acres
- 2026 Year Built
- Study
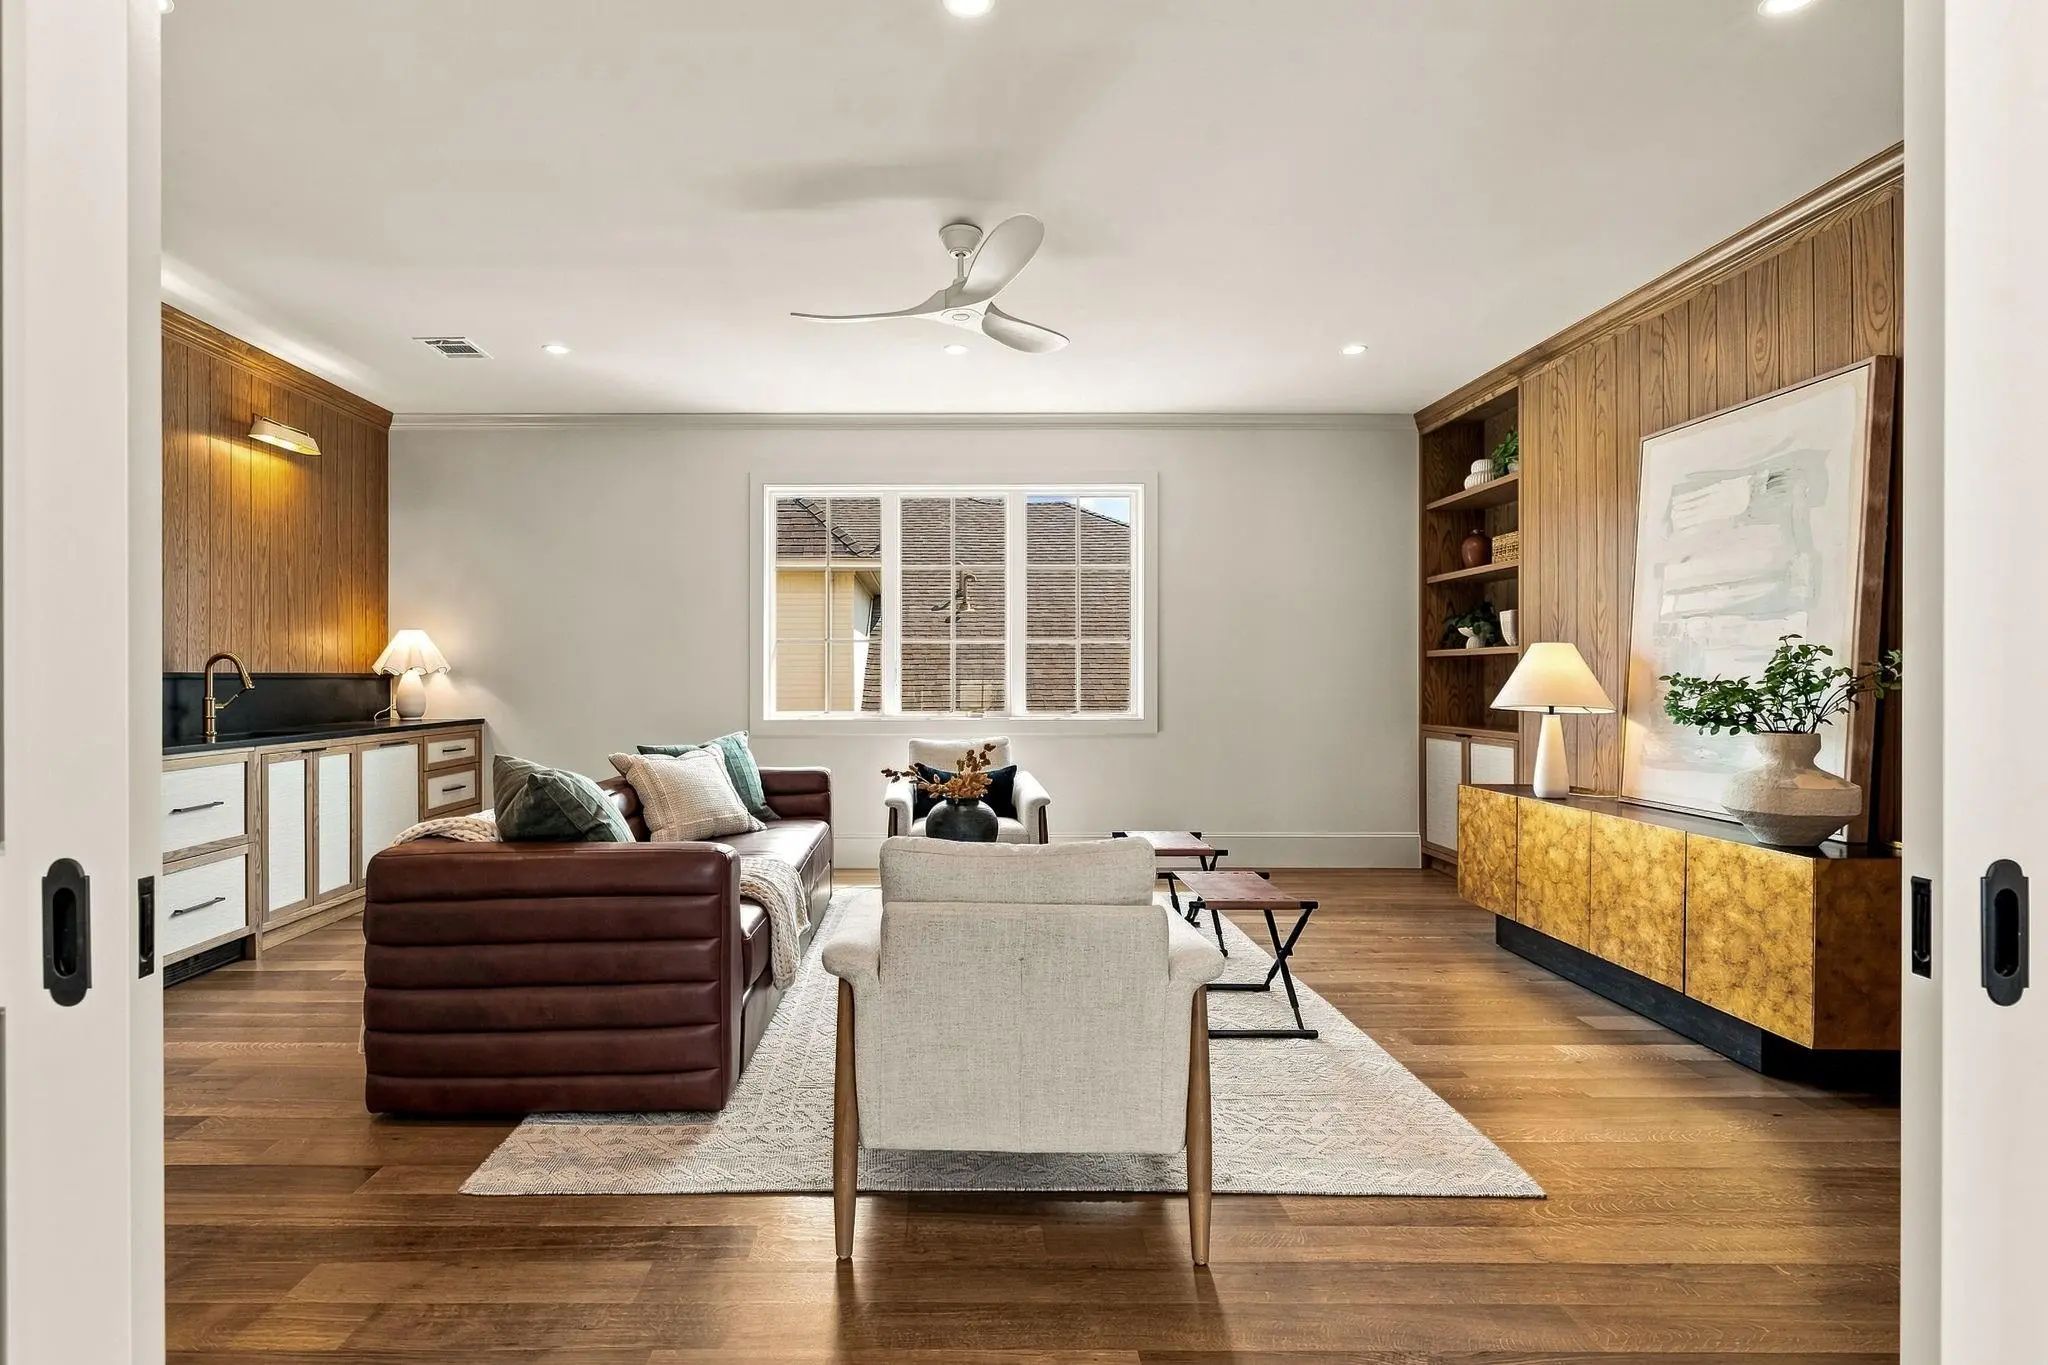
- Game Room
- Media
- Pool

6526 Woodland Drive
Dallas, Texas 75225-2615
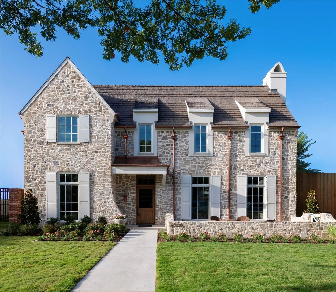
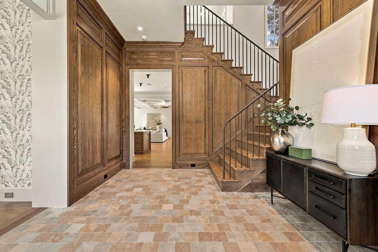
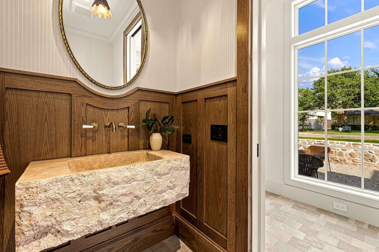
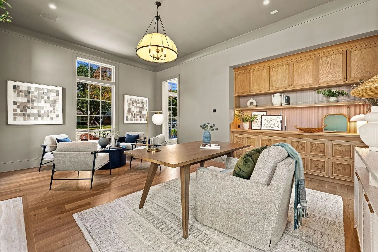
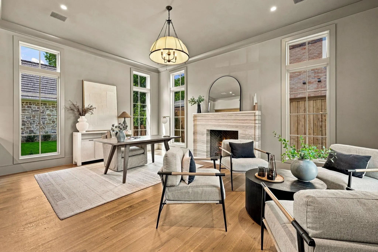
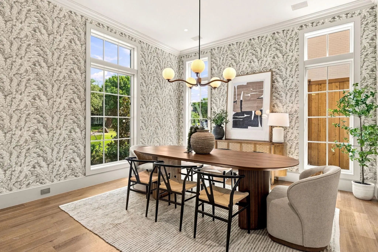
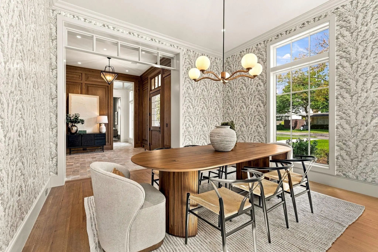
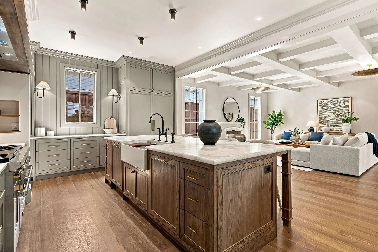
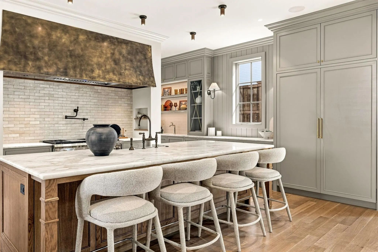
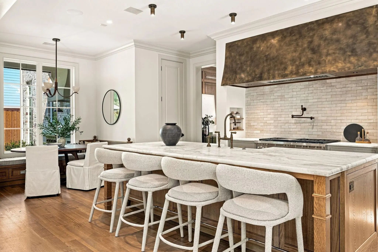
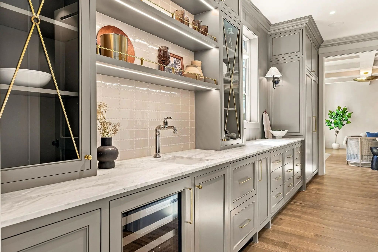
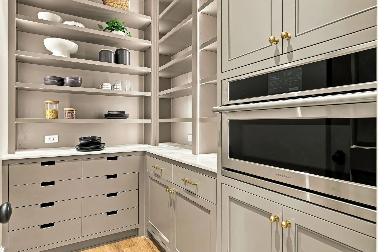
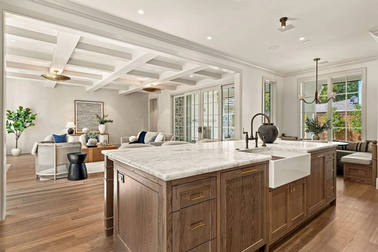
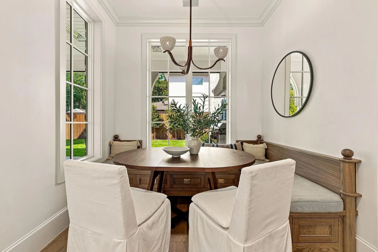
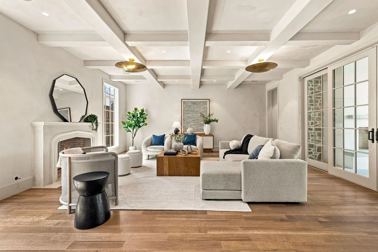
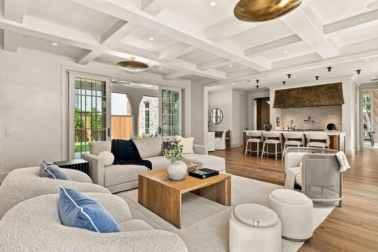
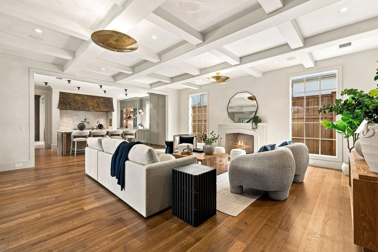
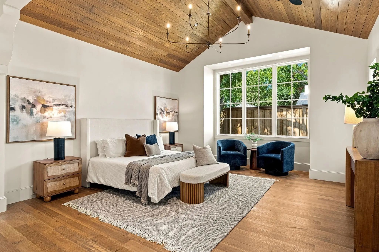
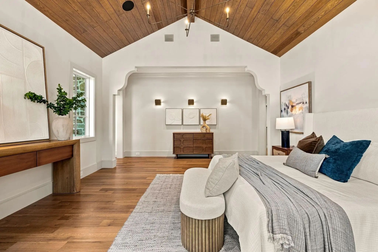
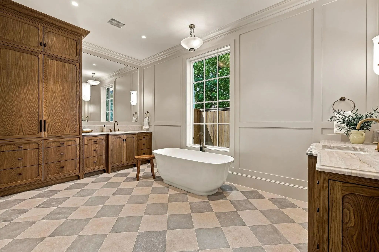
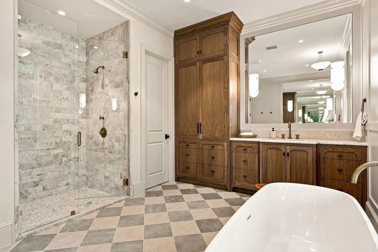
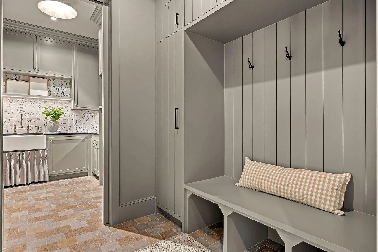
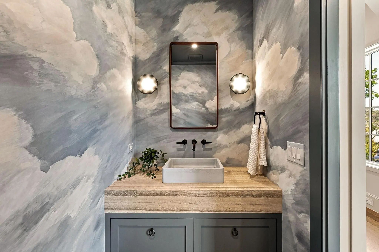
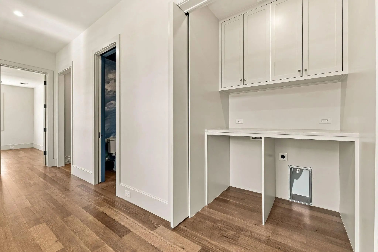
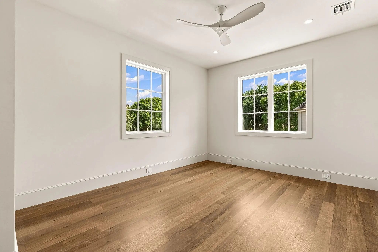
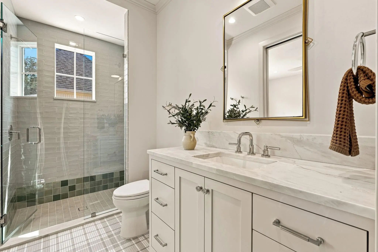
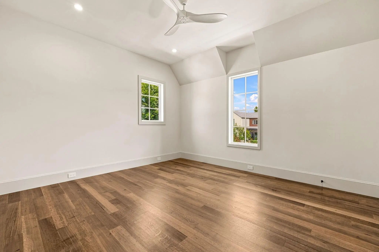
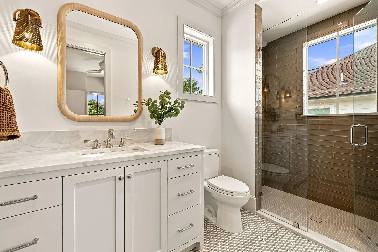
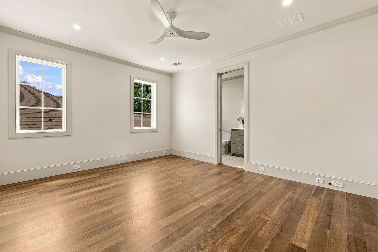
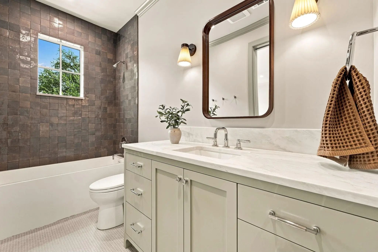
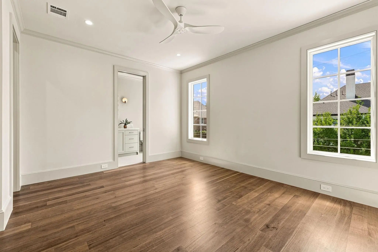
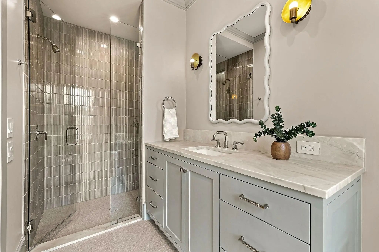
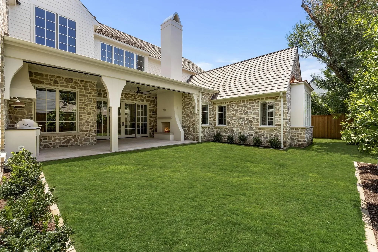
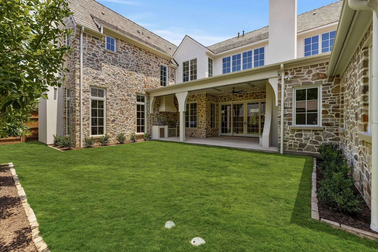
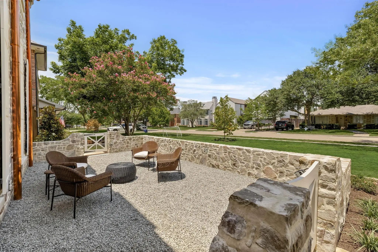
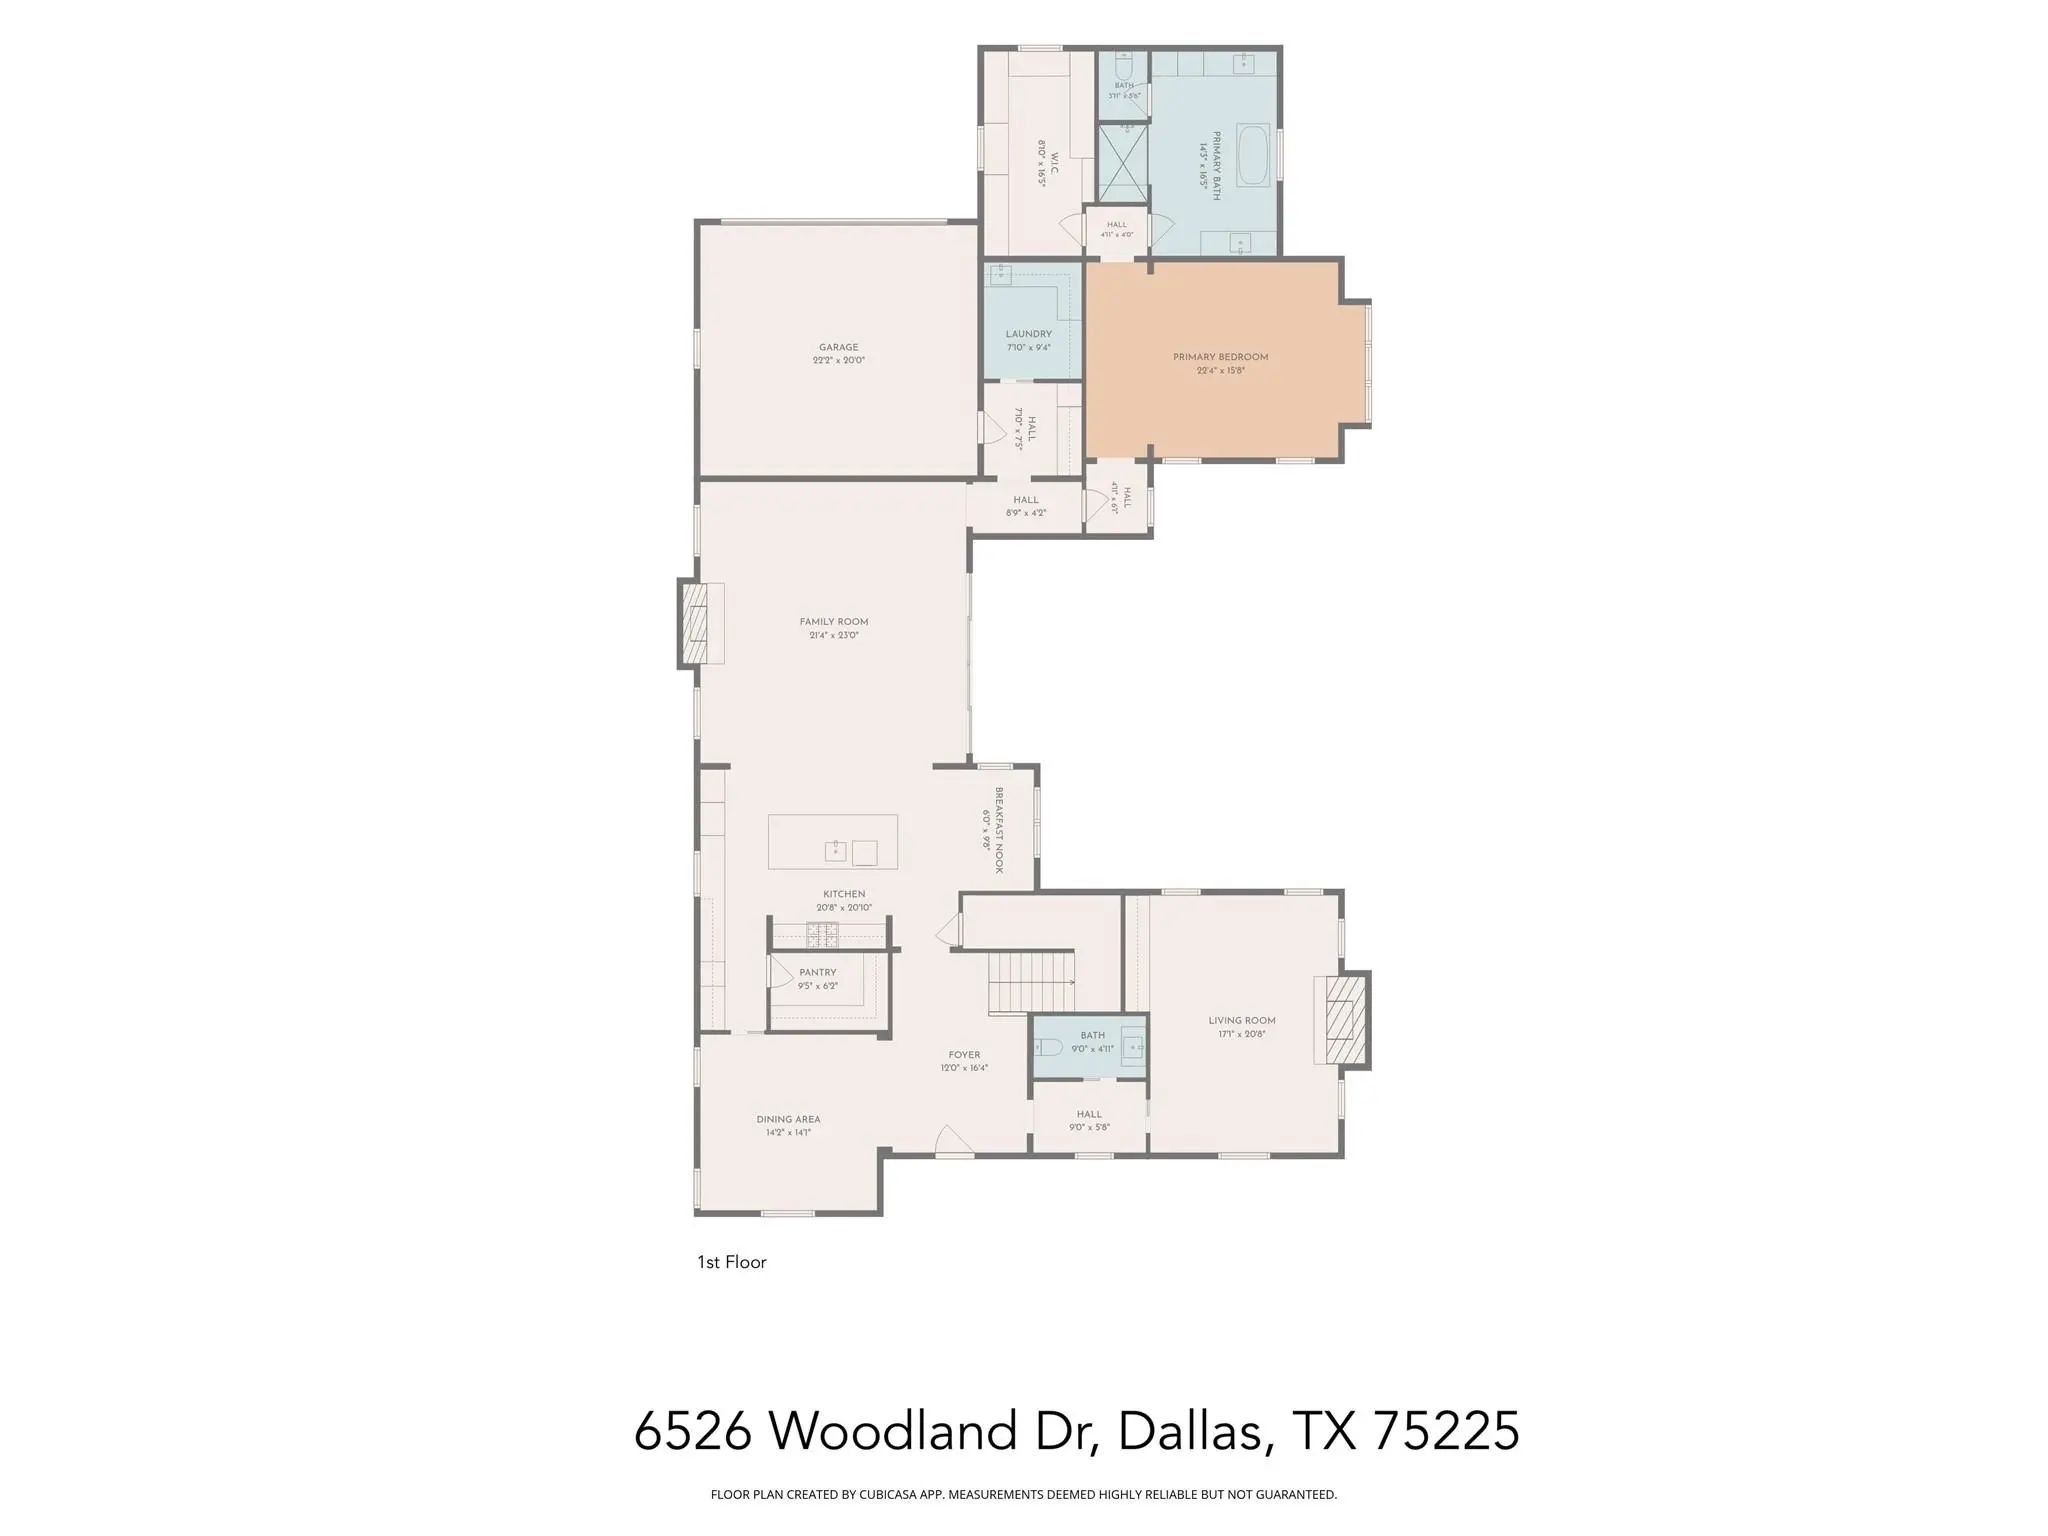
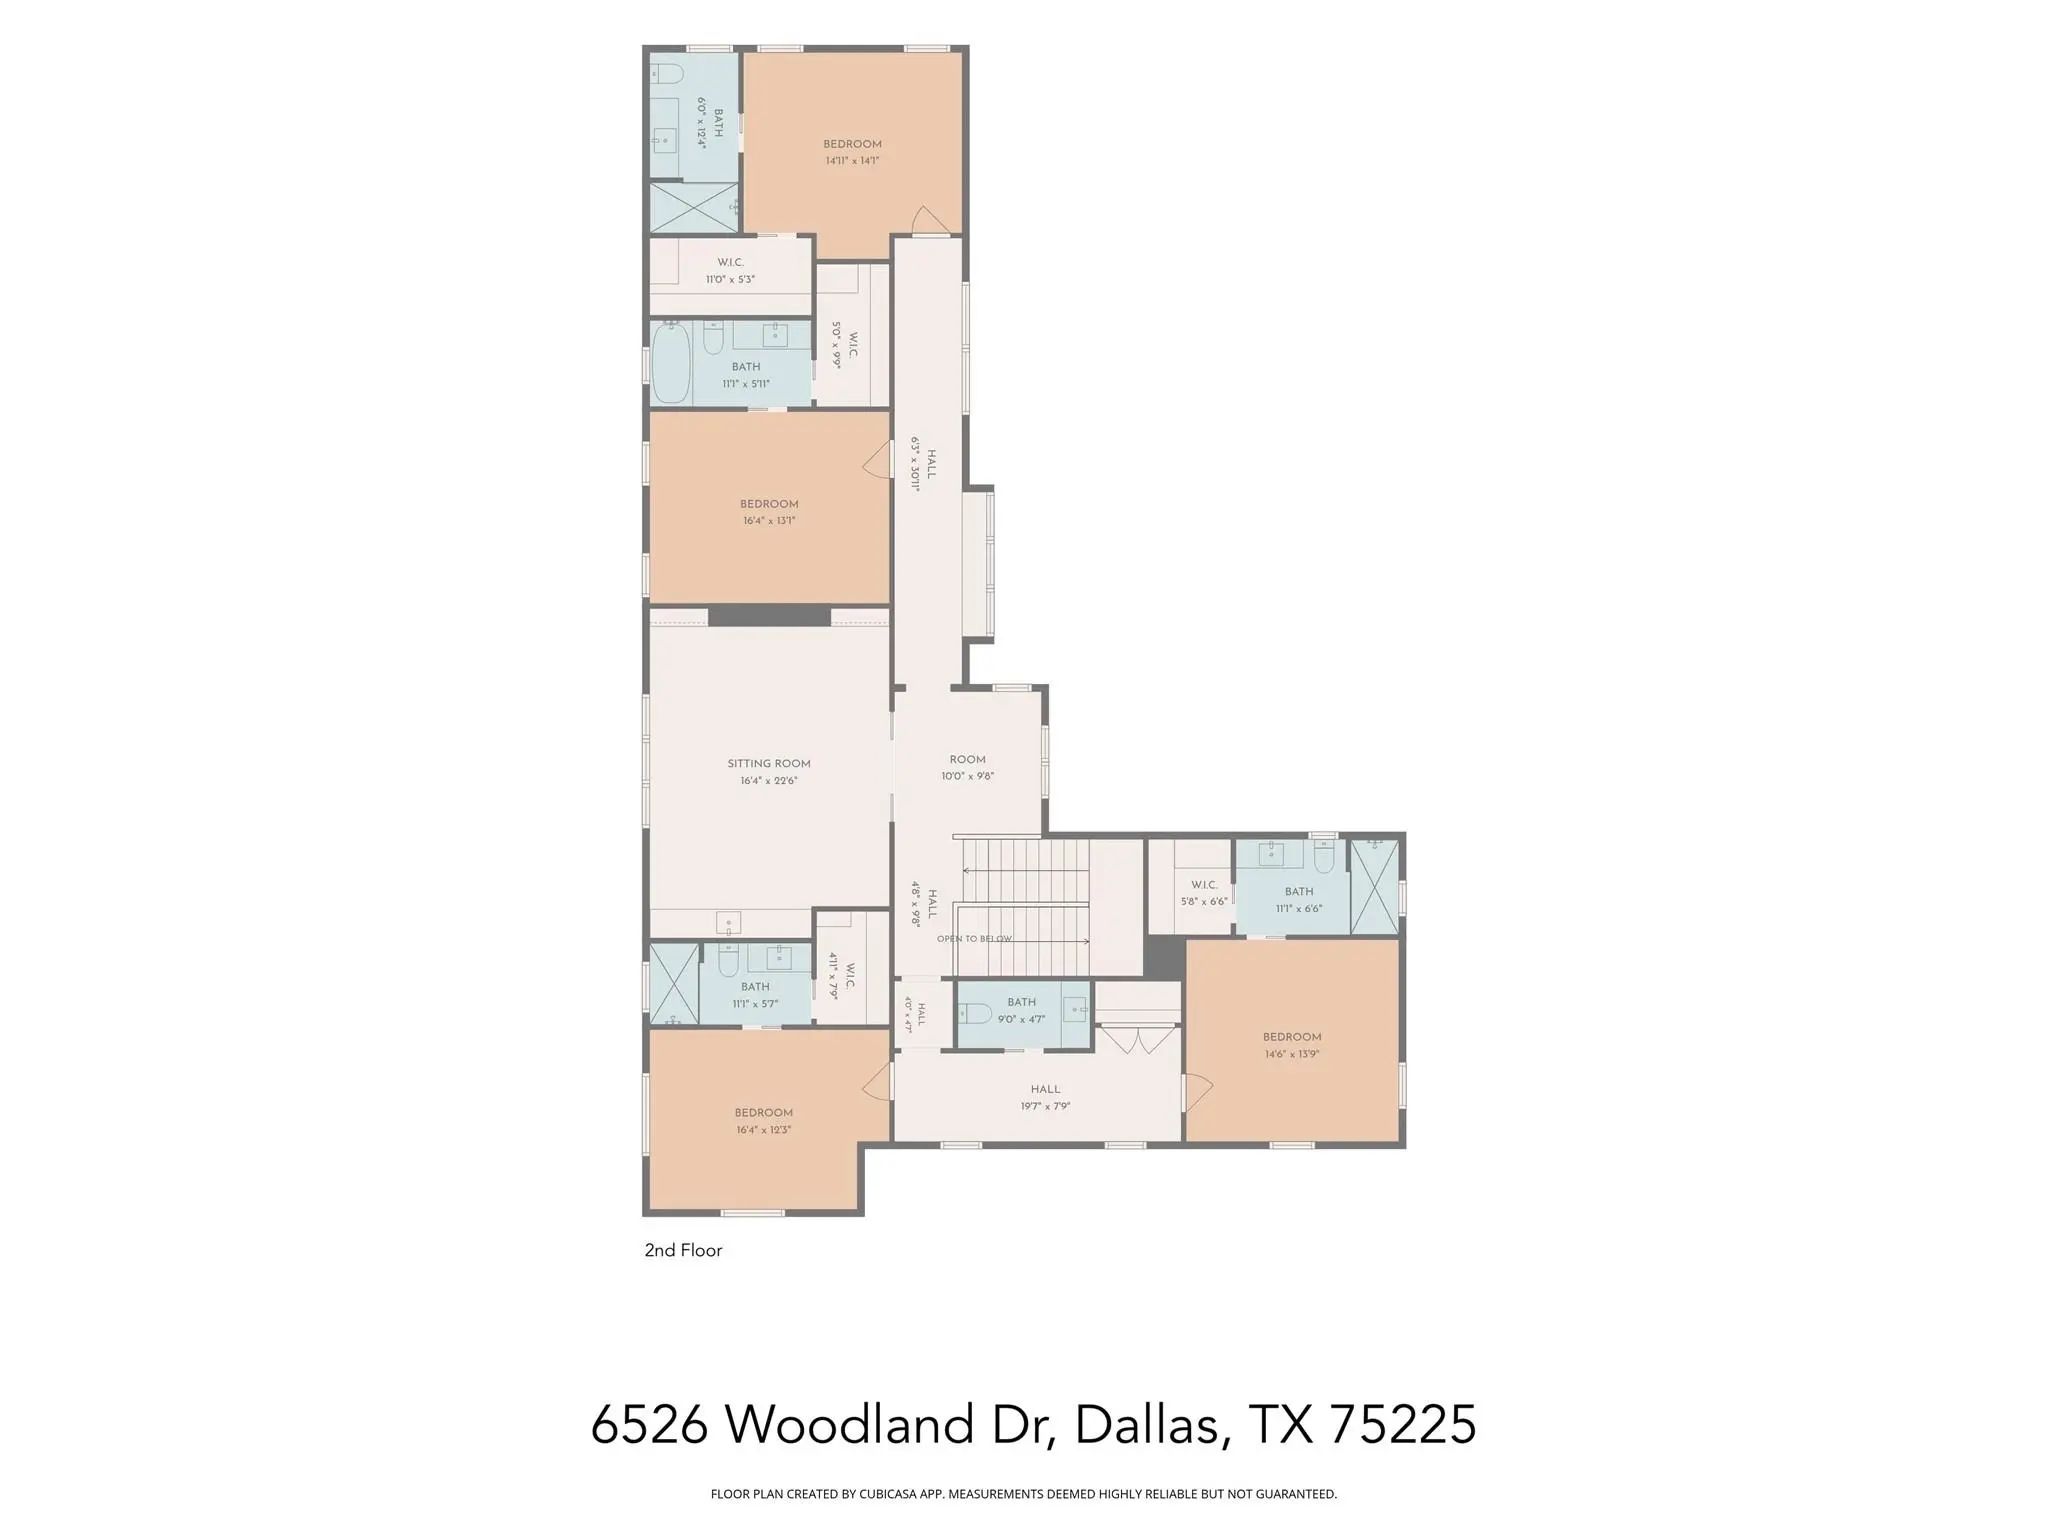
6526 Woodland Drive is a new construction residence by Mosaic Building Co. with McLean Interiors and Briggs Architecture & Design, blending timeless materials with modern functionality in the heart of Preston Hollow. A striking natural stone exterior, synthetic cedar shake roof with copper accents, limestone porch cladding, and a custom white oak entry door with leaded glass establish understated elegance. Inside, white oak wide-plank hardwood flooring and millwork, lime-washed living room walls and ceiling, and custom iron stair railings create a warm, architectural palette. Designed for everyday living and entertaining, the main level offers exceptional sightlines between the dining room, kitchen, living room, and lounge, while floor-to-ceiling windows fill the home with natural light. The secluded downstairs primary suite features vaulted ceilings and a spa-inspired bath with heated natural stone floors, marble finishes, a standing shower, and freestanding soaking tub. Four additional upstairs bedrooms each include ensuite baths and walk-in closets, along with a spacious game room and second laundry room.The kitchen combines craftsmanship with professional-grade performance, featuring a 48-inch Wolf range, custom brass hood, marble countertops, a butler’s pantry, walk-in pantry, built-in breakfast banquette, expansive island, and paneled appliances. Soft-close inset cabinetry and white oak detailing continue throughout. Outdoor living includes motorized patio shades, recessed heaters, a built-in grill with refrigerator, masonry fireplace, wood storage, and gas connection for a future courtyard fire feature. Additional highlights include Lutron lighting controls, trimless recessed lighting, AV prewire, two-stage Lennox HVAC, two Navien tankless water heaters, decked attic storage, and an oversized rear-entry garage with epoxy flooring and an automatic sliding gate. Every detail reflects enduring materials, thoughtful craftsmanship, and livable luxury
View Virtual TourQuick Valuation Analysis from 2 Sold Listings
Pricing Trends from 2 Sold Listings in Preston Hills Estates
| This Home's Price | $4,150,000 | This Home's Price Per SqFt | $ |
| Average Price | $4,012,500 | Average Price Per SqFt | $ |
| Highest Price | $4,775,000 | Highest Price Per SqFt | $ |
| Lowest Price | $3,250,000 | Lowest Price Per SqFt | $ |
School Information
- School DistrictDallas ISD
- Elementary SchoolPrestonhol
- Middle SchoolBenjamin Franklin
- High SchoolHillcrest
Community
- Address6526 Woodland Drive
- SubdivisionPreston Hills Estates
- CityDallas
- CountyDallas
- StateTexas
- Zip Code75225-2615
- HOANone
- UtilitiesCity Sewer, City Water
- Taxes28389
Amenities
- # of Garages2
- GaragesAlley Access, Covered, Driveway, Electric Gate, Epoxy Flooring, Garage Door Opener, Garage Double Door, Garage Faces Rear, Lighted, On Street, Oversized, Secured
Interior
- Interior FeaturesBuilt-in Features, Built-in Wine Cooler, Cable TV Available, Decorative Lighting, Double Vanity, Eat-in Kitchen, Flat Screen Wiring, High Speed Internet Available, Kitchen Island, Natural Woodwork, Open Floorplan, Paneling, Pantry, Smart Home System, Sound System Wiring, Vaulted Ceiling(s), Walk-In Closet(s), Wet Bar, Wired for Data
- FloorsHardwood, Marble, Stone, Tile
- FireplaceYes
- # of Fireplaces3
- FireplacesFamily Room, Gas Starter, Library, Outside, Wood Burning
Construction Details / Floorplan
- Living Areas2
- Dining Rooms2
- Full Baths5
- Half Baths2
- RoofShake, Synthetic
- FoundationCombination, Slab
- ConstructionRock/Stone
Energy Efficiency / Green Features / Heating & Cooling
- HeatingCentral, ENERGY STAR Qualified Equipment, ENERGY STAR/ACCA RSI Qualified Installation, Natural Gas
Private Listing Information (Registration Required)
Listing Details
- AgentJames Sheehan
- OfficeCompass Re Texas, Llc.
Users may not reproduce or redistribute the data found on this site. The data is for viewing purposes only. Data is deemed reliable, but is not guaranteed accurate by the MLS or NTREIS.
Listing information last updated on October 19th, 2026 at 8:31pm CDT.