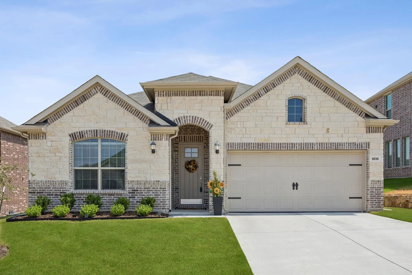
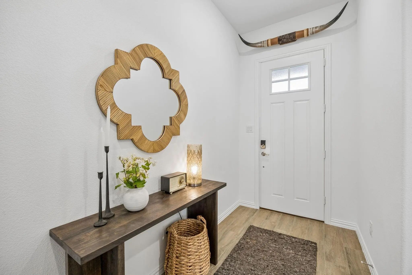
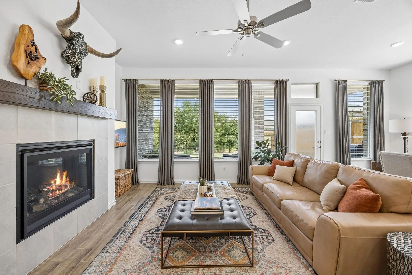
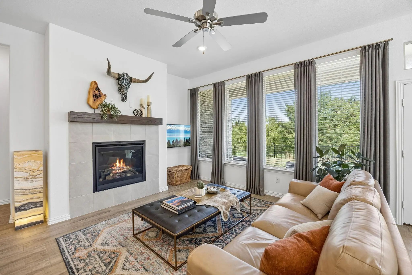
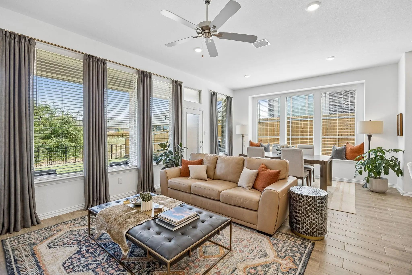
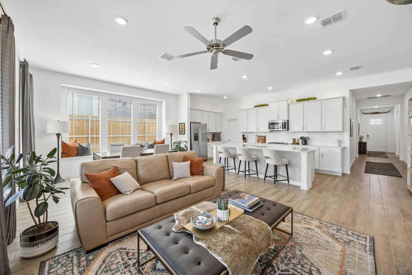
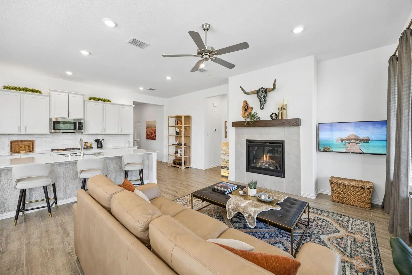
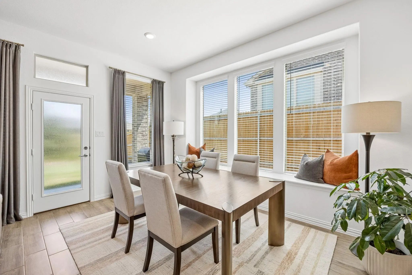
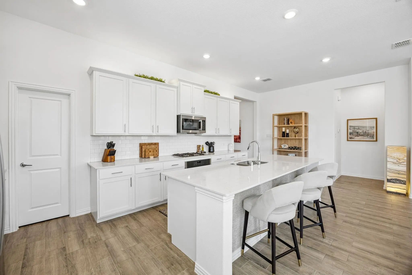
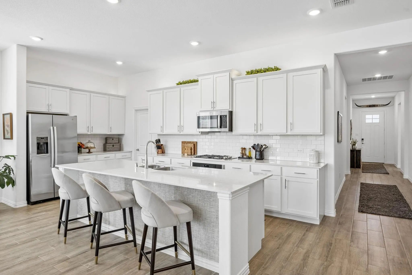
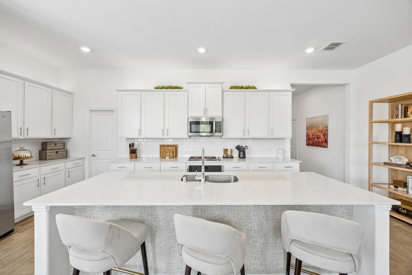
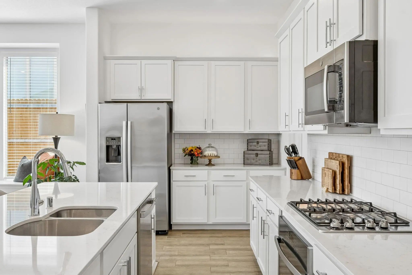
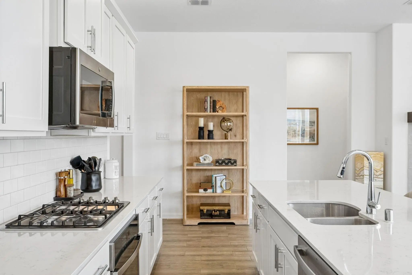
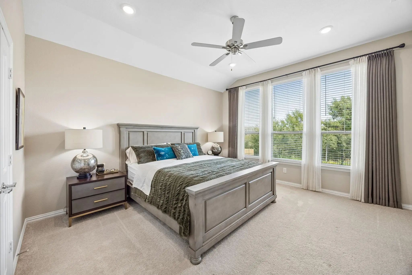
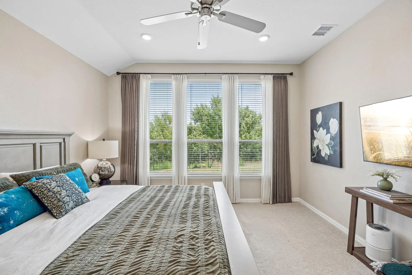
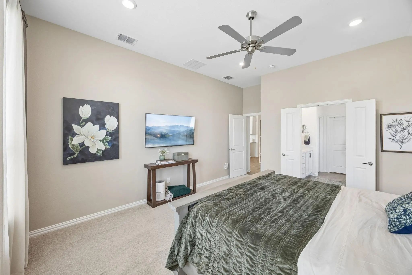
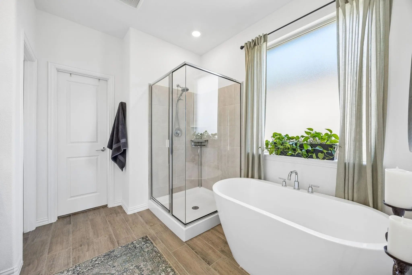
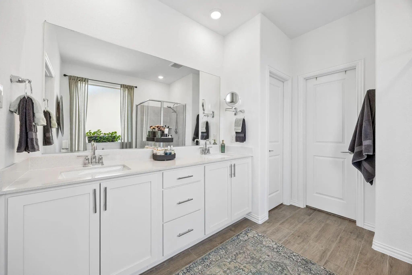
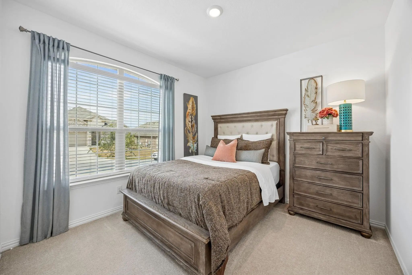
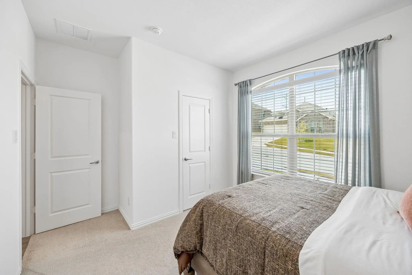
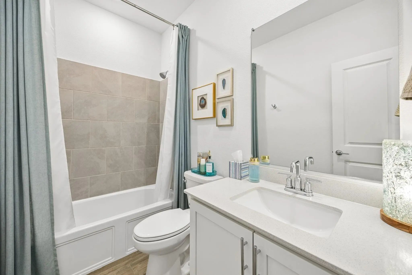
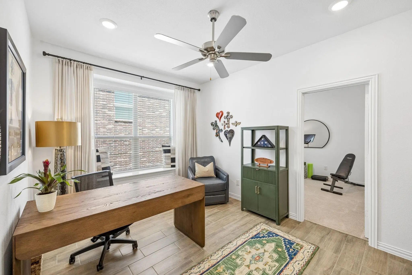
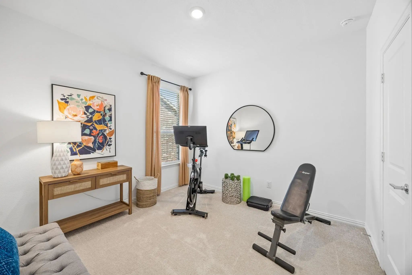
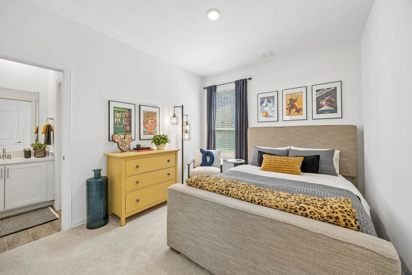
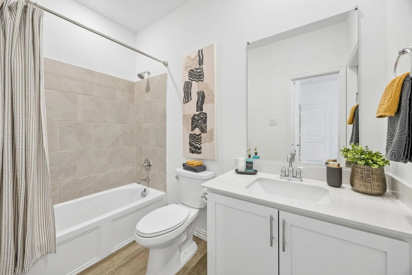
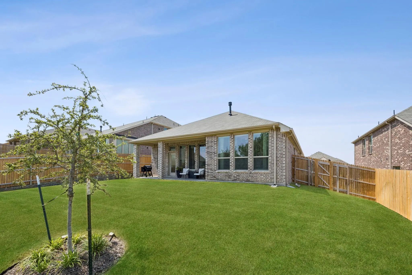
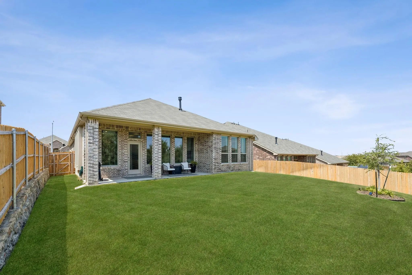
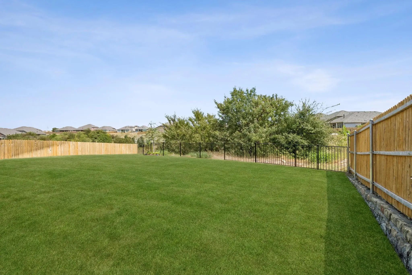
ASSUMABLE FHA LOAN AT 4.2% AVAILABLE TO QUALIFIED BUYER! Enjoy comfortable everyday living in this spacious single-story home with a flexible floor plan featuring 4 bedrooms and 3 baths. Located on a cul-de-sac, the home backs to a greenbelt, offering a peaceful backdrop and added privacy. The light and bright open floor plan features neutral tones throughout, creating a welcoming space that is easy to make your own. The living room includes a fireplace and views of the backyard, while the adjoining kitchen offers an island with breakfast bar seating, gas cooking, and plenty of workspace. A dining room just off the kitchen provides convenient access to the outdoors. The primary suite offers a comfortable retreat with backyard views and an ensuite bath featuring a soaking tub and separate walk-in shower. Three additional bedrooms provide plenty of room for family, guests, a home office, or other flexible needs. Outside, enjoy a lovely yard with a sprawling lawn, covered porch, and privacy fence. With the greenbelt directly behind the property and no immediate rear neighbors, the backyard is a great place to relax, entertain, or simply enjoy the outdoors. The home is conveniently located just a short drive from shopping, schools, and Eagle Mountain Lake. Schedule your personal tour today and see all this home has to offer!
Interior FeaturesBuilt-in Features, Cable TV Available, Decorative Lighting, High Speed Internet Available, Kitchen Island, Open Floorplan, Pantry, Smart Home System, Walk-In Closet(s)
FloorsCarpet, Ceramic Tile
FireplaceYes
# of Fireplaces2
FireplacesDecorative, Gas, Living Room, Primary Bedroom
Exterior
Exterior FeaturesCovered Patio/Porch
FenceBack Yard, Wood
Construction Details / Floorplan
Living Areas1
Dining Rooms1
Full Baths3
RoofComposition
FoundationSlab
Energy Efficiency / Green Features / Heating & Cooling
HeatingCentral
Private Listing Information (Registration Required)
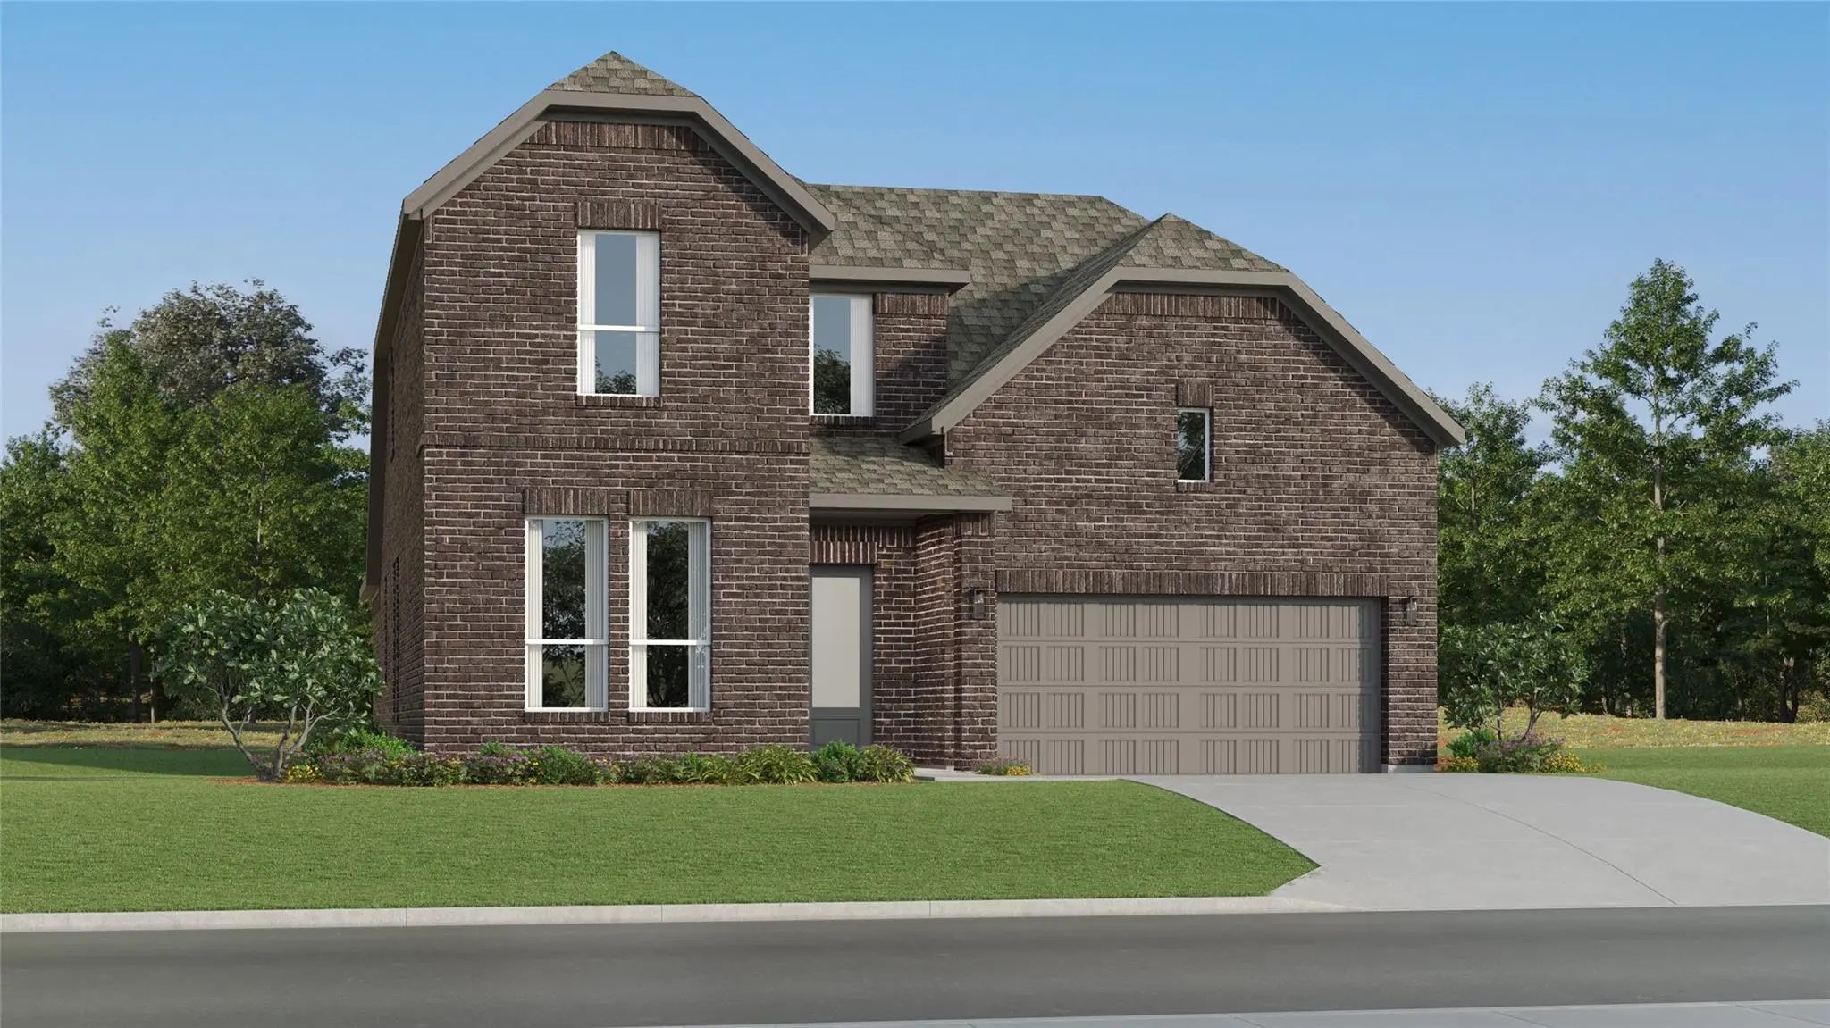
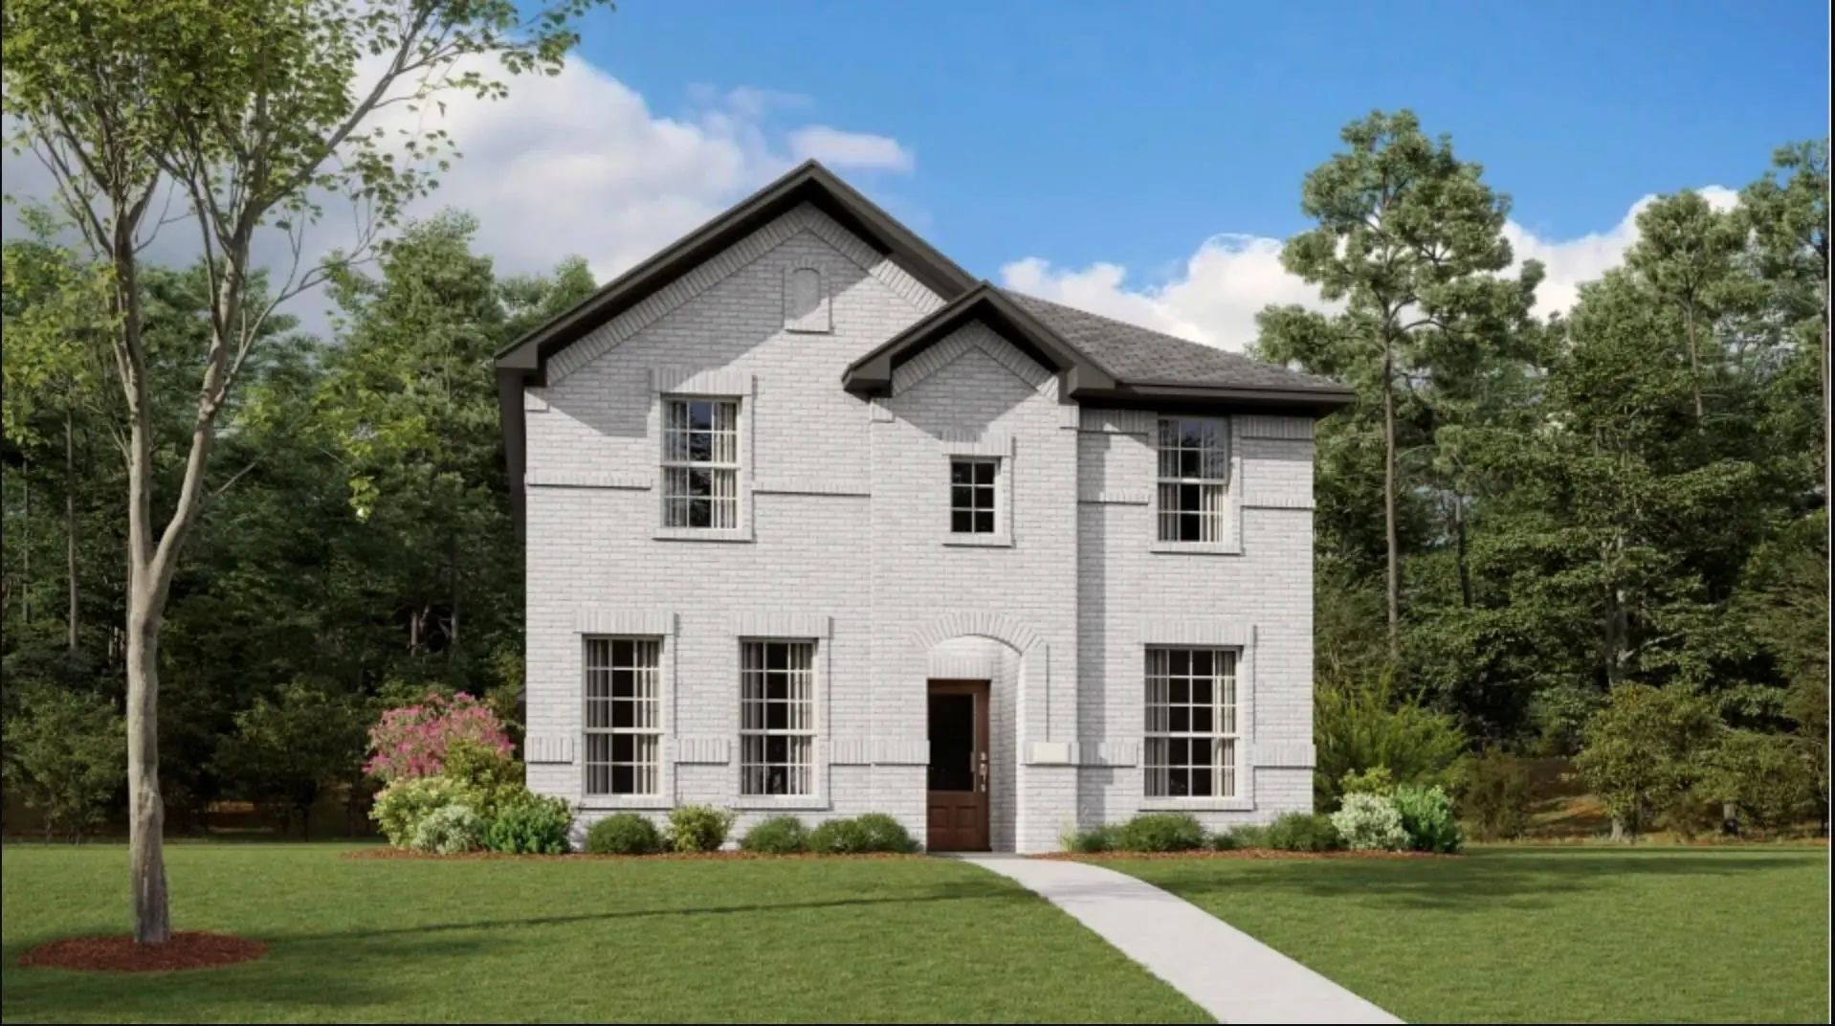
New Construction Lennar Home - The Dimaggio Floor Plan - This New Single-story Home Boasts A Convenient And Low-maintenance Layout. Three Bedrooms Are Secluded Near The Front Of The Home, Leading To A Spacious And Flexible Open-concept Layout Wher...
New Construction Lennar Home - The Bridle Floor Plan - This New Two-story Home Features A Secluded First-floor Owner’s Suite, A Private Retreat With A Spa-inspired Bathroom And Walk-in Closet. An Open Plan Blends A Modern Kitchen With The Living A...
Turnkey Investment Opportunity
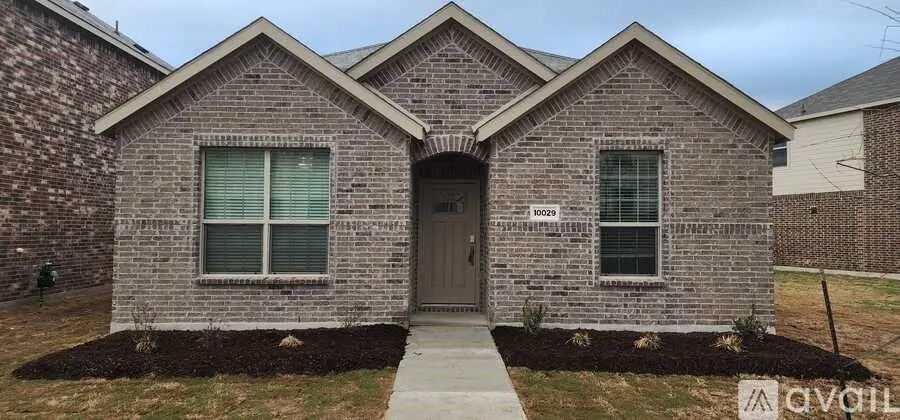
Don’t Miss This Rare Chance To Own A Cash-flowing Investment Property In The Highly Sought-after Northpointe Master-planned Community In North Fort Worth. Built In 2023, This Single-story Home Features 3 Bedrooms,...
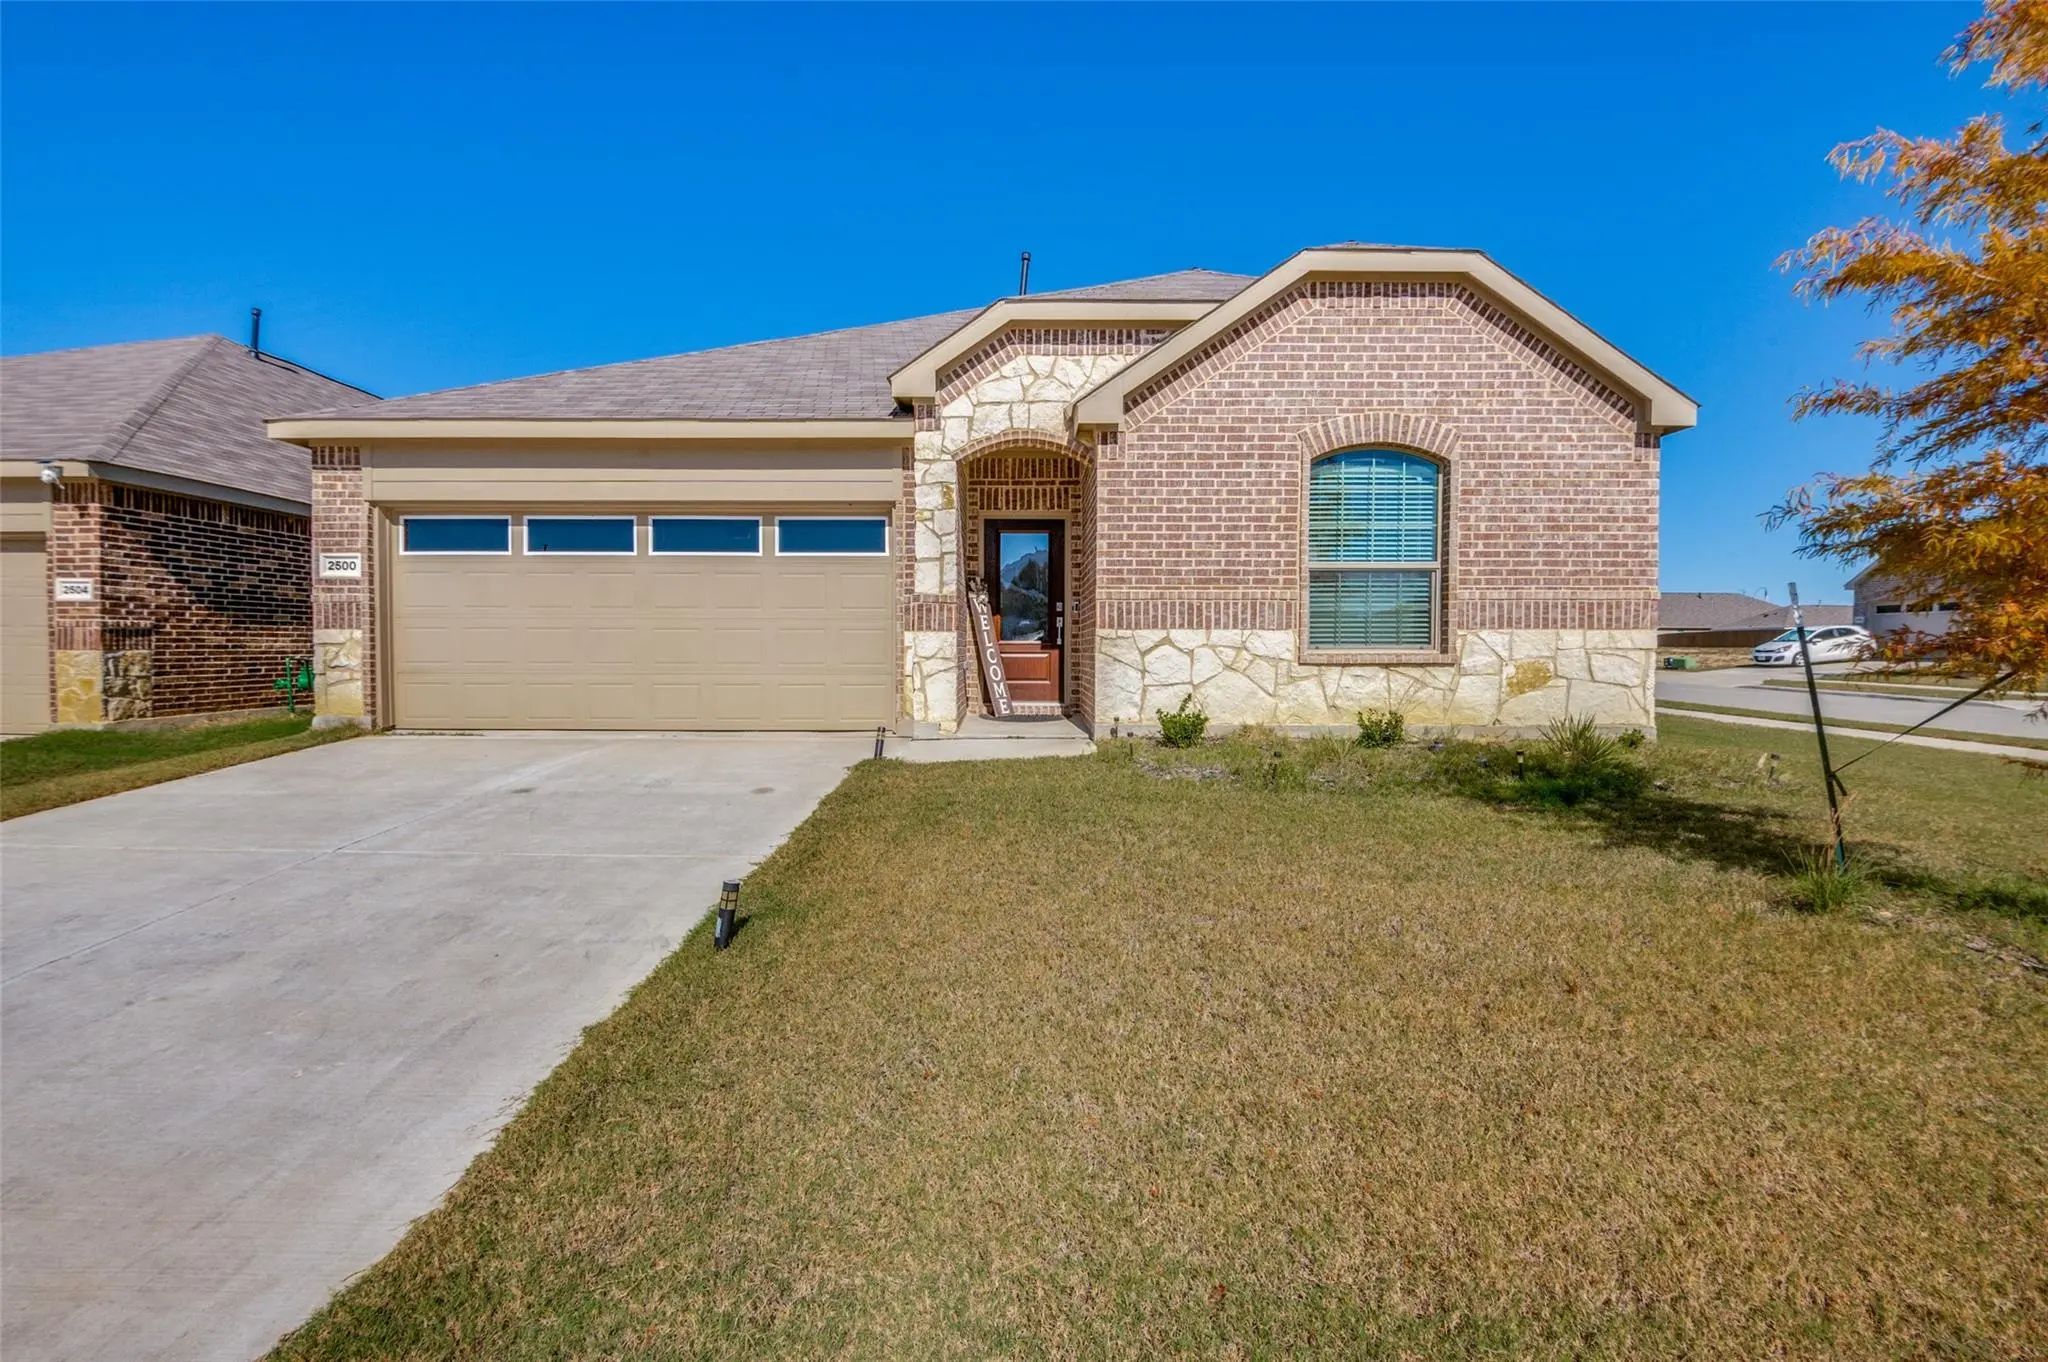
Immaculate One-story Home With Modern Upgrades. Built In 2022, This Meticulously Maintained Home Exudes A Brand-new Feel. Nestled On A Spacious Corner Lot, It Boasts An Open Layout And A Generous Backyard, Perfect For Entertaining Or Children’s Pl...
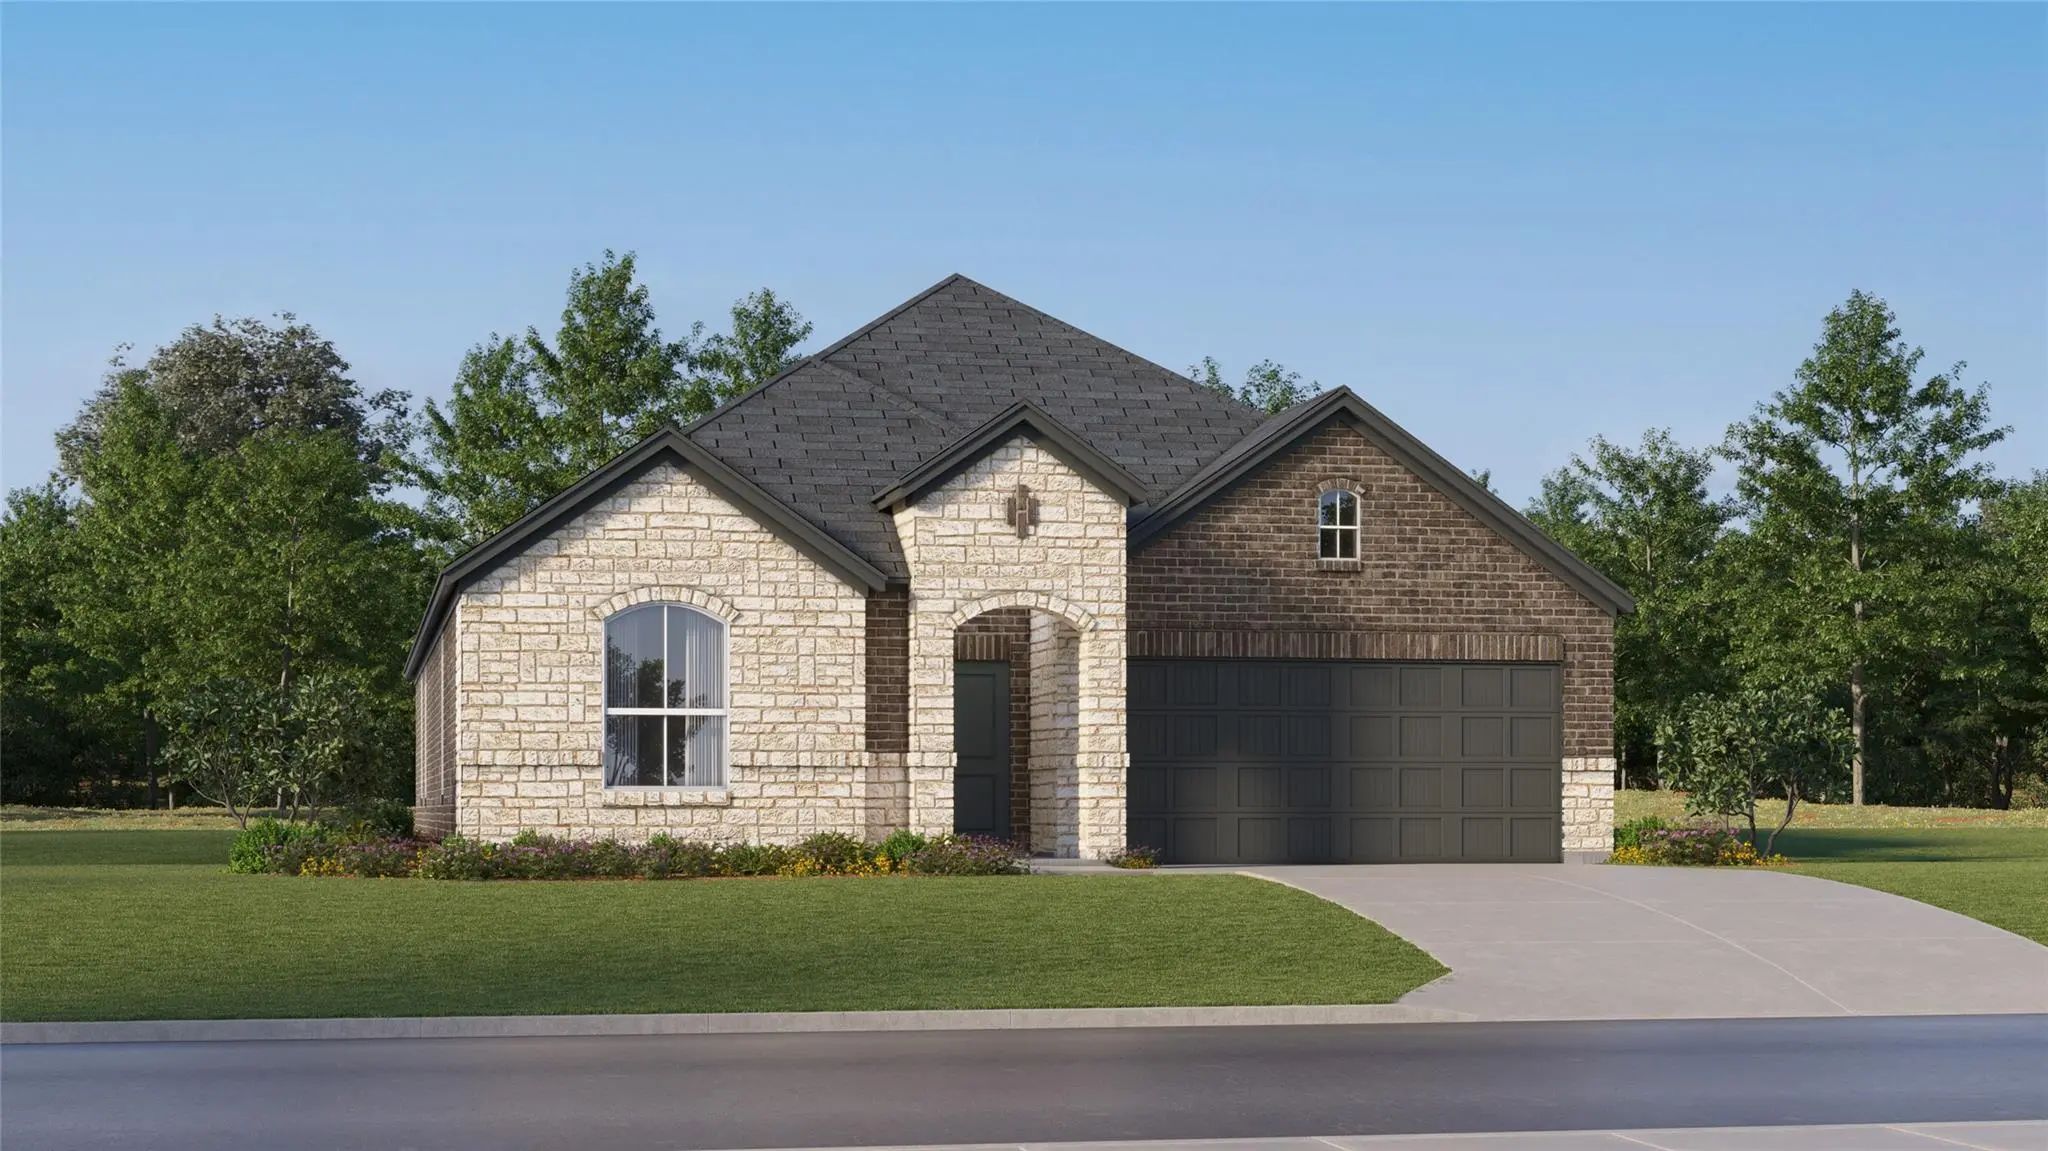
New Construction Lennar Home - The Elton Floor Plan - This New Single-level Home Is Host To An Inviting Open Floorplan With Convenient Access To A Covered Patio, Ideal For Seamless Entertaining. Three Secondary Bedrooms Are Located Off The Foyer, ...
New Construction Lennar Home - The Midland Floor Plan - The Two-story Home Has A Versatile Layout With Everything Residents Need To Live Comfortably. Beside The Foyer Is A Convenient Study, While Down The Hall Is The Open Concept Living Area Which...
Users may not reproduce or redistribute the data found on this site. The data is for viewing purposes only. Data is deemed reliable, but is not guaranteed accurate by the MLS or NTREIS.
Listing information last updated on October 17th, 2026 at 4:45am CDT.
.jpg)

 Just Listed