.jpg)
- 3 Beds
- 2.1 Baths
- 2,282 Sqft
- 2 Garages
- .08 Acres
- 2025 Year Built
- Study
- Game Room
- Media
- Pool

300 Chestnut Street
Celina, Texas 75009-5830
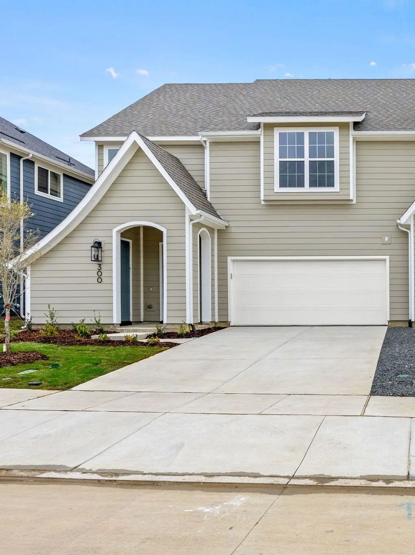
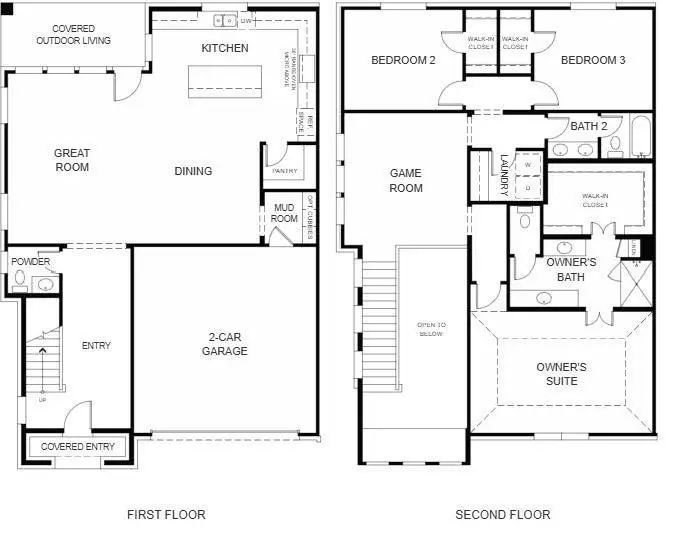
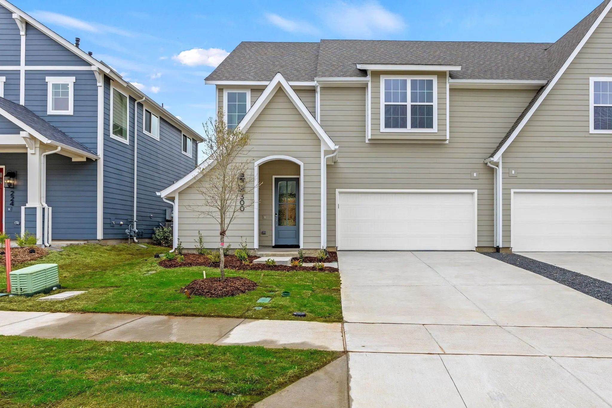
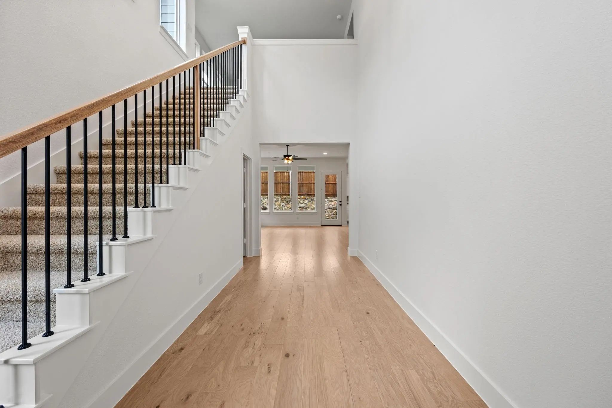
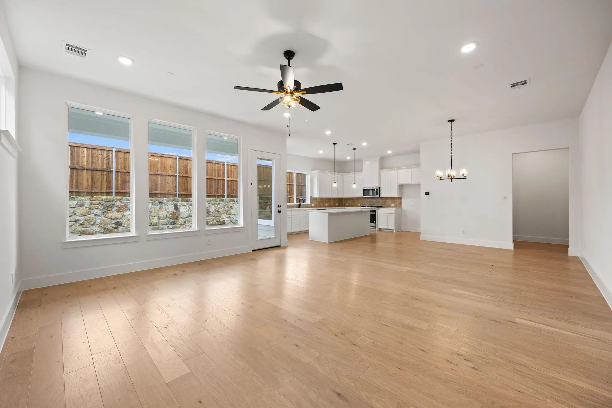
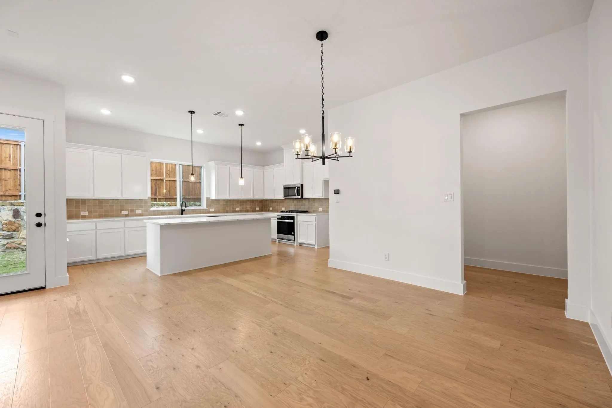
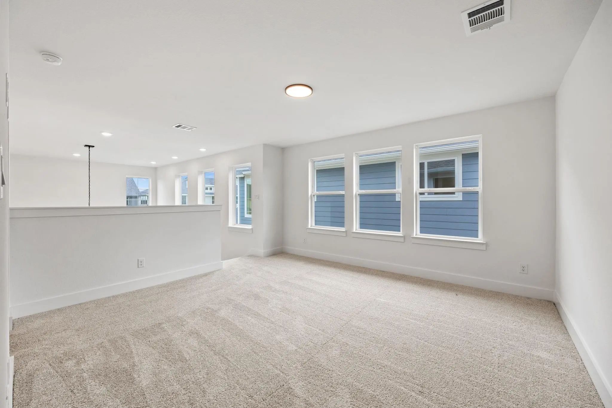
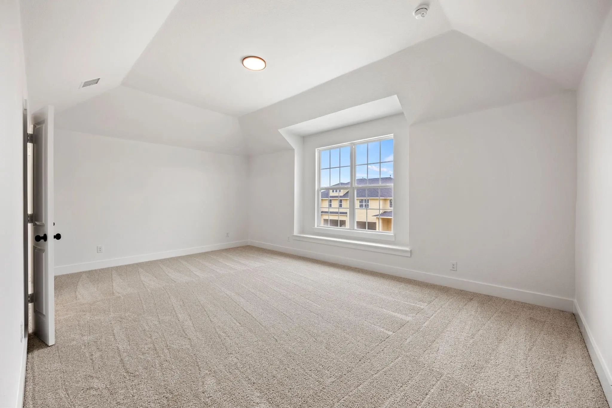
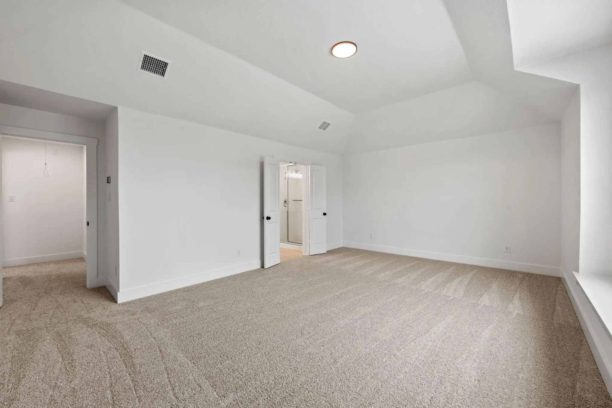
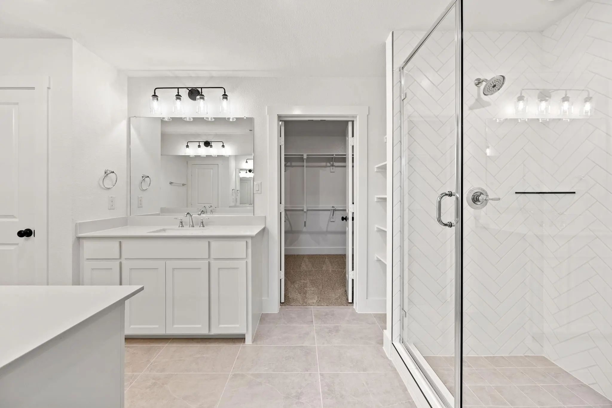
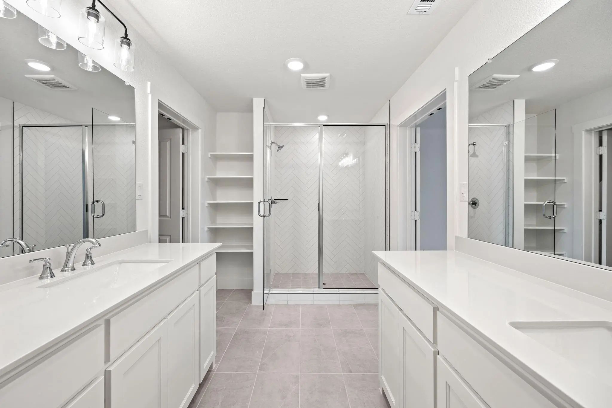
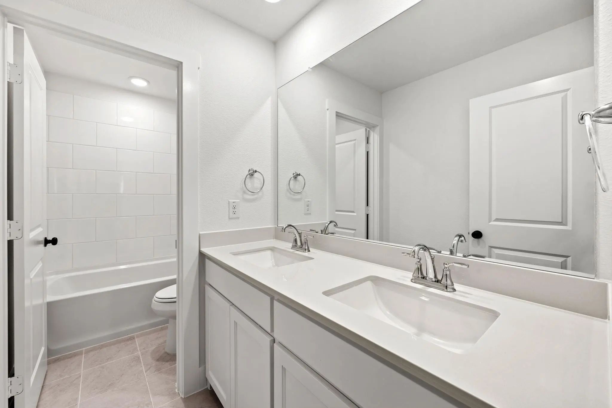
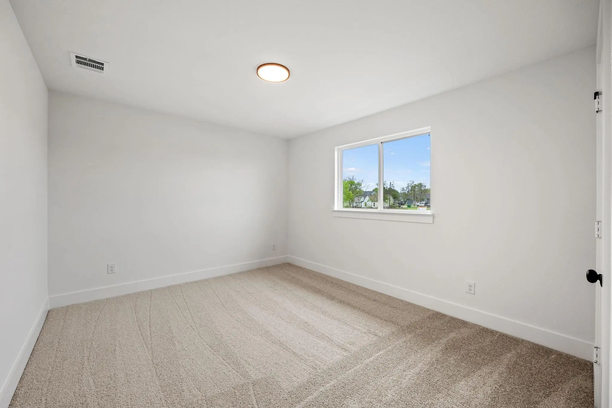
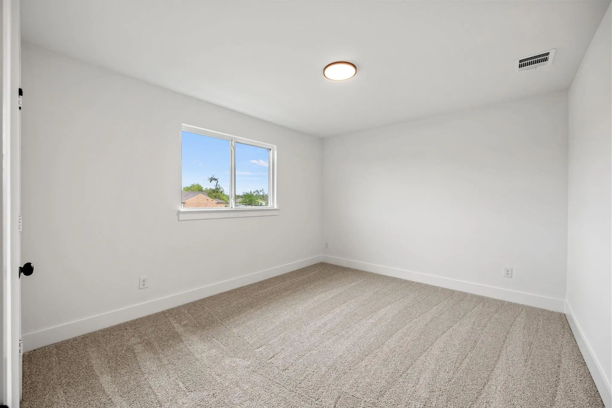
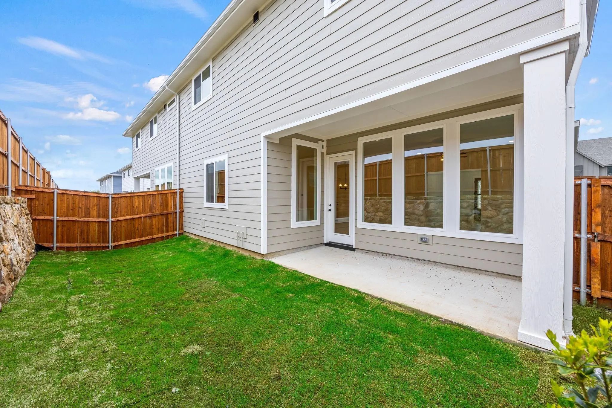
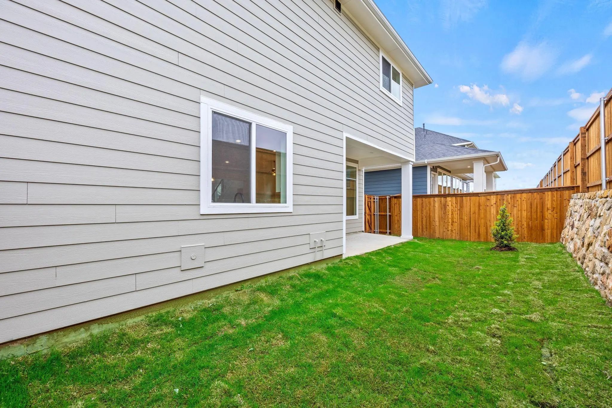
NEW CONSTRUCTION NORTH SQUARE AT UPTOWN CELINA 2,282 SQFT 3 BEDROOMS 2.5 BATHROOMS GAME ROOM 2-CAR GARAGE Discover the Sloan, a beautifully designed new construction paired home in North Square at Uptown Celina, where modern living meets the charm of Historic Downtown Celina. Located just two blocks from The Square, this thoughtfully designed 2,282-square-foot home offers the space and style of a traditional single-family home with the convenience of a low-maintenance lifestyle. Step inside to an inviting, light-filled open-concept main level where the kitchen, dining area, and great room seamlessly connect. A dramatic wall of windows brings abundant natural light into the heart of the home, while a spacious center island creates the perfect gathering spot for entertaining or everyday living. Warm, professionally curated designer finishes give the home an elevated yet welcoming feel. Upstairs, the spacious primary owner's suite provides a private retreat with tall ceilings, a spa-inspired bathroom, and a generous walk-in closet. Two secondary bedrooms are conveniently located near the upstairs game room and full bathroom, providing flexible space for guests, hobbies, children, or a home office. The second-floor laundry room adds everyday convenience. Enjoy outdoor living with covered front and rear porches and a private backyard designed for entertaining, relaxing, or enjoying time with your four-legged friends. A two-car garage provides convenient parking and additional storage. The Sloan is part of, thoughtfully designed to complement the historic character and established neighborhood surrounding Downtown Celina. Here, low-maintenance living doesn't mean giving up space, style, or location. Just blocks from Downtown Celina and The Square, you'll be minutes from local restaurants, boutique shopping, community events, Friday night markets, and seasonal celebrations. Golf-cart-friendly streets make it easy to enjoy everything this vibrant area has to offer.
View Virtual TourQuick Valuation Analysis from 3 Sold Listings
Pricing Trends from 3 Sold Listings in North Square At Uptown
| This Home's Price | $367,500 | This Home's Price Per SqFt | $ |
| Average Price | $386,667 | Average Price Per SqFt | $ |
| Highest Price | $425,000 | Highest Price Per SqFt | $ |
| Lowest Price | $365,000 | Lowest Price Per SqFt | $ |
School Information
- School DistrictCelina ISD
- Elementary SchoolBobby Ray-Afton Martin
- Middle SchoolJerry & Linda Moore
- High SchoolCelina
Community
- Address300 Chestnut Street
- SubdivisionNorth Square At Uptown
- CityCelina
- CountyCollin
- StateTexas
- Zip Code75009-5830
- HOAMandatory
- HOA Fees$1,000
- HOA Fees FrequencyAnnually
- UtilitiesCity Sewer, City Water, Community Mailbox, Curbs, Individual Gas Meter, Individual Water Meter, Sidewalk, Underground Utilities
- Taxes2917
Amenities
- SecurityCarbon Monoxide Detector(s), Fire Alarm
- # of Garages2
- GaragesDriveway, Garage, Garage Door Opener, Garage Double Door, Garage Faces Front
Interior
- Interior FeaturesCable TV Available, Decorative Lighting, Double Vanity, Eat-in Kitchen, Flat Screen Wiring, Granite Counters, High Speed Internet Available, Kitchen Island, Loft, Open Floorplan, Pantry, Walk-In Closet(s)
- FloorsCarpet, Ceramic Tile, Engineered Wood, Tile
Exterior
- Exterior FeaturesCovered Patio/Porch
- FenceWood
Construction Details / Floorplan
- Living Areas2
- Dining Rooms1
- Full Baths2
- Half Baths1
- RoofComposition
- FoundationSlab
Energy Efficiency / Green Features / Heating & Cooling
- HeatingCentral, Natural Gas
Private Listing Information (Registration Required)
Listing Details
- AgentJennifer Johnson
- OfficeRyan Griffin
Users may not reproduce or redistribute the data found on this site. The data is for viewing purposes only. Data is deemed reliable, but is not guaranteed accurate by the MLS or NTREIS.
Listing information last updated on October 16th, 2026 at 9:35am CDT.