.jpg)
- 3 Beds
- 3.1 Baths
- 3,618 Sqft
- 2 Garages
- .08 Acres
- 1983 Year Built
- Study
- Game Room
- Media
- Pool

3465 Courtyard Circle
Farmers Branch, Texas 75234-3777
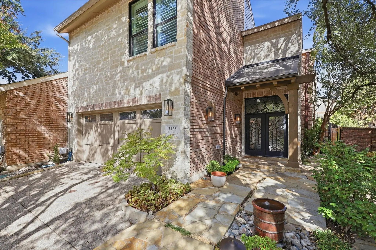
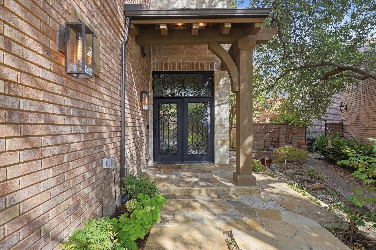
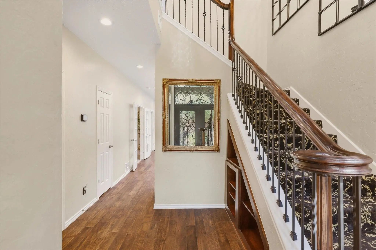
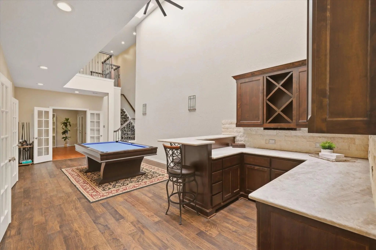
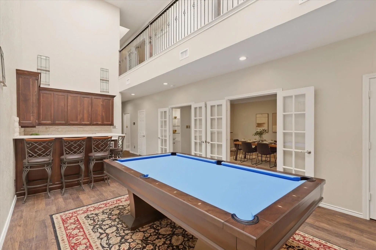
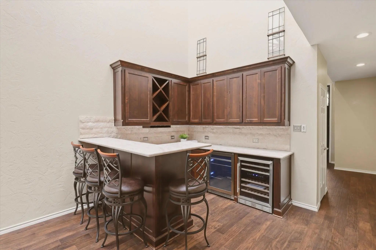
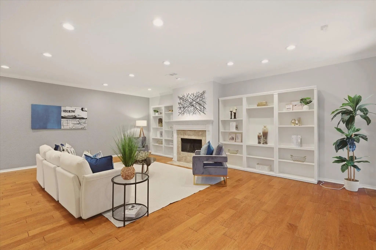
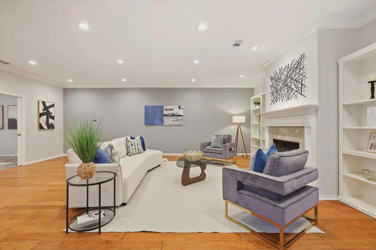
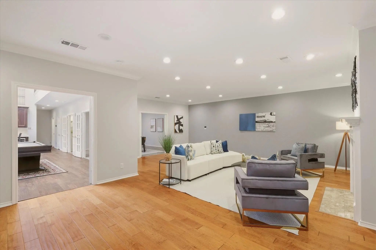
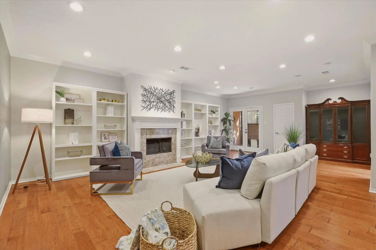
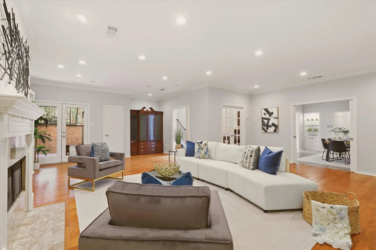
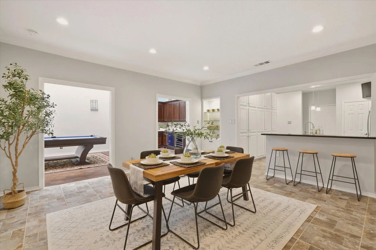
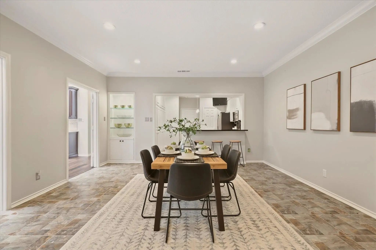
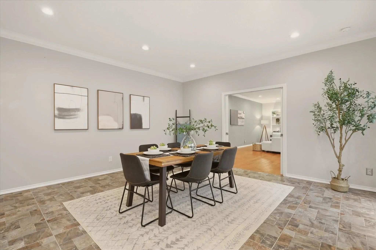
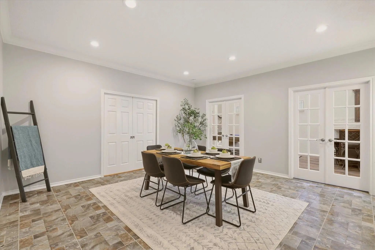
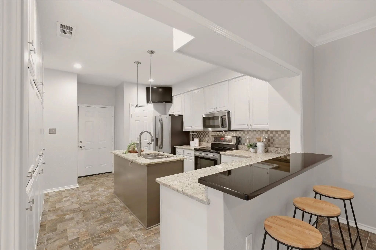
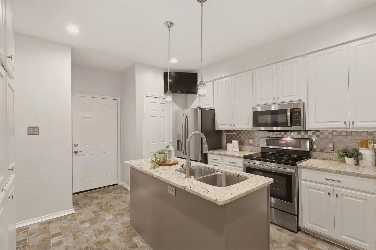
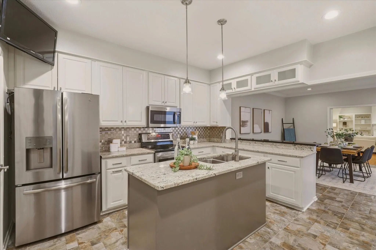
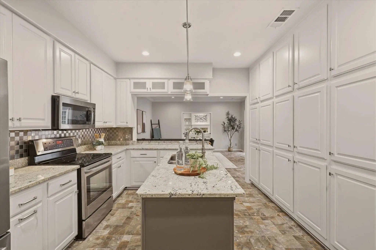
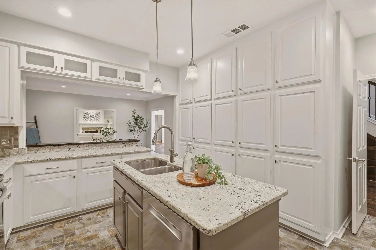
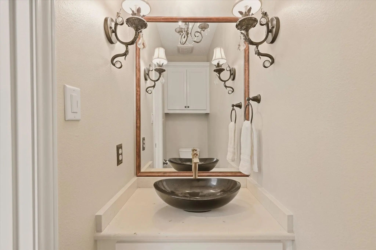
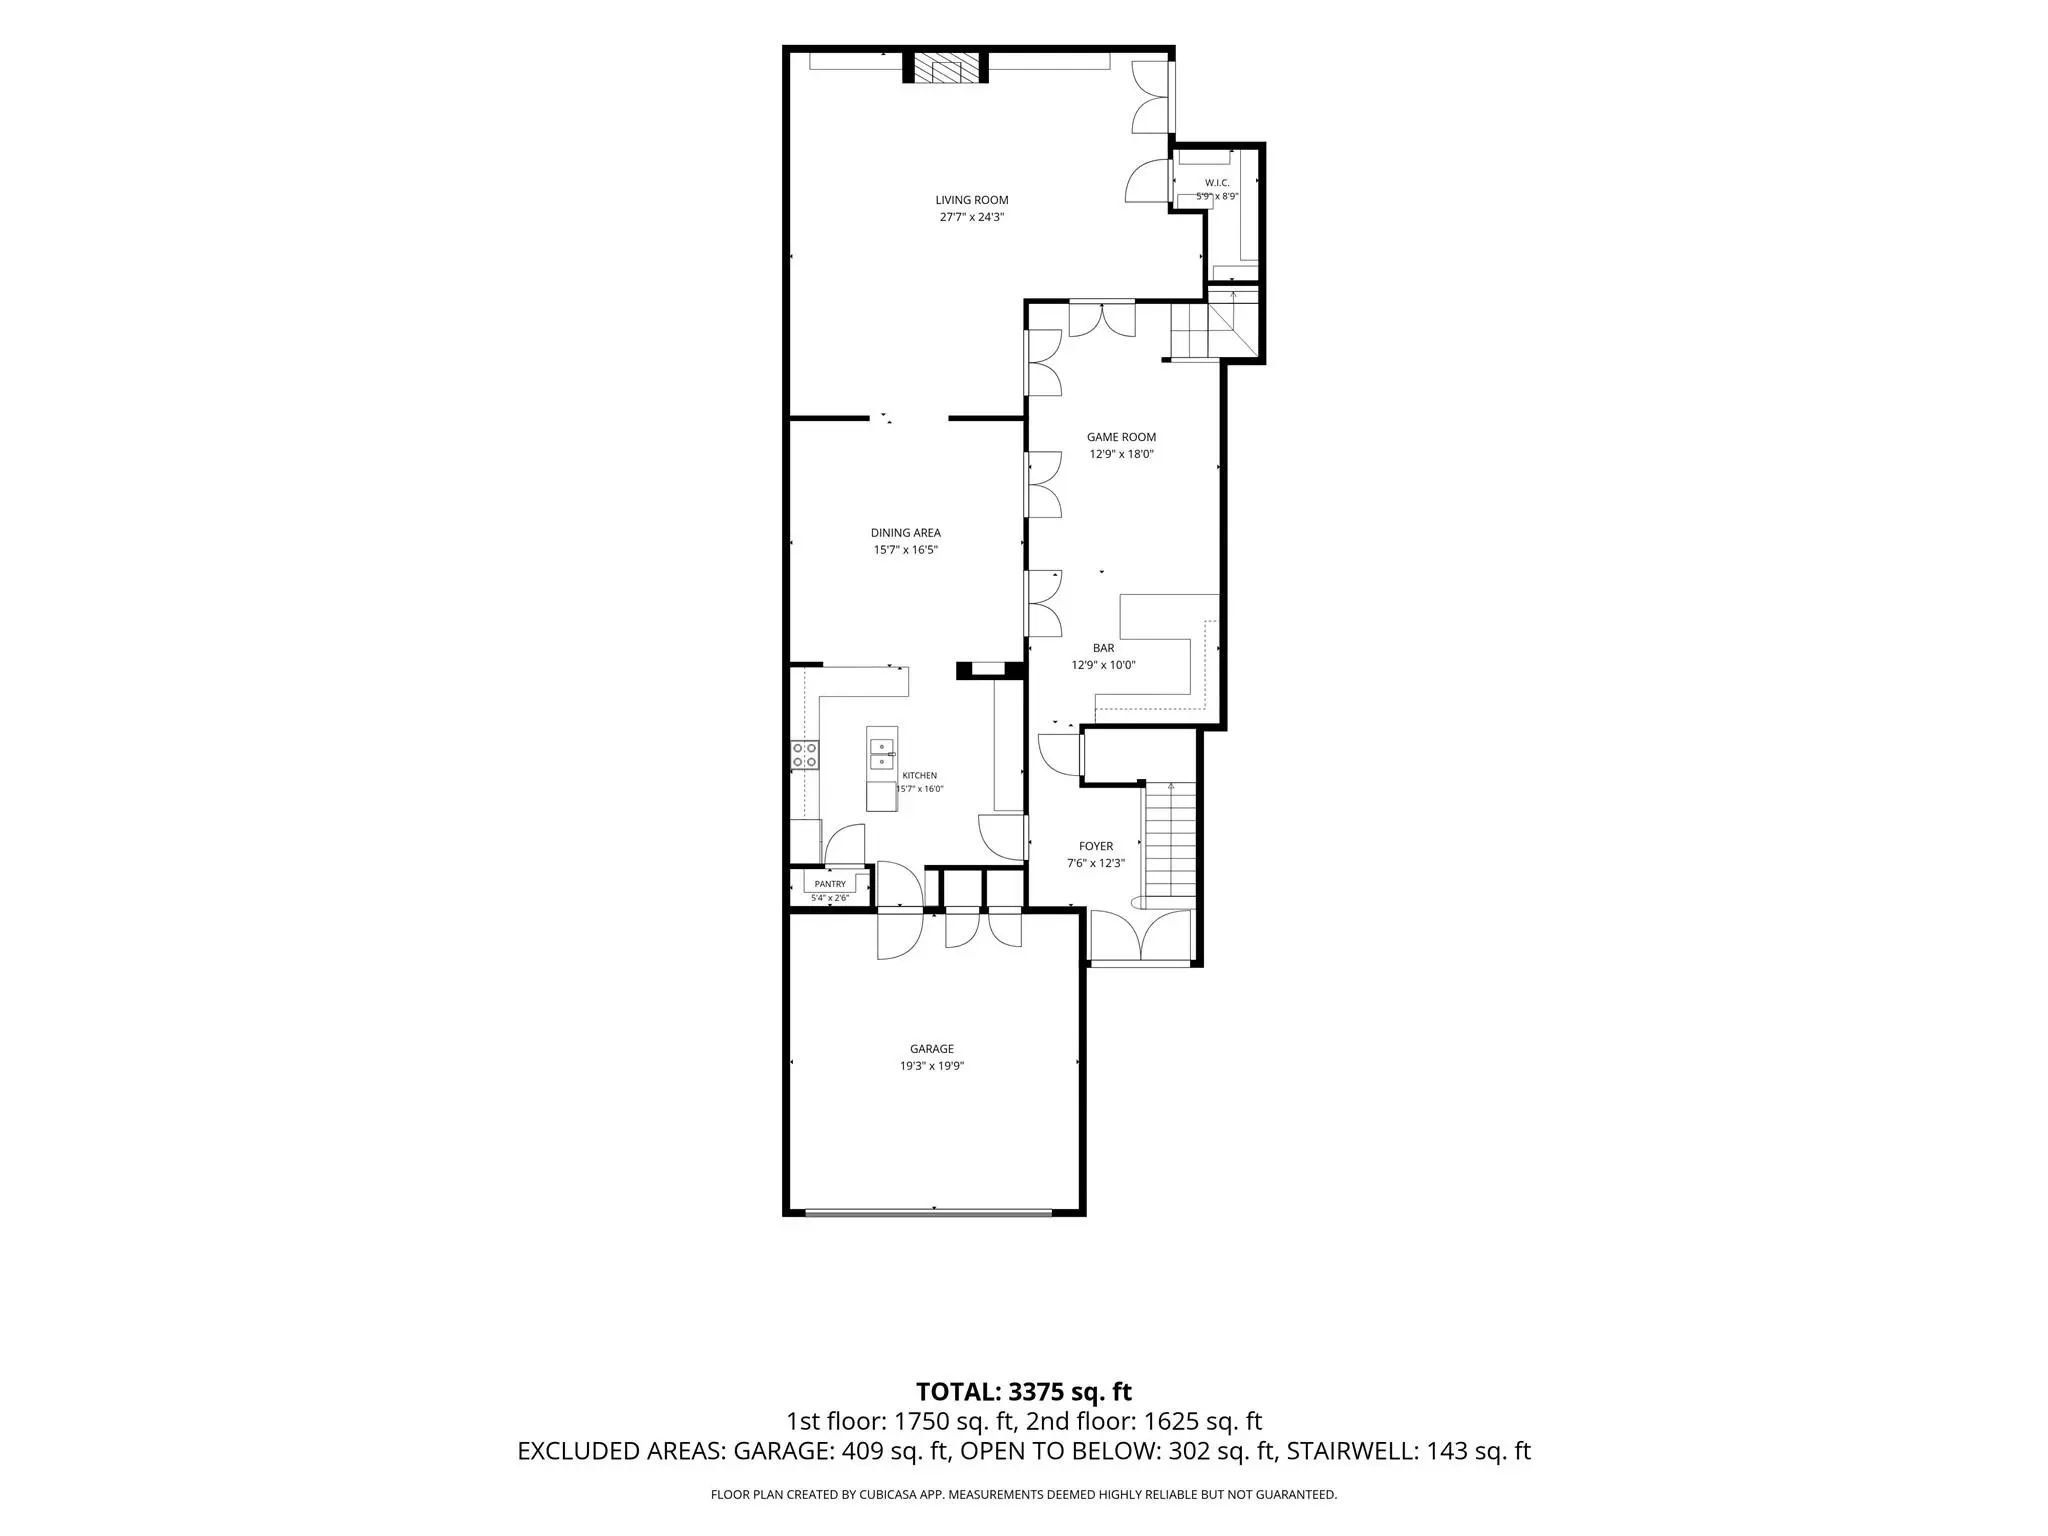
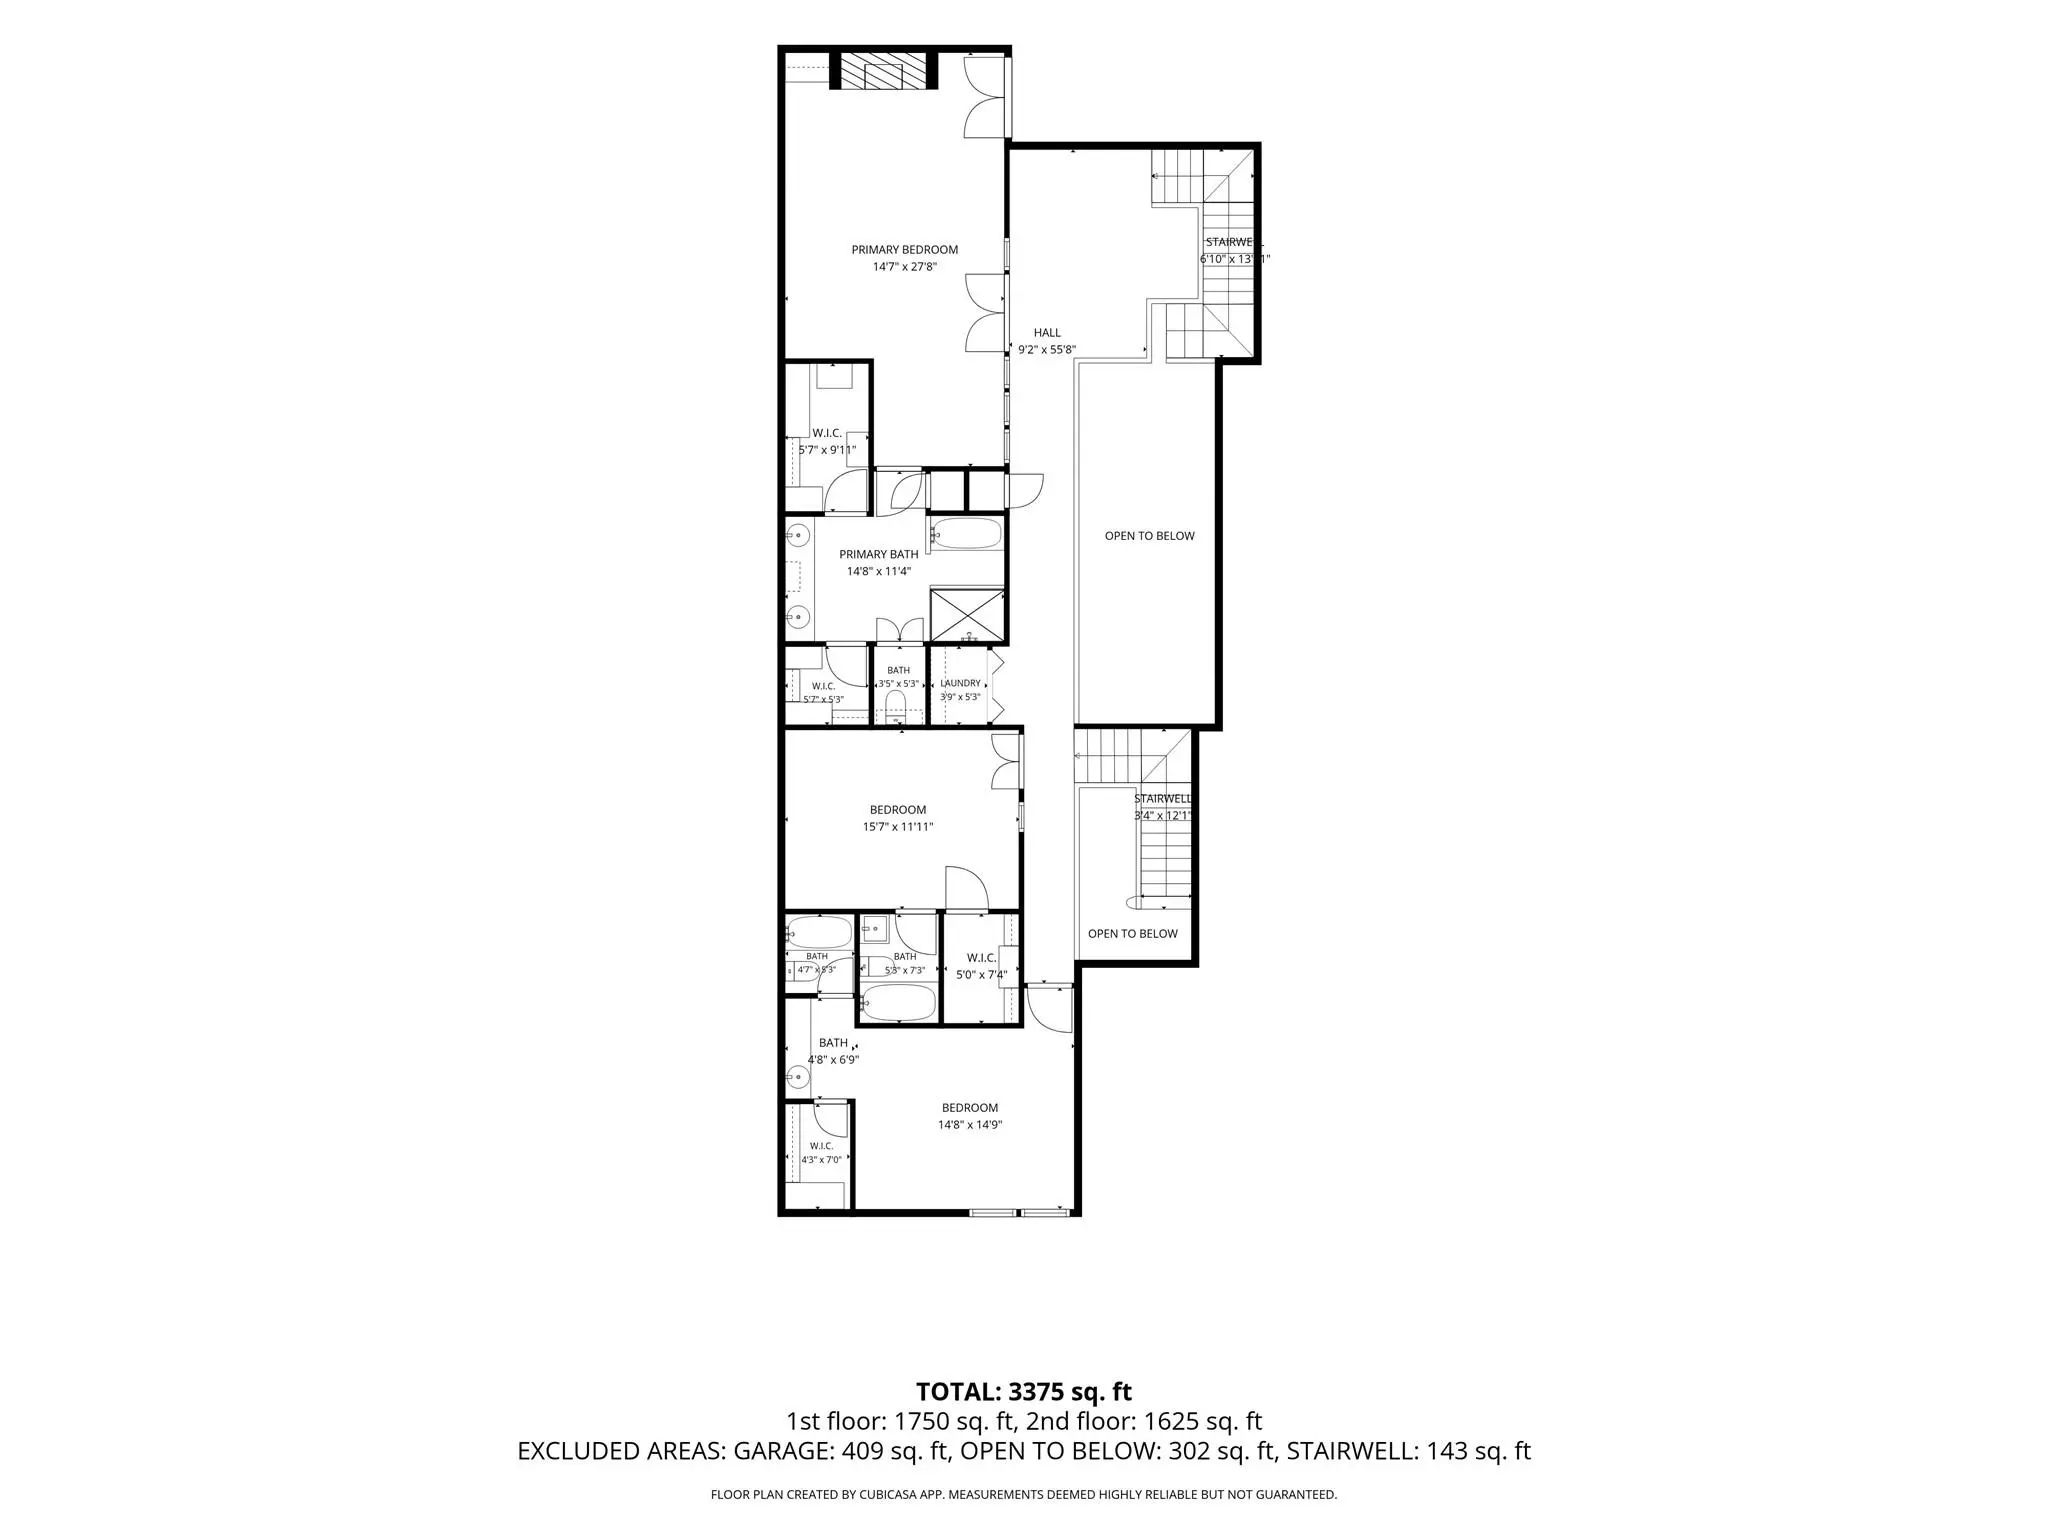
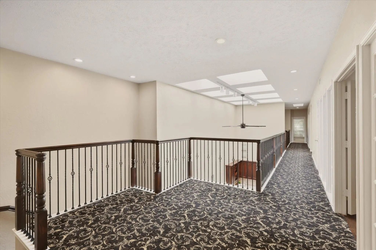
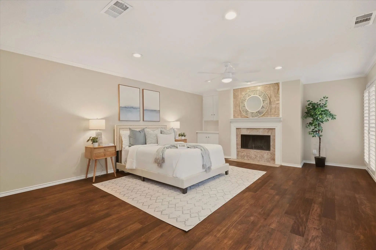
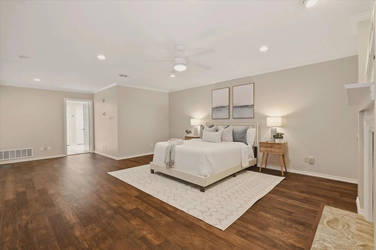
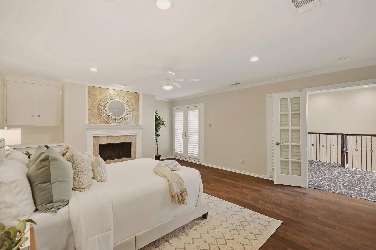
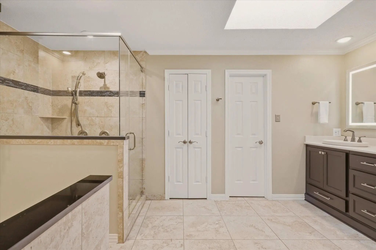
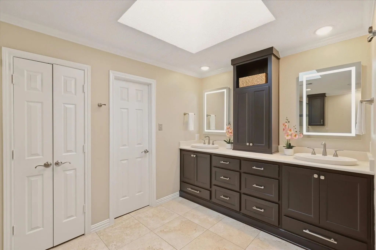
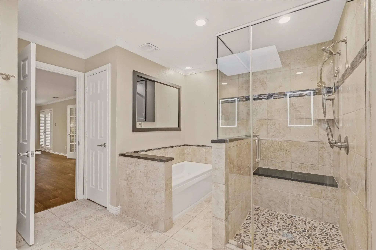
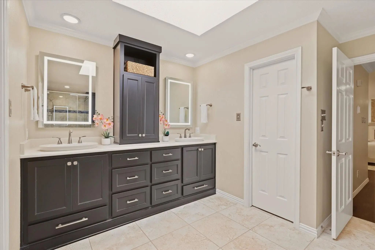
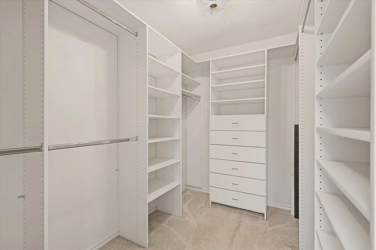
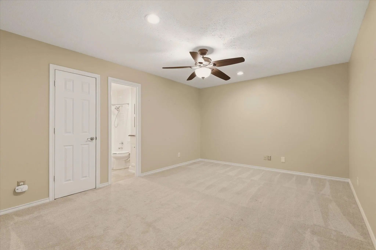
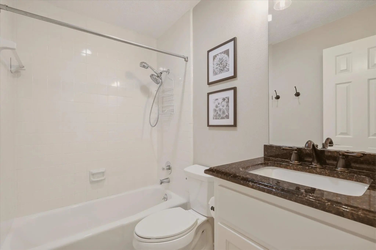
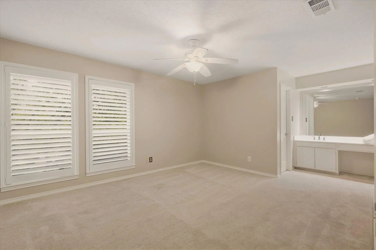
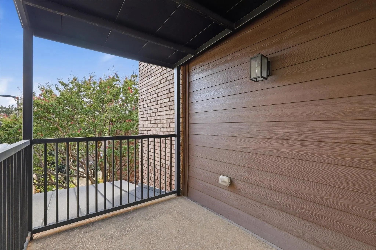
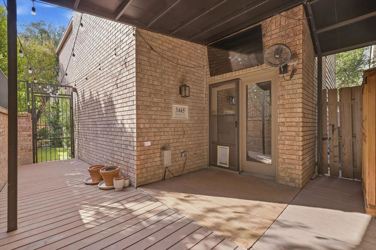
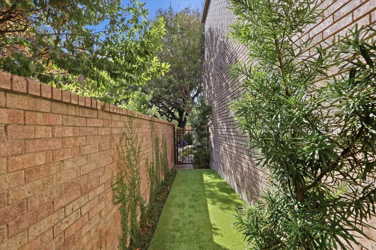
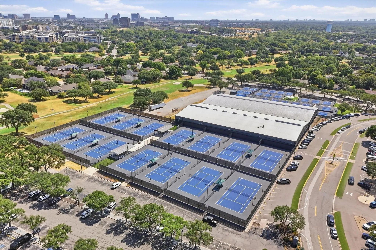
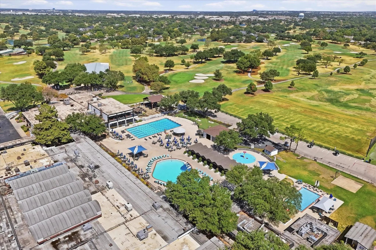
Beautifully updated lock-and-leave townhome in a sought-after location within walking distance—or an easy golf cart ride—to Brookhaven Country Club. The sellers have invested over $450K in updates including a major remodel completed with Huntington-Highland Homes, creating a home designed for both entertaining & comfortable everyday living. The exterior features attractive stonework over the garage & a striking double wrought iron & glass front door. The first floor offers all main living spaces, centered around an impressive atrium-style great room with eight skylights, a game room & bar area with bar seating, two wine refrigerators, granite countertops & abundant cabinet storage. French doors allow the adjoining living spaces to open to the game room for entertaining or close off for a more intimate setting. The family room features wood floors, a fireplace & direct access to the private covered back patio. The dining room is open to the family room & updated kitchen, which features granite countertops, electric range, island, bar seating & extensive storage. The second floor showcases New Orleans-inspired architecture with a large balcony hallway overlooking the atrium. Three spacious bedrooms open to the balcony, including an oversized primary suite with fireplace, wood floors & private balcony access. The updated primary bath offers custom cabinetry, granite countertops, dual sinks, skylight, walk-in shower, separate tub & custom-finished walk-in closet. Two additional generously sized bedrooms each feature ensuite baths. Enjoy the convenience of a private covered patio located off the family room. This community offers a social lifestyle where golf carts are commonly used to access Brookhaven Country Club’s dining, golf, tennis, pickleball, swimming pools & extensive social activities. Conveniently located near shopping, restaurants, Addison & major highways.
View Virtual TourQuick Valuation Analysis from 2 Active and 3 Sold Listings
Pricing Trends from 2 Active Listings in Brookhaven Courtyard Homes
| This Home's Price | $899,000 | This Home's Price Per SqFt | $ |
| Average Price | $717,000 | Average Price Per SqFt | $ |
| Highest Price | $899,000 | Highest Price Per SqFt | $ |
| Lowest Price | $535,000 | Lowest Price Per SqFt | $ |
Pricing Trends from 3 Sold Listings in Brookhaven Courtyard Homes
| This Home's Price | $899,000 | This Home's Price Per SqFt | $ |
| Average Price | $493,000 | Average Price Per SqFt | $ |
| Highest Price | $530,000 | Highest Price Per SqFt | $ |
| Lowest Price | $450,000 | Lowest Price Per SqFt | $ |
School Information
- School DistrictCarrollton-Farmers Branch ISD
- Elementary SchoolMclaughlin
- Middle SchoolField
- High SchoolTurner
Community
- Address3465 Courtyard Circle
- SubdivisionBrookhaven Courtyard Homes
- CityFarmers Branch
- CountyDallas
- StateTexas
- Zip Code75234-3777
- HOANone
- UtilitiesCity Sewer, City Water, Individual Gas Meter, Individual Water Meter
- Taxes15206
Amenities
- # of Garages2
- GaragesConcrete, Direct Access, Driveway, Garage, Garage Door Opener, Garage Faces Front
Interior
- Interior FeaturesBuilt-in Features, Chandelier, Decorative Lighting, Double Vanity, Dry Bar, Granite Counters, High Speed Internet Available, Kitchen Island, Multiple Staircases, Open Floorplan, Pantry, Walk-In Closet(s), Wet Bar
- FloorsCarpet, Tile, Wood
- FireplaceYes
- # of Fireplaces2
- FireplacesGas Logs, Gas Starter, Living Room, Primary Bedroom
Exterior
- Exterior FeaturesBalcony, Courtyard, Covered Patio/Porch, Rain Gutters, Private Yard
- FenceWood
- Lot DescriptionInterior Lot, Landscaped, Sprinkler System, Subdivision
Construction Details / Floorplan
- Living Areas2
- Dining Rooms1
- Full Baths3
- Half Baths1
- RoofComposition
- FoundationSlab
- ConstructionBrick
Energy Efficiency / Green Features / Heating & Cooling
- HeatingCentral
Private Listing Information (Registration Required)
Listing Details
- AgentShelly Seltzer
- OfficeEbby Halliday, Realtors
Users may not reproduce or redistribute the data found on this site. The data is for viewing purposes only. Data is deemed reliable, but is not guaranteed accurate by the MLS or NTREIS.
Listing information last updated on October 14th, 2026 at 9:00pm CDT.