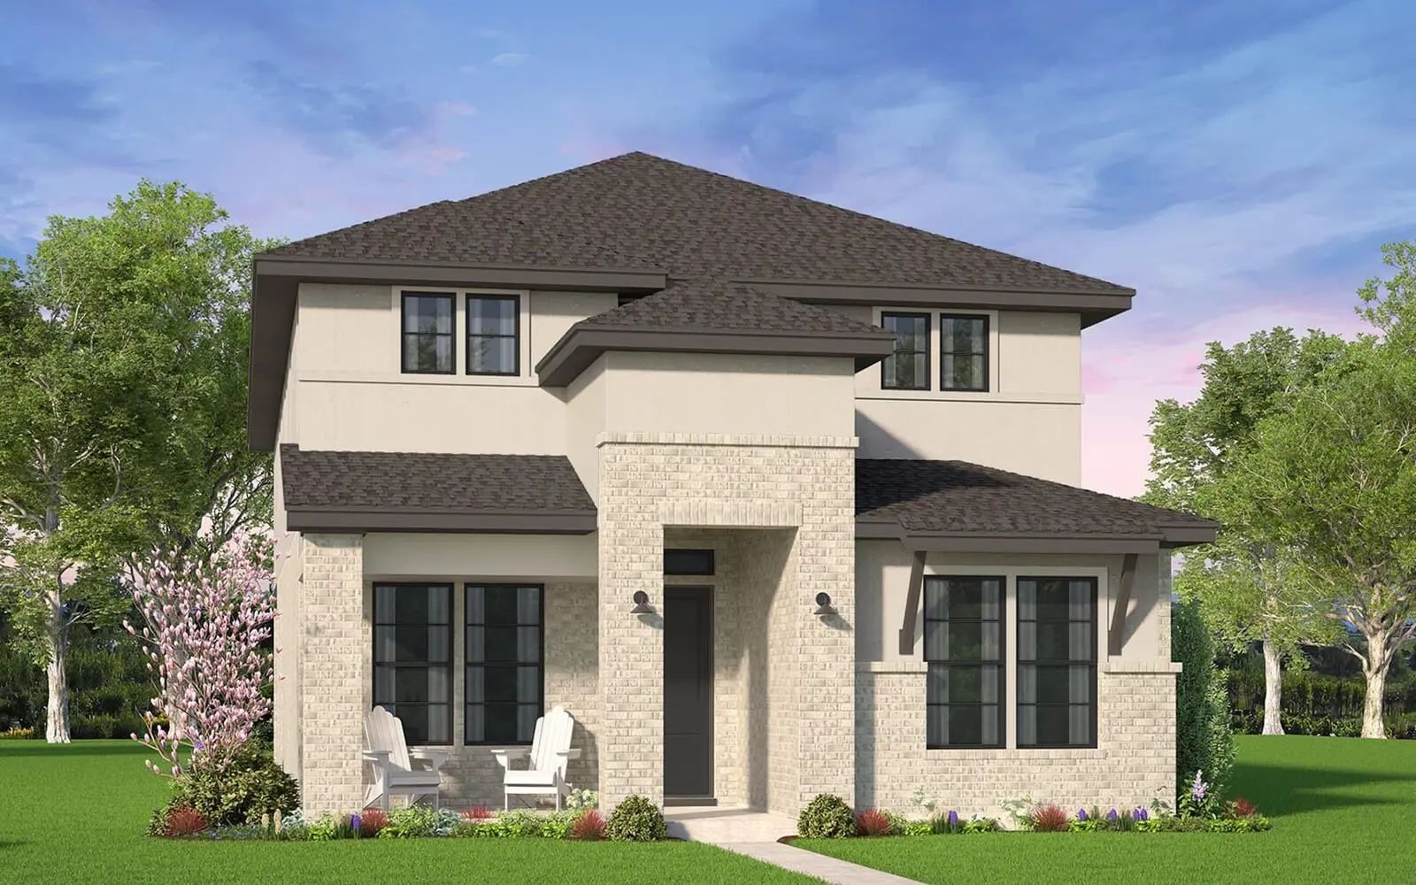
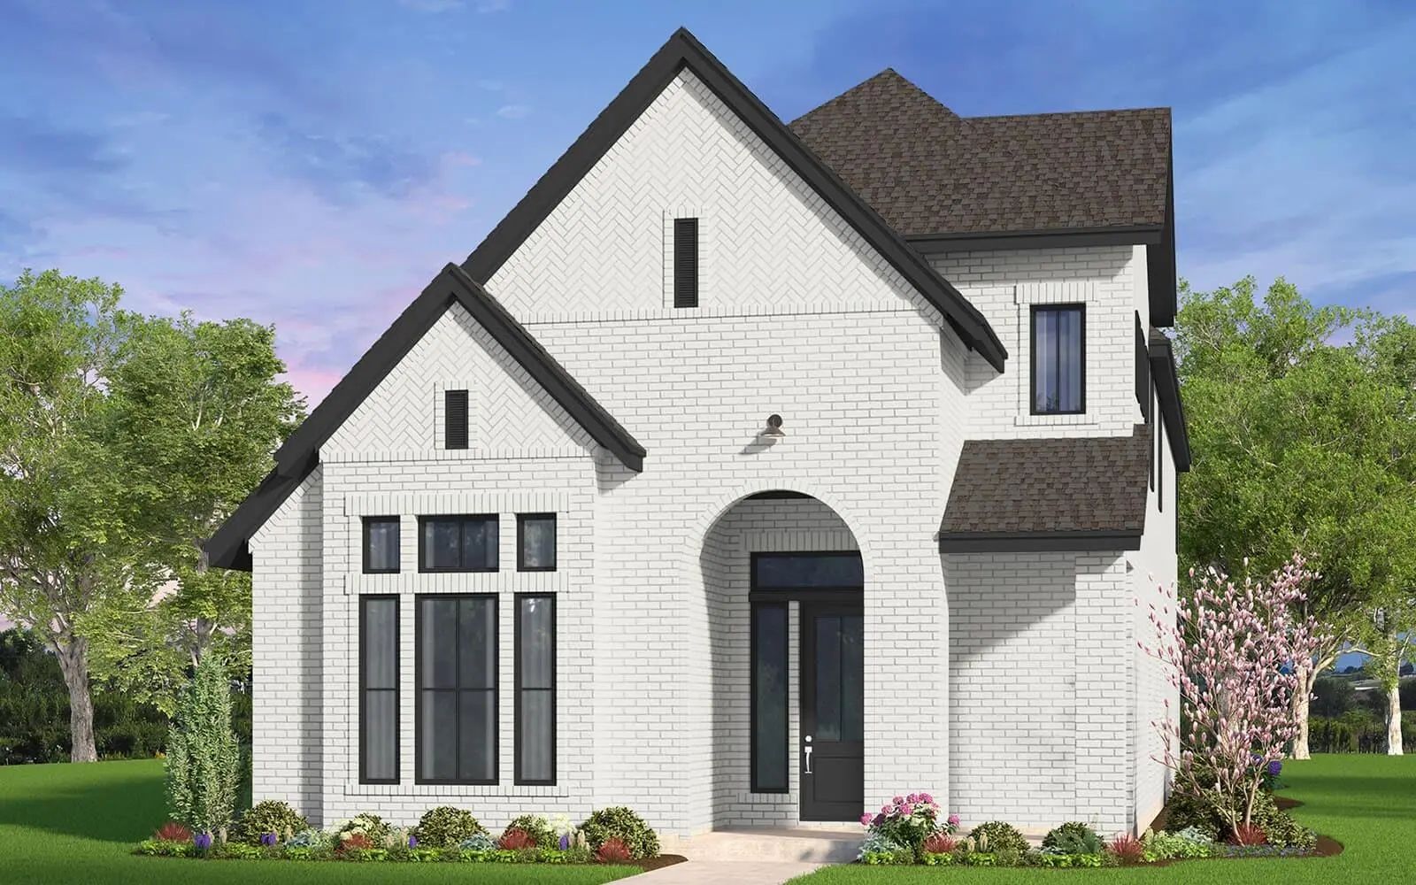
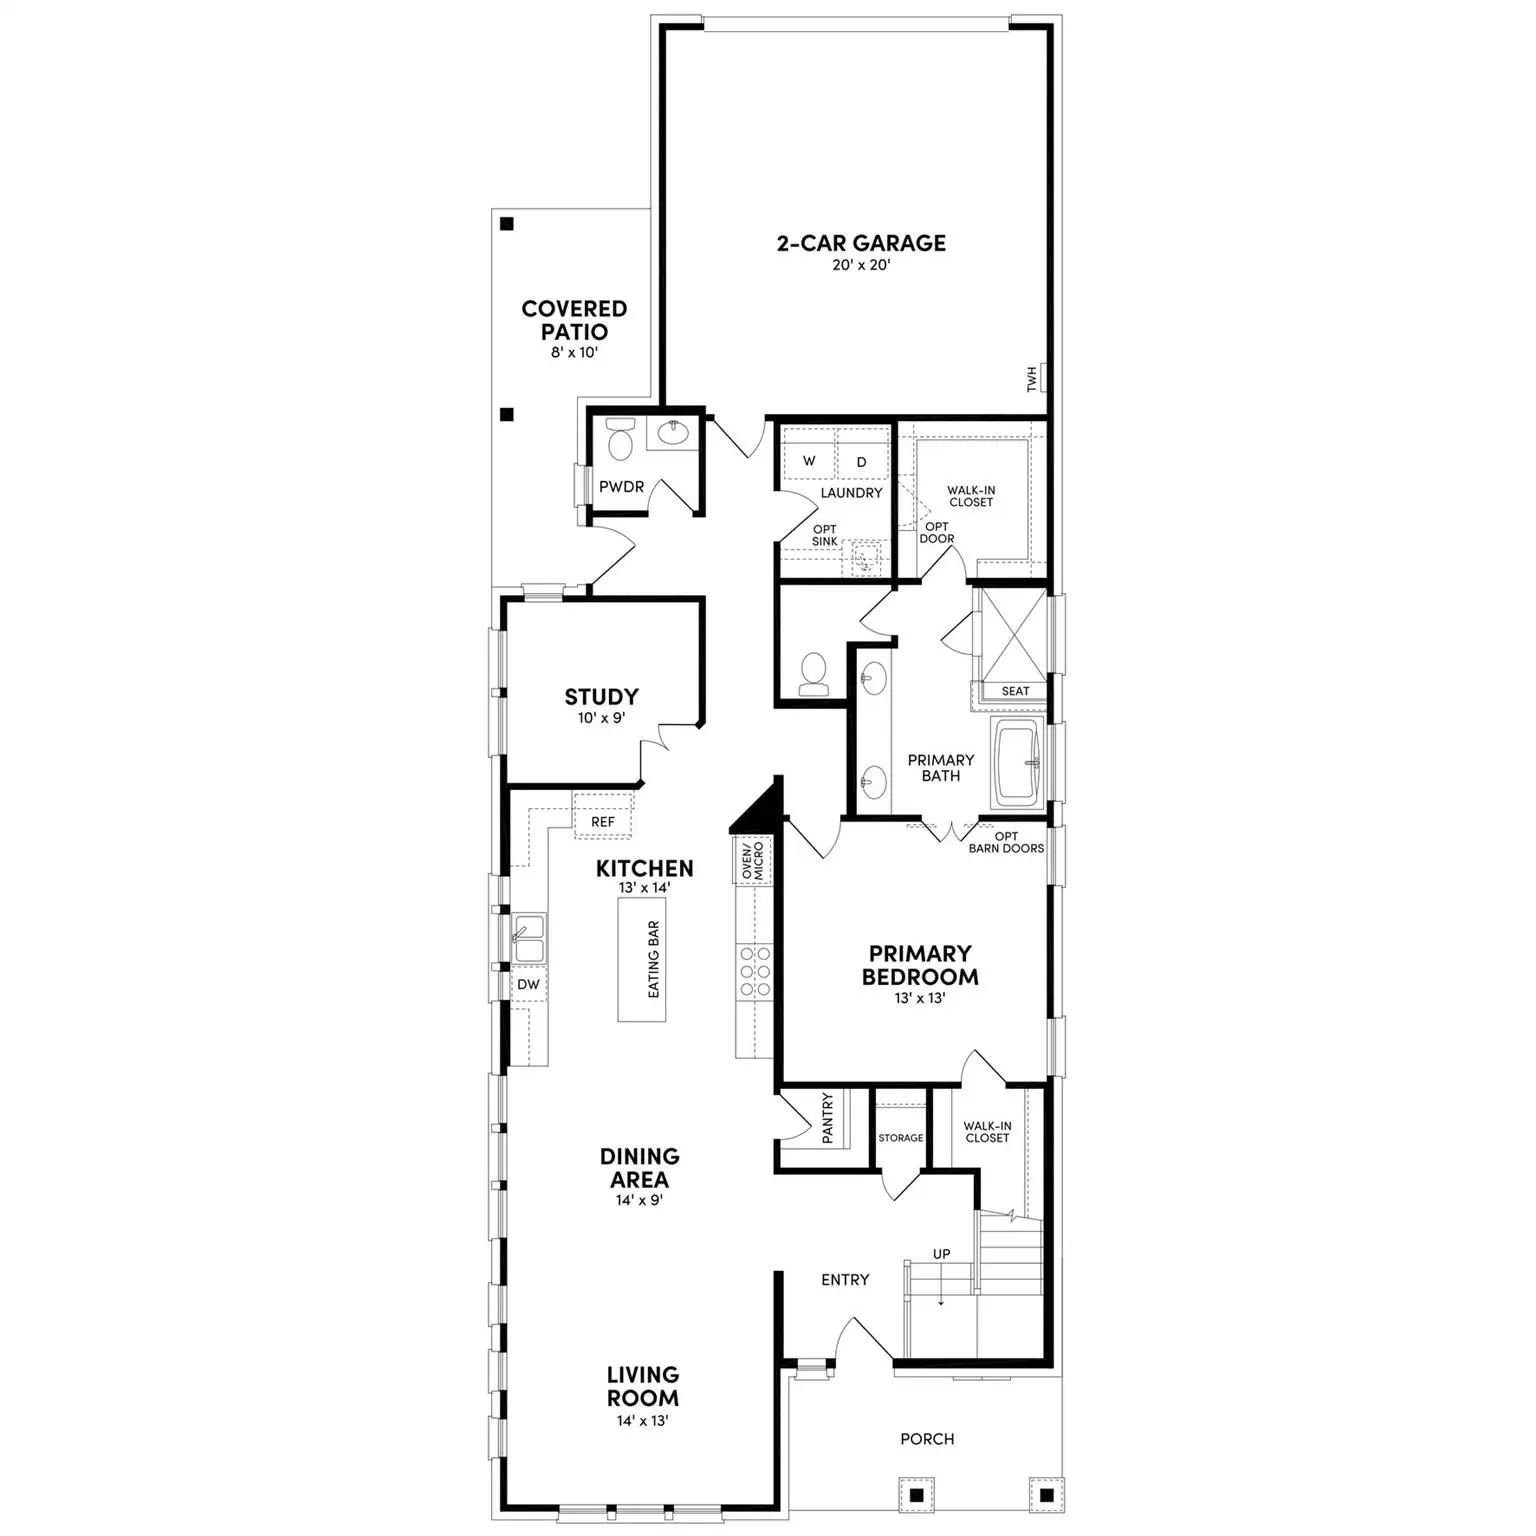
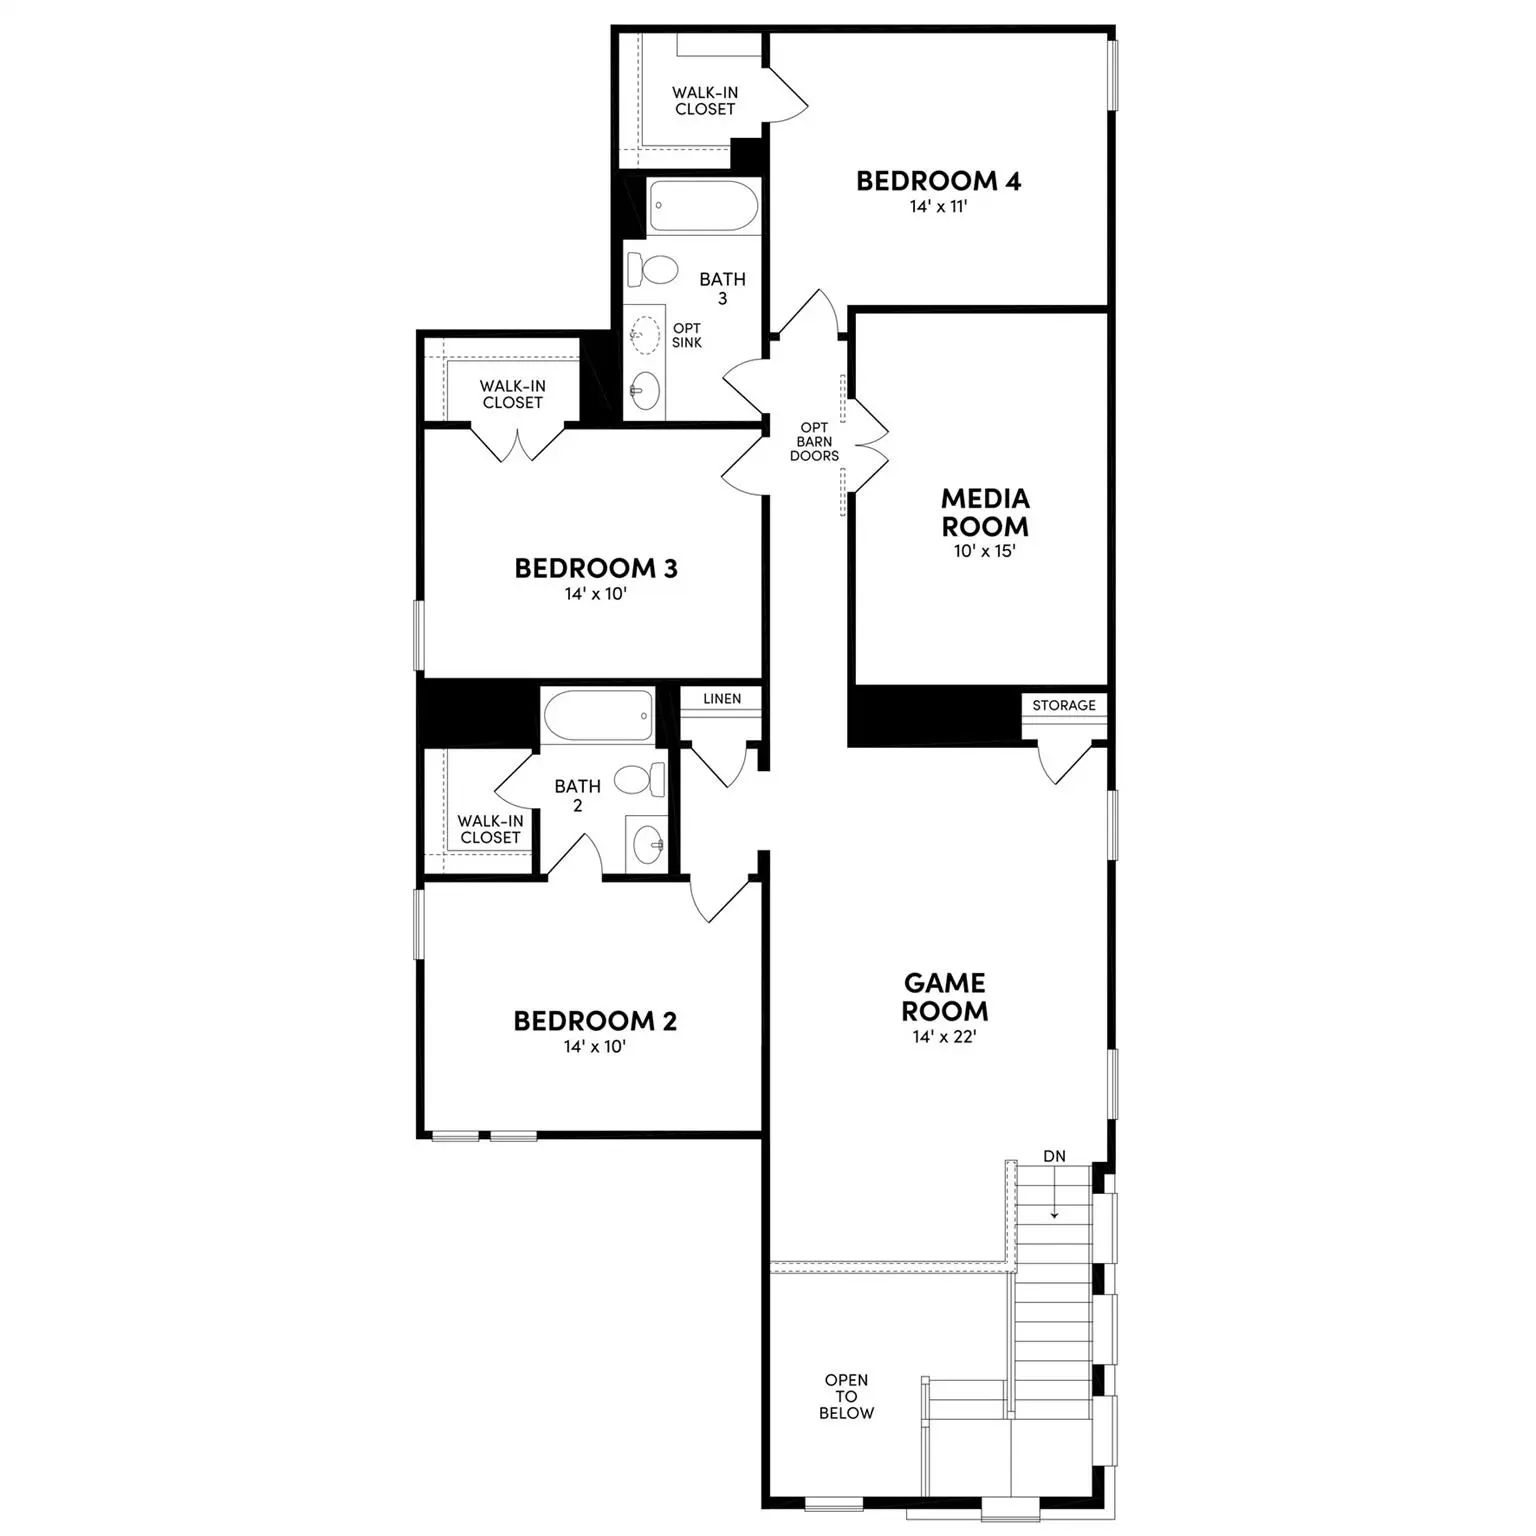
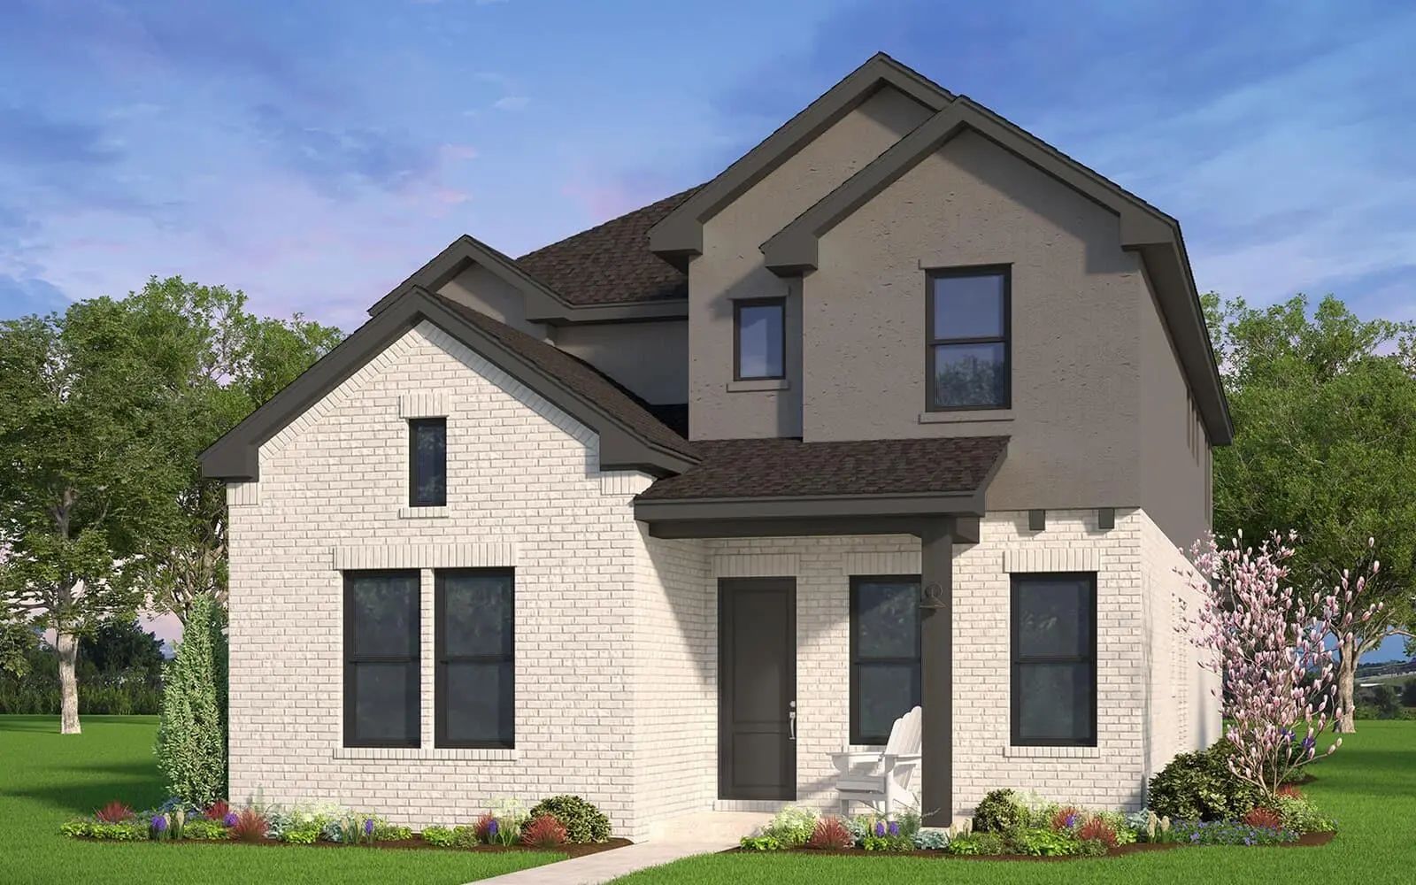
With a first-floor Primary suite with two walk-in closets and the option for five additional bedrooms upstairs, the Barnard has room for everyone. Guests enter through the gracious two-story entryway before entering the open-concept living area. Homeowners will appreciate the optional door from the Primary closet into the utility room, keeping laundry out of sight. Behind the kitchen, the study has windows on two sides, creating a quiet, well-lit spot to working from home. Don't miss the covered patio in the back, the perfect spot to enjoy morning coffee or tea. The generous second story offers a huge game room, the perfect spot for noisy video game parties or for use as a children's playroom. The generous media room can also be configured as an optional fifth bedroom. The second bedroom overlooks the front yard and offers its own ensuite bath, making it the perfect guest retreat.
UtilitiesCable Available, City Sewer, City Water, Electricity Available, Electricity Connected, Individual Gas Meter, Individual Water Meter, Natural Gas Available, Sidewalk
Amenities
SecurityCarbon Monoxide Detector(s), Fire Alarm, Prewired, Security System, Smoke Detector(s)
# of Garages2
GaragesGarage, Garage Faces Rear
Interior
Interior FeaturesCable TV Available, Decorative Lighting, High Speed Internet Available, Kitchen Island, Open Floorplan, Walk-In Closet(s)
FloorsCarpet, Hardwood, Tile, Wood
FireplaceYes
# of Fireplaces1
FireplacesElectric
Exterior
FenceBack Yard, Fenced, Partial
Lot DescriptionIrregular Lot, Landscaped, Sprinkler System
Construction Details / Floorplan
Living Areas1
Dining Rooms1
Full Baths3
Half Baths1
RoofComposition
FoundationSlab
ConstructionBrick, Stucco
Energy Efficiency / Green Features / Heating & Cooling
Green Features12 inch+ Attic Insulation, Appliances, Construction, Doors, Enhanced Air Filtration, HVAC, Insulation, Lighting, Low Flow Commode, Mechanical Fresh Air, Thermostat, Waterheater, Windows
HeatingCentral, ENERGY STAR Qualified Equipment, ENERGY STAR/ACCA RSI Qualified Installation, Fireplace Insert, Humidity Control, Natural Gas
Private Listing Information (Registration Required)
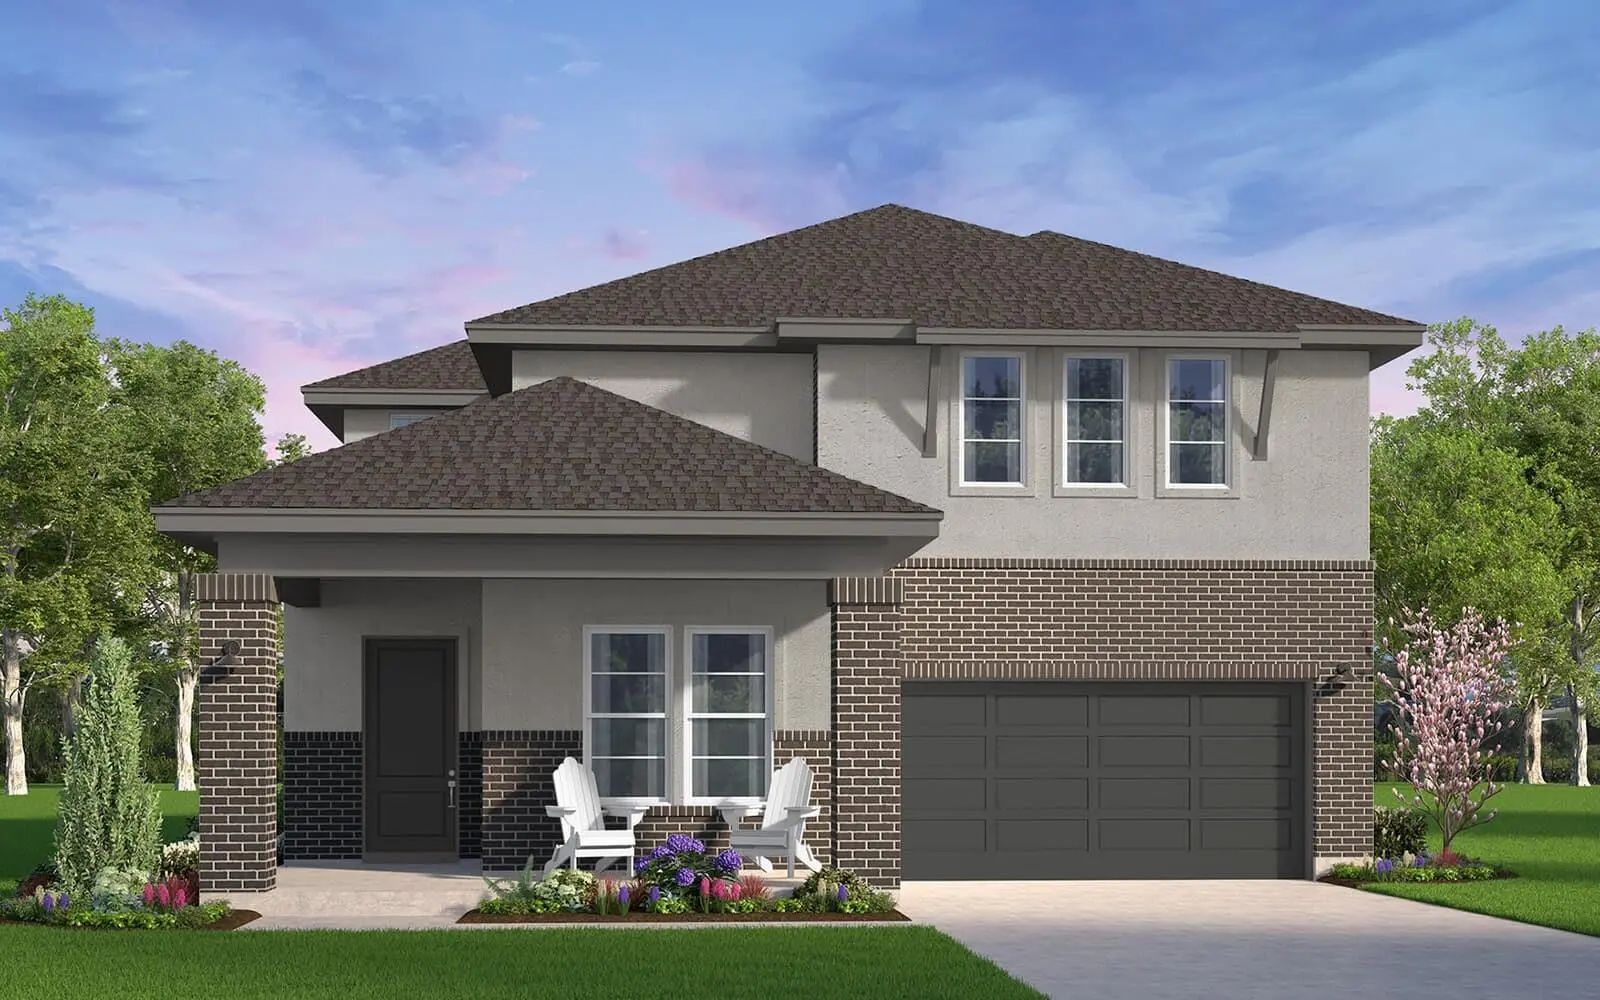
Luxury Meets Comfort In The Middlebury. With Space For Everyone In A Two-story Floor Plan Designed With Options For The Way You Live, You're Sure To Feel Right At Home. Downstairs, You'll Love The Bright Two-story Great Room, Open To The Game Room...
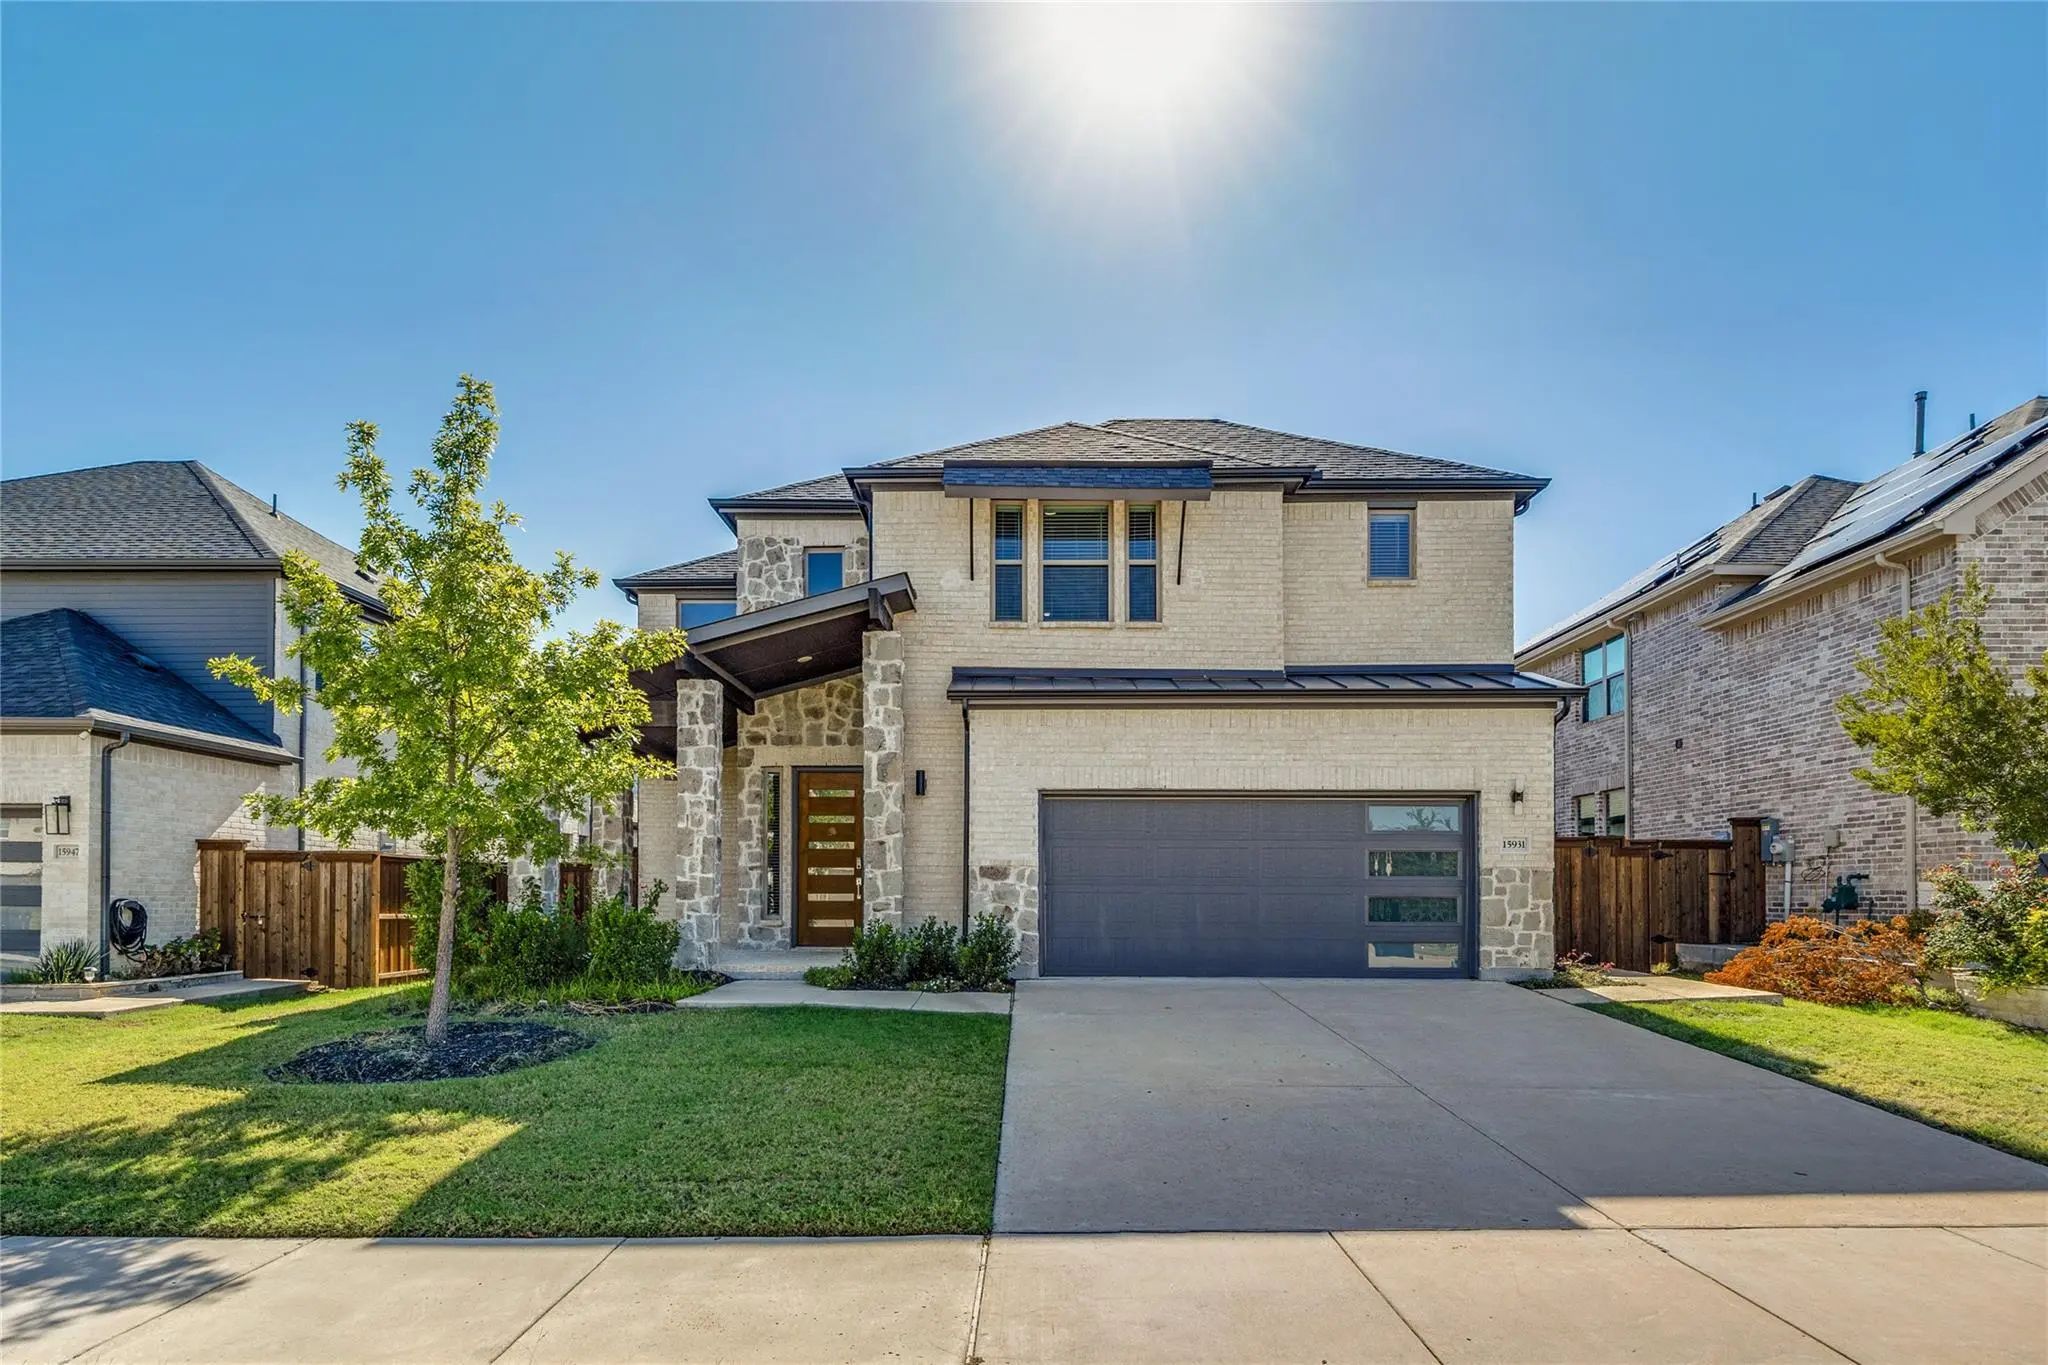
Welcome To 15931 Terenwood Street, A Beautifully Designed Northeast-facing Home Built In 2022 In The Highly Sought-after Master-planned Community Of The Grove In Frisco! With 3,205 Square Feet Of Thoughtfully Designed Living Space, This Spacious R...
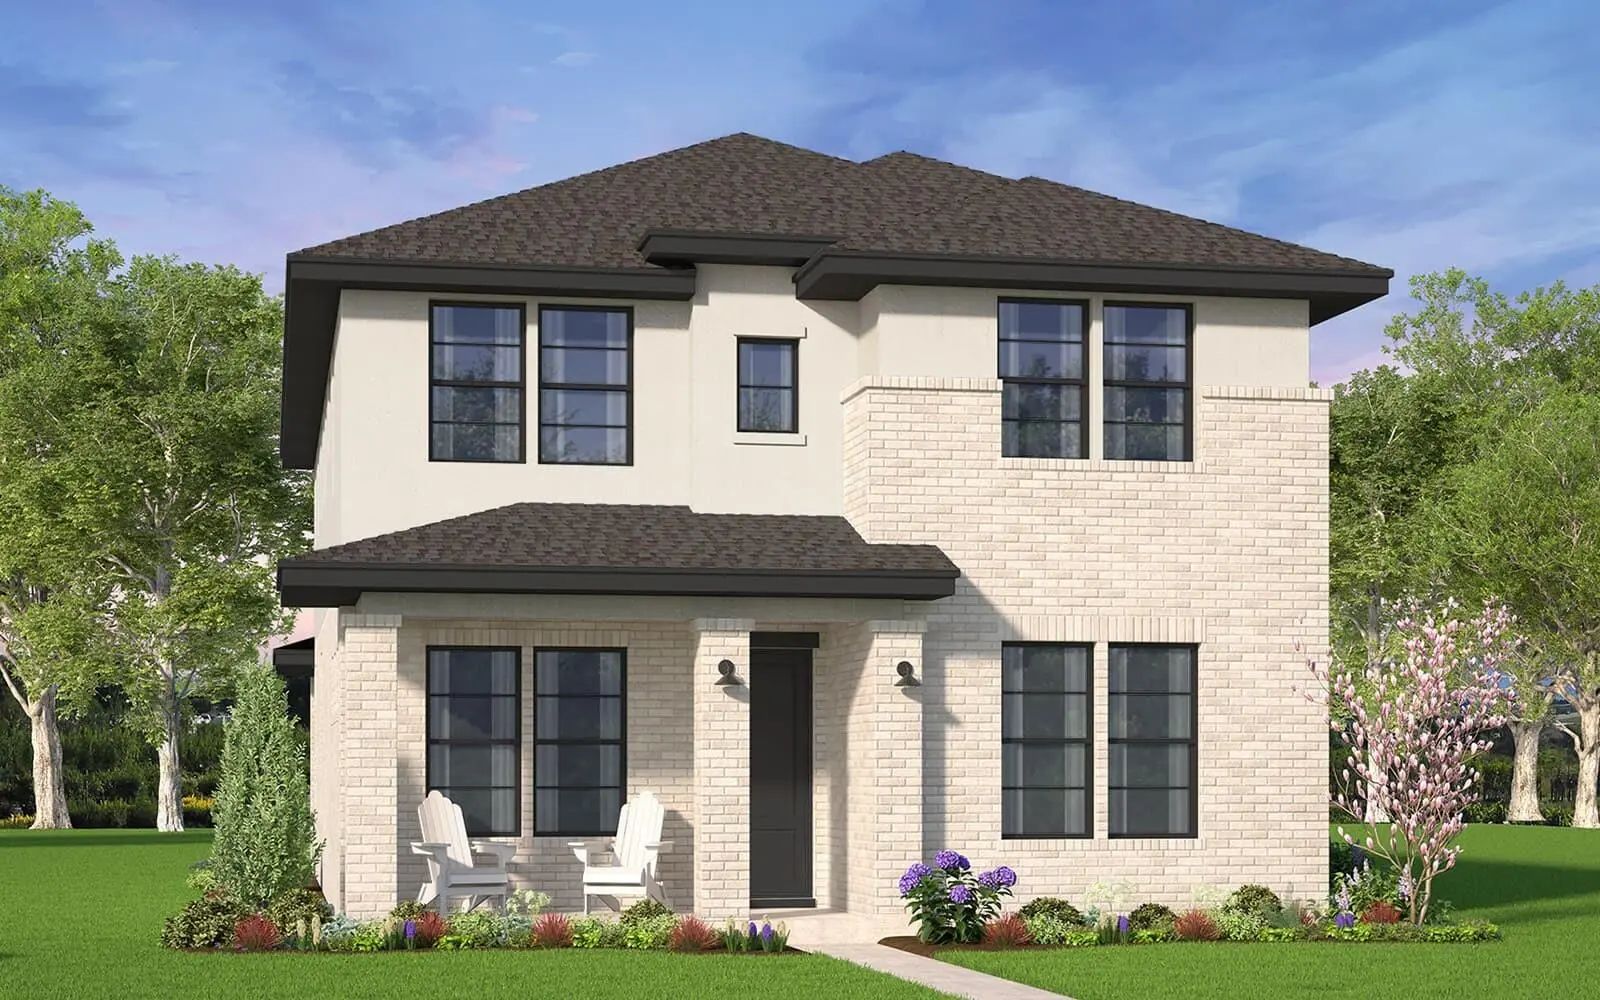
The Aurora Offers An Elegant, Spacious Layout With The Flexibility Today’s Families Need, Including The **option For A Fifth Bedroom**. Designed With Multi-generational Living In Mind, This Home Features **two Bedrooms With Ensuite Baths On The Fi...
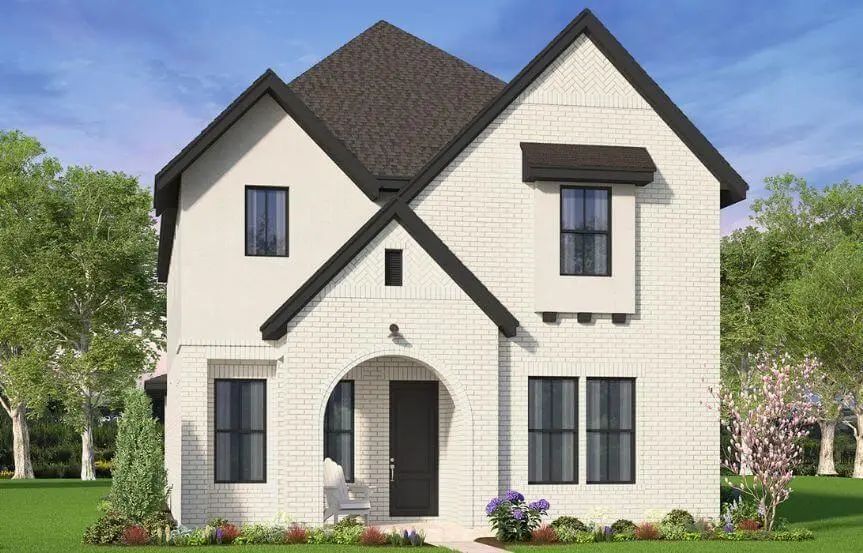
The Elmhurst Offers A Thoughtfully Designed Layout That Balances Open Gathering Spaces With Private Retreats, Making It Ideal For Both Everyday Living And Hosting Guests. A Wide, Welcoming Front Porch Sets The Tone, Leading Into A Light-filled Ent...
With The Option For A Fifth Bedroom, The Aurora Has The Space You Need In An Elegant Layout. Two Bedrooms With Ensuite Baths Downstairs And Three Bedrooms Upstairs Make It The Perfect Home For A Multi-generational Family. The Entryway Opens Into A...
If You're Looking For A Two-story Home With A Multi-gen Suite On The First Floor, The Fairfield Is For You. With An Open-concept Floorplan That Features A Two-story Living Area With Soaring Ceilings And An Upstairs Loft, The Fairfield Has Room For...
Users may not reproduce or redistribute the data found on this site. The data is for viewing purposes only. Data is deemed reliable, but is not guaranteed accurate by the MLS or NTREIS.
Listing information last updated on October 15th, 2026 at 11:52pm CDT.
.jpg)

 Just Listed