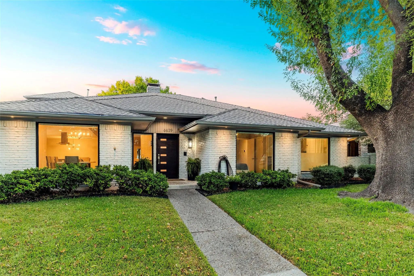
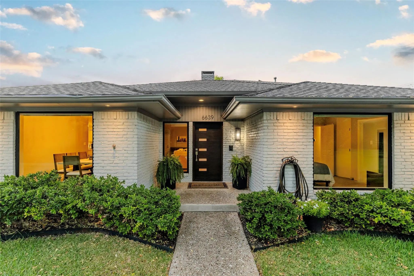
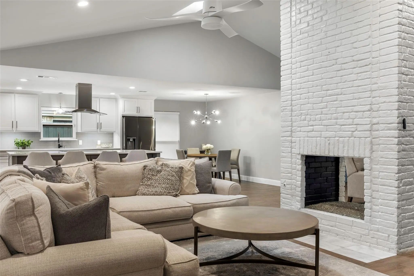
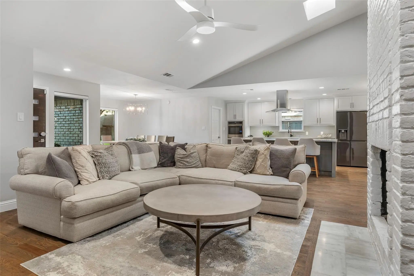
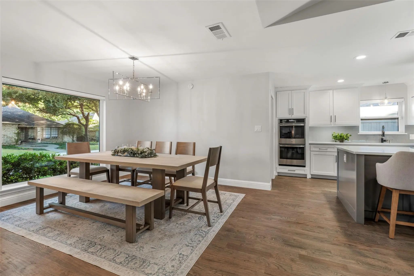
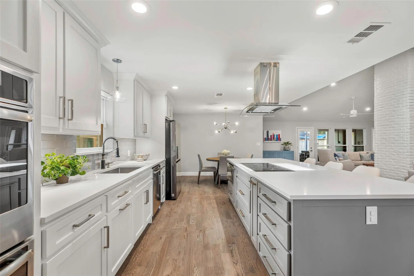
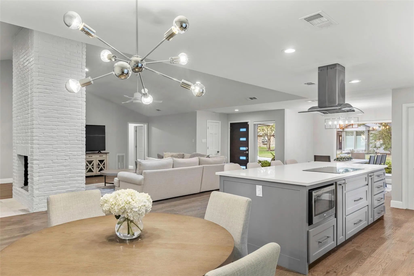
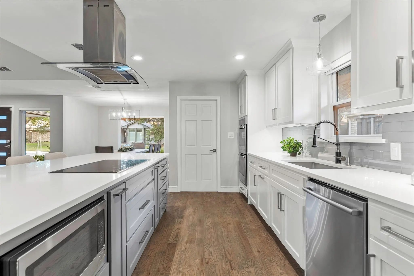
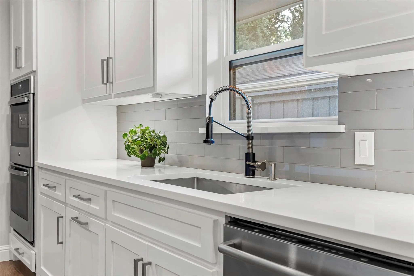
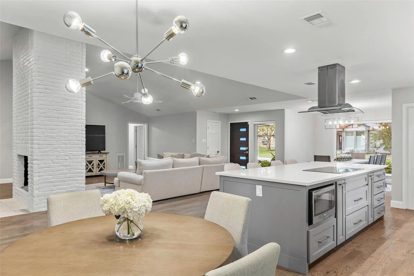
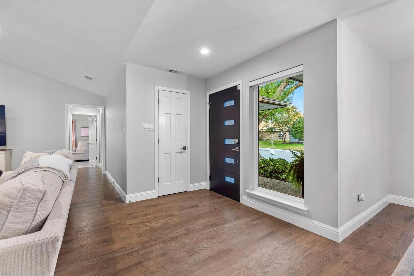
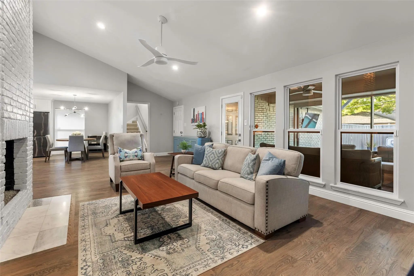
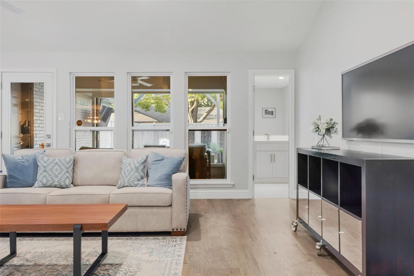
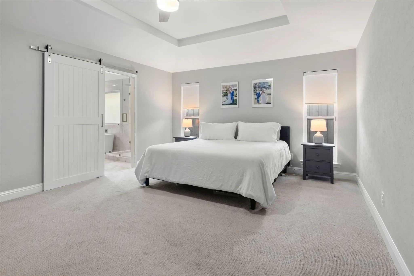
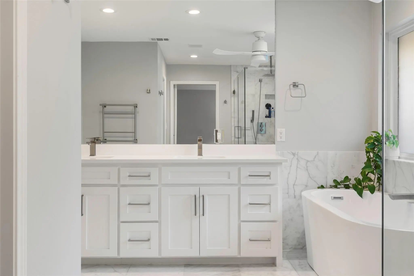
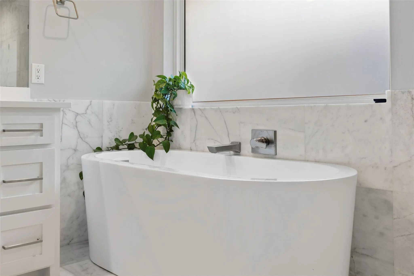
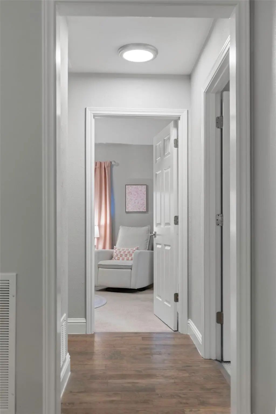
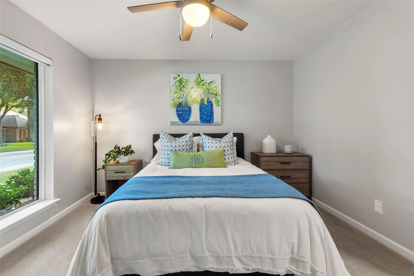
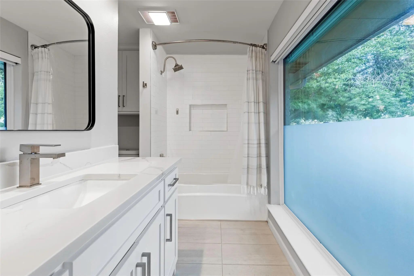
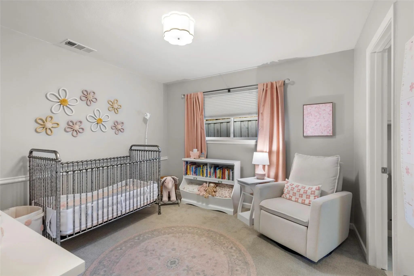
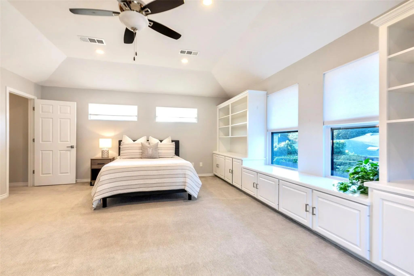
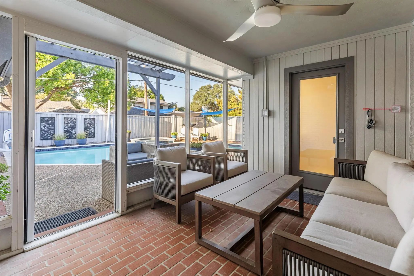
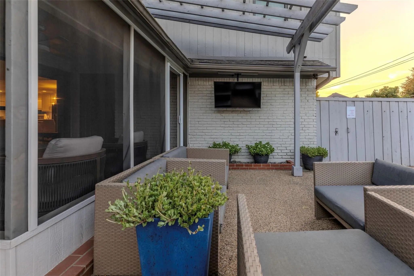
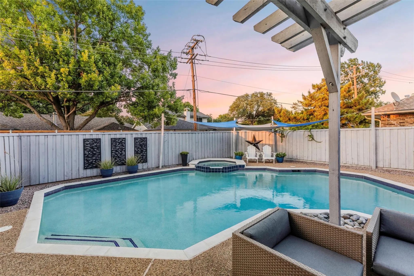
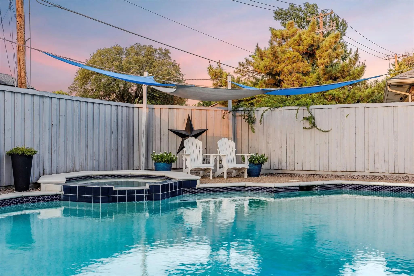
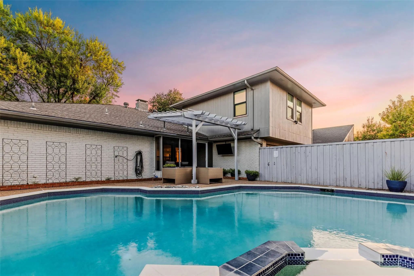
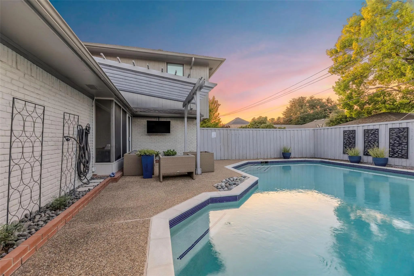
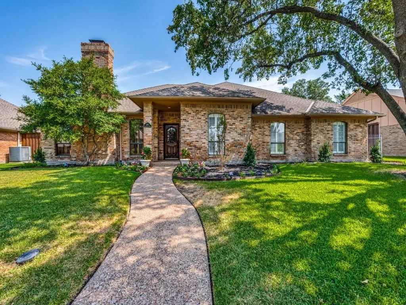
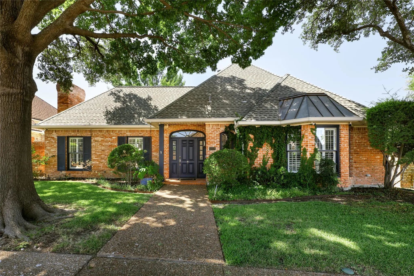
Tucked along a tree-lined interior circle in Prestonwood, this thoughtfully updated home offers a flexible floor plan. Three bedrooms are conveniently located on the first floor, including a spacious primary suite with a beautifully updated, light-filled bath featuring a soaking tub, oversized shower, dual sinks & walk-in closet. Two generously sized secondary bedrooms share a bright Jack-and-Jill bath. Two inviting living areas are connected by a striking double-sided fireplace, creating a warm & comfortable flow throughout the main level. The updated kitchen features a large island & breakfast area with easy access to the formal dining room. Refinished hardwood floors, abundant natural light & a separate utility room complete the first floor. Privately positioned above the garage, the oversized fourth bedroom includes built-ins, a window seat, walk-in closet & full bath. Its separation from the main living areas provides added privacy, while its generous proportions offer flexibility for use as a guest suite, game room, media room or private home office. A screened porch extends the living space outdoors & opens to a private backyard with heated pool & spa, creating a low-maintenance setting for year-round enjoyment. Ideally situated within walking distance to Hillcrest village, Campbell Green Park, offering miles of trails, tennis & pickleball courts, splash pad and playground, as well as the popular Parkhill Dog Park. Minutes away from Lyndon B Johnson Freeway, Dallas North Tollway & I-75 making it easy to get anywhere in the DFW area quickly. Hillcrest Village is also nearby, with popular dining & neighborhood gathering spots including Cane Rosso, Haystack Burgers & D.L. Mack’s. Additional dining, shopping & entertainment are easily accessible in Addison & at Village on the Parkway. Served by Richardson ISD, 6639 Clearhaven Circle combines an established setting, versatile living spaces & a resort-style backyard in a thoughtfully cared-for, move-in-ready home.
Interior FeaturesBuilt-in Features, Cable TV Available, Decorative Lighting, Eat-in Kitchen, Granite Counters, High Speed Internet Available, In-Law Suite Floorplan, Kitchen Island, Open Floorplan, Other, Pantry, Vaulted Ceiling(s), Walk-In Closet(s)
FloorsCarpet, Marble, Tile, Wood
FireplaceYes
# of Fireplaces1
FireplacesBrick, Decorative, Double Sided, Family Room, Gas, Living Room, See Through Fireplace
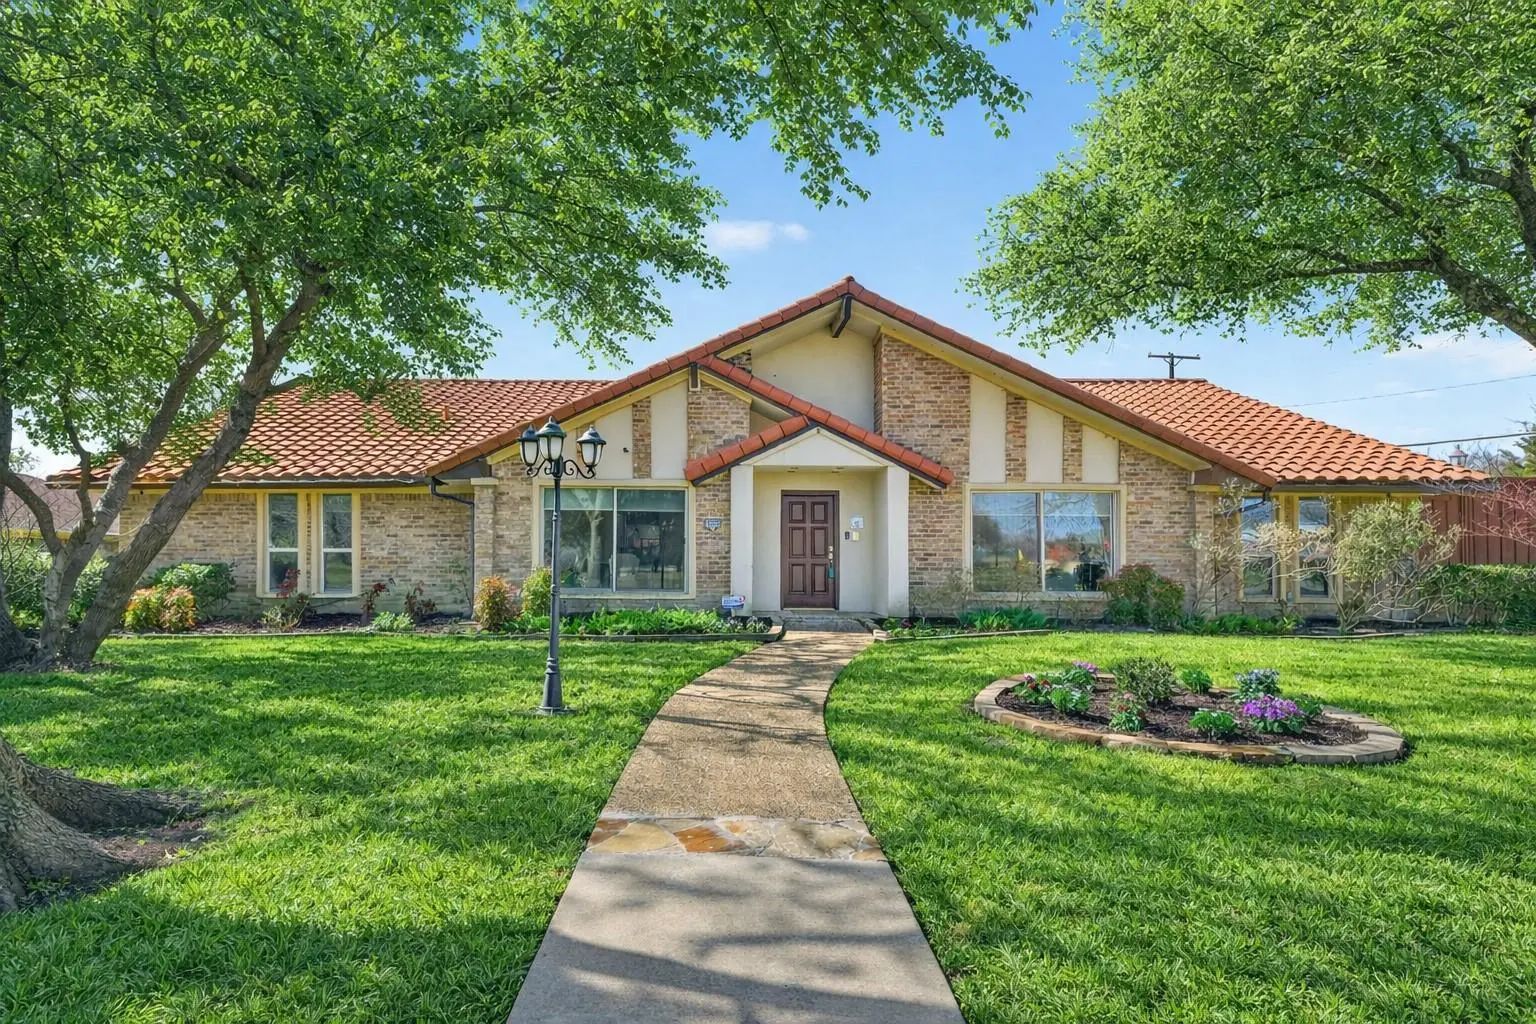
Beautiful And Comfortable 4-bedroom, 3-bath Home In Prestonwood, Ideally Located Just Two Blocks From Highly Regarded Prestonwood Elementary And Within Richardson Isd. This Inviting Home Offers Generous Living Spaces, An Extra-deep Pool, And A Kit...
Located In Sought-after Prestonwood Estates, This Beautifully Updated 4-bedroom, 3-bath Home Sits On A Large Corner Lot Directly Across From A Wooded Greenbelt, Offering Peaceful Views And Direct Access To Preston Ridge Trail For Walking, Biking, ...
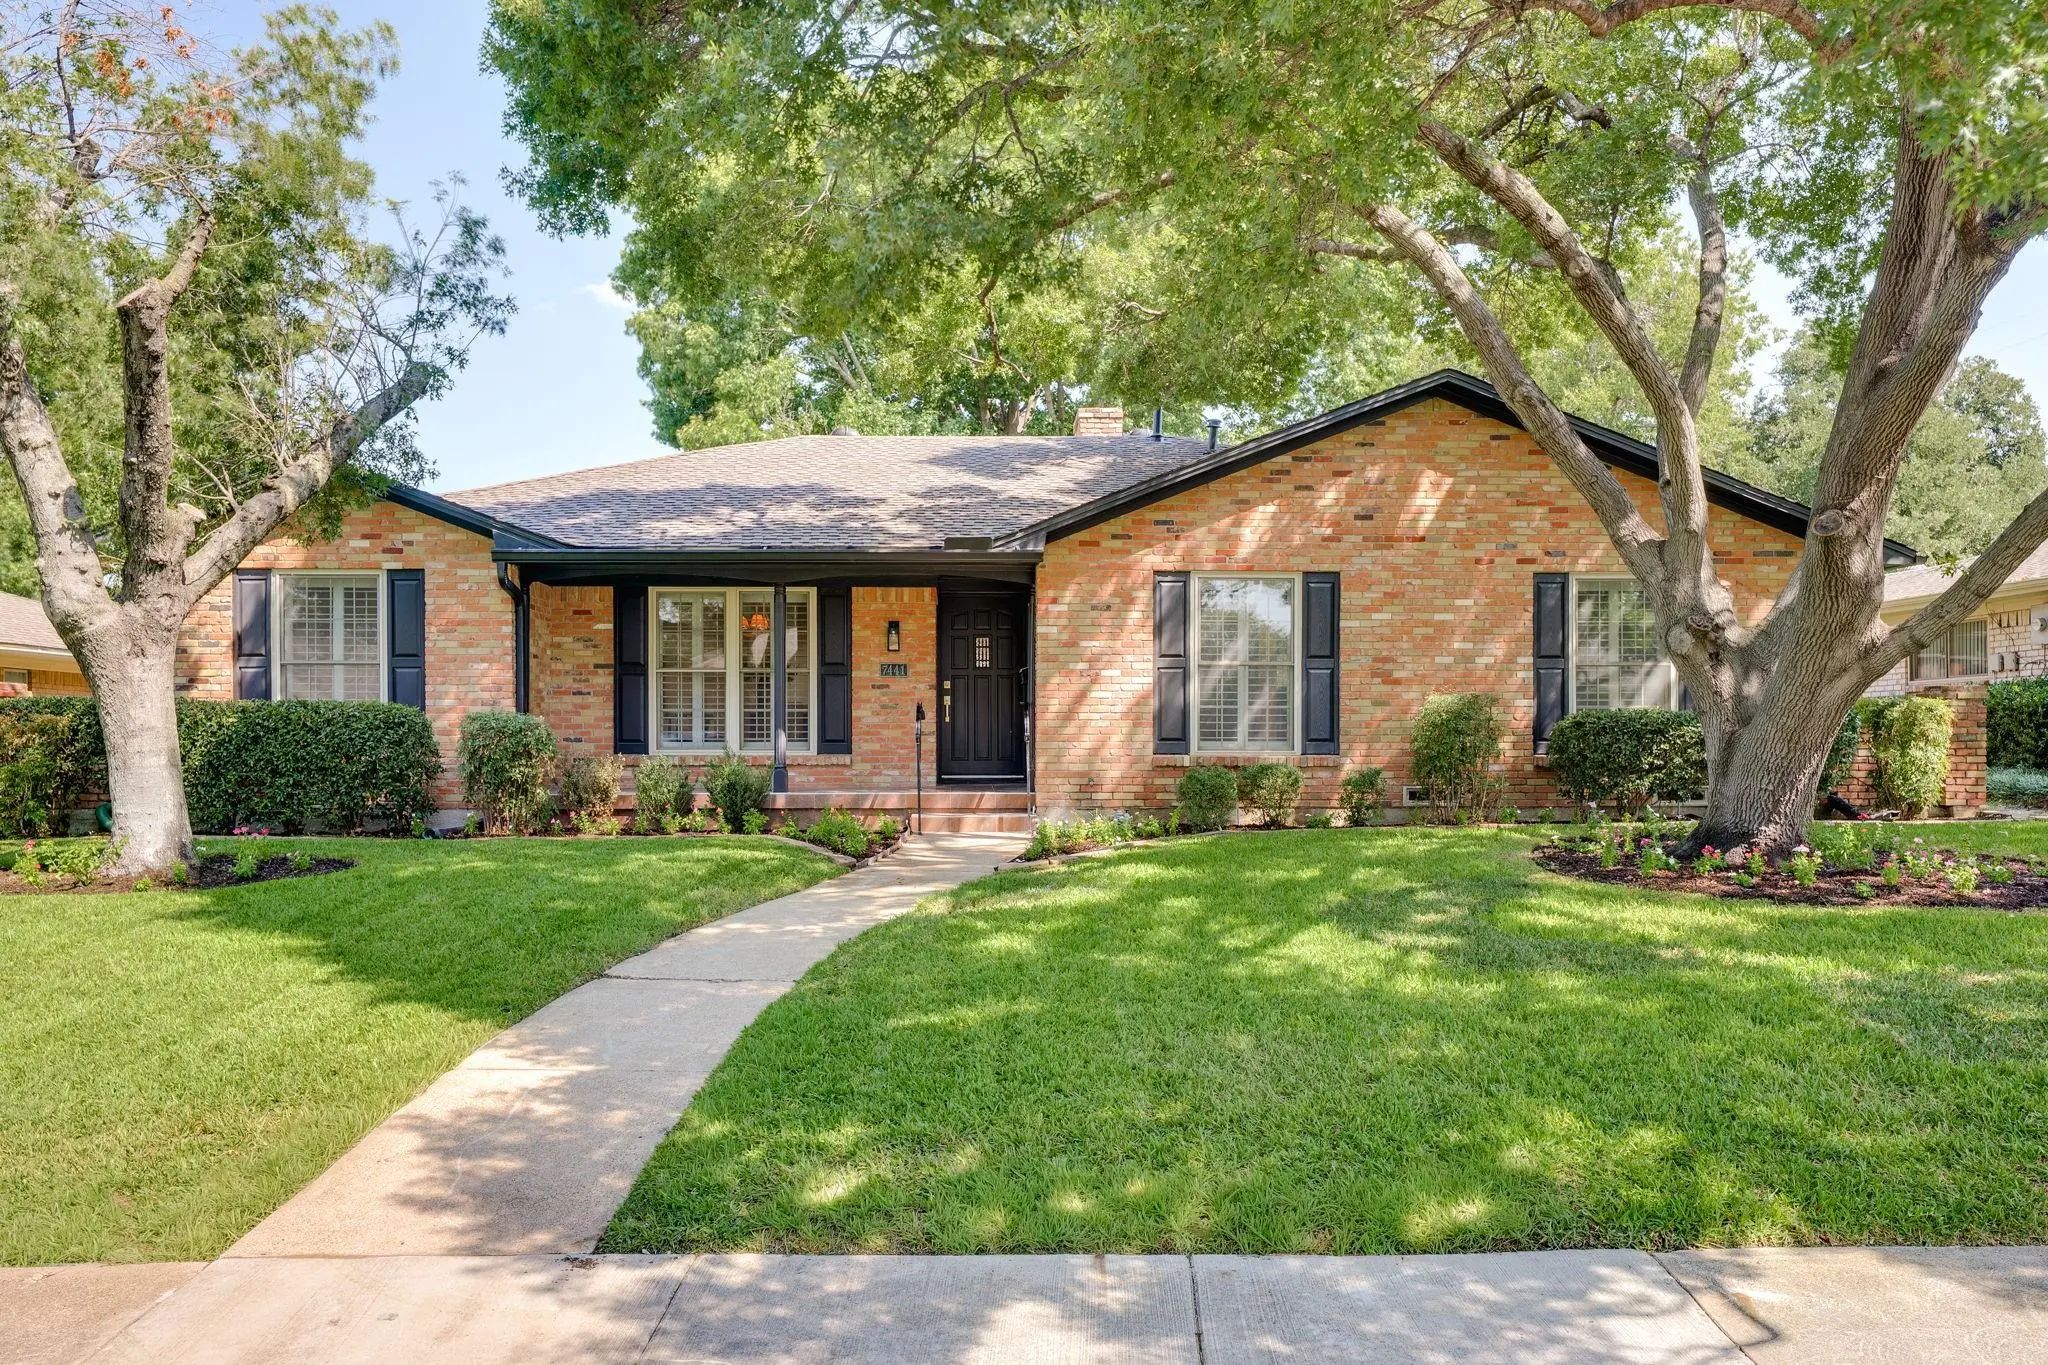
Completely Remodeled And Beautifully Reimagined, 7441 Alto Caro Offers A Fresh, Sophisticated Take On Timeless Living! Gorgeous Hardwood Floors Flow Throughout The Home, While An Open-concept Layout Creates An Inviting Space For Everyday Living An...
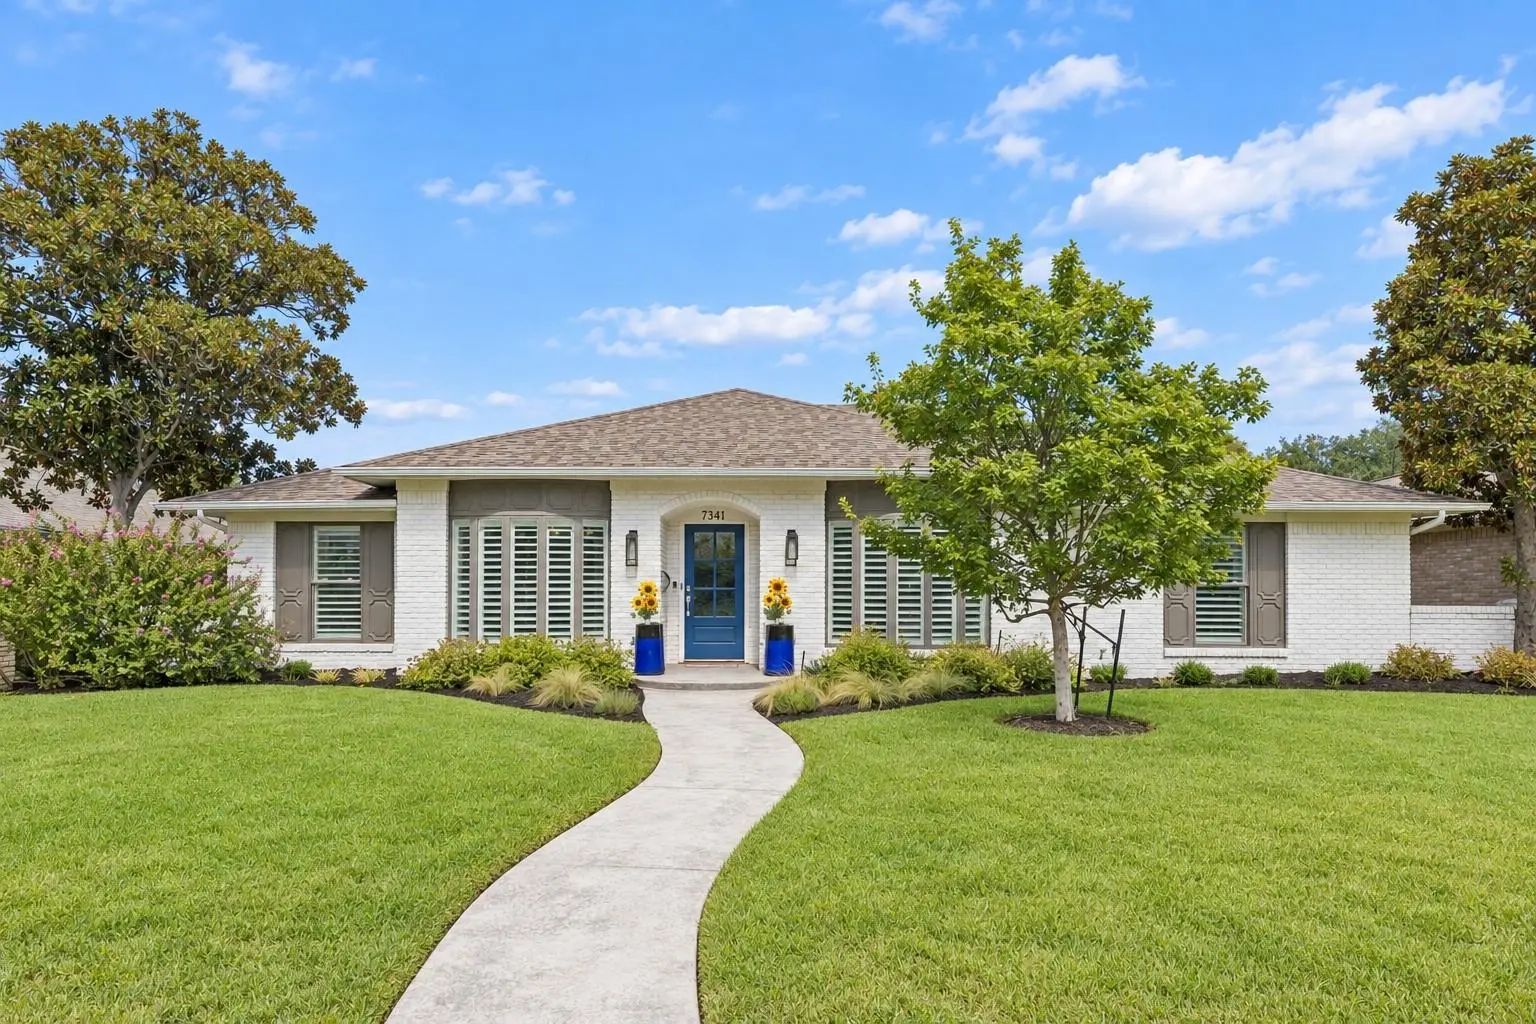
Thoughtfully Updated And Filled With Character, 7341 La Sobrina Drive Offers An Inviting Blend Of Refined Interiors, Flexible Living Spaces, And Effortless Outdoor Living. With Four Bedrooms, Three-and-a-half Baths, A Dedicated Office, And Separat...
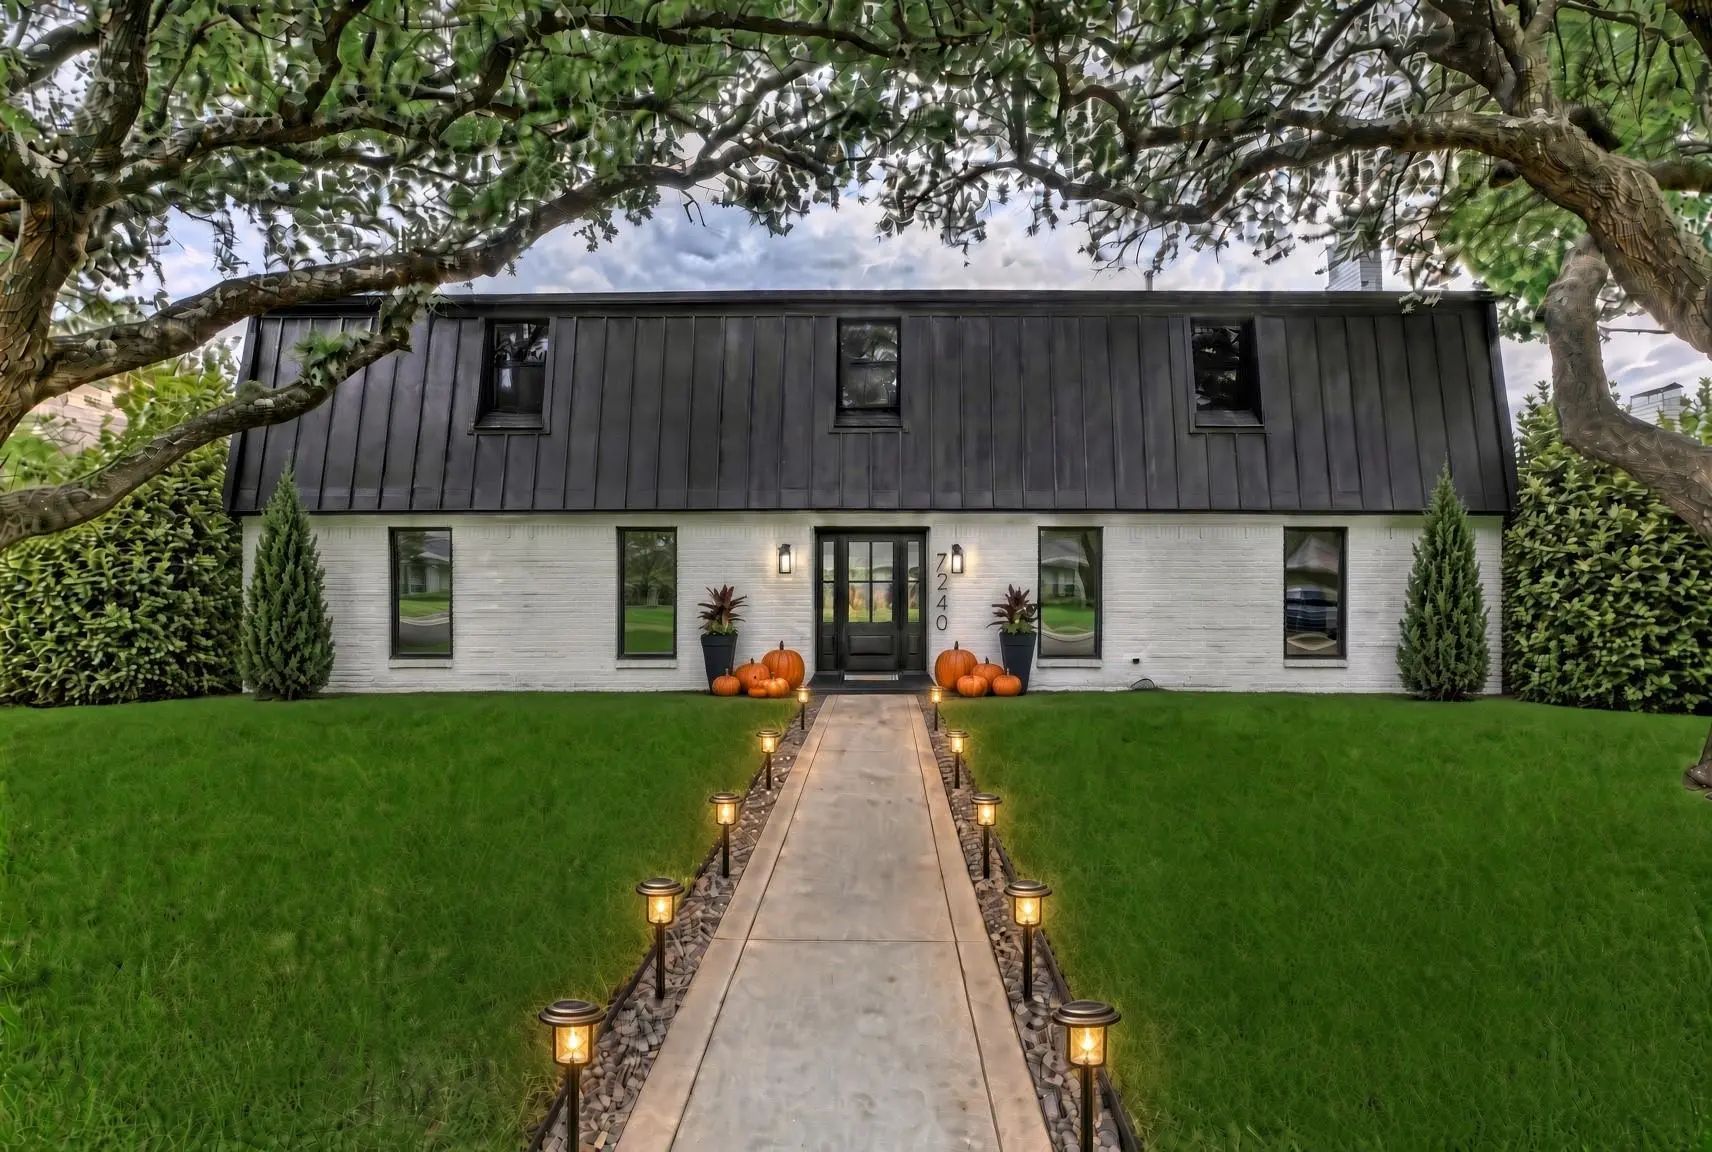
This Is The One You’ve Been Waiting For, Nestled Beneath A Mature Treed Canopy, Waiting For You To Come Home. Originally Built With Strong Integrity & Now Reimagined, This Prestonwood Home Blends The Character Of Its Era With The Elevated Finishes...
Step Into This Stunning, Light-filled Zero-lot-line Home In Sought-after Prestonwood West, Featuring Extensive Interior And Exterior Updates. From The Moment You Enter, You Are Welcomed By An Open, Airy Floor Plan With Walls Of Windows Overlooking...
Users may not reproduce or redistribute the data found on this site. The data is for viewing purposes only. Data is deemed reliable, but is not guaranteed accurate by the MLS or NTREIS.
Listing information last updated on October 14th, 2026 at 8:46pm CDT.
.jpg)