Contact / Login

Contact ARG Realty LLC

Find us on...

Dashboard

Login using...

2213 Proctor Drive, Carrollton, Texas– $410,000
Unlock Restricted Data For Free!MLS Rules Require Registration - Unlock Now!

  • 3 Beds
  • 2 Baths
  • 2,831 Sqft
  • 2 Garages
  • .17 Acres
  • 1978 Year Built
  • Study
  • Game Room
  • Media
  • Pool
  • 3 Beds
  • 2 Baths
  • 2,831 Sqft
  • 2 Garages
  • .17 Acres
  • 1978 Year Built
  • Study
  • Game Room
  • Media
  • Pool

2213 Proctor Drive
Carrollton, Texas 75007

County: Denton Countryside Sec 2

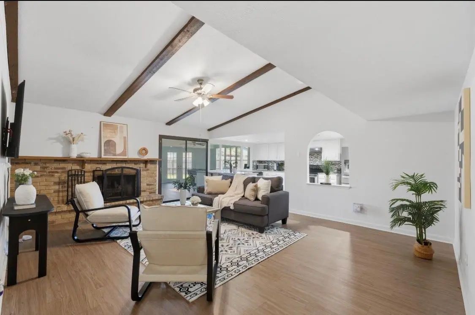
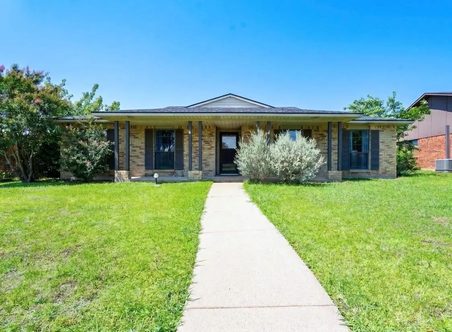
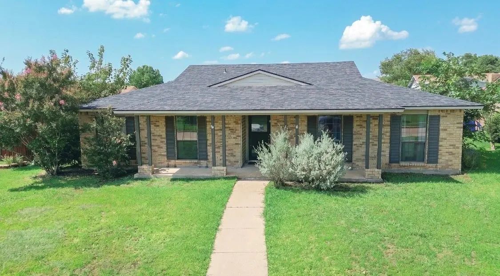
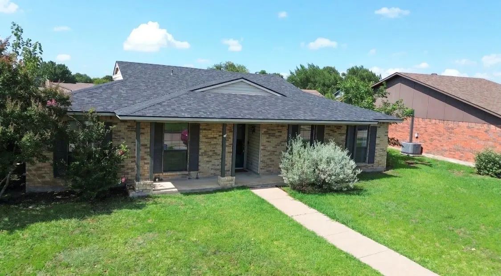
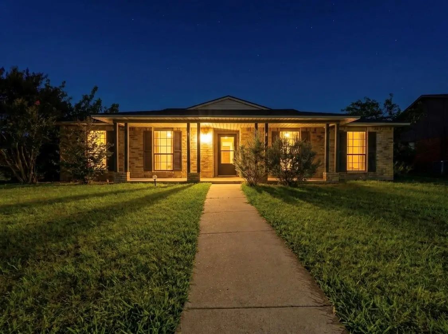
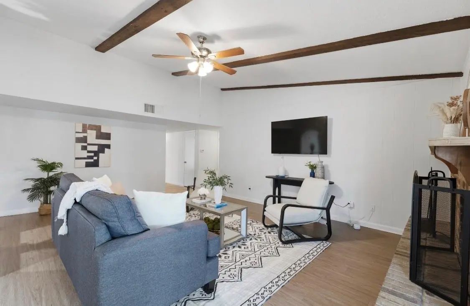
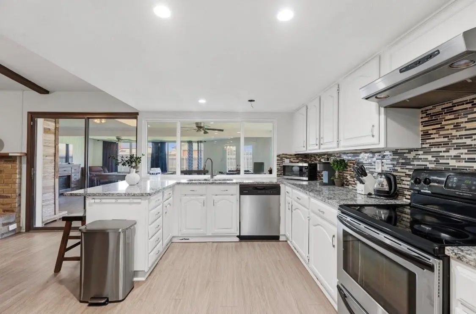
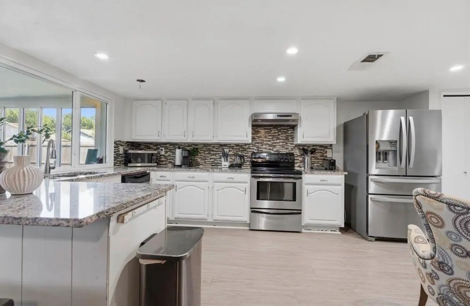
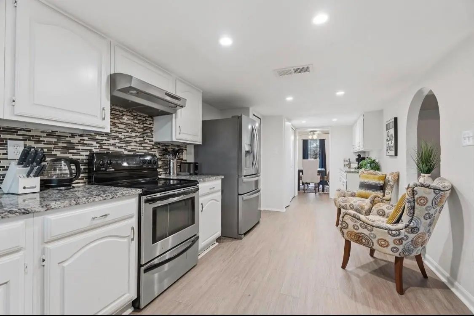
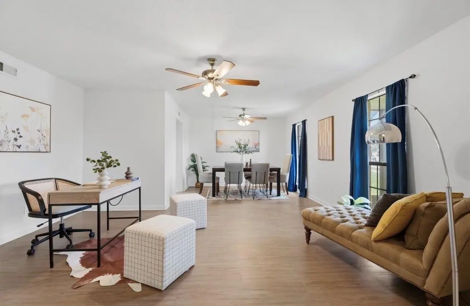
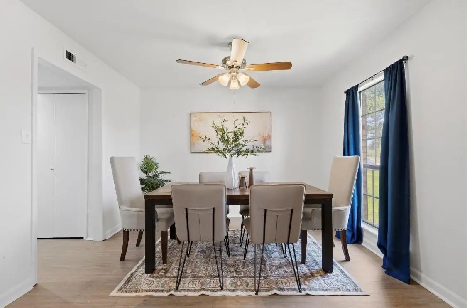
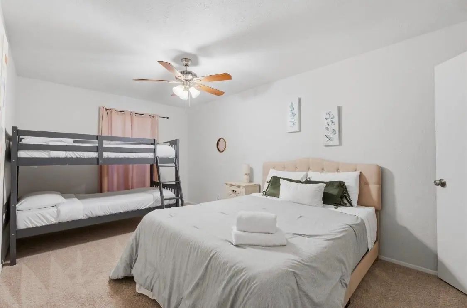
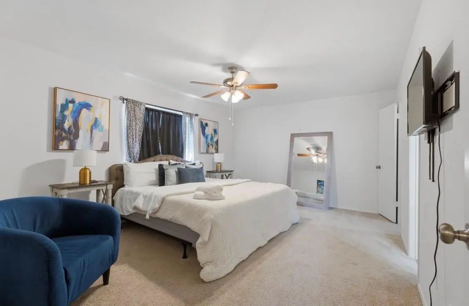
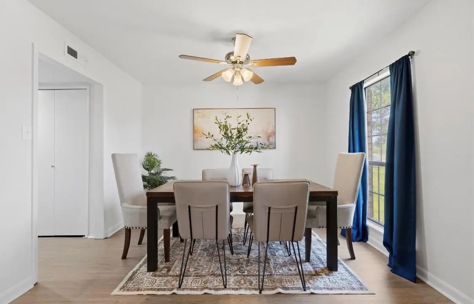
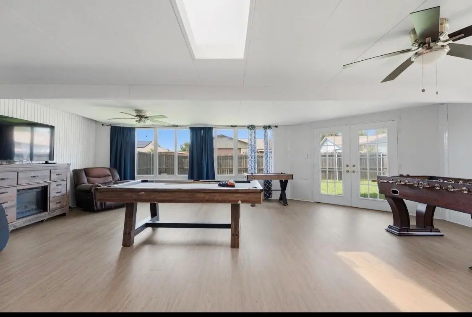
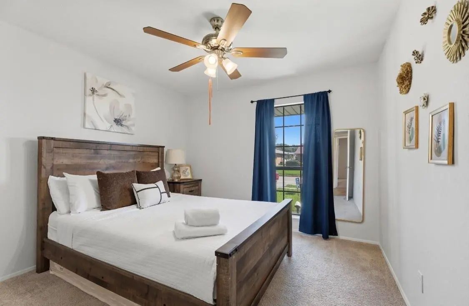
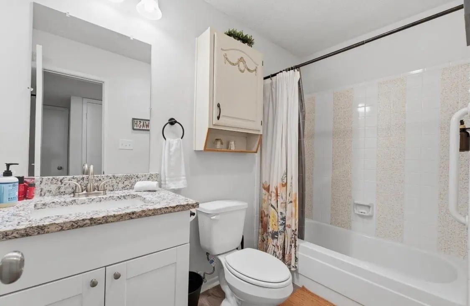
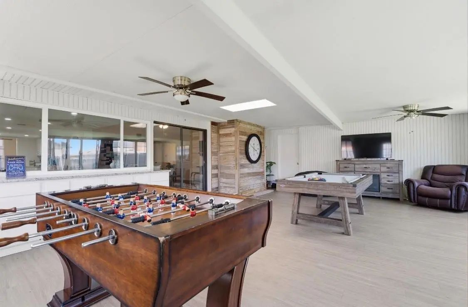
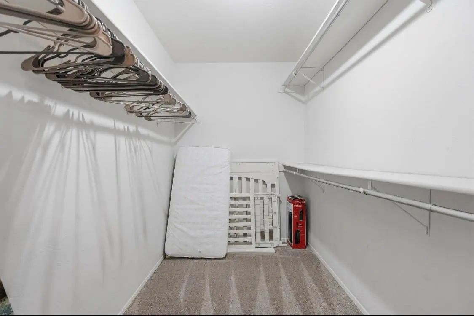
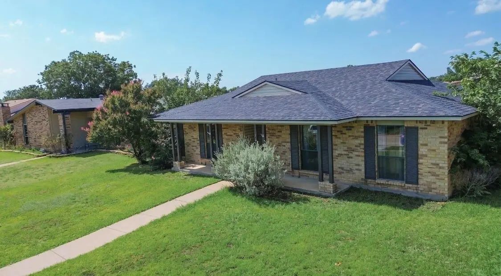
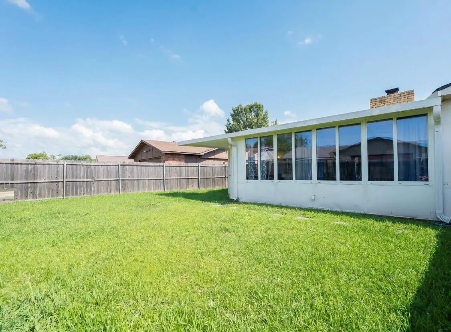
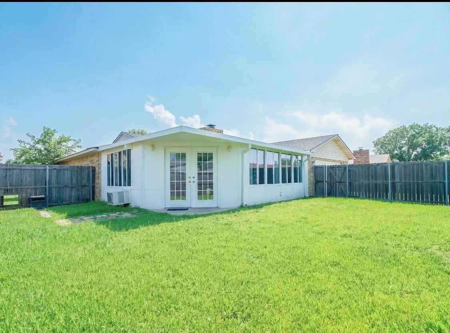
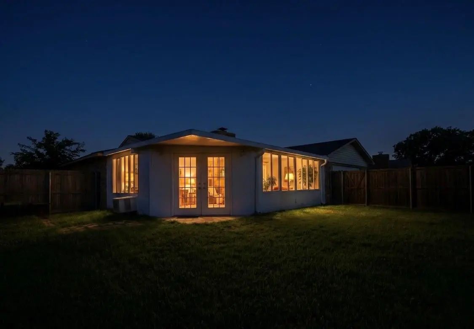
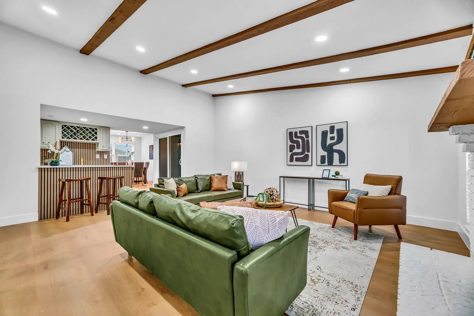
Welcome to this stunning residence situated in the heart of Carrollton. This lovely single home features 3 bedrooms and 2 bathrooms, complemented by a natural color palette and freshly applied paint both inside and out. The main living area is highlighted by a fireplace, ideal for cozy evenings spent indoors, along with an appealing granite countertop and backsplash in the kitchen. The open concept floor plan effortlessly links additional living room and dining area, creating an environment that is suitable for both intimate family meals and vibrant gatherings with friends. The master bedroom features a walk-in closet, while the additional rooms offer versatile living space. The bonus family game room is an excellent venue for fun-filled gatherings. You can explore nearby parks, shops, and restaurants, or simply relish the welcoming atmosphere of this family-friendly neighborhood. Recent updates include a water heater installed in July 2024, HVAC system in June 2025, flooring and roofing replacement in August 2025. There is no HOA. The sellers have Choice home warranty that has been paid out for the remainder of September 2028 year and will be transferred to the new owners. Come and see it today!

View Virtual Tour

Estimate Your Monthly Payment

Tax Value @ 100% of Sales Price, HOA Included
Tax Value @ 85% of Market Value, HOA Not Included

Essential Information

  • Price$410,000
  • Est. Payment /m
  • Reduced By$15,000
  • Cumulative Days on MarketUnlock
  • MLS® #21381387
  • Bedrooms3
  • Bathrooms2.00
  • Square Footage2,831
  • Acres0.17
  • Year Built1978
  • TypeResidential
  • Sub-TypeSingle Family Residence
  • StatusActive
Please provide a valid email address.

Quick Valuation Analysis from 3 Active and 4 Sold Listings

Pricing Trends from 3 Active Listings in Countryside

This Home's Price $410,000 This Home's Price Per SqFt $
Average Price $403,000 Average Price Per SqFt $
Highest Price $410,000 Highest Price Per SqFt $
Lowest Price $389,000 Lowest Price Per SqFt $

Pricing Trends from 4 Sold Listings in Countryside

This Home's Price $410,000 This Home's Price Per SqFt $
Average Price $357,500 Average Price Per SqFt $
Highest Price $390,000 Highest Price Per SqFt $
Lowest Price $310,000 Lowest Price Per SqFt $

Property Details

School Information

Community

Amenities

  • # of Garages2
  • GaragesAdditional Parking, Alley Access, Driveway

Interior

  • Interior FeaturesBuilt-in Features, Cable TV Available, Eat-in Kitchen, Granite Counters, Open Floorplan, Pantry, Walk-In Closet(s)
  • FireplaceYes
  • # of Fireplaces1
  • FireplacesWood Burning

Construction Details / Floorplan

  • Living Areas2
  • Dining Rooms2
  • Full Baths2
  • FoundationBois DArc Post

Private Listing Information (Registration Required)

Listing Details

  • AgentPhuong Dinh
  • OfficeExp Realty, Llc

Similar Listings

2211 Red Bluff Drive Carrollton, Texas 75007-3218 Denton | Carrollton-Farmers Branch ISD Register to View Community Name

- $389,000

Residential, Single Family Residence
  • 3 Beds
  • 2 Baths
  • 2,076 SQFT
View details More Photos Save

***now Fha Eligible*** Paid-off Solar Panels Add Exceptional Value To This Fully Remodeled 3-bedroom, 2-bath Home Featuring Two Spacious Living Areas And A Layout Designed For Both Comfort And Entertaining. A Cozy Fireplace Anchors The Main Living...

3522 Whitney Drive Carrollton, Texas 75007 Denton | Carrollton-Farmers Branch ISD Register to View Community Name

- $410,000

Residential, Single Family Residence
  • 3 Beds
  • 2 Baths
  • 1,900 SQFT
  • 2 Car
View details More Photos Save

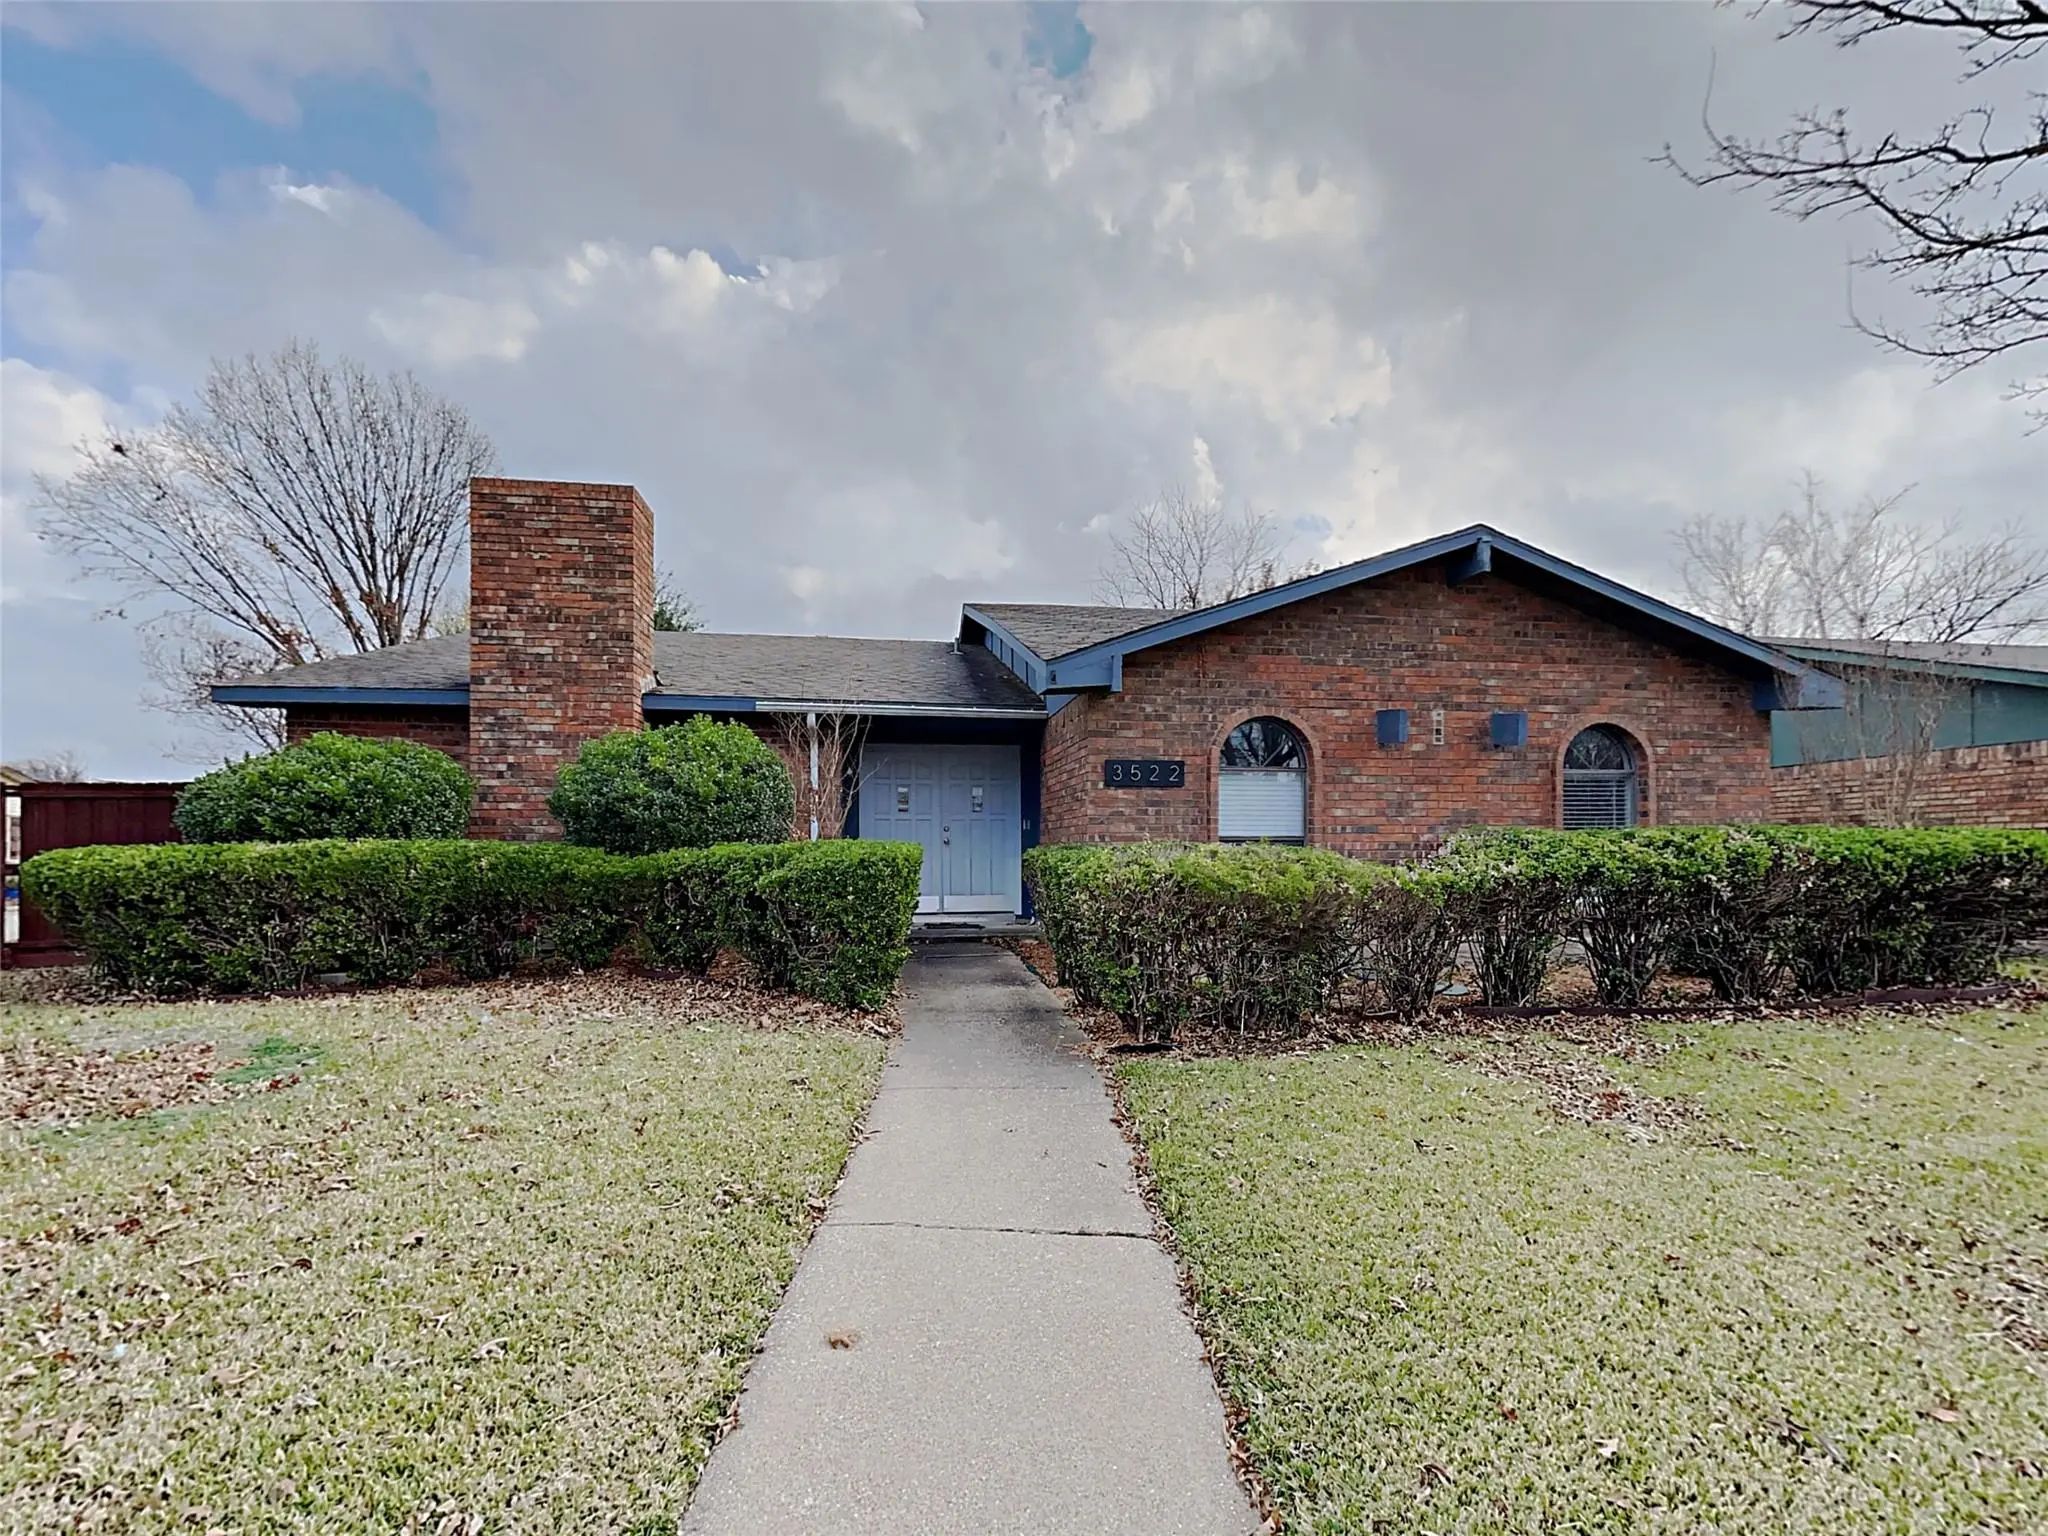
Charming 3-bedroom, 2-bath Home Featuring A Private Pool And Spacious Living Areas. The Large Family Room Offers A Wood-burning Fireplace, While The Primary Suite Includes Two Walk-in Closets. Generously Sized Secondary Bedrooms Provide Plenty Of ...

Users may not reproduce or redistribute the data found on this site. The data is for viewing purposes only. Data is deemed reliable, but is not guaranteed accurate by the MLS or NTREIS.

Listing information last updated on October 17th, 2026 at 2:45am CDT.