.jpg)
- 4 Beds
- 2 Baths
- 1,880 Sqft
- 2 Garages
- .3 Acres
- 2026 Year Built
- Study
- Game Room
- Media
- Pool
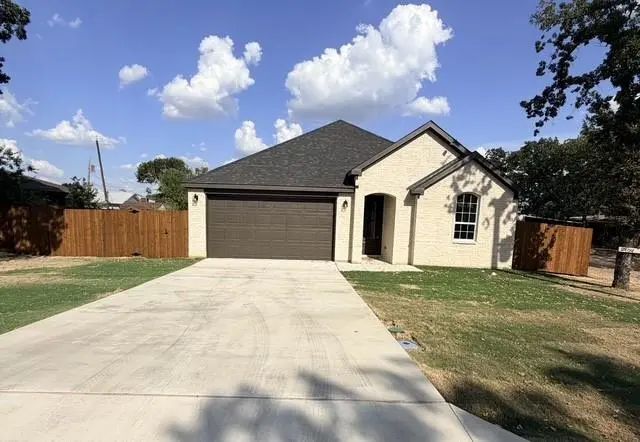

2904 Wilhoit Road
Balch Springs, Texas 75180
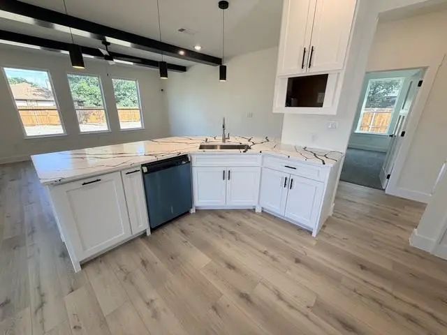
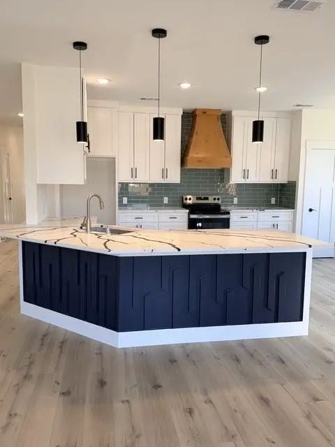
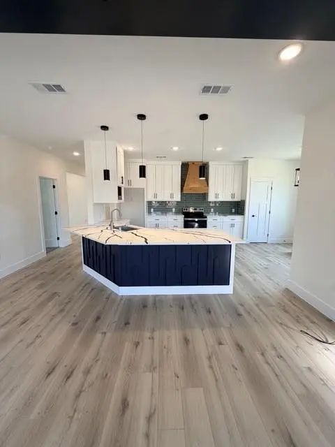
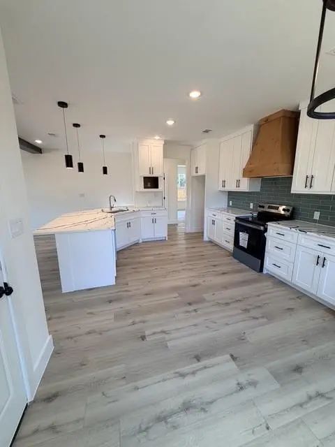
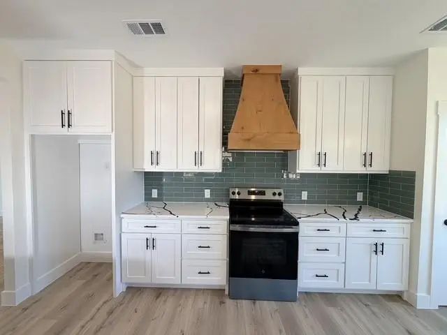
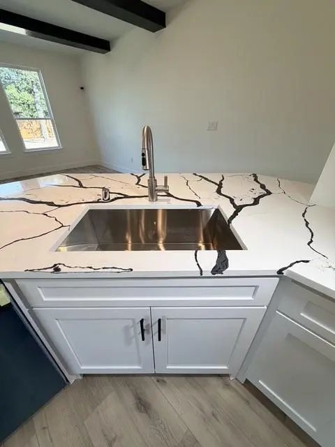
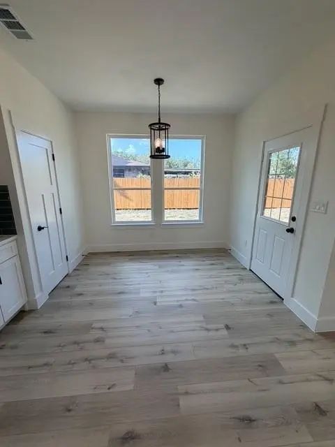
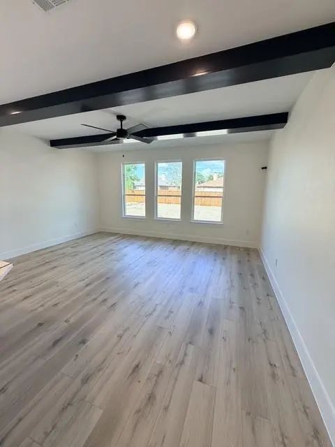
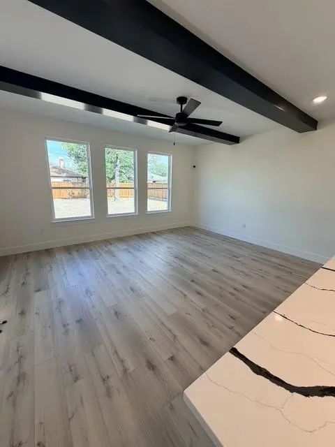
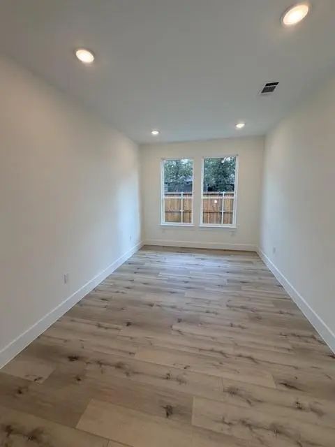
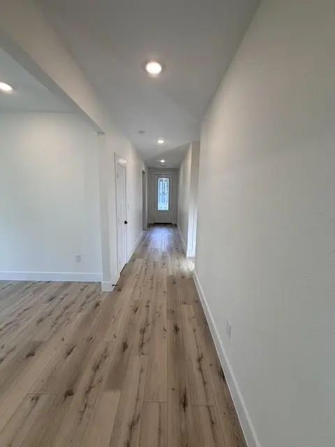
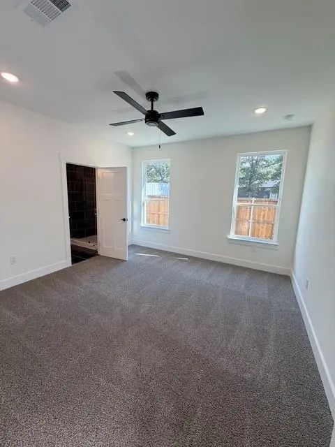
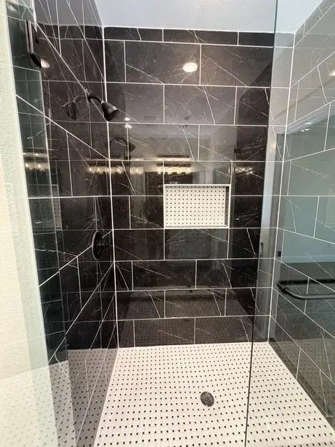
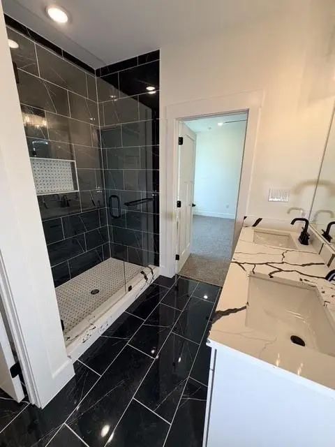
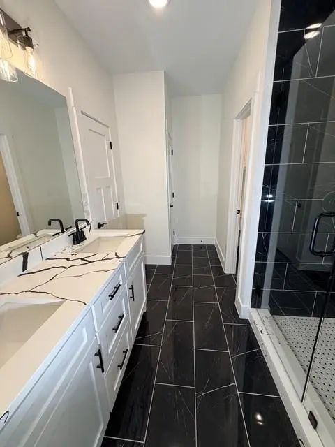
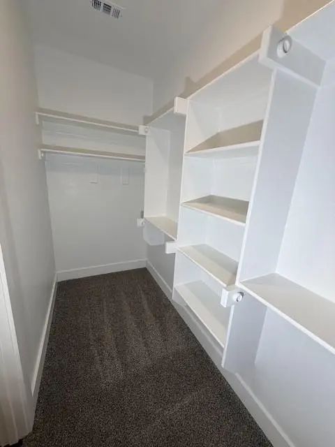
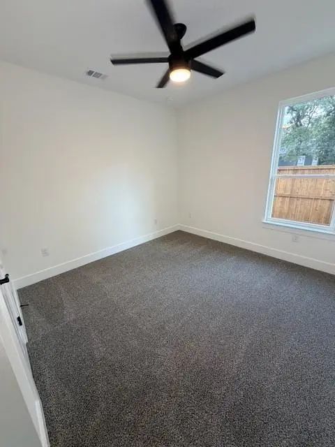
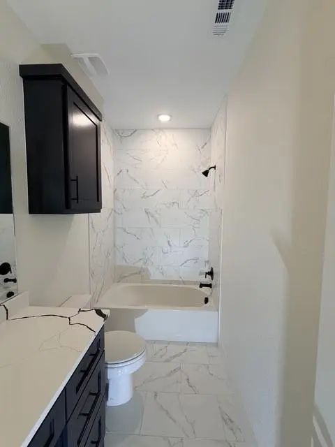
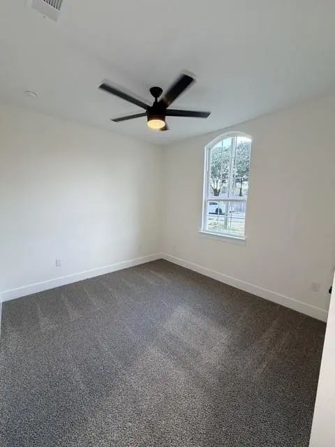
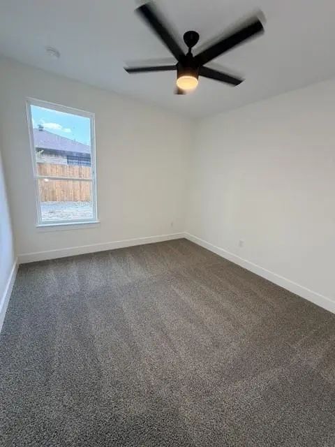
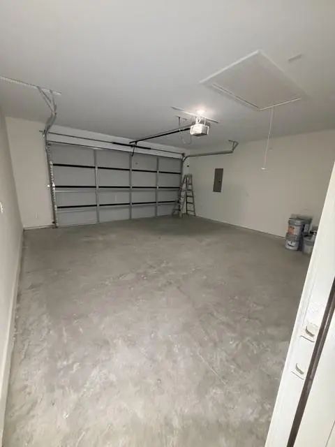
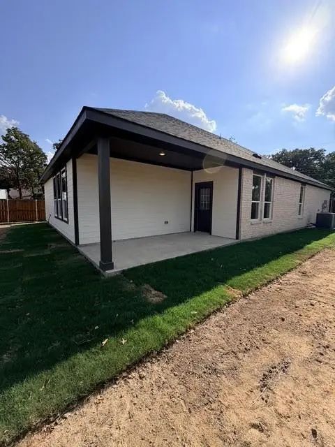
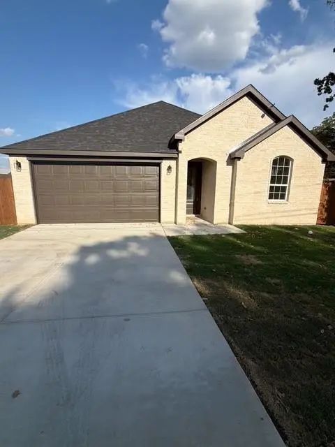
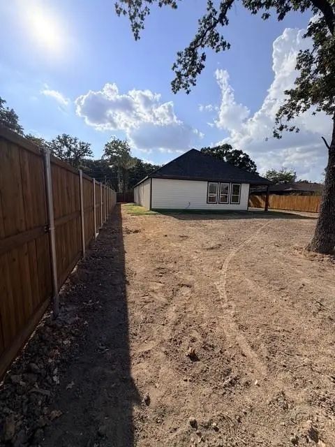
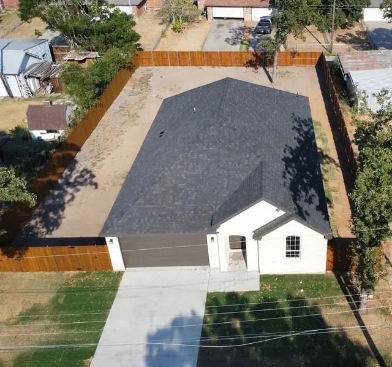
Welcome to 2904 Wilhoit Rd Balch Springs. This beautifully designed new build home offers 4 bedrooms and 2 full bathrooms, a designated dining room and breakfast area. Enjoy tall ceilings with an open concept floor plan that connects the kitchen, featuring an island with abundant cabinetry to the family living and breakfast area. Next tucked away in the master bedroom is a walk-in shower, dual sinks and a large walk-in closet. This home has 1,880 square feet of living space. Plenty of space to unwind inside or outside. 2 car garage with plenty of parking. The back yard features a covered back patio along with a 6-foot privacy fence along the perimeter. Plenty of room to grow into. No HOA. Located 1.5 miles from I 635 and close to restaurants and shopping. schedule your appointment now.
View Virtual TourSchool Information
- School DistrictDallas ISD
- Elementary SchoolGilbert Cuellar
- Middle SchoolBalch Springs
- High SchoolH Grady Spruce
Community
- Address2904 Wilhoit Road
- SubdivisionGLAD ACRES REV
- CityBalch Springs
- CountyDallas
- StateTexas
- Zip Code75180
- HOANone
- UtilitiesCity Water
Amenities
- # of Garages2
- GaragesConcrete, Garage, Garage Door Opener, Garage Faces Front, Garage Single Door
Interior
- Interior FeaturesKitchen Island, Open Floorplan, Pantry, Vaulted Ceiling(s)
- FloorsCarpet, Combination, Tile
Exterior
- Exterior FeaturesCovered Patio/Porch
- FenceFenced, Perimeter, Privacy, Wood
Construction Details / Floorplan
- Living Areas1
- Dining Rooms1
- Full Baths2
- FoundationBrick/Mortar, Slab
- ConstructionBrick
Private Listing Information (Registration Required)
Listing Details
- AgentHarvey Chavez
- OfficeAll City
Users may not reproduce or redistribute the data found on this site. The data is for viewing purposes only. Data is deemed reliable, but is not guaranteed accurate by the MLS or NTREIS.
Listing information last updated on October 15th, 2026 at 8:31pm CDT.