
- $575k Price
- 2 Beds
- 2 Baths
- 1,890 Sqft
- 2 Garages
- 2020 Year Built
- Study
- Game Room
- Media
- Pool

1021 Ladera Boulevard 6
Highland Village, Texas 75077-2132
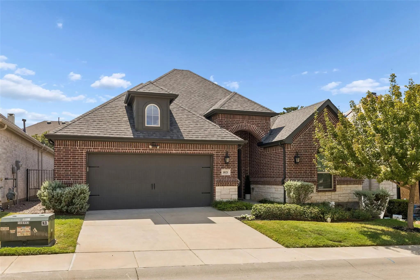
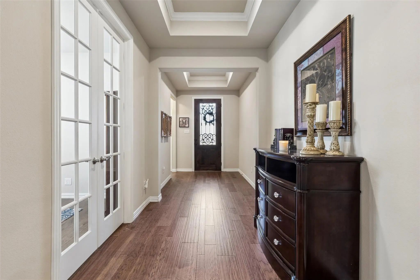
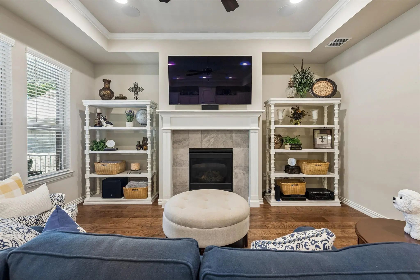
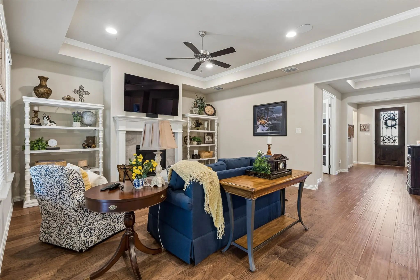
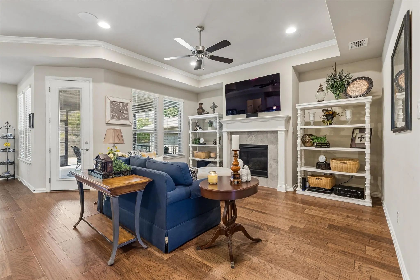
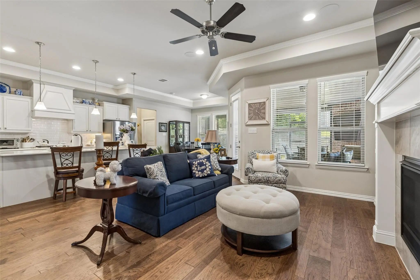
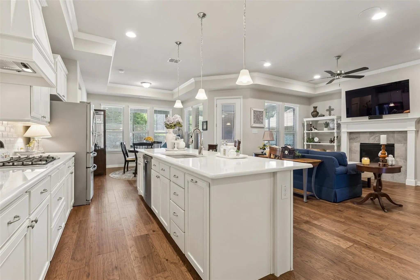
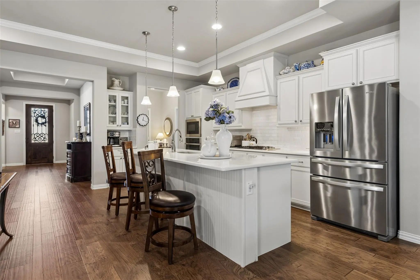
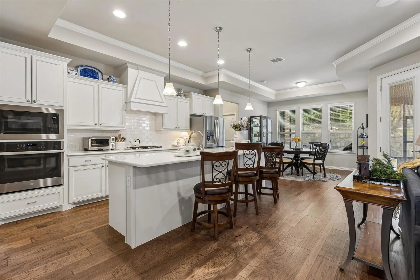
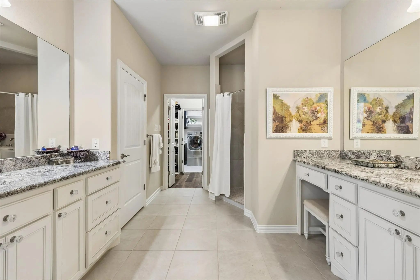
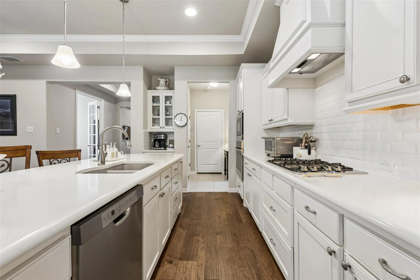
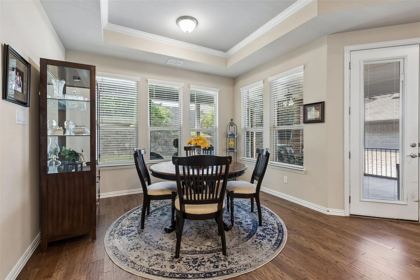
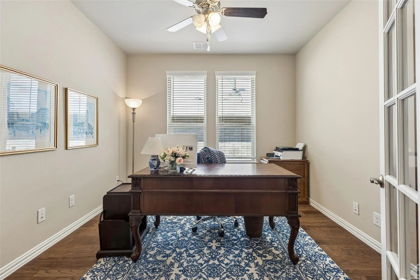
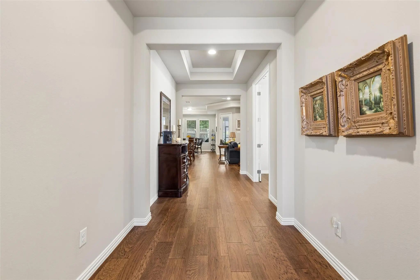
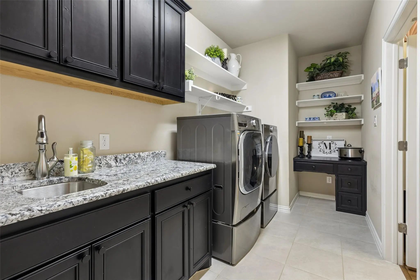
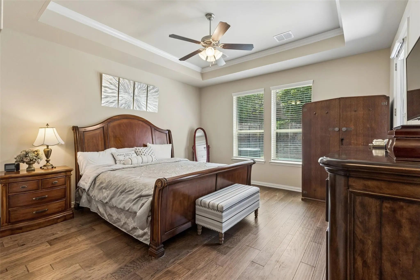
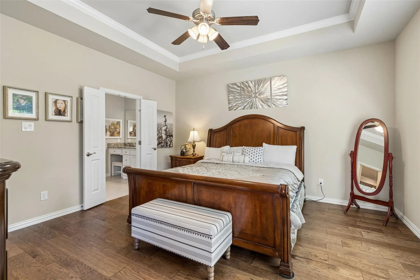
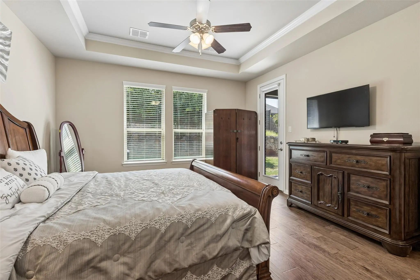
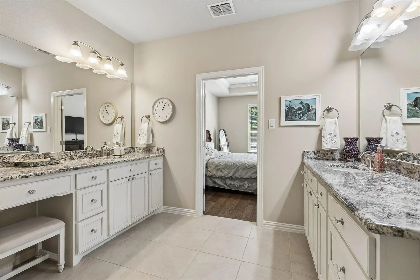
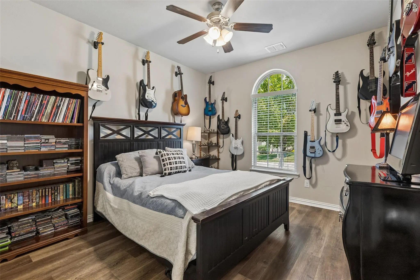
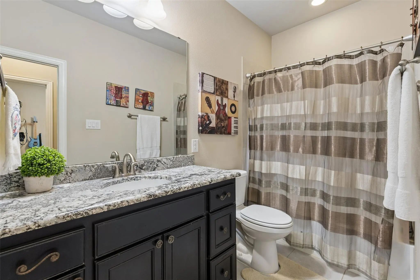
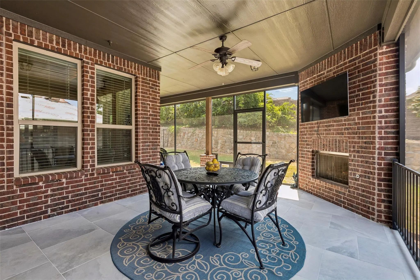
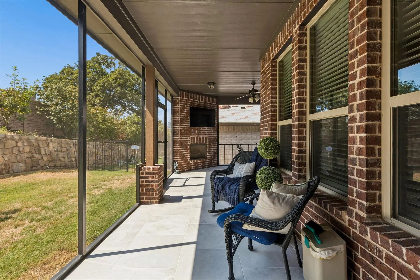
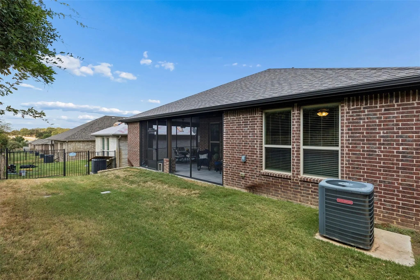
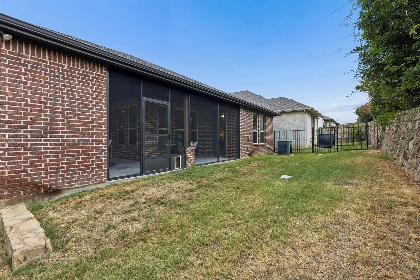
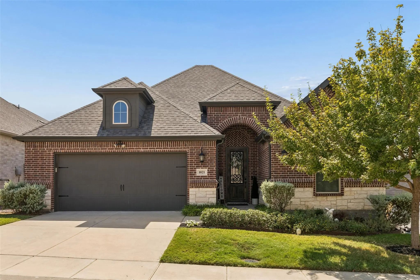
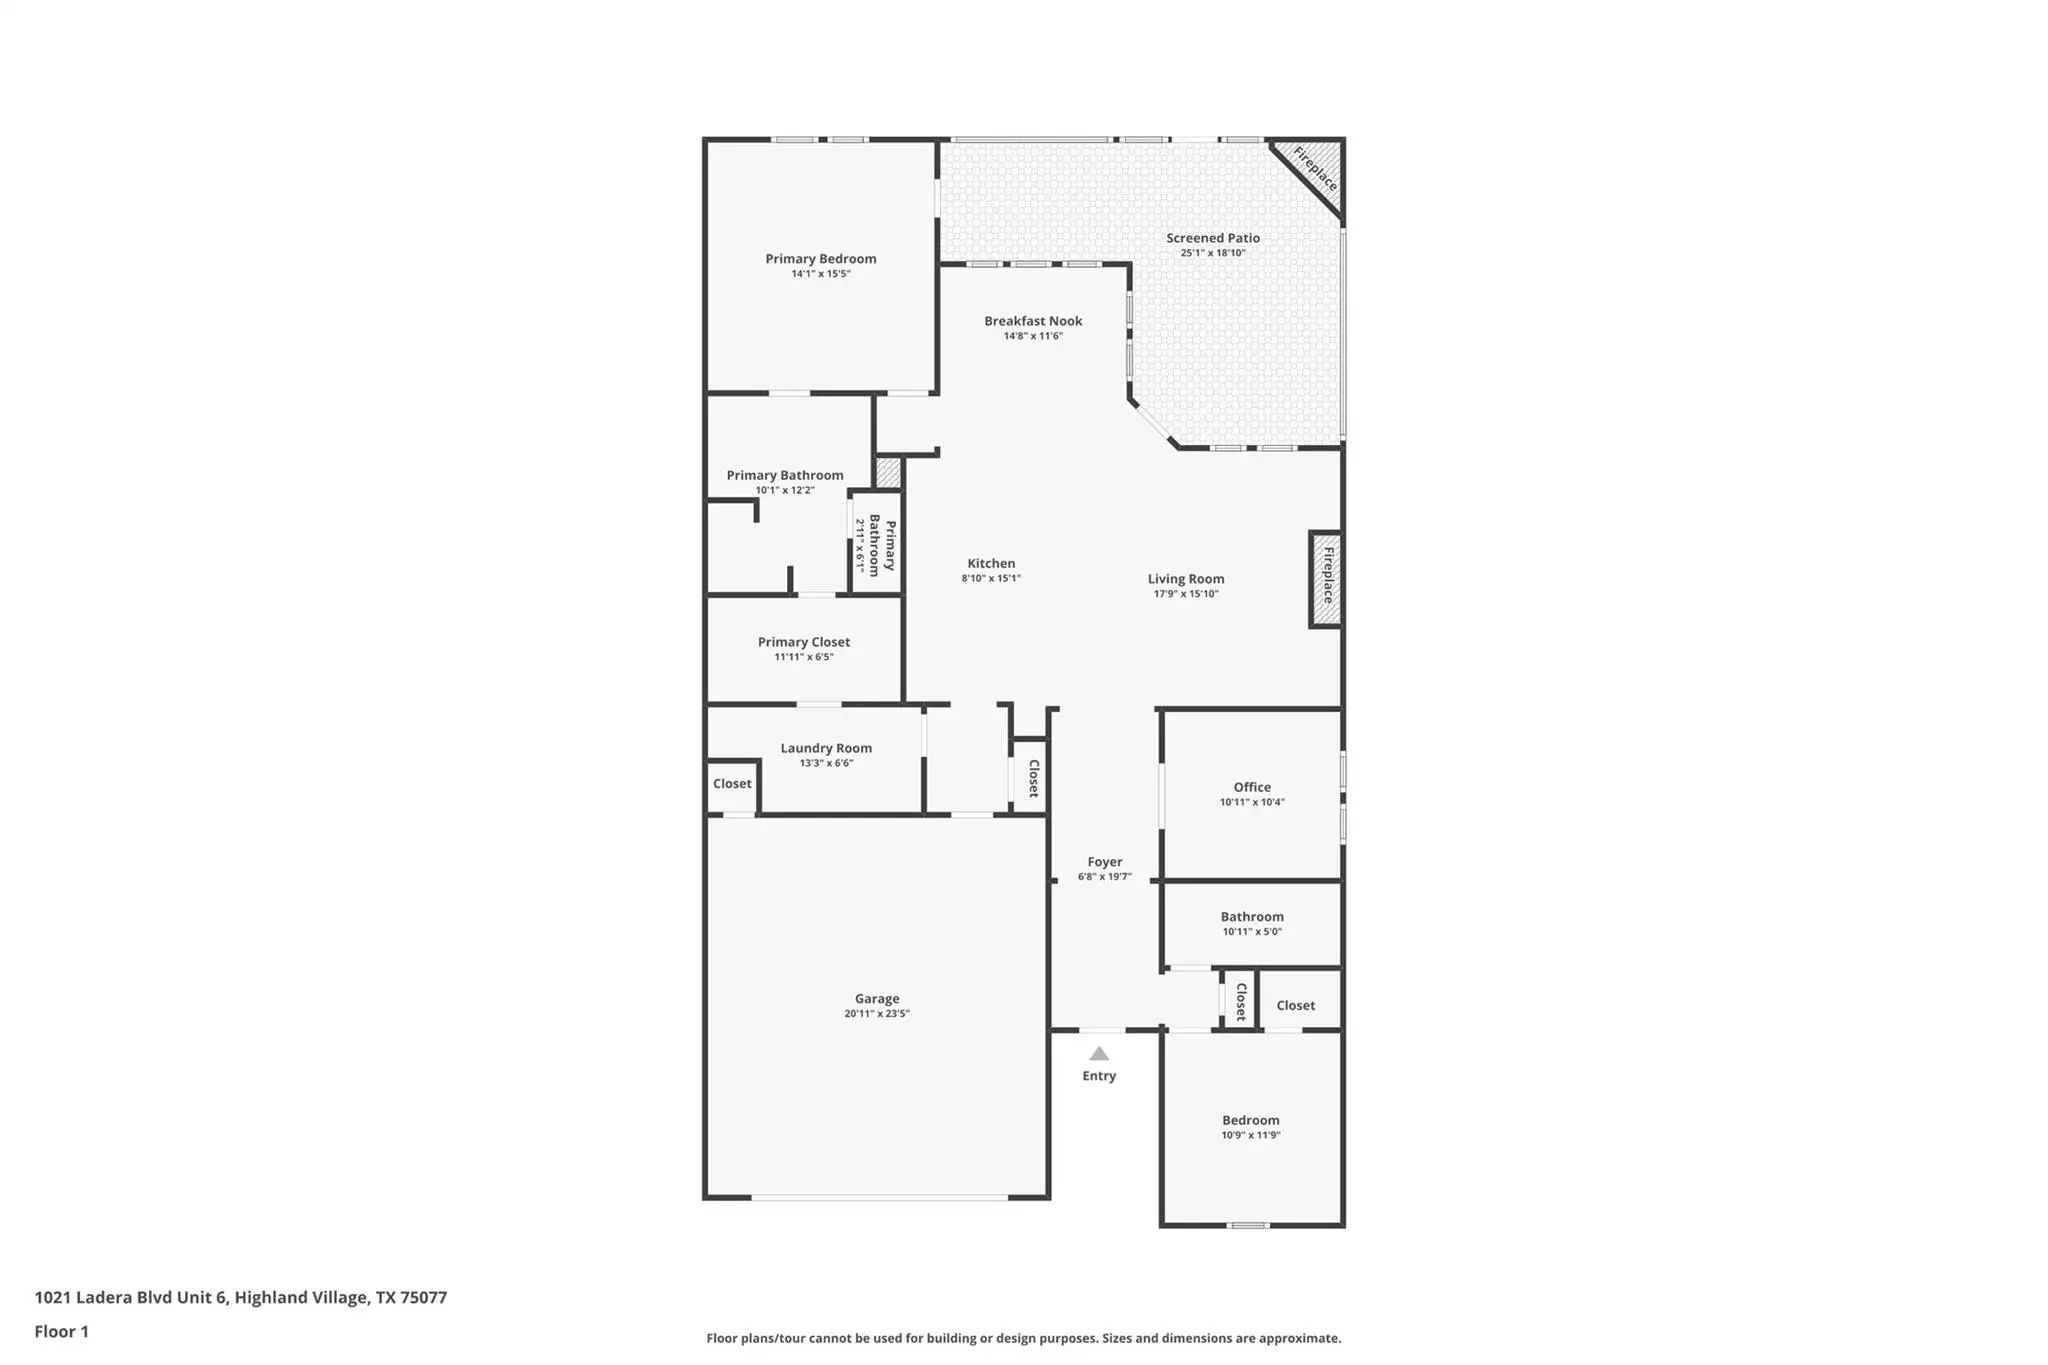
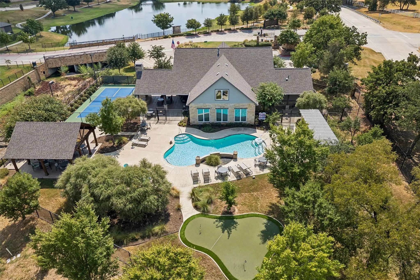
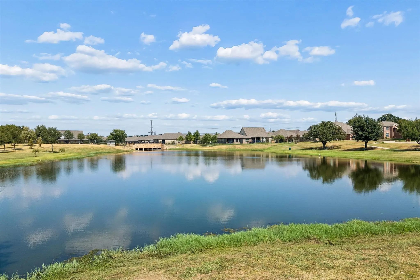
Welcome to 1021 Ladera Blvd., a beautifully appointed single-story home in Ladera at Highland Village, a gated 55+ community designed for active, low-maintenance living. This inviting 2-bedroom, 2-bath home also features a dedicated office and an open-concept floor plan with warm wood flooring throughout the main living areas. The spacious kitchen is the heart of the home, showcasing an oversized island, quartz countertops, abundant cabinetry and plenty of room for gathering and entertaining. The kitchen flows effortlessly into the living area, where a cozy fireplace creates a warm and welcoming focal point. The spacious primary suite offers direct access to the outdoor living area, a generous walk-in closet and a thoughtfully designed bath featuring dual vanities with granite countertops and a walk-in tub with built-in seating, providing the flexibility of a comfortable seated shower or relaxing bath. Amazing laundry room adds everyday convenience with granite counters, utility sink and built-in desk area. Amazing extended outdoor living area, beautifully tiled, screened-in and designed for year-round enjoyment, this inviting space features its own fireplace and offers the perfect setting for morning coffee, entertaining friends or relaxing at the end of the day. With direct access from the primary suite and living area, it feels like a natural extension of the home’s living space. A two-car garage provides additional storage and convenience. Enjoy an impressive array of amenities, including scenic walking trails, a fishing pond, resort-style pool, pickleball courts, putting green and a fully equipped fitness center, along with opportunities to stay active and socially connected. Ideally located in the heart of Highland Village near shopping, dining, grocery stores and everyday conveniences. Enjoy a beautifully designed home paired with the amenities and lifestyle that make Ladera at Highland Village such a special place to call home. New roof September 2026.
View Virtual TourQuick Valuation Analysis from 2 Sold Listings
Pricing Trends from 2 Sold Listings in Ladera At Highland V
| This Home's Price | $575,000 | This Home's Price Per SqFt | $ |
| Average Price | $555,000 | Average Price Per SqFt | $ |
| Highest Price | $560,000 | Highest Price Per SqFt | $ |
| Lowest Price | $550,000 | Lowest Price Per SqFt | $ |
School Information
- School DistrictLewisville ISD
- Elementary SchoolHeritage
- Middle SchoolBriarhill
- High SchoolMarcus
Community
- Address1021 Ladera Boulevard 6
- SubdivisionLadera At Highland V
- CityHighland Village
- CountyDenton
- StateTexas
- Zip Code75077-2132
- HOAMandatory
- HOA Fees$350
- HOA Fees FrequencyMonthly
- FeaturesClub House, Community Pool, Community Sprinkler, Curbs, Fishing, Fitness Center, Gated, Greenbelt, Jogging Path/Bike Path, Lake, Park, Perimeter Fencing, Pickle Ball Court, Pool, Sidewalks, Other
- UtilitiesCable Available, City Sewer, Community Mailbox, Curbs, Electricity Available, Electricity Connected, Individual Gas Meter, Individual Water Meter, Natural Gas Available, Phone Available, Sidewalk, Underground Utilities
- Taxes9900
Amenities
- SecurityGated Community, Smoke Detector(s)
- # of Garages2
- GaragesGarage, Garage Door Opener, Garage Faces Front, Garage Single Door, Inside Entrance
Interior
- Interior FeaturesBuilt-in Features, Decorative Lighting, Double Vanity, Eat-in Kitchen, Granite Counters, High Speed Internet Available, Kitchen Island, Open Floorplan, Pantry, Smart Home System, Walk-In Closet(s)
- FloorsCeramic Tile, Wood
- FireplaceYes
- # of Fireplaces1
- FireplacesGas Logs, Gas Starter
- Disability FeaturesAccessible Bath - Full
Exterior
- Exterior FeaturesCovered Patio/Porch, Rain Gutters, Outdoor Living Center
- FenceWrought Iron
- Lot DescriptionFew Trees, Greenbelt, Interior Lot, Landscaped, Sprinkler System, Subdivision
Construction Details / Floorplan
- Living Areas1
- Dining Rooms1
- Full Baths2
- RoofComposition
- FoundationSlab
- ConstructionBrick
Energy Efficiency / Green Features / Heating & Cooling
- Green Features12 inch+ Attic Insulation, Appliances, Construction, Doors, Drought Tolerant Plants, HVAC
- HeatingCentral, Fireplace(s), Heat Pump, Natural Gas
Private Listing Information (Registration Required)
Listing Details
- AgentValerie Martinez
- OfficeLokation Real Estate, Llc
Users may not reproduce or redistribute the data found on this site. The data is for viewing purposes only. Data is deemed reliable, but is not guaranteed accurate by the MLS or NTREIS.
Listing information last updated on October 19th, 2026 at 12:20pm CDT.