.jpg)
- 4 Beds
- 2.1 Baths
- 2,736 Sqft
- 2 Garages
- .1 Acres
- 1970 Year Built
- Study
- Game Room
- Media
- Pool

3741 Weeburn Drive
Dallas, Texas 75229
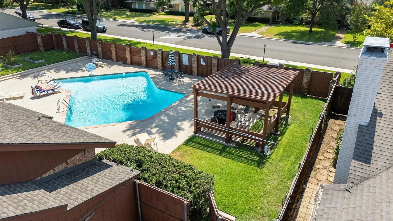
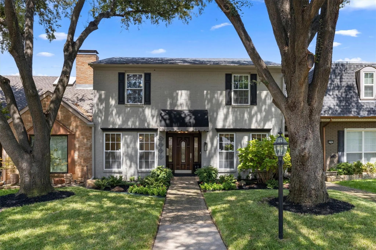
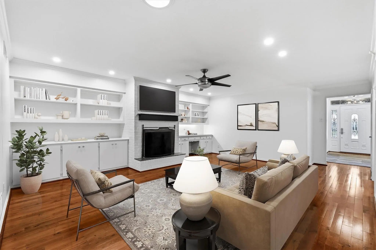
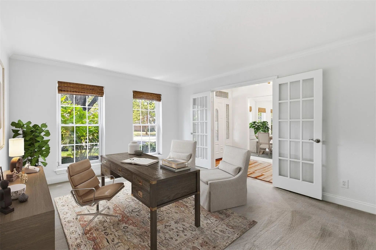
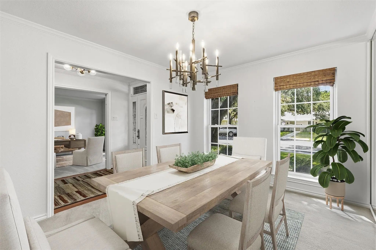
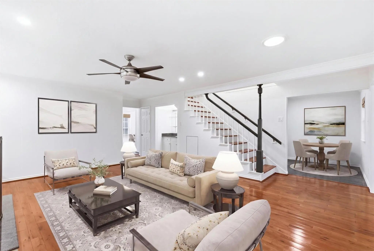
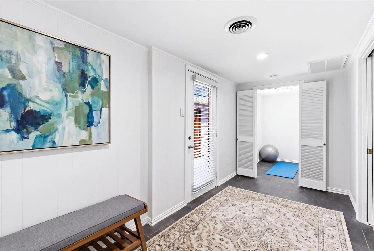
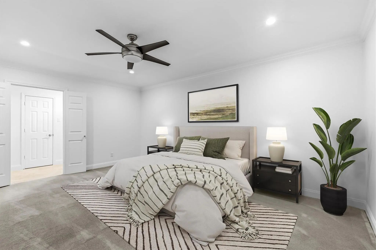
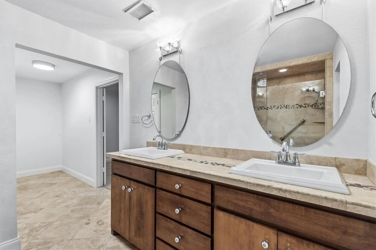
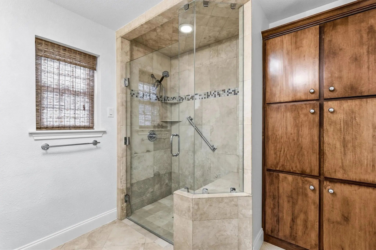
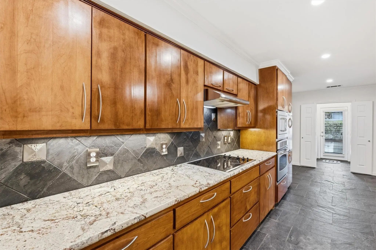
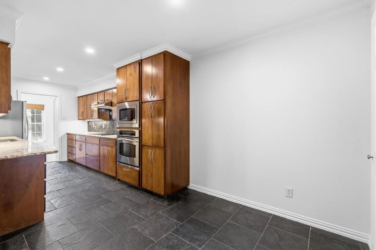
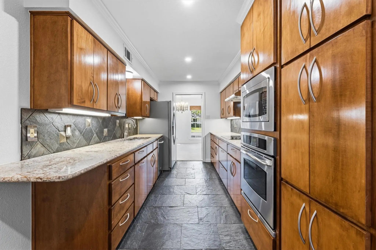
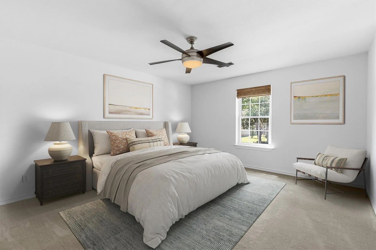
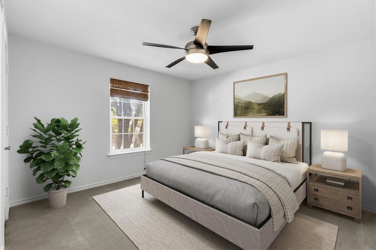
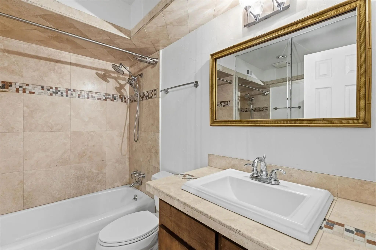
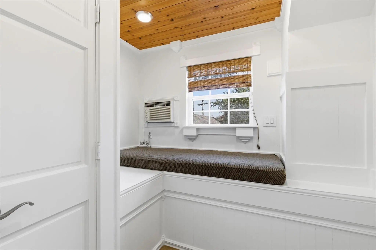
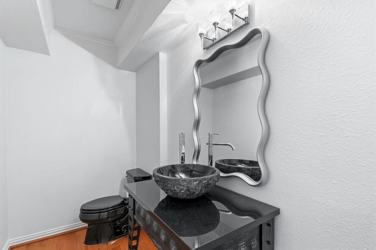
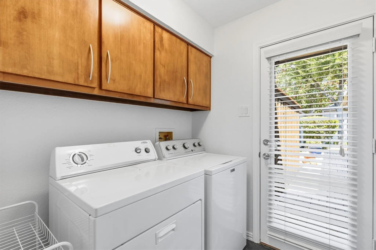
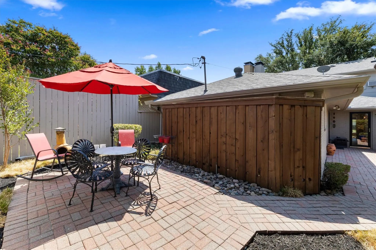
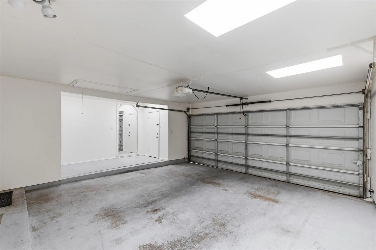
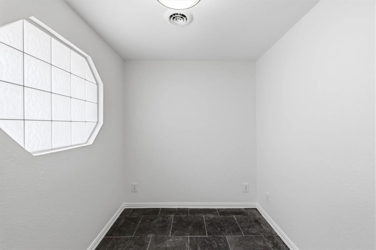
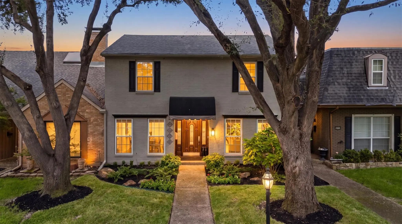
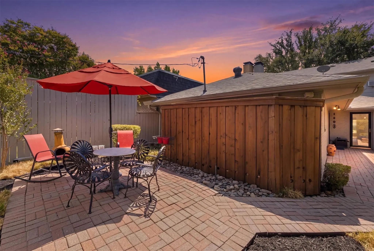
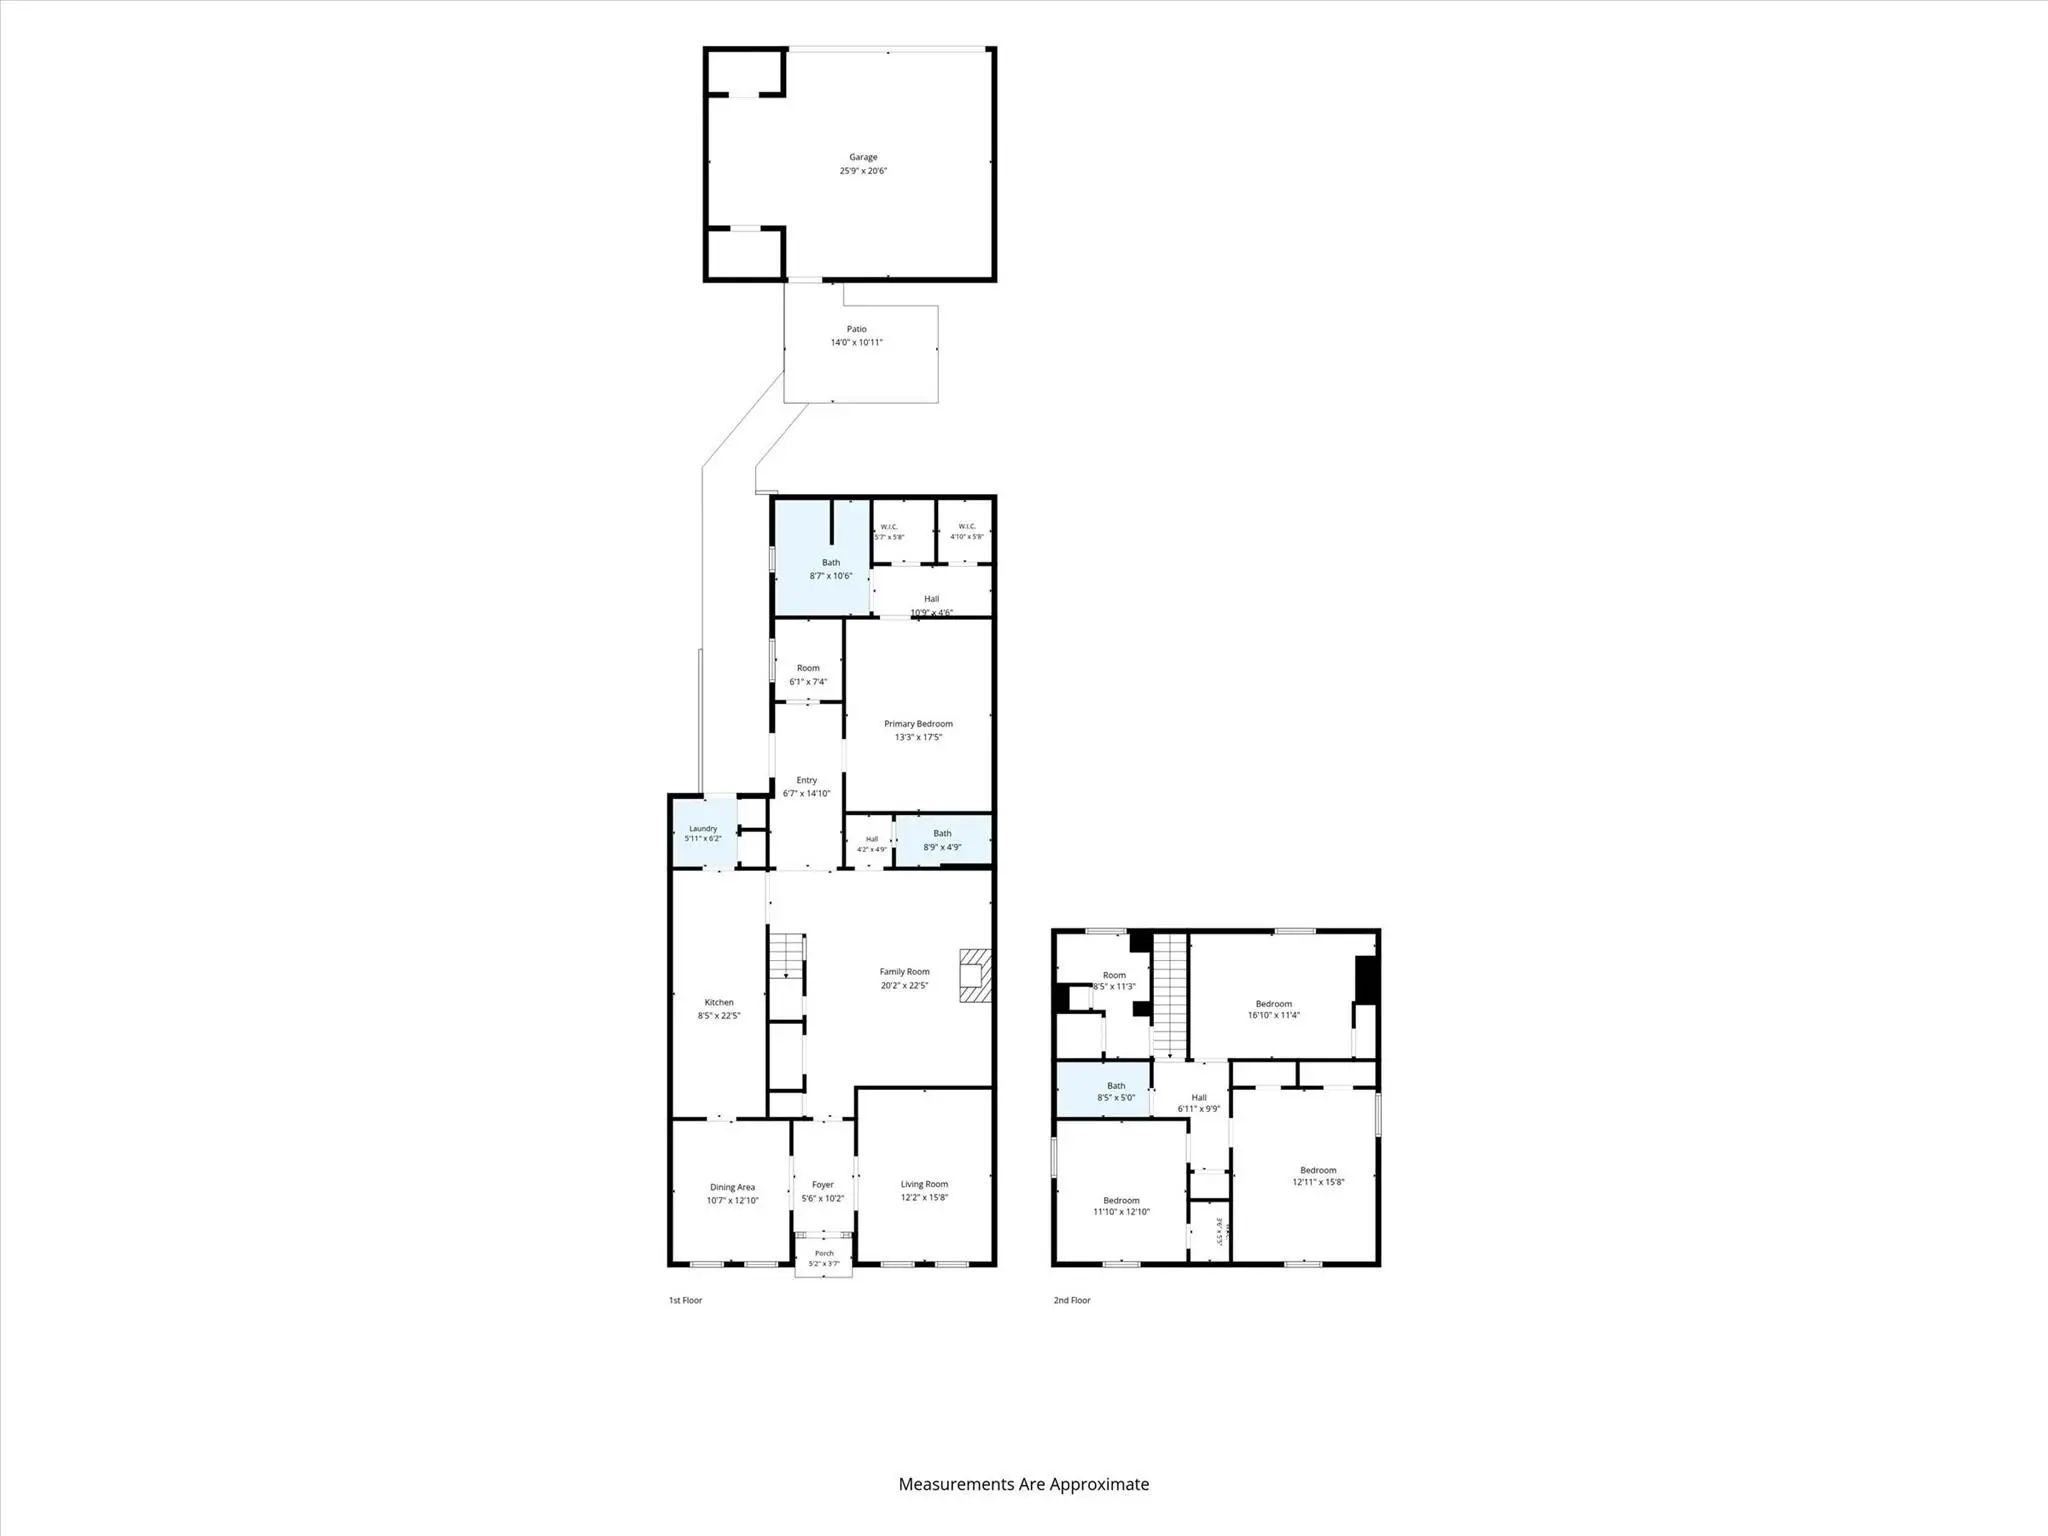
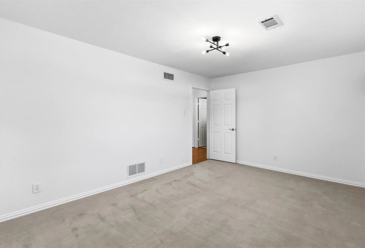
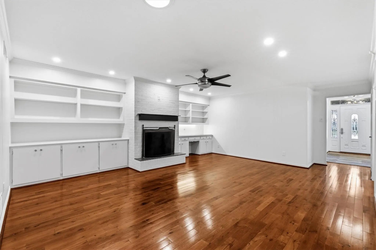
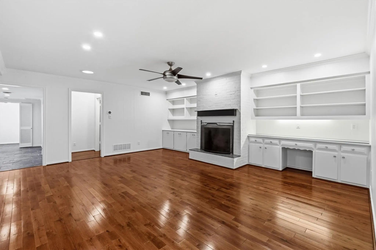
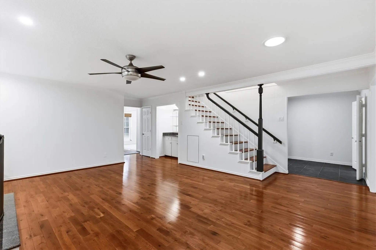
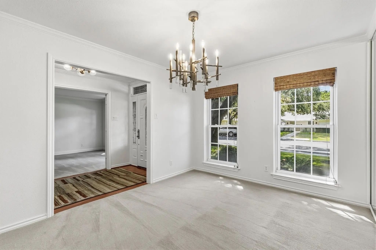
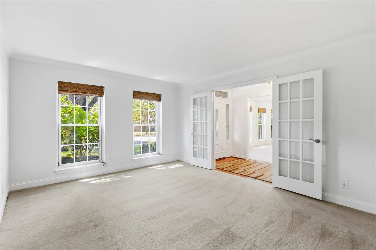
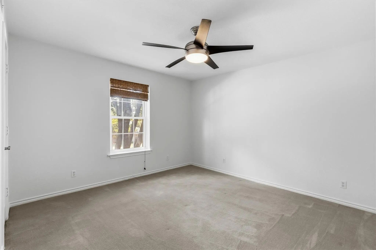
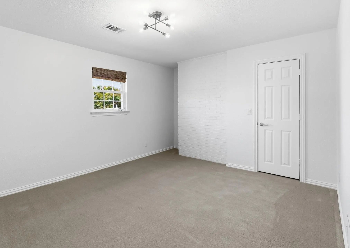
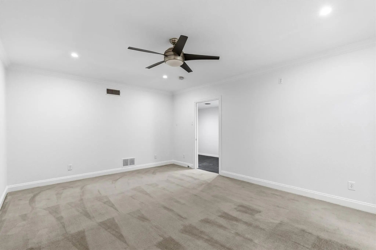
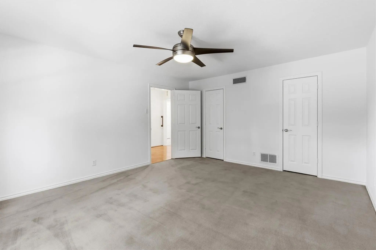
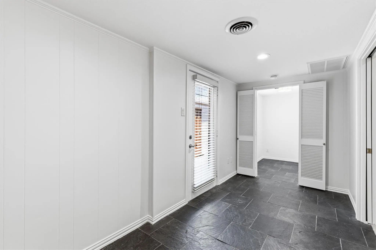
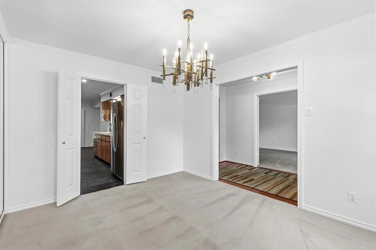
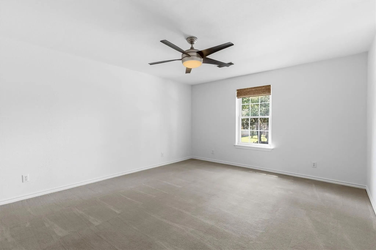
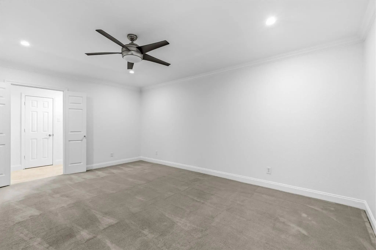
Come home to this wonderful townhome where value meets location. This meticulously maintained home offers numerous updates throughout the 2,736 SF flexible floorplan. Located in the Withers Elementary boundaries & close to the private school corridor, restaurants, shopping, parks, trails & easy airport & freeway access. At 3741 Weeburn Dr, this easy living home boasts 4 large bedrooms, 2.5 baths, an oversized 2 car garage along with a bonus room upstairs that makes a wonderful reading or meditation nook to relax & re-center yourself. Downstairs options abound like the front room with French doors that can be an amazing home office, music room or living space, the back bonus room off the mudroom entrance next to the primary can make a great exercise area, first floor nursery, play area or more. The family room has hardwoods, a fireplace with custom built-ins & wetbar, the kitchen has custom cabinets, stainless appliances, granite counters, pantry area & a breakfast nook. The first floor primary retreat with en-suite bath features travertine stone, curbless walk-in glass front shower, dual sinks, linen storage & two walk-in closets-one with custom Elfa system & a spacious dressing area. Updates include custom lighting, new interior paint throughout, recent exterior paint, roof installed April 2024, water heater July 2024, disposal July 2025, fence re-stained 2026, updated electrical panels with home surge protection. The exterior features custom landscaping front & back, beautiful backyard oasis has custom paver patio, lush landscaping, an outdoor entertaining area & the oversized 2 car garage has bonus storage space & skylights. Let's not forget how to beat the heat with another great feature, the beautiful community pool and club house just a few doors down, but what is unbeatable is the location. A lovingly cared for home that combines accessibility, lifestyle, comfort & value.
View Virtual TourQuick Valuation Analysis from 2 Active and 8 Sold Listings
Pricing Trends from 2 Active Listings in Underwood Estates
| This Home's Price | $499,900 | This Home's Price Per SqFt | $ |
| Average Price | $1,324,950 | Average Price Per SqFt | $ |
| Highest Price | $2,150,000 | Highest Price Per SqFt | $ |
| Lowest Price | $499,900 | Lowest Price Per SqFt | $ |
Pricing Trends from 8 Sold Listings in Underwood Estates
| This Home's Price | $499,900 | This Home's Price Per SqFt | $ |
| Average Price | $684,656 | Average Price Per SqFt | $ |
| Highest Price | $1,100,000 | Highest Price Per SqFt | $ |
| Lowest Price | $345,000 | Lowest Price Per SqFt | $ |
School Information
- School DistrictDallas ISD
- Elementary SchoolWithers
- Middle SchoolWalker
- High SchoolWhite
Community
- Address3741 Weeburn Drive
- SubdivisionUnderwood Estates
- CityDallas
- CountyDallas
- StateTexas
- Zip Code75229
- HOAMandatory
- HOA Fees$275
- HOA Fees FrequencyMonthly
- FeaturesClub House, Community Pool, Community Sprinkler, Curbs, Sidewalks
- UtilitiesAll Weather Road, Alley, Asphalt, Cable Available, City Sewer, City Water, Curbs, Electricity Connected, Individual Water Meter, Overhead Utilities, Sidewalk, Underground Utilities, Other
- Taxes10052
Amenities
- # of Garages2
- GaragesAlley Access, Asphalt, Concrete, Deeded, Garage, Garage Door Opener, Garage Faces Rear, Garage Single Door, Kitchen Level, Storage
- PoolIn Ground
Interior
- Interior FeaturesBuilt-in Features, Cable TV Available, Chandelier, Double Vanity, Granite Counters, High Speed Internet Available, Paneling, Walk-In Closet(s), Wet Bar
- AppliancesNegotiable, Satellite Dish
- FloorsCarpet, Engineered Wood, Slate, Travertine Stone
- FireplaceYes
- # of Fireplaces1
- FireplacesFamily Room, Masonry, Raised Hearth, Wood Burning
Exterior
- Exterior FeaturesAwning(s), Covered Patio/Porch, Rain Gutters, Private Yard
- FenceBack Yard, Fenced, High Fence, Privacy, Wood
- Lot DescriptionFew Trees, Interior Lot, Landscaped, Level, Other, Sprinkler System, Subdivision
Construction Details / Floorplan
- Living Areas2
- Dining Rooms2
- Full Baths2
- Half Baths1
- RoofComposition
- FoundationSlab
- ConstructionBrick
Energy Efficiency / Green Features / Heating & Cooling
- HeatingCentral, Electric, Fireplace(s), Other
Private Listing Information (Registration Required)
Listing Details
- AgentMarc Marion
- OfficeKeller Williams Dallas Midtown
Users may not reproduce or redistribute the data found on this site. The data is for viewing purposes only. Data is deemed reliable, but is not guaranteed accurate by the MLS or NTREIS.
Listing information last updated on October 17th, 2026 at 6:45am CDT.