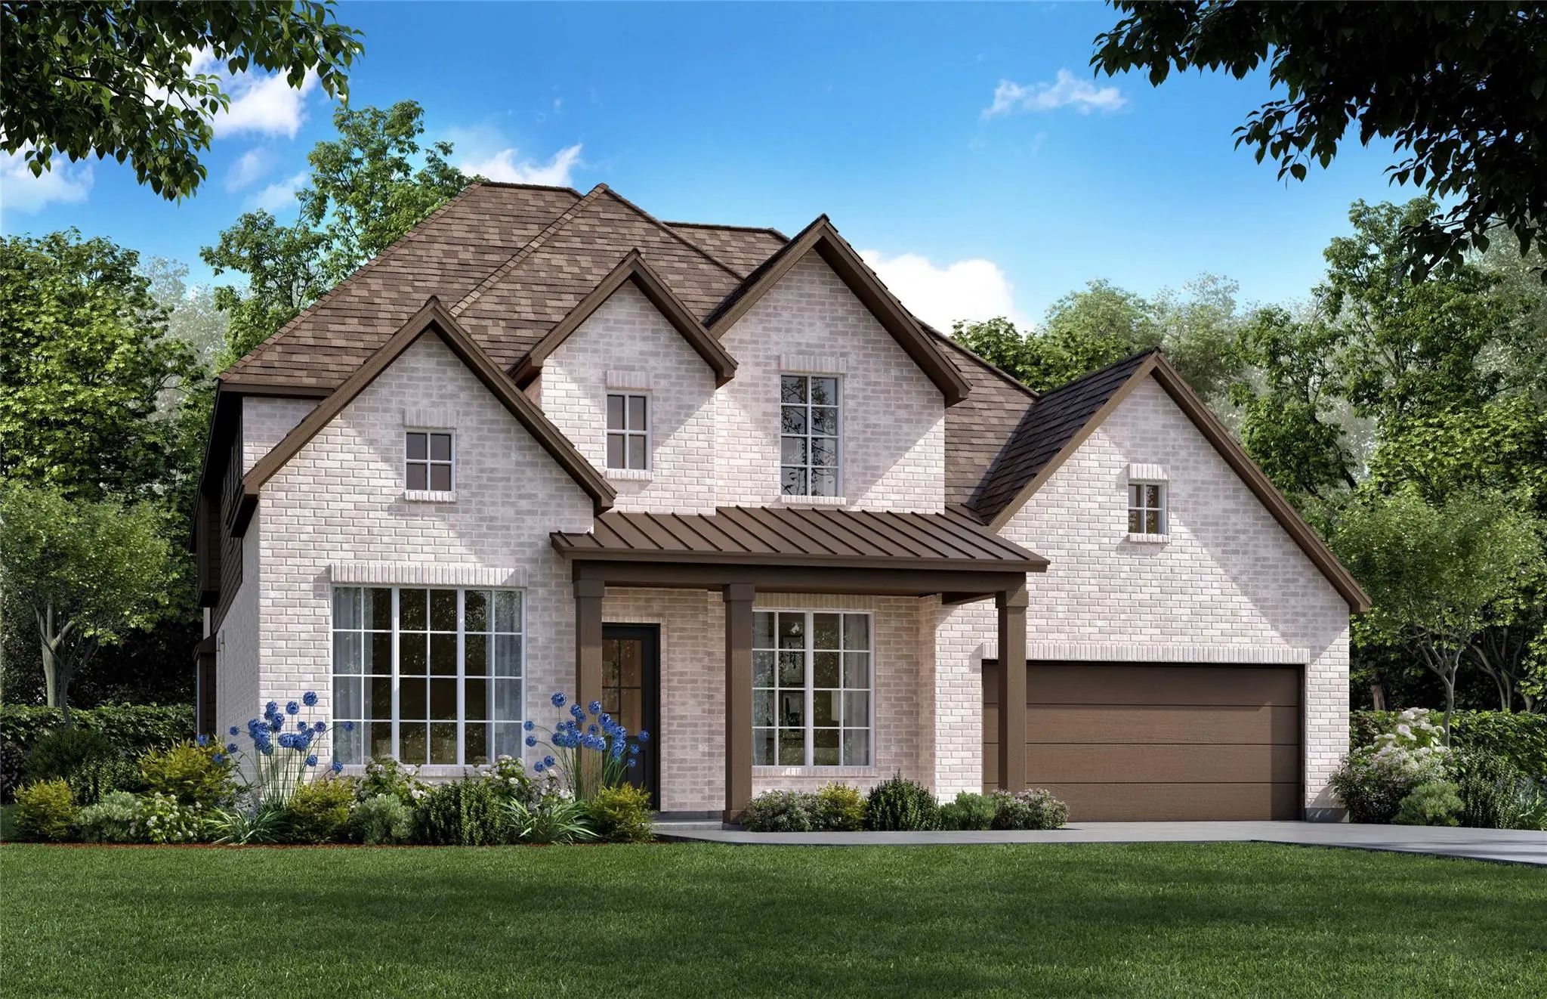
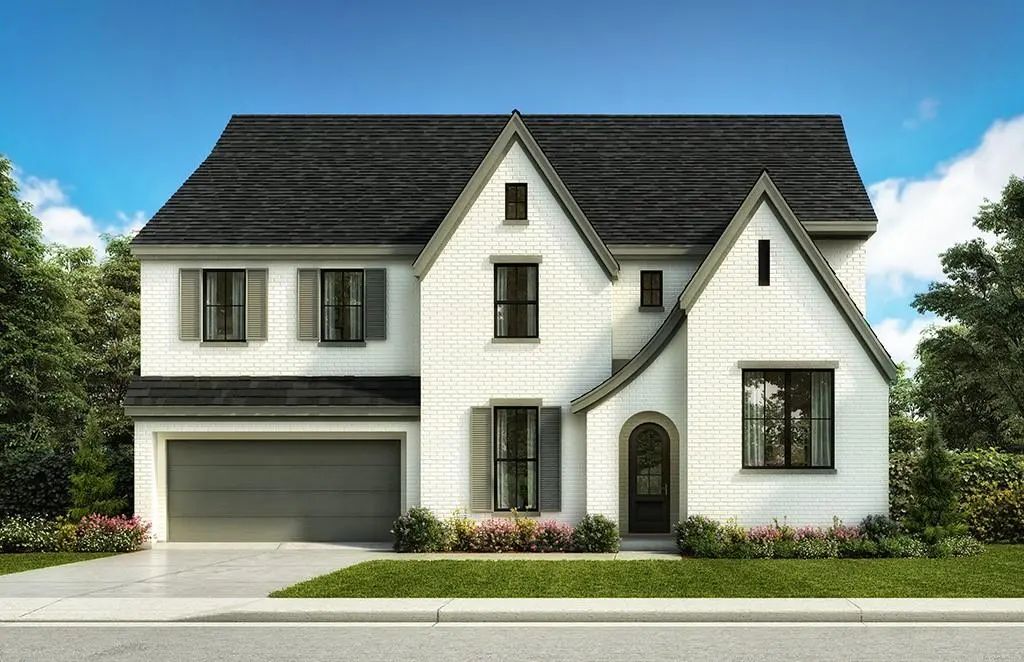
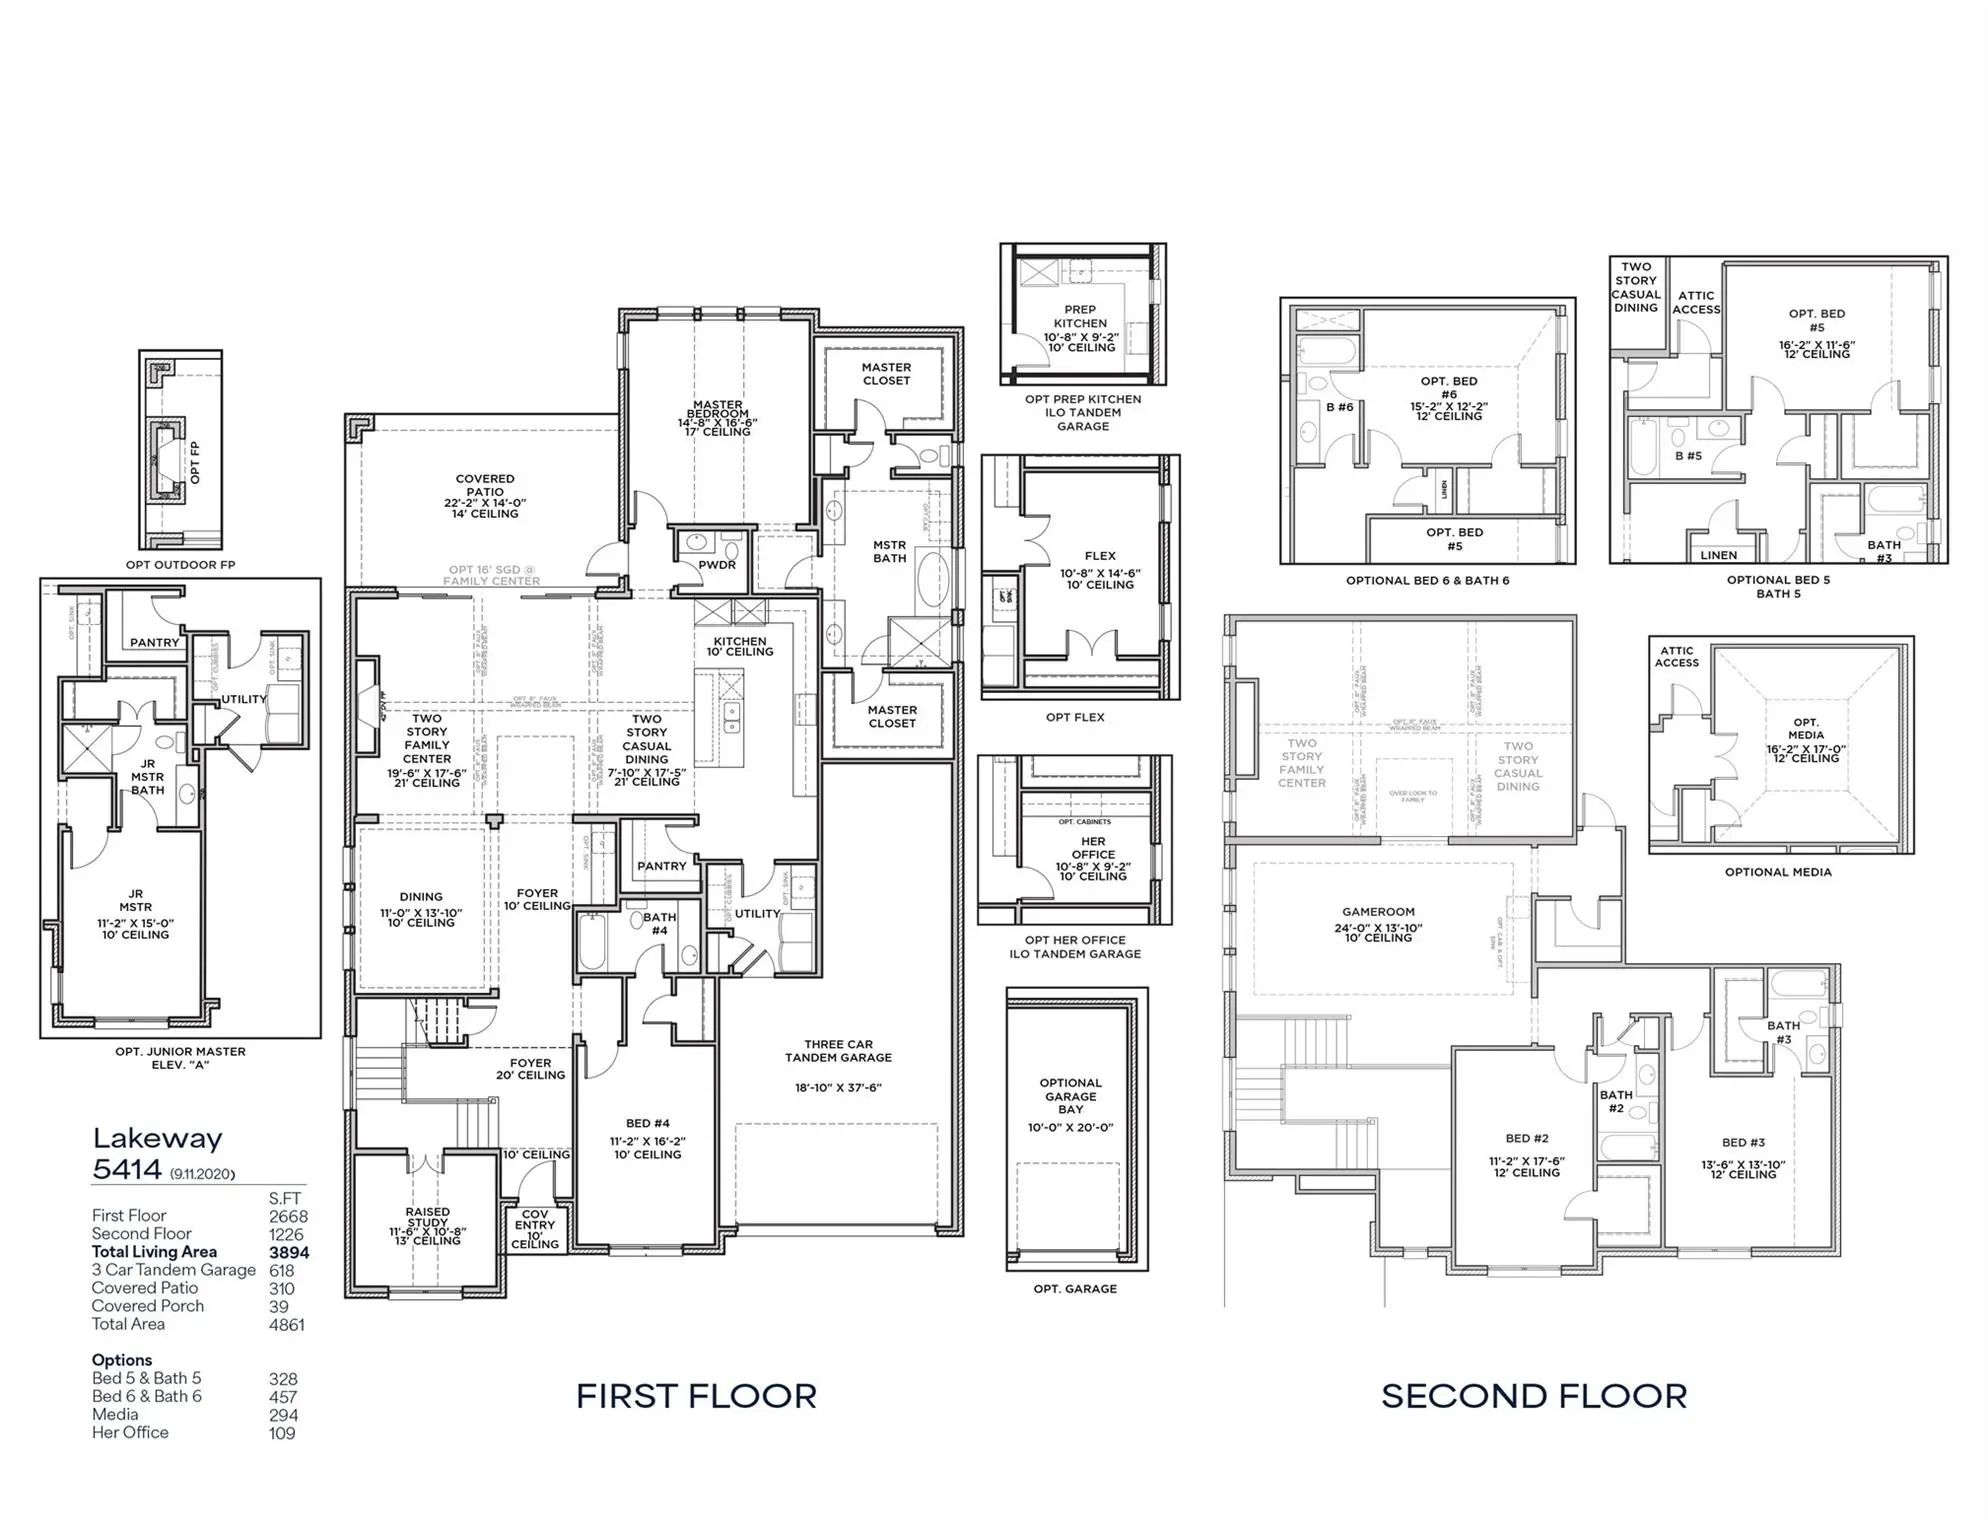
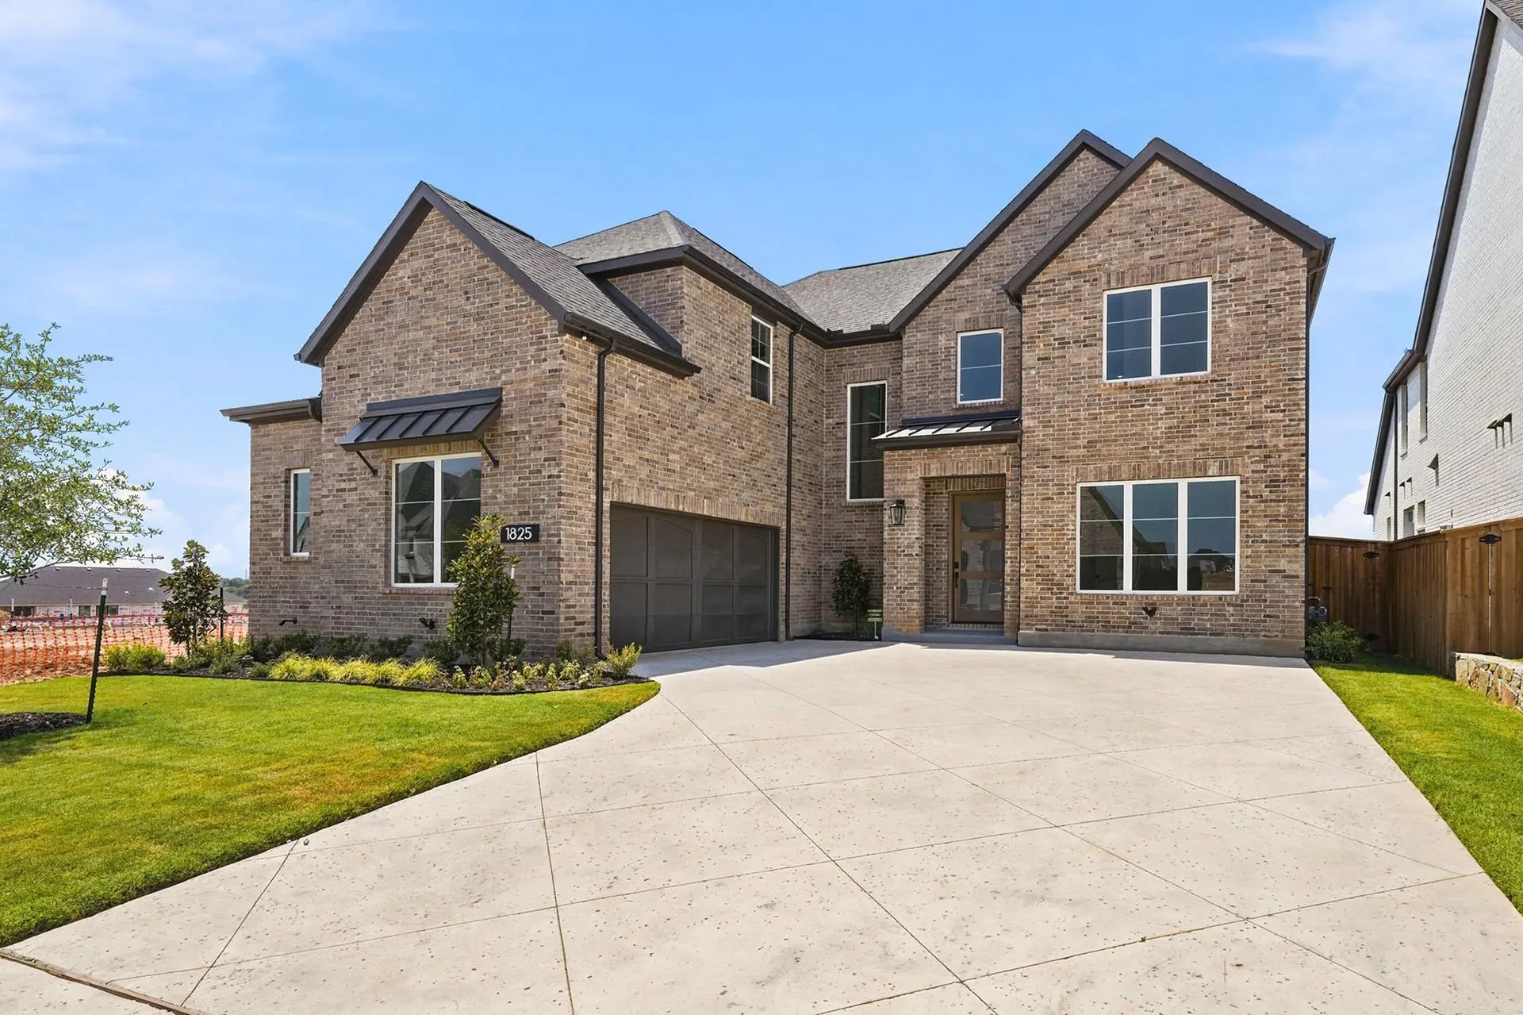
Beautiful Shaddock home with a painted brick exterior located in the highly sought-after Argyle ISD, showcasing thoughtful design and exceptional craftsmanship throughout. This spacious five-bedroom, five-bath home offers an open-concept layout with vaulted ceilings that seamlessly connect the living, kitchen, and dining areas, perfect for everyday living and entertaining. The gourmet kitchen features custom cabinetry and a large walk-in pantry, while a raised study provides the ideal work-from-home space. The private owner’s suite offers a spa-inspired bath with a freestanding tub and separate his-and-hers closets. Upstairs includes three bedrooms, two with private baths, along with a game room and media room for additional entertainment and living space. Enjoy outdoor living on the large covered patio. Additional highlights include a utility room with a mudroom area and a three-car tandem garage.
Stunning Shaddock Home Showcasing Exceptional Craftsmanship And Luxury Finishes Throughout. This Spacious Five-bedroom Home Offers Two Dining Areas And Four Full Baths, Thoughtfully Designed For Both Everyday Living And Entertaining. The Open-conc...
Timeless Style. Custom Craftsmanship. This Shaddock Home In High Plains At Furst Ranch, Zoned To Acclaimed Argyle Isd, Offers Five Bedrooms And Four Baths With An Open Concept Design Featuring Hand Scraped, Nail Down Hardwood Floors And Elevated F...
Users may not reproduce or redistribute the data found on this site. The data is for viewing purposes only. Data is deemed reliable, but is not guaranteed accurate by the MLS or NTREIS.
Listing information last updated on October 17th, 2026 at 9:45pm CDT.
.jpg)

 Free Move-Up Offer For New Home Buyers with a Home to Sell
 New Construction