Contact / Login

Contact ARG Realty LLC

Find us on...

Dashboard

Login using...

11011 Jamestown Road, Dallas, Texas– $3,649,000
Unlock Restricted Data For Free!MLS Rules Require Registration - Unlock Now!

  • 5 Beds
  • 5.1 Baths
  • 5,783 Sqft
  • 3 Garages
  • .42 Acres
  • 2018 Year Built
  • Study
  • Game Room
  • Media
  • Pool
  • 5 Beds
  • 5.1 Baths
  • 5,783 Sqft
  • 3 Garages
  • .42 Acres
  • 2018 Year Built
  • Study
  • Game Room
  • Media
  • Pool

11011 Jamestown Road
Dallas, Texas 75230-3421

County: Dallas Northaven Park

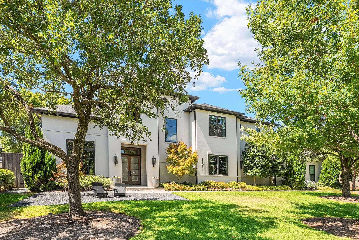
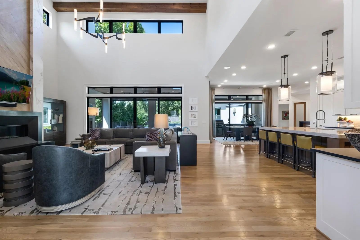
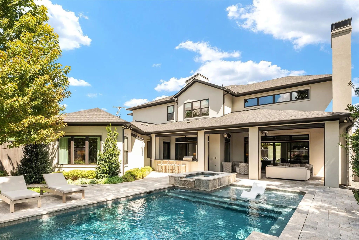
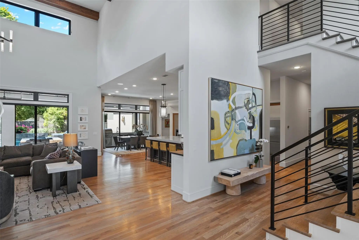
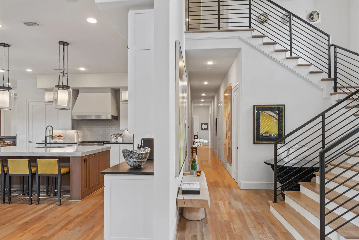
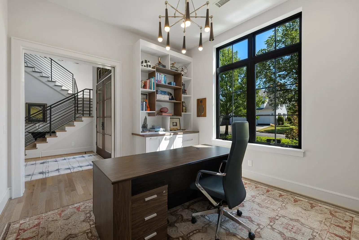
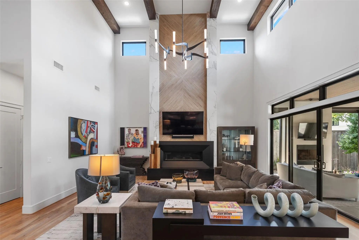
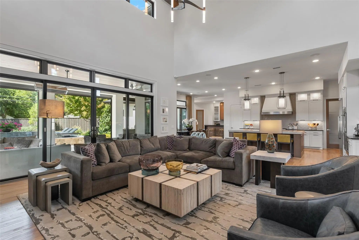
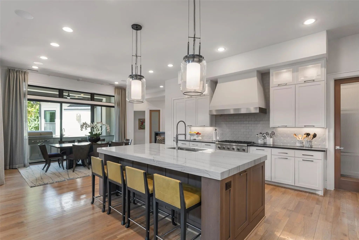
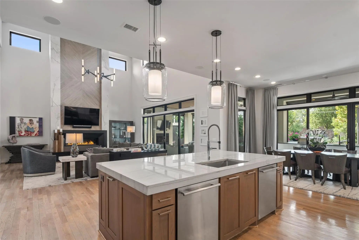
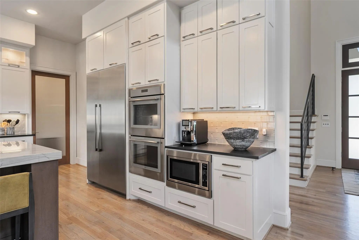
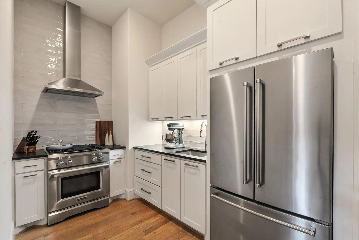
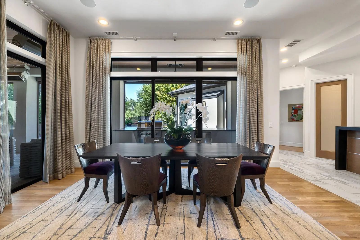
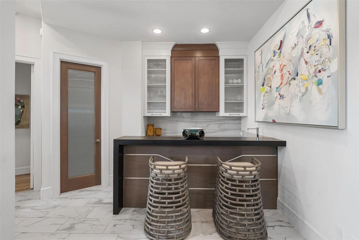
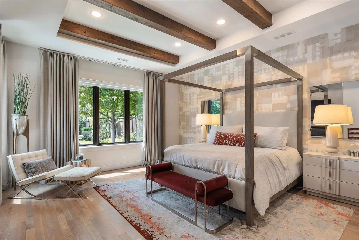
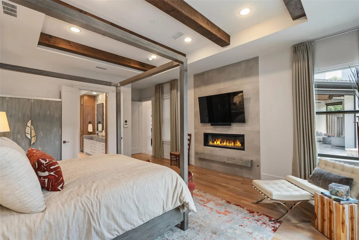
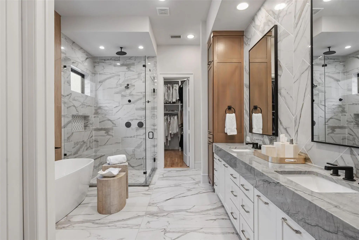
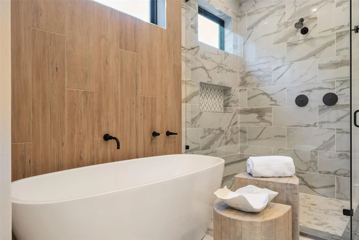
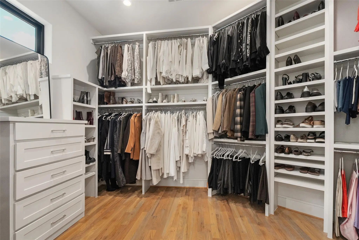
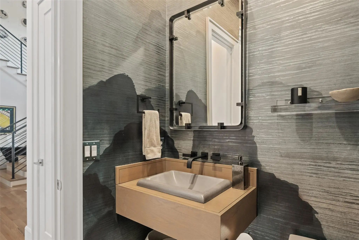
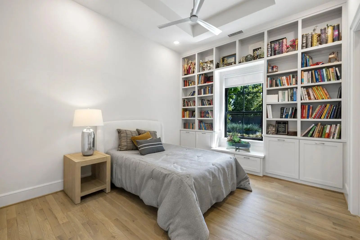
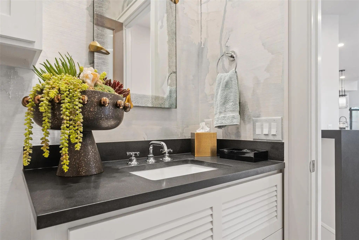
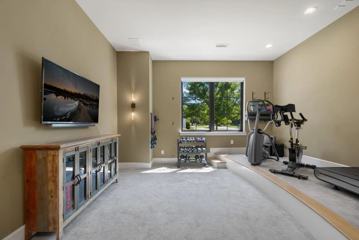
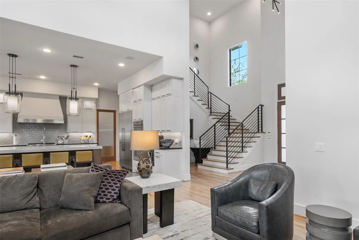
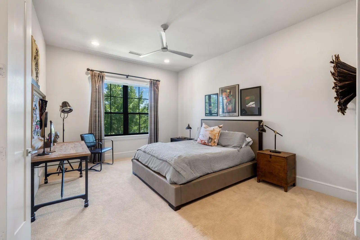
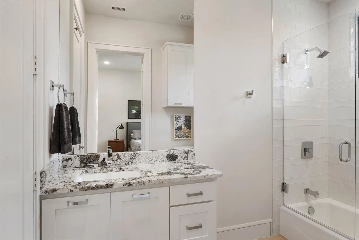
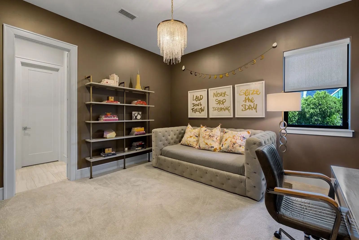
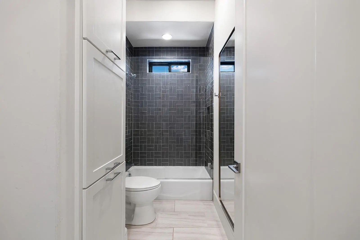
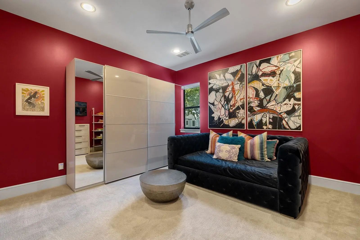
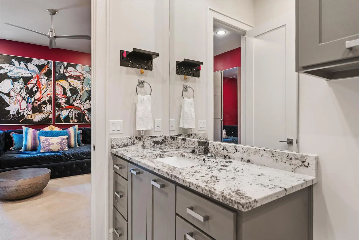
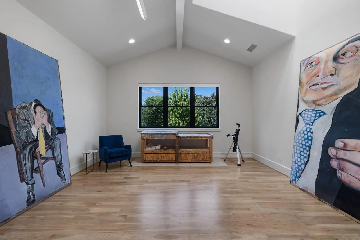
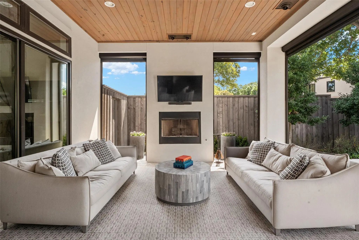
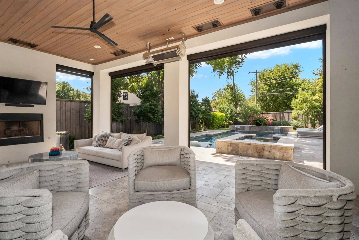
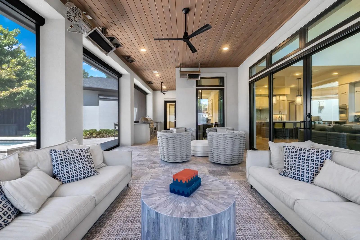
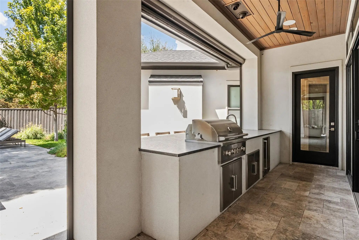
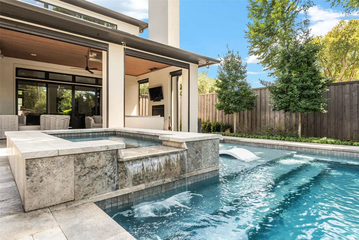
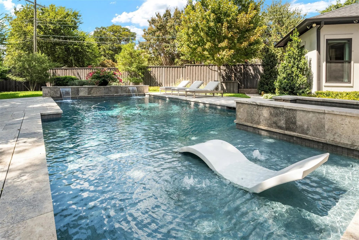
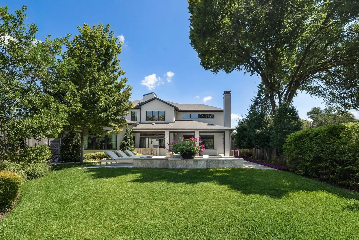
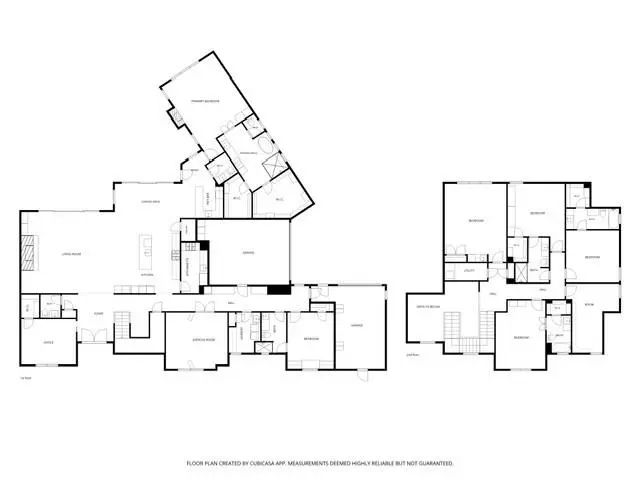
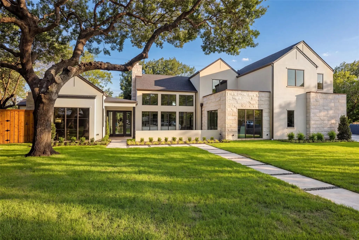
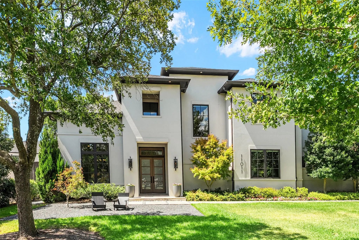
Completed in 2019 by Desco Fine Homes, this beautiful transitional residence combines timeless architecture, refined interiors and exceptional spaces for entertaining, all in the heart of Dallas’ coveted private school corridor near Preston Royal. Sun-filled interiors unfold beneath soaring ceilings and dramatic walls of windows, framing views of the covered veranda, lush landscaping and resort-style pool. Designer draperies, statement chandeliers and distinctive wallpapers bring warmth and sophistication throughout the home. At the center of the residence, the chef’s kitchen is designed equally for everyday living and effortless entertaining, with a gas range, double dishwashers, an oversized island and an inviting connection to the dining and living areas. A separate caterer’s kitchen makes hosting seamless, while a well-positioned wet bar with wine refrigerator creates an ideal transition between the kitchen and outdoor entertaining spaces. The first-floor primary suite is a serene retreat with a fireplace, designer wallcovering and a beautifully appointed bath featuring a soaking tub, glass-enclosed shower, custom tile and dual generous closets. A private guest suite with en-suite bath, study and media room are also conveniently located on the first level. Upstairs are three additional bedrooms with en-suite baths, a spacious game room and a versatile flex room ideal for a second study, hobby room or creative space. Outdoors, the spectacular covered veranda extends the living experience year-round. Phantom screens, heaters and misters create comfort in every season, while the pool, spa, lush landscaping and expansive built-in grilling area set the stage for memorable gatherings. Outdoor furnishings remain with the property. A three-car garage and thoughtfully designed mudroom complete this exceptional residence—an elegant, sun-filled home created for both gracious everyday living and unforgettable entertaining.

View Virtual Tour

Estimate Your Monthly Payment

Tax Value @ 100% of Sales Price, HOA Included
Tax Value @ 85% of Market Value, HOA Not Included

Essential Information

  • Price$3,649,000
  • Est. Payment /m
  • Reduced By$150,000
  • Cumulative Days on MarketUnlock
  • MLS® #21381708
  • Bedrooms5
  • Bathrooms5.10
  • Square Footage5,783
  • Acres0.42
  • Year Built2018
  • Built Desc.Preowned
  • TypeResidential
  • Sub-TypeSingle Family Residence
  • StyleContemporary/Modern, Traditional
  • StatusActive
Please provide a valid email address.

Quick Valuation Analysis from 4 Active and 5 Sold Listings

Pricing Trends from 4 Active Listings in Northaven Park

This Home's Price $3,649,000 This Home's Price Per SqFt $
Average Price $3,787,000 Average Price Per SqFt $
Highest Price $4,349,000 Highest Price Per SqFt $
Lowest Price $3,150,000 Lowest Price Per SqFt $

Pricing Trends from 5 Sold Listings in Northaven Park

This Home's Price $3,649,000 This Home's Price Per SqFt $
Average Price $2,907,800 Average Price Per SqFt $
Highest Price $4,400,000 Highest Price Per SqFt $
Lowest Price $970,000 Lowest Price Per SqFt $

Property Details

School Information

Community

Amenities

  • SecurityBurglar, Security System Owned
  • # of Garages3
  • GaragesCircular Driveway, Garage Door Opener, Garage Faces Side, Oversized
  • Has PoolYes
  • PoolGunite, In Ground, Pool/Spa Combo

Interior

  • Interior FeaturesCable TV Available, Decorative Lighting, Flat Screen Wiring, High Speed Internet Available, Vaulted Ceiling(s), Wet Bar
  • FloorsCarpet, Ceramic Tile, Wood
  • FireplaceYes
  • # of Fireplaces3
  • FireplacesGas Starter, Wood Burning

Exterior

  • Exterior FeaturesAttached Grill, Covered Patio/Porch, Fire Pit, Rain Gutters, Outdoor Living Center, Other
  • FenceWood
  • Lot DescriptionIrregular Lot, Sprinkler System

Construction Details / Floorplan

  • Living Areas3
  • Dining Rooms1
  • Full Baths5
  • Half Baths1
  • RoofComposition
  • FoundationSlab
  • ConstructionStucco

Energy Efficiency / Green Features / Heating & Cooling

  • HeatingCentral, Natural Gas

Private Listing Information (Registration Required)
Listing Details

  • AgentLisa Besserer
  • OfficeBriggs Freeman Sotheby's Int'l

Similar Listings

Photo of Listing #21380351 New Construction

11202 Northland Circle Dallas, Texas 75230-2946 Dallas | Dallas ISD Register to View Community Name

- $3,999,999

Residential, Single Family Residence
  • 5 Beds
  • 5.2 Baths
  • 5,908 SQFT
  • 3 Car
View details More Photos Save

Situated On A Quiet Cul-de-sac Beneath Mature Trees, This New Construction Residence Pairs Refined Architecture With A Warm, Highly Livable Design. Thoughtful Proportions, Natural Materials, And An Abundance Of Light Create A Home That Feels Sophi...

5945 Royal Crest Drive Dallas, Texas 75230-3432 Dallas | Dallas ISD Register to View Community Name

- $4,349,000

Residential, Single Family Residence
  • 5 Beds
  • 5.2 Baths
  • 6,083 SQFT
  • 3 Car
View details More Photos Save

New Construction In Preston Hollow, A Stunning 5-bedroom, 5.2-bathroom Home Spanning 6,083 Square Feet Of Luxurious Living Space. This Masterpiece Features A Classic And Timeless Design, Beautifully Highlighted By A Custom Brick Blend With An Arti...

5871 Elderwood Drive Dallas, Texas 75230-3451 Dallas | Dallas ISD Register to View Community Name

- $3,150,000

Residential, Single Family Residence
  • 5 Beds
  • 5.1 Baths
  • 5,284 SQFT
  • 3 Car
View details More Photos Save

Exceptional New Construction On A Quiet Street In The Heart Of Preston Hollow, Situated On An Oversized Shaded Lot. This Thoughtfully Designed Home Pairs Timeless Architecture With Elevated Finishes, Featuring A Stately Winterstone Brick Façade, &...

Users may not reproduce or redistribute the data found on this site. The data is for viewing purposes only. Data is deemed reliable, but is not guaranteed accurate by the MLS or NTREIS.

Listing information last updated on October 15th, 2026 at 1:04pm CDT.