
- 3 Beds
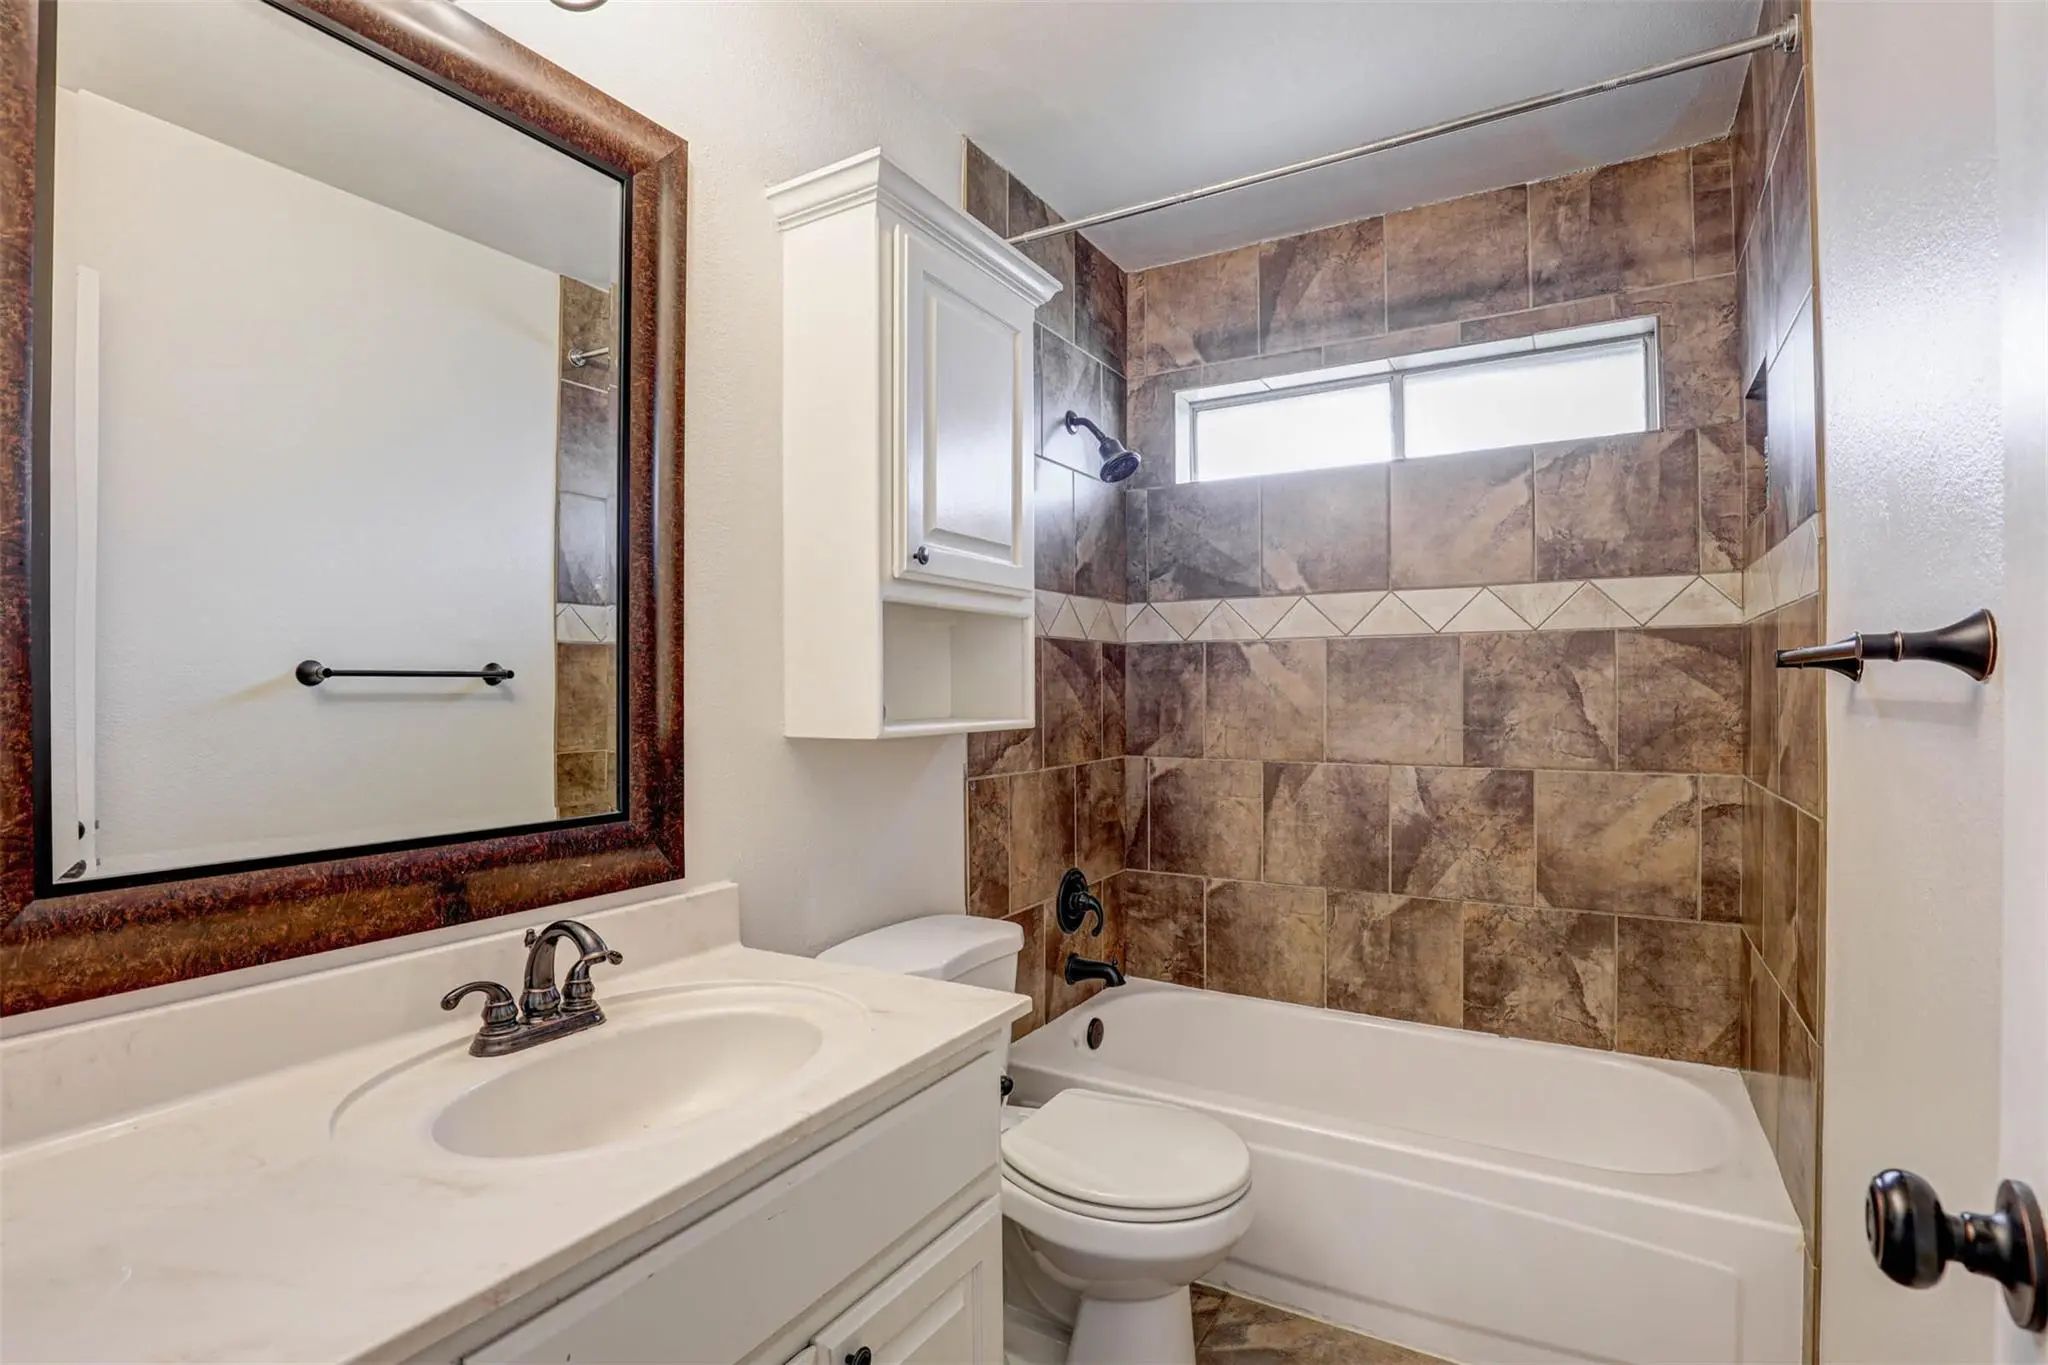
- 2 Baths
- 1,869 Sqft
- 2 Garages
- .21 Acres
- 1991 Year Built
- Study
- Game Room
- Media
- Pool

7104 Cook Circle
North Richland Hills, Texas 76182-3523
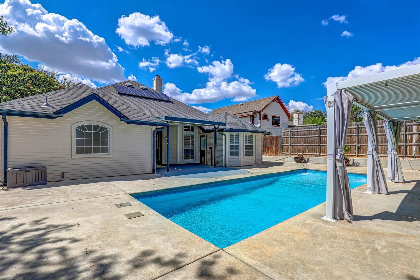
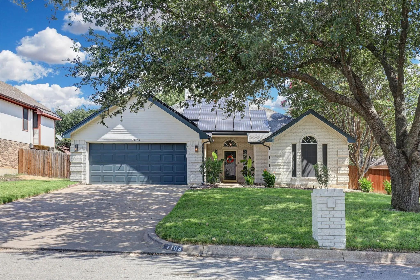
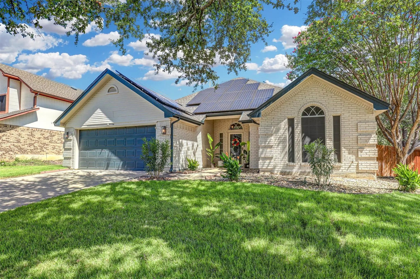
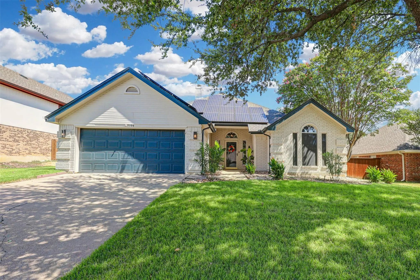
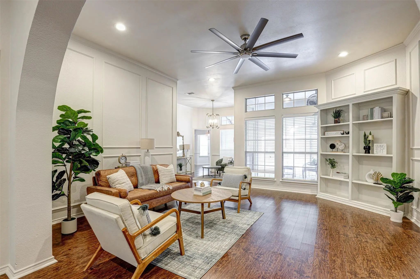
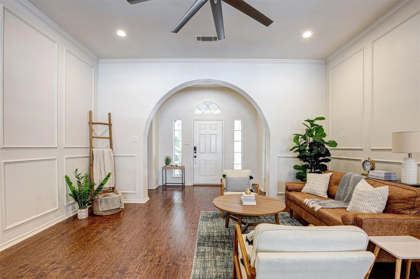
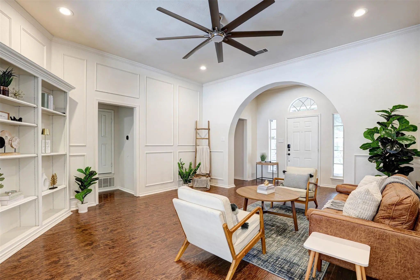
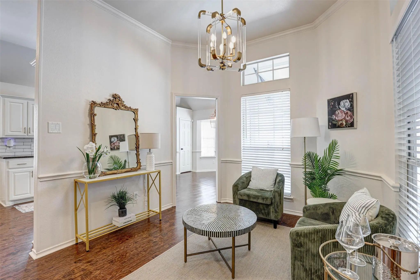
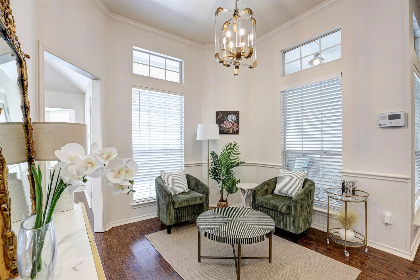
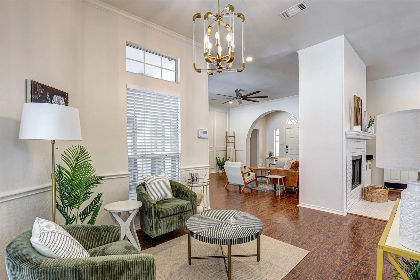
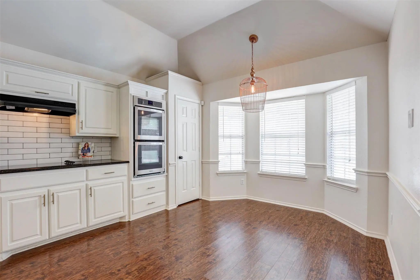
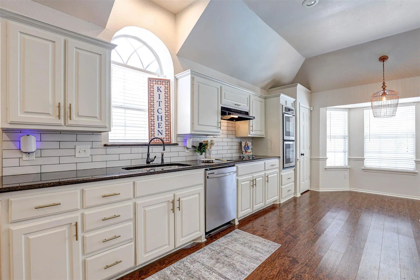
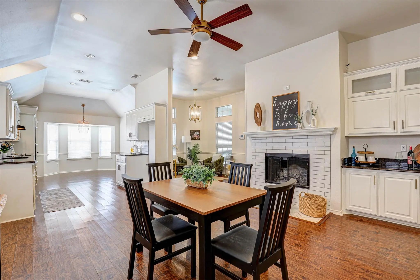
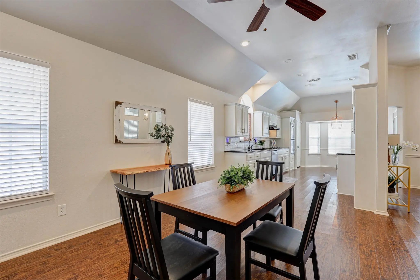
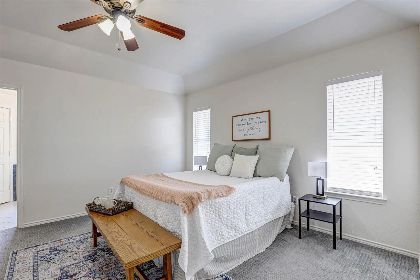
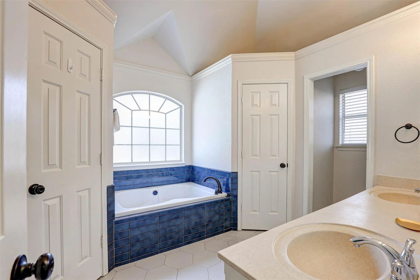
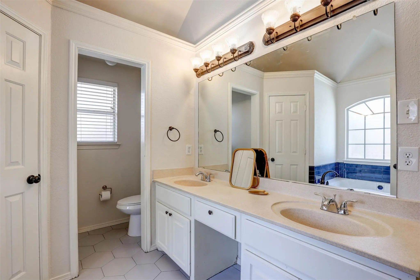
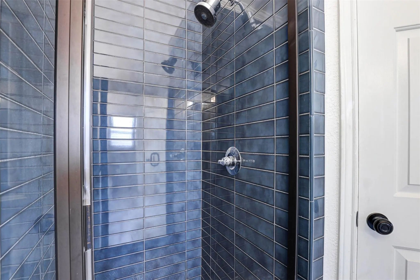
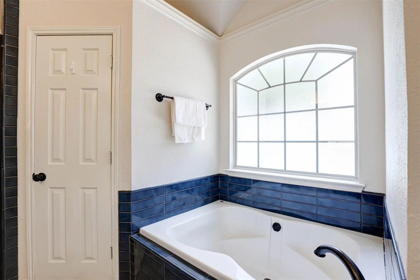
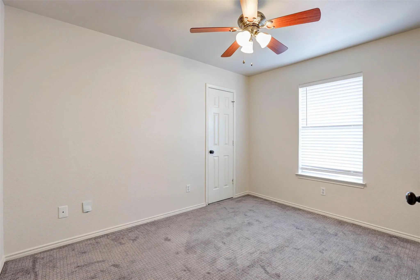
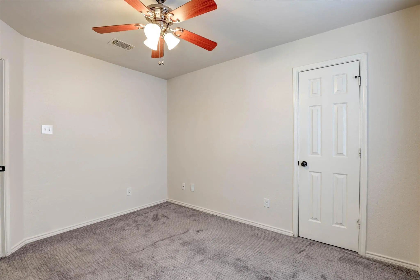
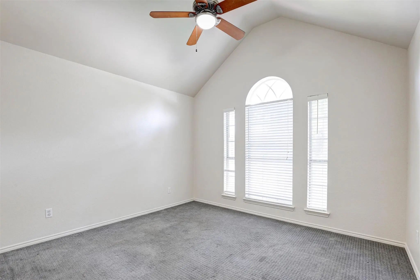
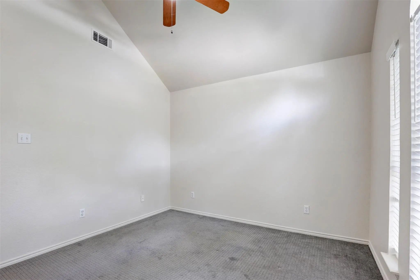
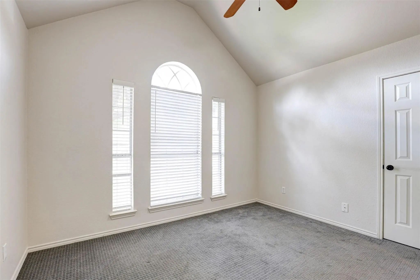
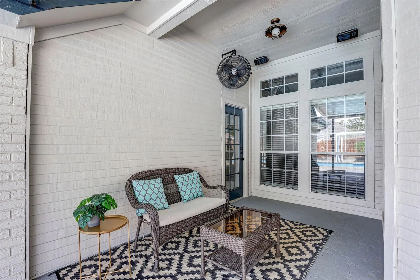
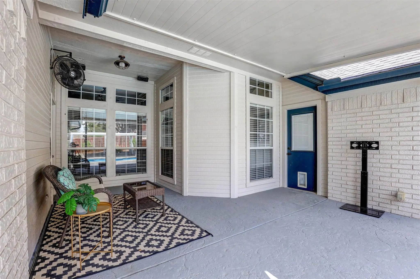
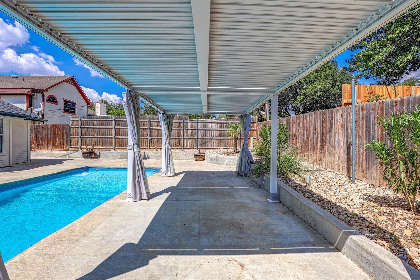
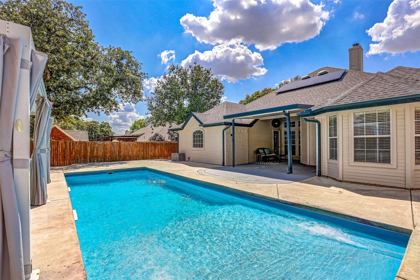
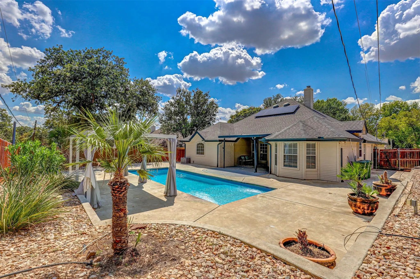
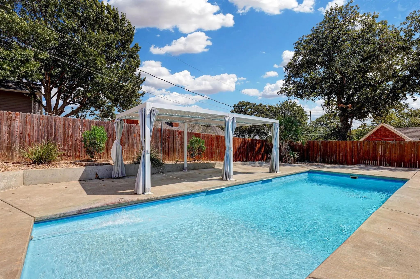
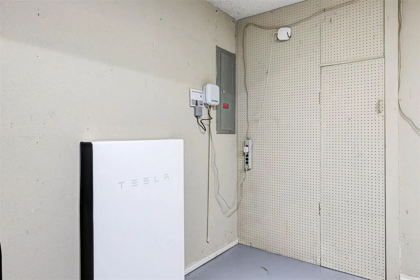
Imagine having your own backyard retreat, multiple living spaces that adapt to your needs, and energy-efficient upgrades that add everyday convenience! This beautifully refreshed single-story home offers all three, along with a thoughtful split-bedroom floor plan and plenty of room to spread out. The backyard is a standout feature, designed for everything from quiet mornings on the covered patio to summer afternoons by the pool and evenings entertaining friends. Expansive concrete decking provides plenty of room for lounge chairs and outdoor dining, while a large covered patio and modern pergola create multiple gathering spaces. There's even a grassy area for pets or play! Inside, fresh paint throughout, updated lighting, high ceilings, wood-look flooring, architectural arches and decorative molding create a bright, welcoming feel. What makes this floor plan especially appealing is its versatility. Three separate living and dining spaces offer endless possibilities depending on your needs. Create a home office, formal dining room, playroom, library or multiple living areas without sacrificing bedroom space. The kitchen features white cabinetry, granite countertops, subway tile backsplash, stainless steel appliances, double ovens and plenty of storage, along with a separate breakfast nook. The spacious primary suite is privately situated and offers direct access to the covered patio, plus an ensuite bath with dual sinks, a soaking tub, separate shower and two walk-in closets. Beyond the beautiful finishes and functional layout, this home offers some impressive practical upgrades. Solar panels will be paid off at closing, and a Tesla Powerwall battery backup system provides additional energy flexibility. Other improvements include fresh exterior paint, a painted garage floor, updated backyard drainage with French drains, irrigation along the rear retaining wall and a freshly painted patio.
View Virtual TourPrice and Status Change History for 7104 Cook Circle
Price and Status Change History Require Client Level AccessQuick Valuation Analysis from 6 Active and 10 Sold Listings
Pricing Trends from 6 Active Listings in Smithfield Acres Add
| This Home's Price | $445,000 | This Home's Price Per SqFt | $ |
| Average Price | $327,117 | Average Price Per SqFt | $ |
| Highest Price | $445,000 | Highest Price Per SqFt | $ |
| Lowest Price | $274,900 | Lowest Price Per SqFt | $ |
Pricing Trends from 10 Sold Listings in Smithfield Acres Add
| This Home's Price | $445,000 | This Home's Price Per SqFt | $ |
| Average Price | $298,820 | Average Price Per SqFt | $ |
| Highest Price | $595,000 | Highest Price Per SqFt | $ |
| Lowest Price | $169,900 | Lowest Price Per SqFt | $ |
School Information
- School DistrictBirdville ISD
- Elementary SchoolSmithfield
- Middle SchoolSmithfield
- High SchoolBirdville
Community
- Address7104 Cook Circle
- SubdivisionSmithfield Acres Add
- CityNorth Richland Hills
- CountyTarrant
- StateTexas
- Zip Code76182-3523
- HOANone
- UtilitiesCity Sewer, City Water, Electricity Connected
- Taxes9103
Amenities
- # of Garages2
- GaragesDriveway, Garage, Garage Faces Front
- Has PoolYes
- PoolIn Ground
Interior
- Interior FeaturesCable TV Available, Decorative Lighting, Eat-in Kitchen, High Speed Internet Available
- FloorsCarpet, Ceramic Tile, Laminate
- FireplaceYes
- # of Fireplaces1
- FireplacesDen, Wood Burning
Exterior
- Exterior FeaturesCovered Patio/Porch, Rain Gutters, Private Yard
- FenceBack Yard, Wood
- Lot DescriptionFew Trees, Interior Lot, Landscaped, Sprinkler System, Subdivision
Construction Details / Floorplan
- Living Areas2
- Dining Rooms2
- Full Baths2
- RoofComposition
- FoundationSlab
- ConstructionBrick
Energy Efficiency / Green Features / Heating & Cooling
- Green FeaturesSolar Electric System - Owned
- HeatingCentral, Electric
Private Listing Information (Registration Required)
Listing Details
- AgentAshley Gingras
- OfficeMartin Realty Group
Users may not reproduce or redistribute the data found on this site. The data is for viewing purposes only. Data is deemed reliable, but is not guaranteed accurate by the MLS or NTREIS.
Listing information last updated on November 2nd, 2026 at 8:31pm CST.