Contact / Login

Contact ARG Realty LLC

Find us on...
Dashboard

Login using...

  • 4 Beds
  • 3 Baths
  • 2,261 Sqft
  • 2 Garages
  • .2 Acres
  • 1970 Year Built
  • Study
  • Game Room
  • Media
  • Pool
  • 4 Beds
  • 3 Baths
  • 2,261 Sqft
  • 2 Garages
  • .2 Acres
  • 1970 Year Built
  • Study
  • Game Room
  • Media
  • Pool

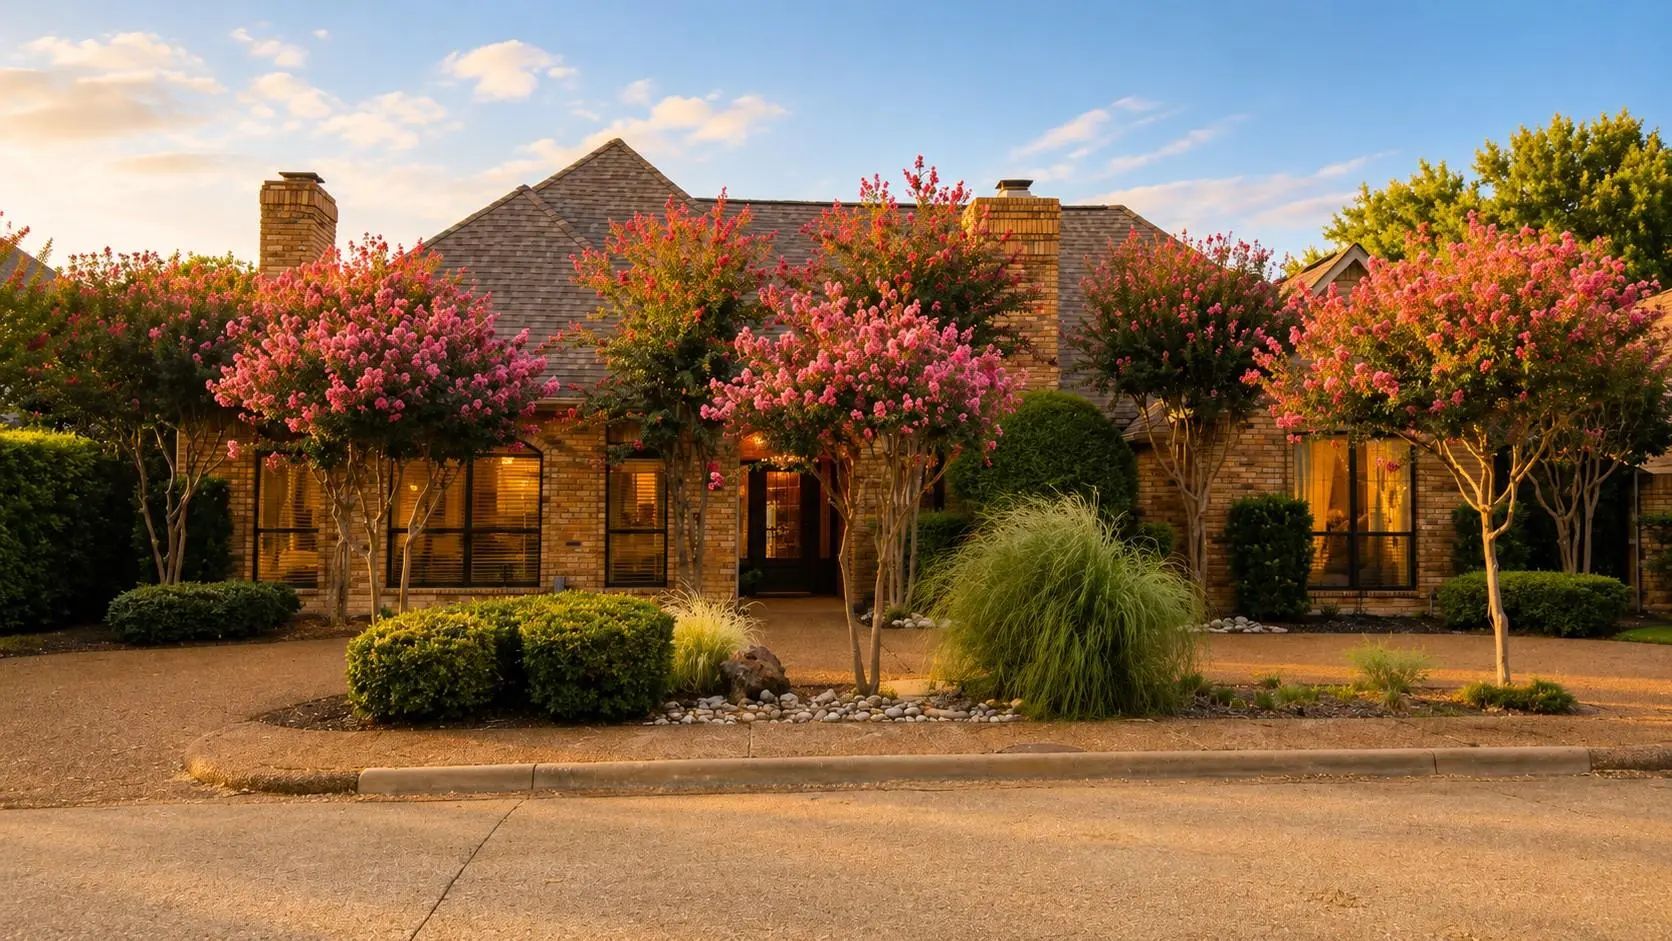
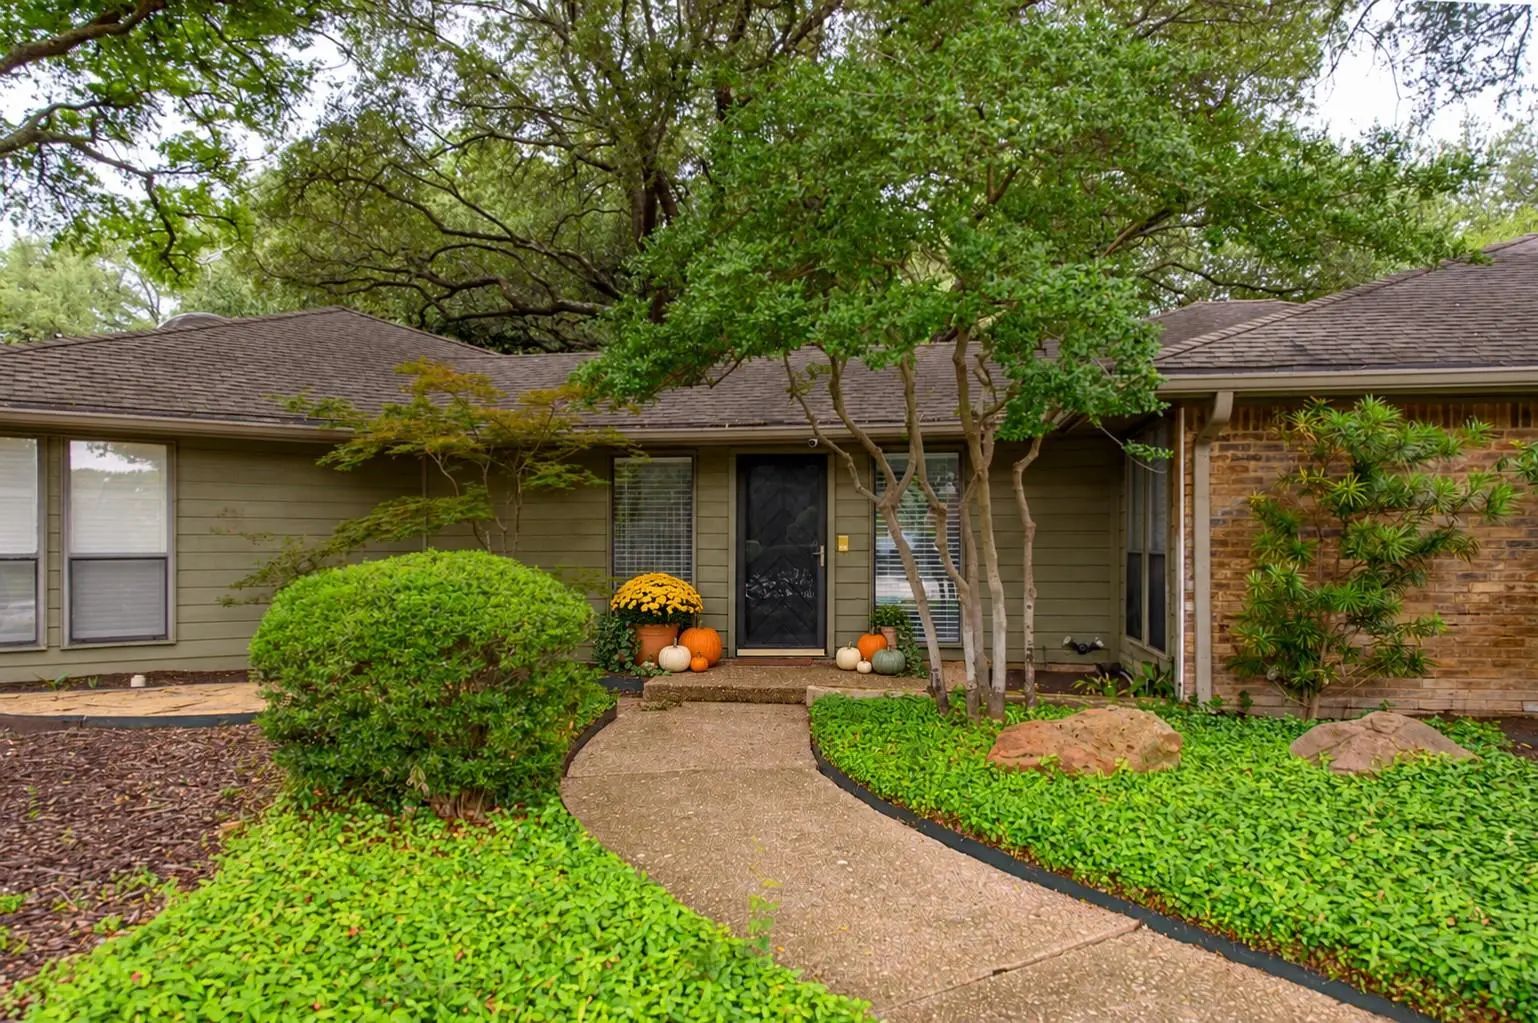
7441 Alto Caro Drive
Dallas, Texas 75248-4244

County: Dallas Prestonwood

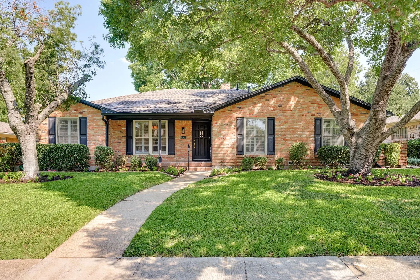
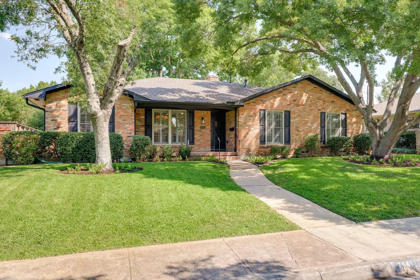
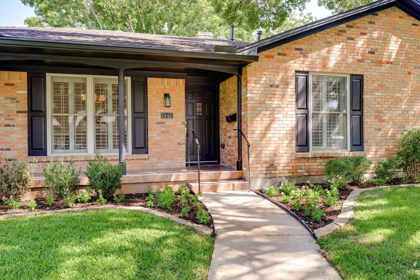
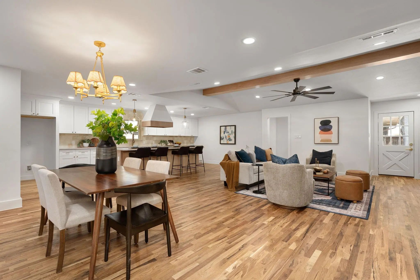
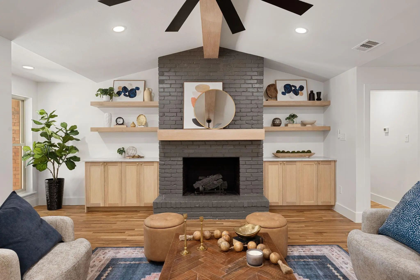
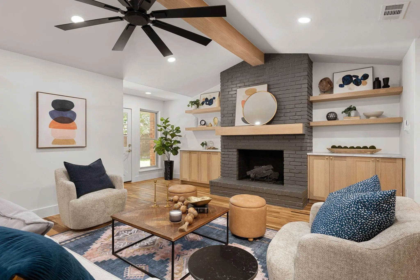
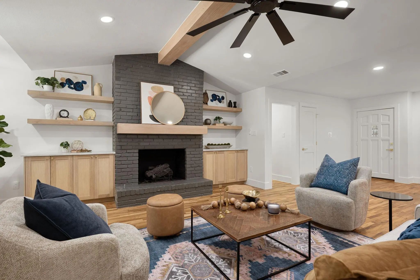
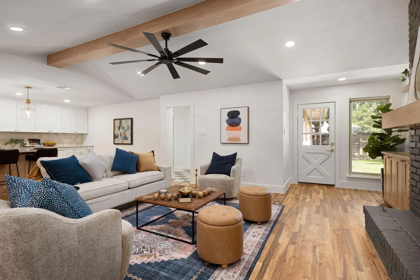
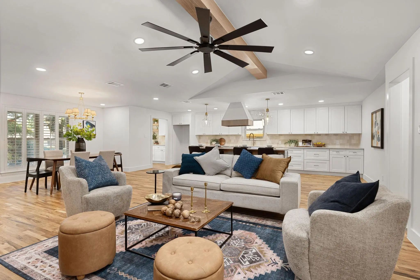
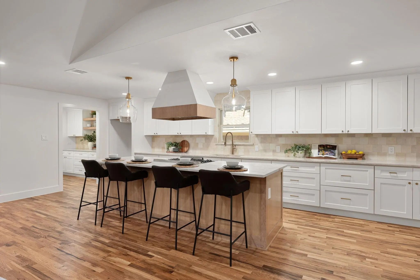
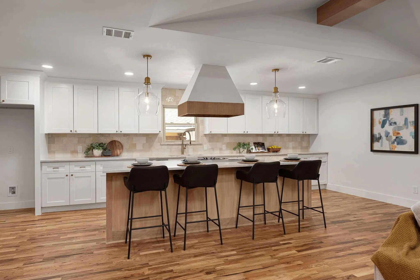
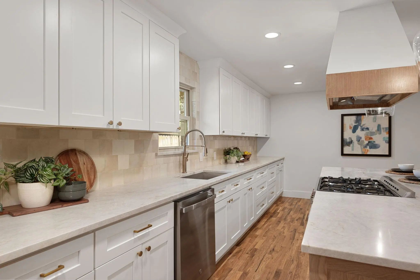
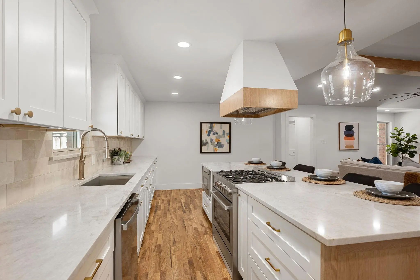
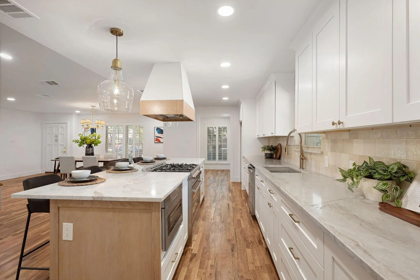
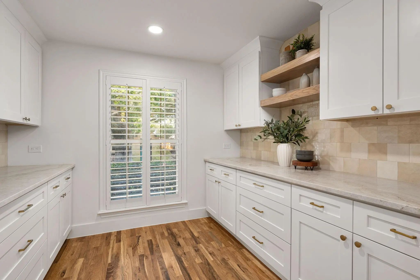
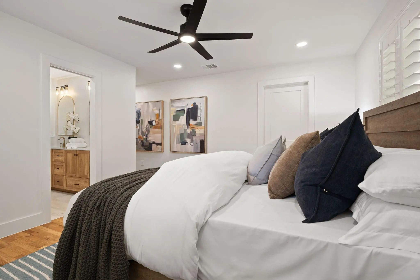
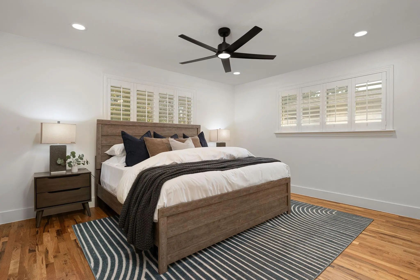
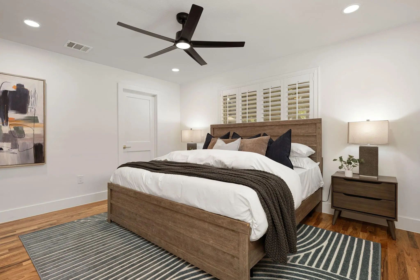
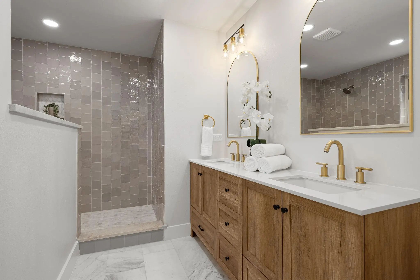
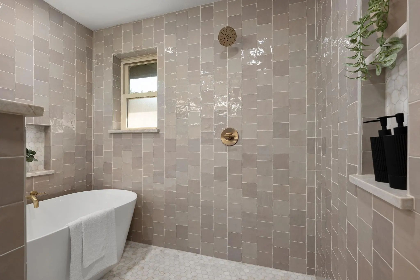
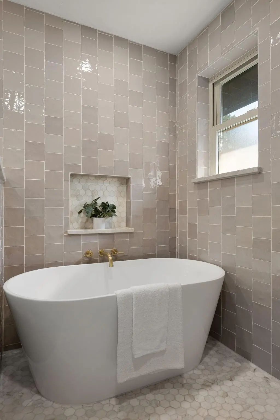
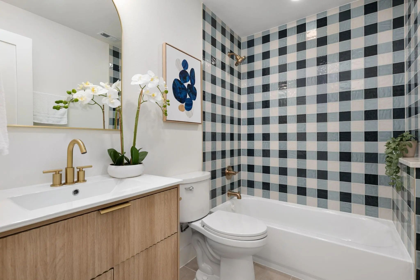
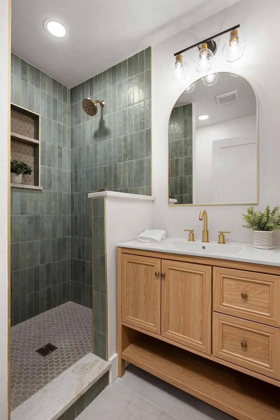
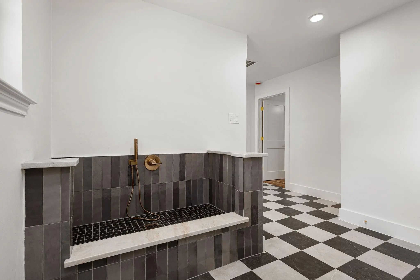
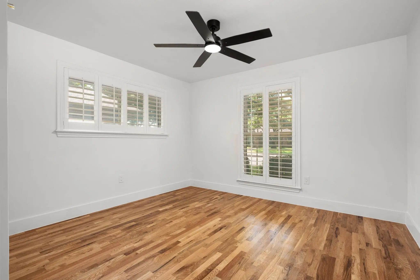
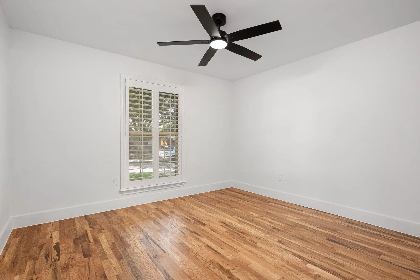
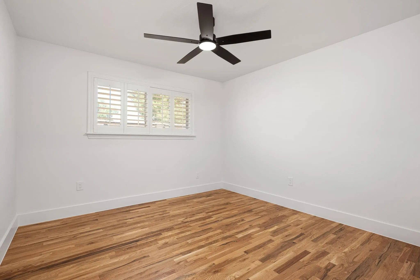
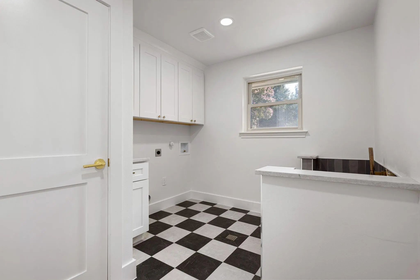
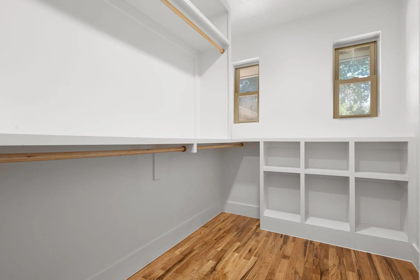
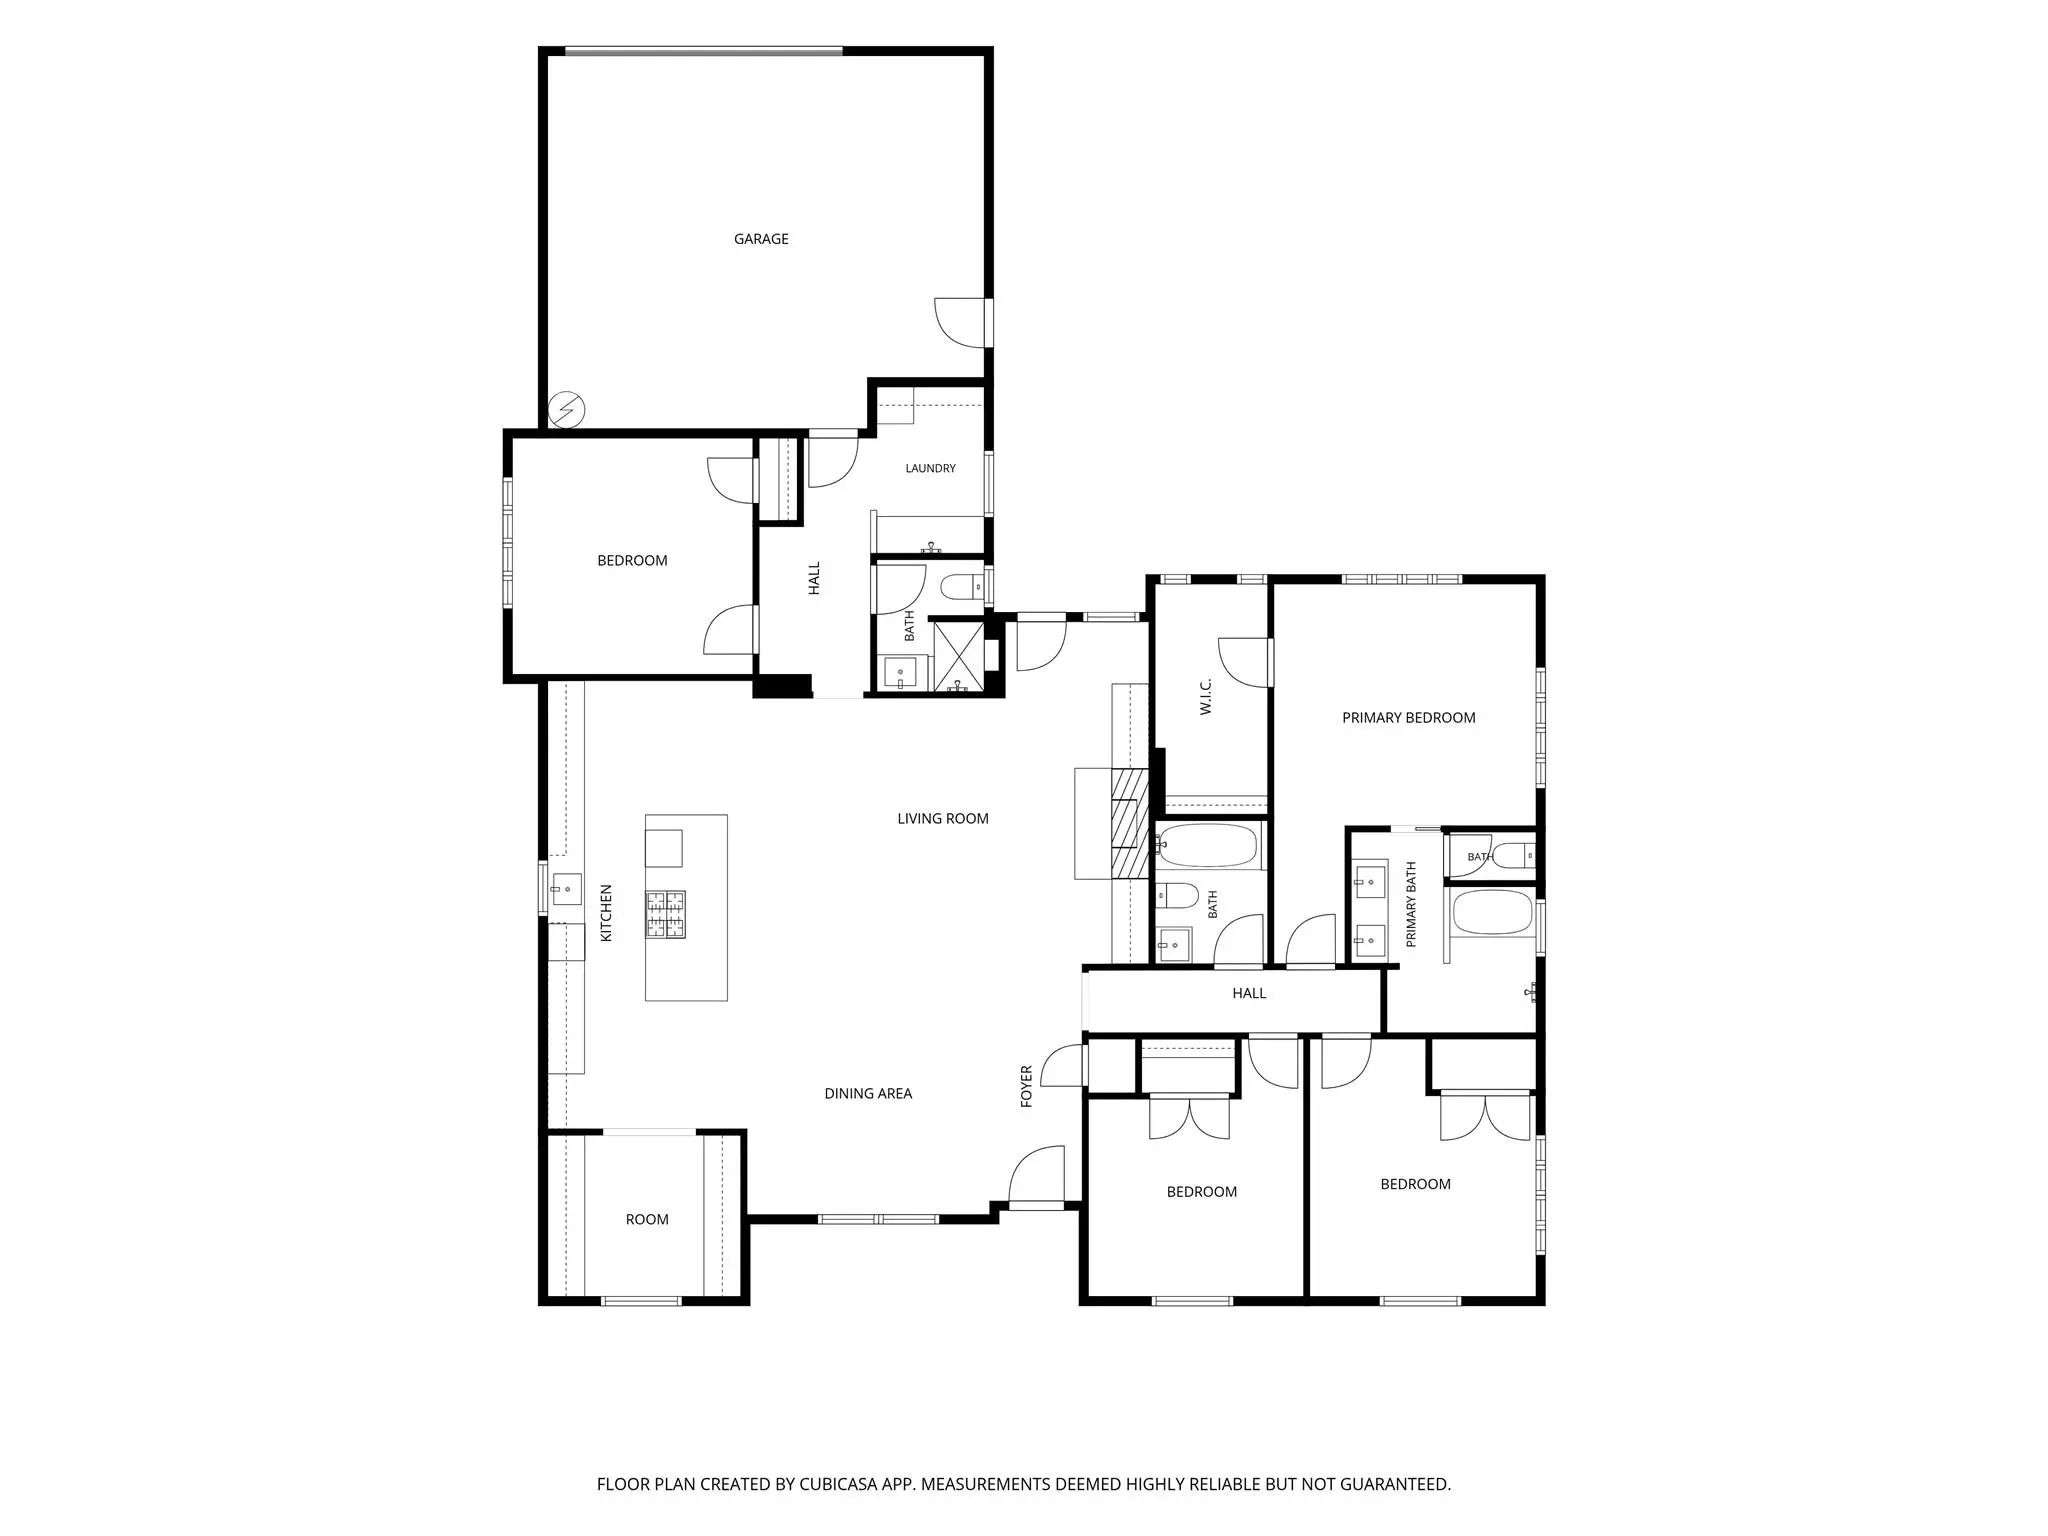
Completely remodeled and beautifully reimagined, 7441 Alto Caro offers a fresh, sophisticated take on timeless living! Gorgeous hardwood floors flow throughout the home, while an open-concept layout creates an inviting space for everyday living and entertaining. The beautifully updated kitchen features a highly desirable Butler’s pantry, providing exceptional storage and functionality. Abundant natural light fills the home, highlighting the thoughtful finishes and spacious design. The luxurious primary suite is truly a retreat, featuring a stunning spa-like bathroom with a large walk-in shower, relaxing garden tub, and an elegant, elevated feel. The spacious laundry room adds exceptional functionality and even includes a dedicated pet spa—perfect for today’s pet-loving homeowner. Every detail has been thoughtfully updated to create a home that is both stylish and incredibly livable. A MUST SEE!

View Virtual Tour

Estimate Your Monthly Payment

Tax Value @ 100% of Sales Price, HOA Included
Tax Value @ 85% of Market Value, HOA Not Included

Essential Information

  • Price$795,000
  • Est. Payment /m
  • Reduced By$4,000
  • Cumulative Days on MarketUnlock
  • MLS® #21381825
  • Bedrooms4
  • Bathrooms3.00
  • Square Footage2,261
  • Acres0.20
  • Year Built1970
  • TypeResidential
  • Sub-TypeSingle Family Residence
  • StyleRanch
  • StatusActive
Please provide a valid email address.

Quick Valuation Analysis from 71 Active and 206 Sold Listings

Pricing Trends from 71 Active Listings in Prestonwood

This Home's Price $795,000 This Home's Price Per SqFt $
Average Price $634,052 Average Price Per SqFt $
Highest Price $2,199,999 Highest Price Per SqFt $
Lowest Price $99,900 Lowest Price Per SqFt $

Pricing Trends from 206 Sold Listings in Prestonwood

This Home's Price $795,000 This Home's Price Per SqFt $
Average Price $740,545 Average Price Per SqFt $
Highest Price $2,399,000 Highest Price Per SqFt $
Lowest Price $122,500 Lowest Price Per SqFt $

Property Details

School Information

Community

  • Address7441 Alto Caro Drive
  • SubdivisionPrestonwood
  • CityDallas
  • CountyDallas
  • StateTexas
  • Zip Code75248-4244
  • HOANone
  • UtilitiesCity Sewer, City Water
  • Taxes12698

Amenities

  • SecurityCarbon Monoxide Detector(s), Smoke Detector(s)
  • # of Garages2
  • GaragesGarage Faces Rear

Interior

  • Interior FeaturesChandelier, In-Law Suite Floorplan, Kitchen Island, Open Floorplan, Vaulted Ceiling(s), Walk-In Closet(s)
  • FloorsCarpet, Hardwood
  • FireplaceYes
  • # of Fireplaces1
  • FireplacesBrick, Living Room

Exterior

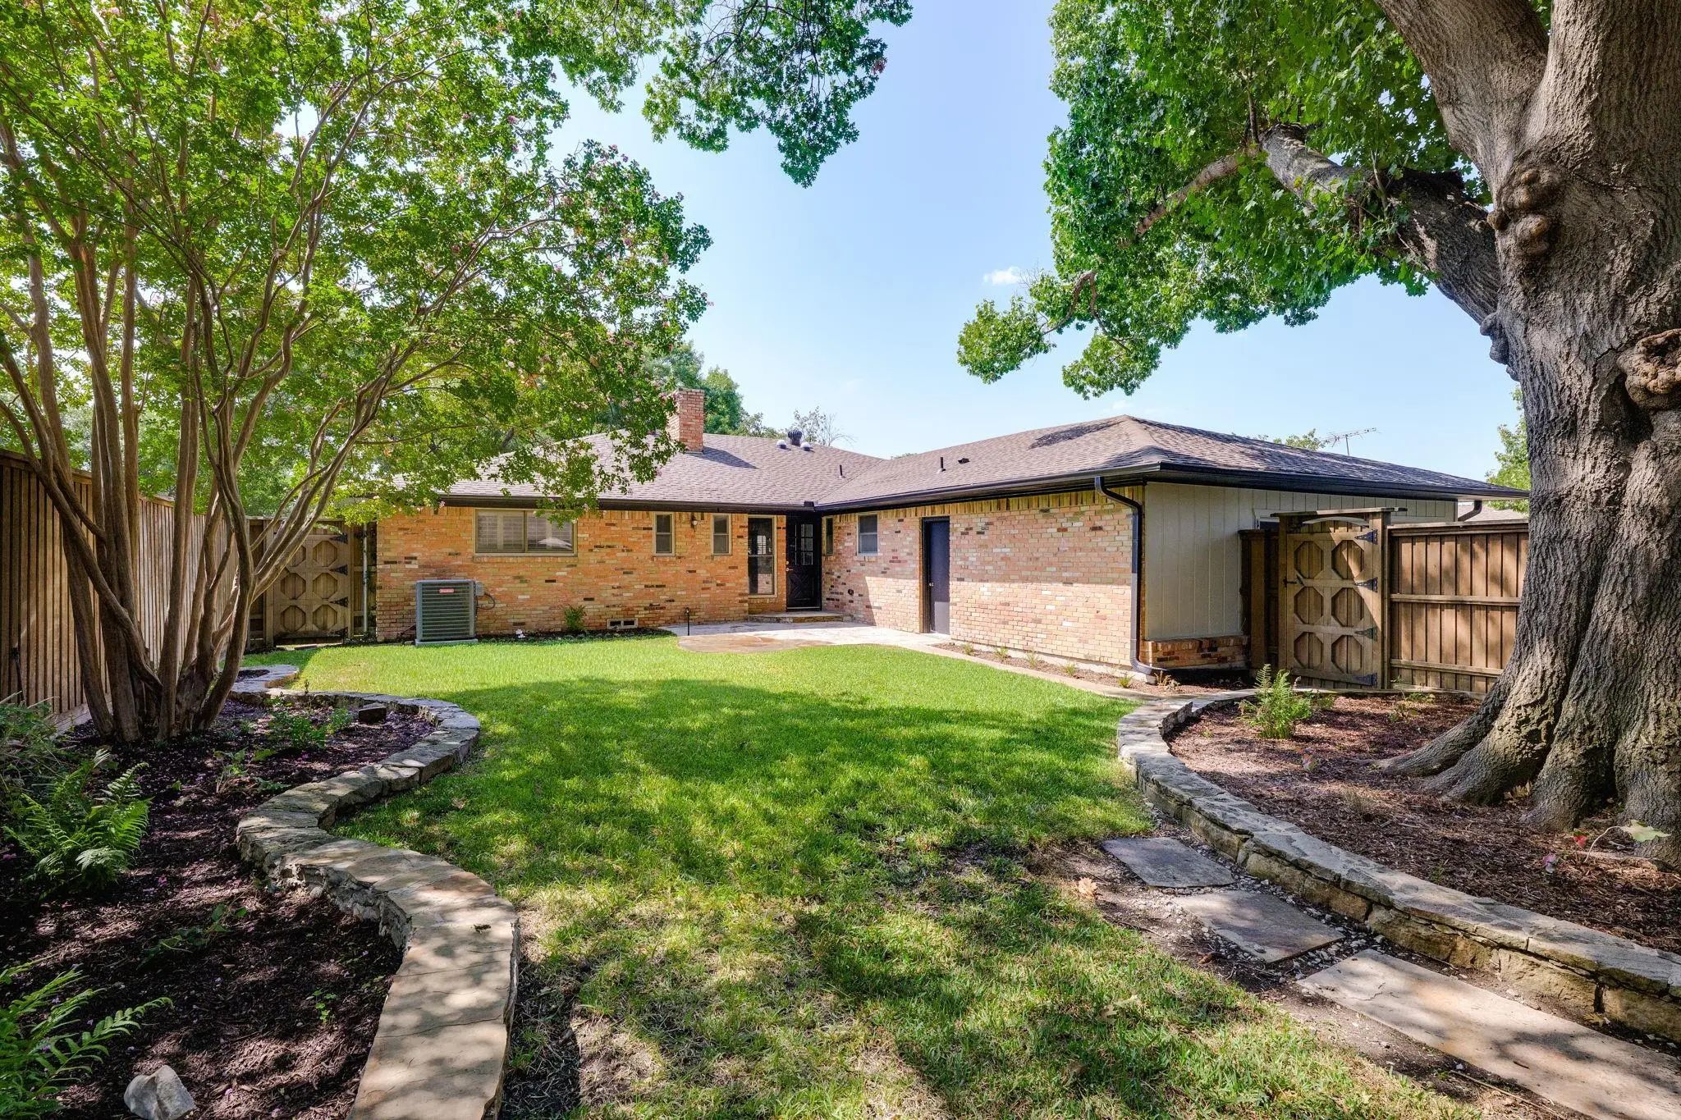
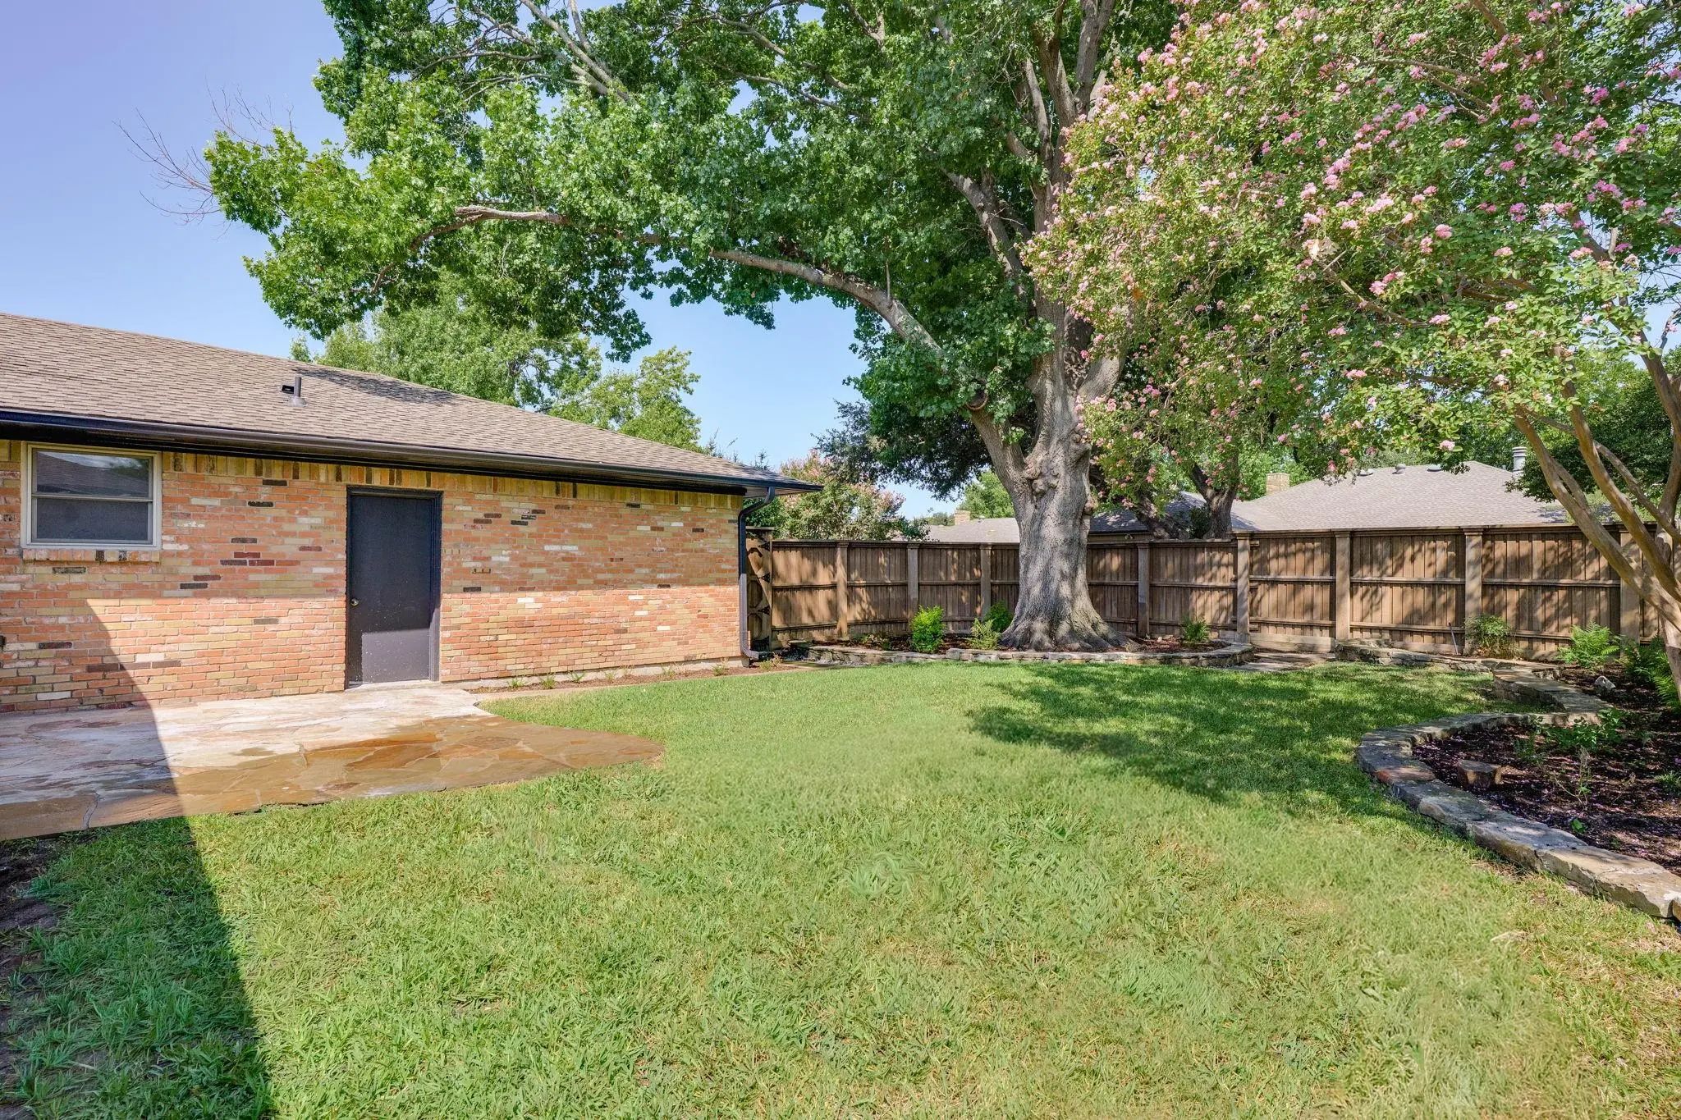
  • Exterior FeaturesPrivate Yard
  • FenceWood
  • Lot DescriptionInterior Lot, Landscaped

Construction Details / Floorplan

  • Living Areas1
  • Dining Rooms1
  • Full Baths3
  • RoofComposition
  • FoundationPillar/Post/Pier
  • ConstructionBrick

Energy Efficiency / Green Features / Heating & Cooling

  • HeatingCentral

Private Listing Information (Registration Required)

Listing Details

  • AgentLauren Reid
  • OfficeTexas Triad Homes

Similar Listings

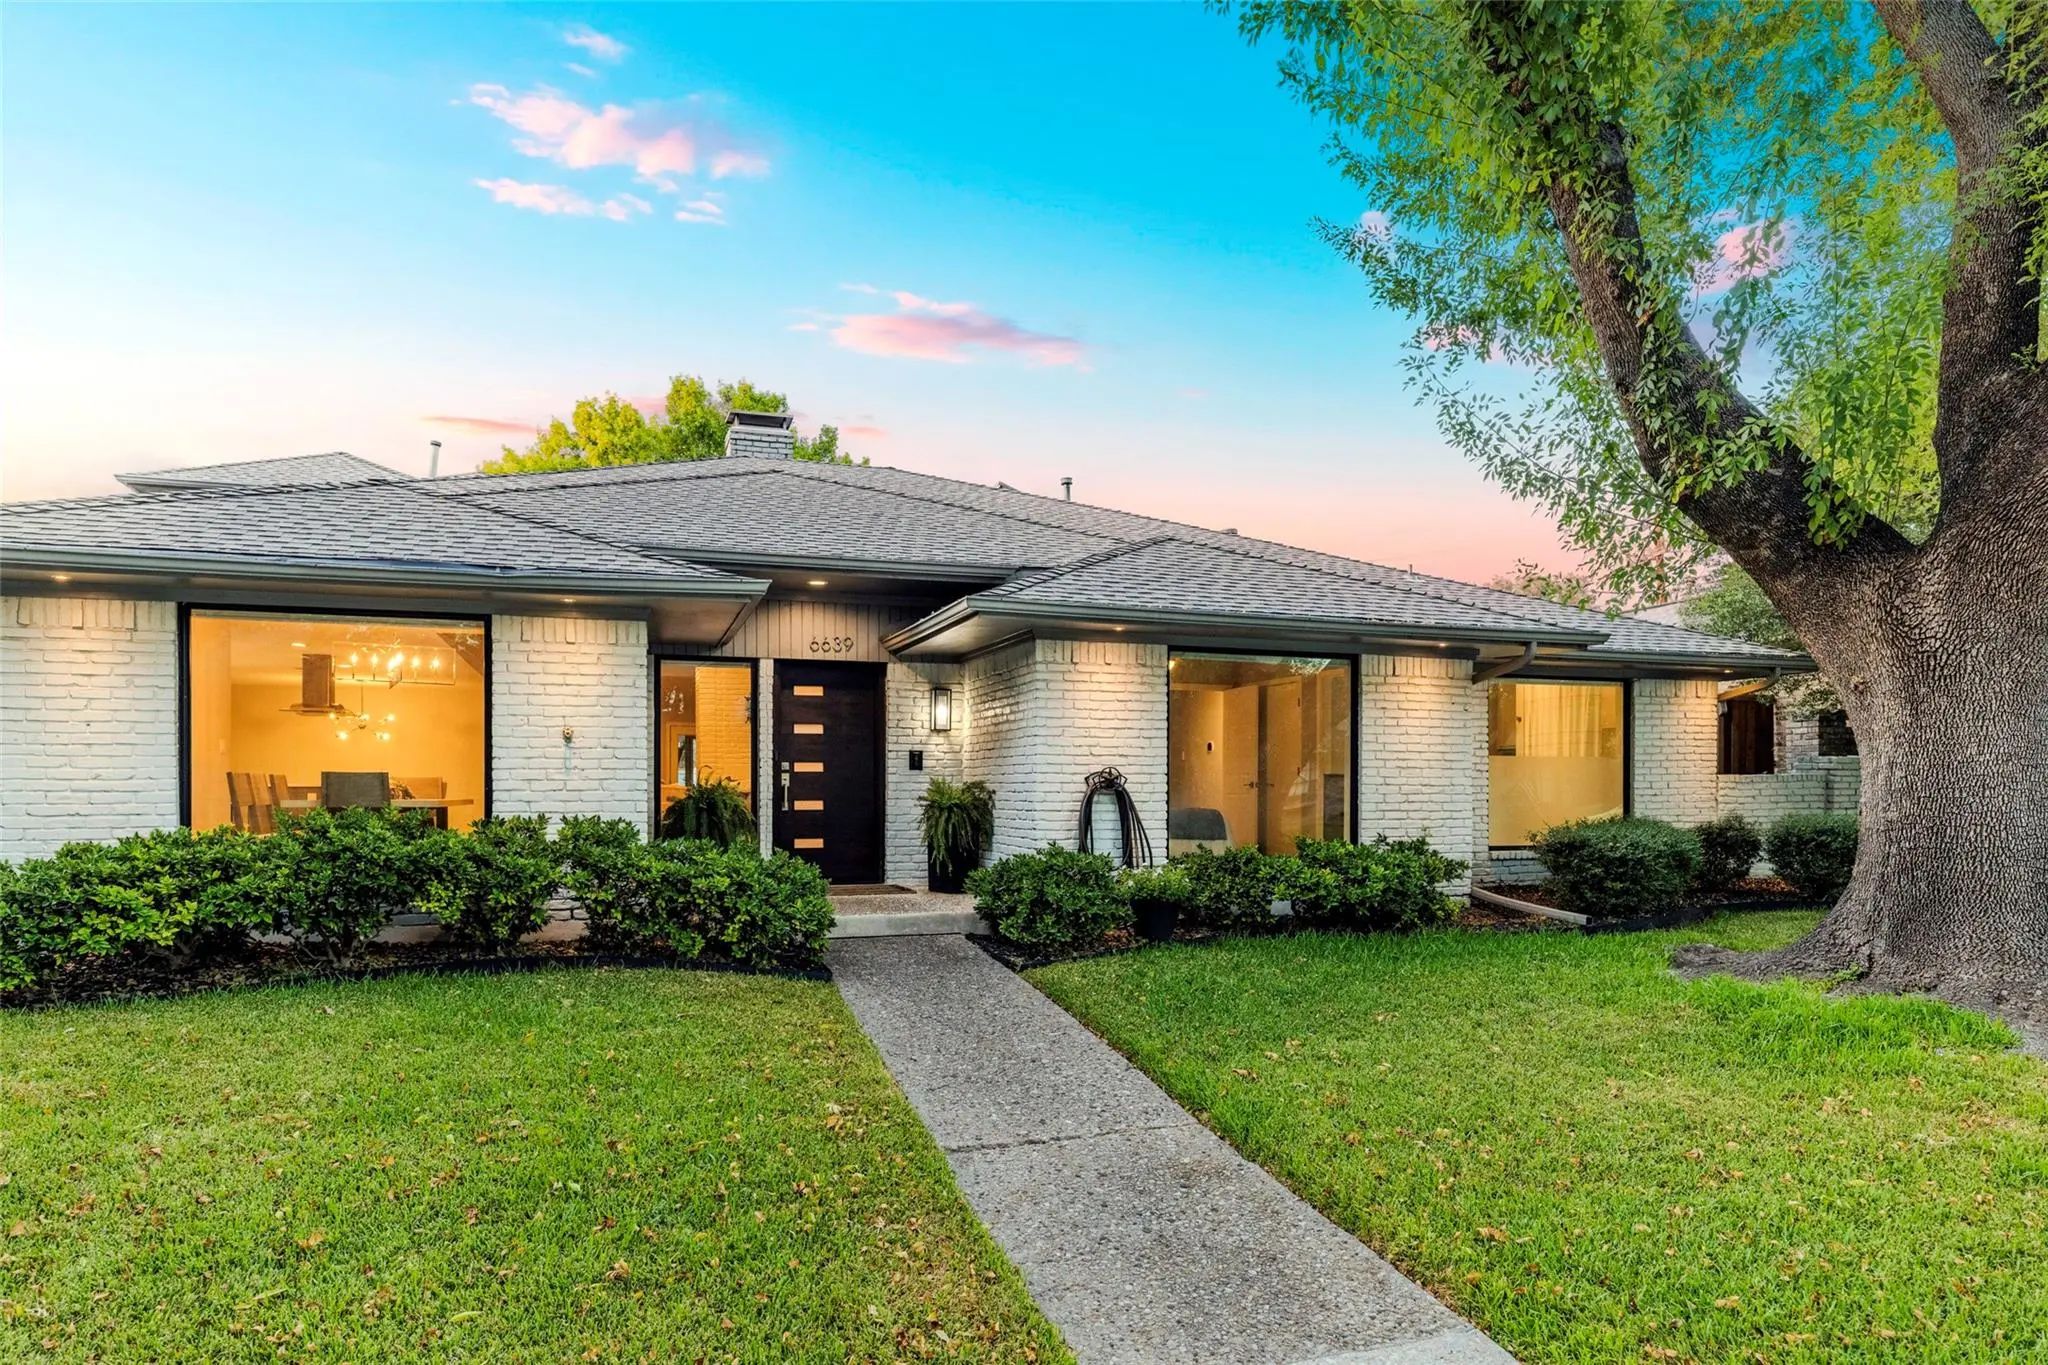
6639 Clearhaven Circle Dallas, Texas 75248-4019 Dallas | Richardson ISD Register to View Community Name

- $879,000

Residential, Single Family Residence
  • 4 Beds
  • 3.1 Baths
  • 3,141 SQFT
  • 2 Car
View details More Photos Save

Seller Now Offering A 2-1 Rate Buy Down! Tucked Along A Tree-lined Interior Circle In Prestonwood, This Thoughtfully Updated Home Offers A Flexible Floor Plan. Three Bedrooms Are Conveniently Located On The First Floor, Including A Spacious Primar...

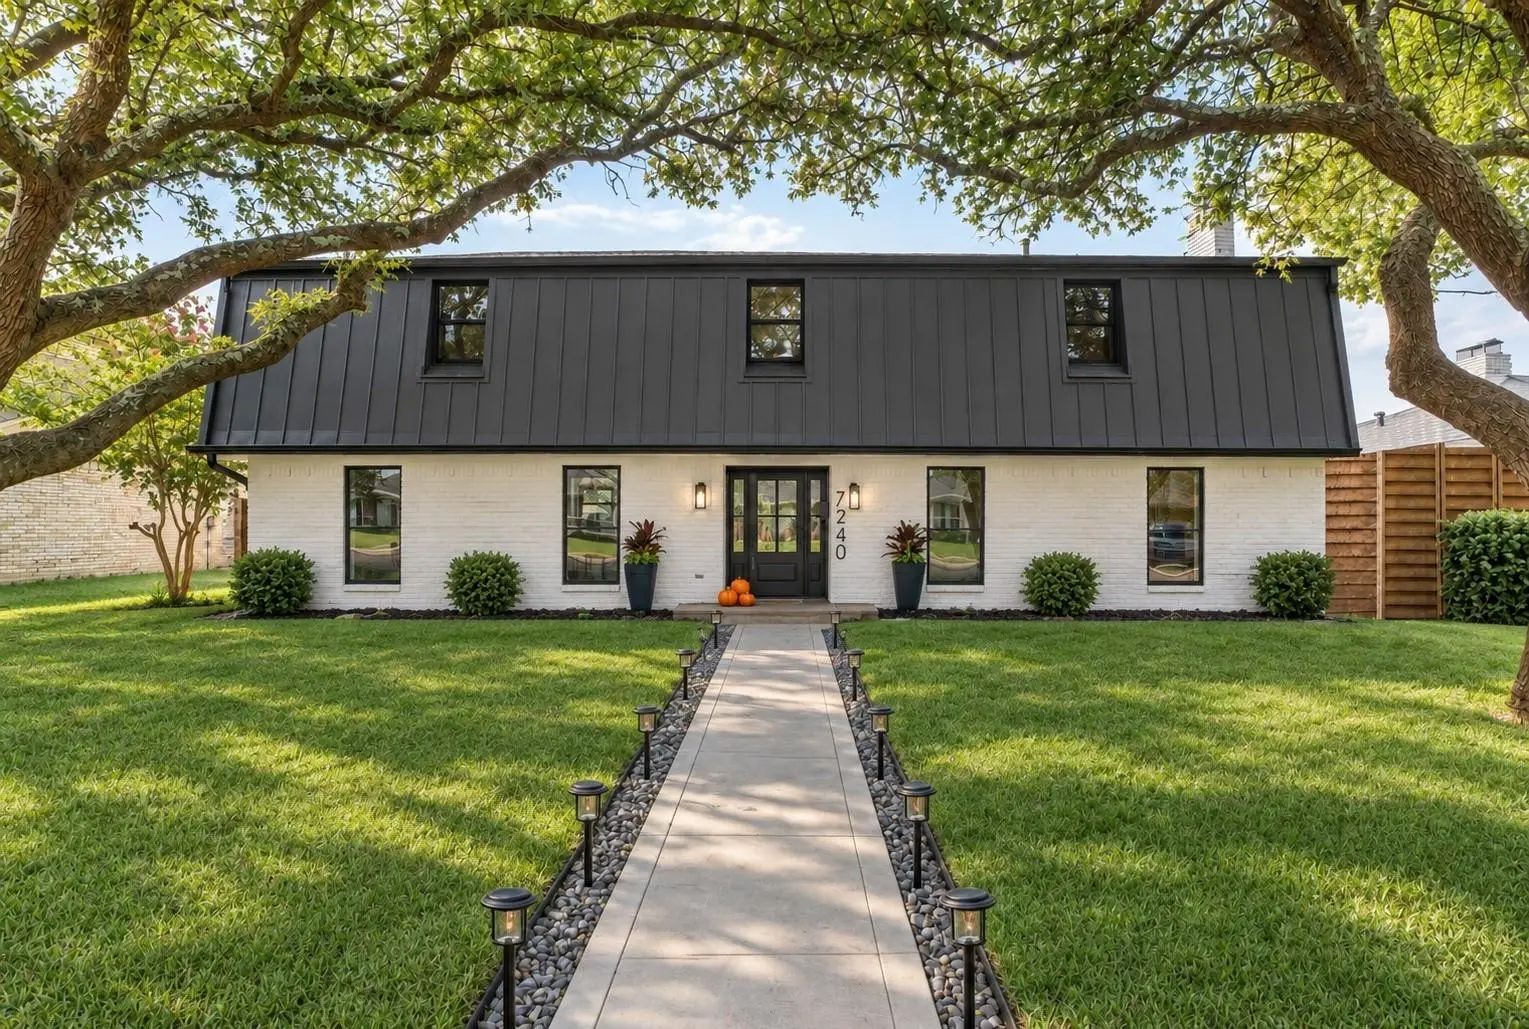
7240 Whispering Pines Drive Dallas, Texas 75248-3058 Dallas | Richardson ISD Register to View Community Name

- $815,000

Residential, Single Family Residence
  • 4 Beds
  • 2.1 Baths
  • 2,508 SQFT
  • 2 Car
View details More Photos Save

This Is The One You’ve Been Waiting For, Nestled Beneath A Mature Treed Canopy, Waiting For You To Come Home. Originally Built With Strong Integrity & Now Reimagined, This Prestonwood Home Blends The Character Of Its Era With The Elevated Finishes...

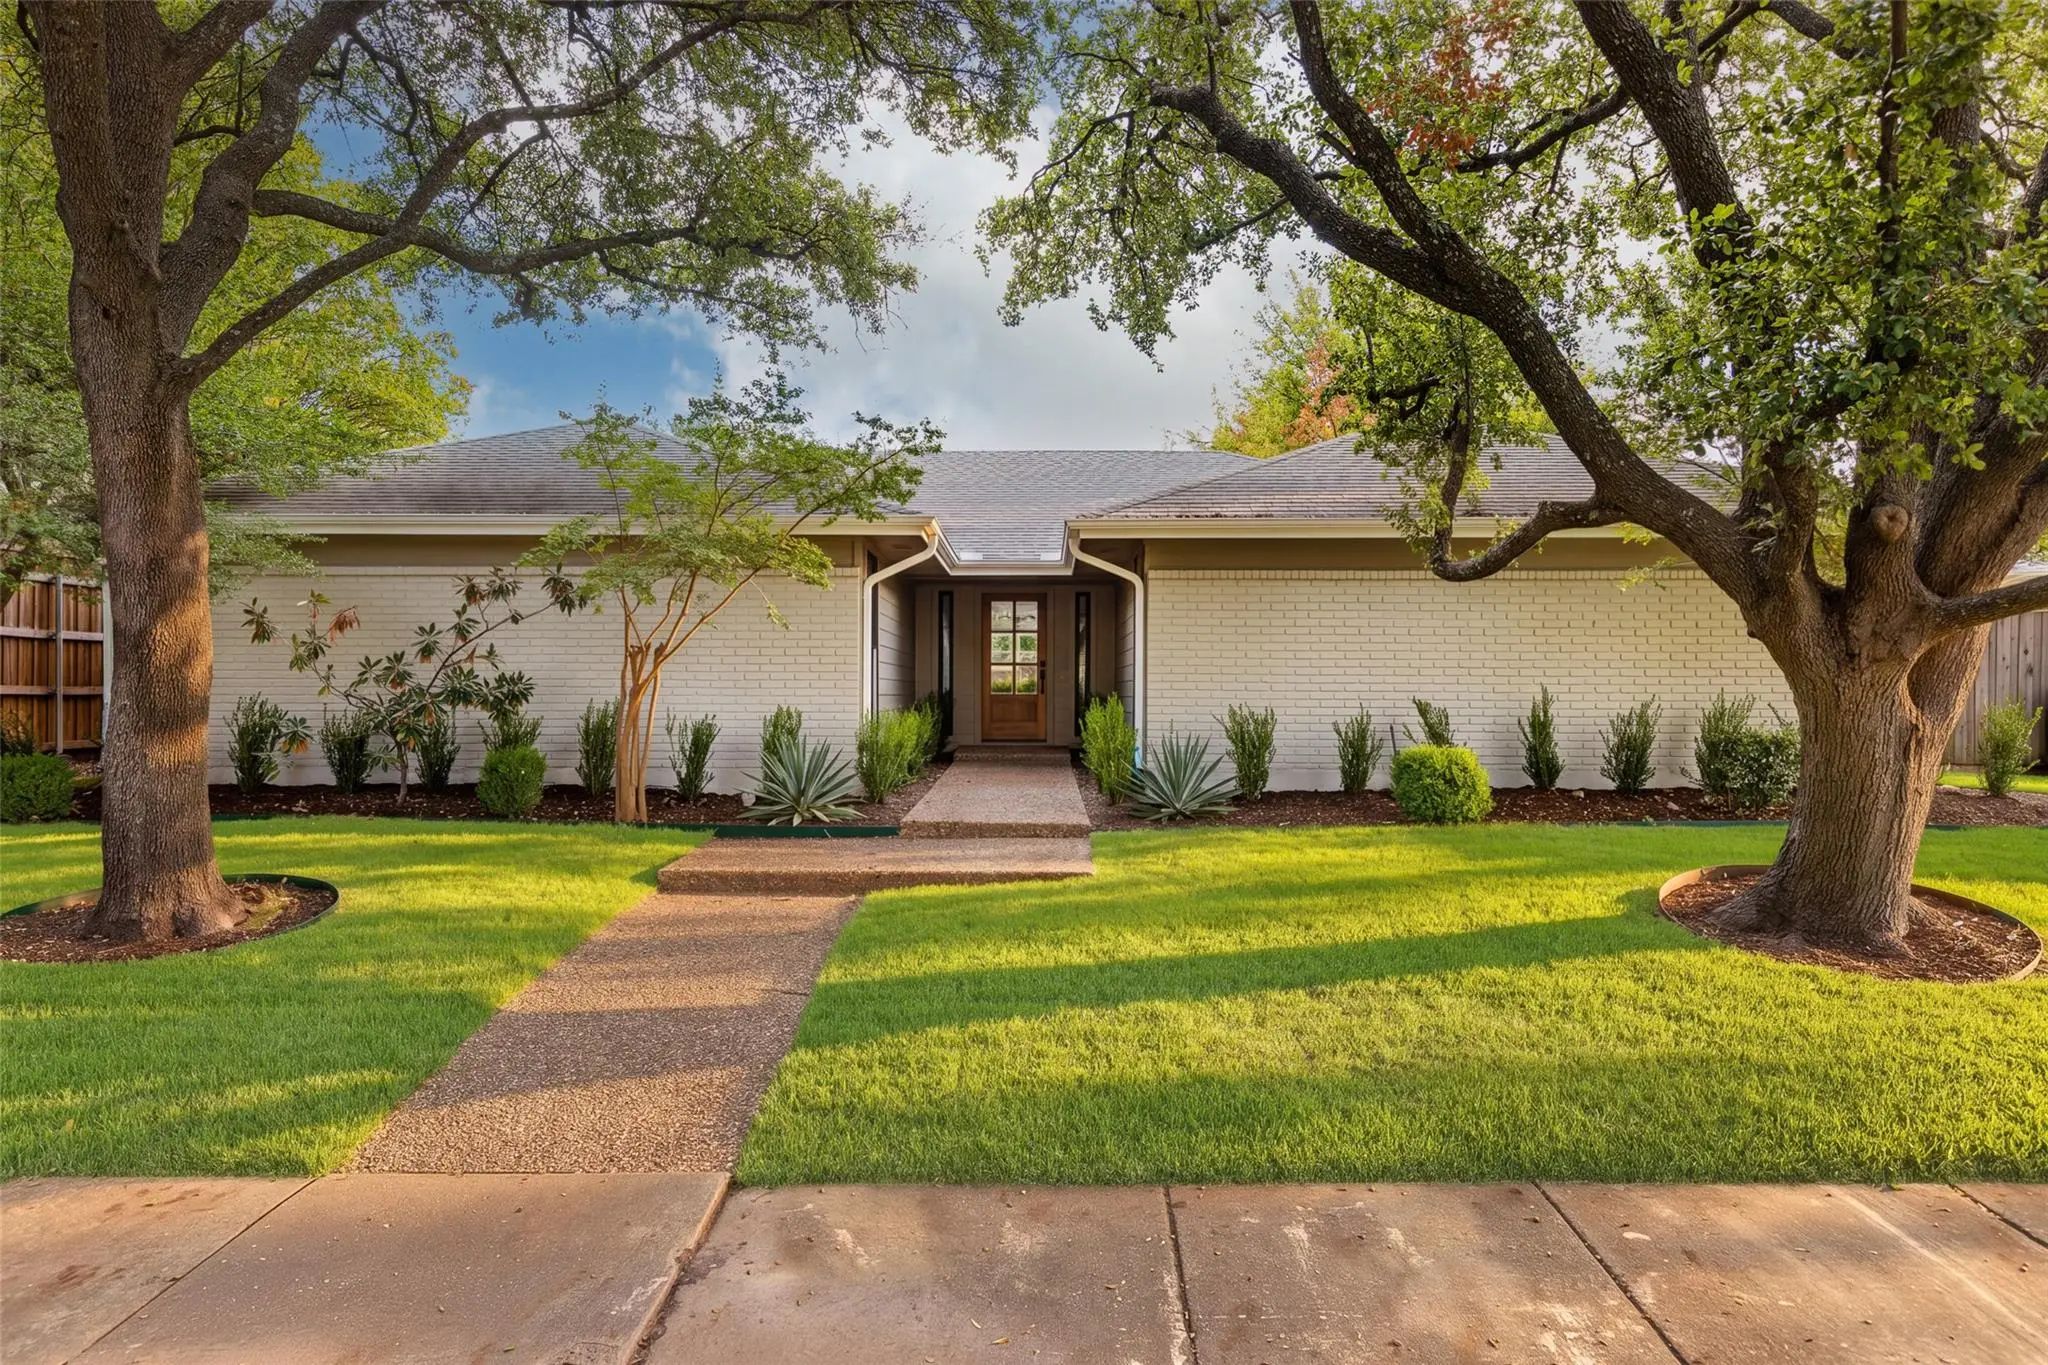
6026 Black Berry Dallas, Texas 75248 Dallas | Richardson ISD Register to View Community Name

- $774,900

Residential, Single Family Residence
  • 4 Beds
  • 2 Baths
  • 2,354 SQFT
  • 2 Car
View details More Photos Save

Welcome To 6026 Black Berry Lane, A Beautifully Updated Home Tucked Into The Established Prestonwood Neighborhood Of North Dallas. Thoughtfully Renovated With High-end Updates By Maverick Design, This Single-story Home Offers 4 Bedrooms, 2 Bathroo...

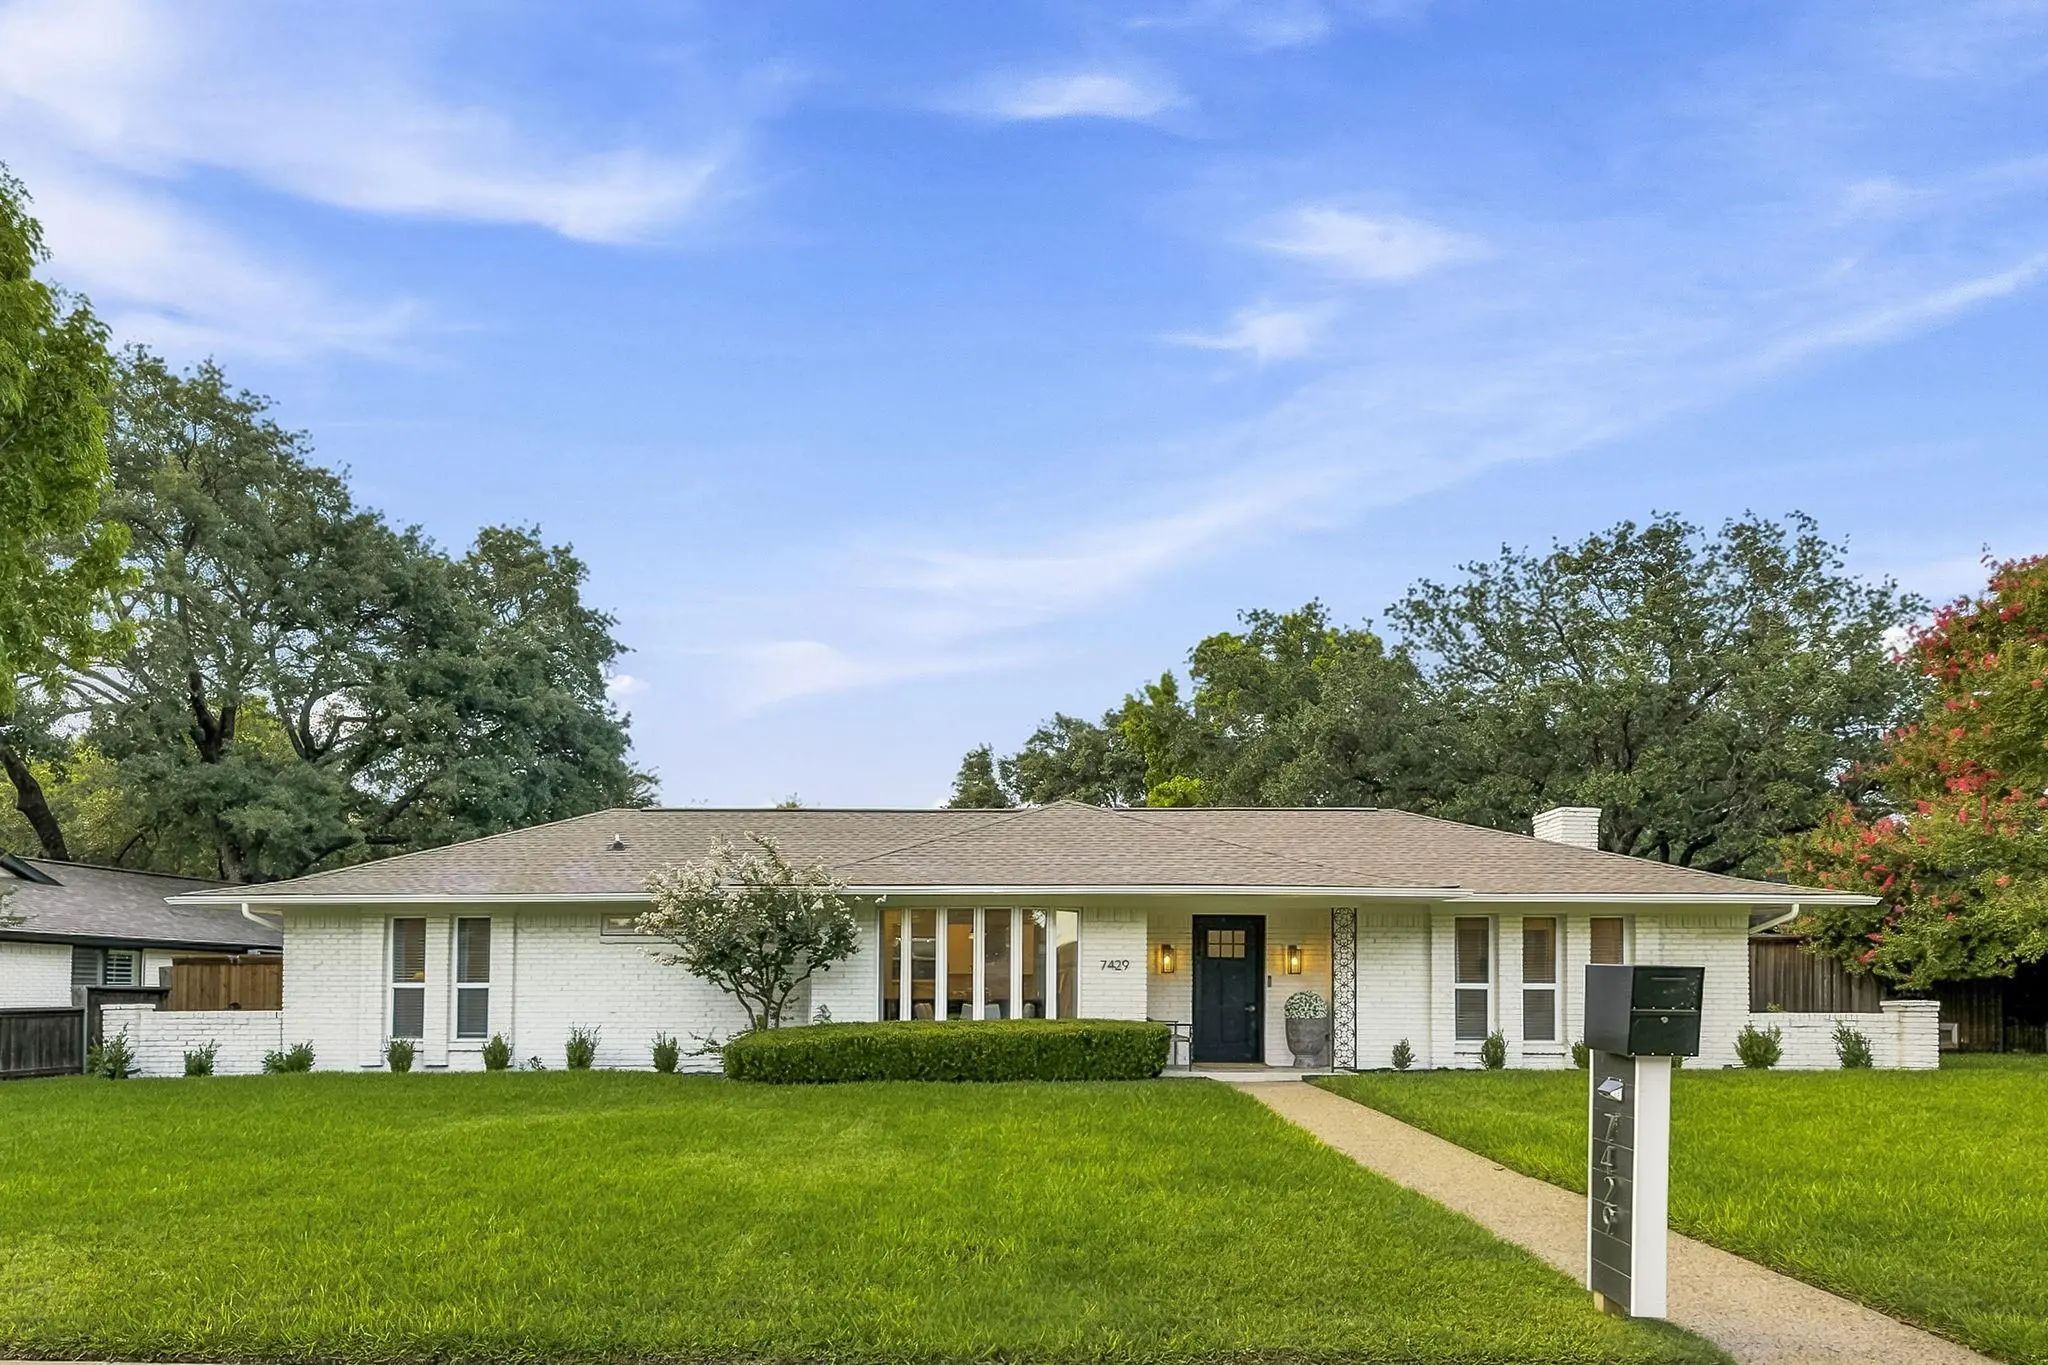
7429 Tangleglen Drive Dallas, Texas 75248-5623 Dallas | Richardson ISD Register to View Community Name

- $745,000

Residential, Single Family Residence
  • 4 Beds
  • 3.1 Baths
  • 2,491 SQFT
  • 2 Car
View details More Photos Save

7429 Tangleglen Drive Is A Beautifully Remodeled Single Story Home In Prestonwood Estates, Dallas, Offering 4 Bedrooms, 3.1 Baths, 2,491 Square Feet And A 2 Car Garage. Set In An Established Far North Dallas Neighborhood, The Home Pairs A Spacious...

6542 Clearhaven Circle Dallas, Texas 75248-4018 Dallas | Richardson ISD Register to View Community Name

- $894,000

Residential, Single Family Residence
  • 4 Beds
  • 3.1 Baths
  • 3,330 SQFT
  • 2 Car
View details More Photos Save

Open Sunday, October 25th 1-3pm- Postured On .37 Acres, This Diamond In The Rough Is A Dallas In-town, Hidden Retreat! Perfect Timing To Purchase And Enjoy The Holidays In This Gorgeous Setting. It's All About Lifestyle In The Established Neighbor...

5719 Covehaven Drive Dallas, Texas 75252-4934 Collin | Plano ISD Register to View Community Name

- $795,500

Residential, Single Family Residence
  • 4 Beds
  • 3 Baths
  • 3,230 SQFT
  • 3 Car
View details More Photos Save

Move In Ready, This Beautiful Home Has Been Lovingly Cared For And Extensively Updated!! Gently And Joyfully Lived In, The Unique Floorplan Lends Itself To Gracious Entertaining As Well As Everyday Living With The Three Way Separate Bedroom Split ...

Users may not reproduce or redistribute the data found on this site. The data is for viewing purposes only. Data is deemed reliable, but is not guaranteed accurate by the MLS or NTREIS.

Listing information last updated on October 28th, 2026 at 10:03am CDT.