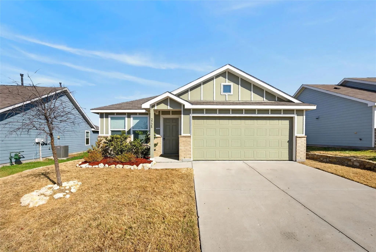
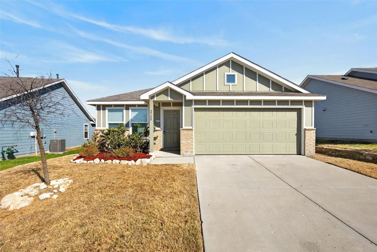
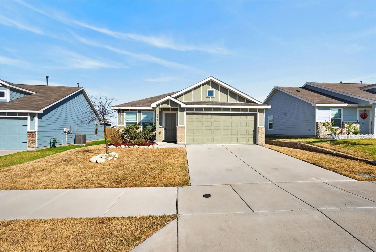
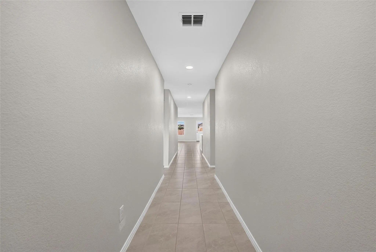
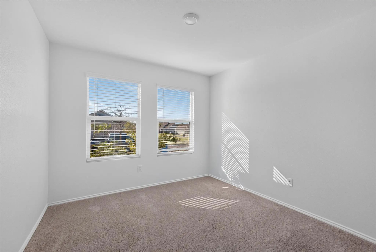
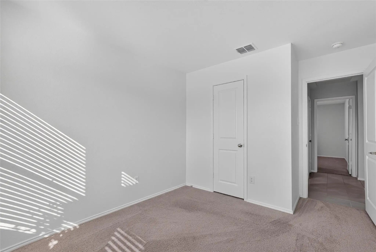
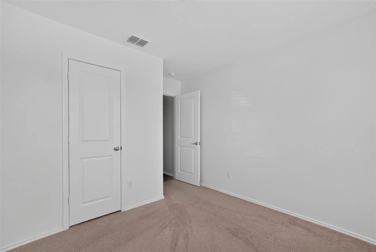
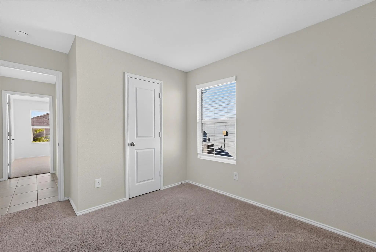
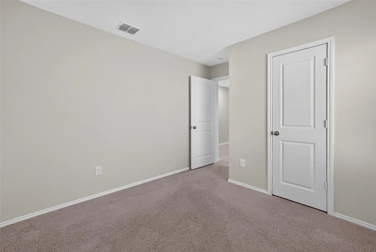
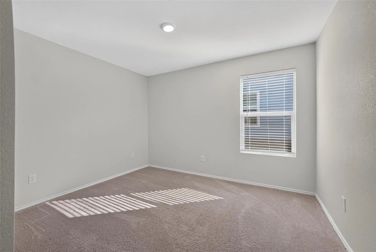
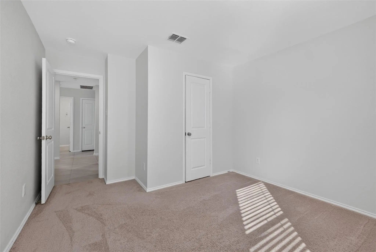
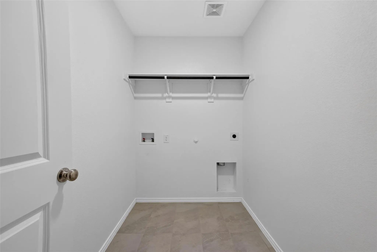
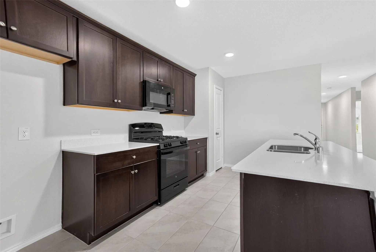
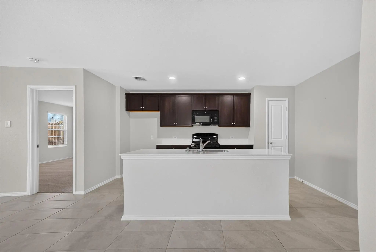
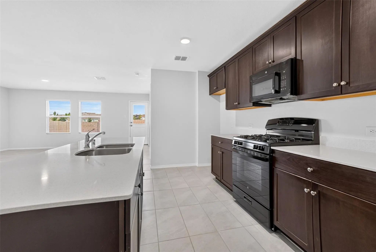
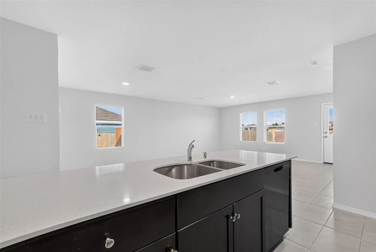
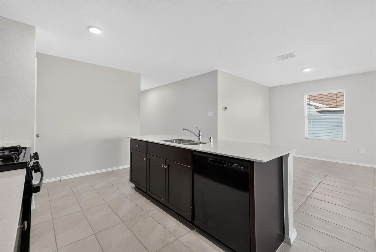
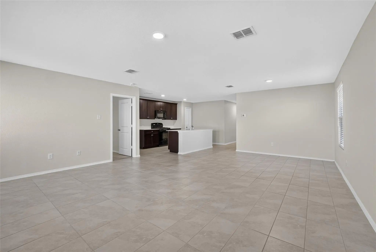
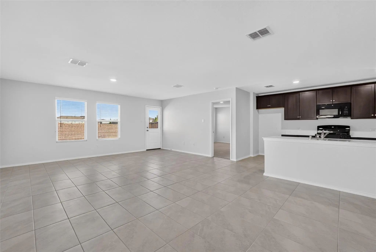
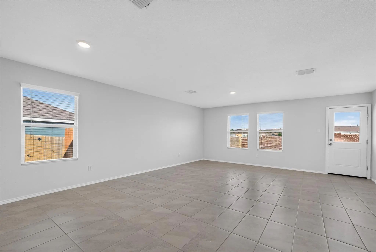
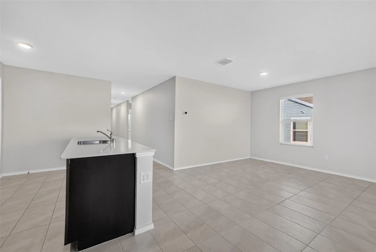
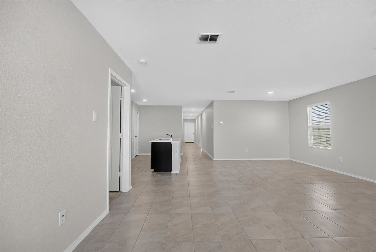
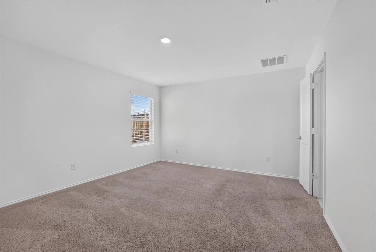
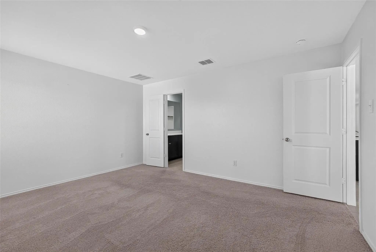
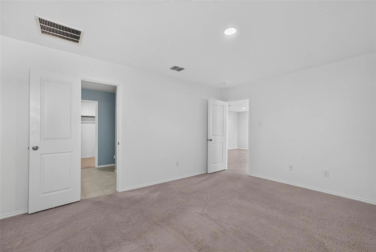
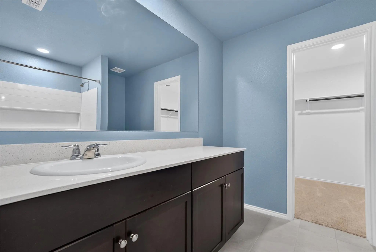
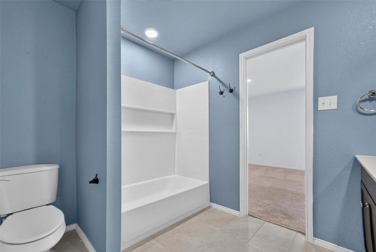
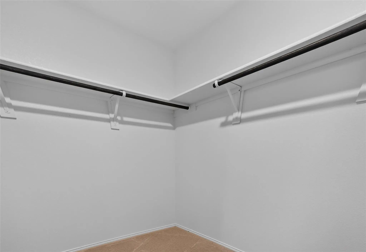
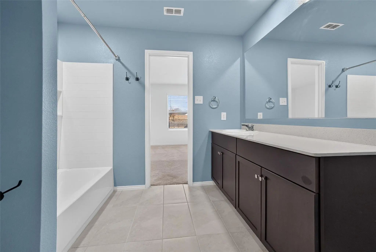
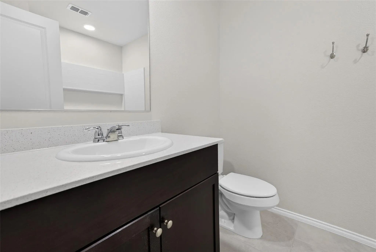
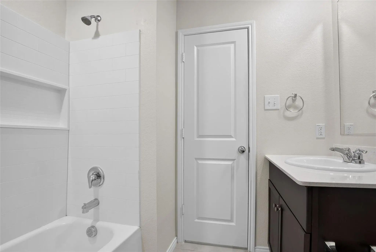
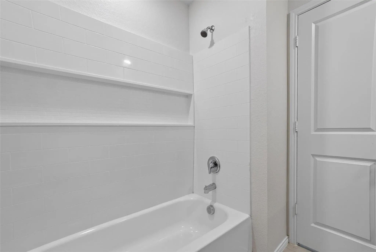
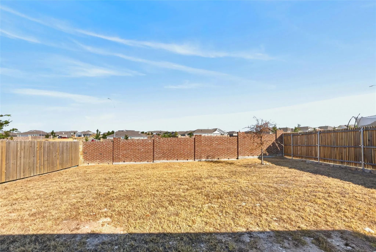
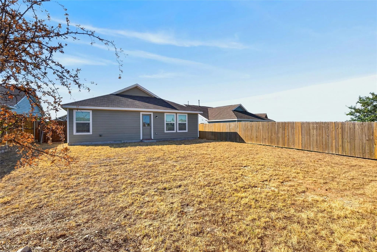
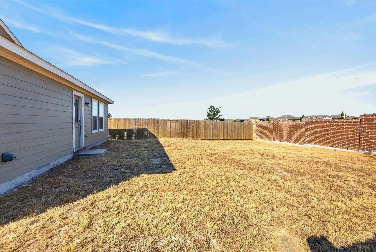
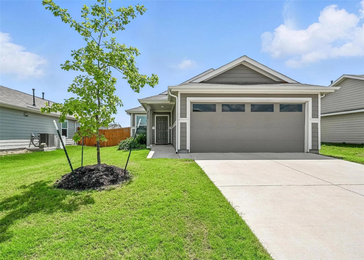
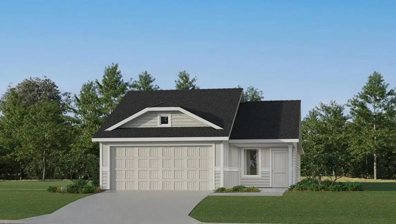
Beautifully maintained 4 bedroom, 2 bath home offering 1,674 sq ft of comfortable living space. The functional floor plan provides plenty of room for everyday living, entertaining, and relaxing. Conveniently located in Fort Worth with easy access to major roads, shopping, dining, and nearby amenities. A great opportunity to make this home your own!
This Home Features A Fully Fenced In Back Yard, Upgraded Kitchen With A Gas Range, Remote Controlled Ceiling Fans In Each Room, Epoxied Garage Floor, App And Remote Controlled Garage Door As Well As Phone App Controlled Front Door Locking Technolo...
Just Listed
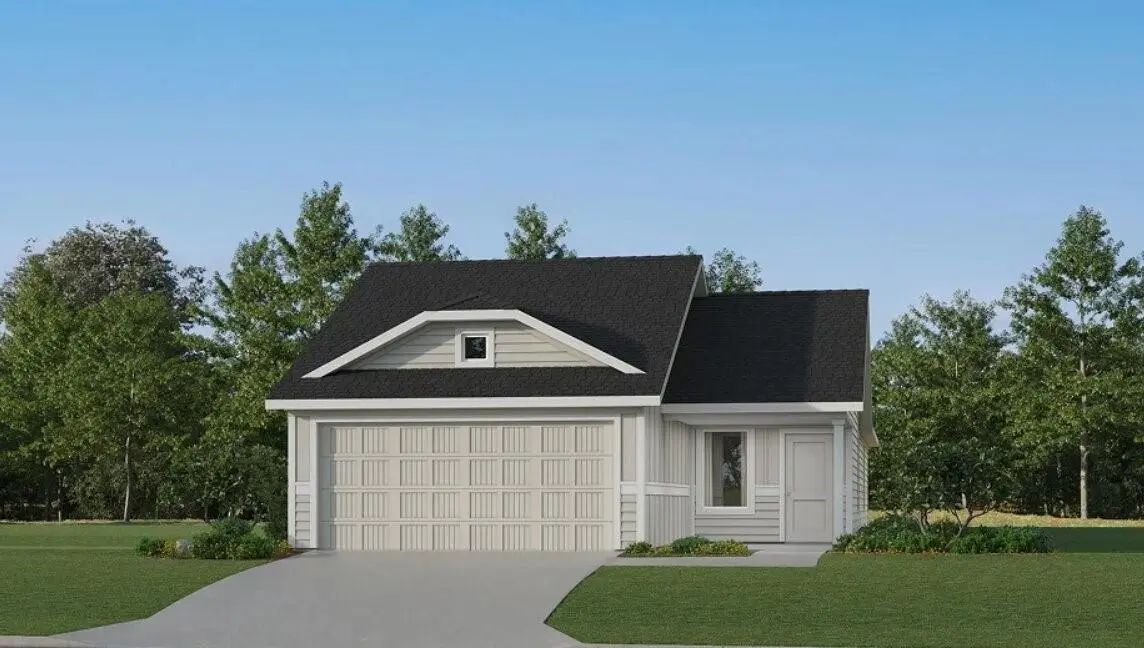
9717 Anaba Way Fort Worth, Texas 76179
Tarrant |
Eagle MT-Saginaw ISD
Northpointe
New Construction Lennar Houston Home - The Idlewood Floor Plan - This Single-level Home Showcases A Spacious Open Floorplan Shared Between The Kitchen, Dining Area And Family Room For Easy Entertaining, Along With Access To An Outdoor Space. An Ow...
Just Listed
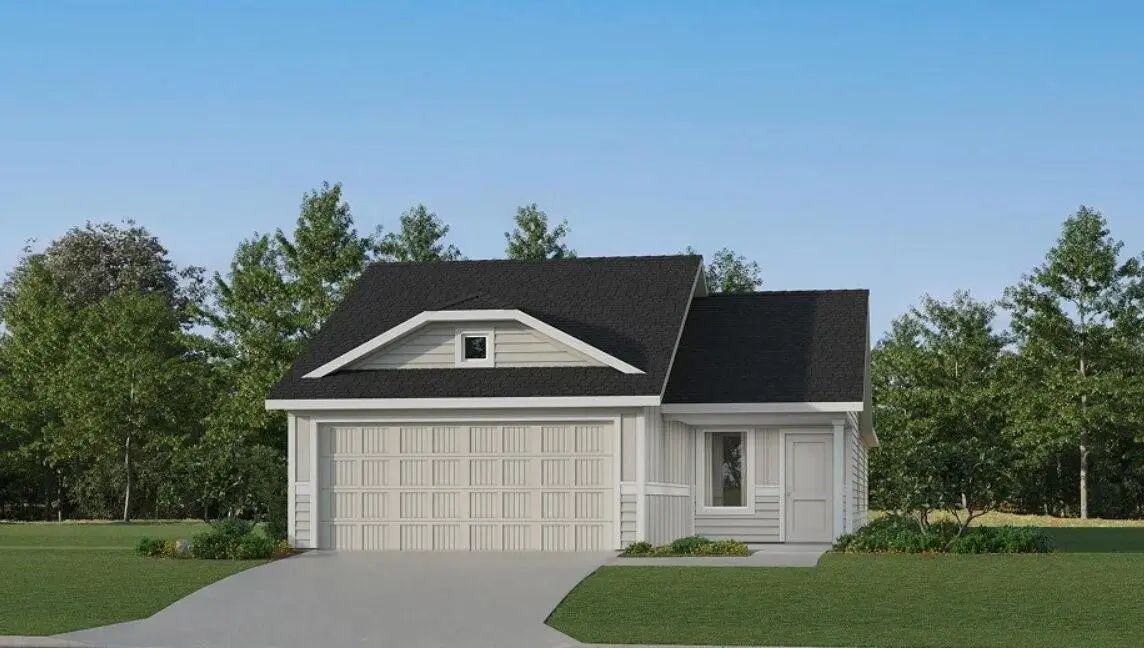
9720 Anaba Way Fort Worth, Texas 76179
Tarrant |
Eagle MT-Saginaw ISD
Northpointe
New Construction Lennar Houston Home - The Idlewood Floor Plan - This Single-level Home Showcases A Spacious Open Floorplan Shared Between The Kitchen, Dining Area And Family Room For Easy Entertaining, Along With Access To An Outdoor Space. An Ow...
Just Listed
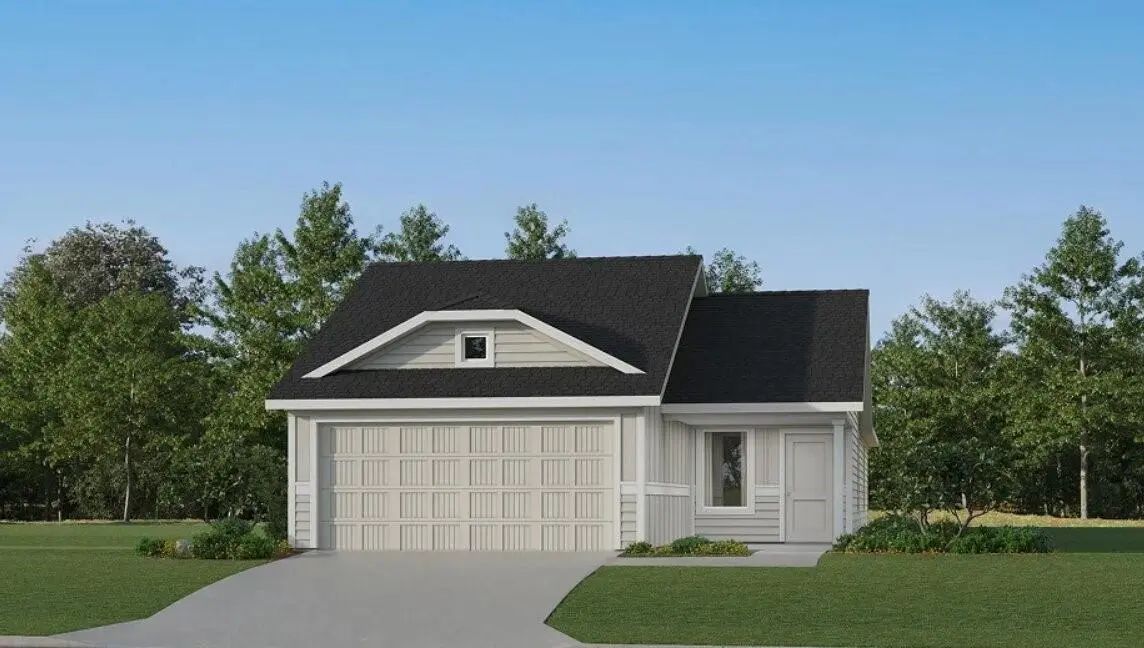
9713 Anaba Way Fort Worth, Texas 76179
Tarrant |
Eagle MT-Saginaw ISD
Northpointe
New Construction Lennar Houston Home - The Idlewood Floor Plan - This Single-level Home Showcases A Spacious Open Floorplan Shared Between The Kitchen, Dining Area And Family Room For Easy Entertaining, Along With Access To An Outdoor Space. An Ow...
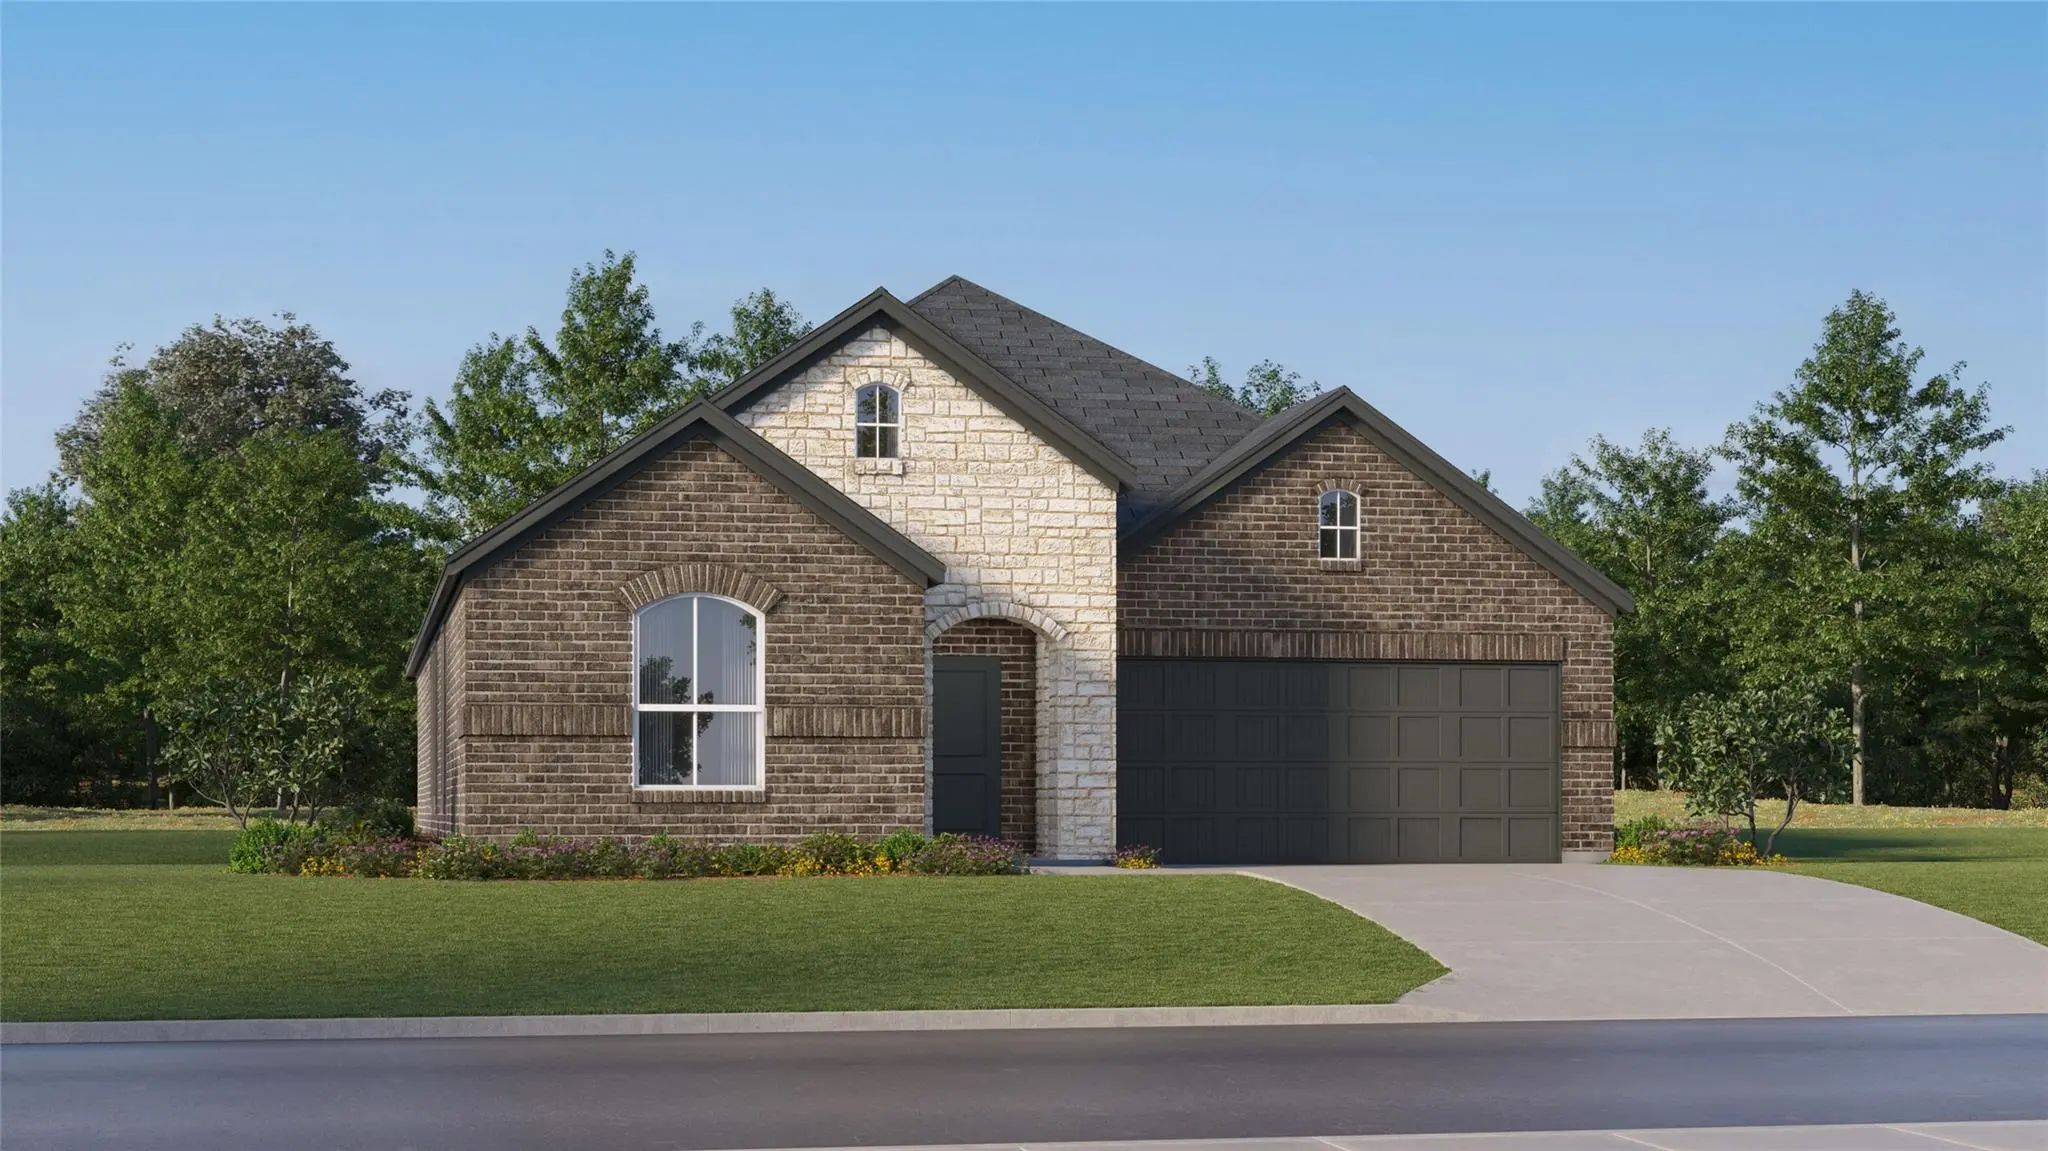
New Construction Lennar Home - The Joplin Floor Plan - This Single-story Home Shares An Open Layout Between The Kitchen, Nook And Family Room For Easy Entertaining, Along With Access To The Covered Patio For Year-round Outdoor Lounging. A Luxe Own...
Reduced 7%
3132 Lynmar Lane Fort Worth, Texas 76179
Tarrant |
Eagle MT-Saginaw ISD
Northpointe
New Construction Lennar Houston Home - The Idlewood Floor Plan - This Single-level Home Showcases A Spacious Open Floorplan Shared Between The Kitchen, Dining Area And Family Room For Easy Entertaining, Along With Access To An Outdoor Space. An Ow...
Users may not reproduce or redistribute the data found on this site. The data is for viewing purposes only. Data is deemed reliable, but is not guaranteed accurate by the MLS or NTREIS.
Listing information last updated on October 28th, 2026 at 8:01am CDT.