.jpg)
- 4 Beds
- 2 Baths
- 2,089 Sqft
- 2 Garages
- .2 Acres
- 1983 Year Built
- Study
- Game Room
- Media
- Pool

4801 Freeport Drive
Garland, Texas 75043-4134
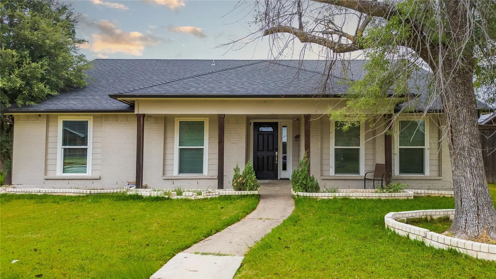
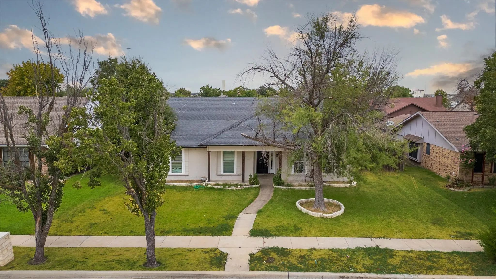
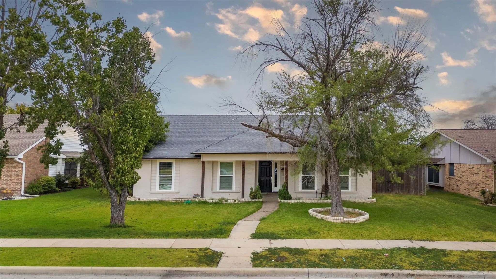
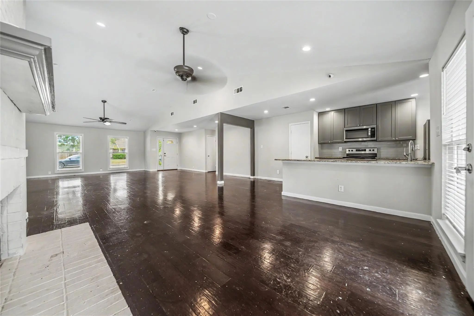
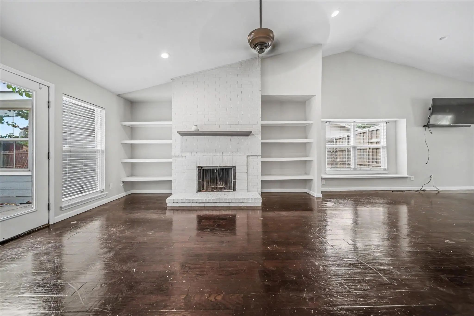
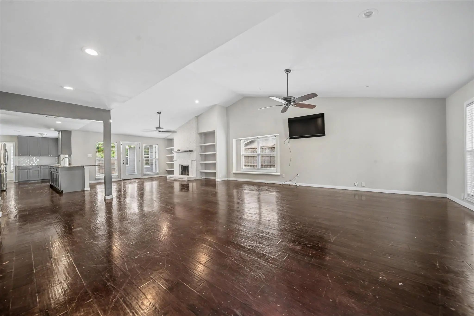
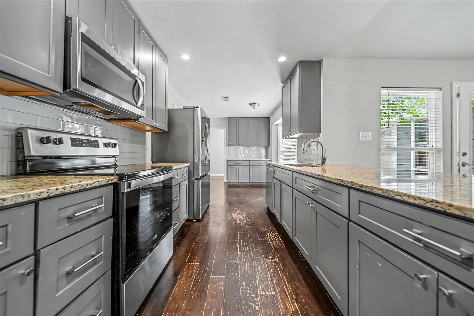
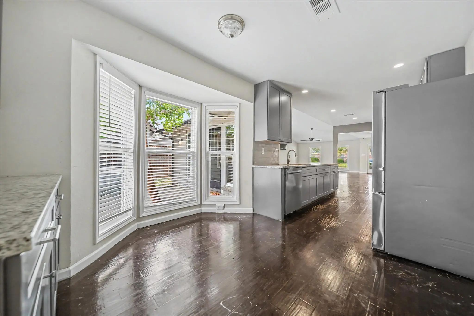
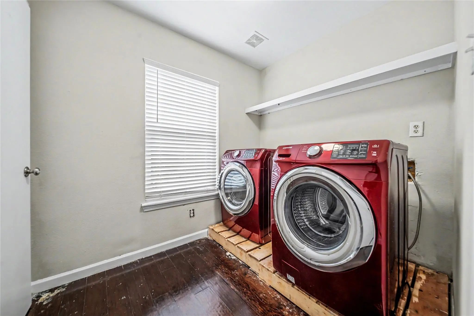
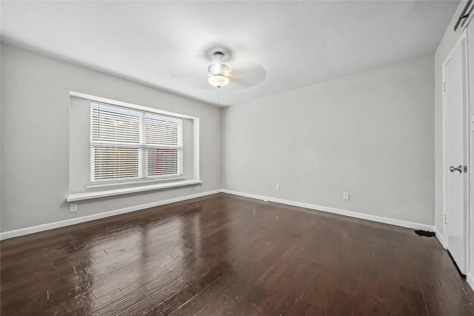
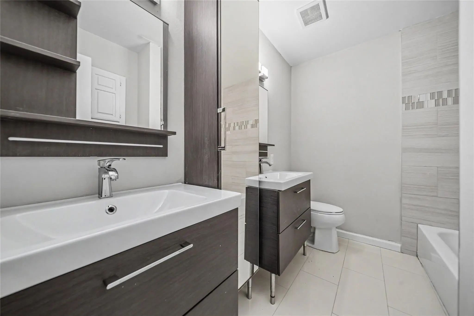
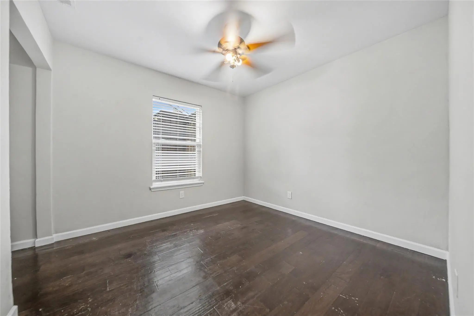
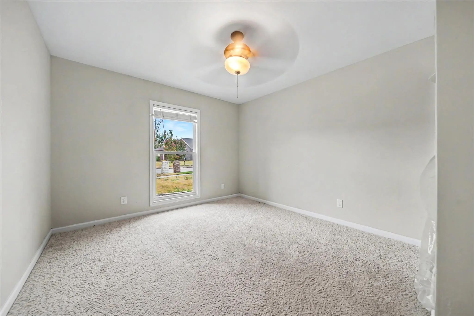
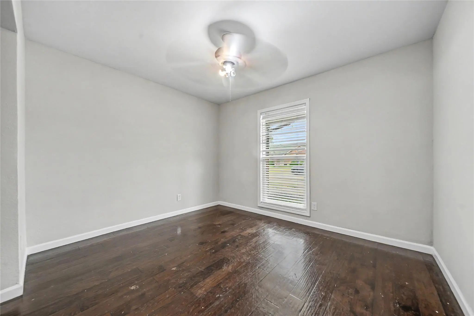
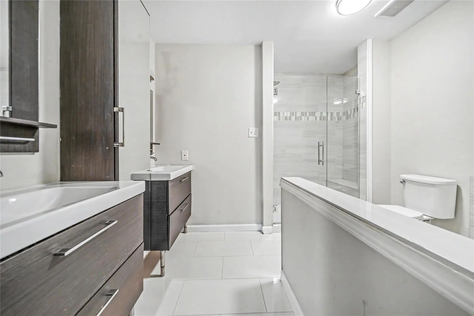
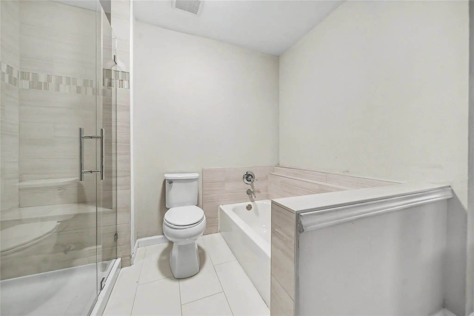
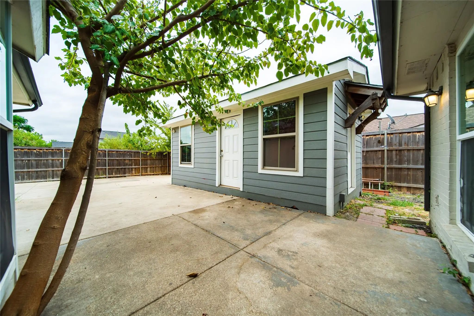
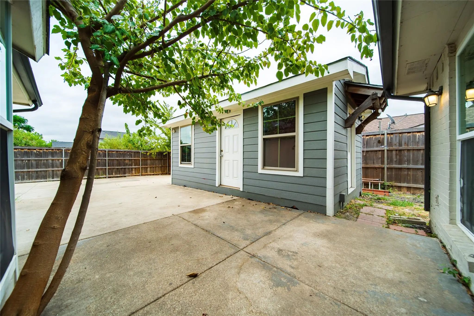
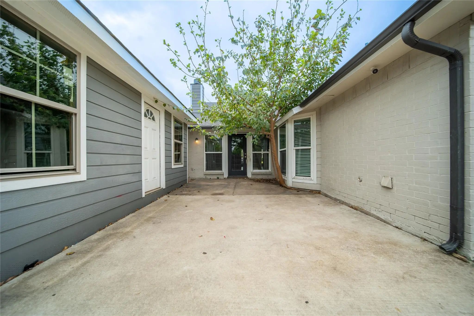
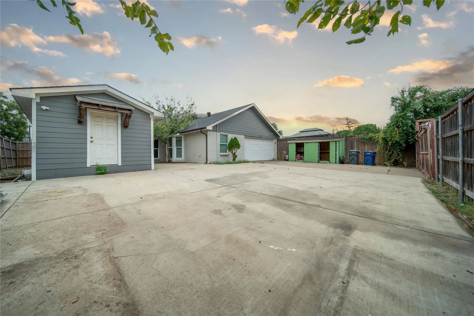
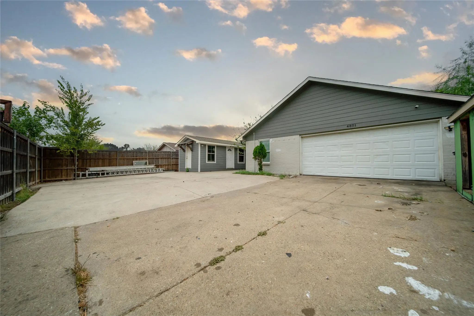
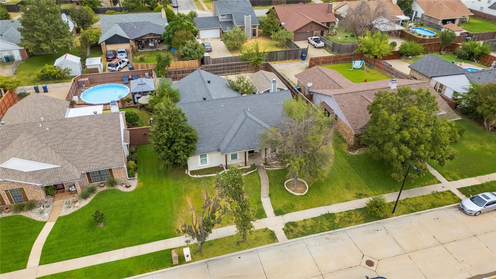
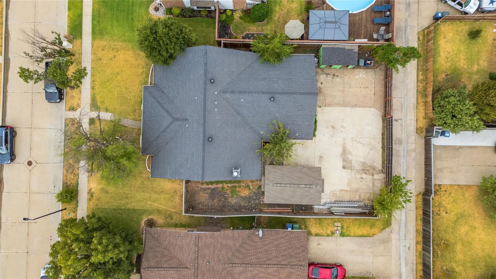
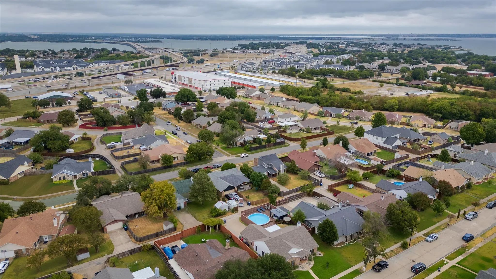
Welcome to 4801 Freeport Dr, a beautifully updated one-story home offering comfort, style, and an unbeatable location. This 4 bedroom, 2 bath home features an open floor plan with raised ceilings, abundant natural light, recessed lighting, and engineered hardwood flooring throughout. The updated kitchen offers granite countertops, modern cabinetry, stainless steel appliances, a double oven, island, and breakfast nook, making it perfect for everyday living and entertaining. The spacious primary suite includes a private bath with dual sinks, tub, separate shower, and walk-in closet. A separate temperature-controlled office provides the perfect space for working from home. Additional features include updated bathrooms, Pella windows, fresh paint, a cozy fireplace, and thoughtful updates throughout. Enjoy the inviting front porch with cedar accents, a large fenced backyard, electric gate, attached two-car garage, and additional parking. Conveniently located just minutes from I-30, Lake Ray Hubbard, shopping, dining, and entertainment.
View Virtual TourSchool Information
- School DistrictGarland ISD
- Elementary SchoolChoice Of School
- Middle SchoolChoice Of School
- High SchoolChoice Of School
Community
- Address4801 Freeport Drive
- SubdivisionLakeview Village 02
- CityGarland
- CountyDallas
- StateTexas
- Zip Code75043-4134
- HOANone
- UtilitiesCity Water
- Taxes7650
Amenities
- # of Garages2
- GaragesDriveway, Electric Gate, Enclosed
Interior
- Interior FeaturesCathedral Ceiling(s), Decorative Lighting, Eat-in Kitchen, Granite Counters, Kitchen Island, Open Floorplan
- FloorsEngineered Wood, Tile
- FireplaceYes
- # of Fireplaces1
- FireplacesGas
Exterior
- Exterior FeaturesRain Gutters
- FenceWood
Construction Details / Floorplan
- Living Areas1
- Dining Rooms2
- Full Baths2
- RoofComposition, Shingle
- FoundationSlab
- ConstructionBrick, Frame, Wood
Energy Efficiency / Green Features / Heating & Cooling
- HeatingCentral
Private Listing Information (Registration Required)
Listing Details
- AgentAdriana Zapata
- OfficeMonument Realty
Users may not reproduce or redistribute the data found on this site. The data is for viewing purposes only. Data is deemed reliable, but is not guaranteed accurate by the MLS or NTREIS.
Listing information last updated on October 17th, 2026 at 2:00am CDT.