Contact / Login

Contact ARG Realty LLC

Find us on...

Dashboard

Login using...

  • 3 Beds
  • 2 Baths
  • 1,593 Sqft
  • 2 Garages
  • .27 Acres
  • 1957 Year Built
  • Study
  • Game Room
  • Media
  • Pool
  • 3 Beds
  • 2 Baths
  • 1,593 Sqft
  • 2 Garages
  • .27 Acres
  • 1957 Year Built
  • Study
  • Game Room
  • Media
  • Pool

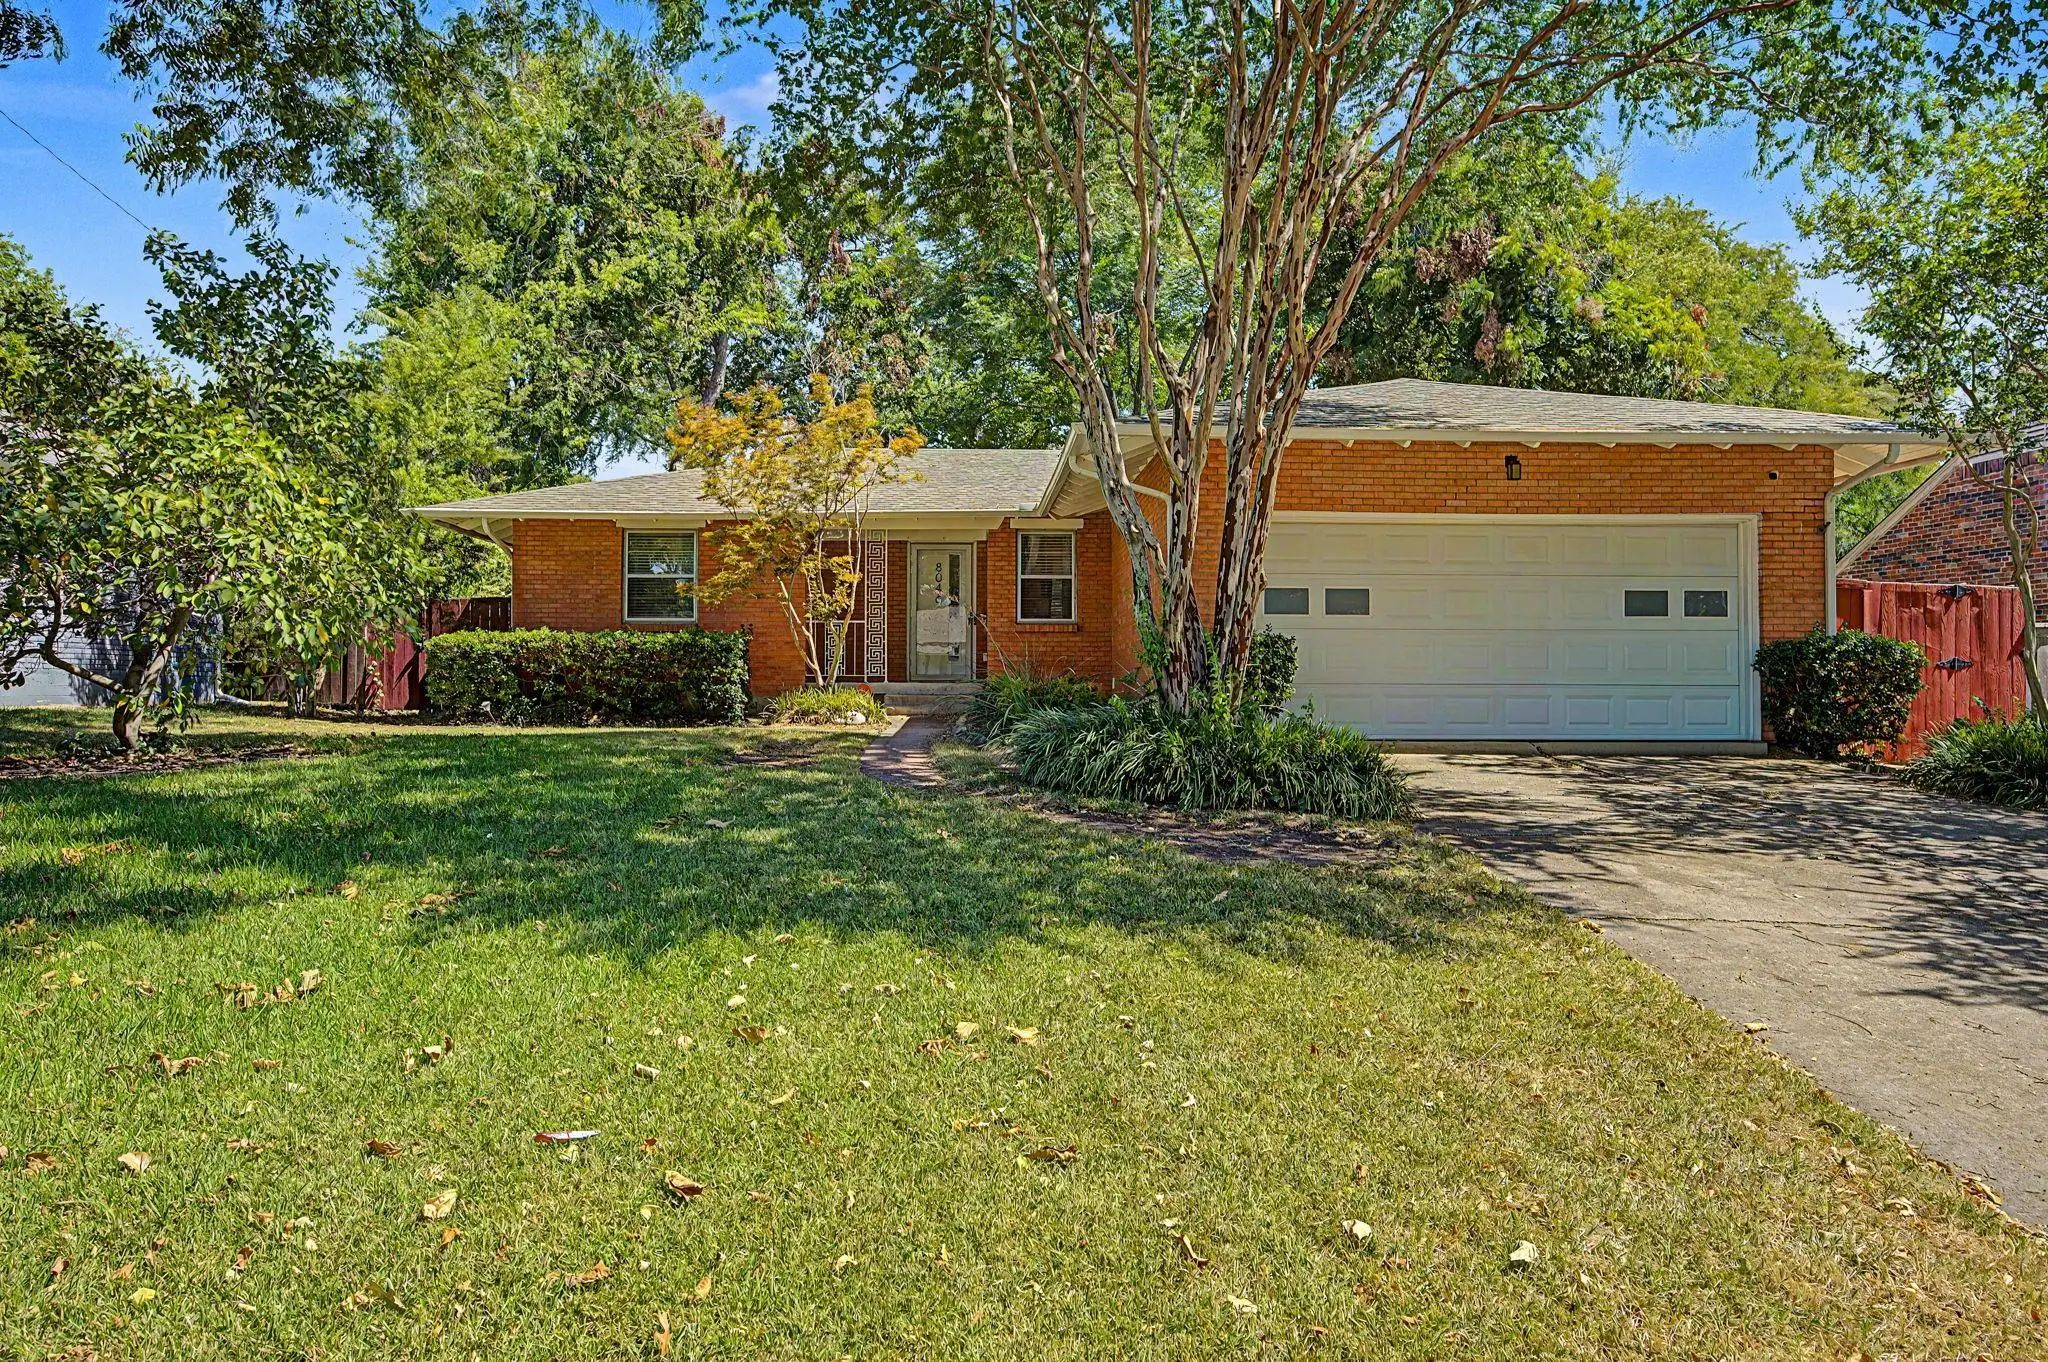
8059 Claremont Drive
Dallas, Texas 75228-5805

County: Dallas Claremont 01 Inst

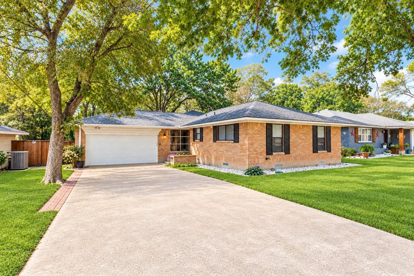
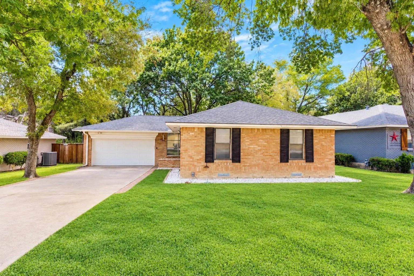
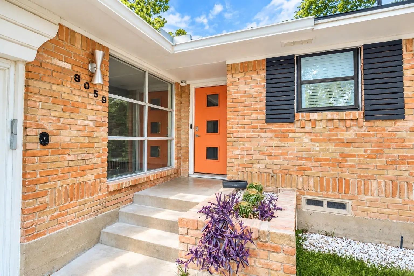
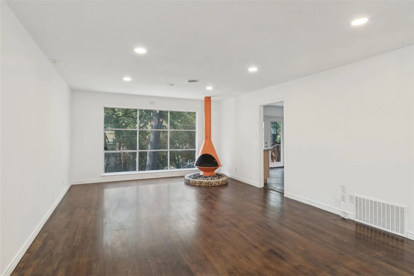
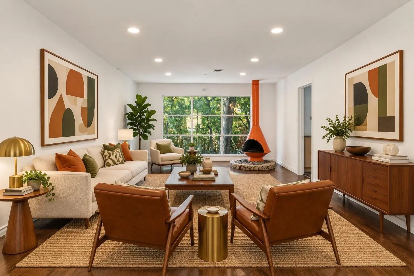
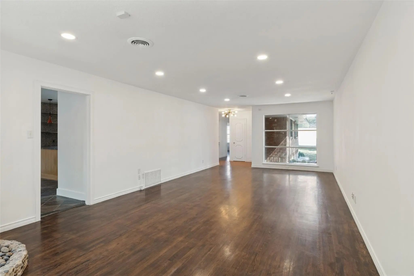
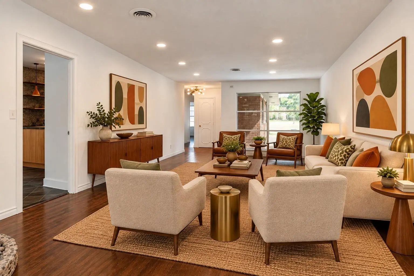
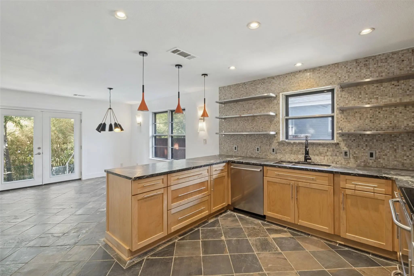
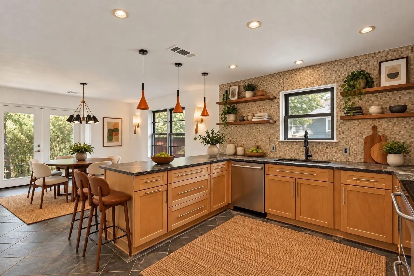
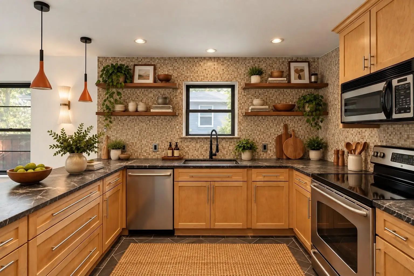
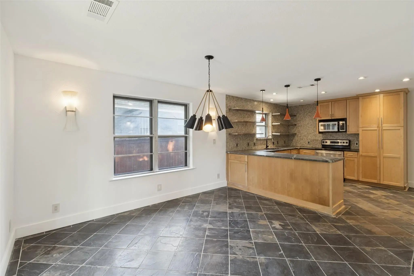
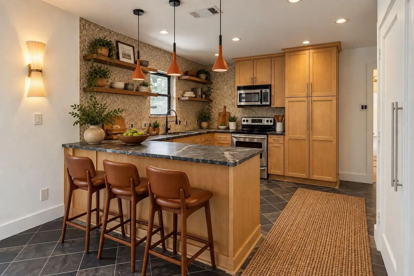
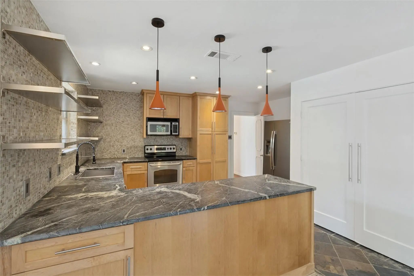
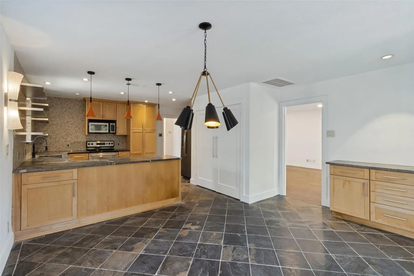
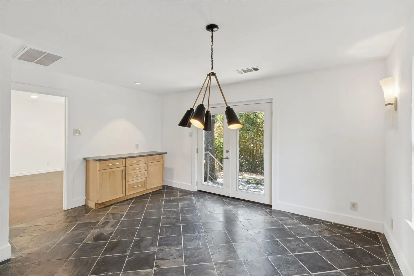
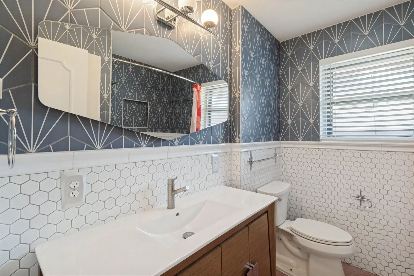
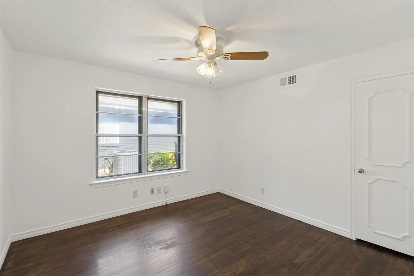
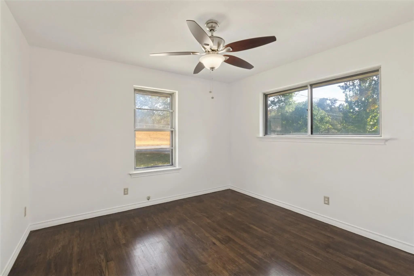
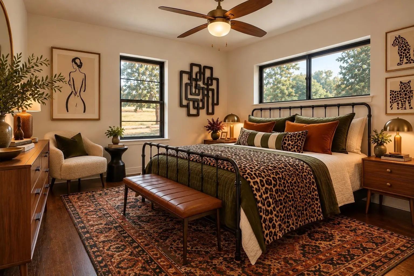
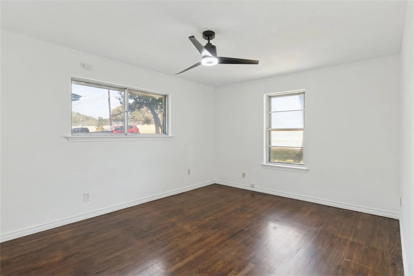
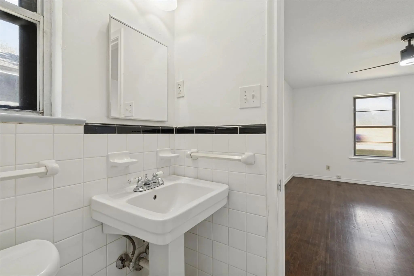
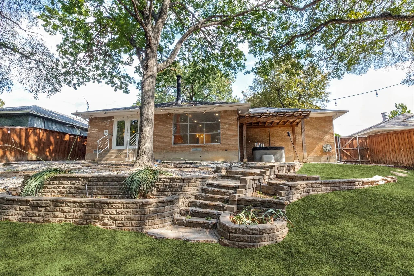
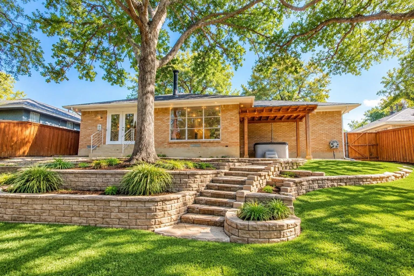
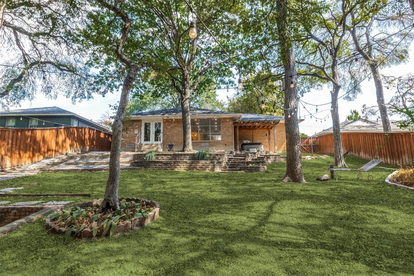
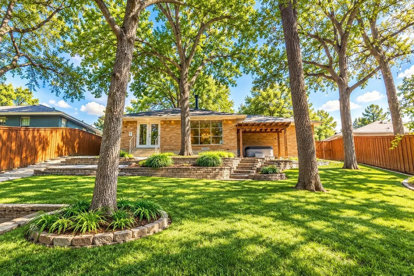
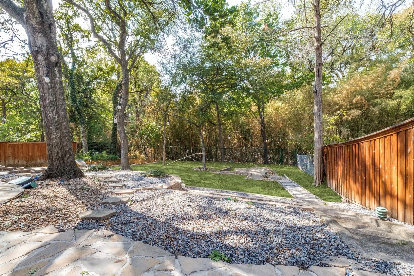
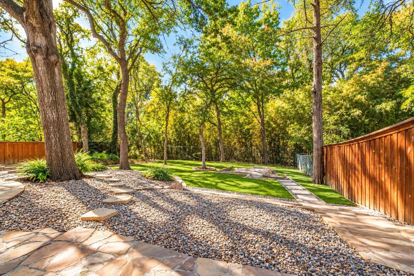
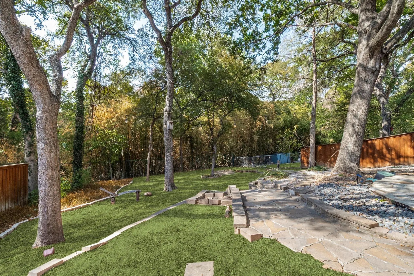
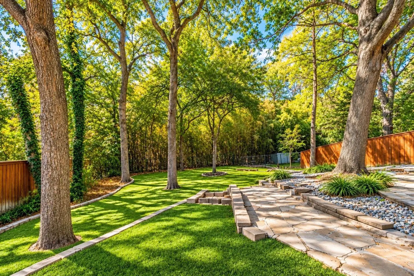
A backyard you have to see to believe! This beautifully maintained 3-bedroom, 2-bath home with a 2-car garage offers a wonderful combination of comfortable living, distinctive style and an exceptional outdoor setting. Inside, you’ll find light-filled living spaces, warm wood floors, a spacious kitchen with abundant cabinetry and counter space, and an inviting floor plan that flows easily for everyday living and entertaining. Step outside and this home becomes truly special! The beautifully landscaped, multi-tiered backyard backs to a creek, creating a private, tree-filled setting that feels worlds away from the city. Mature trees provide a gorgeous canopy, while multiple levels of lawn, stonework and landscaped beds create interest throughout the property. Relax in the hot tub beneath the trellis, entertain outdoors, or simply enjoy the peaceful views and natural surroundings. With three bedrooms, two full baths, a two-car garage and an incredible creekside backyard, this home offers character, privacy and an outdoor lifestyle that is increasingly hard to find. A special property with a backyard that truly sets it apart!

View Virtual Tour

Estimate Your Monthly Payment

Tax Value @ 100% of Sales Price, HOA Included
Tax Value @ 85% of Market Value, HOA Not Included

Essential Information

  • Price$480,000
  • Est. Payment /m
  • Cumulative Days on MarketUnlock
  • MLS® #21382097
  • Bedrooms3
  • Bathrooms2.00
  • Square Footage1,593
  • Acres0.27
  • Year Built1957
  • Built Desc.Preowned
  • TypeResidential
  • Sub-TypeSingle Family Residence
  • StyleTraditional
  • StatusActive
Please provide a valid email address.

Quick Valuation Analysis from 7 Active and 5 Sold Listings

Pricing Trends from 7 Active Listings in Claremont 01 Inst

This Home's Price $480,000 This Home's Price Per SqFt $
Average Price $364,129 Average Price Per SqFt $
Highest Price $480,000 Highest Price Per SqFt $
Lowest Price $300,000 Lowest Price Per SqFt $

Pricing Trends from 5 Sold Listings in Claremont 01 Inst

This Home's Price $480,000 This Home's Price Per SqFt $
Average Price $423,780 Average Price Per SqFt $
Highest Price $540,000 Highest Price Per SqFt $
Lowest Price $324,000 Lowest Price Per SqFt $

Property Details

School Information

Community

Amenities

  • SecurityBurglar, Fire Alarm, Security System, Smoke Detector(s)
  • # of Garages2
  • GaragesGarage Faces Front

Interior

  • Interior FeaturesCable TV Available, Decorative Lighting, High Speed Internet Available, Sound System Wiring
  • FloorsBrick/Adobe, Ceramic Tile, Slate, Wood
  • FireplaceYes
  • # of Fireplaces1
  • FireplacesFreestanding, Gas Starter, Wood Burning, Other

Exterior

  • Exterior FeaturesCovered Patio/Porch, Rain Gutters, Other
  • FenceChain Link, Wood, Other
  • Lot DescriptionInterior Lot, Landscaped, Lrg. Backyard Grass, Many Trees, Sprinkler System

Construction Details / Floorplan

  • Living Areas1
  • Dining Rooms1
  • Full Baths2
  • RoofComposition
  • FoundationPillar/Post/Pier
  • ConstructionBrick

Energy Efficiency / Green Features / Heating & Cooling

  • Green FeaturesAppliances, Thermostat, Windows
  • HeatingCentral, Natural Gas

Private Listing Information (Registration Required)

Listing Details

  • AgentCynthia Paine Drennan
  • OfficeDave Perry Miller Real Estate

Similar Listings

8046 Fall River Drive Dallas, Texas 75228-5915 Dallas | Dallas ISD Register to View Community Name

- $399,900

Residential, Single Family Residence
  • 3 Beds
  • 2 Baths
  • 1,591 SQFT
  • 2 Car
View details More Photos Save

**seller Willing To Consider A Contribution Toward A Mortgage Rate Buydown.** Welcome To This Beautifully Updated 3-bedroom Ranch-style Home, Featuring An Inviting Open-concept Layout, Abundant Natural Light, And Original Hardwood Floors Throughou...

Users may not reproduce or redistribute the data found on this site. The data is for viewing purposes only. Data is deemed reliable, but is not guaranteed accurate by the MLS or NTREIS.

Listing information last updated on October 15th, 2026 at 8:45pm CDT.