.jpg)
- 3 Beds
- 2 Baths
- 1,527 Sqft
- 2 Garages
- .12 Acres
- 2024 Year Built
- Study
- Game Room
- Media
- Pool
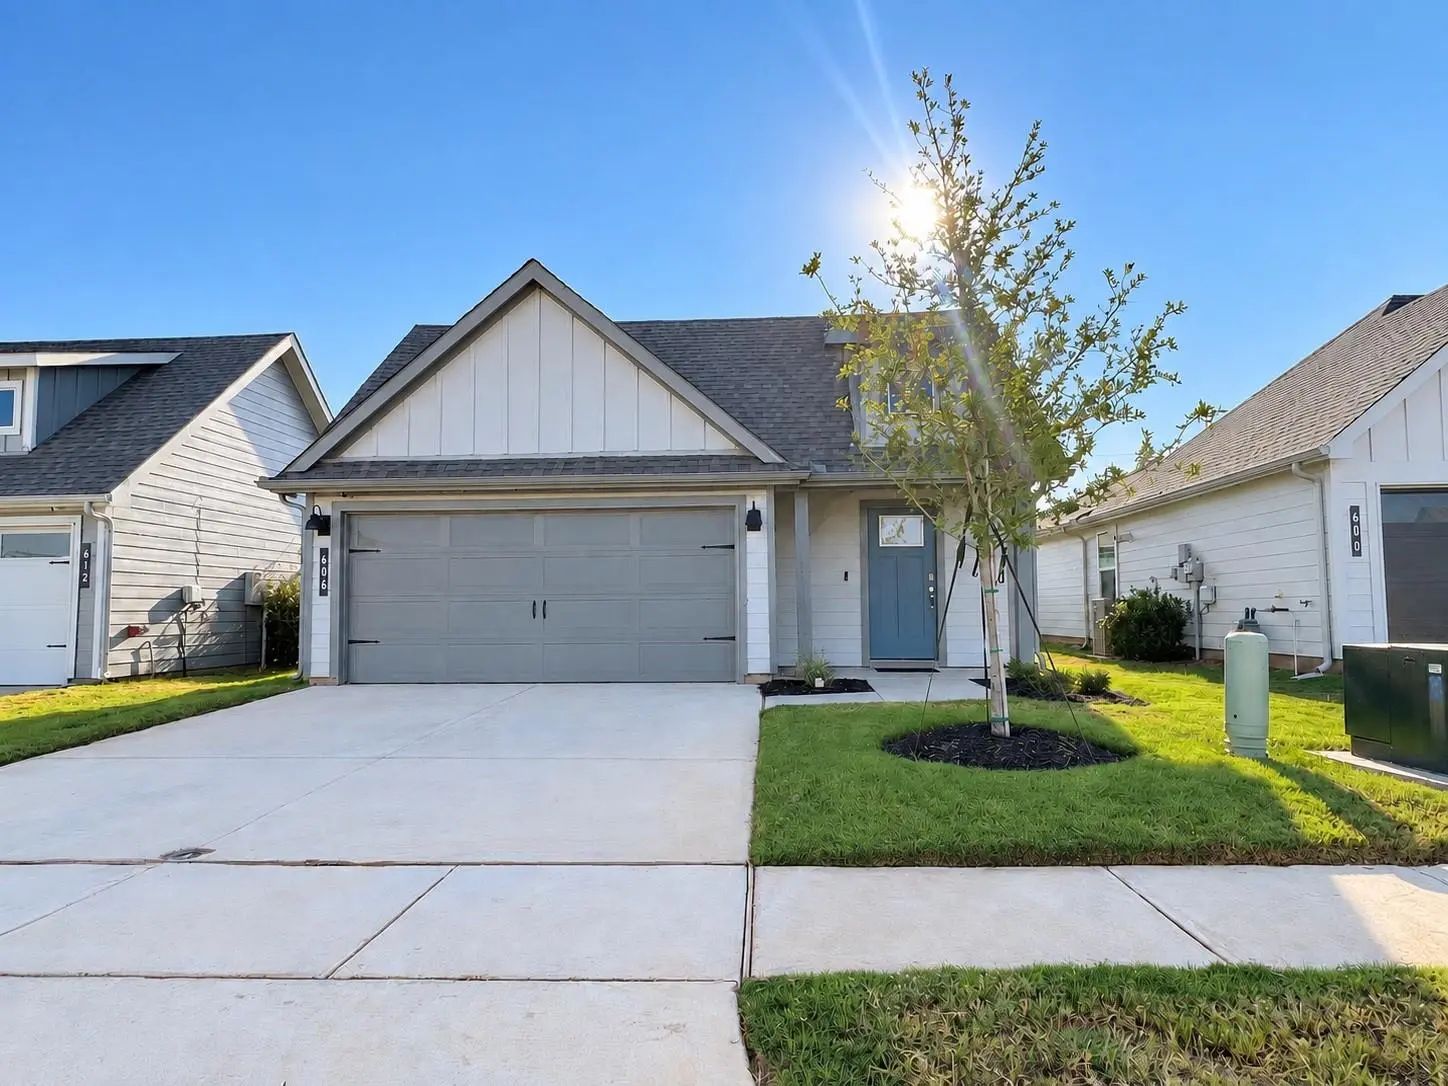

606 Capstone Circle
Granbury, Texas 76048-4335
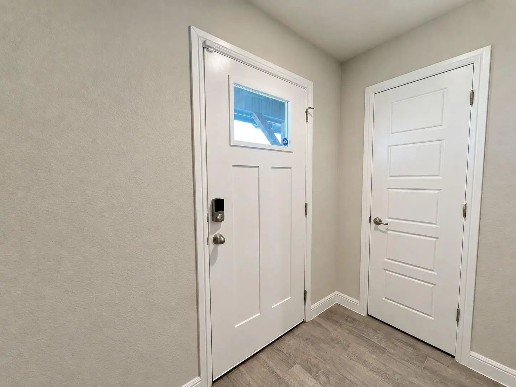
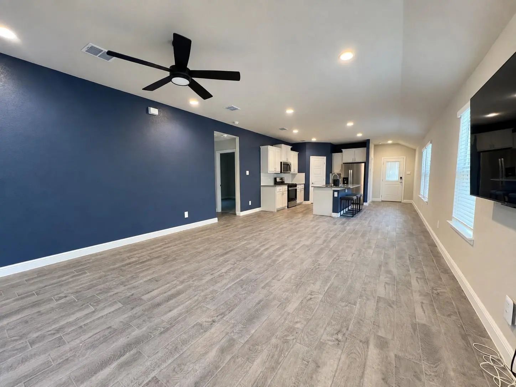
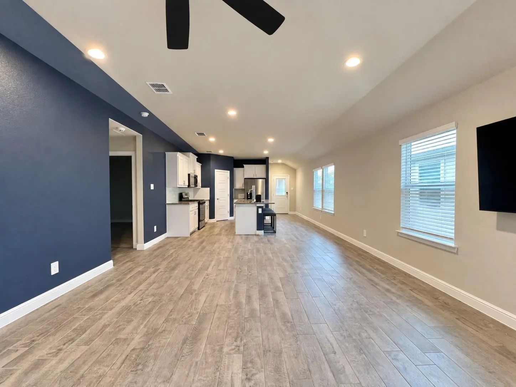
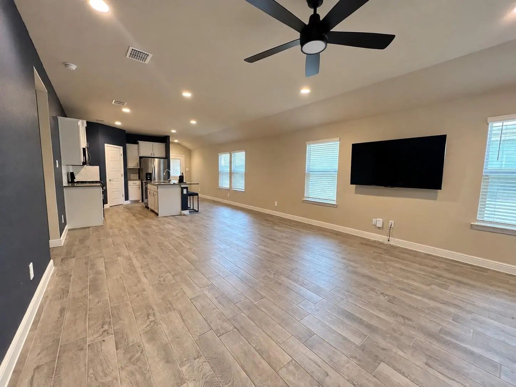
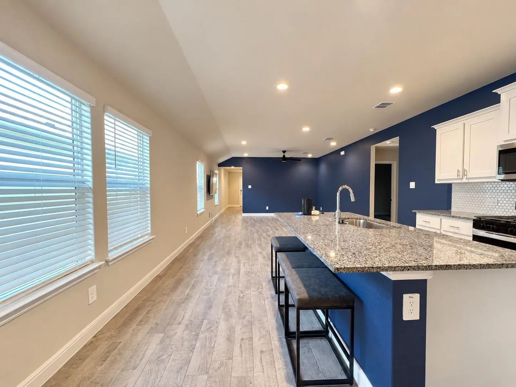
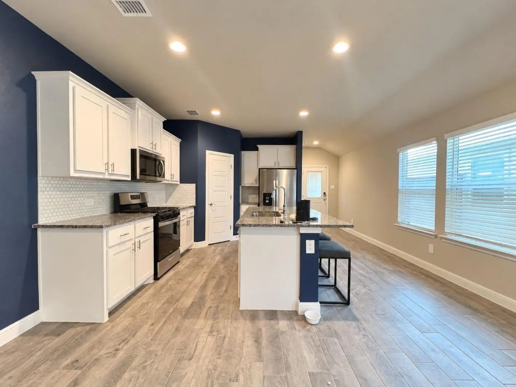
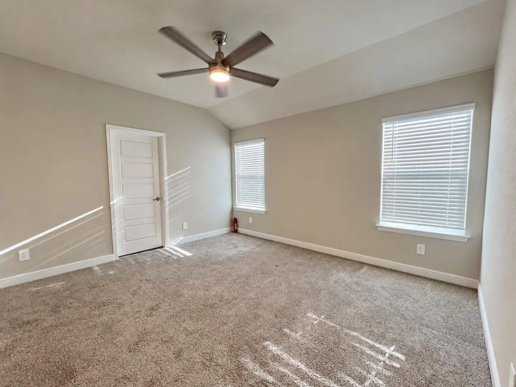
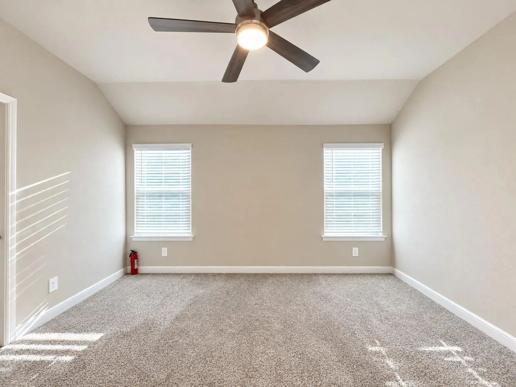
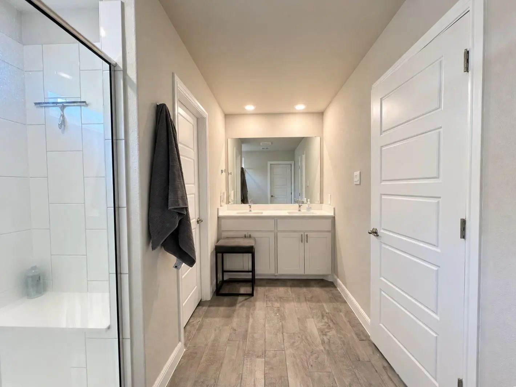
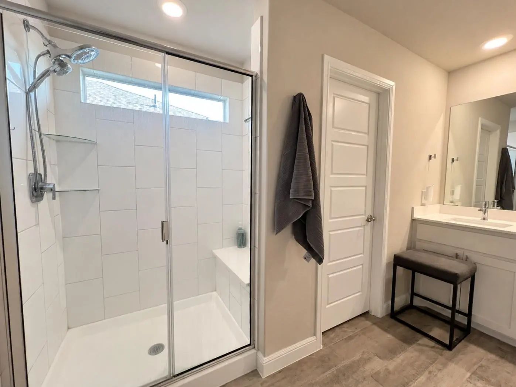
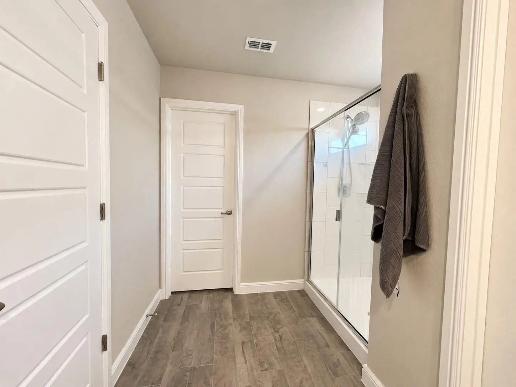
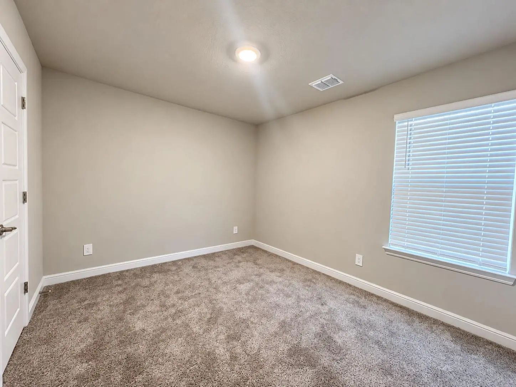
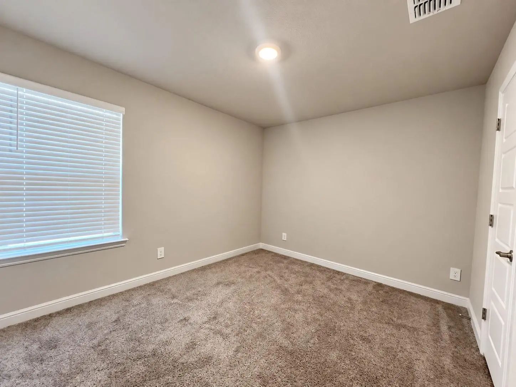
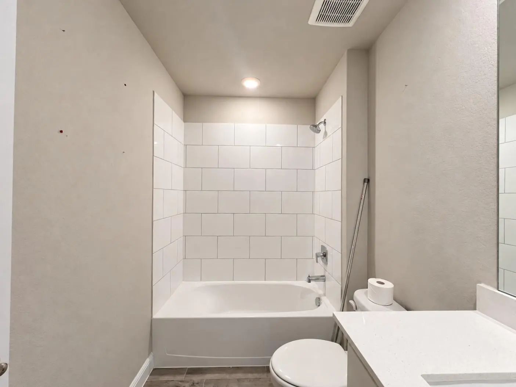
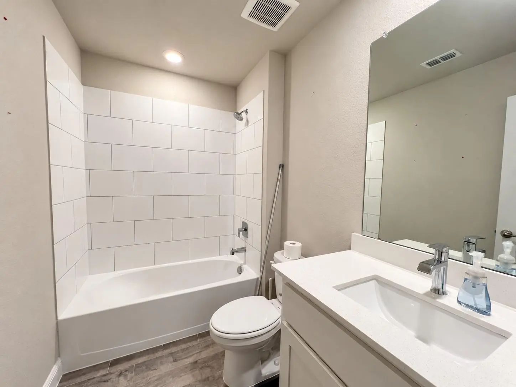
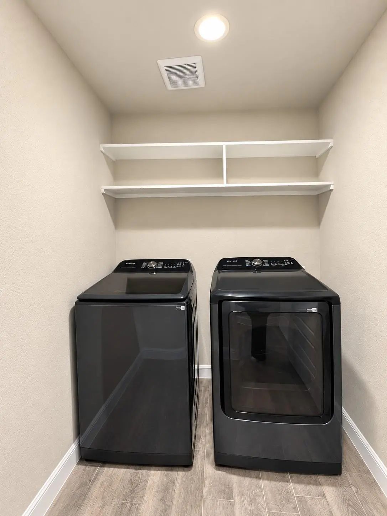
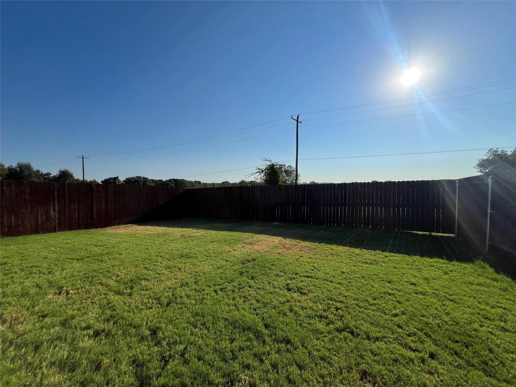
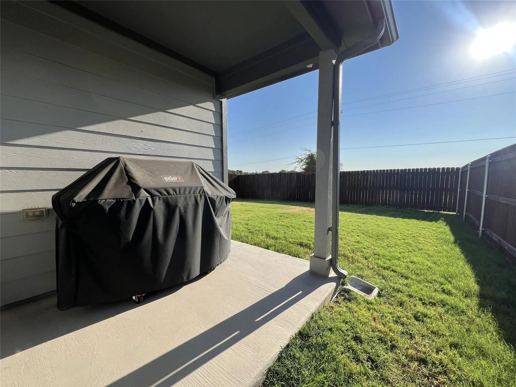
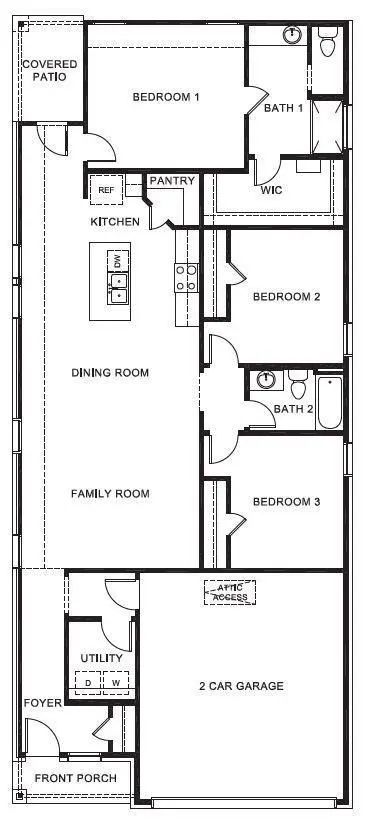
Immaculate 3-bedroom, 2-bath home with a 2-car garage located in a gated Granbury community with easy access to Lake Granbury! This home features an inviting open floor plan with spacious living, dining, and kitchen areas perfect for everyday living and entertaining. Inside, the open-concept layout is accented by wood-look flooring that runs seamlessly through the expansive family and dining areas, all under vaulted ceilings with recessed lighting. The heart of the home is the stunning kitchen, where beautiful granite countertops anchor a large island with sink and seating. Stainless steel appliances, and a spacious pantry add function to style, with the kitchen leading to a separate utility room and garage access. The mounted TV in the living room stays, along with the washer, dryer, refrigerator, bar stools, and backyard gas grill. The garage offers additional storage space for added convenience. Pest control and HVAC maintenance are included, making upkeep a breeze. Enjoy comfortable living in a gated community just minutes from shopping, dining, and unbeatable access to Granbury's vibrant lake life! Owner must approve all pets. No cats please. Yard MUST be mowed at least 2 times per month.
View Virtual TourEssential Information
- Price$2,190
- Reduced By$5
- Cumulative Days on MarketUnlock
- MLS® #21382099
- Bedrooms3
- Bathrooms2.00
- Square Footage1,527
- Acres0.12
- Year Built2024
- Built Desc.Preowned
- TypeResidential Lease
- Sub-TypeSingle Family Residence
- StyleTraditional
- StatusActive
Price and Status Change History for 606 Capstone Circle
Price and Status Change History Require Client Level AccessSchool Information
- School DistrictGranbury ISD
- Elementary SchoolNettie Baccus
- Middle SchoolGranbury
- High SchoolGranbury
Community
- Address606 Capstone Circle
- SubdivisionSandstone Estates Ph 2
- CityGranbury
- CountyHood
- StateTexas
- Zip Code76048-4335
- HOAMandatory
- FeaturesGated
- UtilitiesCity Sewer, City Water, Curbs, Sidewalk
Amenities
- SecuritySmoke Detector(s)
- # of Garages2
- GaragesCovered, Driveway, Garage, Garage Door Opener, Garage Faces Front, Garage Single Door
Interior
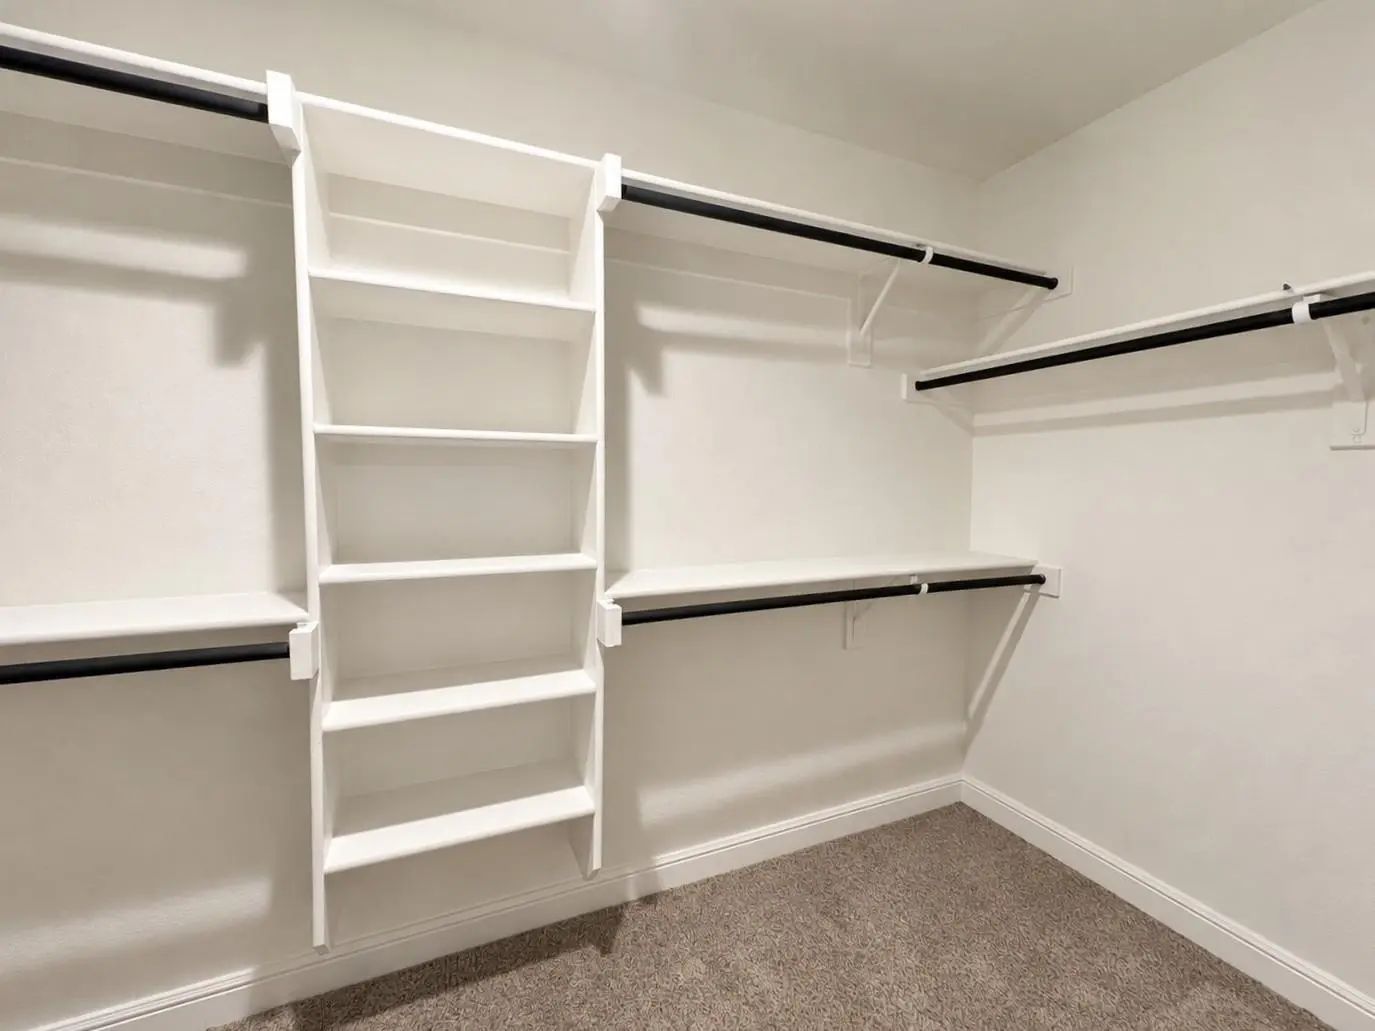
- Interior FeaturesGranite Counters, Kitchen Island, Open Floorplan, Pantry, Walk-In Closet(s)
- FloorsCarpet, Ceramic Tile
- FireplacesNone
- Stories1
Exterior
- Exterior FeaturesCovered Patio/Porch
- FenceBack Yard, Fenced, Wood
- Lot DescriptionInterior Lot, Lrg. Backyard Grass, Sprinkler System, Subdivision
Construction Details / Floorplan
- Stories1
- Living Areas1
- Dining Rooms1
- Full Baths2
- ConstructionSiding
Energy Efficiency / Green Features / Heating & Cooling
- HeatingCentral, Natural Gas
Private Listing Information (Registration Required)
Listing Details
- AgentE. Raylene Nail
- OfficeCentury 21 Judge Fite Mgmt. Co
Users may not reproduce or redistribute the data found on this site. The data is for viewing purposes only. Data is deemed reliable, but is not guaranteed accurate by the MLS or NTREIS.
Listing information last updated on October 18th, 2026 at 6:45am CDT.